
58 BRADLEY DRIVE, Kitchener, Ontario N2A 1K5


$899,900.00
- 3 bedrooms
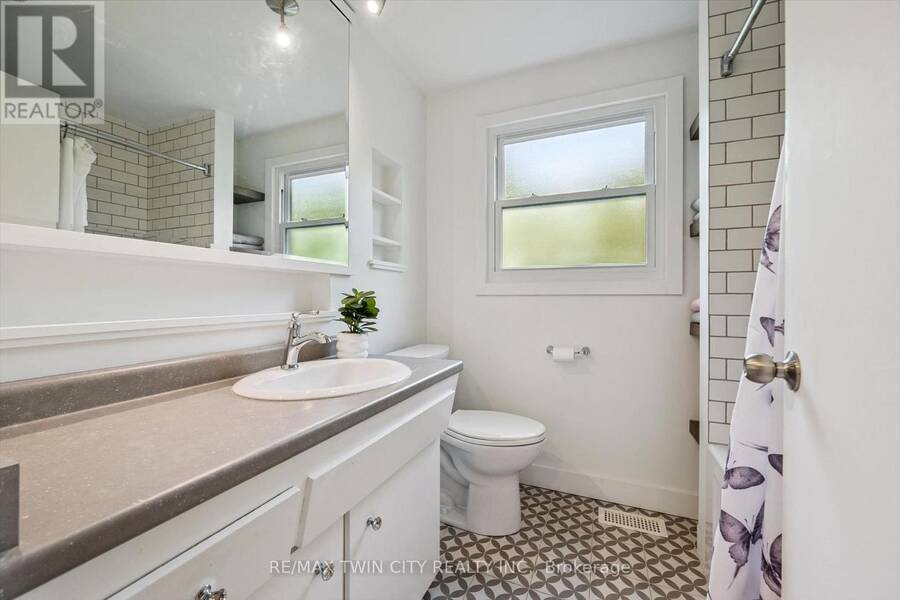
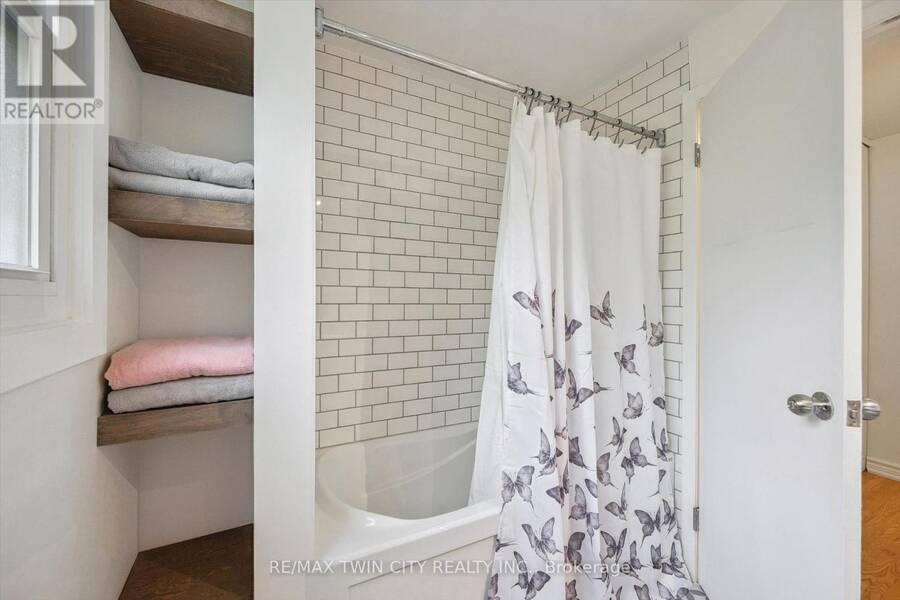
- 2 bathrooms
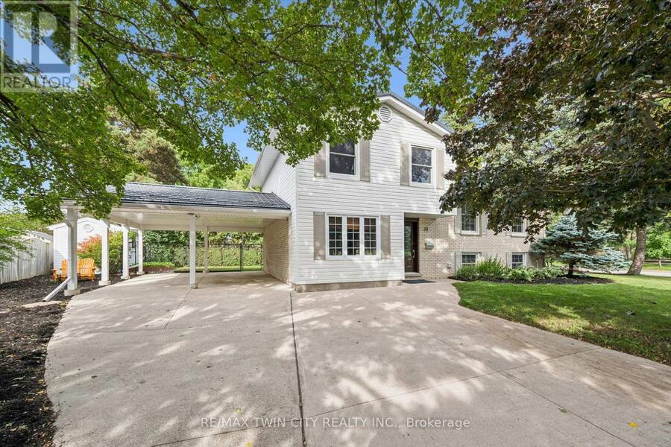
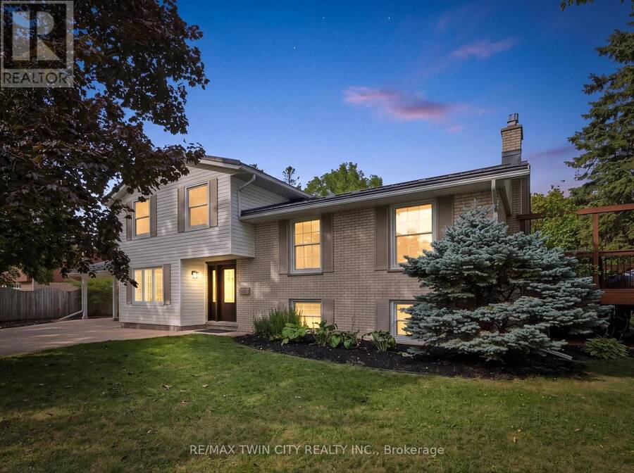
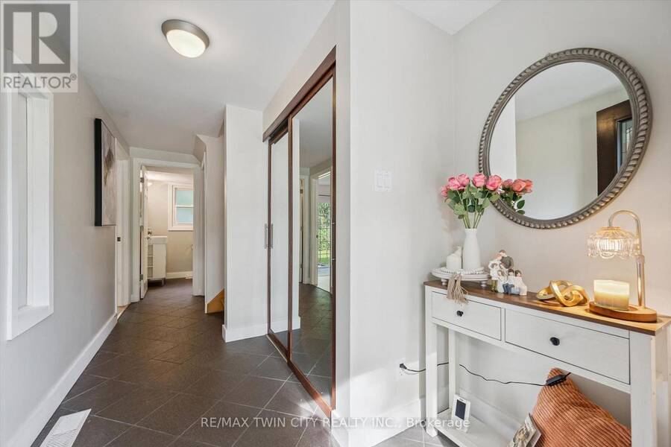
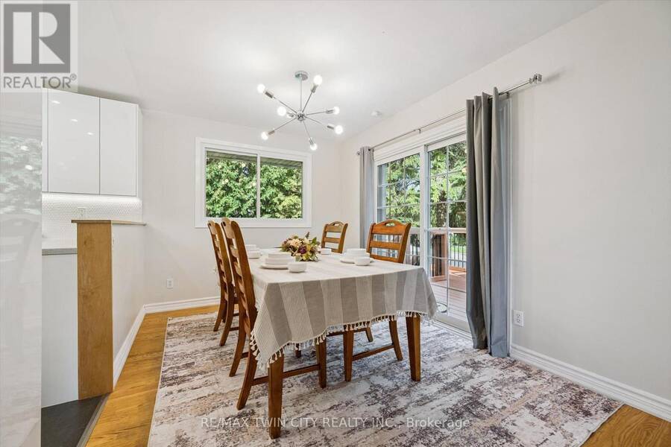
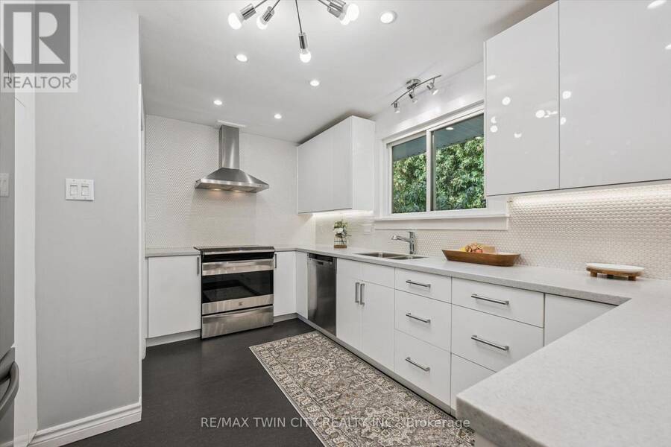
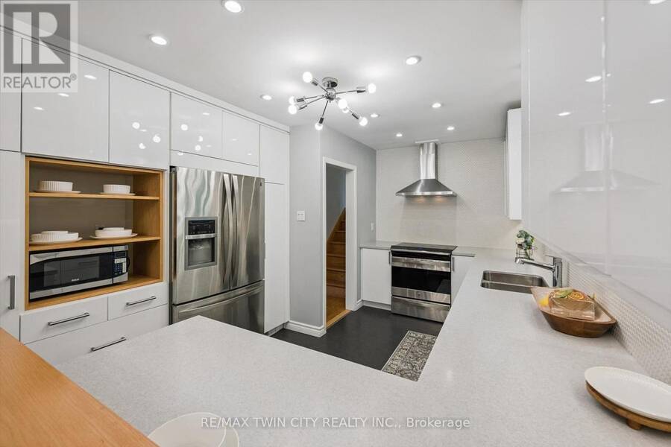
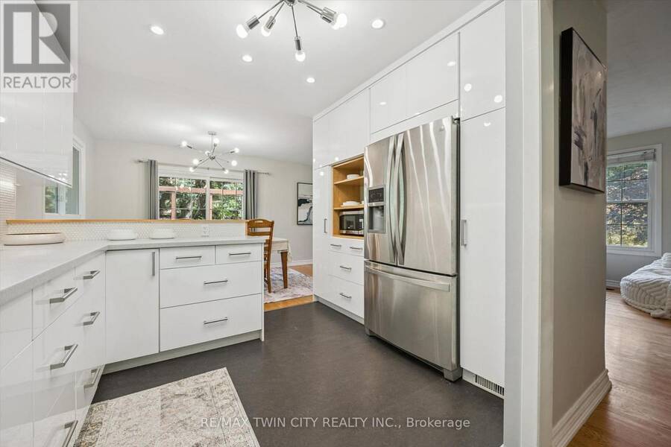
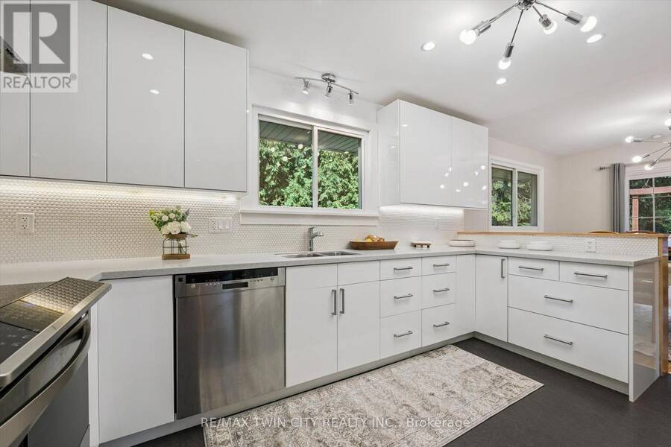
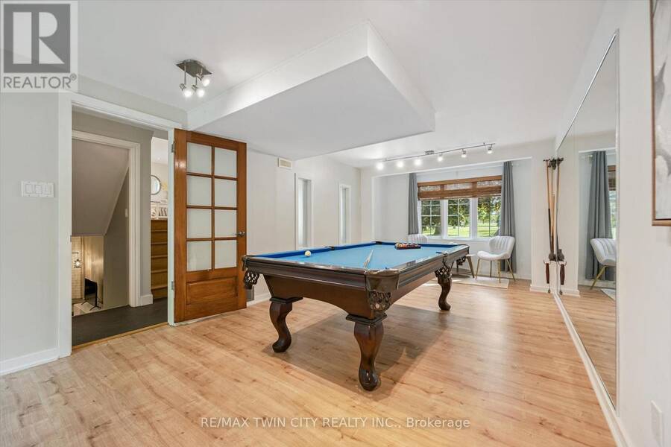
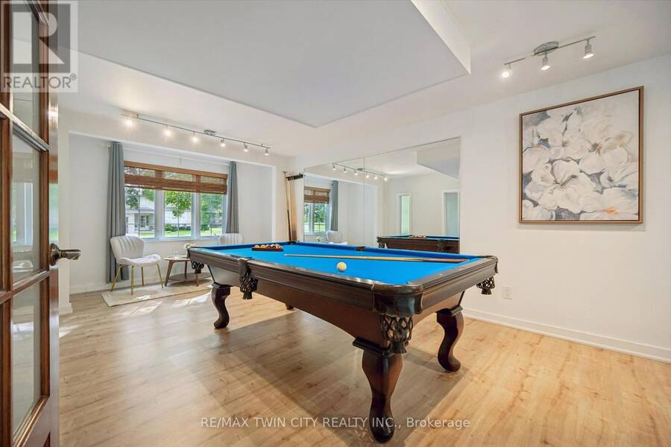
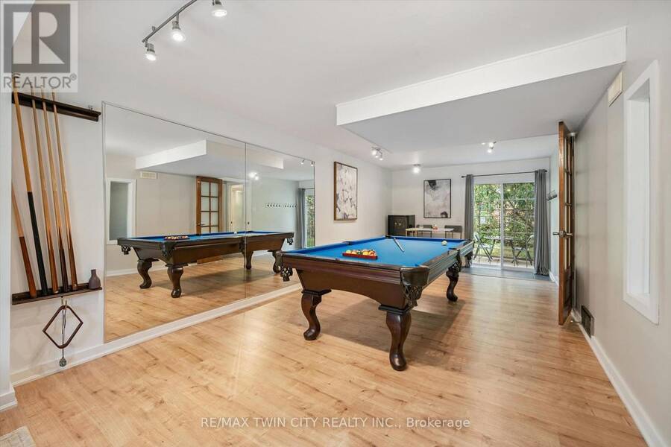
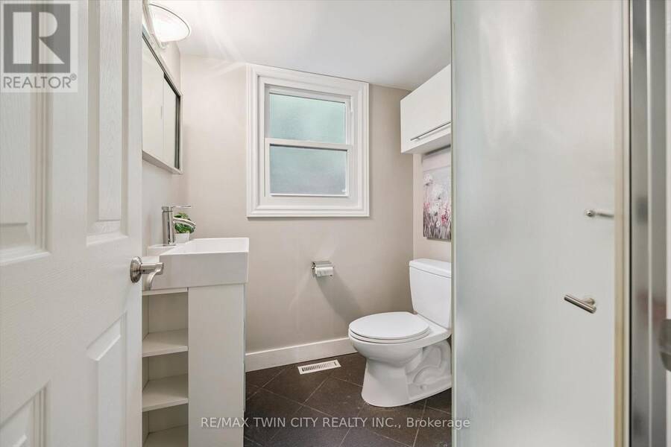
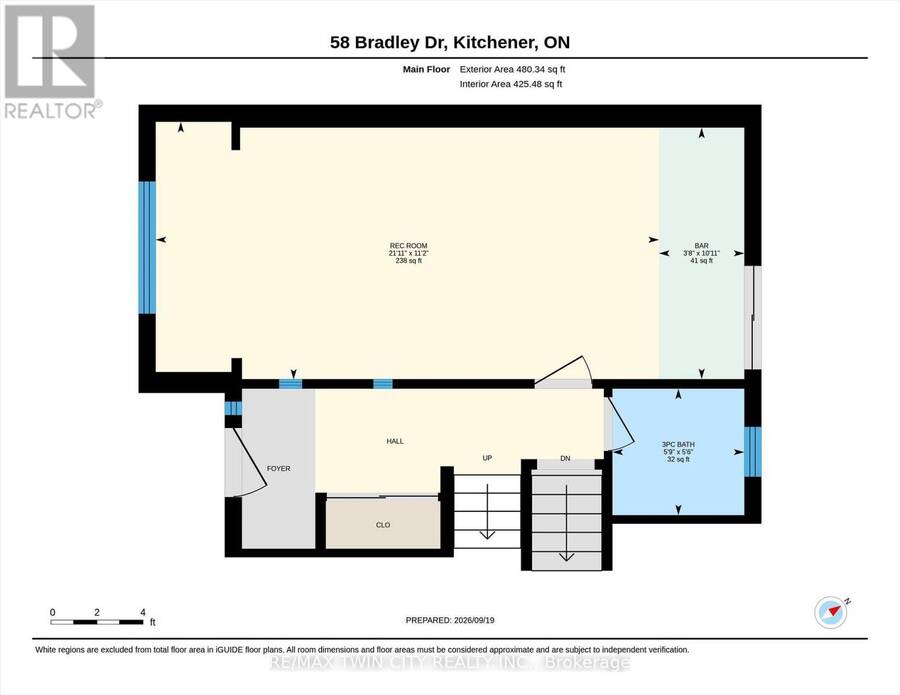
Beautiful on Bradley-and anything but ordinary! Welcome to this updated 3-bedroom, 2-bathroom home in desirable Stanley Park, offering an exciting combination of family living, work-from-home possibilities and investment potential. Imagine eliminating the commute-and the cost of renting workspace! The impressive main-level studio features a large wall mirror and full bathroom creating incredible potential uses for a hairstylist, personal trainer, dance or yoga instructor, massage therapist, home daycare or other home-based professional. Live upstairs and build your business downstairs! Investors, take notice too-the separate entrances and yard areas ... read more
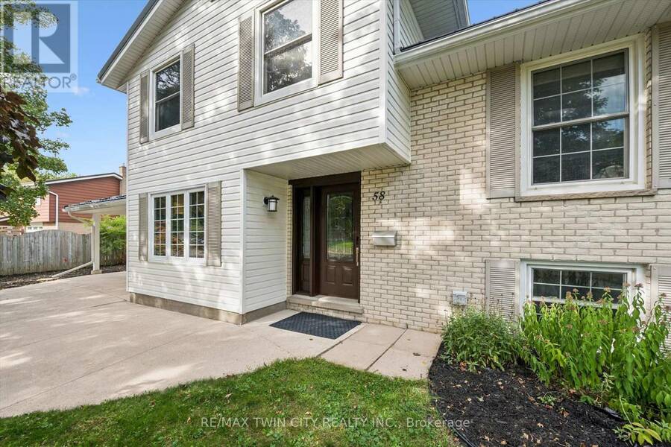
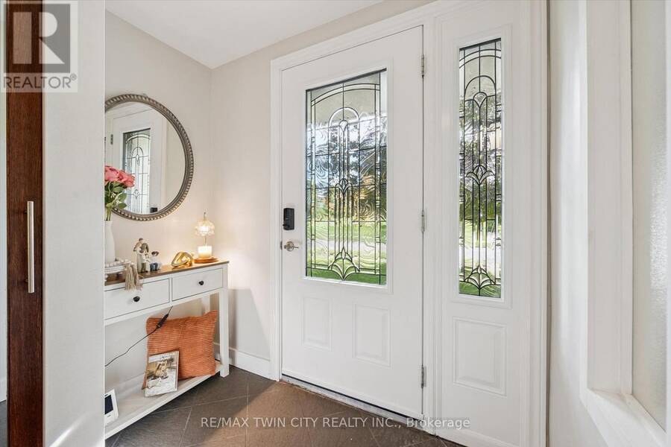
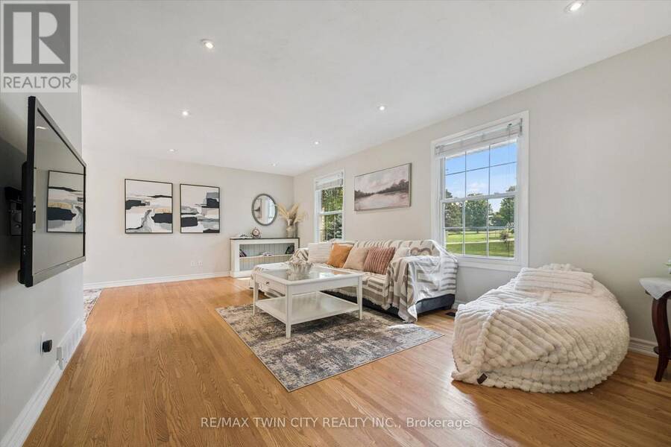
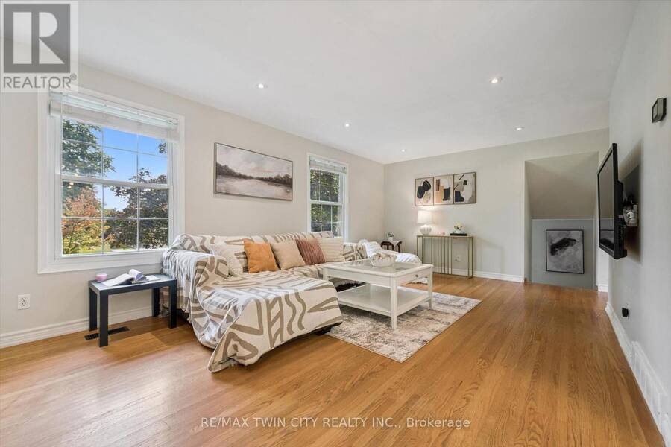
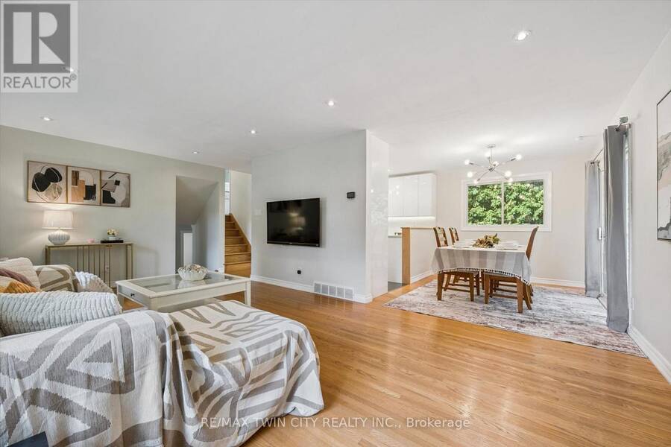
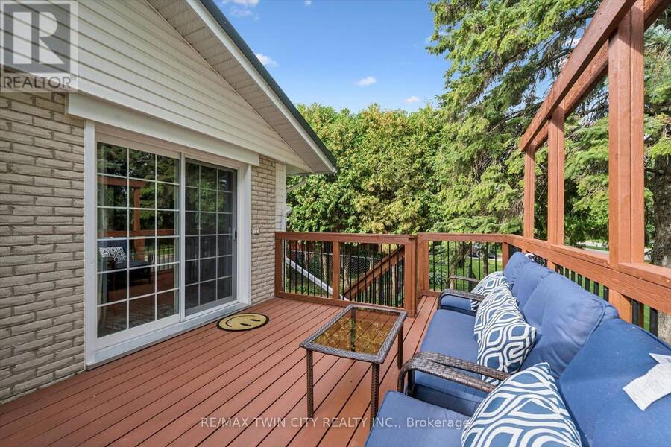
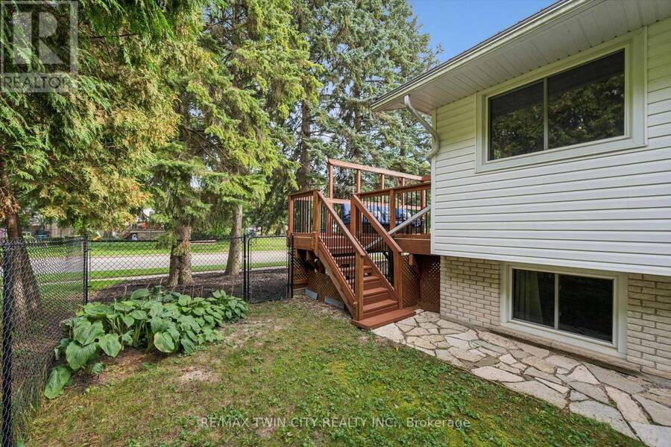
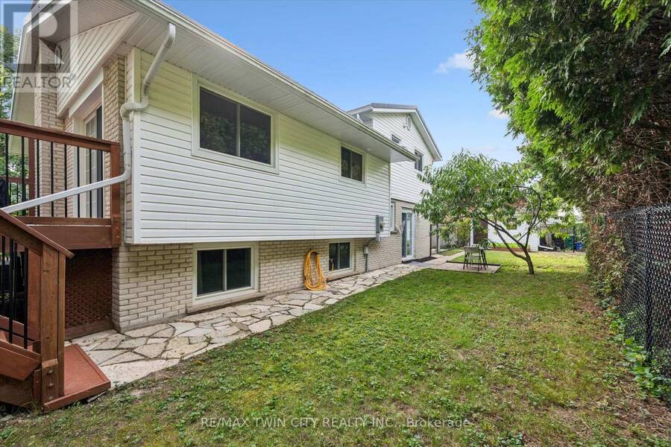
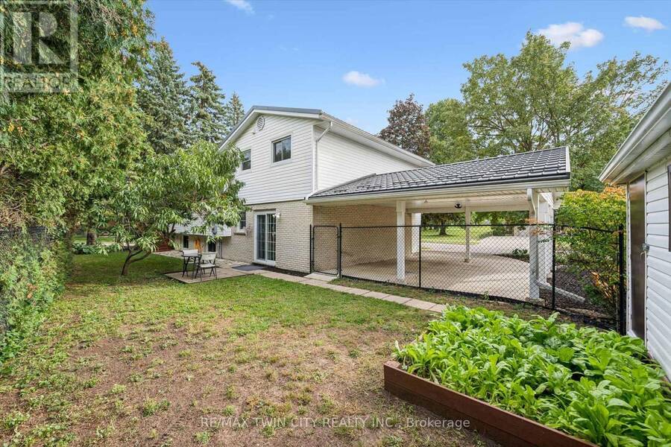
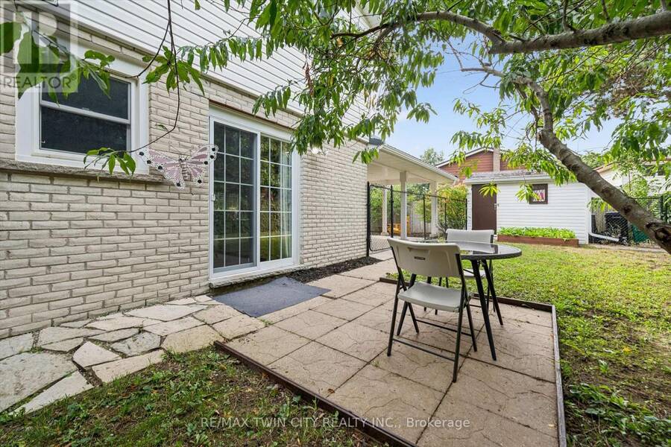
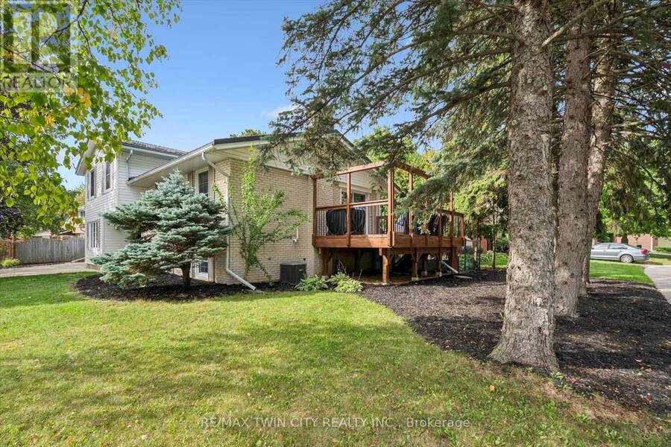
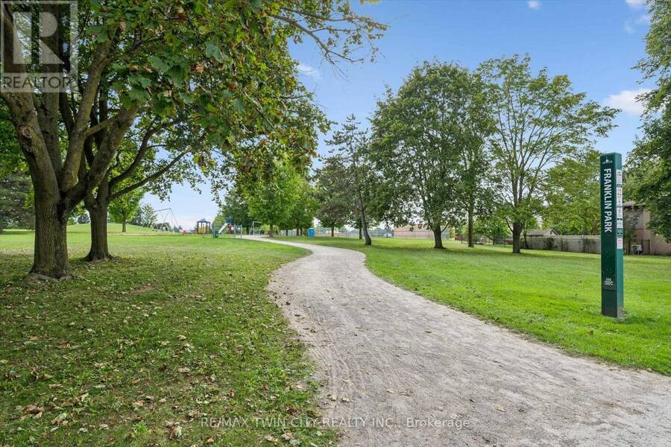
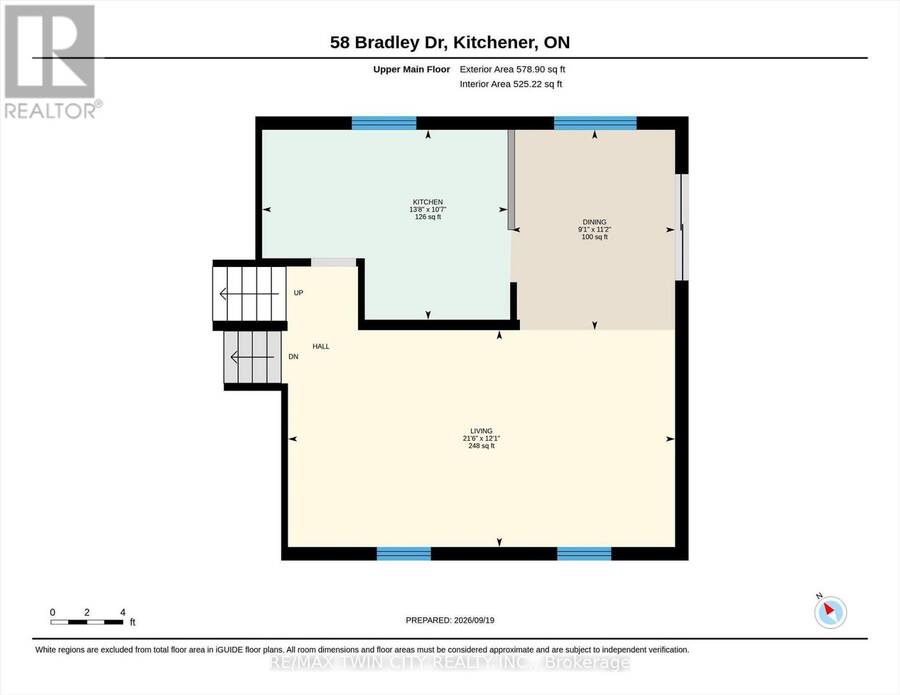
Beautiful on Bradley-and anything but ordinary! Welcome to this updated 3-bedroom, 2-bathroom home in desirable Stanley Park, offering an exciting combination of family living, work-from-home possibilities and investment potential. Imagine eliminating the commute-and the cost of renting workspace! The impressive main-level studio features a large wall mirror and full bathroom creating incredible potential uses for a hairstylist, personal trainer, dance or yoga instructor, massage therapist, home daycare or other home-based professional. Live upstairs and build your business downstairs! Investors, take notice too-the separate entrances and yard areas offer excellent potential for conversion to upper and lower living spaces. Inside, enjoy a bright renovated kitchen and dining areas, and large picture windows with views of the park across the street. Outside, there's a metal roof, parking for up to 5 vehicles and a double carport with garage conversion potential. Walk to schools, parks, trails, Stanley Park Community Centre and shopping, with quick access to Hwy 7/8 and the 401. One home. So many possibilities! (id:25417)
Open House this Saturday, September 26th, from 2:00 PM to 4:00 PM and Sunday, September 27th, from 2:00 PM to 4:00 PM.
- Listing ID: X13816392
- Property Type: Single Family
| Property | |
|---|---|
| Ownership: | Freehold |
| Lot Size: | 95.2 by 76.8 FT Fully Fenced, Fenced Yard |
| Parking: | Carport 5 Spaces |
| Building | |
|---|---|
| Type: | Single Family House |
| Appliances: | Dishwasher, Dryer, Hood Fan, Refrigerator, Stove, Washer, Window Coverings and Water Softener |
| HVAC: | Central Air Conditioning, Fireplace and Forced Air Natural Gas |
| Exterior: | Brick and Vinyl Siding |
| Basement: | N/A (Finished) |
| Utilities: | Sanitary Sewer |
| Location | |
|---|---|
| City: | Kitchener |
| Province: | Ontario |
| Nearby Amenities: | Park, Place Of Worship, Public Transit and Schools |
| Community Features: | Community Centre |
| Rooms | Level | Dimensions |
|---|---|---|
| Living room | Second level | 6.55 m x 3.68 m |
| Dining room | Second level | 2.77 m x 3.4 m |
| Kitchen | Second level | 4.17 m x 3.23 m |
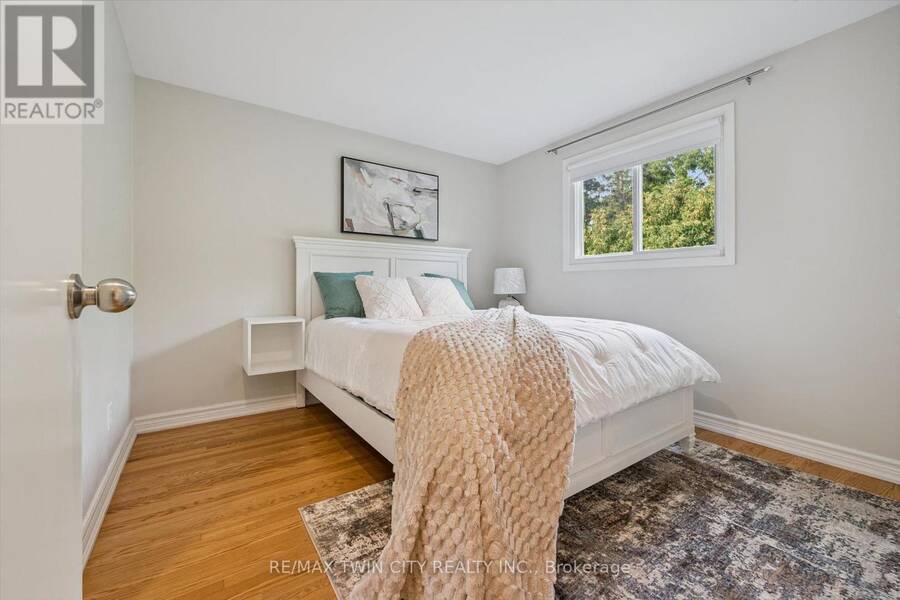
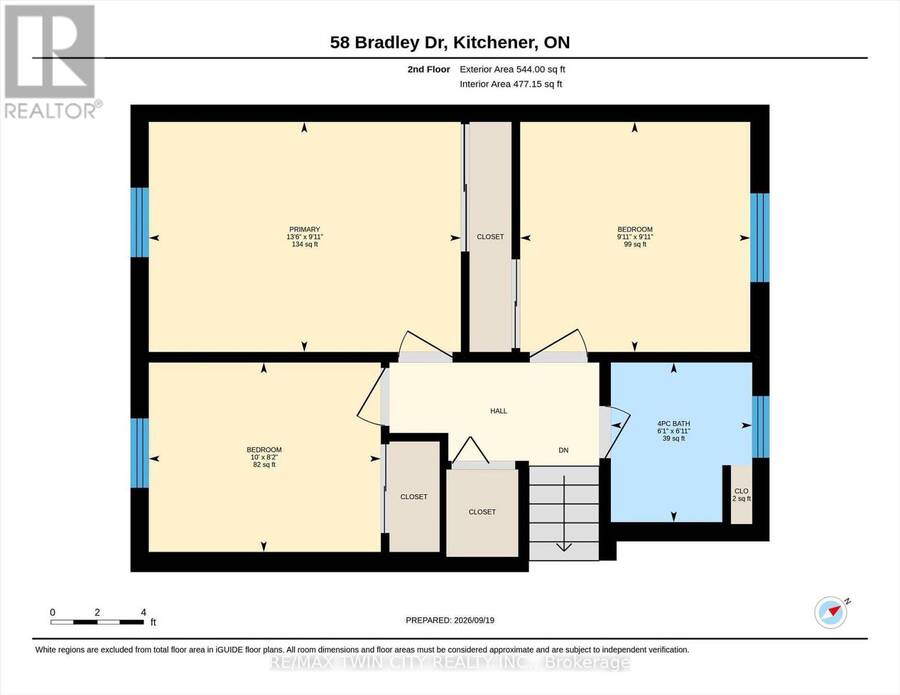
| Bedroom | Third level | 3.02 m x 3.02 m |
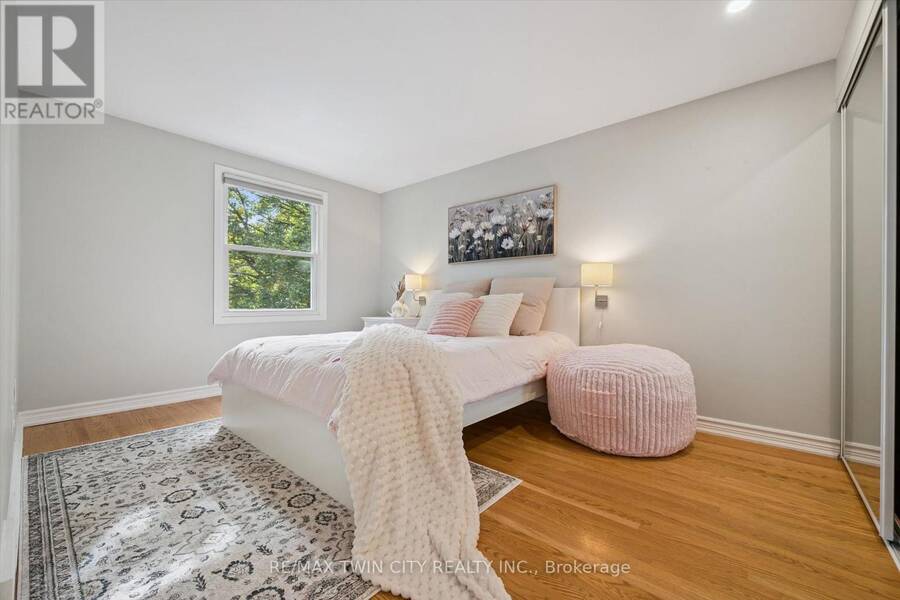
| Primary Bedroom | Third level | 4.11 m x 3.02 m |
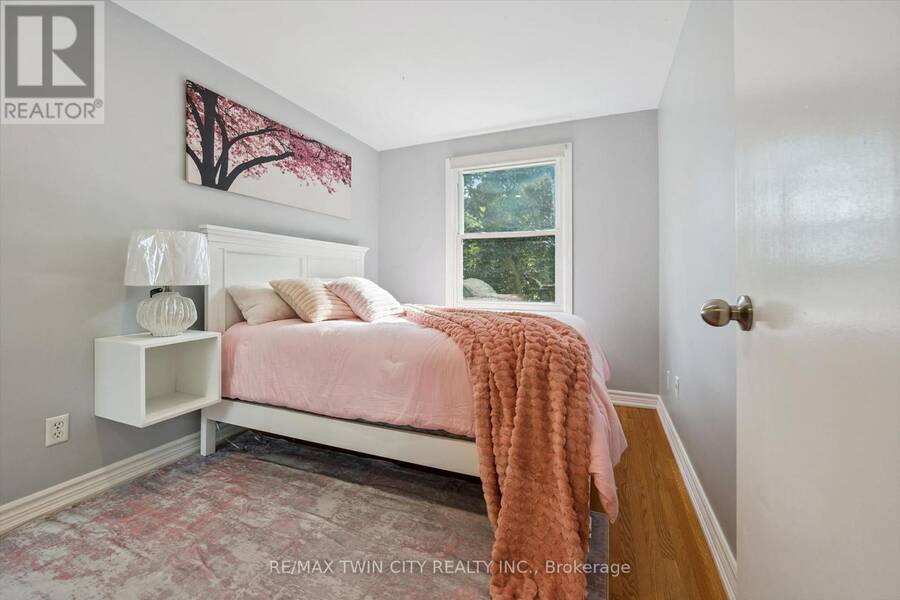
| Bedroom | Third level | 3.05 m x 2.49 m |
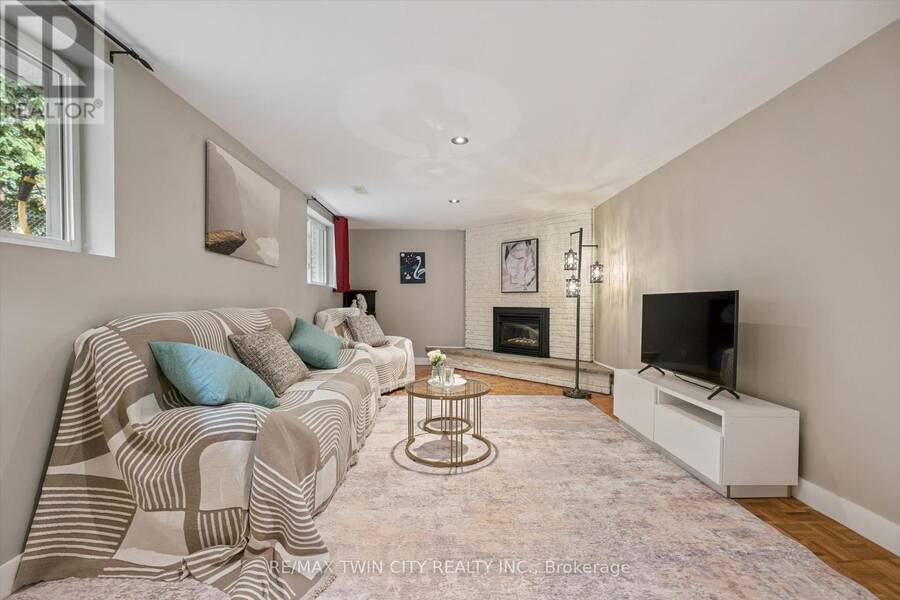
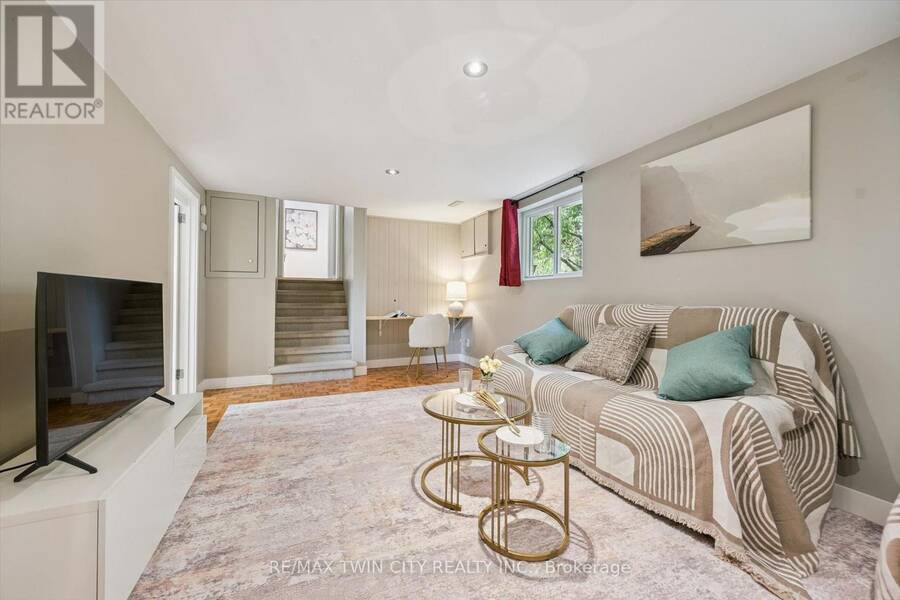
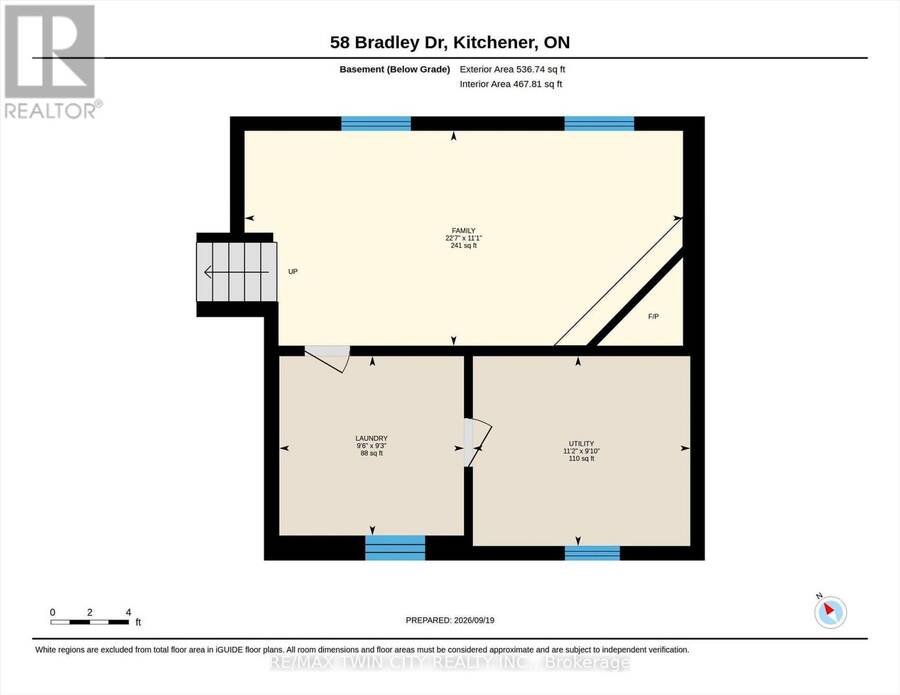
| Family room | Basement | 6.88 m x 3.38 m |
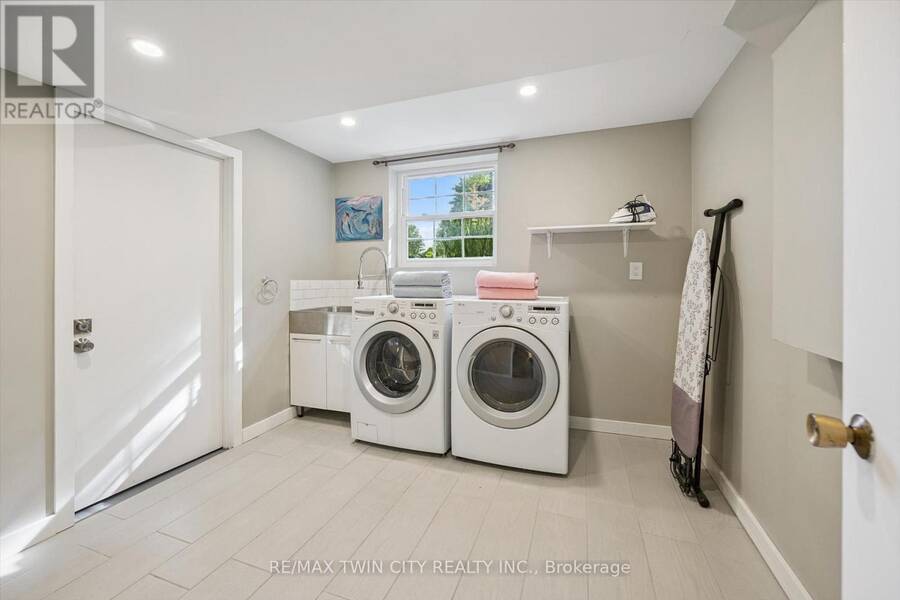
| Laundry room | Basement | 2.9 m x 2.82 m |
| Utility room | Basement | 3.4 m x 3 m |
| Recreational, Games room | Main level | 6.68 m x 3.4 m |
Book a showing to see this Bradley Drive Home in Kitchener
This property has so much to offer. Book a private showing now, as you do not want to miss out on 58 BRADLEY DRIVE in Kitchener, Ontario!
Private Showing Request
Send a request to book a private showing for
.
Please Note: Information you supply in the contact form will be kept fully confidential.
Is this home the right property for you? Start a conversation to find out.
Get Directions to this Property
Not sure where this property is? Get directions to this Bradley Drive Home in Kitchener.


Provided by RE/MAX TWIN CITY REALTY INC.. MLS®, REALTOR®, and the associated logos are trademarks of the Canadian Real Estate Association.

This REALTOR.ca listing content is owned and licensed by REALTOR® members of the Canadian Real Estate Association.
Have questions or need more information about this home? Don't know where to begin? Then, let us connect you with the best real estate agent to guide you.

Inquiries submitted through this website will be responded to by a local sales representative from Royal LePage®.
Start a Conversation by Text
Provide your full name, phone and email to start a conversation by text message.
Please Note: Information you supply in the contact form will be kept fully confidential.
Start a Conversation by Email
Provide your full name and email to start a conversation by email.
Please Note: Information you supply in the contact form will be kept fully confidential.