
58 AMHERST DRIVE, Kitchener, Ontario N2P 1C9

$770,000.00
- 7 bedrooms
- 2 bathrooms
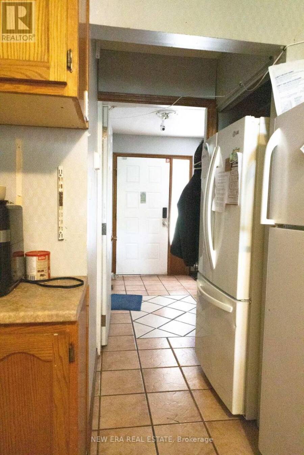
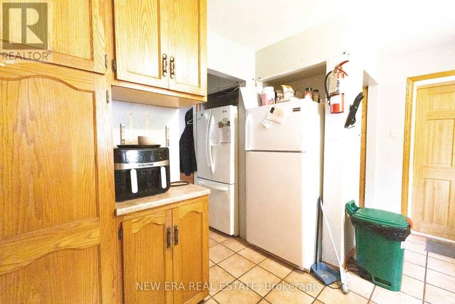
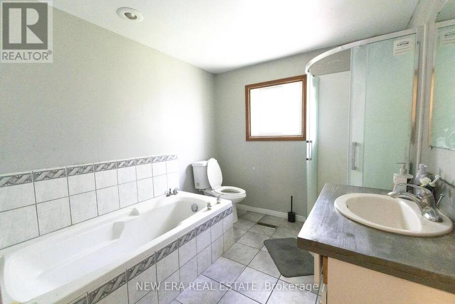
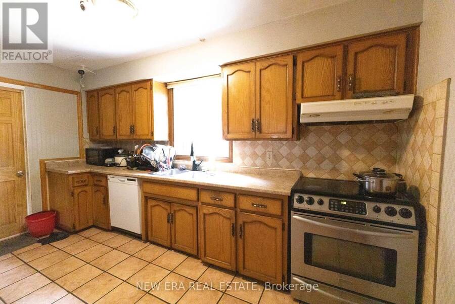
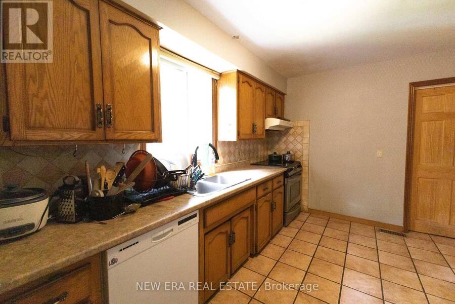
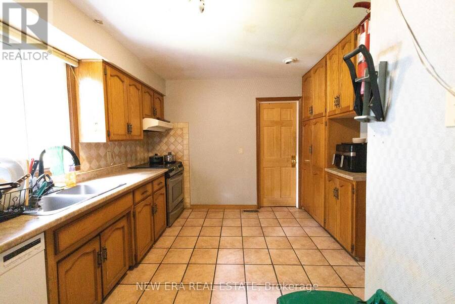
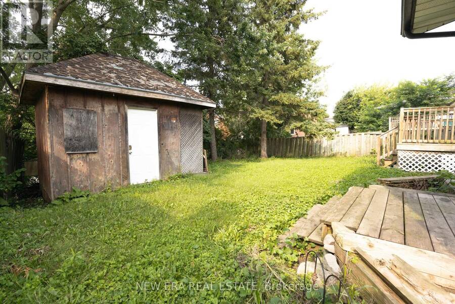
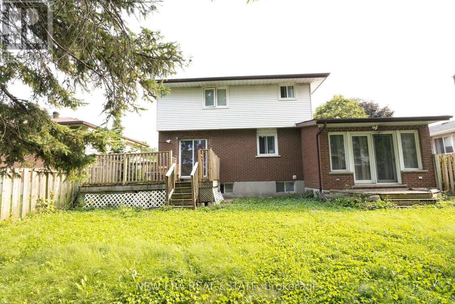
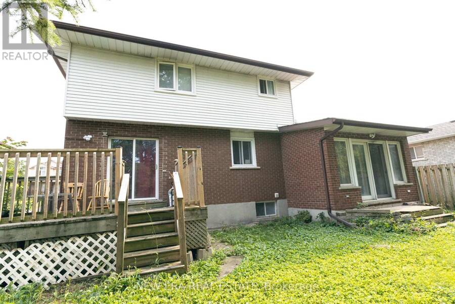
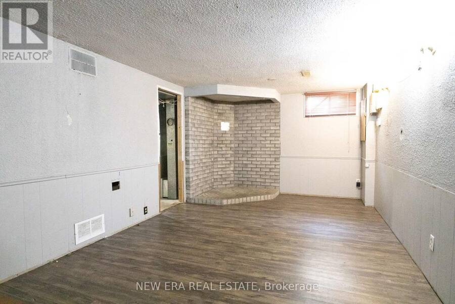
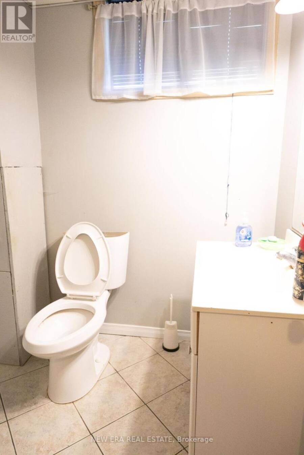
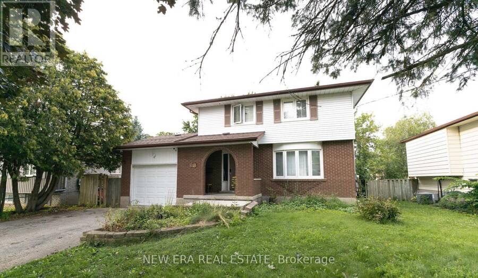
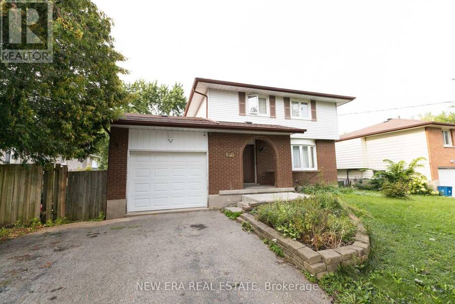
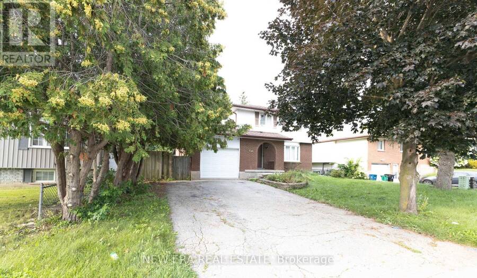
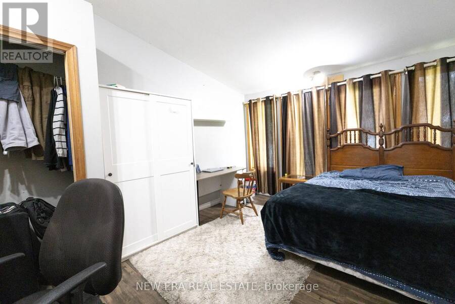
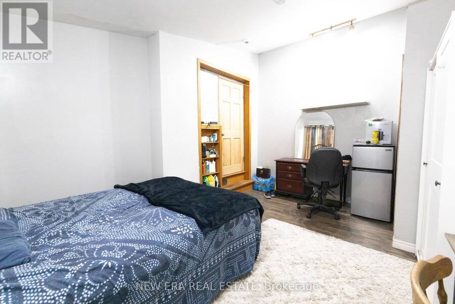
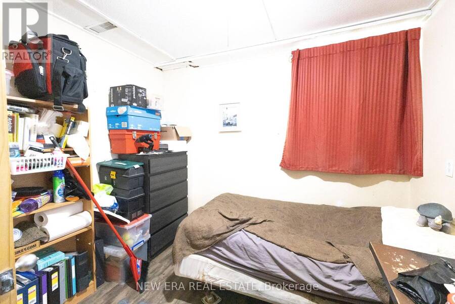
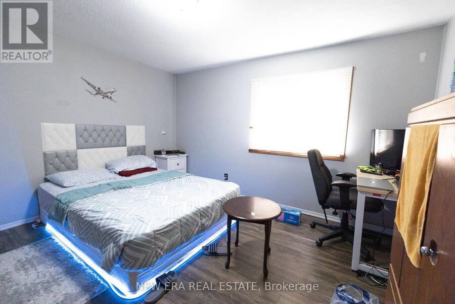
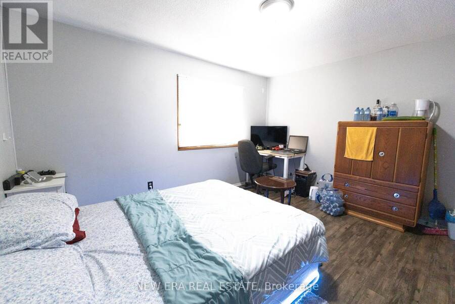
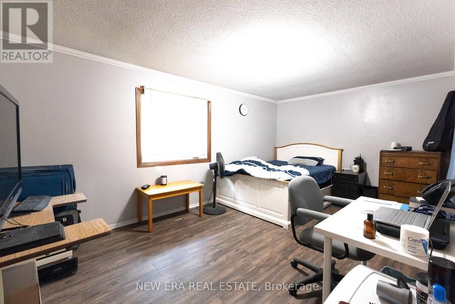
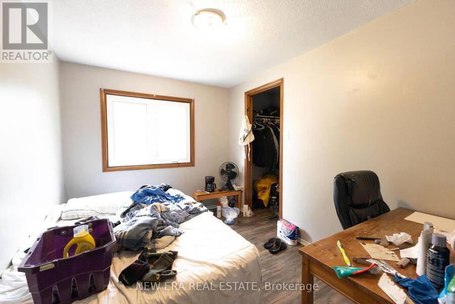
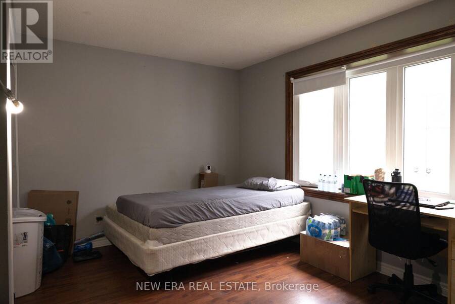
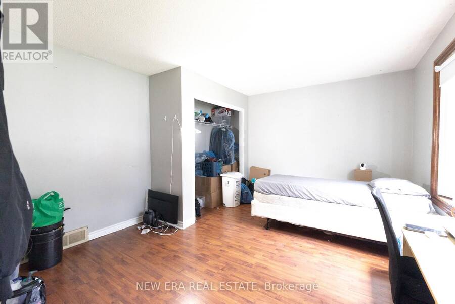
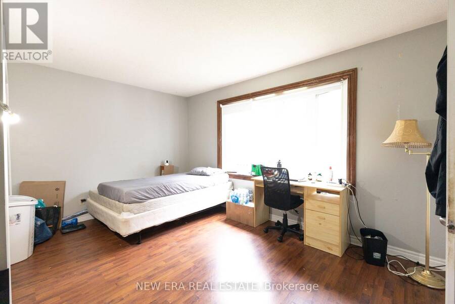
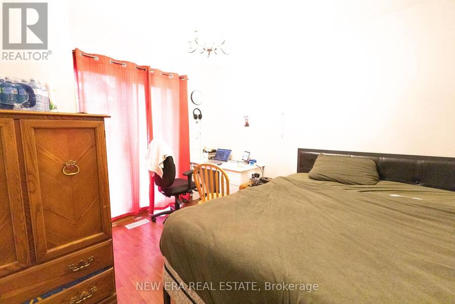
6+1 bedroom, positive cash flow student rental just steps from Conestoga College and minutes to the 401! This turn-key investment features two full bathrooms, two fridges, a stove, and dishwasher included. Enjoy a completely carpet-free interior throughout the entire home. The spacious backyard offers deck access from one room and direct yard access from another -perfect for tenants to unwind. The roof was replaced in 2016 and the common areas were freshly painted in 2017. The A/C was updated in 2026, and there's a rented water heater for year-round comfort. Safety first: the house has passed Fire Department inspection, with a city-installed Direct ... read more
6+1 bedroom, positive cash flow student rental just steps from Conestoga College and minutes to the 401! This turn-key investment features two full bathrooms, two fridges, a stove, and dishwasher included. Enjoy a completely carpet-free interior throughout the entire home. The spacious backyard offers deck access from one room and direct yard access from another -perfect for tenants to unwind. The roof was replaced in 2016 and the common areas were freshly painted in 2017. The A/C was updated in 2026, and there's a rented water heater for year-round comfort. Safety first: the house has passed Fire Department inspection, with a city-installed Direct Detect fire alarm system providing 24-hour smoke monitoring throughout. A fantastic turn-key opportunity for investors seeking reliable cash flow! (id:25417)
- Listing ID: X13790944
- Property Type: Single Family
| Property | |
|---|---|
| Ownership: | Freehold |
| Lot Size: | 45.1 by 100.4 FT |
| Parking: | Attached Garage 5 Spaces |
| Building | |
|---|---|
| Type: | Single Family House |
| Appliances: | Furniture, Refrigerator, Washer, Window Coverings and Dryer |
| HVAC: | Central Air Conditioning, Fireplace and Forced Air Natural Gas |
| Exterior: | Vinyl Siding |
| Basement: | Full (Finished) |
| Utilities: | Sanitary Sewer |
| Location | |
|---|---|
| City: | Kitchener |
| Province: | Ontario |
| Rooms | Level | Dimensions |
|---|---|---|
| Bedroom | Second level | 5.79 m x 4.27 m |
| Bedroom | Second level | 3.05 m x 4 m |
| Bedroom | Second level | 3.66 m x 3.05 m |
| Recreational, Games room | Basement | 4.88 m x 3.05 m |
| Bedroom | Basement | 2.74 m x 2.44 m |
| Kitchen | Main level | 3.66 m x 3.05 m |
| Bedroom | Main level | 5.79 m x 3.96 m |
| Bedroom | Main level | 3.35 m x 3.05 m |
| Bedroom | Main level | 3.96 m x 3.35 m |
Book a showing to see this Amherst Drive Home in Kitchener
This property has so much to offer. Book a private showing now, as you do not want to miss out on 58 AMHERST DRIVE in Kitchener, Ontario!
Private Showing Request
Send a request to book a private showing for
.
Please Note: Information you supply in the contact form will be kept fully confidential.
Is this home the right property for you? Start a conversation to find out.
Get Directions to this Property
Not sure where this property is? Get directions to this Amherst Drive Home in Kitchener.


Provided by NEW ERA REAL ESTATE. MLS®, REALTOR®, and the associated logos are trademarks of the Canadian Real Estate Association.

This REALTOR.ca listing content is owned and licensed by REALTOR® members of the Canadian Real Estate Association.
Have questions or need more information about this home? Don't know where to begin? Then, let us connect you with the best real estate agent to guide you.

Inquiries submitted through this website will be responded to by a local sales representative from Royal LePage®.
Start a Conversation by Text
Provide your full name, phone and email to start a conversation by text message.
Please Note: Information you supply in the contact form will be kept fully confidential.
Start a Conversation by Email
Provide your full name and email to start a conversation by email.
Please Note: Information you supply in the contact form will be kept fully confidential.