
545 BRIDGEMILL CRESCENT, Kitchener, Ontario N2A 0K3


$1,599,900.00
- 4 bedrooms
- 5 bathrooms
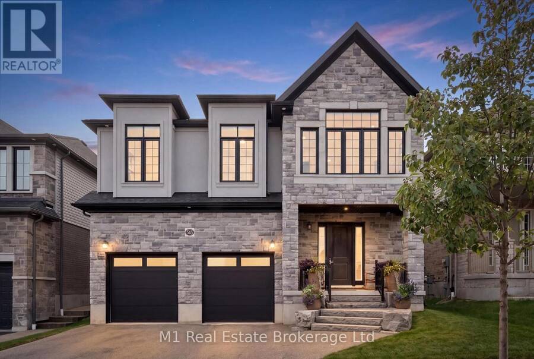
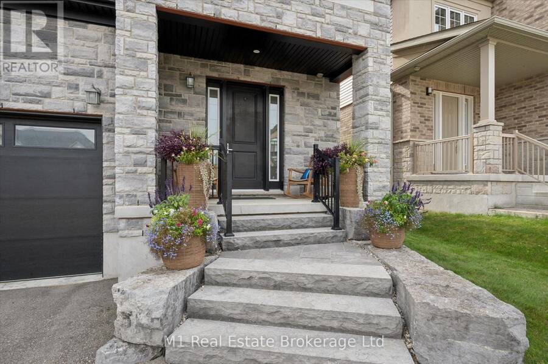
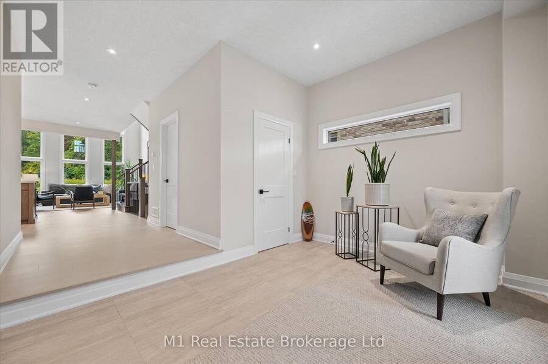
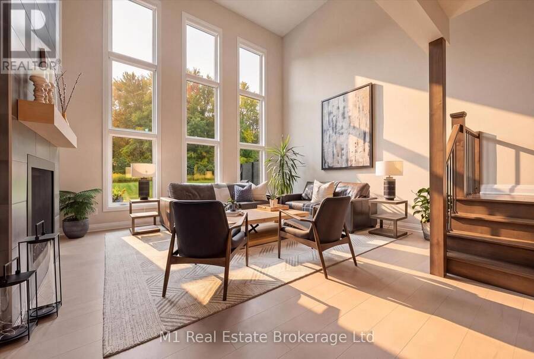
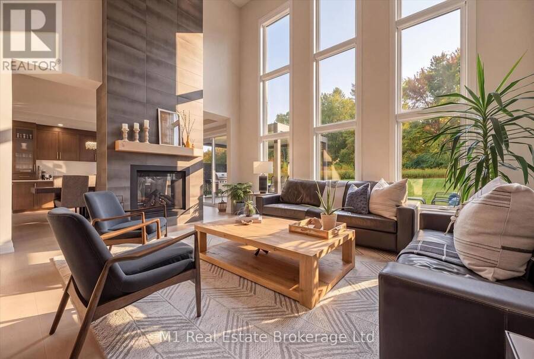
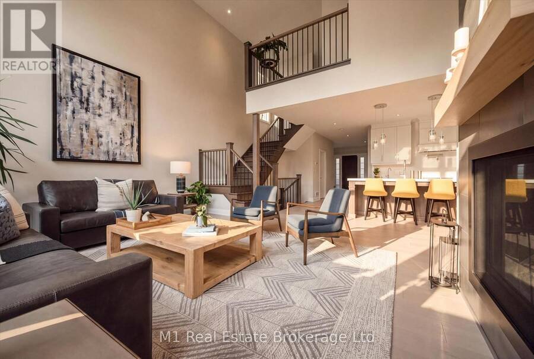
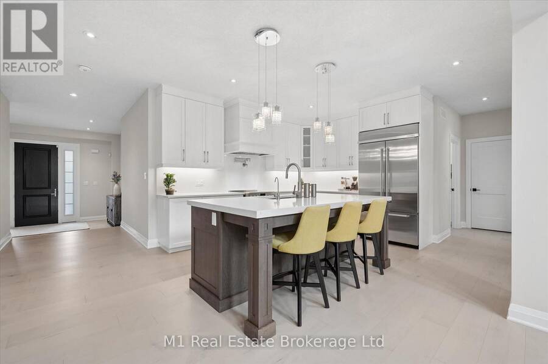
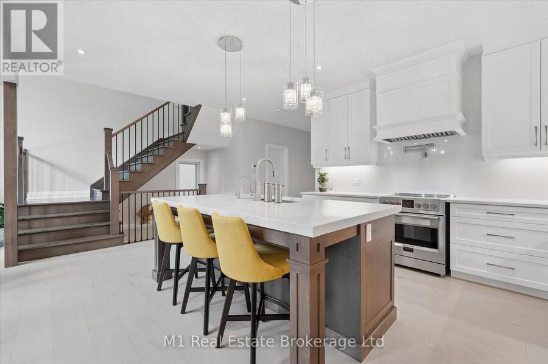
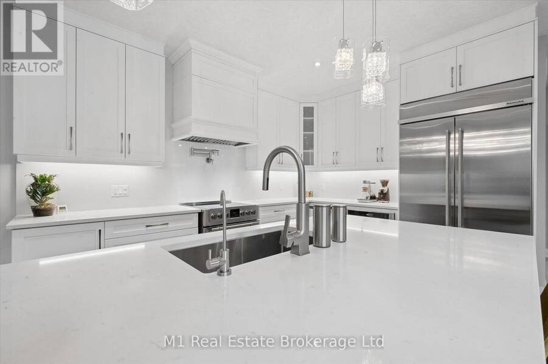
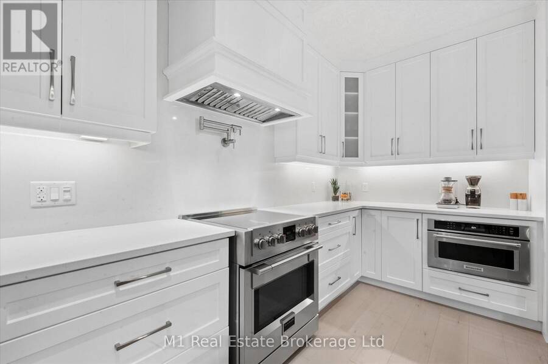
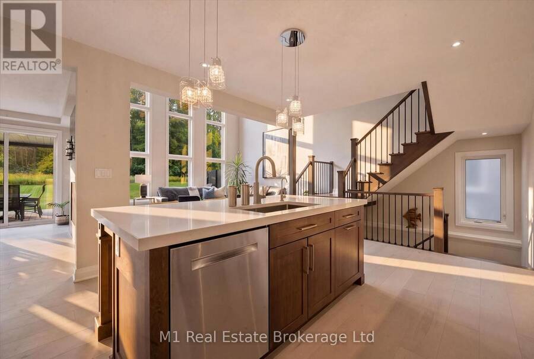
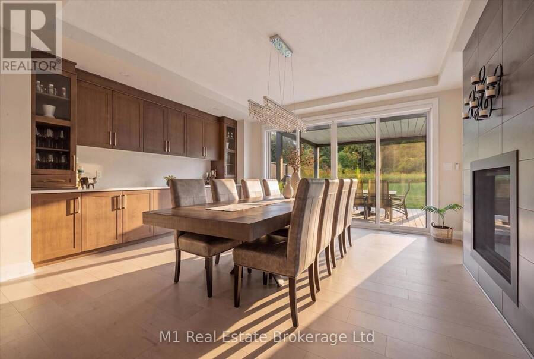
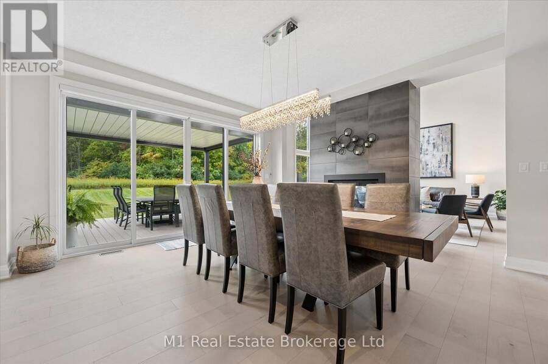
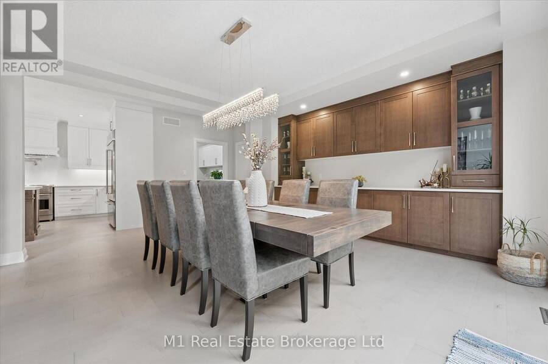
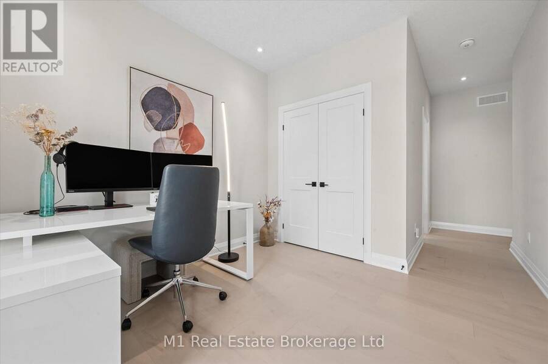
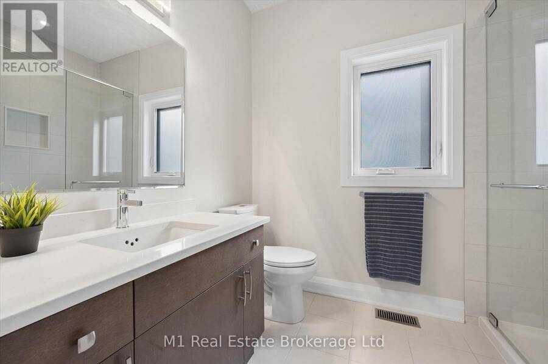
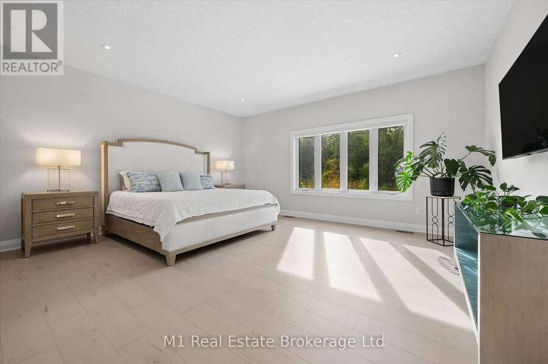
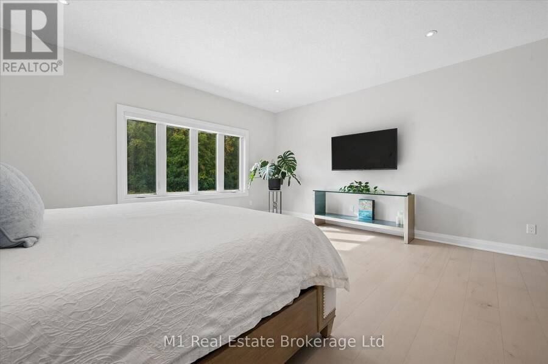
Welcome to 545 Bridgemill Crescent. A bright two-storey great room, large windows and a see-through gas fireplace make the main floor a welcoming place to gather. With over 3,200 sq. ft., four bedrooms, five bathrooms and over $171,000 in original builder upgrades, there's plenty of space to settle in. The kitchen has two-tone cabinetry, quartz counters, a large island, a full-height quartz backsplash and a pot filler. Appliances include a KitchenAid fridge/freezer and microwave/convection oven, Fulgor Milano range and Bosch dishwasher. Wide-plank white oak flooring runs through the main living areas, and built-in dining cabinetry adds storage. The ... read more
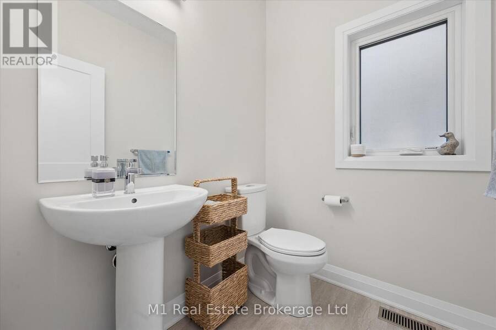
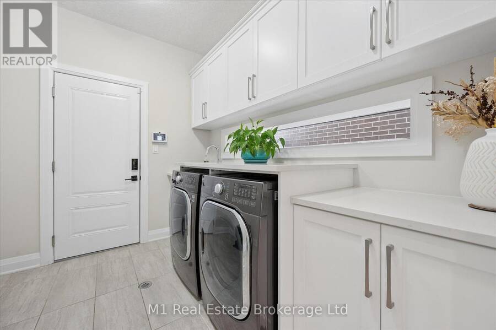
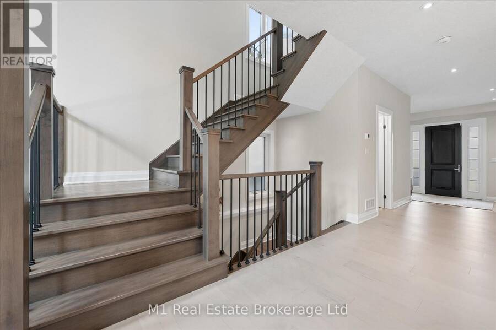
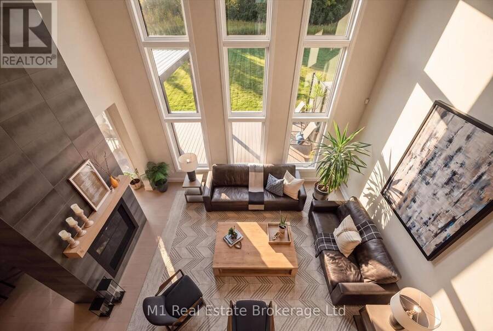
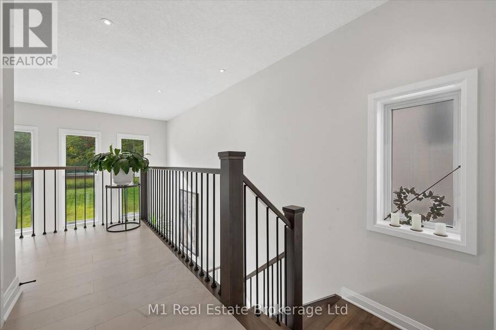
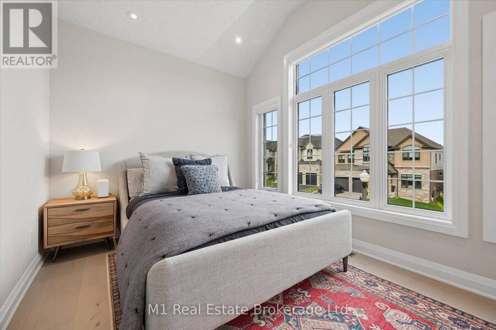
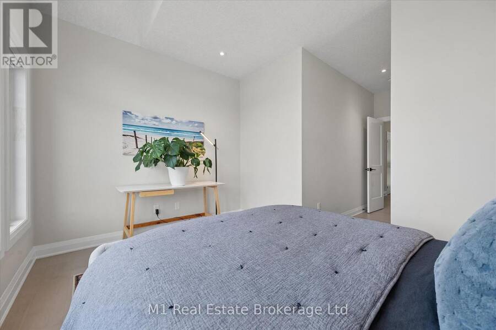
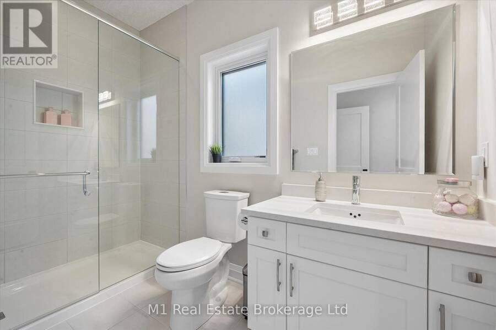
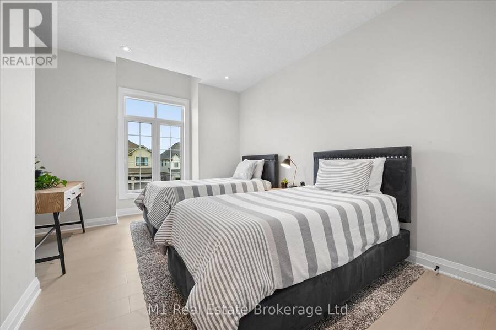
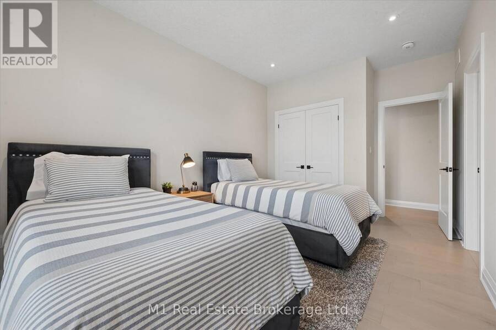
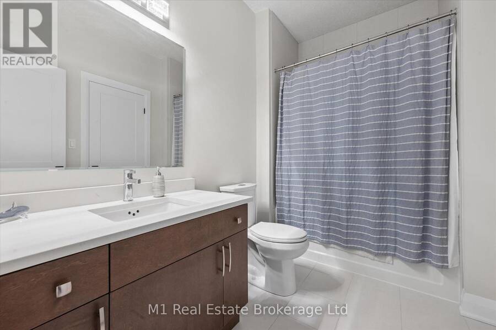
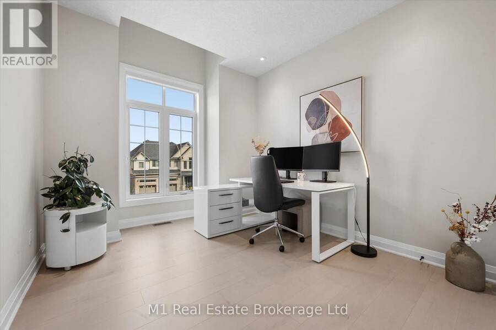
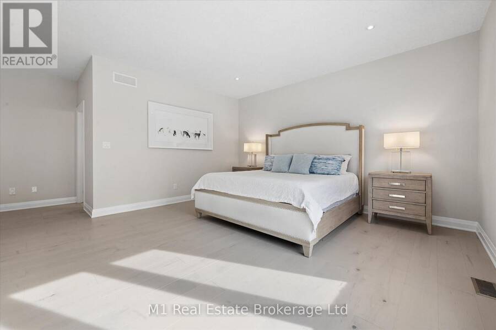
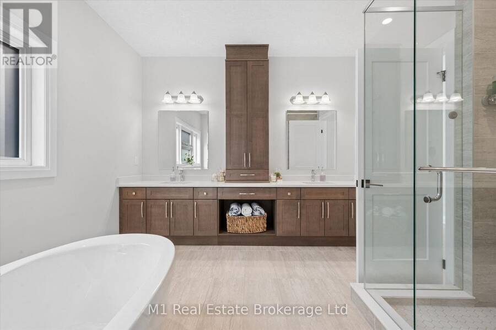
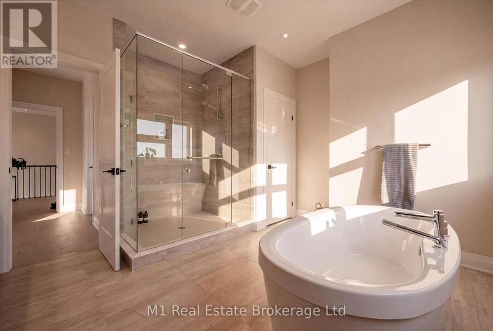
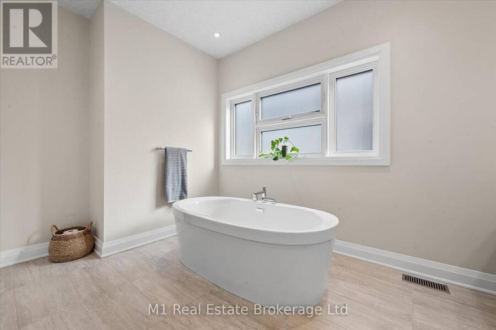
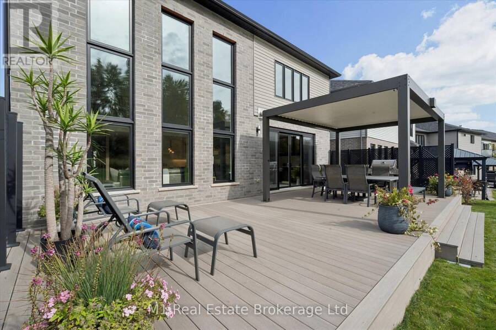
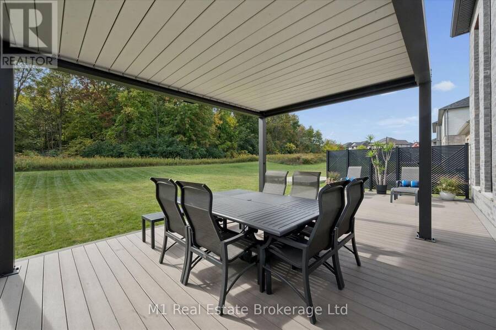
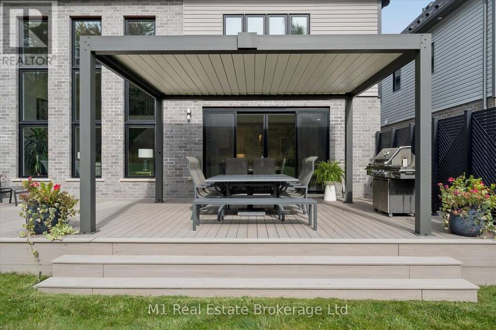
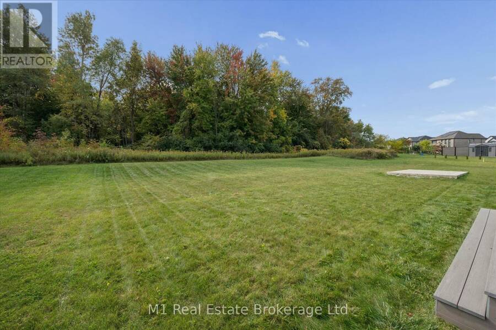
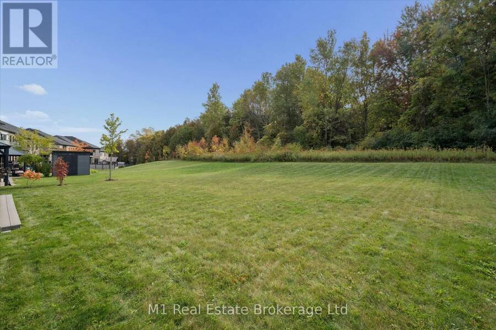
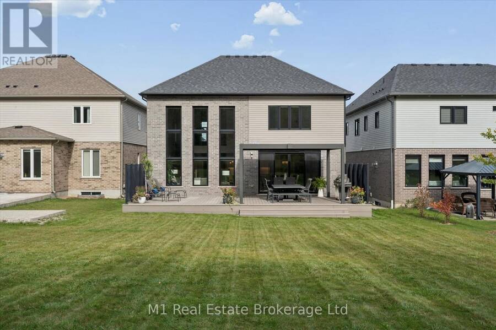
Welcome to 545 Bridgemill Crescent. A bright two-storey great room, large windows and a see-through gas fireplace make the main floor a welcoming place to gather. With over 3,200 sq. ft., four bedrooms, five bathrooms and over $171,000 in original builder upgrades, there's plenty of space to settle in. The kitchen has two-tone cabinetry, quartz counters, a large island, a full-height quartz backsplash and a pot filler. Appliances include a KitchenAid fridge/freezer and microwave/convection oven, Fulgor Milano range and Bosch dishwasher. Wide-plank white oak flooring runs through the main living areas, and built-in dining cabinetry adds storage. The main-floor laundry includes LG appliances and quartz counters. Maple stairs with black iron pickets lead upstairs. The primary suite has a walk-in closet and five-piece ensuite with a freestanding tub, glass shower and double vanity. Two additional bedrooms have private ensuites. The home also has automatic blinds, custom closet storage and nine-foot ceilings on all three levels. Backing onto heritage forest, the deep backyard features a TimberTech AZEK deck with a louvered aluminum pergola and privacy screens. Additional features include a FLO vehicle charger in the double garage, Kinetico water treatment, reverse-osmosis filtration, central vacuum and a SecurU alarm system with leak detection and automatic water shutoff. Several schools, shops and Grand River trails are nearby, with easy access to Highway 401. (id:25417)
- Listing ID: X14004156
- Property Type: Single Family
| Property | |
|---|---|
| Ownership: | Freehold |
| Lot Size: | 45 by 105 FT |
| Parking: | Attached Garage 4 Spaces |
| Building | |
|---|---|
| Type: | Single Family House |
| Appliances: | Alarm System, Blinds, Central Vacuum, Dishwasher, Dryer, Freezer, Microwave, Oven, Refrigerator, Stove, Washer, Water Heater - Tankless, Water Treatment, Water Purifier, Water Softener and Garage Door Opener Remote(s) |
| HVAC: | Air Exchanger, Central Air Conditioning, Fireplace and Forced Air Natural Gas |
| Exterior: | Stone and Vinyl Siding |
| Basement: | Full (Unfinished) |
| Utilities: | Sanitary Sewer |
| Location | |
|---|---|
| City: | Kitchener |
| Province: | Ontario |
| Rooms | Level | Dimensions |
|---|---|---|
| Bedroom | Second level | 3.54 m x 5.32 m |
| Bedroom 2 | Second level | 4.1 m x 5.87 m |
| Bedroom 3 | Second level | 3.98 m x 6.53 m |
| Primary Bedroom | Second level | 6.1 m x 6.42 m |
| Bathroom | Second level | 1.91 m x 2.62 m |
| Bathroom | Second level | 1.52 m x 3.08 m |
| Bathroom | Second level | 1.86 m x 2.87 m |
| Bathroom | Second level | 3.95 m x 4.32 m |
| Recreational, Games room | Basement | 10.54 m x 14.37 m |
| Bathroom | Main level | 1.79 m x 1.58 m |
| Dining room | Main level | 5.18 m x 4.67 m |
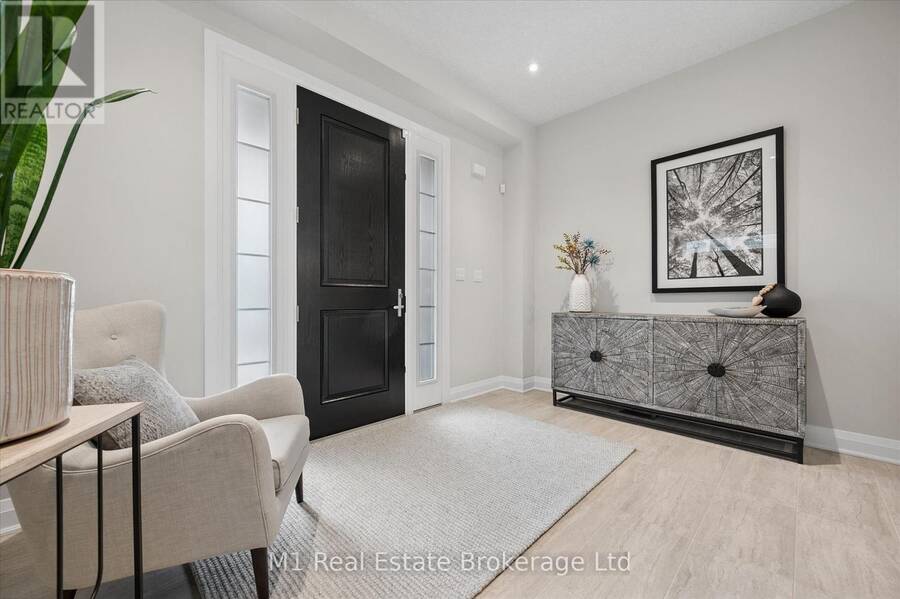
| Foyer | Main level | 4.15 m x 0.66 m |
| Kitchen | Main level | 6.01 m x 1.3 m |
| Laundry room | Main level | 2.83 m x 3.07 m |
| Living room | Main level | 5.58 m x 4.72 m |
Book a showing to see this Bridgemill Crescent Home in Kitchener
This property has so much to offer. Book a private showing now, as you do not want to miss out on 545 BRIDGEMILL CRESCENT in Kitchener, Ontario!
Private Showing Request
Send a request to book a private showing for
.
Please Note: Information you supply in the contact form will be kept fully confidential.
Is this home the right property for you? Start a conversation to find out.
Get Directions to this Property
Not sure where this property is? Get directions to this Bridgemill Crescent Home in Kitchener.


Provided by M1 Real Estate Brokerage Ltd. MLS®, REALTOR®, and the associated logos are trademarks of the Canadian Real Estate Association.

This REALTOR.ca listing content is owned and licensed by REALTOR® members of the Canadian Real Estate Association.
Have questions or need more information about this home? Don't know where to begin? Then, let us connect you with the best real estate agent to guide you.

Inquiries submitted through this website will be responded to by a local sales representative from Royal LePage®.
Start a Conversation by Text
Provide your full name, phone and email to start a conversation by text message.
Please Note: Information you supply in the contact form will be kept fully confidential.
Start a Conversation by Email
Provide your full name and email to start a conversation by email.
Please Note: Information you supply in the contact form will be kept fully confidential.