
54 JACOB DETWEILLER Drive, Kitchener, Ontario N2P 0K7


$1,069,900.00
- 5 bedrooms
- 4 bathrooms
- 3,264 Square Feet
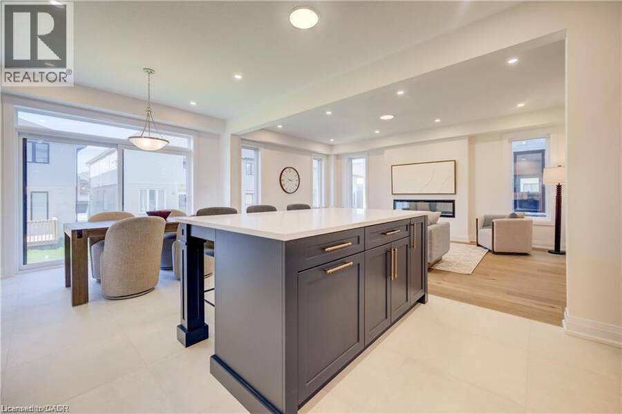
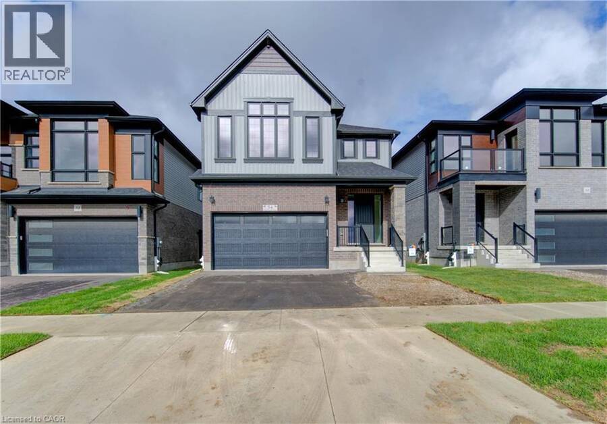
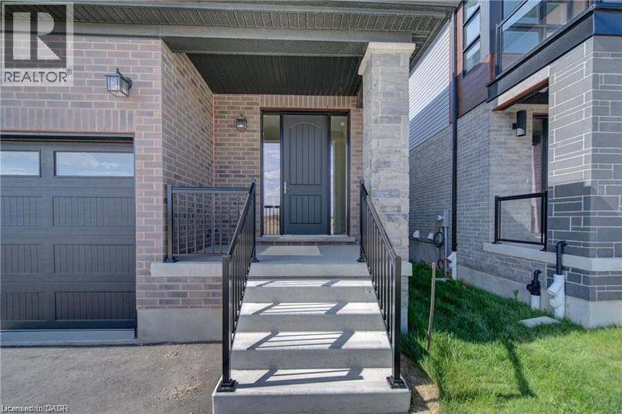
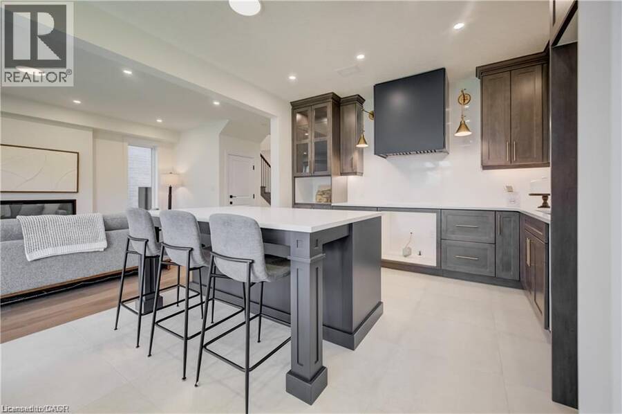
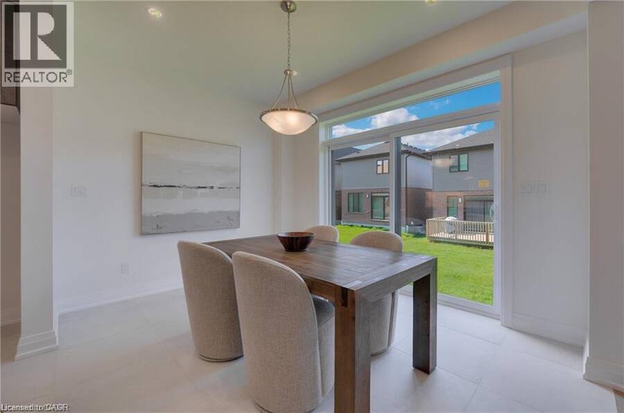
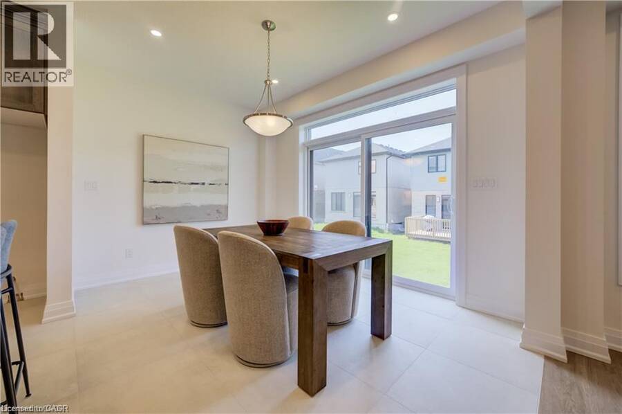
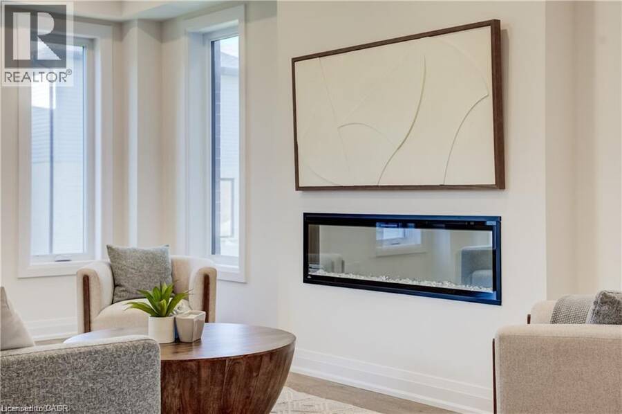
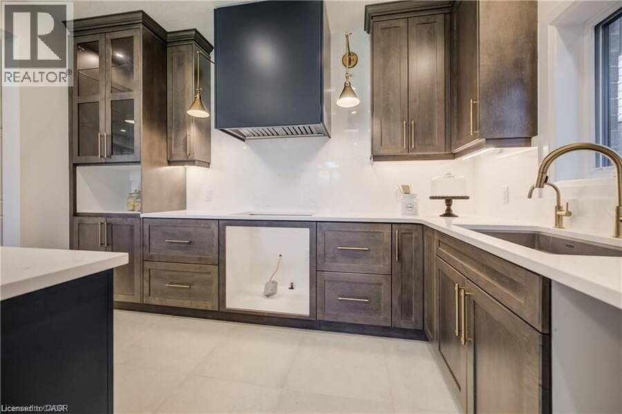
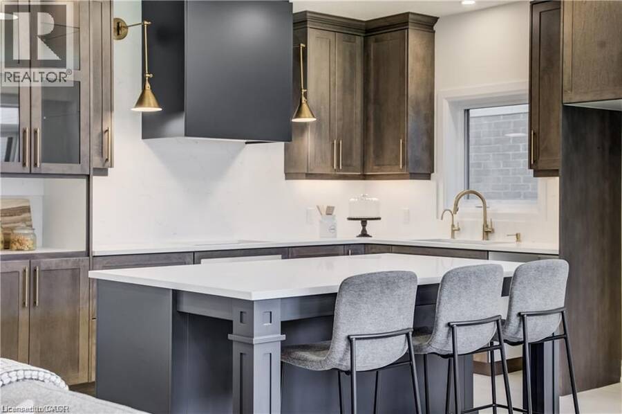
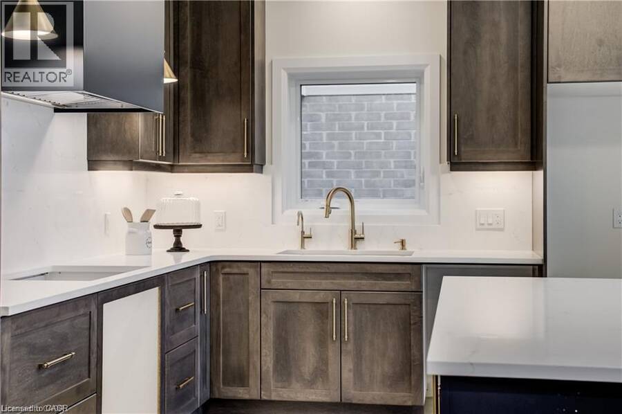
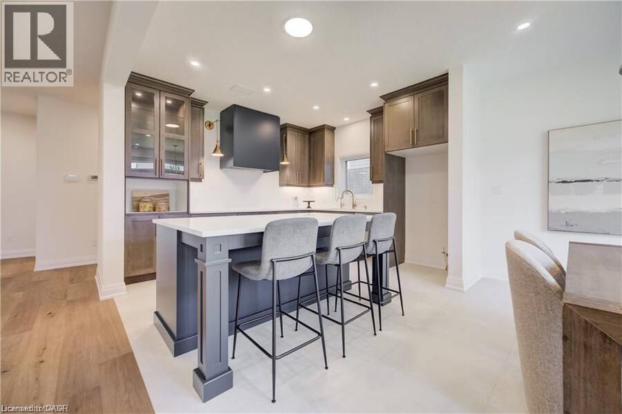
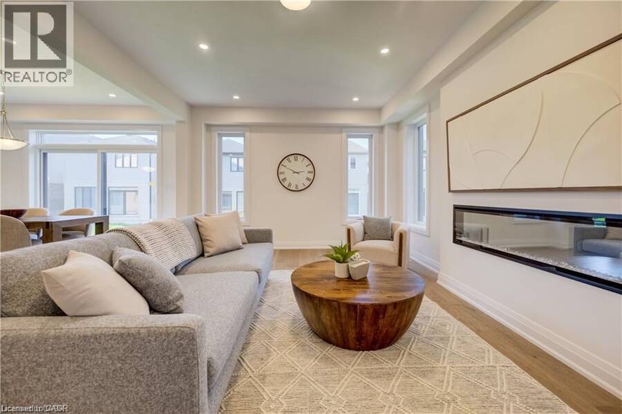
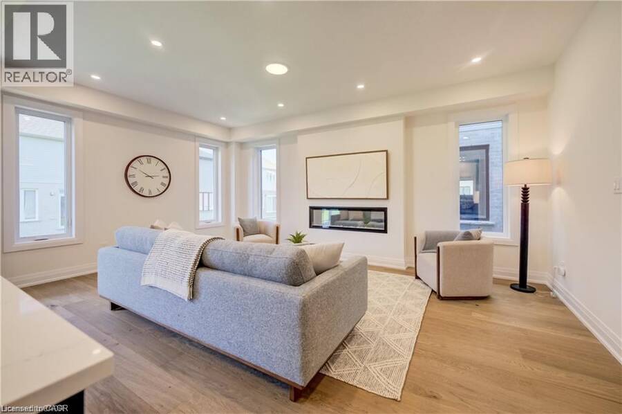
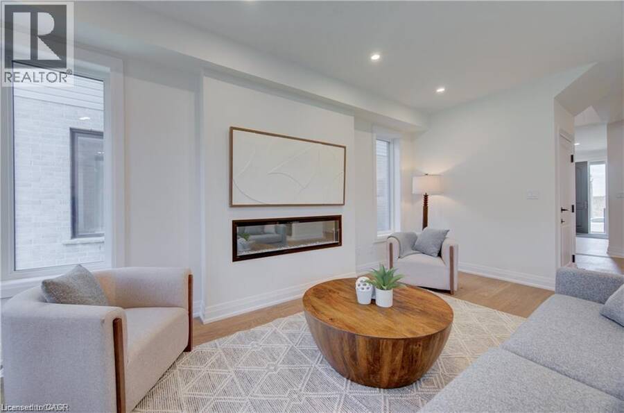
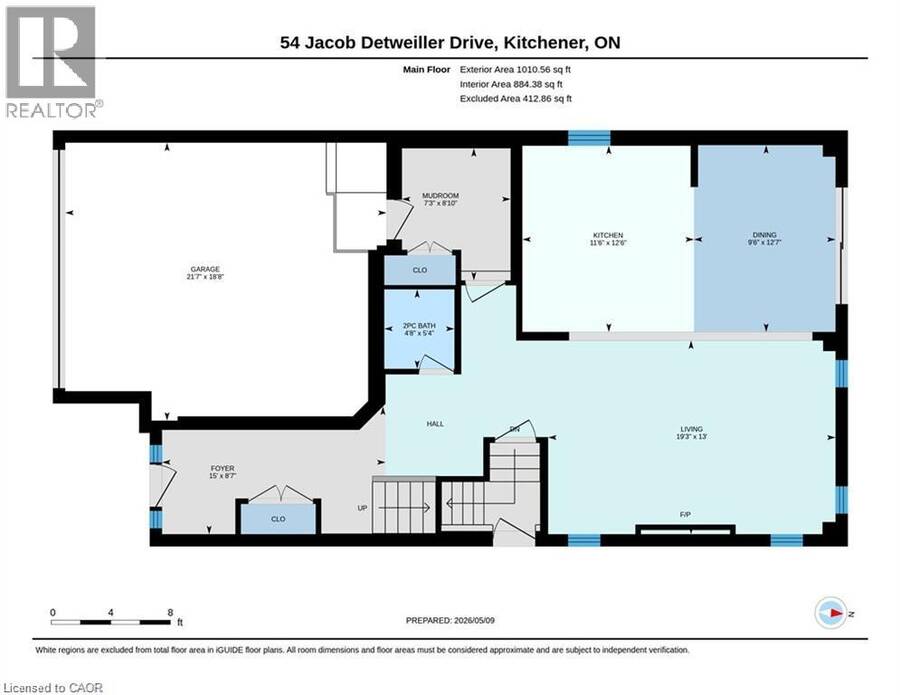
LEGAL BASEMENT APARTMENT INCLUDED! Brand new! Move in ready, the Elderberry boasts 2444 sf + 820sf 1 bedroom secondary suite with a separate entrance. It is located in the sought-out Doon South community, minutes from Hwy 401, parks, nature walks, shopping, schools and more. This home features 4 +1 Bedrooms, 2 1/2 +1 baths and a double car garage. The Main floor begins with a large foyer, a mudroom by the garage entrance and a powder room off of the main hallway. The main living area is an open concept floor plan with 9ft ceilings, large custom Kitchen, dinette and great room with a beautiful fireplace. This home is carpet free (only carpeted to ... read more
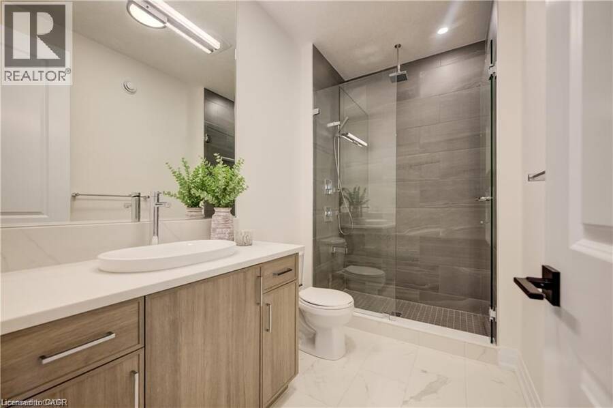
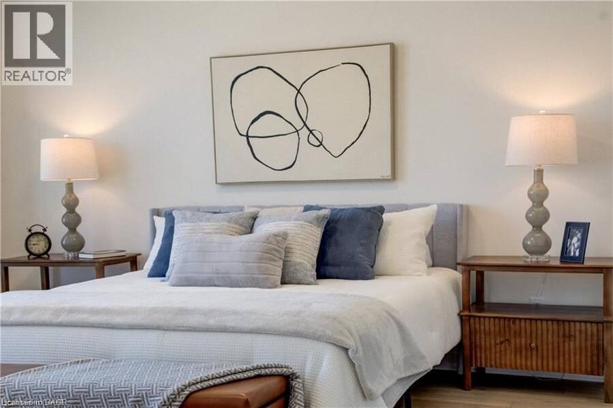
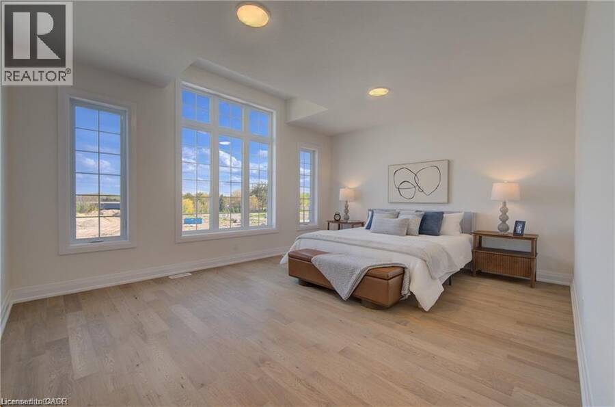
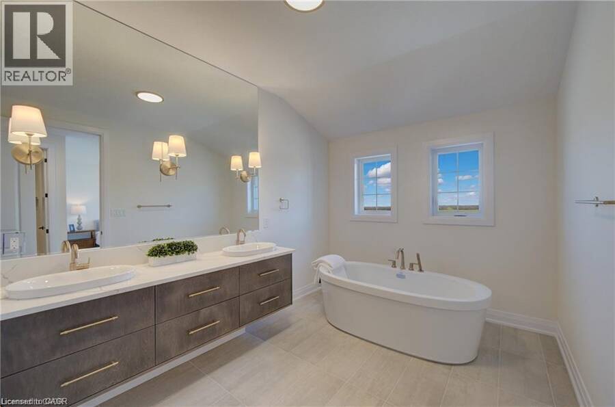
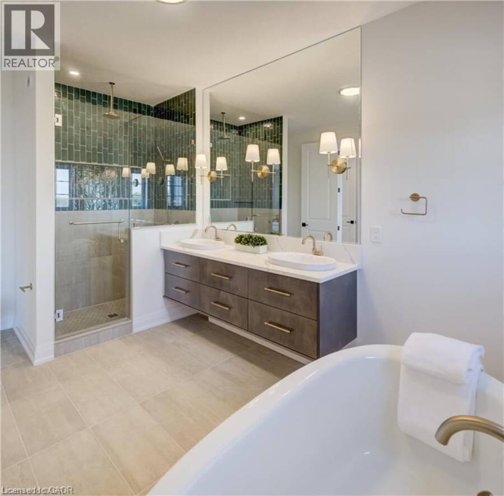
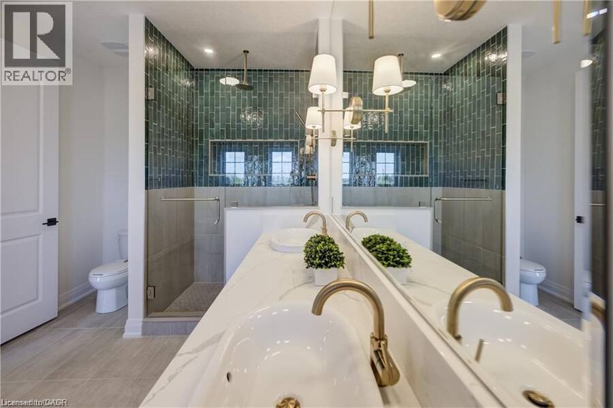
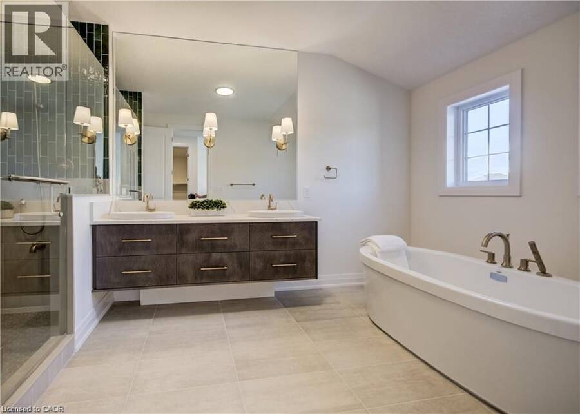
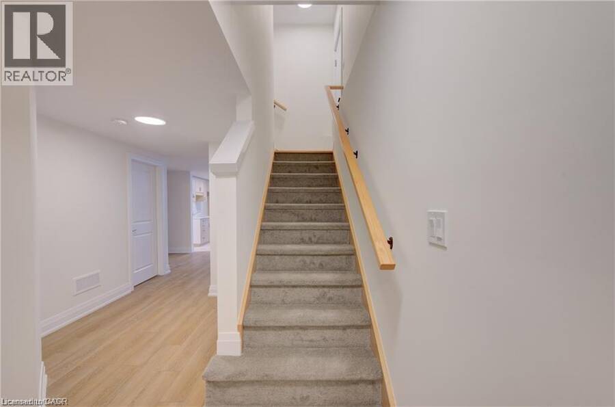
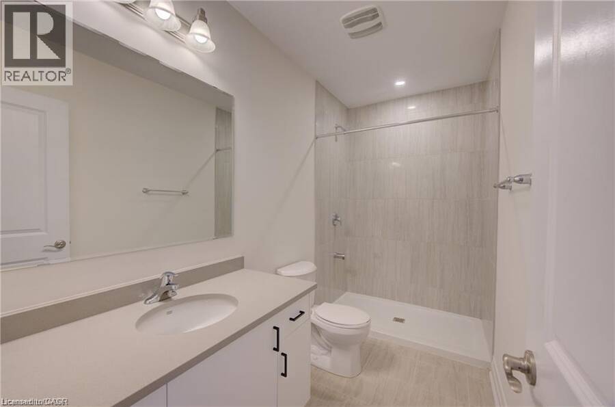
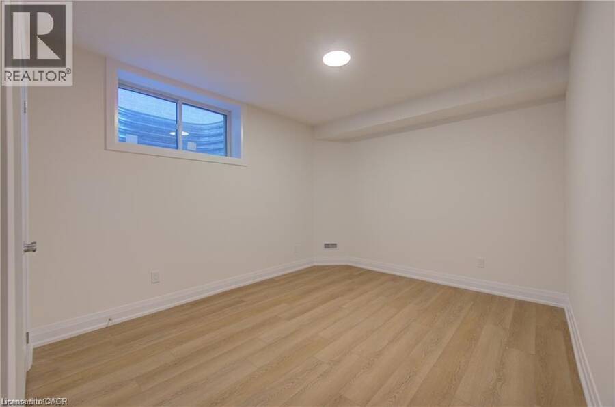
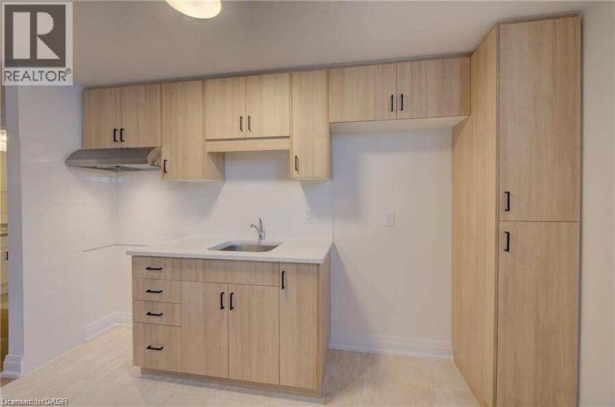
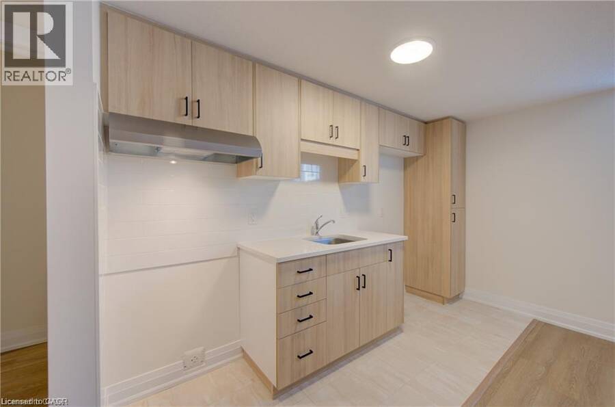
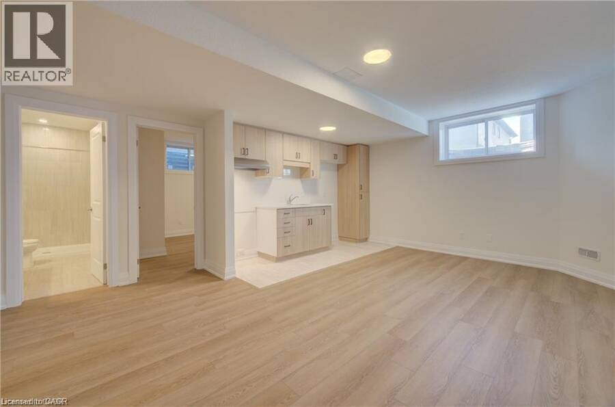
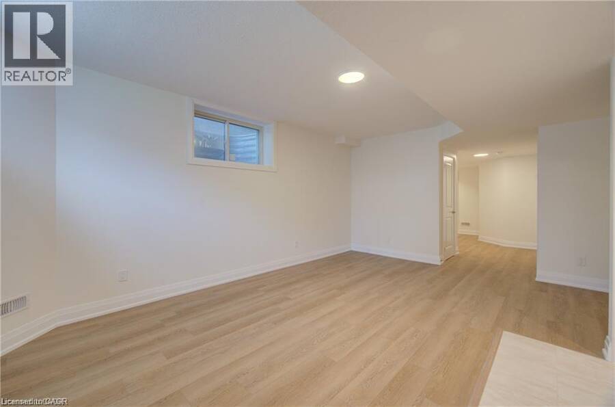
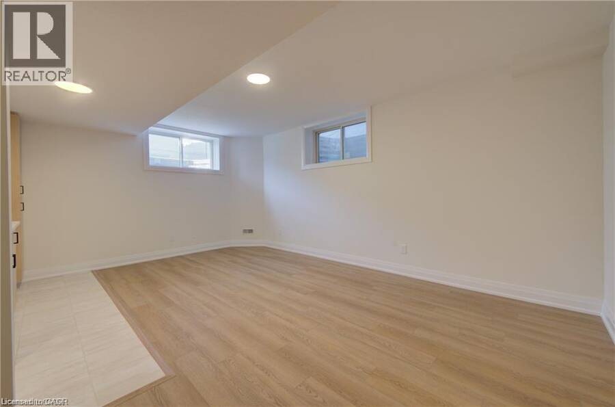
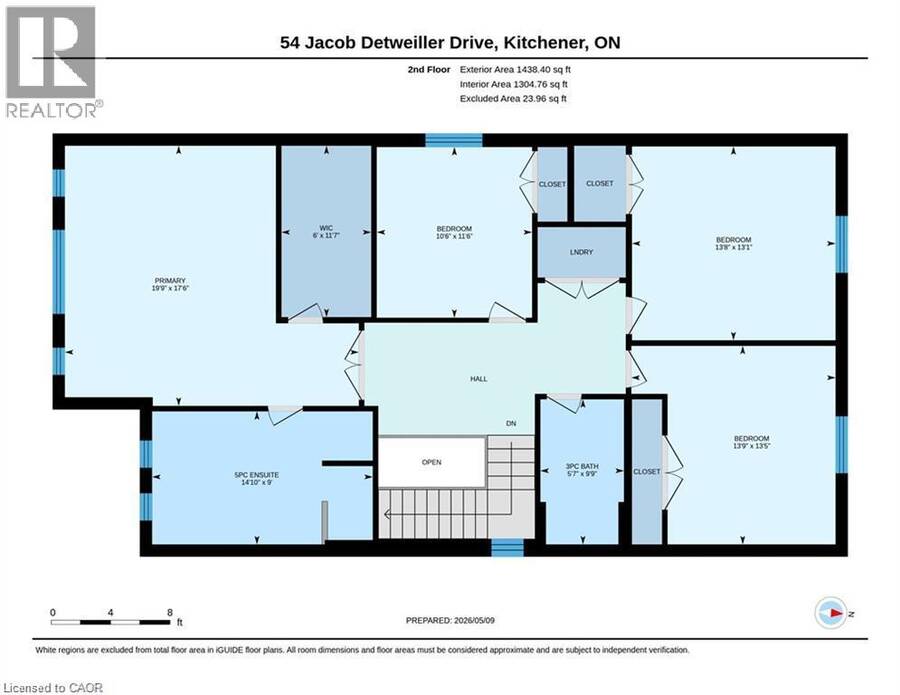
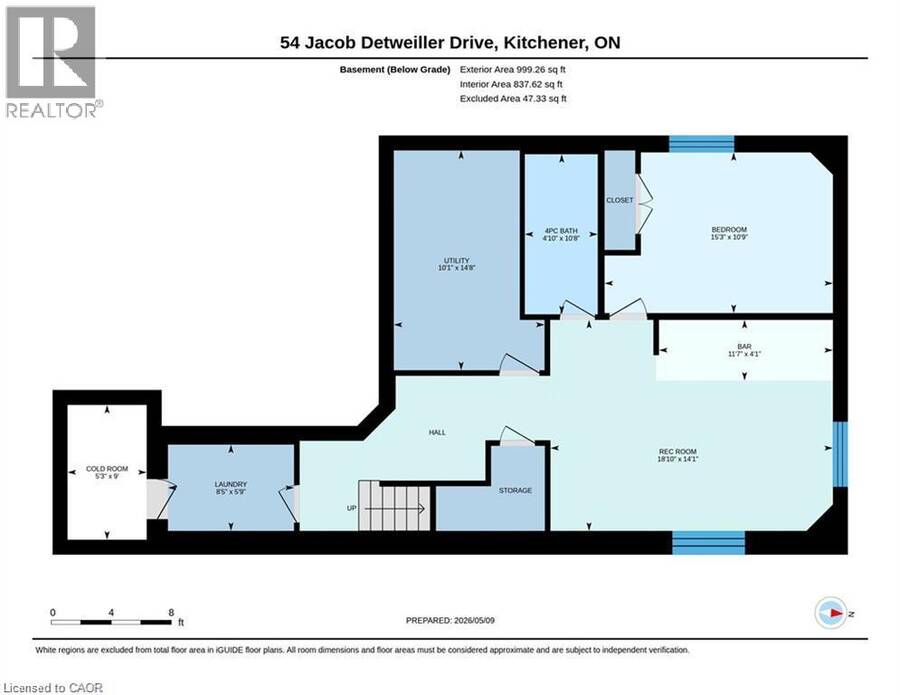
LEGAL BASEMENT APARTMENT INCLUDED! Brand new! Move in ready, the Elderberry boasts 2444 sf + 820sf 1 bedroom secondary suite with a separate entrance. It is located in the sought-out Doon South community, minutes from Hwy 401, parks, nature walks, shopping, schools and more. This home features 4 +1 Bedrooms, 2 1/2 +1 baths and a double car garage. The Main floor begins with a large foyer, a mudroom by the garage entrance and a powder room off of the main hallway. The main living area is an open concept floor plan with 9ft ceilings, large custom Kitchen, dinette and great room with a beautiful fireplace. This home is carpet free (only carpeted to basement stairs) finished with quality Hardwoods throughout, 24 x 24 ceramic tiles in kitchen, dinette & foyer, designer tiles in all baths. Kitchen is a custom design with an extra large kitchen island with breakfast bar and quartz counters. Second floor also with 9ft H ceilings features 4 spacious bedrooms and two full baths. Master suite includes a Luxury Ensuite with a walk-in tile shower and glass enclosure and soaker tub. Quarts counters in all baths. In the master suite you will find a large walk-in closet. Fully finished, legal secondary suite in the basement with a separate entrance. 8' 7 high ceilings, full kitchen, living room, bedroom and a 3 pc bath. Available for immediate occupancy. Book your showing and bring us an offer today! The builder is currently advertising an effective price after available HST rebates. Rebates are subject to purchaser eligibility, and assignment of rebates to the builder (id:25417)
Price reduced $24,000 (2.19%) from the list price.
- Listing ID: 40856713
- Property Type: Single Family
- Year Built: 2025
| Property | |
|---|---|
| Style: | Other |
| Ownership: | Freehold |
| Lot Size: | Under 1/2 Acre |
| Parking: | Attached Garage 4 Spaces |
| Building | |
|---|---|
| Type: | Single Family House |
| HVAC: | Fireplace, Forced Air and Heat Pump Natural Gas (Fireplace is Electric) |
| Exterior: | Brick, Stone and Vinyl Siding |
| Basement: | Full (Finished) |
| Utilities: | Municipal Sewage System |
| Location | |
|---|---|
| City: | Kitchener |
| Province: | Ontario |
| Nearby Amenities: | Golf Nearby, Park, Playground, Schools and Shopping |
| Community Features: | School Bus |
| Rooms | Level | Dimensions |
|---|---|---|
| 5pc Ensuite bath | Second level | 14'10'' x 8'11'' |
| Primary Bedroom | Second level | 19'9'' x 17'6'' |
| 3pc Bathroom | Second level | Measurements not available |
| Bedroom | Second level | 11'6'' x 10'6'' |
| Bedroom | Second level | 13'1'' x 13'8'' |
| Bedroom | Second level | 13'5'' x 13'7'' |
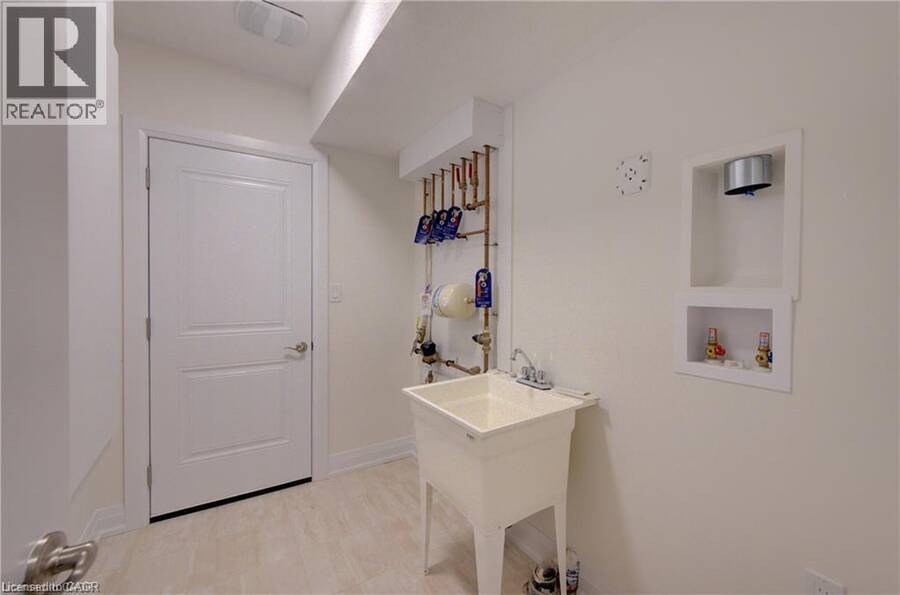
| Laundry room | Basement | Measurements not available |
| Living room | Basement | 18'9'' x 14'1'' |
| Kitchen | Basement | 11'6'' x 4'3'' |
| 3pc Bathroom | Basement | Measurements not available |
| Bedroom | Basement | 15'1'' x 10'9'' |
| 2pc Bathroom | Main level | Measurements not available |
| Mud room | Main level | 7'4'' x 8'11'' |
| Great room | Main level | 13'0'' x 19'3'' |
| Dining room | Main level | 12'7'' x 9'3'' |
| Kitchen | Main level | 11'10'' x 12'7'' |
Book a showing to see this JACOB DETWEILLER Drive Home in Kitchener
This property has so much to offer. Book a private showing now, as you do not want to miss out on 54 JACOB DETWEILLER Drive in Kitchener, Ontario!
Private Showing Request
Send a request to book a private showing for
.
Please Note: Information you supply in the contact form will be kept fully confidential.
Is this home the right property for you? Start a conversation to find out.
Get Directions to this Property
Not sure where this property is? Get directions to this JACOB DETWEILLER Drive Home in Kitchener.


Provided by RE/MAX Twin City Realty Inc.. MLS®, REALTOR®, and the associated logos are trademarks of the Canadian Real Estate Association.

This REALTOR.ca listing content is owned and licensed by REALTOR® members of the Canadian Real Estate Association.
Have questions or need more information about this home? Don't know where to begin? Then, let us connect you with the best real estate agent to guide you.

Inquiries submitted through this website will be responded to by a local sales representative from Royal LePage®.
Start a Conversation by Text
Provide your full name, phone and email to start a conversation by text message.
Please Note: Information you supply in the contact form will be kept fully confidential.
Start a Conversation by Email
Provide your full name and email to start a conversation by email.
Please Note: Information you supply in the contact form will be kept fully confidential.