
54 HAMPTON Place, Kitchener, Ontario N2B 2S3


$799,900.00
- 4 bedrooms
- 3 bathrooms
- 3,042 Square Feet
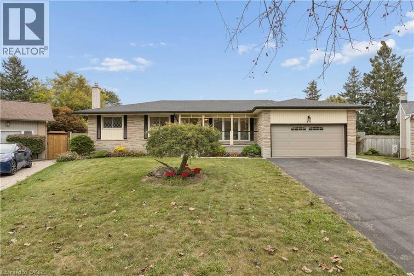
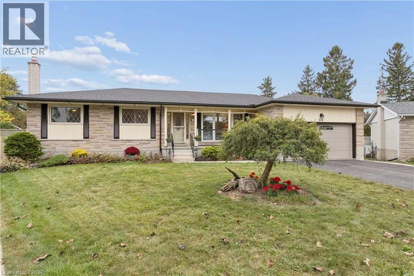
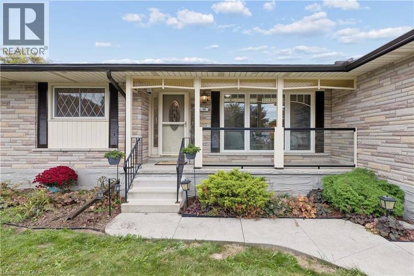
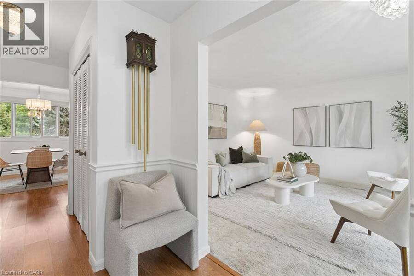
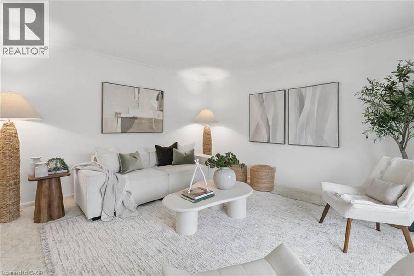
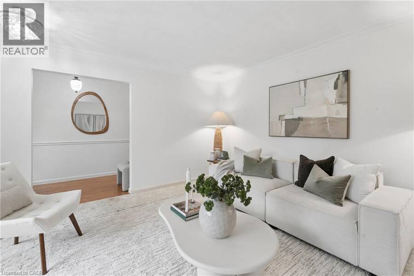
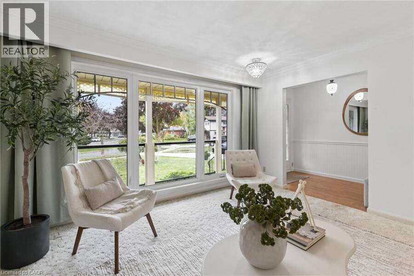
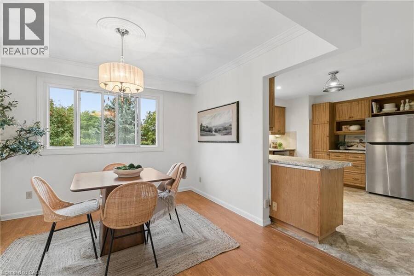
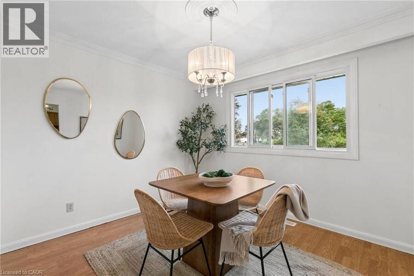
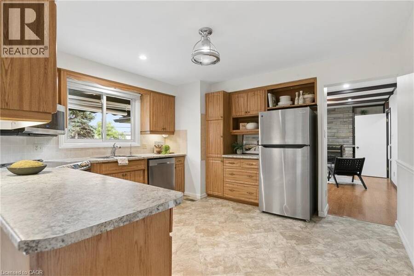
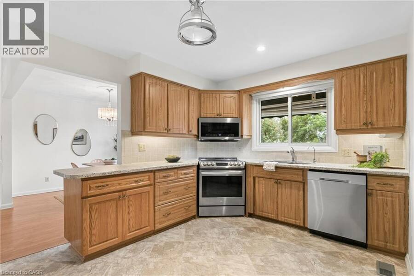
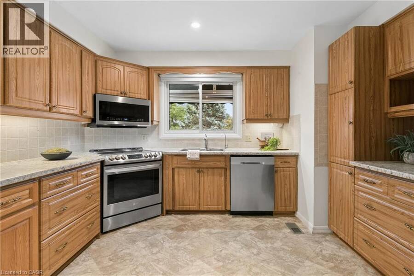
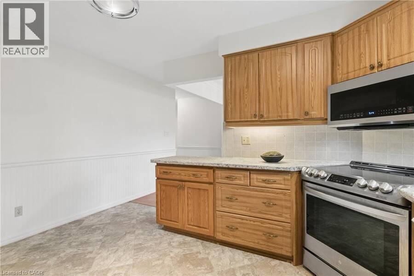
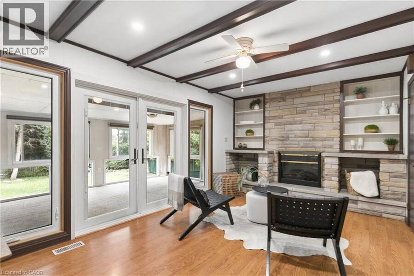
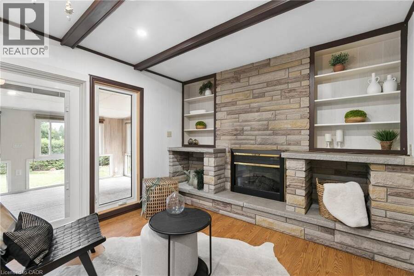
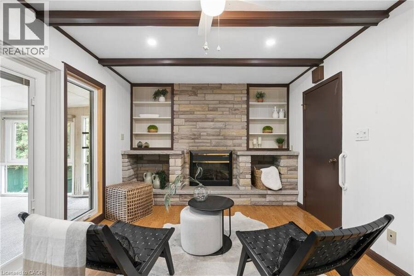
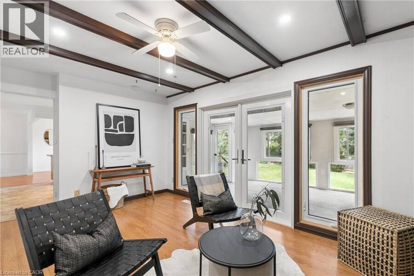
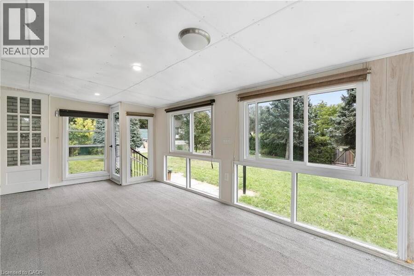
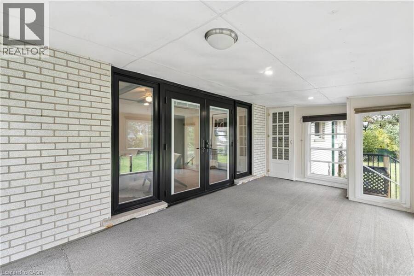
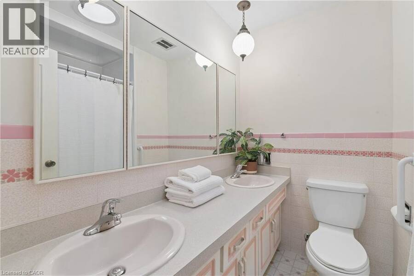
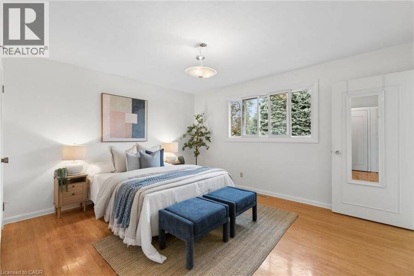
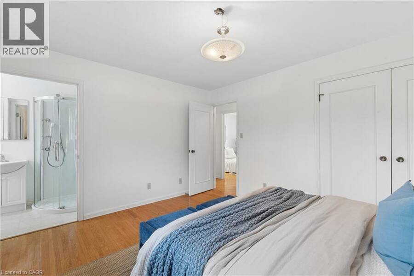
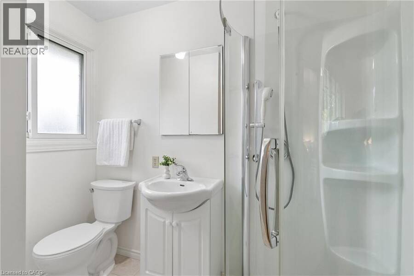
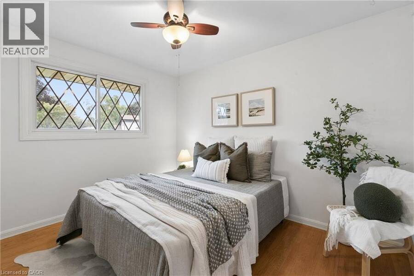
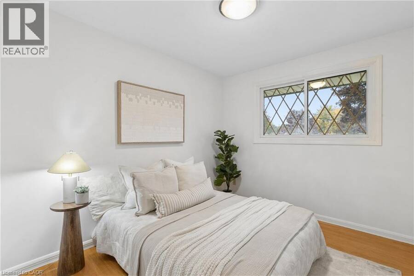
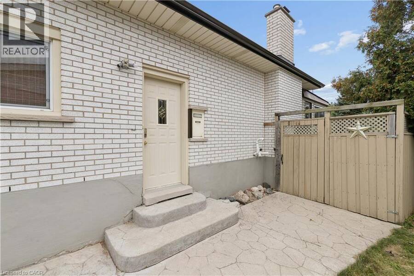
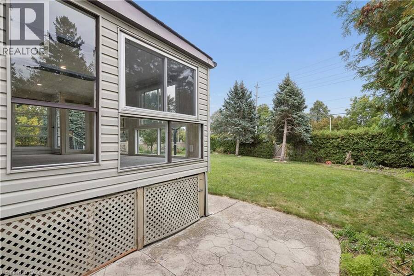
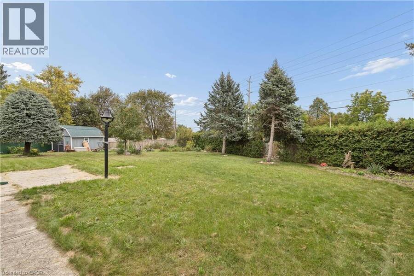
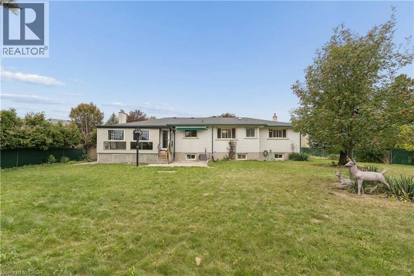
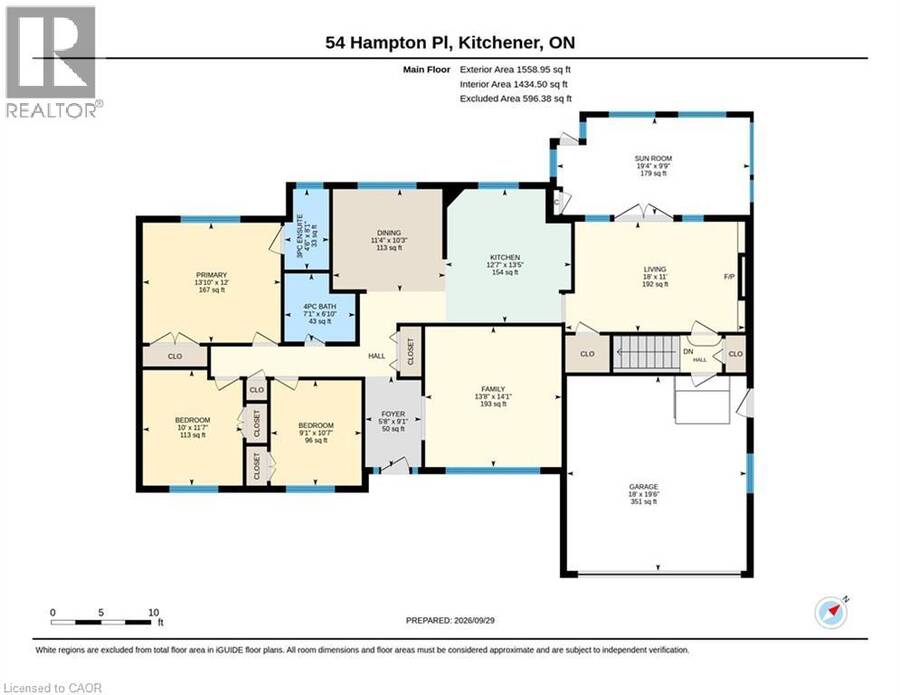
Some homes just give you room to live and this is one of them. Tucked at the end of a quiet court and sitting on the largest lot in the neighbourhood, this spacious bungalow offers plenty of room for family, guests and multi-generational living. The main floor has a great layout with both a living room and family room, plus a 3-season sunroom that gives you even more space to relax and enjoy the outdoors. The large kitchen and dining room make family dinners and entertaining easy, while three generously sized bedrooms include a spacious primary with its own ensuite. Downstairs, the fully separate in-law suite offers even more flexibility with its own ... read more
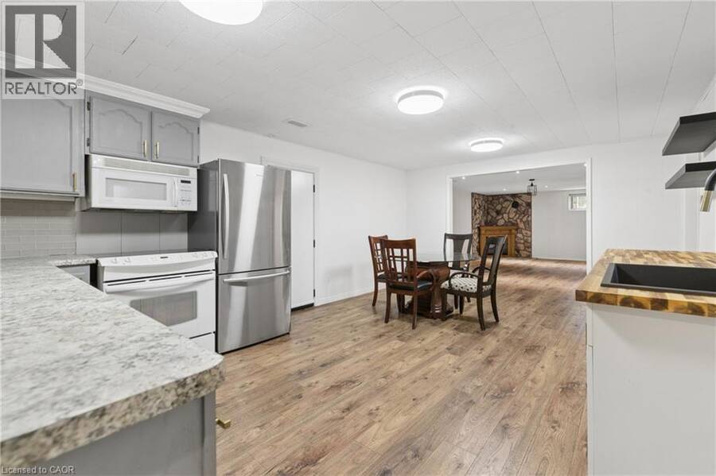
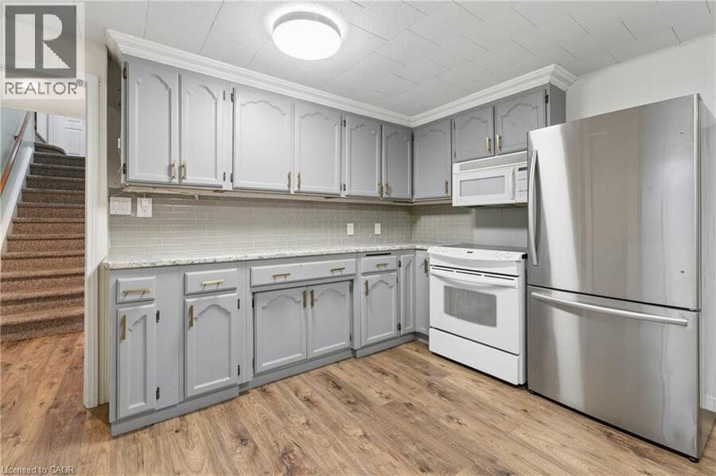
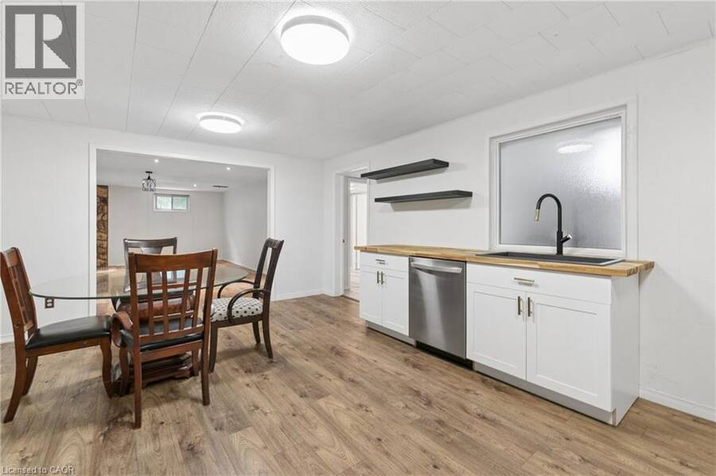
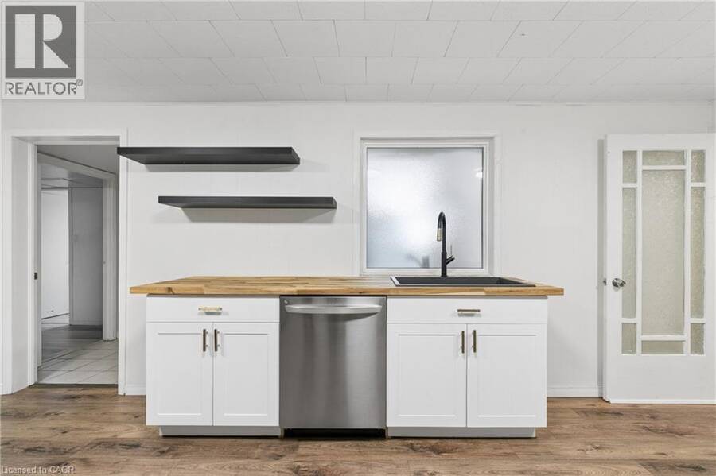
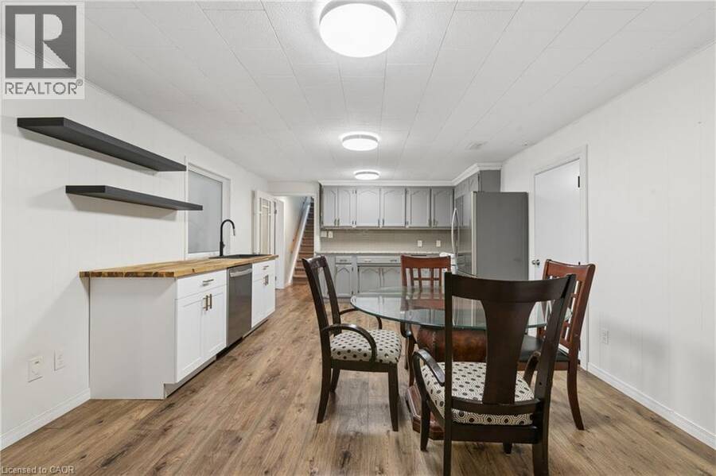
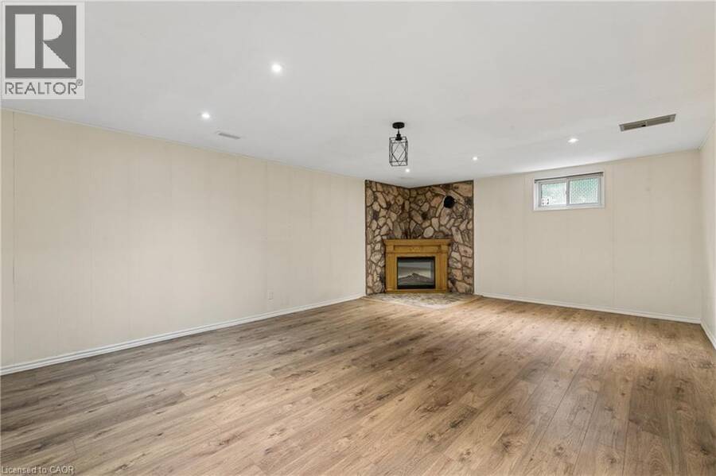
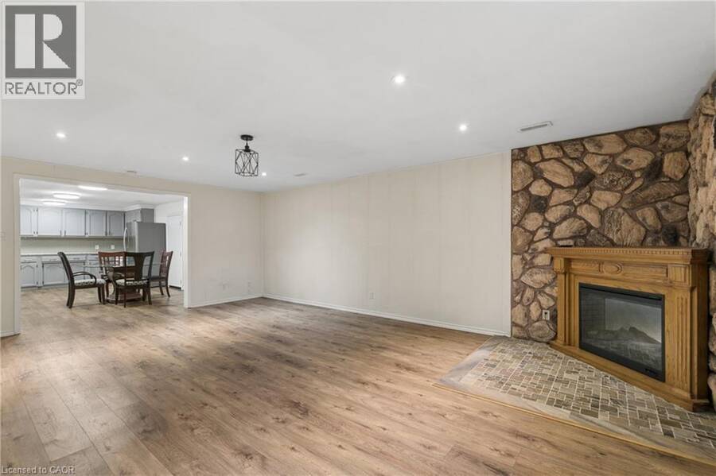
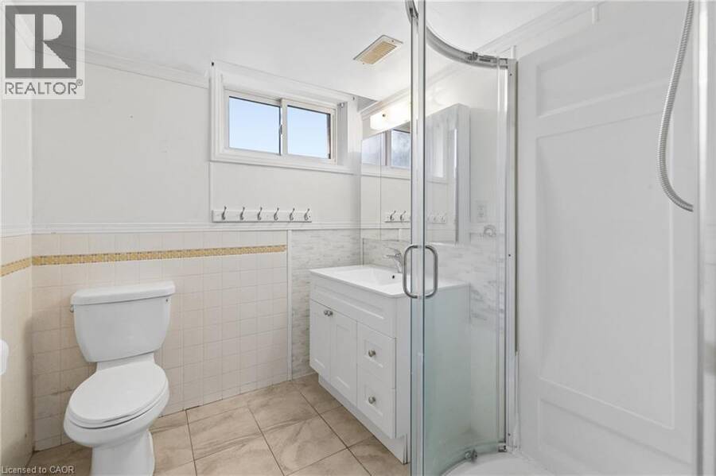
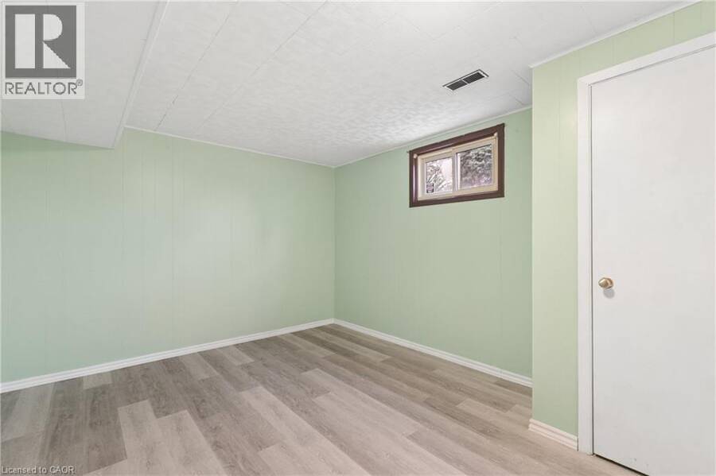
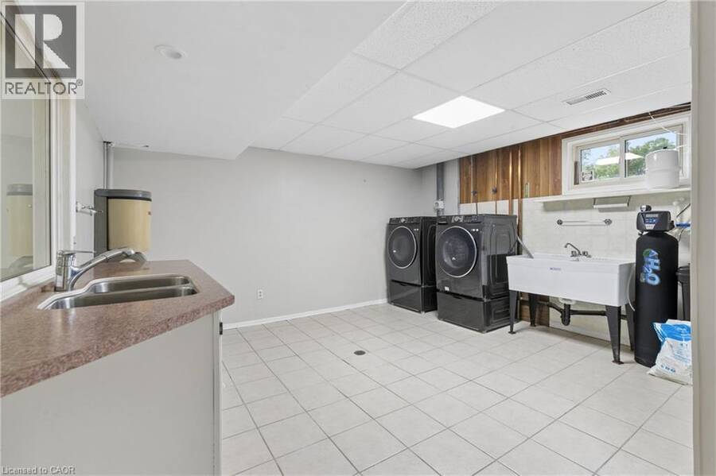
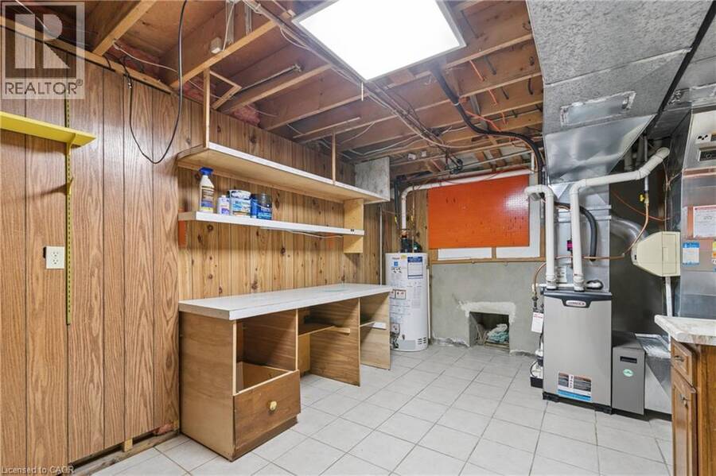
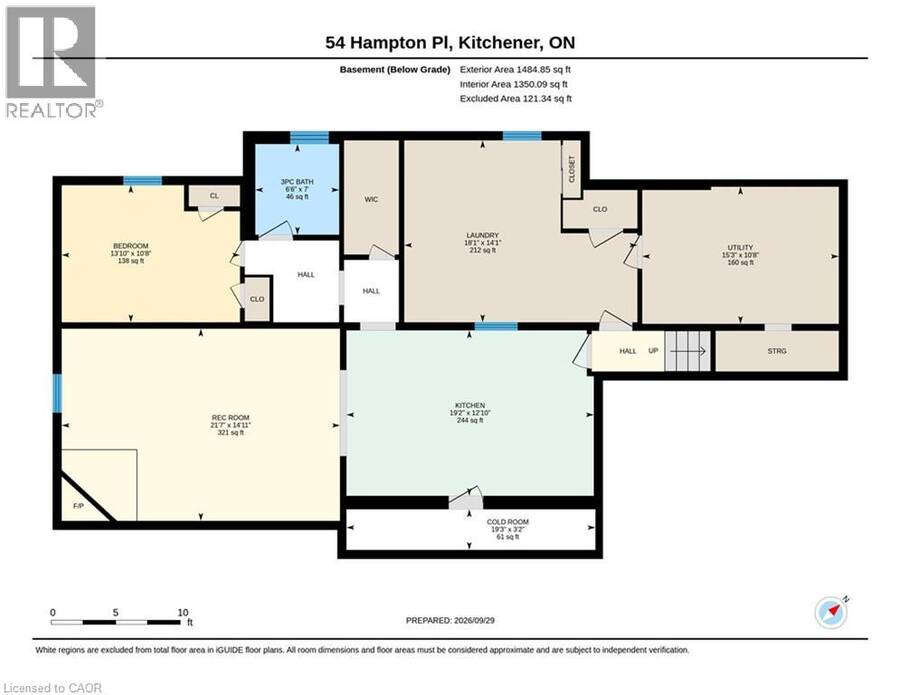
Some homes just give you room to live and this is one of them. Tucked at the end of a quiet court and sitting on the largest lot in the neighbourhood, this spacious bungalow offers plenty of room for family, guests and multi-generational living. The main floor has a great layout with both a living room and family room, plus a 3-season sunroom that gives you even more space to relax and enjoy the outdoors. The large kitchen and dining room make family dinners and entertaining easy, while three generously sized bedrooms include a spacious primary with its own ensuite. Downstairs, the fully separate in-law suite offers even more flexibility with its own large kitchen and dining area, recreation space with a fireplace and a good-sized bedroom. There’s still plenty of room for storage, a dedicated workroom and a large laundry area, so you won’t be short on space anytime soon. Outside, the oversized lot and quiet court location give you the space and privacy that can be hard to find. A double garage, multiple living spaces, a separate in-law suite and a large lot all in one home? That’s a pretty rare combination. (id:25417)
- Listing ID: 40866301
- Property Type: Single Family
- Year Built: 1969
| Property | |
|---|---|
| Style: | Bungalow |
| Ownership: | Freehold |
| Lot Size: | 0 (Under 1/2 Acre) |
| Parking: | 6 Spaces |
| Building | |
|---|---|
| Type: | Single Family House |
| Appliances: | Microwave Built-in, Refrigerator, Stove and Dishwasher |
| HVAC: | Central Air Conditioning, Fireplace and Forced Air Natural Gas |
| Exterior: | Brick |
| Basement: | Full (Finished) |
| Utilities: | Municipal Sewage System |
| Location | |
|---|---|
| City: | Kitchener |
| Province: | Ontario |
| Nearby Amenities: | Hospital, Park, Place Of Worship, Public Transit, Schools and Shopping |
| Community Features: | Community Centre |
| Rooms | Level | Dimensions |
|---|---|---|
| Utility room | Basement | 10'8'' x 15'3'' |
| Cold room | Basement | 3'2'' x 19'3'' |
| Kitchen/Dining room | Basement | 12'10'' x 19'2'' |
| Laundry room | Basement | 14'1'' x 18'1'' |
| 3pc Bathroom | Basement | 7'0'' x 6'6'' |
| Bedroom | Basement | 10'8'' x 13'10'' |
| Recreation room | Basement | 21'7'' x 14'11'' |
| Sunroom | Main level | 9'9'' x 19'4'' |
| Foyer | Main level | 9'1'' x 5'8'' |
| Family room | Main level | 14'1'' x 13'8'' |
| 3pc Ensuite bath | Main level | 8'1'' x 4'6'' |
| Bedroom | Main level | 11'7'' x 10'0'' |
| Bedroom | Main level | 10'7'' x 9'1'' |
| Primary Bedroom | Main level | 12'0'' x 13'10'' |
| 5pc Bathroom | Main level | 6'10'' x 7'1'' |
| Dining room | Main level | 10'3'' x 11'4'' |
| Kitchen | Main level | 13'5'' x 12'7'' |
| Living room | Main level | 14'1'' x 13'8'' |
Book a showing to see this HAMPTON Place Home in Kitchener
This property has so much to offer. Book a private showing now, as you do not want to miss out on 54 HAMPTON Place in Kitchener, Ontario!
Private Showing Request
Send a request to book a private showing for
.
Please Note: Information you supply in the contact form will be kept fully confidential.
Is this home the right property for you? Start a conversation to find out.
Get Directions to this Property
Not sure where this property is? Get directions to this HAMPTON Place Home in Kitchener.


Provided by Real Broker Ontario Ltd.. MLS®, REALTOR®, and the associated logos are trademarks of the Canadian Real Estate Association.

This REALTOR.ca listing content is owned and licensed by REALTOR® members of the Canadian Real Estate Association.
Have questions or need more information about this home? Don't know where to begin? Then, let us connect you with the best real estate agent to guide you.

Inquiries submitted through this website will be responded to by a local sales representative from Royal LePage®.
Start a Conversation by Text
Provide your full name, phone and email to start a conversation by text message.
Please Note: Information you supply in the contact form will be kept fully confidential.
Start a Conversation by Email
Provide your full name and email to start a conversation by email.
Please Note: Information you supply in the contact form will be kept fully confidential.