
54 FAIRLAWN Road, Kitchener, Ontario N2C 1X9



$719,900.00
- 4 bedrooms
- 2 bathrooms
- 2,426 Square Feet
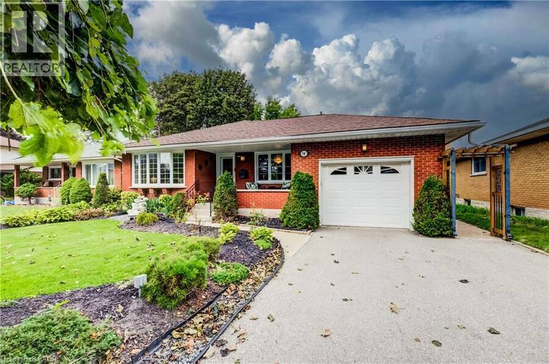
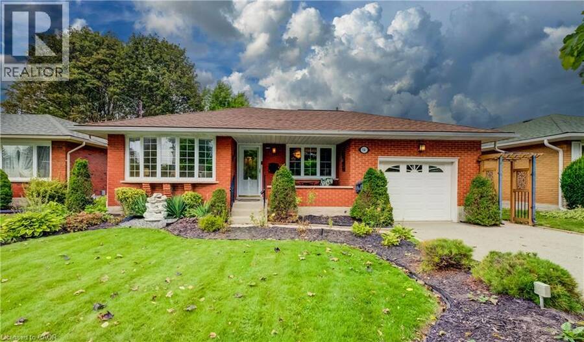
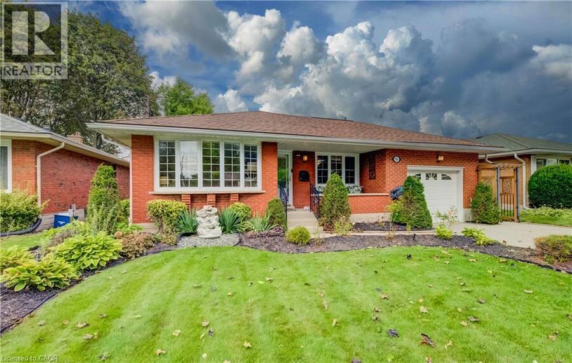
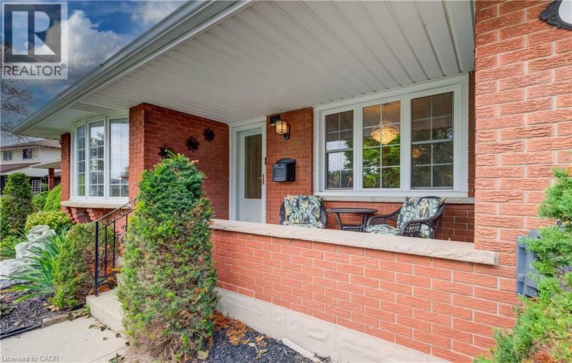
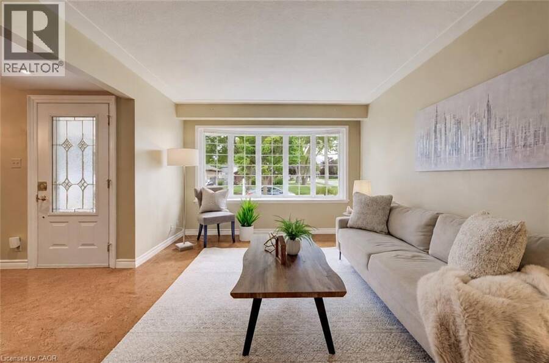
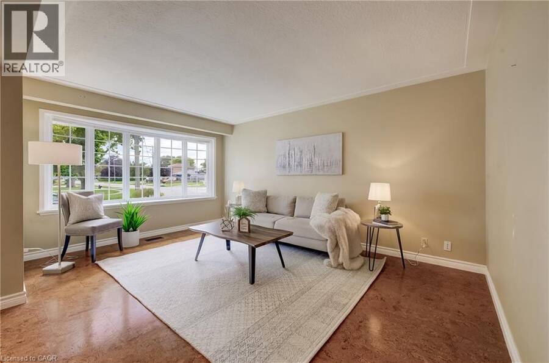
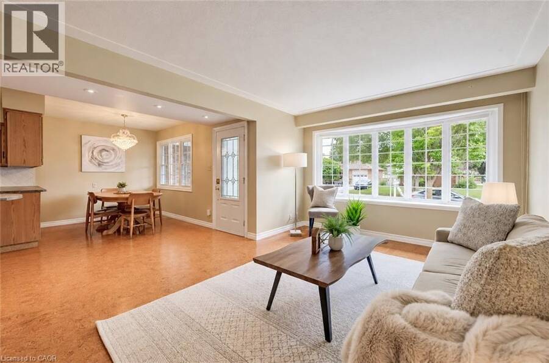
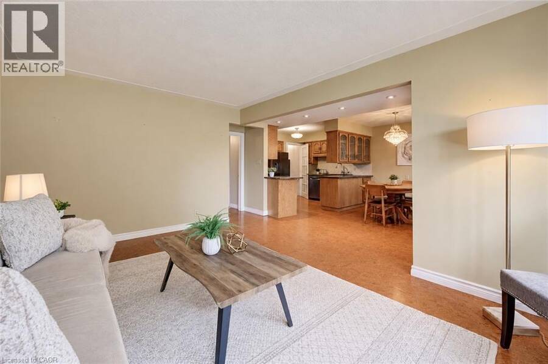
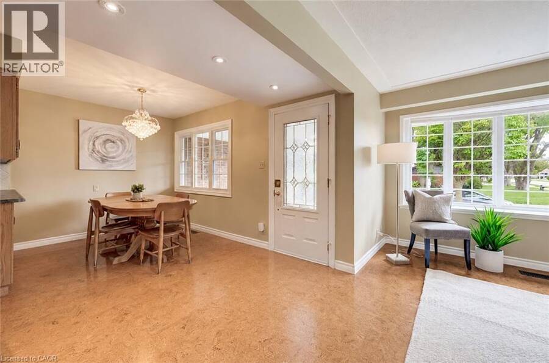
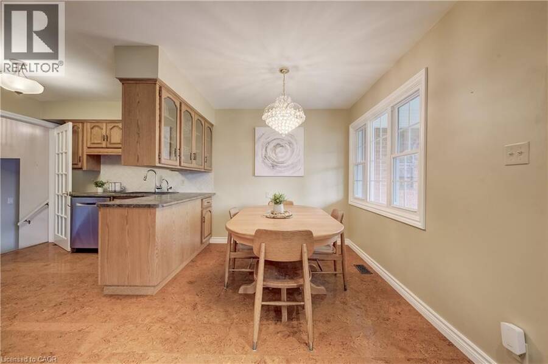
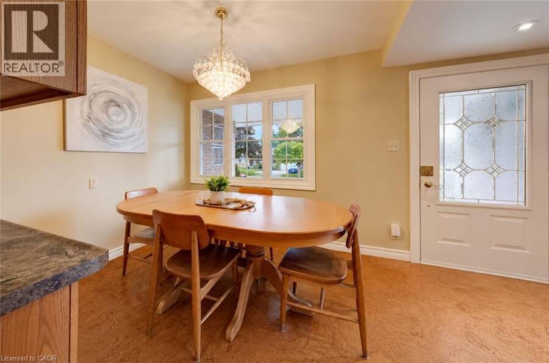
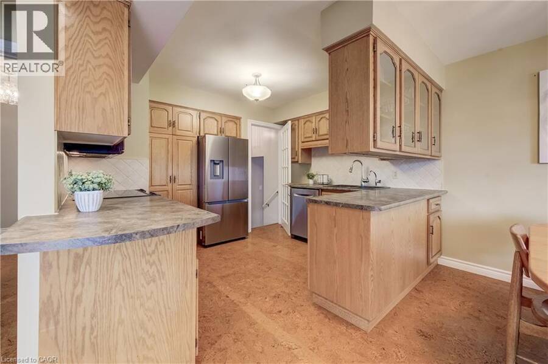
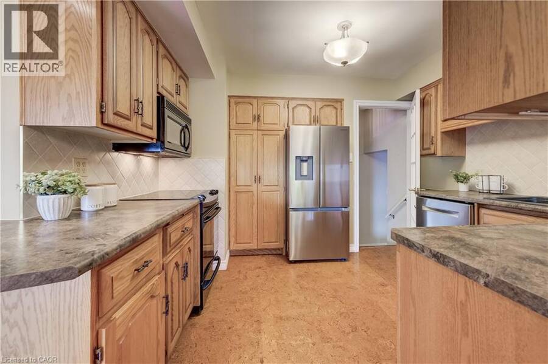
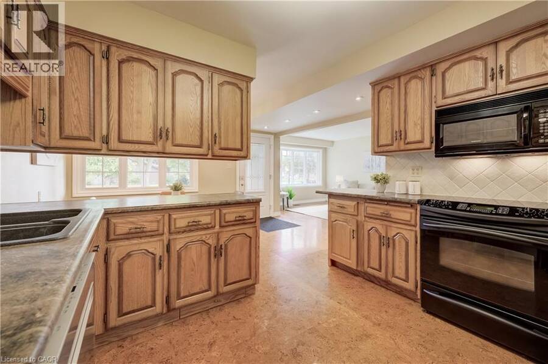
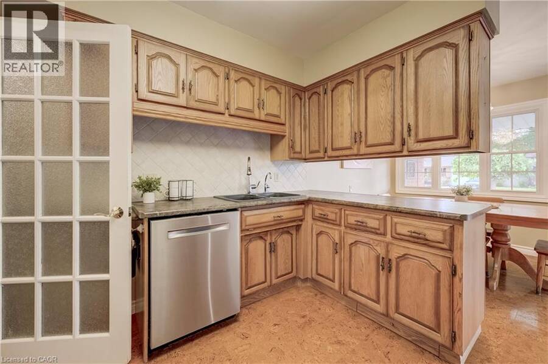
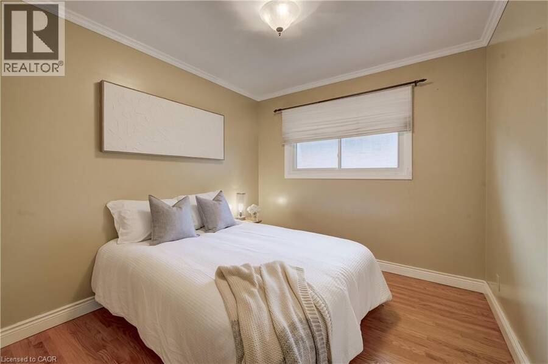
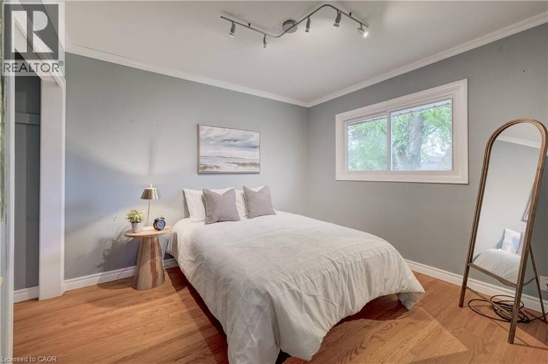
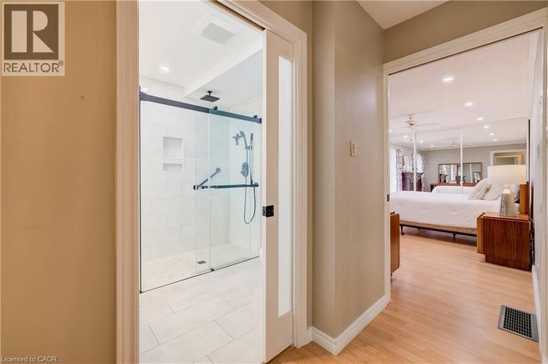
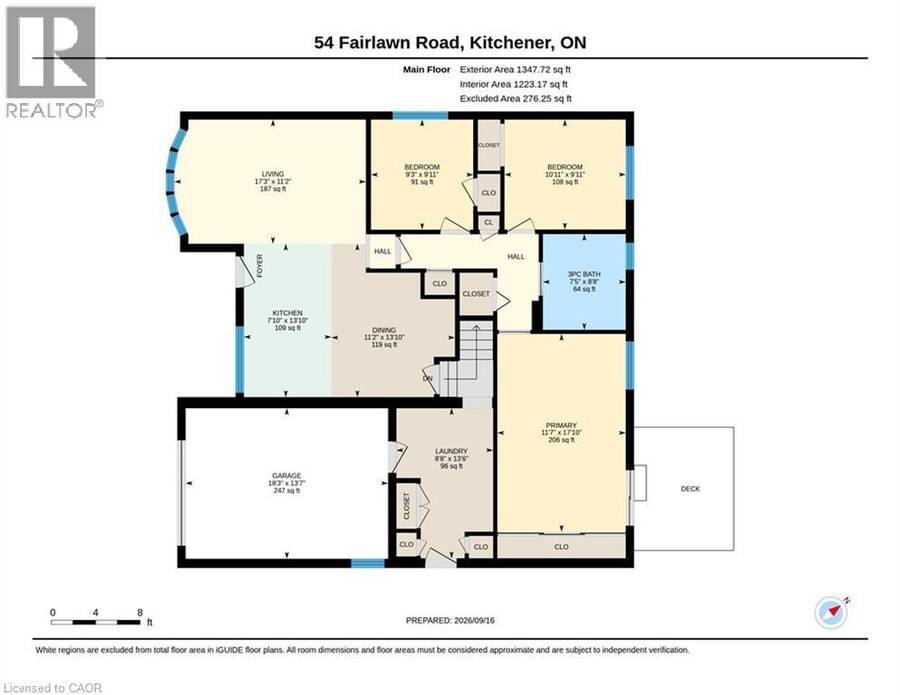
Welcome to 54 Fairlawn Rd., a bright and inviting bungalow offering plenty of space and versatility for the whole family. Step inside to an open, light-filled floor plan where the living room, dining area and kitchen flow seamlessly together, complemented by cork flooring. The kitchen features updated appliances, ample storage and plenty of prep space for everyday living and entertaining. Three bedrooms are conveniently located on the main floor, two featuring hardwood flooring. The spacious primary bedroom was added as an addition to the home, creating a quiet retreat complete with sliding doors leading directly to the backyard. An updated 3-piece ... read more
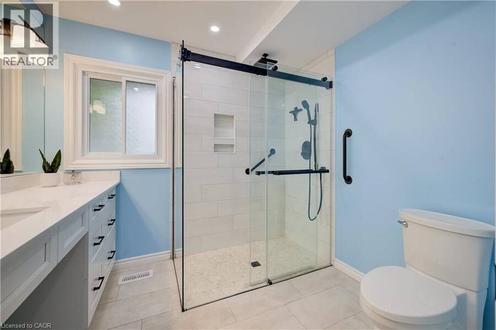
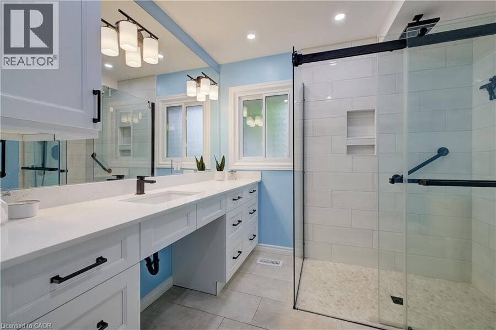
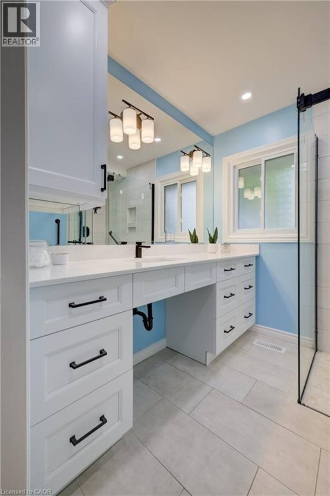
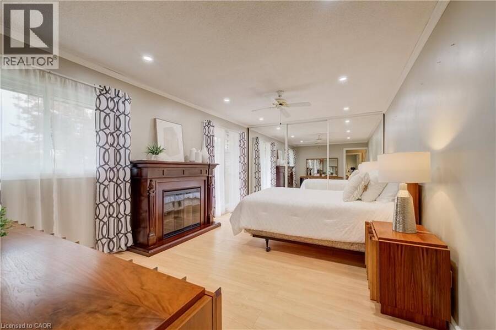
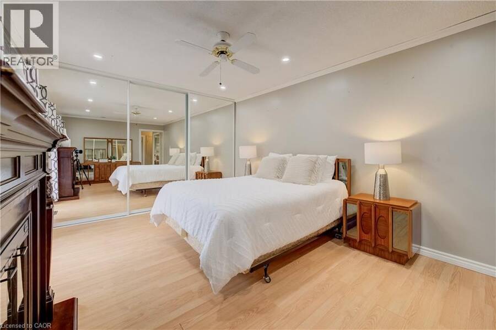
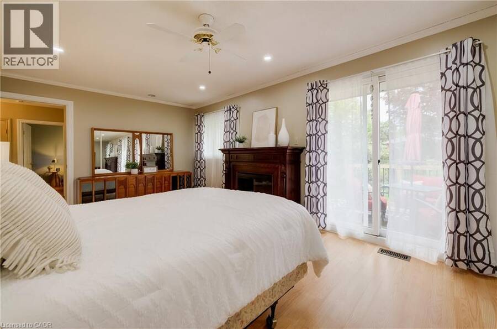
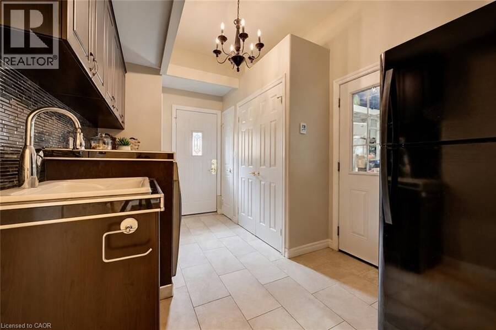
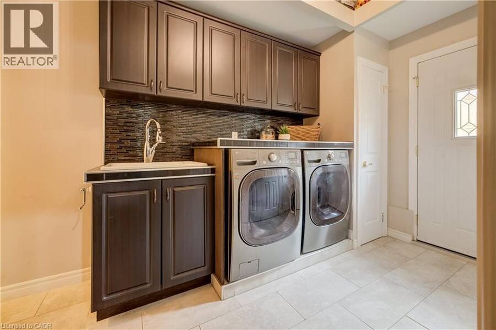
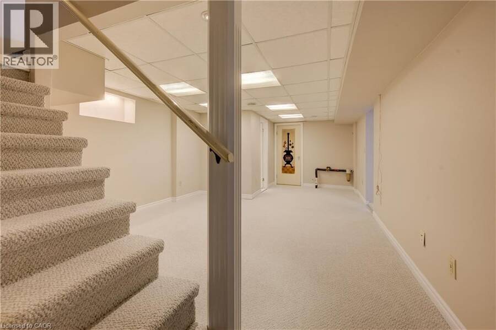
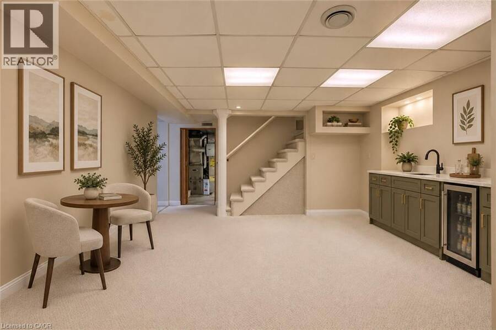
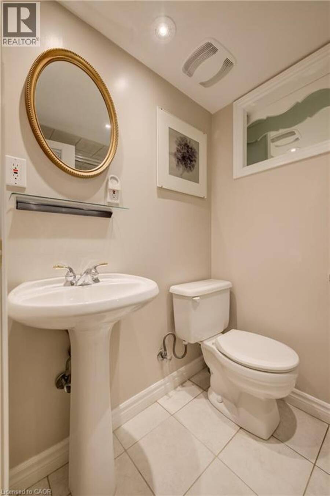
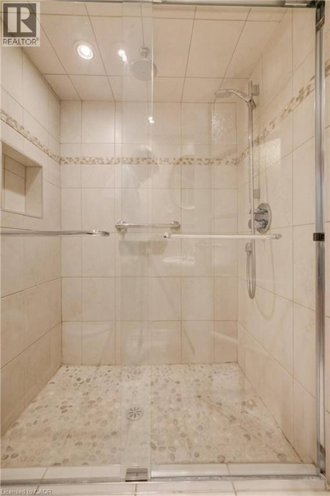
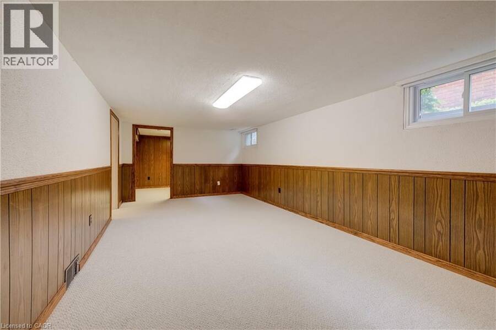
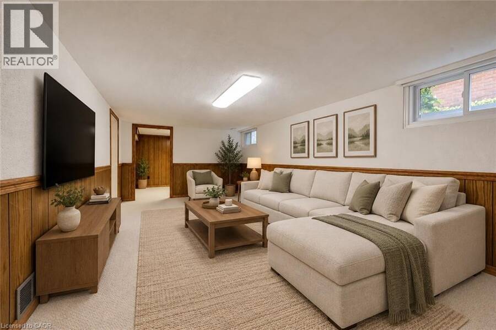
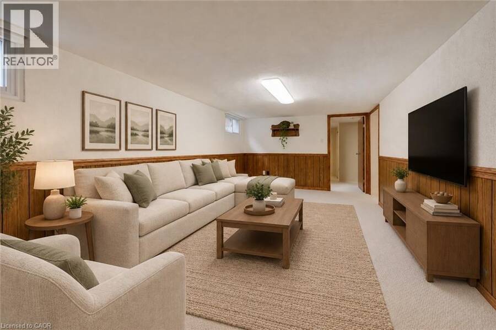
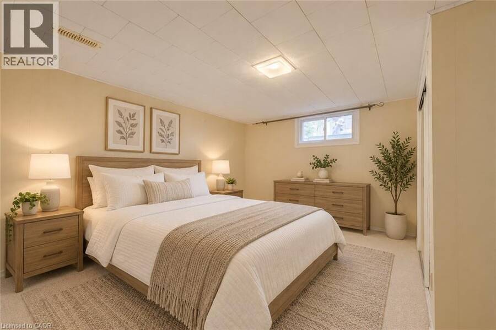
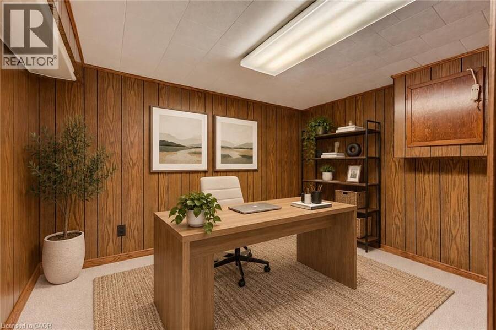
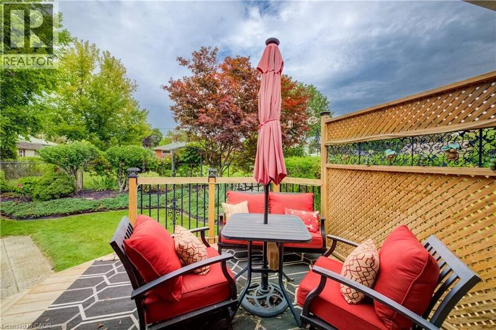
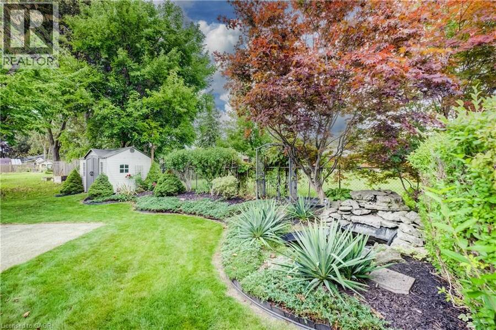
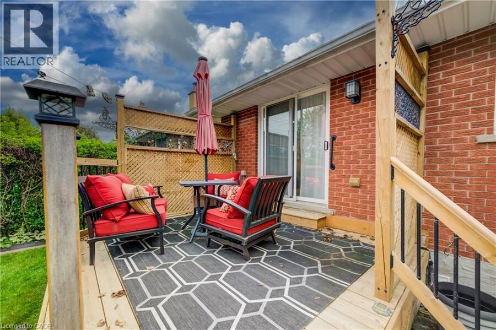
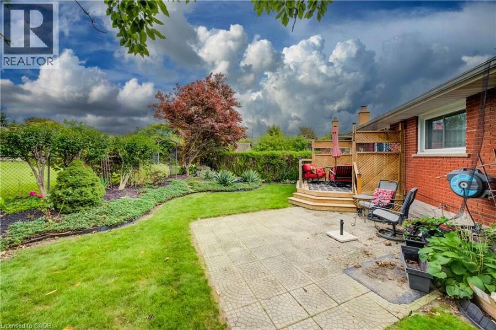
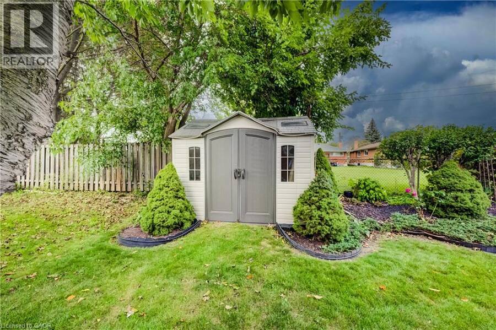
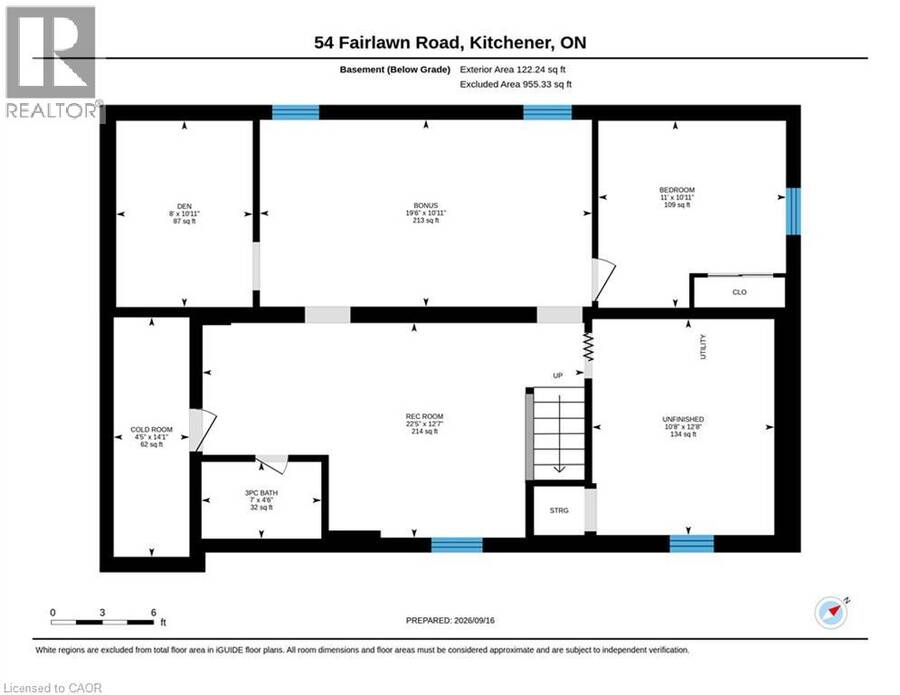
Welcome to 54 Fairlawn Rd., a bright and inviting bungalow offering plenty of space and versatility for the whole family. Step inside to an open, light-filled floor plan where the living room, dining area and kitchen flow seamlessly together, complemented by cork flooring. The kitchen features updated appliances, ample storage and plenty of prep space for everyday living and entertaining. Three bedrooms are conveniently located on the main floor, two featuring hardwood flooring. The spacious primary bedroom was added as an addition to the home, creating a quiet retreat complete with sliding doors leading directly to the backyard. An updated 3-piece bathroom features accessibility modifications and the added comfort of heated floors. A convenient mudroom/laundry area provides access to both the attached garage and side yard. The fully finished basement offers plenty of additional living space and endless possibilities, featuring a rec room, bonus room, den/office, additional bedroom and 3-piece bathroom. Step outside to a quiet backyard surrounded by beautiful, award-winning gardens filled with mature perennials, offering an impressive outdoor setting with very little maintenance required. Enjoy both a deck and patio area, perfect for relaxing, entertaining or simply taking in the gardens. The yard is partially fenced and provides a peaceful space to enjoy throughout the seasons. Completing the property is an attached single-car garage plus driveway parking for two vehicles. A wonderful bungalow offering flexible living space, beautiful outdoor surroundings and plenty of room to make it your own! (id:25417)
Open House this Saturday, September 19th, from 1:00 PM to 3:00 PM and Sunday, September 20th, from 1:00 PM to 3:00 PM.
- Listing ID: 40863885
- Property Type: Single Family
- Year Built: 1965
| Property | |
|---|---|
| Style: | Bungalow |
| Ownership: | Freehold |
| Lot Size: | Under 1/2 Acre Landscaped |
| Parking: | Attached Garage 3 Spaces |
| Building | |
|---|---|
| Type: | Single Family House |
| Appliances: | Dryer, Microwave Built-in, Refrigerator, Stove, Washer, Water Softener, Window Coverings and Dishwasher |
| HVAC: | Central Air Conditioning, Fireplace and Forced Air Natural Gas |
| Exterior: | Brick |
| Basement: | Full (Finished) |
| Utilities: | Municipal Sewage System |
| Location | |
|---|---|
| City: | Kitchener |
| Province: | Ontario |
| Nearby Amenities: | Golf Nearby, Place Of Worship, Playground, Public Transit, Schools and Shopping |
| Community Features: | Community Centre |
| Rooms | Level | Dimensions |
|---|---|---|
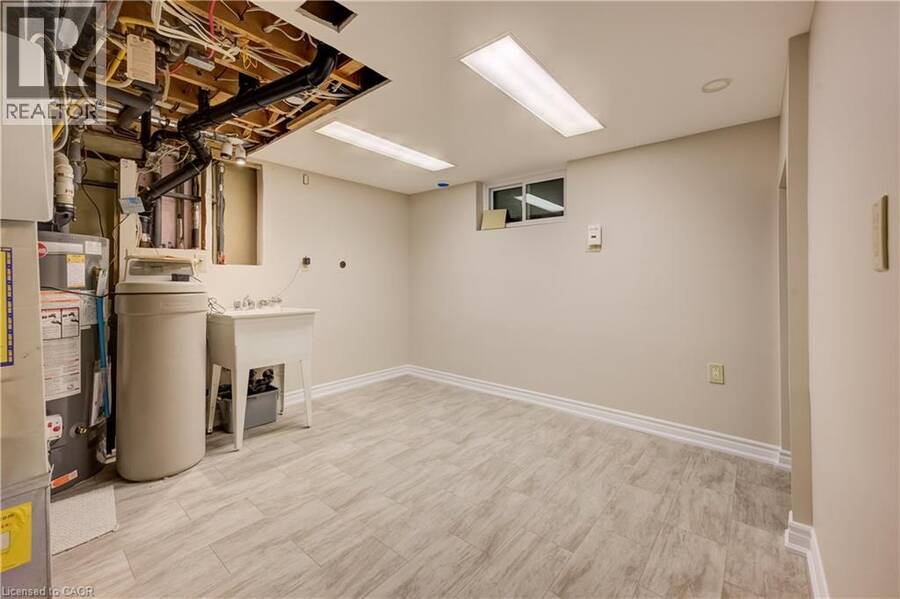
| Utility room | Basement | 12'8'' x 10'8'' |
| Recreation room | Basement | 12'7'' x 22'5'' |
| Den | Basement | 10'11'' x 8'0'' |
| Cold room | Basement | 14'1'' x 4'5'' |
| Bonus Room | Basement | 10'11'' x 19'6'' |
| Bedroom | Basement | 10'11'' x 11'0'' |
| 3pc Bathroom | Basement | Measurements not available |
| Primary Bedroom | Main level | 17'10'' x 11'7'' |
| Living room | Main level | 11'2'' x 17'3'' |
| Laundry room | Main level | 13'6'' x 8'8'' |
| Kitchen | Main level | 13'10'' x 7'10'' |
| Dining room | Main level | 13'10'' x 11'2'' |
| Bedroom | Main level | 9'11'' x 9'3'' |
| Bedroom | Main level | 9'11'' x 10'11'' |
| 3pc Bathroom | Main level | Measurements not available |
Book a showing to see this FAIRLAWN Road Home in Kitchener
This property has so much to offer. Book a private showing now, as you do not want to miss out on 54 FAIRLAWN Road in Kitchener, Ontario!
Private Showing Request
Send a request to book a private showing for
.
Please Note: Information you supply in the contact form will be kept fully confidential.
Is this home the right property for you? Start a conversation to find out.
Get Directions to this Property
Not sure where this property is? Get directions to this FAIRLAWN Road Home in Kitchener.


Provided by Royal LePage Wolle Realty. MLS®, REALTOR®, and the associated logos are trademarks of the Canadian Real Estate Association.

This REALTOR.ca listing content is owned and licensed by REALTOR® members of the Canadian Real Estate Association.
Have questions or need more information about this home? Don't know where to begin? Then, let us connect you with the best real estate agent to guide you.

Inquiries submitted through this website will be responded to by a local sales representative from Royal LePage®.
Start a Conversation by Text
Provide your full name, phone and email to start a conversation by text message.
Please Note: Information you supply in the contact form will be kept fully confidential.
Start a Conversation by Email
Provide your full name and email to start a conversation by email.
Please Note: Information you supply in the contact form will be kept fully confidential.