
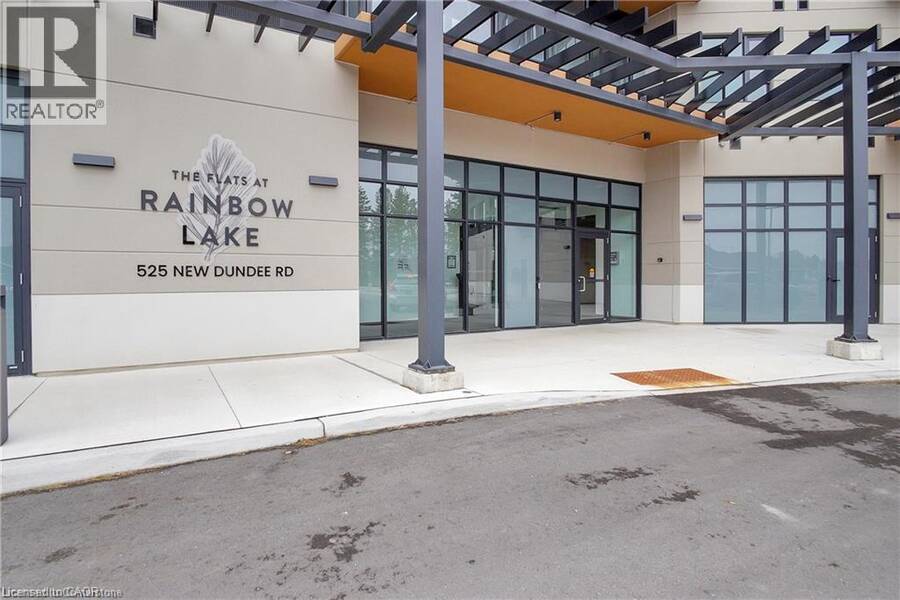
525 NEW DUNDEE Road Unit# 213, Kitchener, Ontario N2P 2L1

$415,000.00
- 1 bedroom
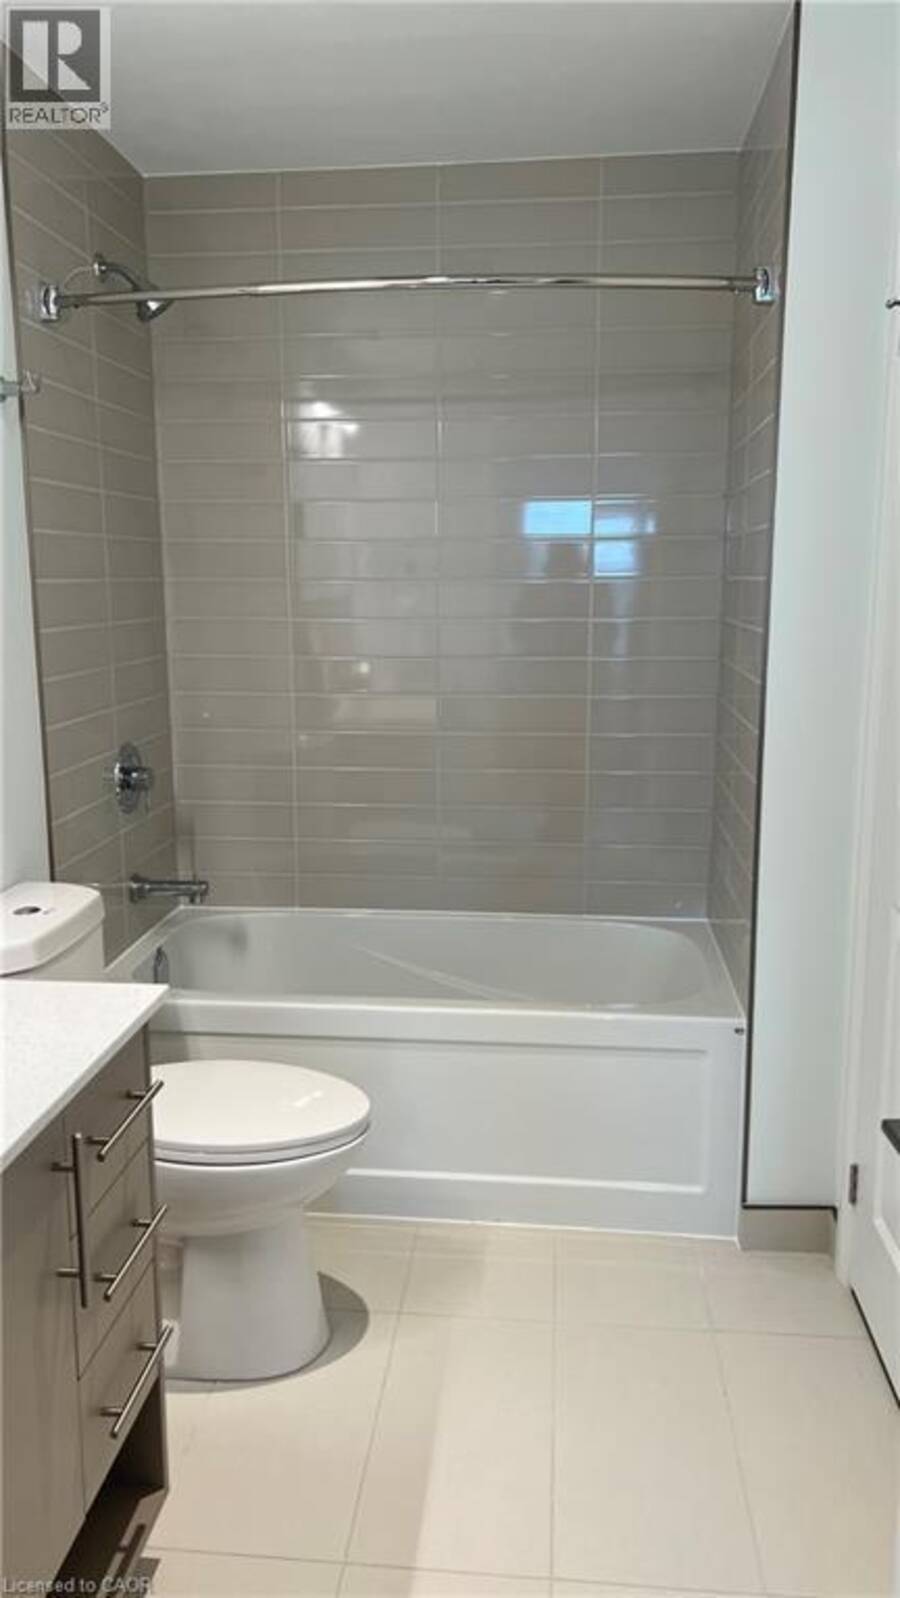
- 1 bathroom
- 722 Square Feet
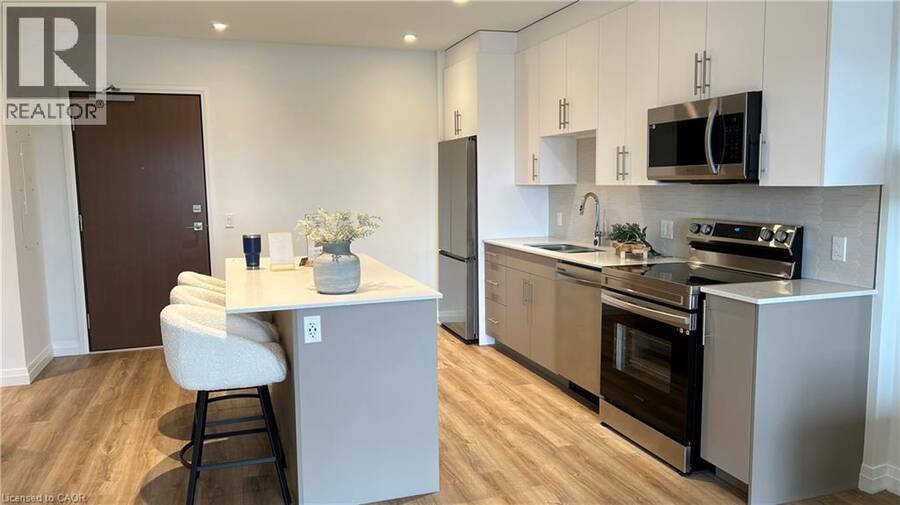
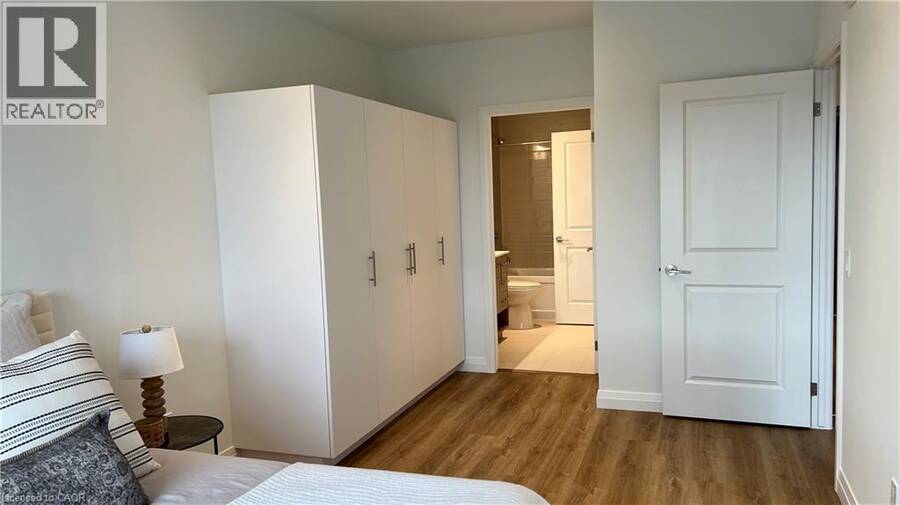
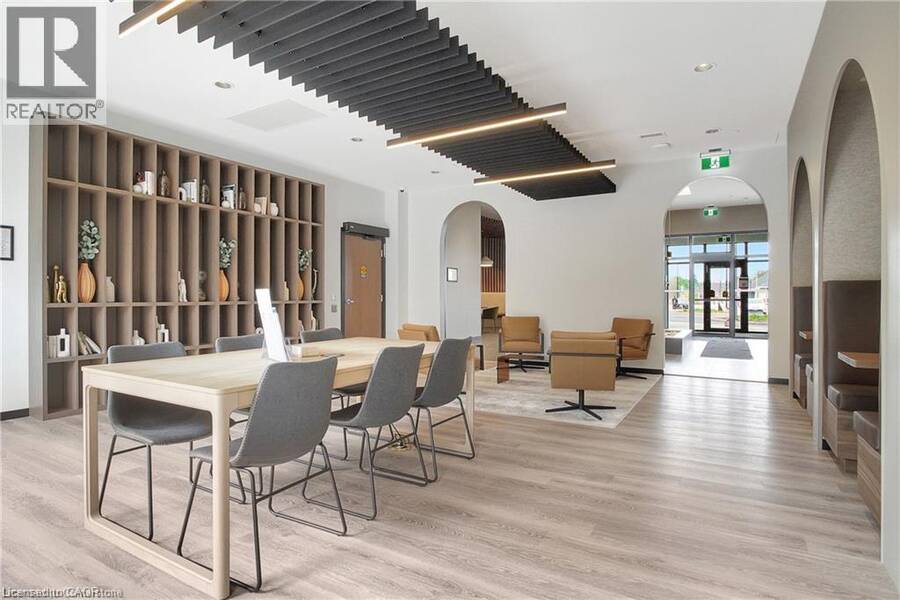
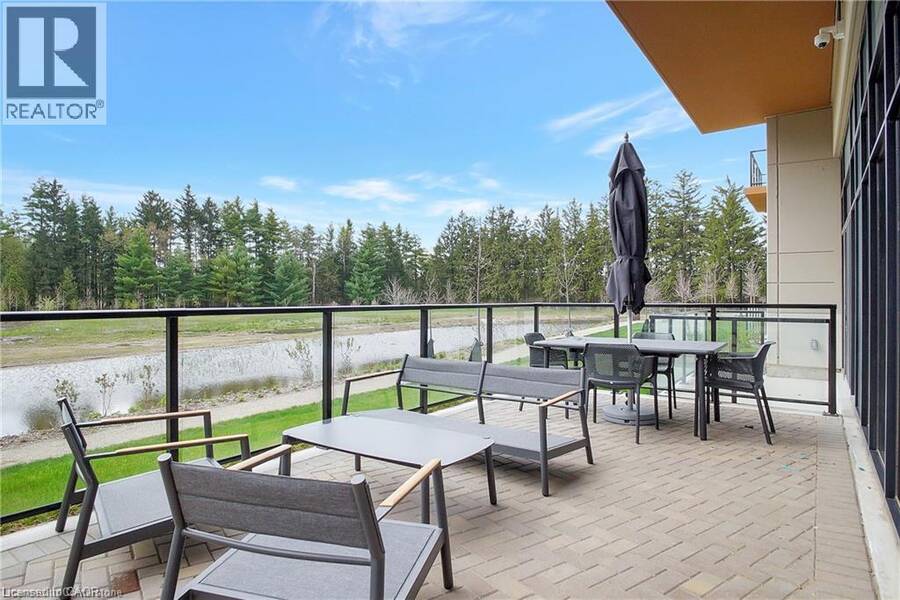
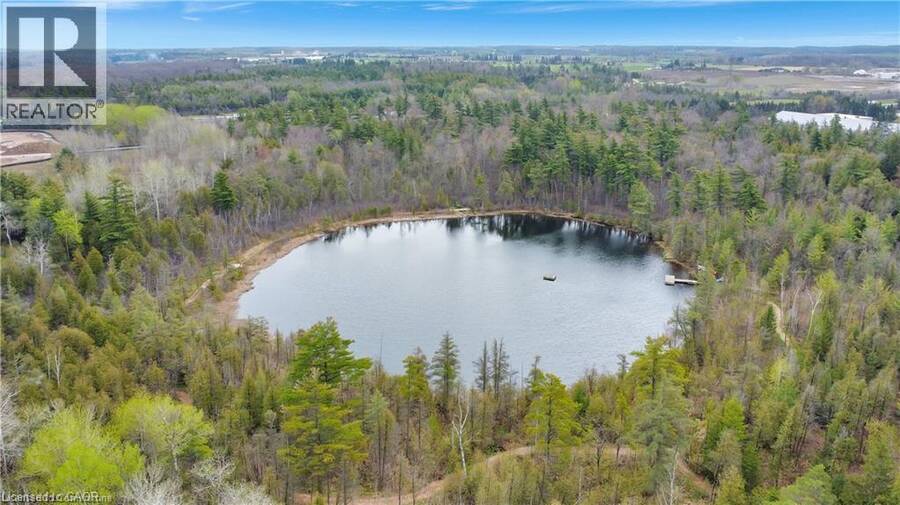
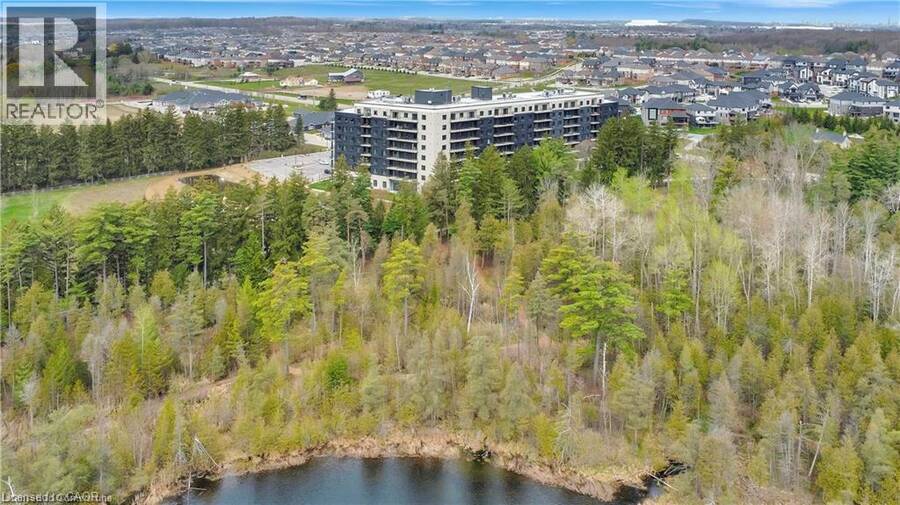
Welcome to The Flats at Rainbow Lake! Nestled within the sought-after Rainbow Lake community in Kitchener, this beautifully designed 722 sq. ft. one-bedroom, one-bathroom condo at 525 New Dundee Road, Unit 213, offers the perfect blend of modern comfort, convenience, and nature-inspired living. The bright, open-concept layout seamlessly connects the living, dining, and kitchen areas, creating a spacious and inviting atmosphere ideal for everyday living and entertaining. The well-appointed kitchen features stainless steel appliances and generous cabinet storage. Step through the balcony doors and enjoy peaceful views of Rainbow Lake, providing a ... read more
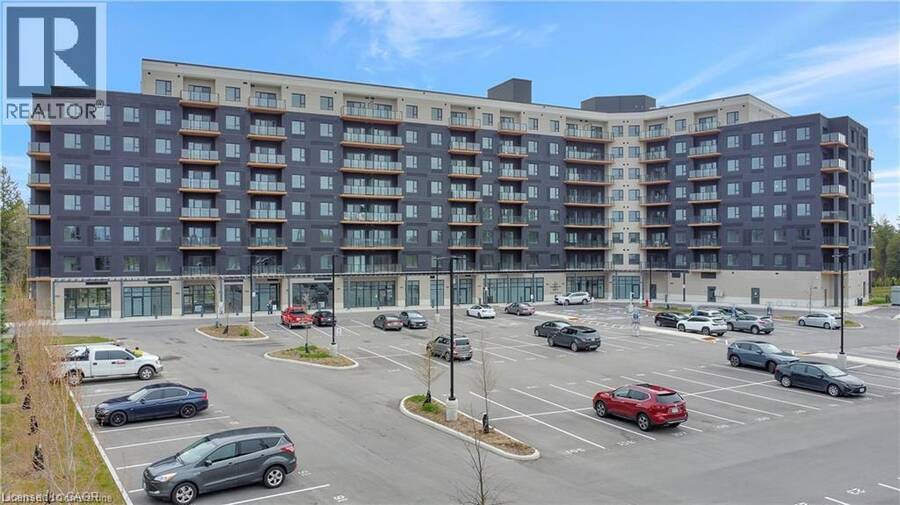
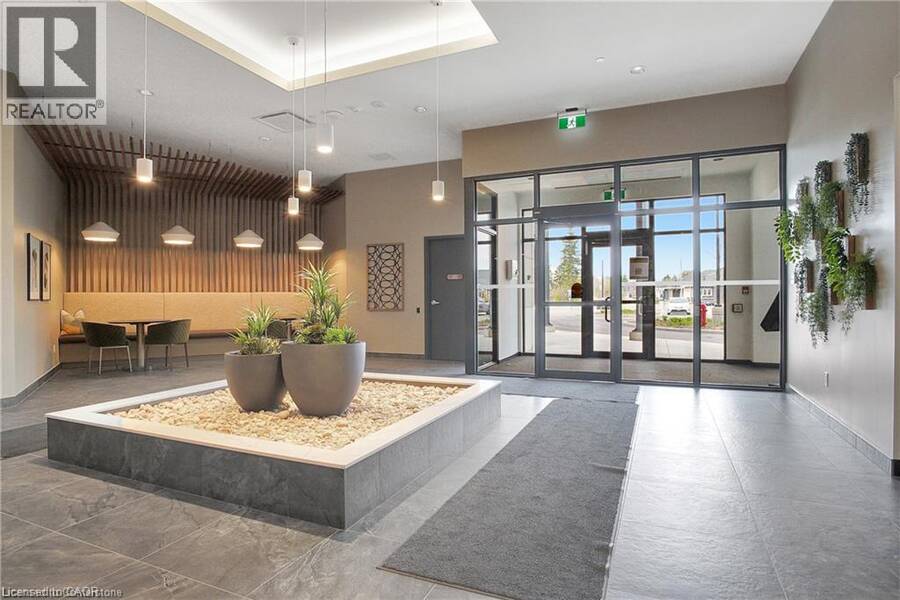
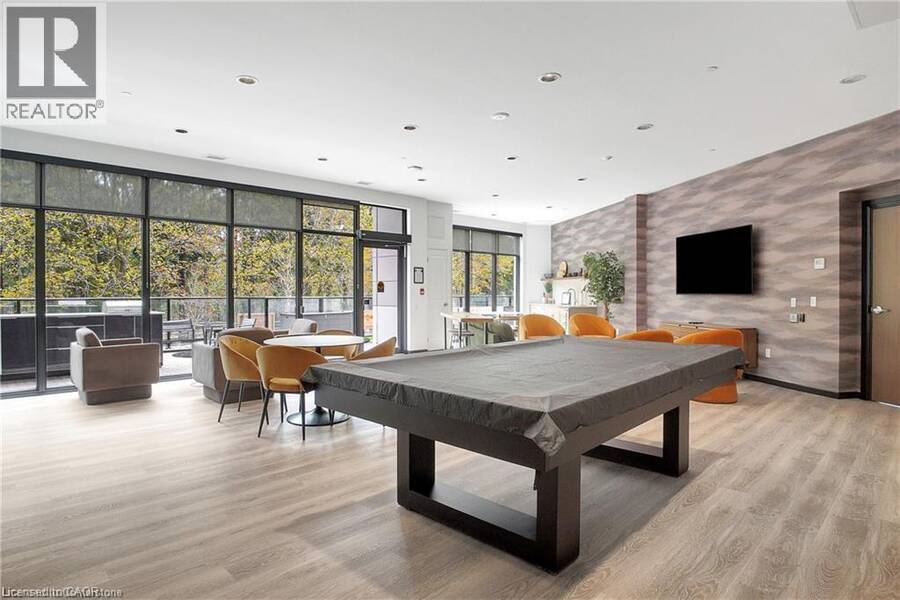
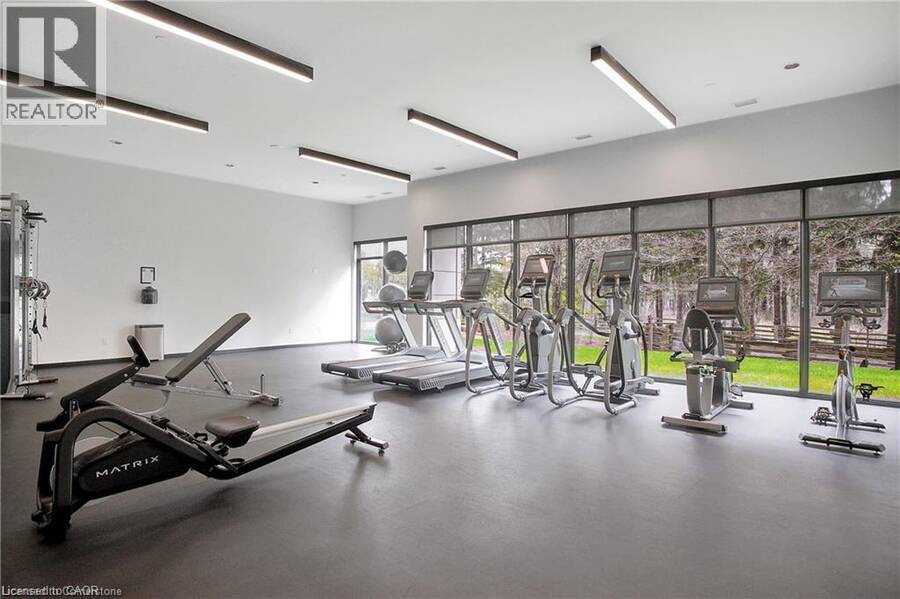
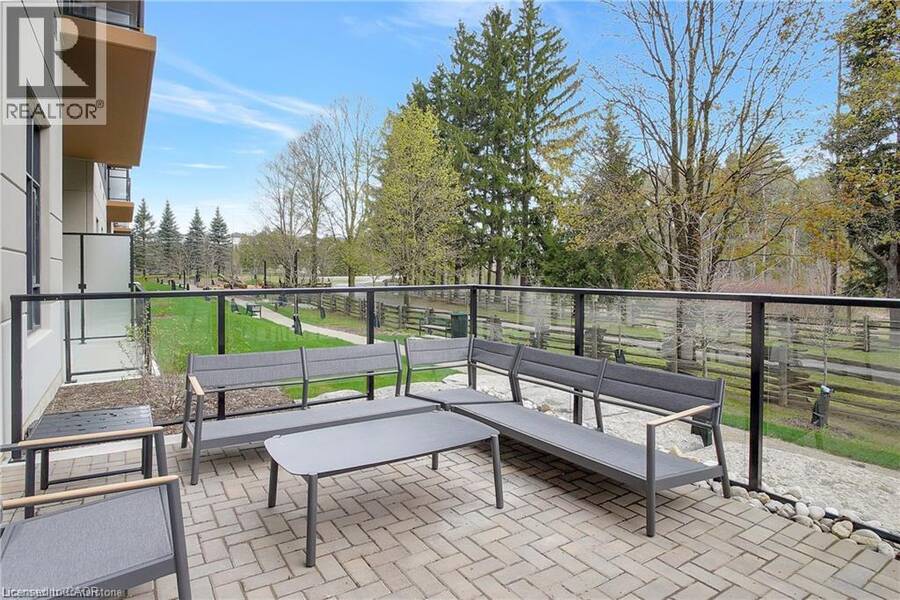
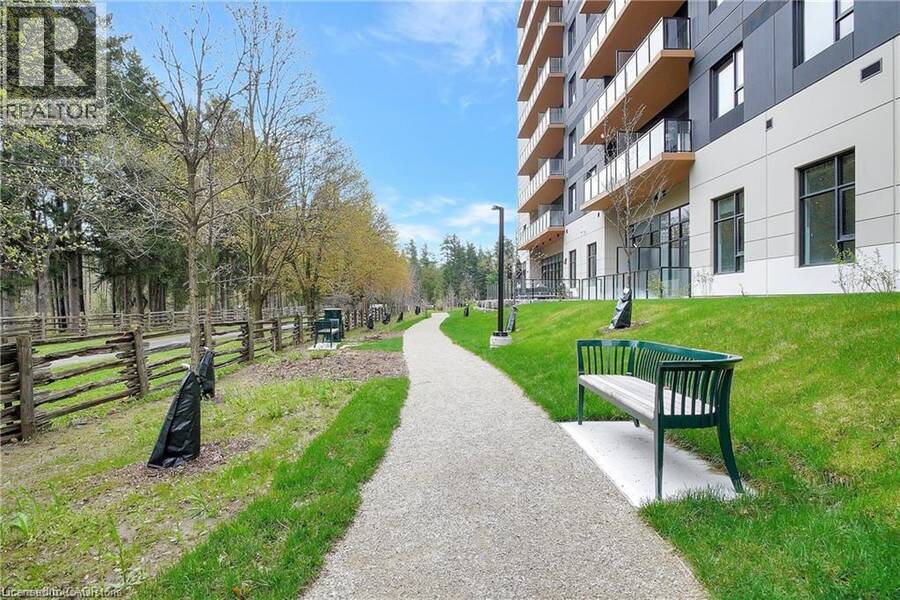
Welcome to The Flats at Rainbow Lake! Nestled within the sought-after Rainbow Lake community in Kitchener, this beautifully designed 722 sq. ft. one-bedroom, one-bathroom condo at 525 New Dundee Road, Unit 213, offers the perfect blend of modern comfort, convenience, and nature-inspired living. The bright, open-concept layout seamlessly connects the living, dining, and kitchen areas, creating a spacious and inviting atmosphere ideal for everyday living and entertaining. The well-appointed kitchen features stainless steel appliances and generous cabinet storage. Step through the balcony doors and enjoy peaceful views of Rainbow Lake, providing a beautiful natural backdrop to your everyday life. Residents enjoy an impressive selection of amenities, including a fitness centre, yoga studio, sauna, library, social lounge, party room, bike storage, pet wash station, and outdoor BBQ terrace. Even more special is the exclusive access to the Rainbow Lake conservation area, where you can enjoy kayaking, canoeing, swimming, fishing, scenic walking trails, and surrounding green spaces right at your doorstep. Complete with one outdoor parking space, this well-maintained building is ideally located close to Highway 401, Conestoga College, schools, shopping, restaurants, public transit, and downtown Kitchener. An exceptional opportunity for first-time buyers, professionals, downsizers, or investors looking to enjoy a lifestyle that combines the beauty of nature with the comforts and conveniences of modern condo living! (id:25417)
Open House this Saturday, November 21st, from 12:00 PM to 2:00 PM.
- Listing ID: 40878594
- Property Type: Single Family
- Year Built: 2024
| Property | |
|---|---|
| Style: | Other |
| Ownership: | Condo Corporation $321.00 / Monthly |
| Lot Size: | Unknown Landscaped |
| Parking: | Open 1 Spaces |
| Building | |
|---|---|
| Type: | Single Family Apartment |
| Appliances: | Dryer, Microwave, Refrigerator, Stove, Washer and Dishwasher |
| HVAC: | Central Air Conditioning, Fireplace and Forced Air |
| Exterior: | Brick and Vinyl Siding |
| Basement: | None |
| Utilities: | Municipal Sewage System |
| Location | |
|---|---|
| City: | Kitchener |
| Province: | Ontario |
| Nearby Amenities: | Hospital, Park, Place Of Worship, Public Transit, Schools and Shopping |
| Community Features: | Quiet Area and School Bus |
| Rooms | Level | Dimensions |
|---|---|---|
| Kitchen/Dining room | Main level | 13'3'' x 13'5'' |
| Living room | Main level | 13'8'' x 12'5'' |
| Primary Bedroom | Main level | 9'11'' x 16'10'' |
| 4pc Bathroom | Main level | Measurements not available |
Book a showing to see this NEW DUNDEE Road Condo in Kitchener
This property has so much to offer. Book a private showing now, as you do not want to miss out on 525 NEW DUNDEE Road Unit# 213 in Kitchener, Ontario!
Private Showing Request
Send a request to book a private showing for
.
Please Note: Information you supply in the contact form will be kept fully confidential.
Is this condo the right property for you? Start a conversation to find out.
Get Directions to this Property
Not sure where this property is? Get directions to this NEW DUNDEE Road Condo in Kitchener.


Provided by Corcoran Horizon Realty. MLS®, REALTOR®, and the associated logos are trademarks of the Canadian Real Estate Association.

This REALTOR.ca listing content is owned and licensed by REALTOR® members of the Canadian Real Estate Association.
Have questions or need more information about this condo? Don't know where to begin? Then, let us connect you with the best real estate agent to guide you.

Inquiries submitted through this website will be responded to by a local sales representative from Royal LePage®.
Start a Conversation by Text
Provide your full name, phone and email to start a conversation by text message.
Please Note: Information you supply in the contact form will be kept fully confidential.
Start a Conversation by Email
Provide your full name and email to start a conversation by email.
Please Note: Information you supply in the contact form will be kept fully confidential.