
51 HENHOEFFER Crescent, Kitchener, Ontario N2E 4H4


$1,048,000.00
- 4 bedrooms
- 4 bathrooms
- 3,303 Square Feet
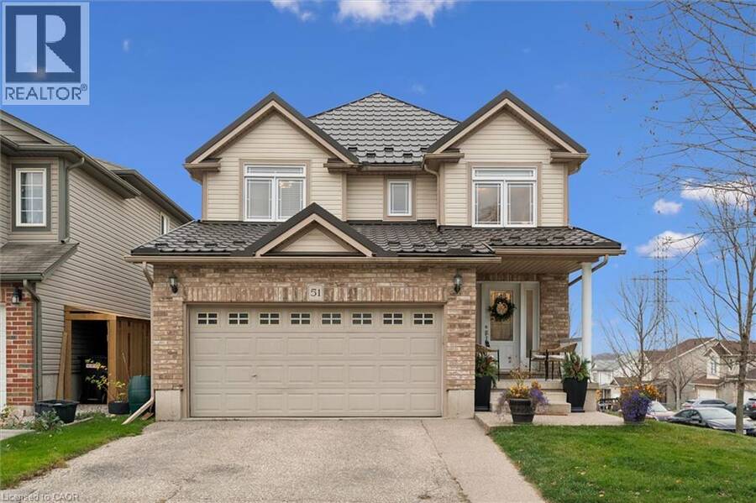
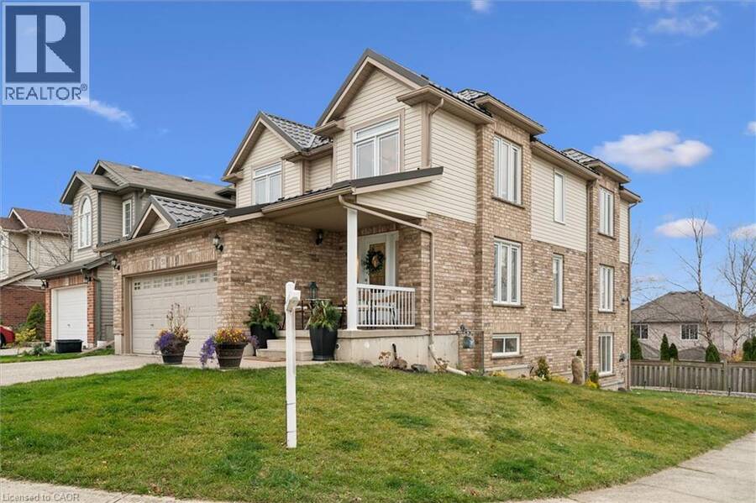
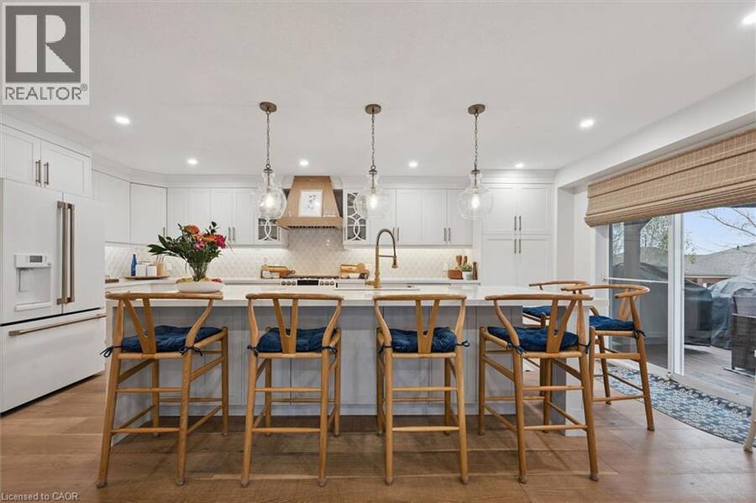
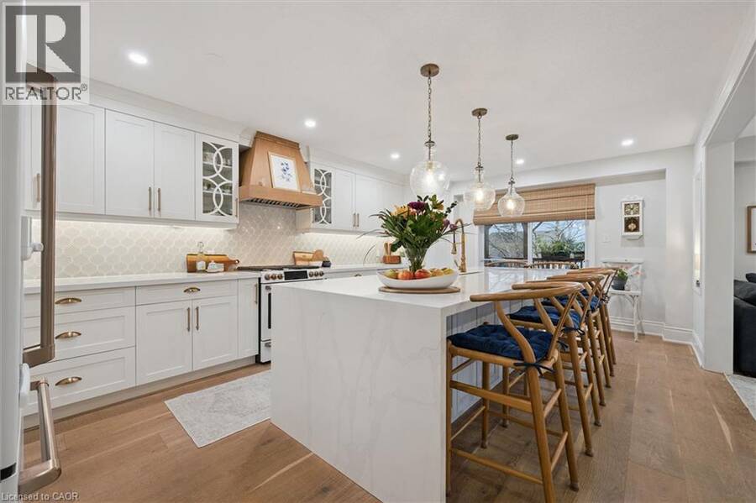
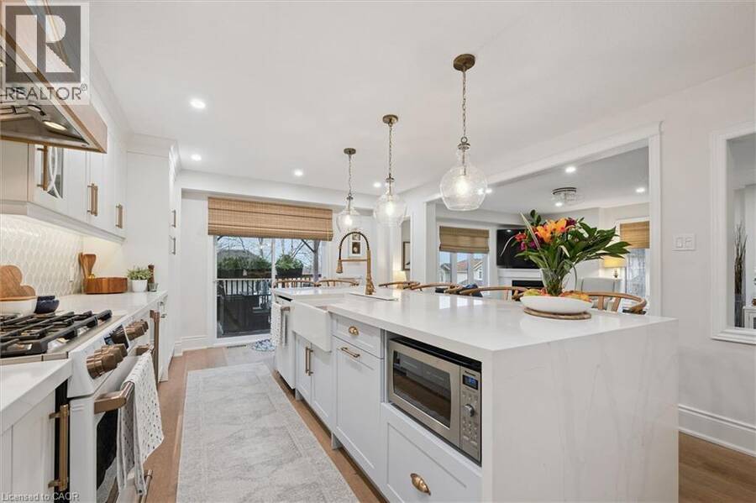
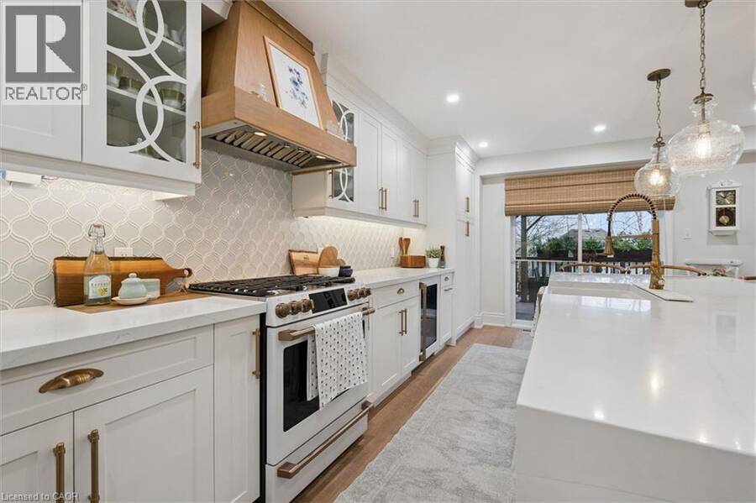
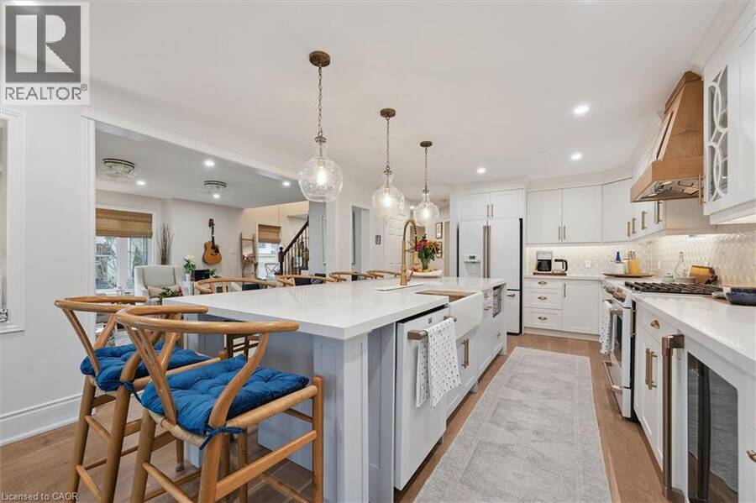
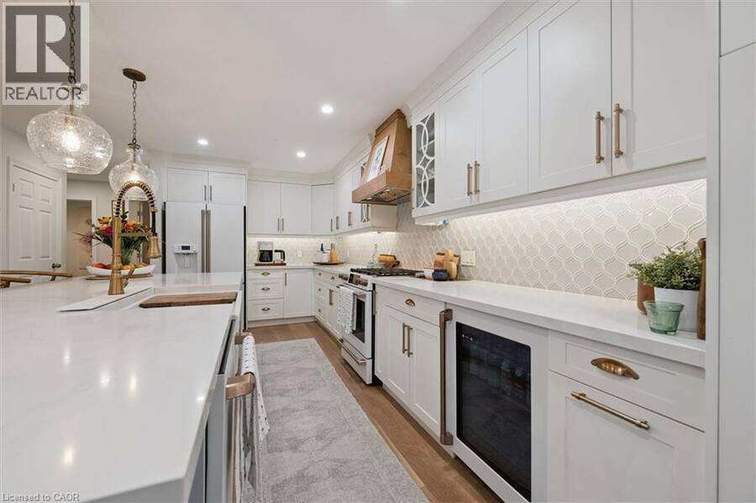
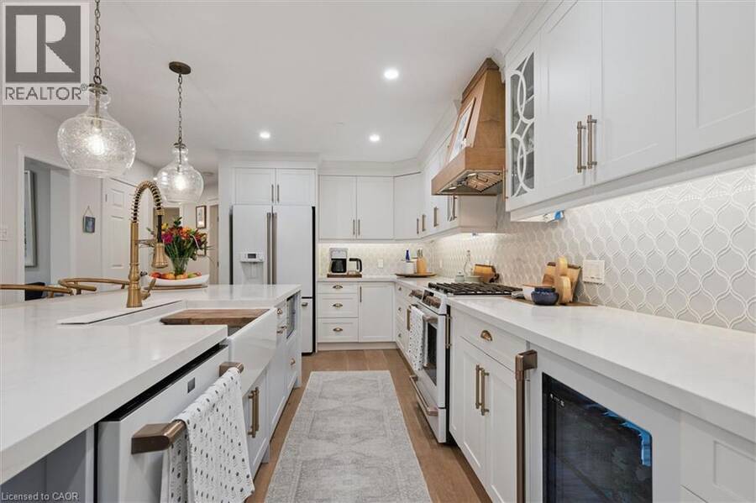
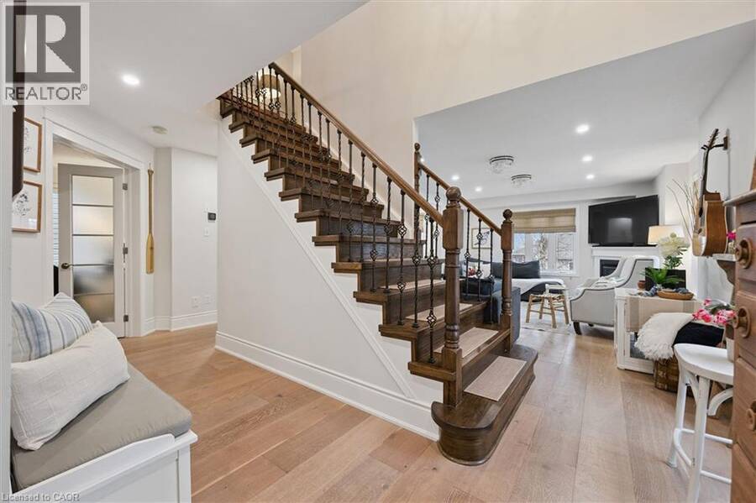
THE ONE YOU’VE BEEN WAITING FOR! Beautifully renovated, thoughtfully designed and offering space for the whole family, 51 Henhoeffer Crescent has it all! With an impressive 3,303 sq. ft. of finished living space, a stunning renovated kitchen, spacious living areas and a fully finished walkout in-law suite, double car garage, this exceptional home is perfect for growing families and multi-generational living. The completely renovated main floor is bright and welcoming, featuring large windows and a stunning kitchen with white shaker cabinetry, quartz countertops, tiled backsplash, farmhouse-style sink, abundant pantry storage, spacious eat-up island ... read more
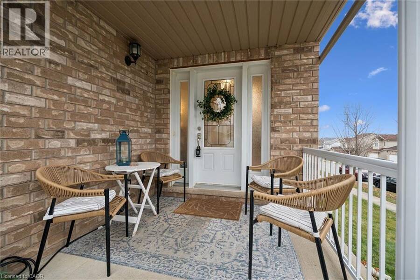
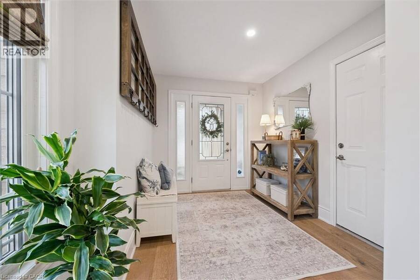
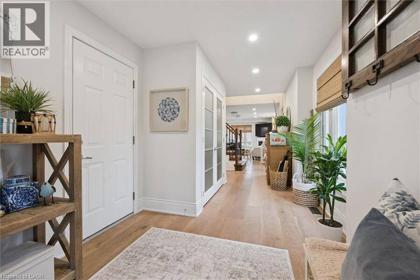
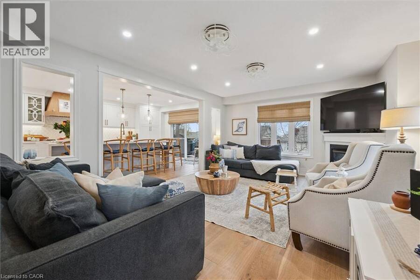
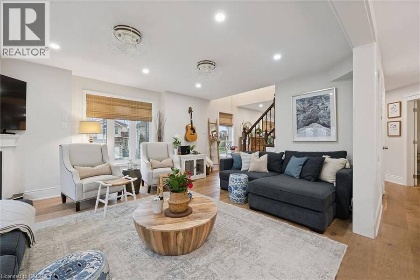
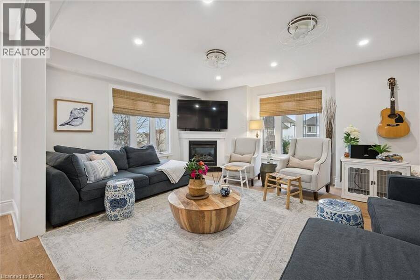
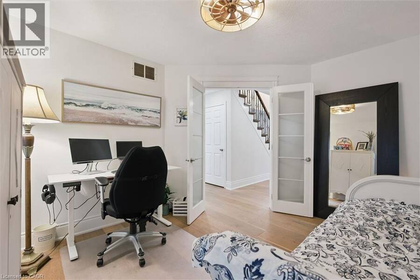
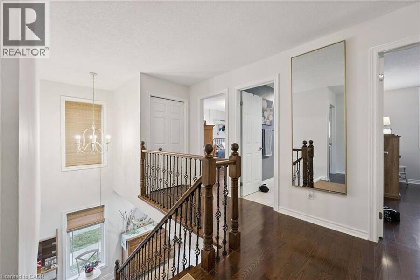
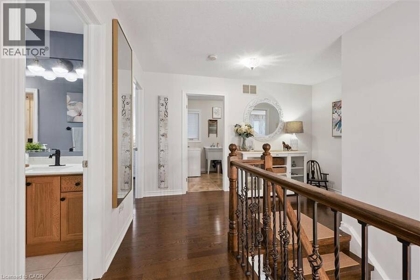
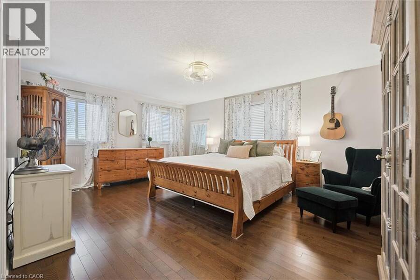
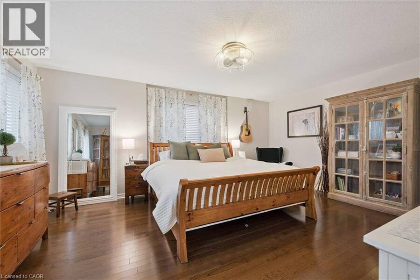
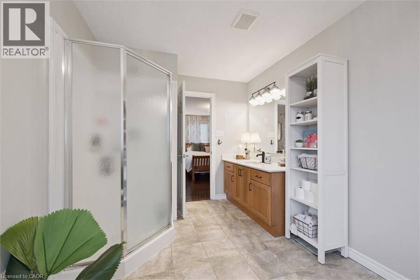
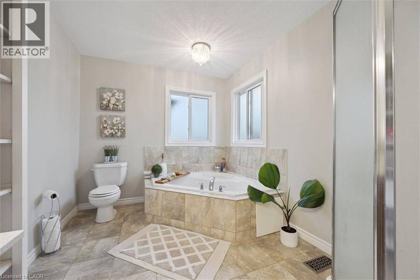
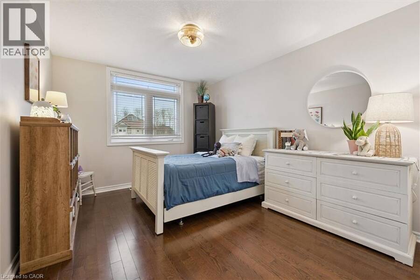
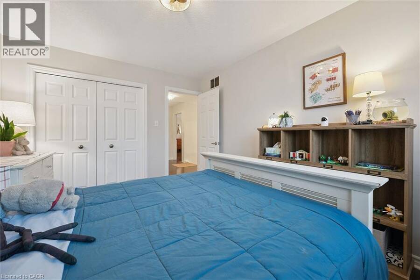
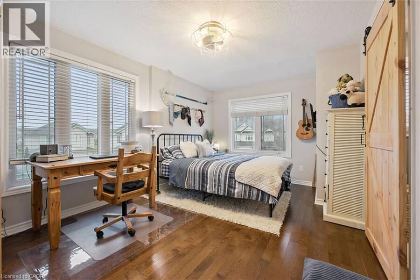
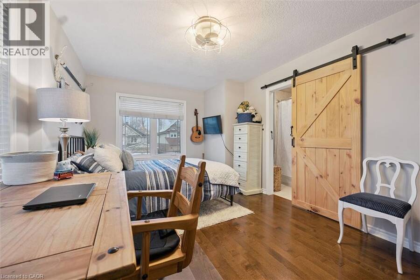
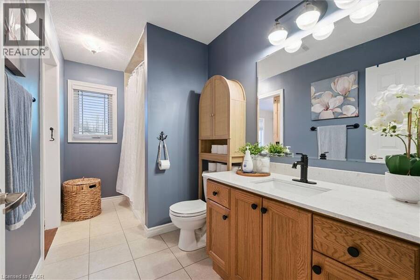
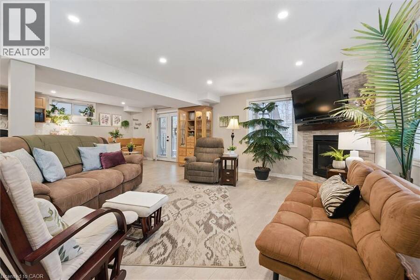
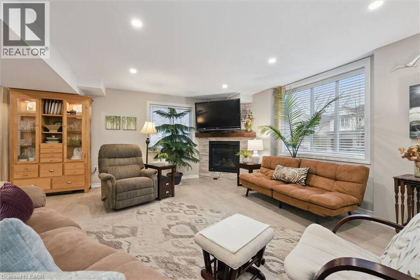
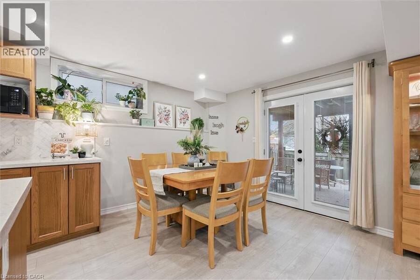
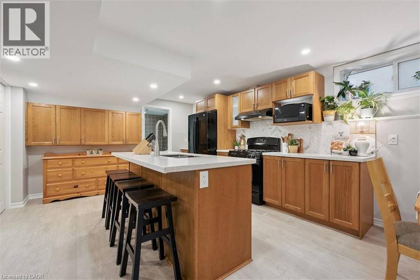
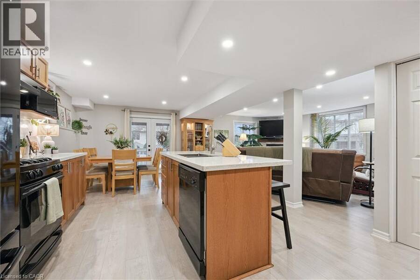
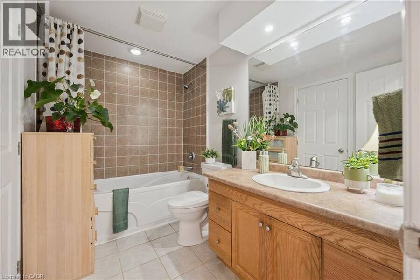
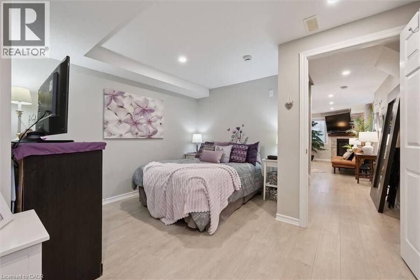
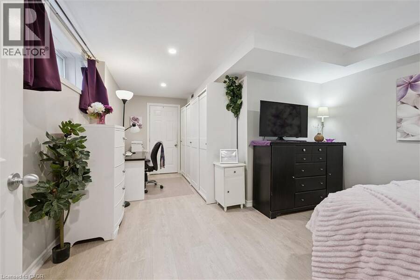
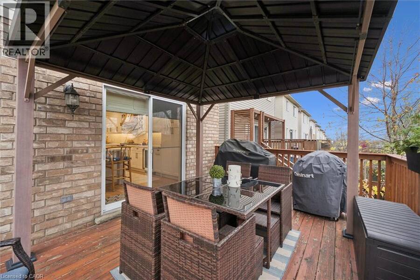
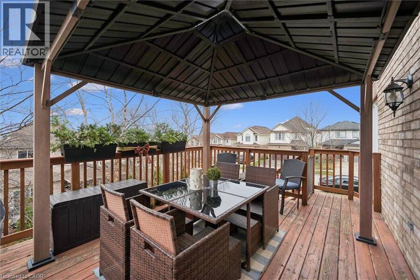
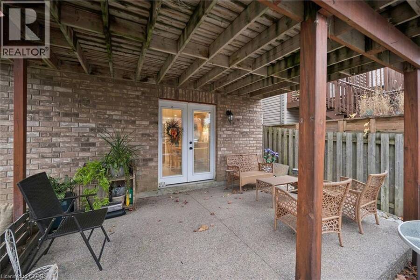
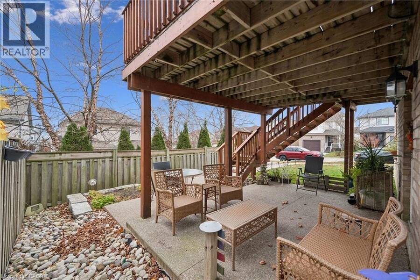
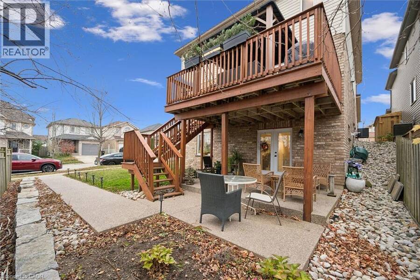
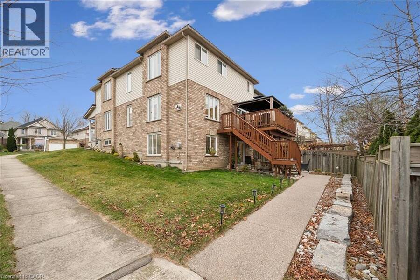
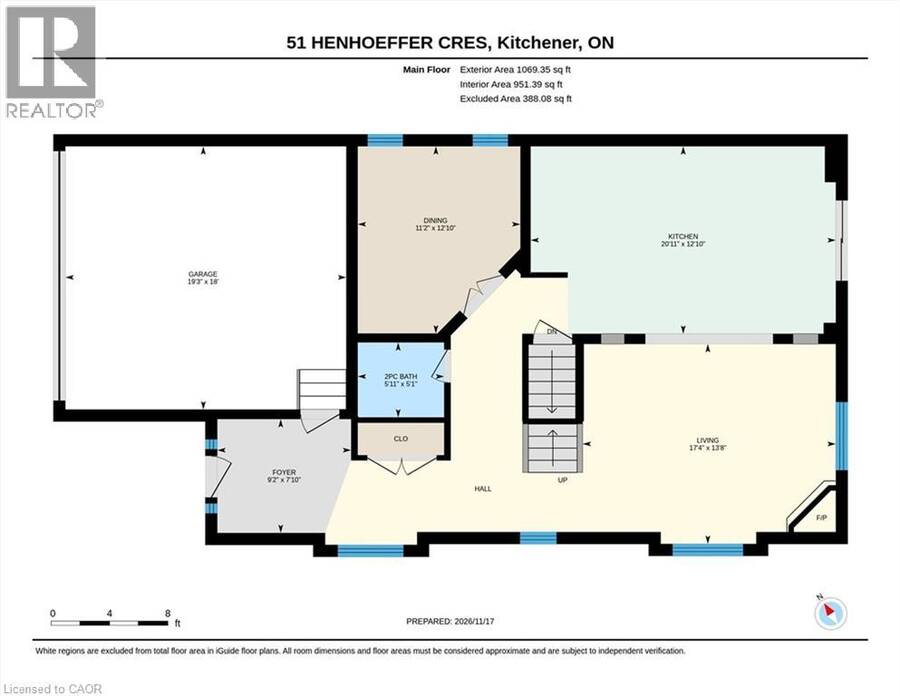
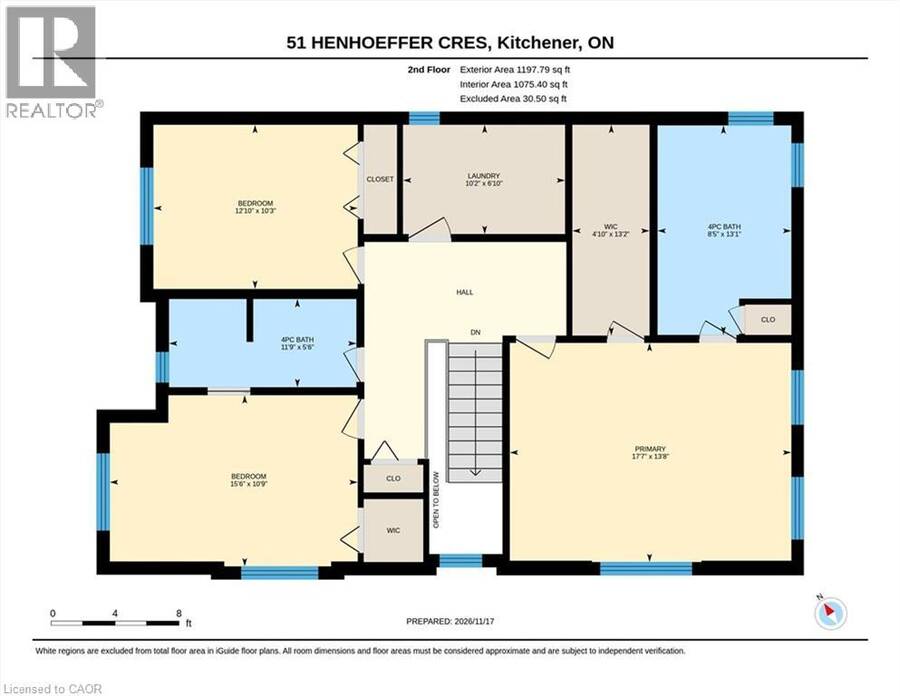
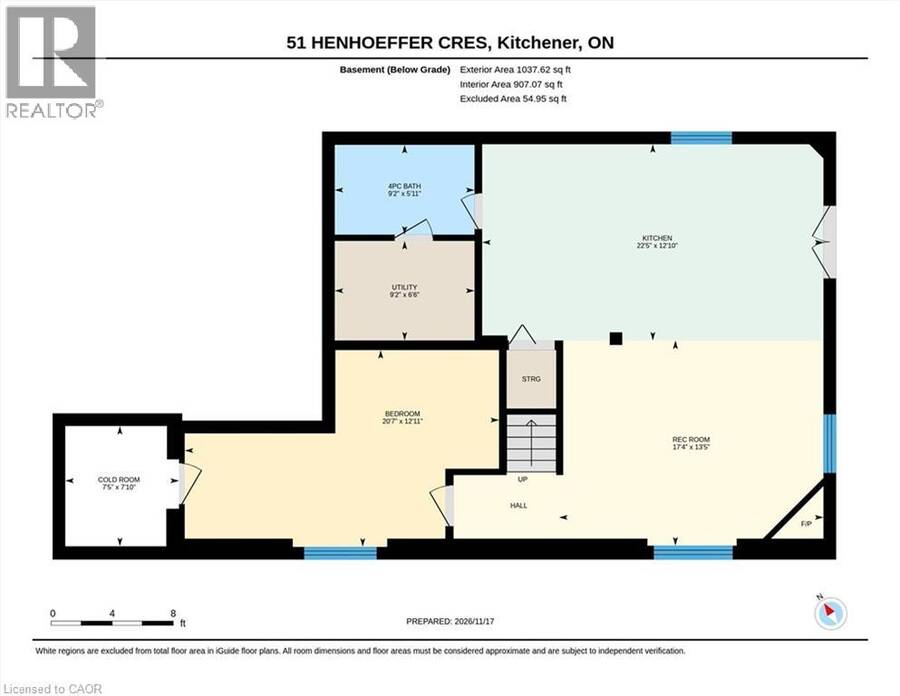
THE ONE YOU’VE BEEN WAITING FOR! Beautifully renovated, thoughtfully designed and offering space for the whole family, 51 Henhoeffer Crescent has it all! With an impressive 3,303 sq. ft. of finished living space, a stunning renovated kitchen, spacious living areas and a fully finished walkout in-law suite, double car garage, this exceptional home is perfect for growing families and multi-generational living. The completely renovated main floor is bright and welcoming, featuring large windows and a stunning kitchen with white shaker cabinetry, quartz countertops, tiled backsplash, farmhouse-style sink, abundant pantry storage, spacious eat-up island and upgraded GE Café appliances, including a gas stove and beverage fridge. The kitchen opens to the rear deck and overlooks the spacious family room, complete with wide-plank vinyl flooring and a cozy corner fireplace. Perfect for entertaining or family movie nights. A separate dining room or home office, two-piece bathroom and spacious welcoming foyer complete this level. Upstairs you’ll find three generous bedrooms with plenty of closet space, a four-piece bathroom and convenient second-floor laundry. The spacious 17’ x 14’ primary retreat features a walk-in closet and four-piece ensuite with separate corner soaker tub and shower. The fully finished walkout basement is ideal for extended family or multi-generational living. Featuring its own secured entrance and private deck, this bright in-law suite offers a spacious kitchen with granite countertops and ample cabinetry, large family room with gas fireplace and beautiful vinyl flooring, generous bedroom, four-piece bathroom and additional storage. Located on a quiet crescent with easy access to schools, shopping, parks and walking trails. Beautifully renovated, exceptionally spacious and move-in ready! Call today to arrange your private viewing! (id:25417)
Open House this Sunday, November 22nd, from 2:00 PM to 4:00 PM.
- Listing ID: 40878969
- Property Type: Single Family
- Year Built: 2006
| Property | |
|---|---|
| Style: | Other |
| Ownership: | Freehold |
| Lot Size: | Under 1/2 Acre Landscaped |
| Parking: | Attached Garage 4 Spaces |
| Building | |
|---|---|
| Type: | Single Family House |
| Appliances: | Water Softener |
| HVAC: | Central Air Conditioning, Fireplace and Forced Air Natural Gas |
| Exterior: | Brick Veneer and Vinyl Siding |
| Basement: | Full (Finished) |
| Utilities: | Cable, Natural Gas, Telephone and Municipal Sewage System |
| Location | |
|---|---|
| City: | Kitchener |
| Province: | Ontario |
| Nearby Amenities: | Park, Place Of Worship, Playground, Public Transit, Schools and Shopping |
| Community Features: | Quiet Area and School Bus |
| Rooms | Level | Dimensions |
|---|---|---|
| 4pc Ensuite bath | Second level | 8'5'' x 13'1'' |
| 4pc Bathroom | Second level | 11'9'' x 5'6'' |
| Bedroom | Second level | 12'10'' x 10'3'' |
| Laundry room | Second level | 10'2'' x 6'10'' |
| Bedroom | Second level | 12'10'' x 10'3'' |
| Primary Bedroom | Second level | 17'7'' x 13'8'' |
| Cold room | Basement | 7'5'' x 7'10'' |
| Utility room | Basement | 9'2'' x 6'6'' |
| 4pc Bathroom | Basement | 9'2'' x 5'11'' |
| Bedroom | Basement | 20'7'' x 12'11'' |
| Living room | Basement | 17'4'' x 13'5'' |
| Eat in kitchen | Basement | 22'5'' x 12'10'' |
| 2pc Bathroom | Main level | 5'11'' x 5'1'' |
| Dining room | Main level | 11'2'' x 12'10'' |
| Family room | Main level | 17'4'' x 13'8'' |
| Kitchen | Main level | 20'11'' x 12'10'' |
Book a showing to see this HENHOEFFER Crescent Home in Kitchener
This property has so much to offer. Book a private showing now, as you do not want to miss out on 51 HENHOEFFER Crescent in Kitchener, Ontario!
Private Showing Request
Send a request to book a private showing for
.
Please Note: Information you supply in the contact form will be kept fully confidential.
Is this home the right property for you? Start a conversation to find out.
Get Directions to this Property
Not sure where this property is? Get directions to this HENHOEFFER Crescent Home in Kitchener.


Provided by RE/MAX SOLID GOLD REALTY (II) LTD.. MLS®, REALTOR®, and the associated logos are trademarks of the Canadian Real Estate Association.

This REALTOR.ca listing content is owned and licensed by REALTOR® members of the Canadian Real Estate Association.
Have questions or need more information about this home? Don't know where to begin? Then, let us connect you with the best real estate agent to guide you.

Inquiries submitted through this website will be responded to by a local sales representative from Royal LePage®.
Start a Conversation by Text
Provide your full name, phone and email to start a conversation by text message.
Please Note: Information you supply in the contact form will be kept fully confidential.
Start a Conversation by Email
Provide your full name and email to start a conversation by email.
Please Note: Information you supply in the contact form will be kept fully confidential.