
51 DAVID Street Unit# 206, Kitchener, Ontario N2G 0E8







$499,000.00
- 2 bedrooms
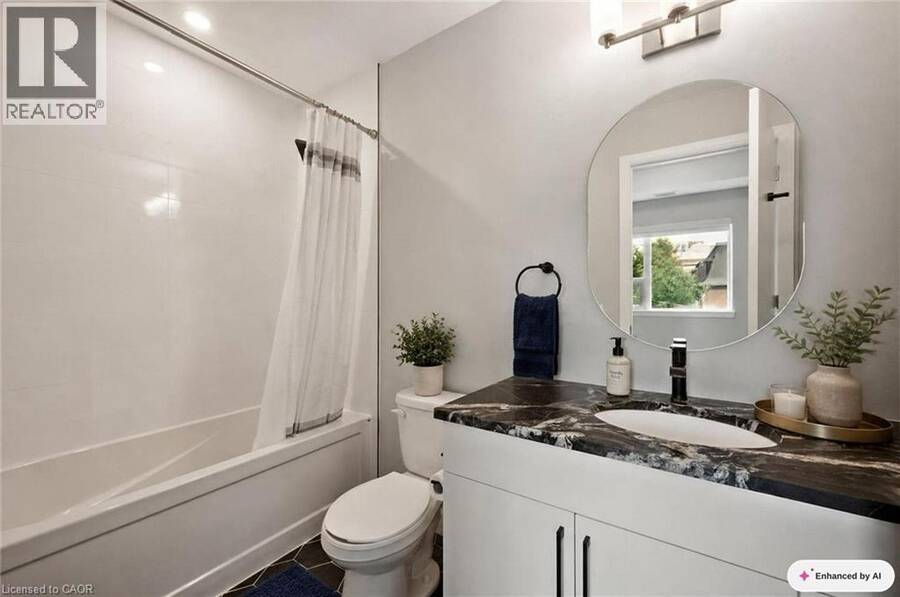
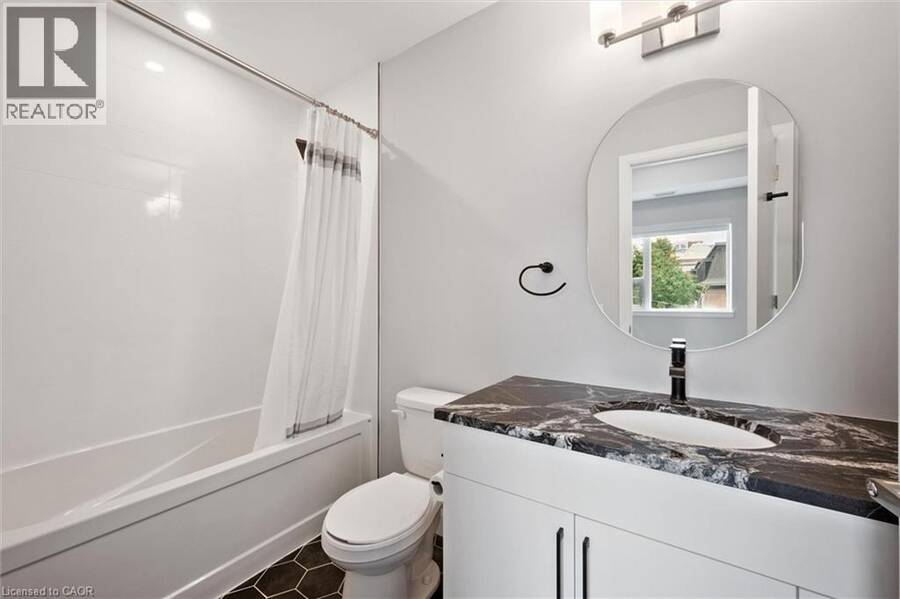
- 3 bathrooms
- 1,348 Square Feet
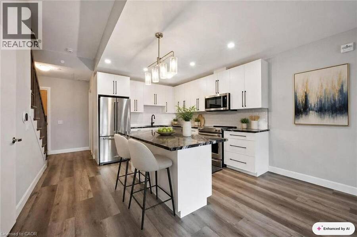
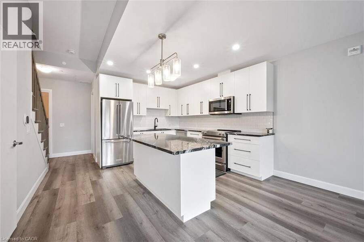
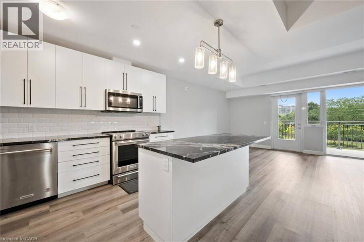
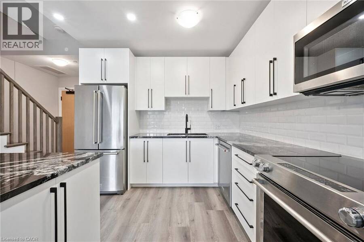
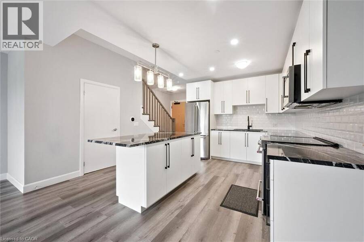
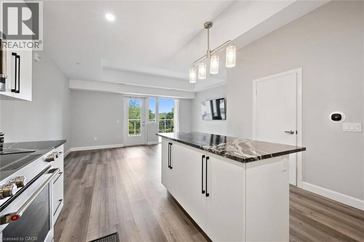
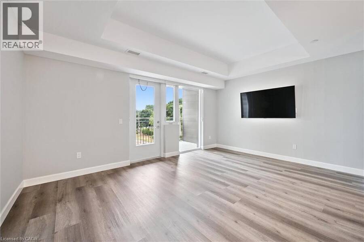
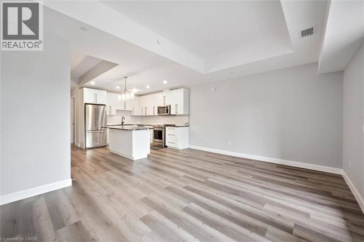
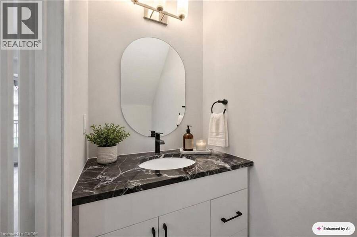
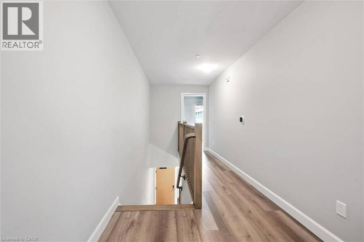
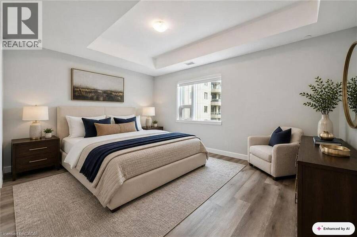
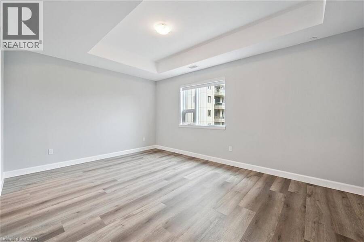
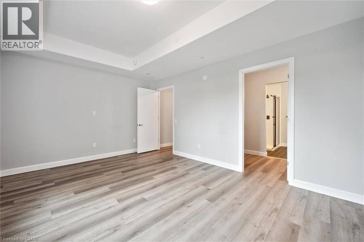
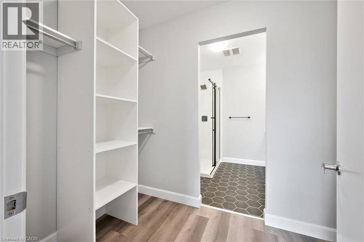
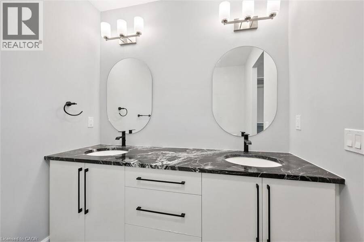
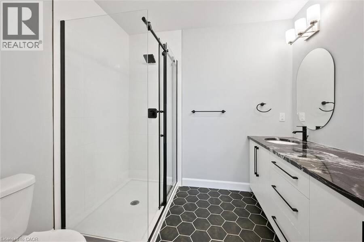
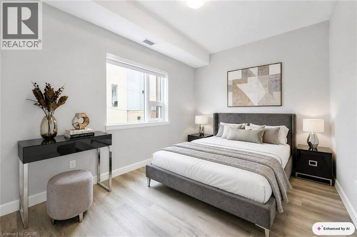
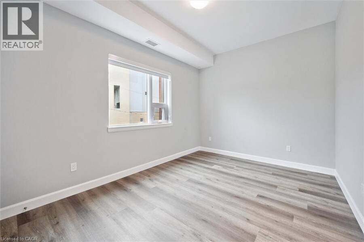
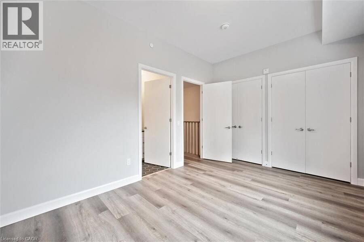
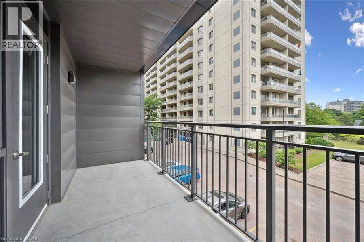
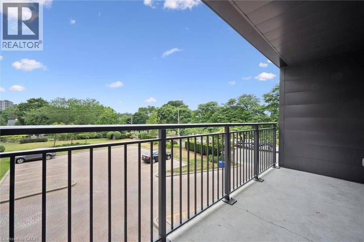
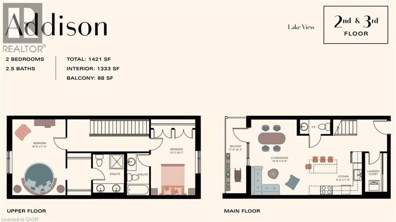
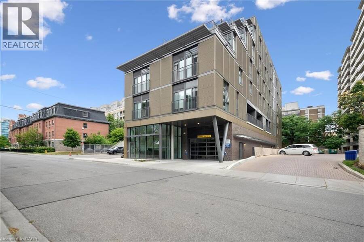
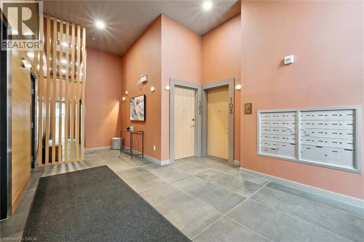
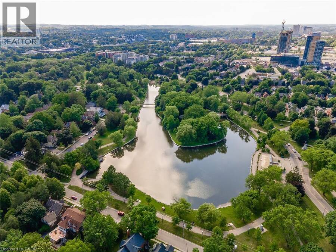
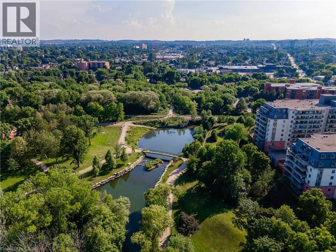
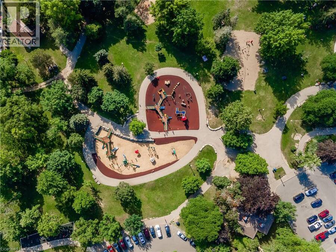
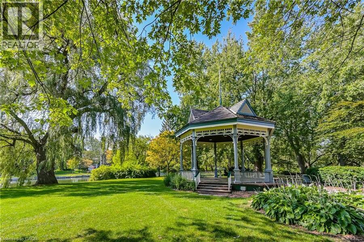
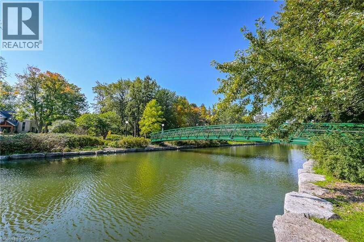
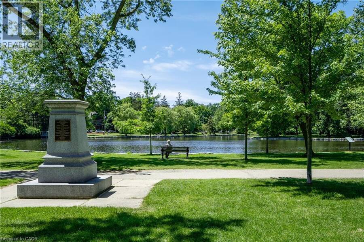
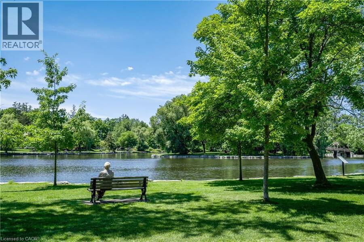
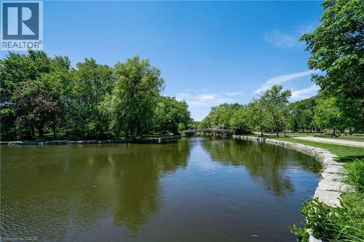
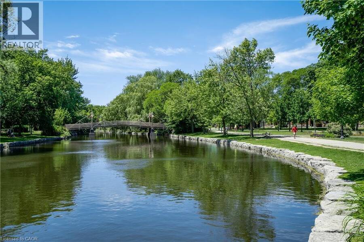
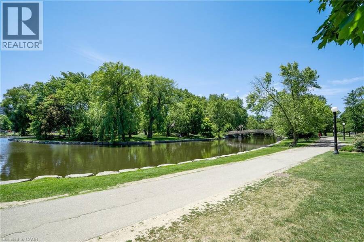
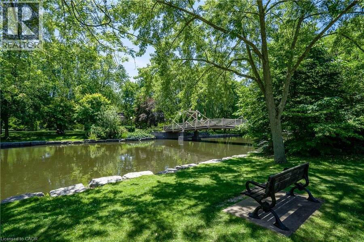
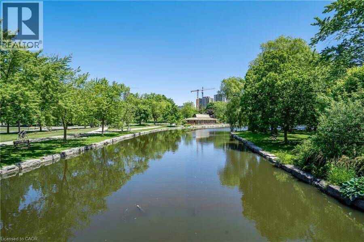
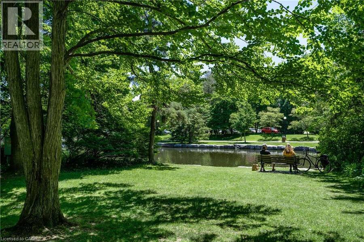
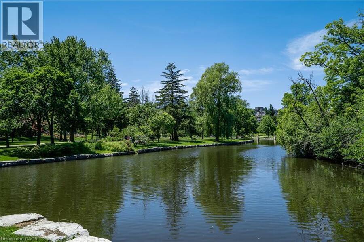
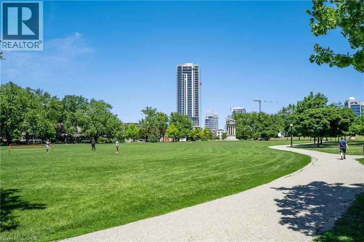
Welcome to 206-51 David St, a two-level condo at Otis in the Park, steps from Victoria Park in the heart of Downtown Kitchener. The main floor is built for actually living in: a well-appointed kitchen opens into the living and dining space, with a third washroom on this level so guests never have to head upstairs. Upstairs, two bedrooms each with their own ensuite give real separation and privacy, a layout that works whether you're sharing the space with a partner, a roommate, or hosting family who stay the weekend. Large windows carry light through both levels and frame views toward Victoria Park itself, one of the few spots in the core where the ... read more
Welcome to 206-51 David St, a two-level condo at Otis in the Park, steps from Victoria Park in the heart of Downtown Kitchener. The main floor is built for actually living in: a well-appointed kitchen opens into the living and dining space, with a third washroom on this level so guests never have to head upstairs. Upstairs, two bedrooms each with their own ensuite give real separation and privacy, a layout that works whether you're sharing the space with a partner, a roommate, or hosting family who stay the weekend. Large windows carry light through both levels and frame views toward Victoria Park itself, one of the few spots in the core where the park is your actual backdrop, not just a walk away. High ceilings and premium flooring run throughout. Parking includes EV charging. Downtown Kitchener's core is out your door: King St, the ION, and everything in the Innovation District within easy walking distance, with the park itself for morning runs or evening wind-downs. Built for buyers who want low-maintenance, walkable urban living without giving up separation between bedrooms and real entertaining space — downsizers and professional couples take note. (id:25417)
- Listing ID: 40858805
- Property Type: Single Family
- Year Built: 2023
| Property | |
|---|---|
| Style: | Other |
| Ownership: | Condo Corporation $887.31 / Monthly |
| Lot Size: | Unknown |
| Parking: | Attached Garage 1 Spaces |
| Building | |
|---|---|
| Type: | Single Family Apartment |
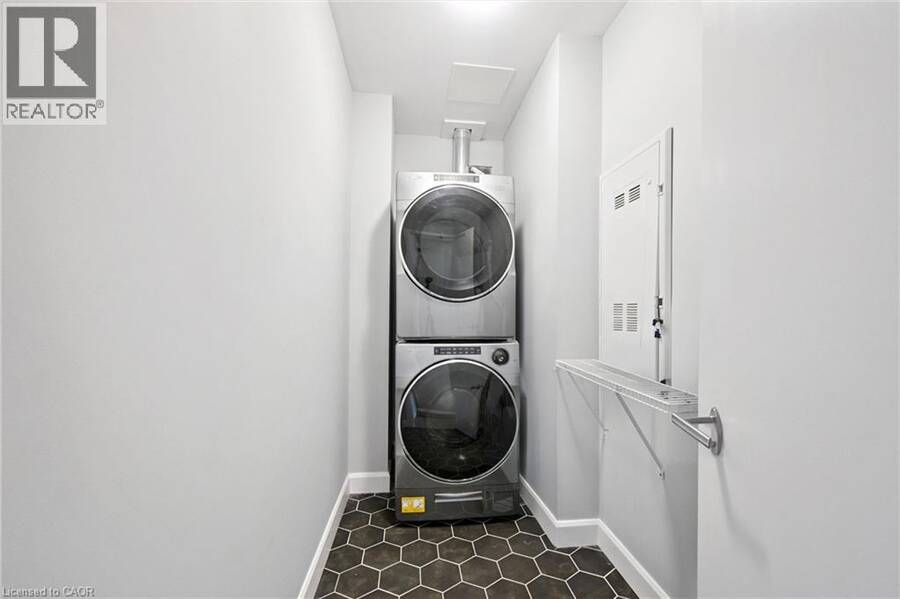
| Appliances: | Dryer, Microwave Built-in, Refrigerator, Stove, Washer, Window Coverings and Dishwasher |
| HVAC: | Central Air Conditioning, Fireplace and Forced Air |
| Basement: | None |
| Utilities: | Municipal Sewage System |
| Location | |
|---|---|
| City: | Kitchener |
| Province: | Ontario |
| Nearby Amenities: | Park, Place Of Worship, Playground and Shopping |
| Community Features: | Quiet Area |
| Rooms | Level | Dimensions |
|---|---|---|
| 4pc Bathroom | Second level | Measurements not available |
| Bedroom | Second level | 14'2'' x 9'7'' |
| 4pc Ensuite bath | Second level | Measurements not available |
| Primary Bedroom | Second level | 16'6'' x 11'6'' |
| Living room/Dining room | Main level | 16'6'' x 12'6'' |
| Kitchen | Main level | 9'4'' x 11'5'' |
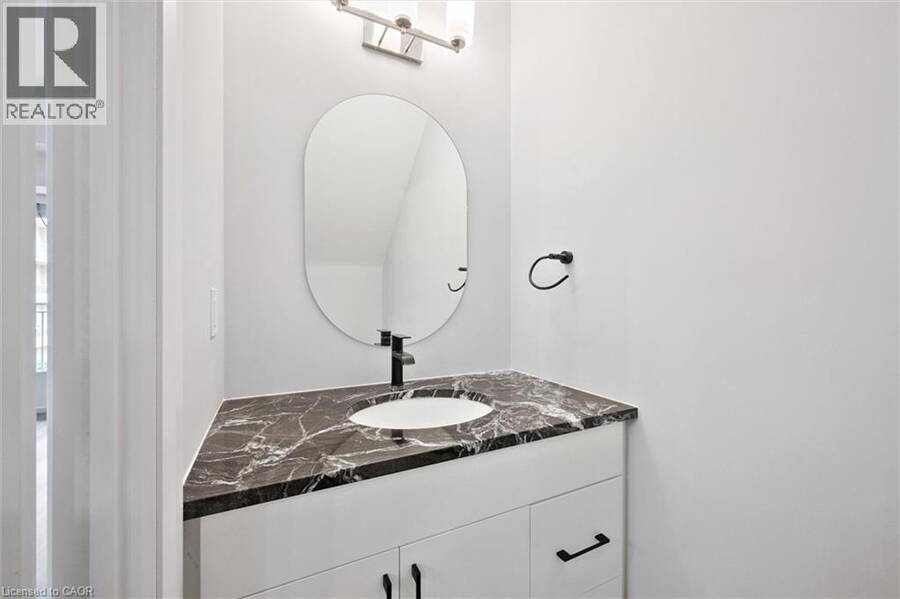
| 2pc Bathroom | Main level | Measurements not available |
Book a showing to see this DAVID Street Condo in Kitchener
This property has so much to offer. Book a private showing now, as you do not want to miss out on 51 DAVID Street Unit# 206 in Kitchener, Ontario!
Private Showing Request
Send a request to book a private showing for
.
Please Note: Information you supply in the contact form will be kept fully confidential.
Is this condo the right property for you? Start a conversation to find out.
Get Directions to this Property
Not sure where this property is? Get directions to this DAVID Street Condo in Kitchener.


Provided by Royal LePage Wolle Realty. MLS®, REALTOR®, and the associated logos are trademarks of the Canadian Real Estate Association.

This REALTOR.ca listing content is owned and licensed by REALTOR® members of the Canadian Real Estate Association.
Have questions or need more information about this condo? Don't know where to begin? Then, let us connect you with the best real estate agent to guide you.

Inquiries submitted through this website will be responded to by a local sales representative from Royal LePage®.
Start a Conversation by Text
Provide your full name, phone and email to start a conversation by text message.
Please Note: Information you supply in the contact form will be kept fully confidential.
Start a Conversation by Email
Provide your full name and email to start a conversation by email.
Please Note: Information you supply in the contact form will be kept fully confidential.