
50 WILLIAM NADOR STREET, Kitchener, Ontario N2R 0S3

$1,199,999.00
- 6 bedrooms
- 6 bathrooms
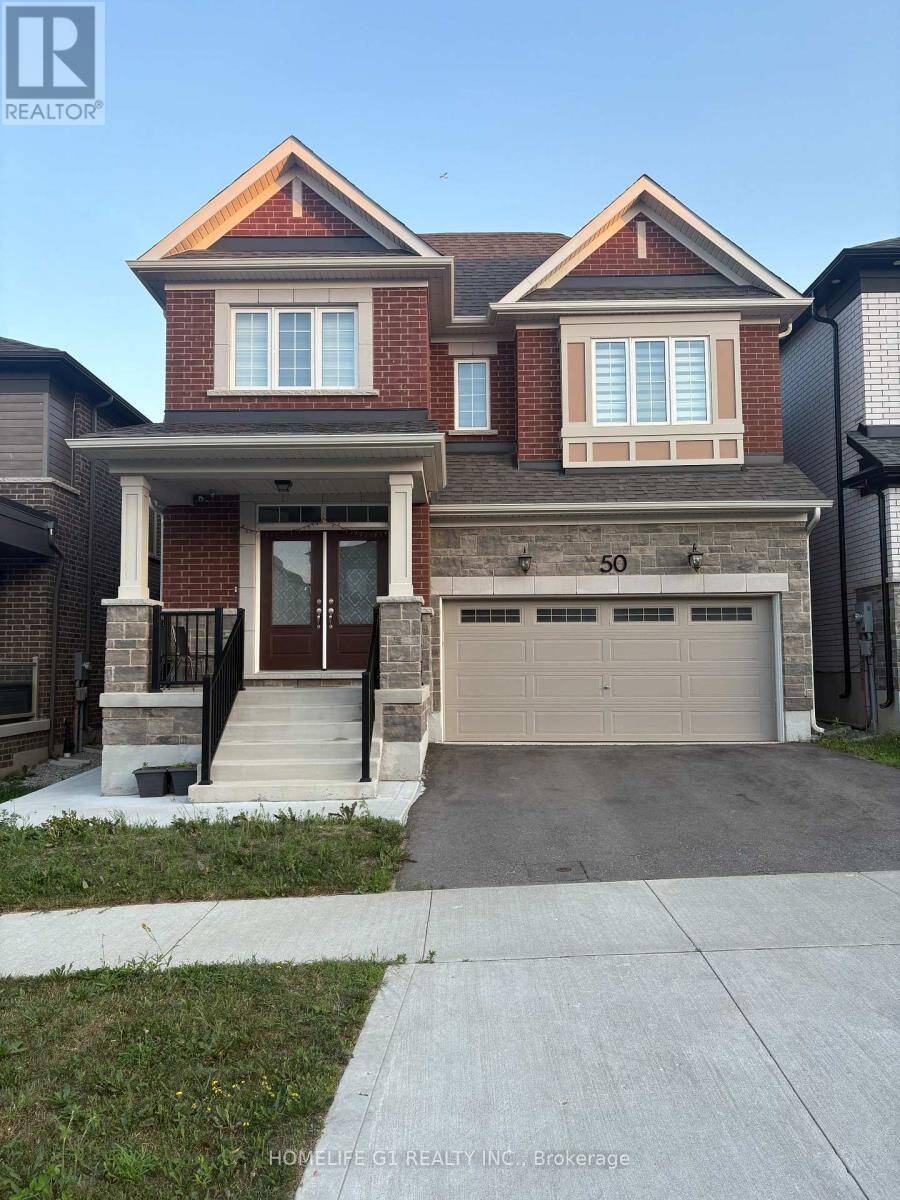
Experience Luxury Living along-with $3,000/Month Rental Income from a Legal Basement Suite. Welcome to this exceptional nearly new, beautifully upgraded home built in late 2022, where contemporary design meets thoughtful functionality & outstanding income potential. Set on a premium 36-ft lot, this impressive residence offers a double-car garage, fully fenced backyard, professionally finished concrete landscaping, & an abundance of upscale interior finishes. From the moment you step inside, the open-concept main floor makes a lasting impression with9-ft ceilings, upgraded hardwood flooring, elegant tile, & pot lights throughout. A dedicated home ... read more
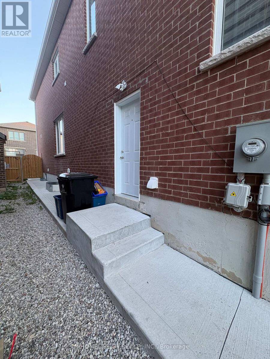
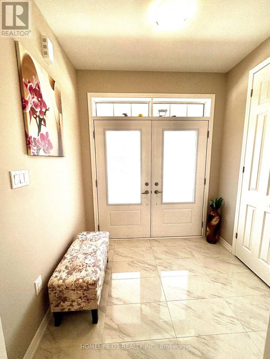
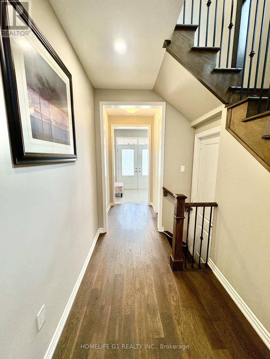
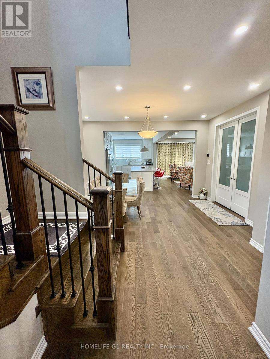
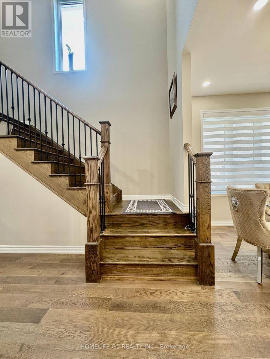
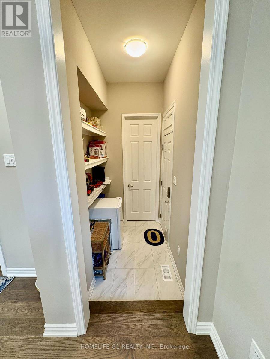
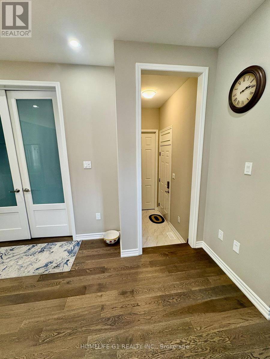
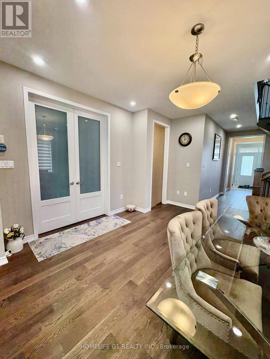
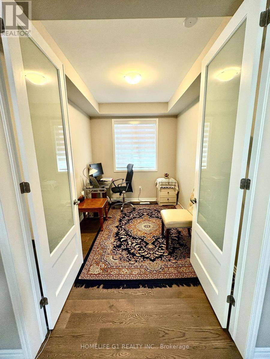
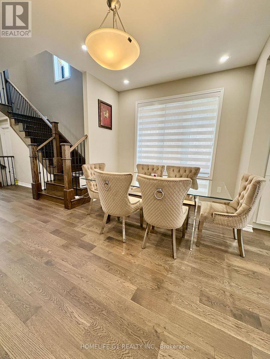
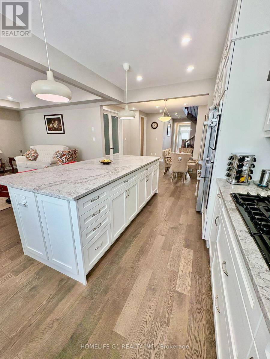
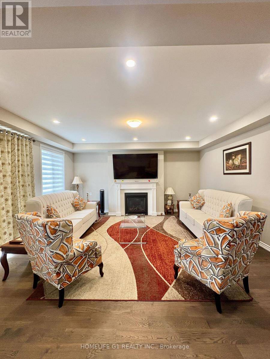
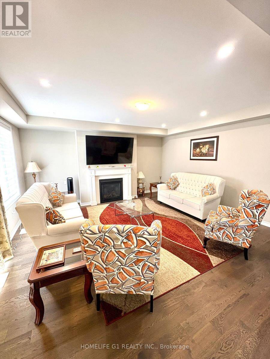
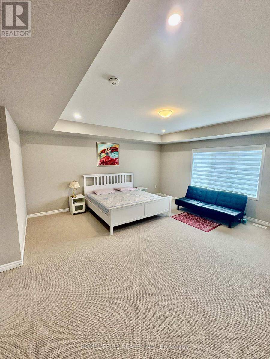
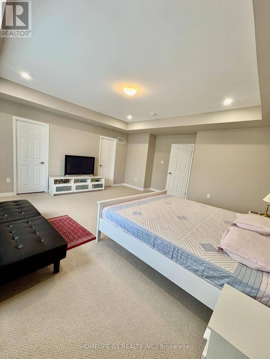
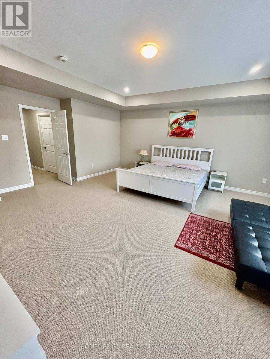
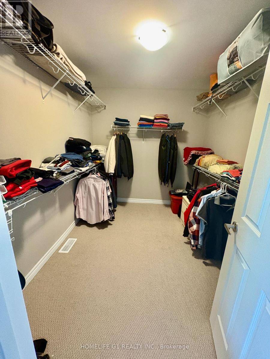
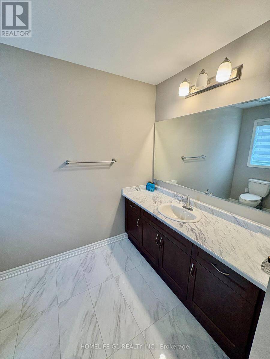
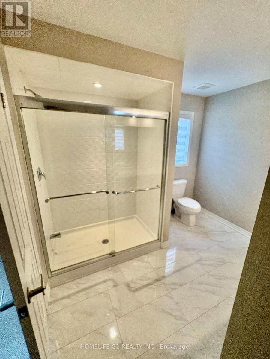
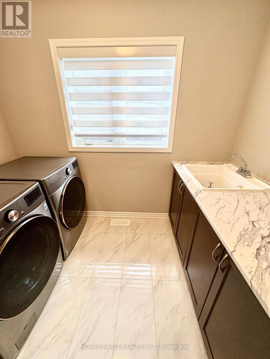
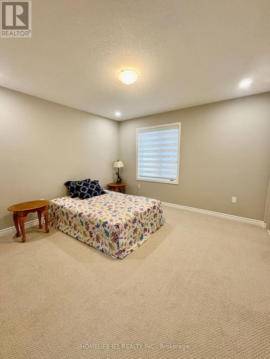
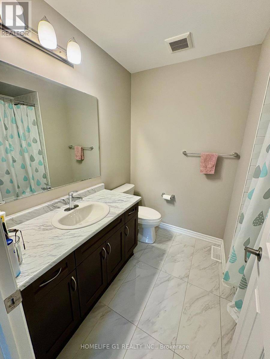
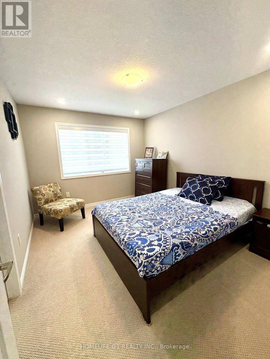
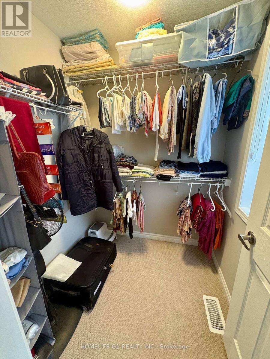
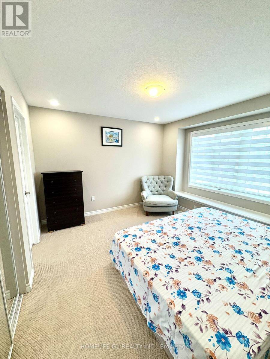
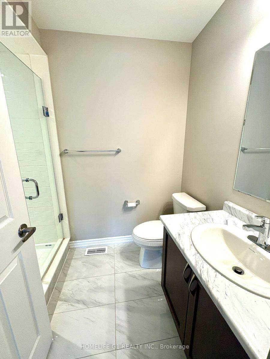
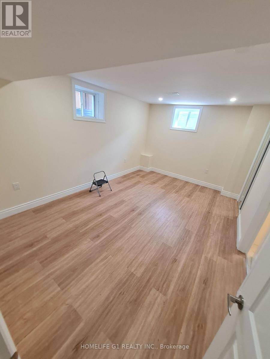
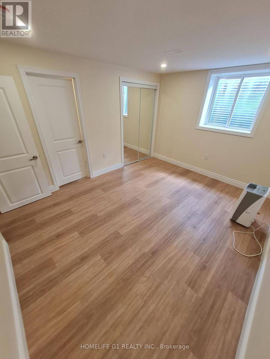
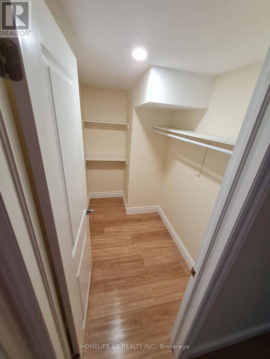
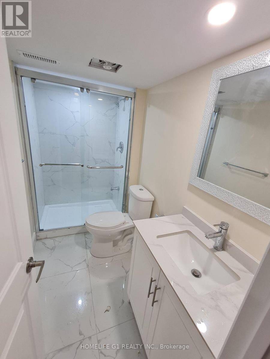
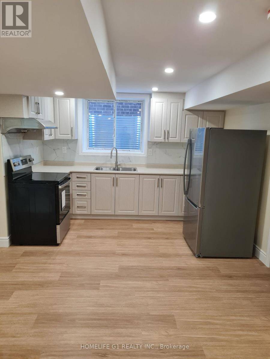
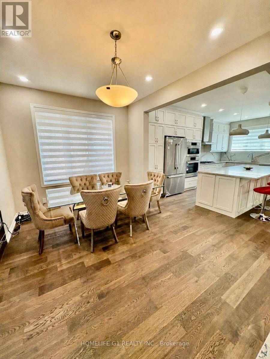
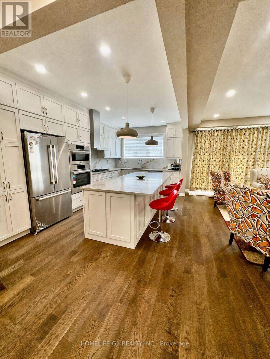
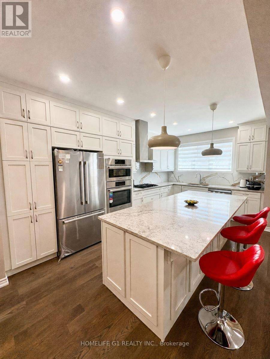
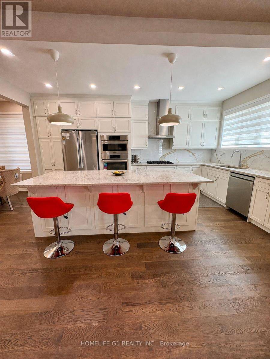
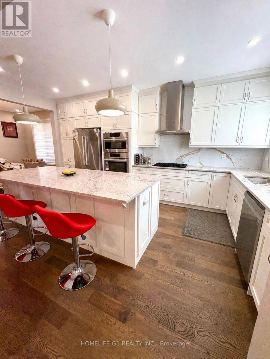
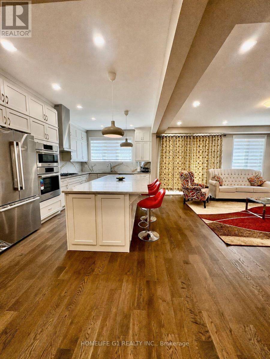
Experience Luxury Living along-with $3,000/Month Rental Income from a Legal Basement Suite. Welcome to this exceptional nearly new, beautifully upgraded home built in late 2022, where contemporary design meets thoughtful functionality & outstanding income potential. Set on a premium 36-ft lot, this impressive residence offers a double-car garage, fully fenced backyard, professionally finished concrete landscaping, & an abundance of upscale interior finishes. From the moment you step inside, the open-concept main floor makes a lasting impression with9-ft ceilings, upgraded hardwood flooring, elegant tile, & pot lights throughout. A dedicated home office offers a quiet & functional workspace, while the inviting gas fireplace creates a warm focal point for the living area. The spectacular chef-inspired kitchen is designed to impress, featuring extended cabinetry, built-in appliances, gas stove, upgraded quartz countertops, & an oversized 9-ft island. Whether hosting guests or enjoying everyday family meals, this space combines style, functionality. An elegant oak staircase with metal spindles leads to the second floor, offering four generously sized bedrooms, three full washrooms, & a dedicated laundry room. The spacious primary suite provides a private retreat with a large bedroom layout & walk-in closet. Upgraded broadloom throughout the upper level adds an extra layer of comfort. Adding significant versatility & value is the fully legal 2-bedroom basement apartment, featuring two full washrooms & a spacious open-concept area with flexibility for additional living space or a potential third room. The suite is currently leased for $3,000/month, providing an attractive income stream or an excellent option for extended family. Combining a modern 2022 build, premium lot, extensive upgrades, high-end appliances, generous bedroom and washroom count, and a legal income-producing suite, this turnkey property offers exceptional luxury living & additional income potential. (id:25417)
- Listing ID: X13804412
- Property Type: Multi-family
| Property | |
|---|---|
| Lot Size: | 36 by 98 FT Landscaped |
| Parking: | Attached Garage 4 Spaces |
| Building | |
|---|---|
| Type: | Multi-family Duplex |
| Appliances: | All, Blinds, Oven - Built-In and Garage Door Opener Remote(s) |
| HVAC: | Central Air Conditioning, Fireplace and Forced Air Natural Gas |
| Exterior: | Brick |
| Basement: | N/A, N/A (Finished), Full, N/A |
| Utilities: | Sanitary Sewer |
| Location | |
|---|---|
| City: | Kitchener |
| Province: | Ontario |
| Rooms | Level | Dimensions |
|---|---|---|
| Laundry room | Second level | 2.16 m x 3.02 m |
| Bathroom | Second level | 2.99 m x 3.08 m |
| Bathroom | Second level | 2.71 m x 1.71 m |
| Bathroom | Second level | 2.01 m x 2.41 m |
| Primary Bedroom | Second level | 5.43 m x 5.76 m |
| Bedroom 2 | Second level | 4.3 m x 3.75 m |
| Bedroom 3 | Second level | 3.05 m x 3.78 m |
| Bedroom 4 | Second level | 4.91 m x 3.38 m |
| Primary Bedroom | Basement | 4.06 m x 3.2 m |
| Bedroom 2 | Basement | 3.6 m x 2.6 m |
| Living room | Basement | 8.18 m x 3.2 m |
| Office | Main level | 3.35 m x 2.54 m |
| Kitchen | Main level | 3.2 m x 5.31 m |
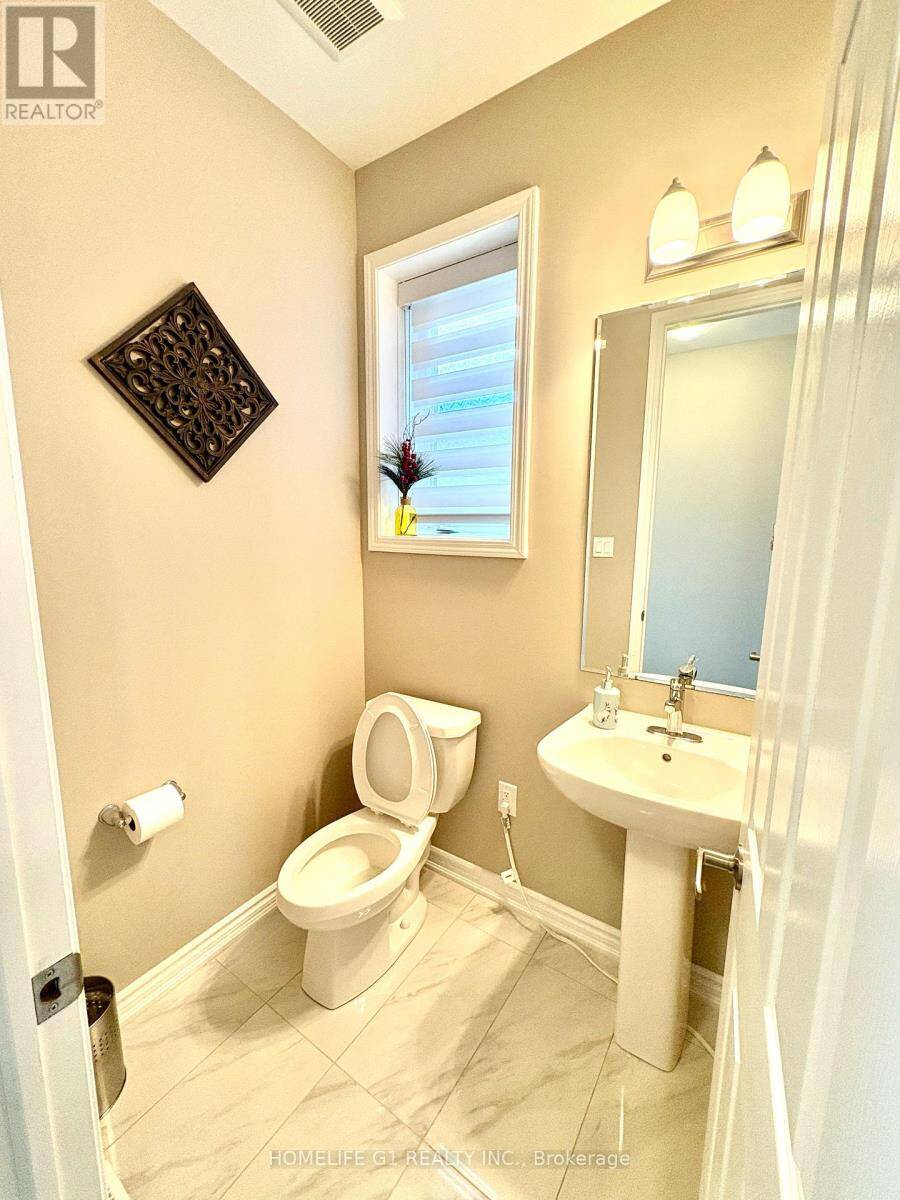
| Partial bathroom | Main level | 1.37 m x 1.73 m |
| Dining room | Main level | 1.98 m x 3.15 m |
| Living room | Main level | 5.33 m x 5.31 m |
| Mud room | Main level | 2.3 m x 1.52 m |
Book a showing to see this William Nador Street Home in Kitchener
This property has so much to offer. Book a private showing now, as you do not want to miss out on 50 WILLIAM NADOR STREET in Kitchener, Ontario!
Private Showing Request
Send a request to book a private showing for
.
Please Note: Information you supply in the contact form will be kept fully confidential.
Is this multi-family home the right property for you? Start a conversation to find out.
Get Directions to this Property
Not sure where this property is? Get directions to this William Nador Street Home in Kitchener.


Provided by HOMELIFE G1 REALTY INC.. MLS®, REALTOR®, and the associated logos are trademarks of the Canadian Real Estate Association.

This REALTOR.ca listing content is owned and licensed by REALTOR® members of the Canadian Real Estate Association.
Have questions or need more information about this home? Don't know where to begin? Then, let us connect you with the best real estate agent to guide you.

Inquiries submitted through this website will be responded to by a local sales representative from Royal LePage®.
Start a Conversation by Text
Provide your full name, phone and email to start a conversation by text message.
Please Note: Information you supply in the contact form will be kept fully confidential.
Start a Conversation by Email
Provide your full name and email to start a conversation by email.
Please Note: Information you supply in the contact form will be kept fully confidential.