
50 ROEHAMPTON Court, Kitchener, Ontario N2A 3L1


$1,495,000.00
- 4 bedrooms
- 5 bathrooms
- 5,255 Square Feet
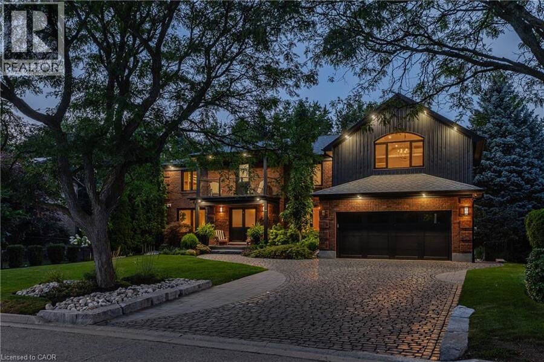
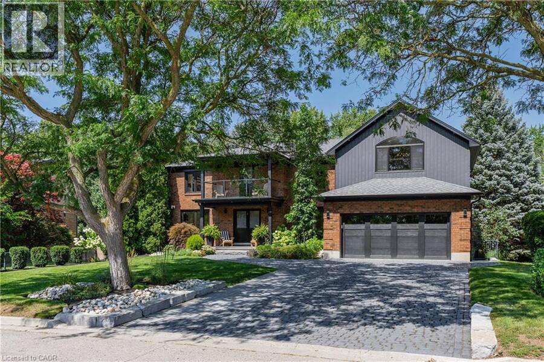
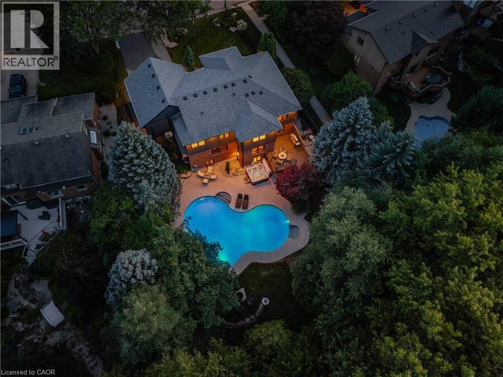
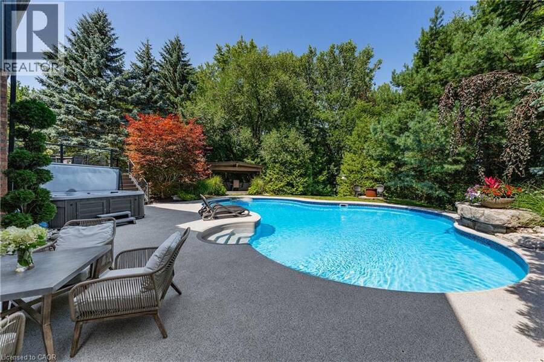
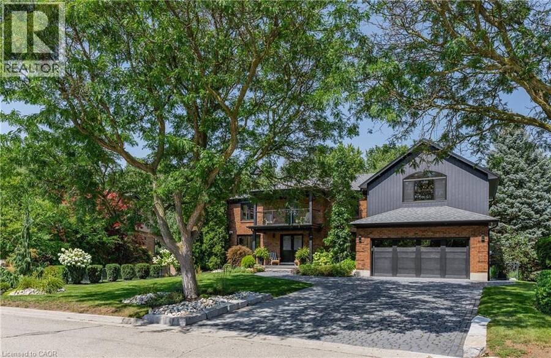
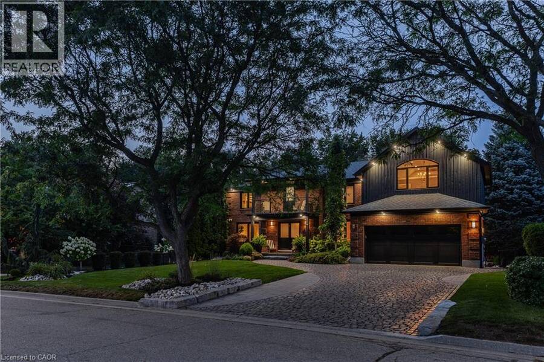
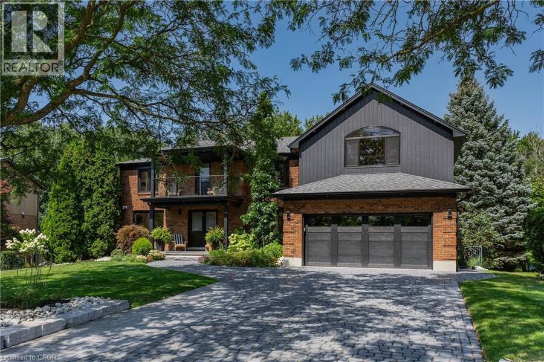
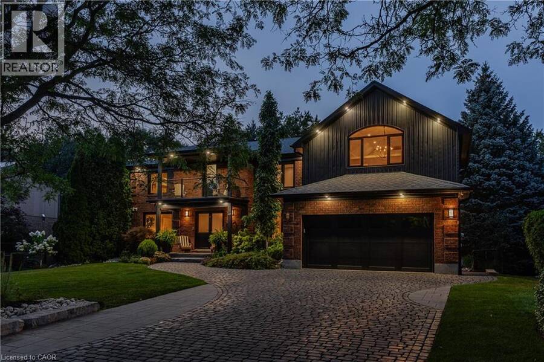
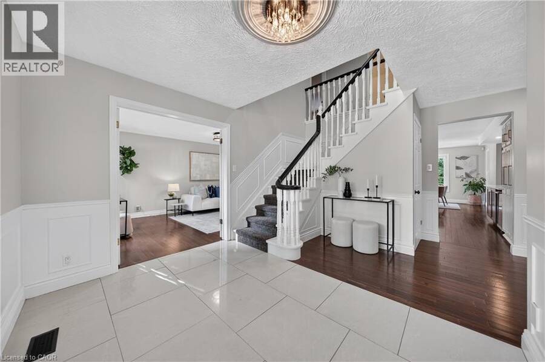
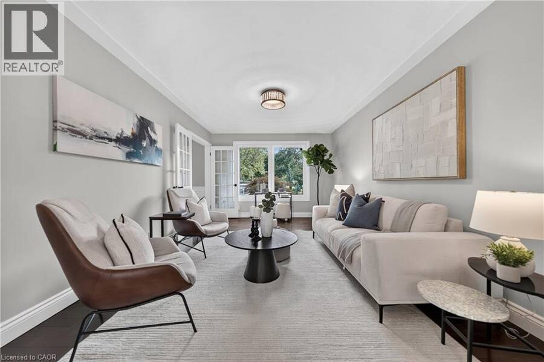
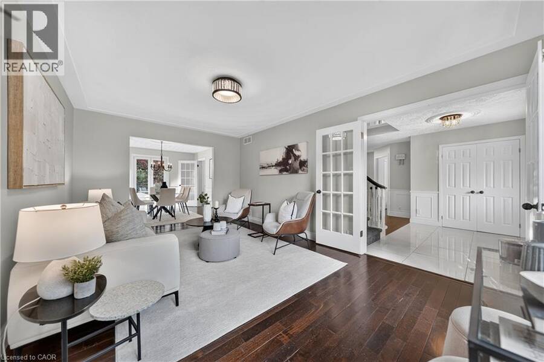
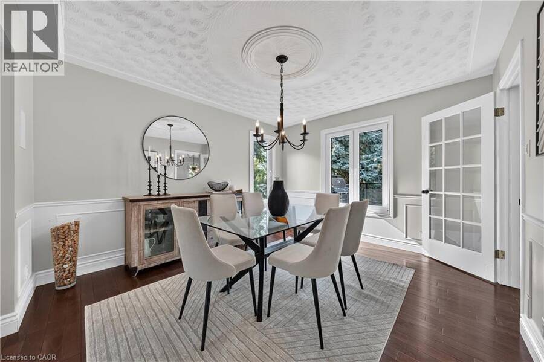
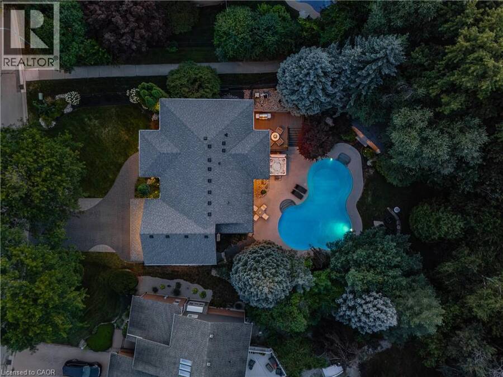
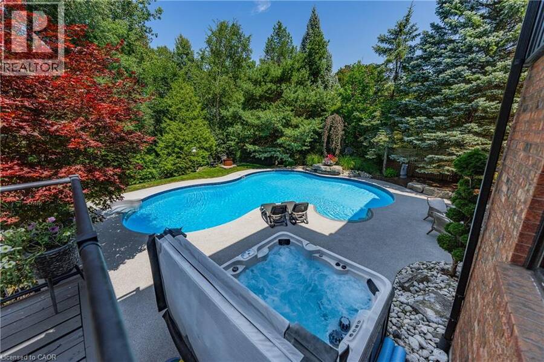
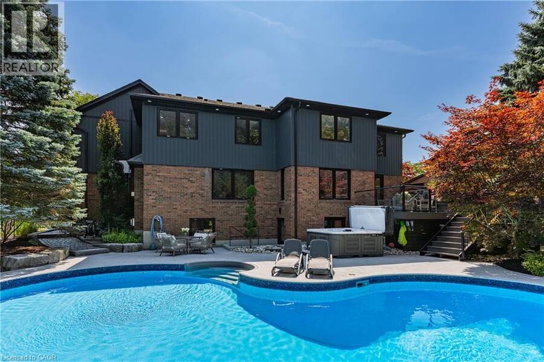
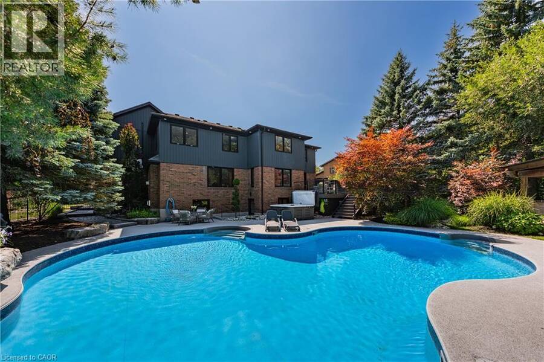
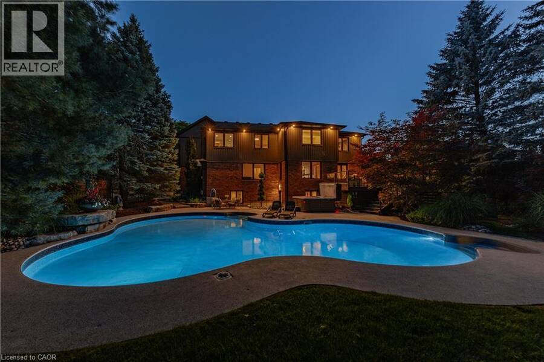
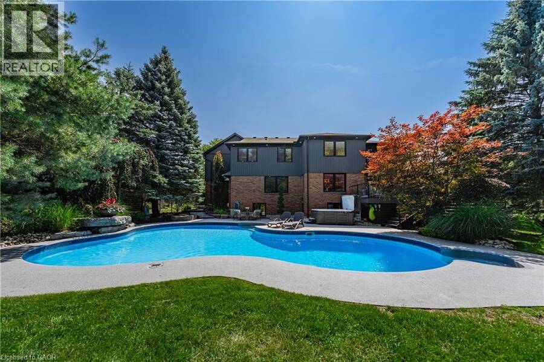
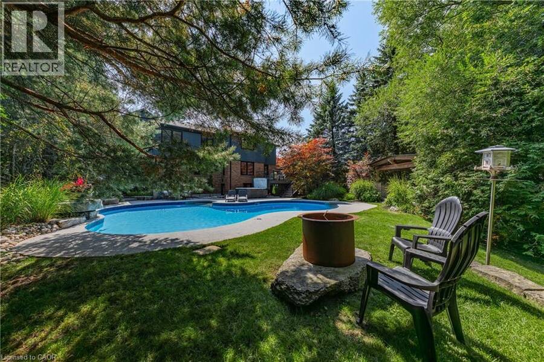
This is the home & location you have been waiting for! 50 Roehampton Court is a truly rare opportunity in sought-after Idlewood-an exceptional executive home tucked away on a quiet court, set on an oversized pie-shaped lot backing onto a treed greenbelt, with a truly private resort-style backyard featuring a heated saltwater pool & hot tub. Offering approximately 5,200+ SF of finished living space, 4 bedrms, 5 bathrms & a private main-floor office with potential as a 5th bedrm, this home delivers an exceptional combination of space, privacy & lifestyle. The main level offers formal living & dining rms, a spacious kitchen with extensive cabinetry, ... read more
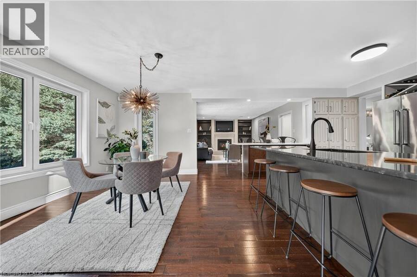
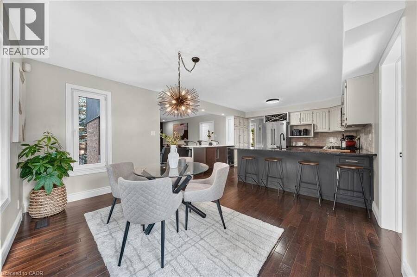
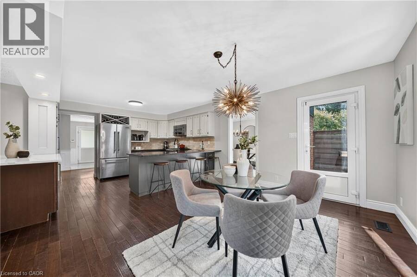
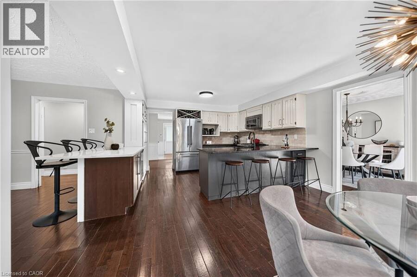
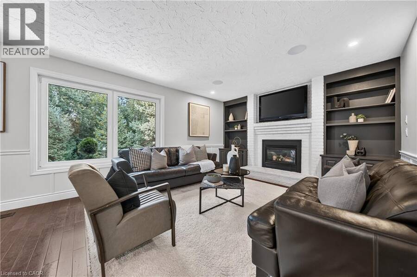
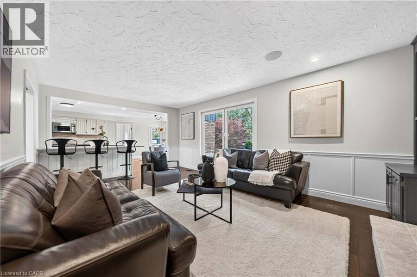
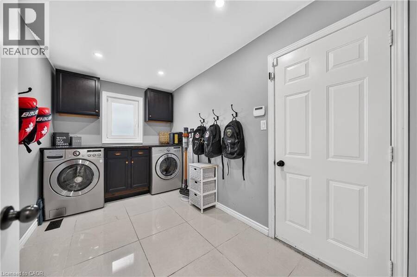
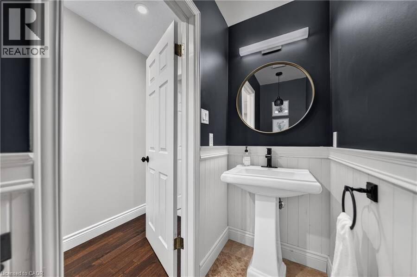
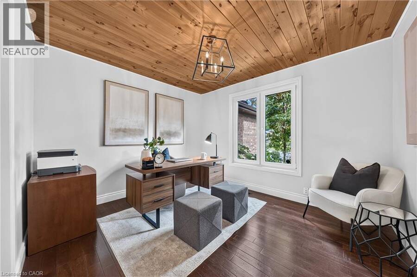
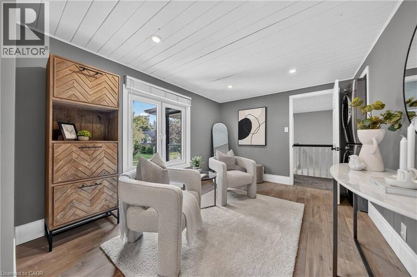
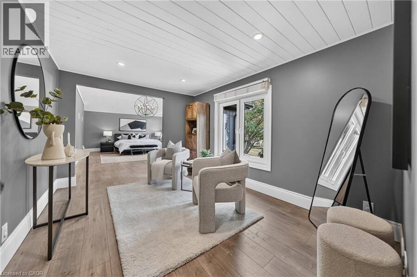
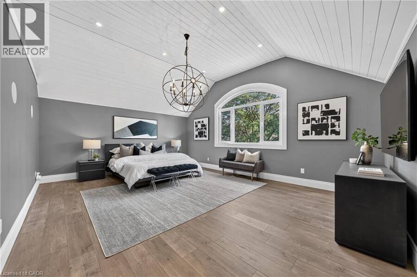
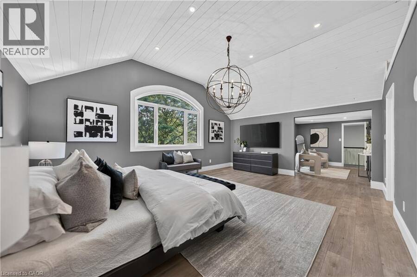
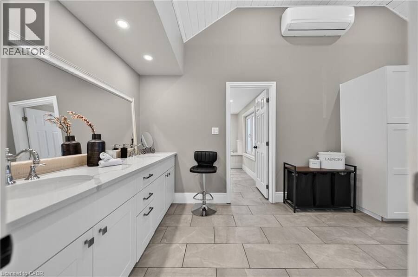
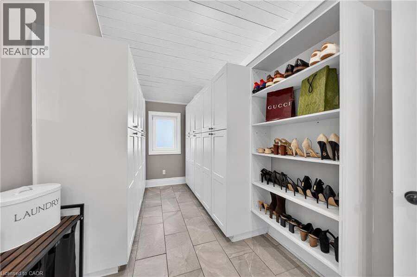
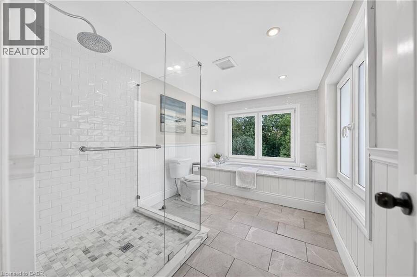
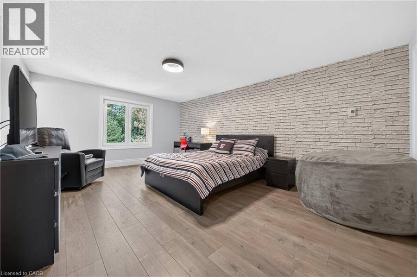
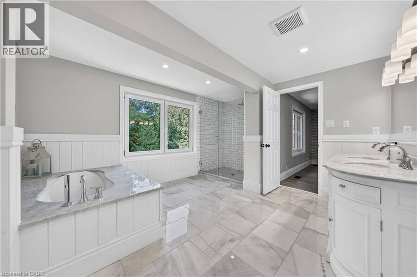
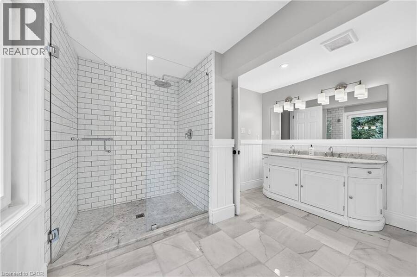
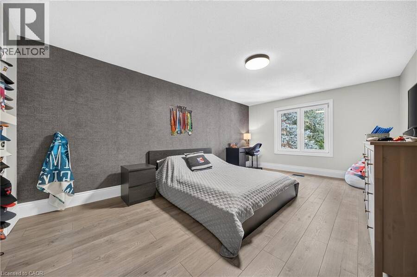
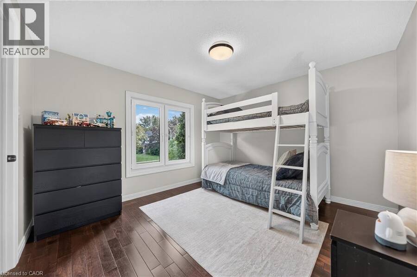
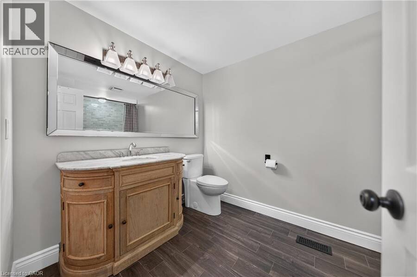
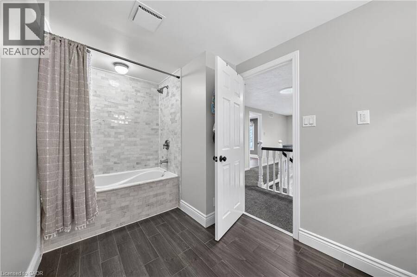
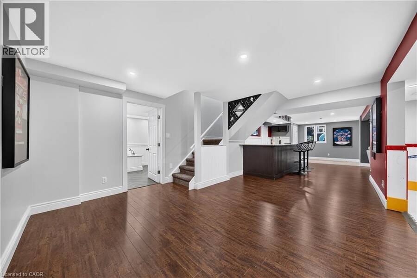
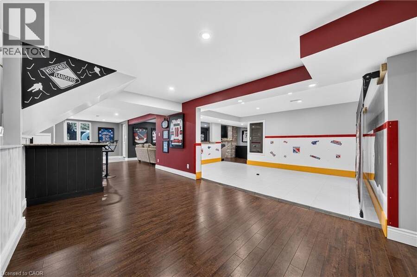
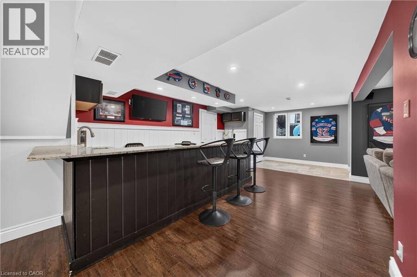
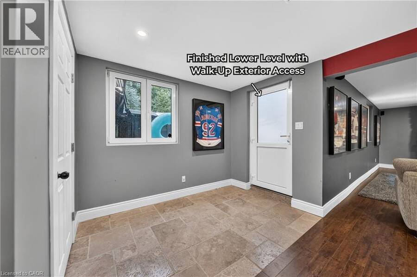
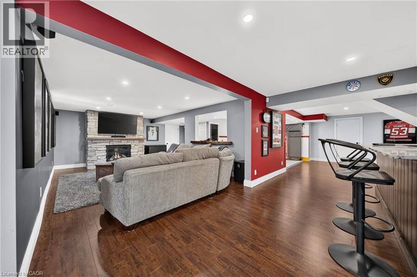
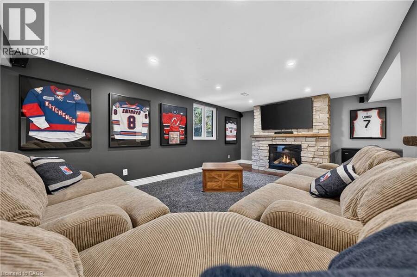
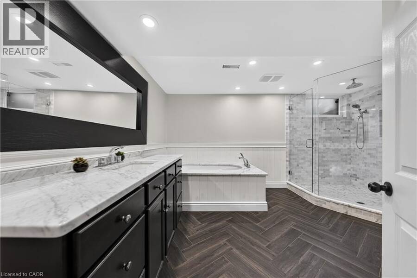
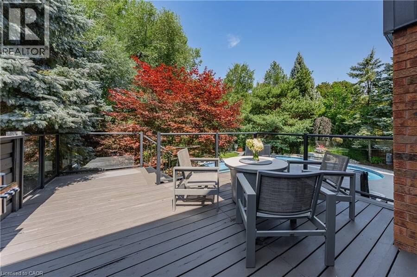
This is the home & location you have been waiting for! 50 Roehampton Court is a truly rare opportunity in sought-after Idlewood-an exceptional executive home tucked away on a quiet court, set on an oversized pie-shaped lot backing onto a treed greenbelt, with a truly private resort-style backyard featuring a heated saltwater pool & hot tub. Offering approximately 5,200+ SF of finished living space, 4 bedrms, 5 bathrms & a private main-floor office with potential as a 5th bedrm, this home delivers an exceptional combination of space, privacy & lifestyle. The main level offers formal living & dining rms, a spacious kitchen with extensive cabinetry, stone countertops, premium appliances & centre island, plus a bright breakfast area with deck access. The adjoining great rm overlooks the backyard & features a gas fireplace & custom built-ins. A powder rm & laundry/mudrm with garage access complete the main level. Upstairs are 4 spacious bedrms & 3 full bathrms, including a luxurious primary retreat with vaulted ceilings, private lounge, oversized walk-in closet & spa-like 5-pce ensuite with heated floors, tiled glass shower & soaker tub. A second bedrm enjoys its own 5-pce ensuite with heated flooring, while two further bedrms share a 4-pce bath. A convenient second laundry area & upper-level balcony add even more functionality. The fully finished walk-up lower level is an entertainer’s dream with an expansive rec rm with gas fireplace, games area currently set up for indoor hockey, full bar area, 4-pce bath & direct backyard access. A Control4 smart-home system integrates lighting, climate, entertainment & built-in audio throughout key areas. Outside, mature trees surround the pool, hot tub, expansive deck & patio areas, gazebo & landscaped grounds, complemented by whole-property irrigation & pool automation. Complete with a double garage, interlocking stone driveway & impressive curb appeal, all minutes from Chicopee, parks, trails, schools, shopping & commuter routes. (id:25417)
- Listing ID: 40869636
- Property Type: Single Family
- Year Built: 1986
| Property | |
|---|---|
| Style: | Contemporary |
| Ownership: | Freehold |
| Lot Size: | 0.213 Ac (Under 1/2 Acre) Fence, Lawn Sprinkler and Landscaped |
| Parking: | Attached Garage 6 Spaces |
| Pool: | Inground Pool |
| Building | |
|---|---|
| Type: | Single Family House |
| Appliances: | Dishwasher, Dryer, Garage Door Opener, Hot Tub, Microwave, Refrigerator, Stove, Washer, Water Softener, Wet Bar, Window Coverings and Central Vacuum |
| HVAC: | Central Air Conditioning, Fireplace and Forced Air Natural Gas |
| Exterior: | Brick and Vinyl Siding |
| Basement: | Full (Finished) |
| Utilities: | Municipal Sewage System |
| Location | |
|---|---|
| City: | Kitchener |
| Province: | Ontario |
| Nearby Amenities: | Golf Nearby, Hospital, Park, Place Of Worship, Playground, Public Transit, Schools, Shopping and Ski Area |
| Community Features: | Community Centre and Quiet Area |
| Rooms | Level | Dimensions |
|---|---|---|
| Other | Second level | 7'5'' x 8'8'' |
| Primary Bedroom | Second level | 15'6'' x 20'3'' |
| Den | Second level | 9'11'' x 12'9'' |
| Bedroom | Second level | 17'7'' x 11'7'' |
| Bedroom | Second level | 10'6'' x 11'7'' |
| Bedroom | Second level | 18'2'' x 12'10'' |
| 5pc Ensuite bath | Second level | 20'8'' x 11'6'' |
| 5pc Bathroom | Second level | 11'5'' x 14'2'' |
| 4pc Bathroom | Second level | 7'0'' x 11'10'' |
| Utility room | Basement | 10'1'' x 11'3'' |
| Storage | Basement | 10'10'' x 10'11'' |
| Storage | Basement | 6'7'' x 11'6'' |
| Storage | Basement | 5'9'' x 3'0'' |
| Recreation room | Basement | 19'5'' x 19'7'' |
| Other | Basement | 16'8'' x 10'8'' |
| Mud room | Basement | 6'2'' x 9'2'' |
| Cold room | Basement | 5'1'' x 13'8'' |
| Other | Basement | 15'11'' x 6'5'' |
| 4pc Bathroom | Basement | 14'3'' x 10'11'' |
| Office | Main level | 10'4'' x 11'7'' |
| Living room | Main level | 17'2'' x 11'4'' |
| Laundry room | Main level | 7'4'' x 12'7'' |
| Kitchen | Main level | 14'11'' x 13'2'' |
| Foyer | Main level | 7'10'' x 10'9'' |
| Great room | Main level | 12'10'' x 19'11'' |
| Dining room | Main level | 12'11'' x 11'4'' |
| Breakfast | Main level | 7'5'' x 13'2'' |
| 2pc Bathroom | Main level | 3'0'' x 7'0'' |
Book a showing to see this ROEHAMPTON Court Home in Kitchener
This property has so much to offer. Book a private showing now, as you do not want to miss out on 50 ROEHAMPTON Court in Kitchener, Ontario!
Private Showing Request
Send a request to book a private showing for
.
Please Note: Information you supply in the contact form will be kept fully confidential.
Is this home the right property for you? Start a conversation to find out.
Get Directions to this Property
Not sure where this property is? Get directions to this ROEHAMPTON Court Home in Kitchener.


Provided by RE/MAX TWIN CITY REALTY INC.. MLS®, REALTOR®, and the associated logos are trademarks of the Canadian Real Estate Association.

This REALTOR.ca listing content is owned and licensed by REALTOR® members of the Canadian Real Estate Association.
Have questions or need more information about this home? Don't know where to begin? Then, let us connect you with the best real estate agent to guide you.

Inquiries submitted through this website will be responded to by a local sales representative from Royal LePage®.
Start a Conversation by Text
Provide your full name, phone and email to start a conversation by text message.
Please Note: Information you supply in the contact form will be kept fully confidential.
Start a Conversation by Email
Provide your full name and email to start a conversation by email.
Please Note: Information you supply in the contact form will be kept fully confidential.