
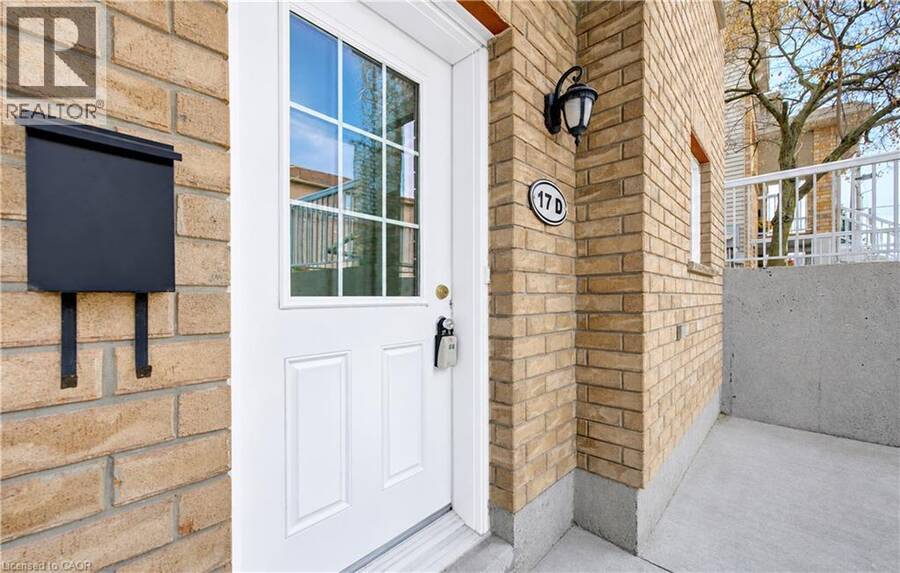
50 HOWE Drive Unit# 17D, Kitchener, Ontario N2E 0A3


$299,900.00
- 1 bedroom
- 1 bathroom
- 740 Square Feet
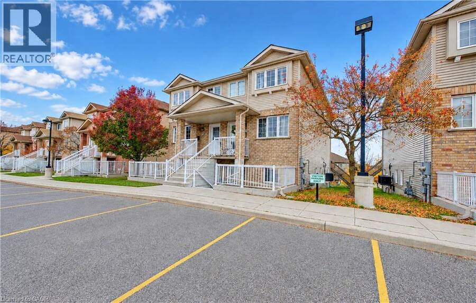
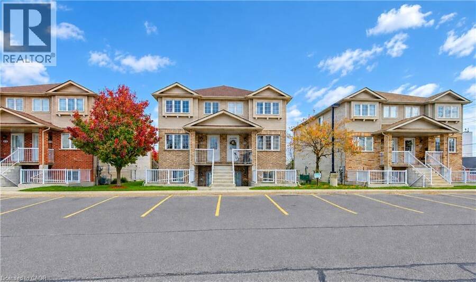
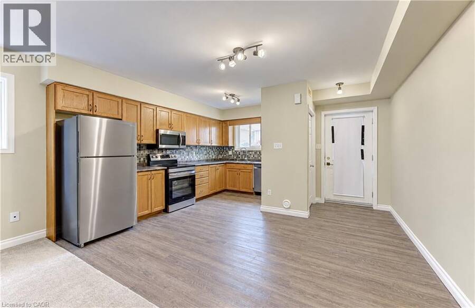
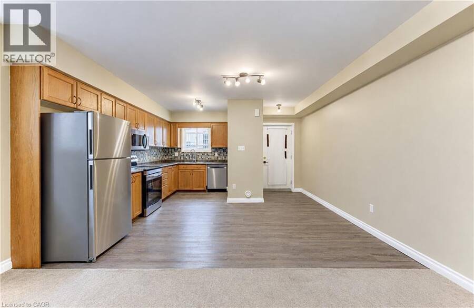
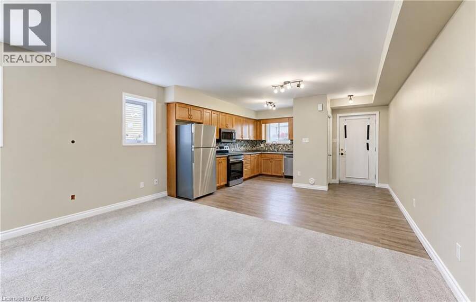
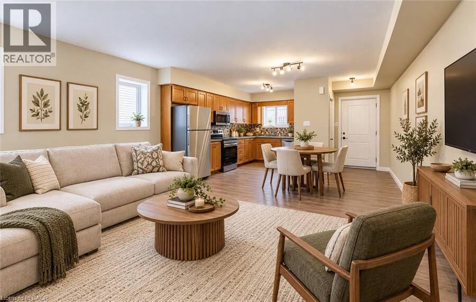
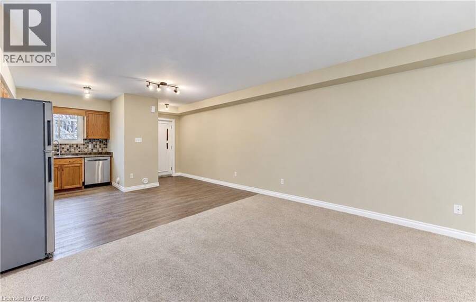
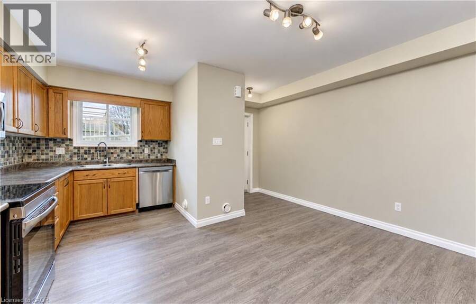
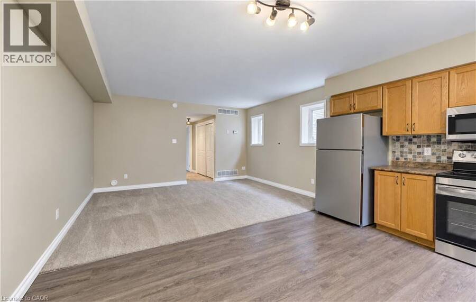
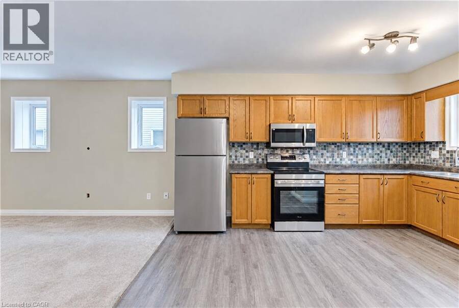
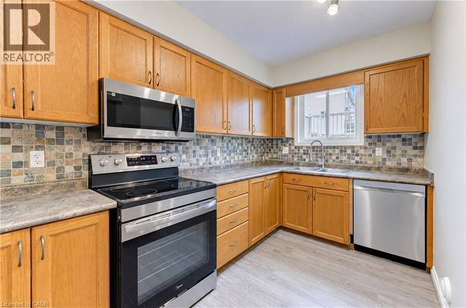
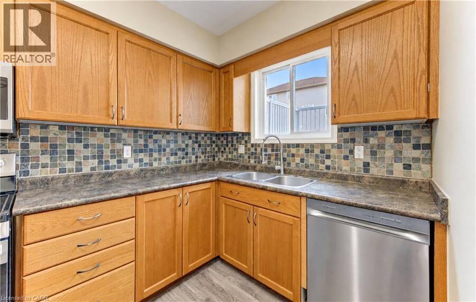
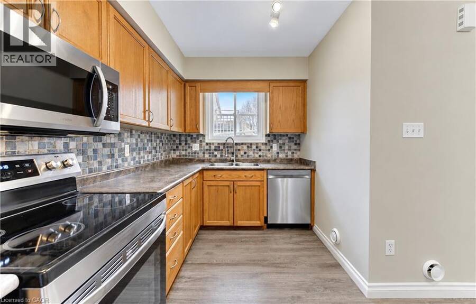
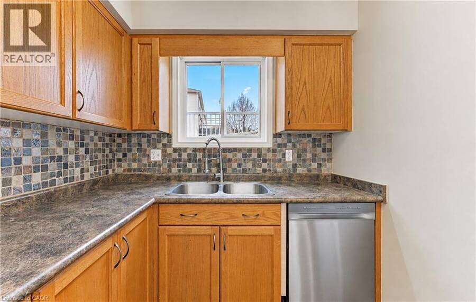
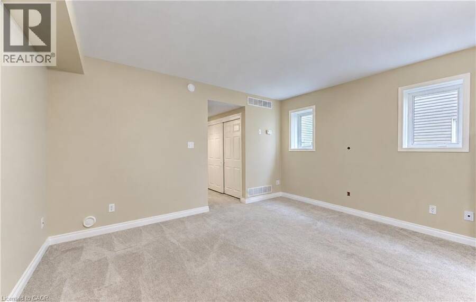
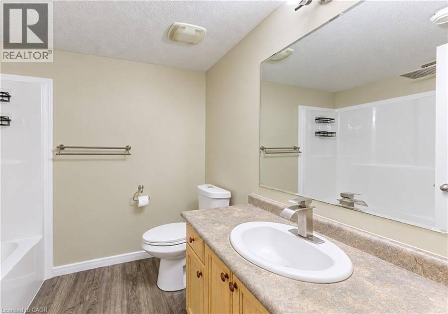
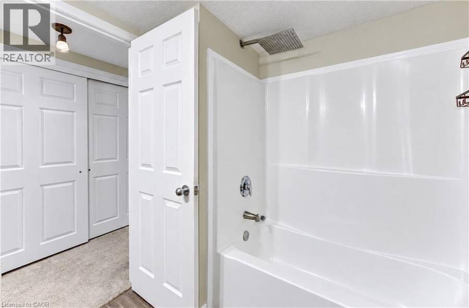
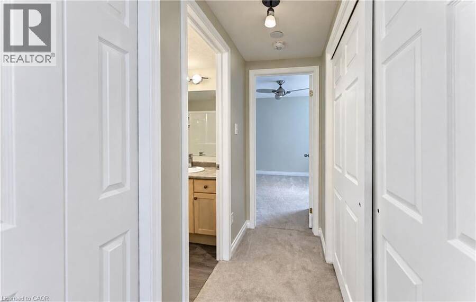
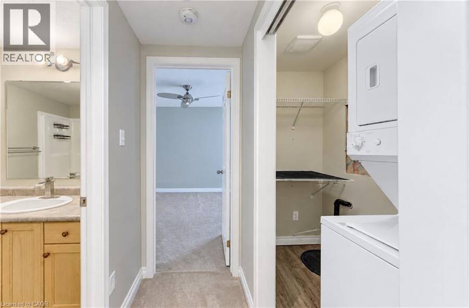
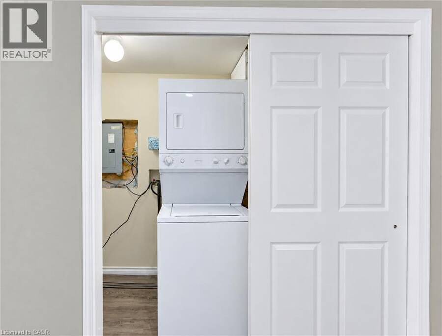
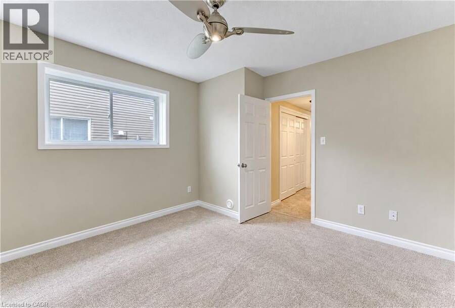
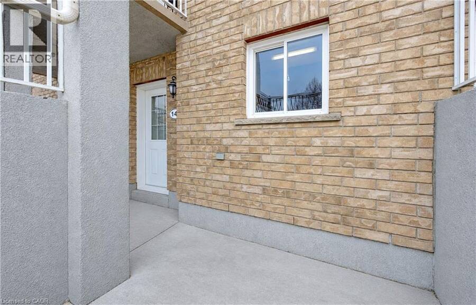
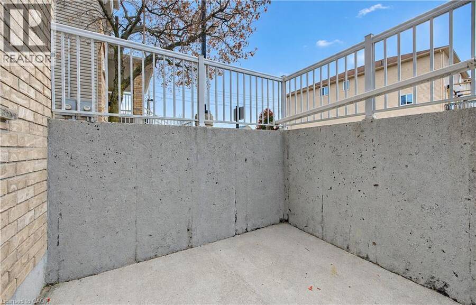
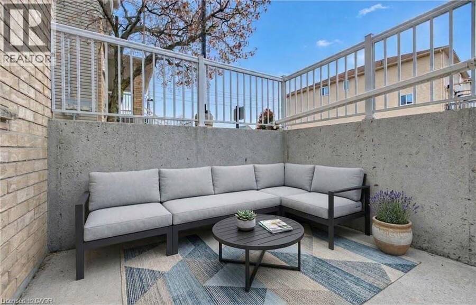
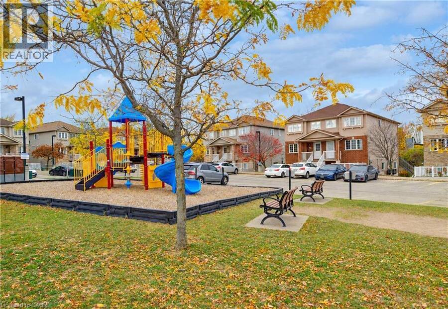
Freshly painted, sparkling clean, and ready for you! Welcome to 50 Howe Drive, Unit 17D. This spacious home featuring all new Stainless Steel appliances, large windows, and a bright, versatile layout with room to relax, work, and entertain. Enjoy your own private patio, main floor laundry, central air, and storage. New front door is ordered and will be installed within 2-3 weeks. Extra noise dampening insulation installed between levels make this unit extremely quiet. Low condo fees cover exterior maintenance, landscaping, snow removal, parking, and upkeep of the roof, windows, doors, and patio. A visitor parking pass makes hosting easy. With ... read more
Freshly painted, sparkling clean, and ready for you! Welcome to 50 Howe Drive, Unit 17D. This spacious home featuring all new Stainless Steel appliances, large windows, and a bright, versatile layout with room to relax, work, and entertain. Enjoy your own private patio, main floor laundry, central air, and storage. New front door is ordered and will be installed within 2-3 weeks. Extra noise dampening insulation installed between levels make this unit extremely quiet. Low condo fees cover exterior maintenance, landscaping, snow removal, parking, and upkeep of the roof, windows, doors, and patio. A visitor parking pass makes hosting easy. With schools, parks, transit, Sunrise Shopping Centre, and highway access nearby, everything is within easy reach. Comfortable living, convenient location, and excellent value! (id:25417)
Open House this Sunday, November 15th, from 2:00 PM to 4:00 PM.
- Listing ID: 40875458
- Property Type: Single Family
- Year Built: 2007
| Property | |
|---|---|
| Ownership: | Condo Corporation $328.82 / Monthly |
| Lot Size: | 0 (Under 1/2 Acre) |
| Parking: | Open 1 Spaces |
| Building | |
|---|---|
| Type: | Single Family Row / Townhouse |
| Appliances: | Dryer, Microwave Built-in, Refrigerator, Stove, Washer and Dishwasher |
| HVAC: | Fireplace and Forced Air Natural Gas |
| Exterior: | Brick and Vinyl Siding |
| Basement: | None |
| Utilities: | Municipal Sewage System |
| Location | |
|---|---|
| City: | Kitchener |
| Province: | Ontario |
| Nearby Amenities: | Golf Nearby, Hospital, Park, Place Of Worship, Playground, Public Transit, Schools and Shopping |
| Community Features: | School Bus |
| Rooms | Level | Dimensions |
|---|---|---|
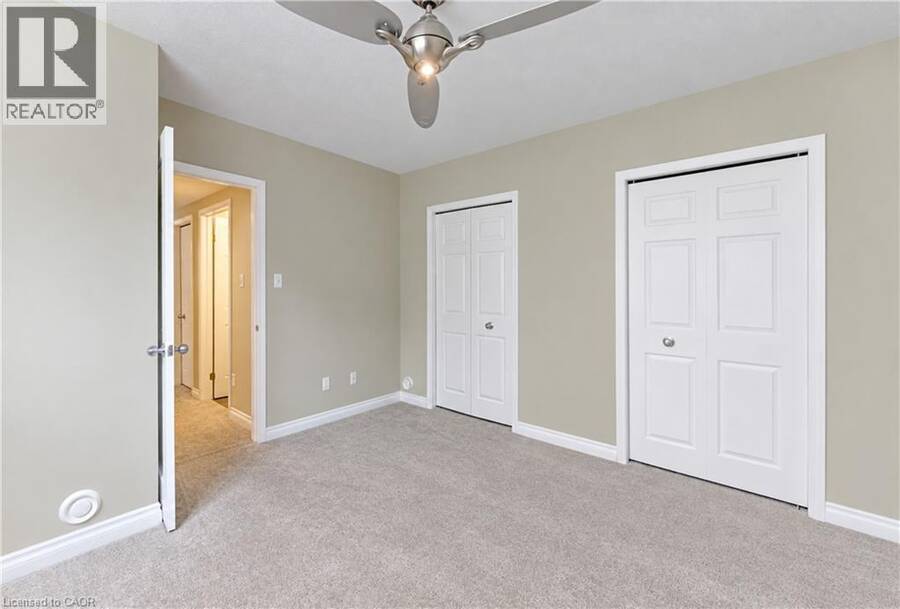
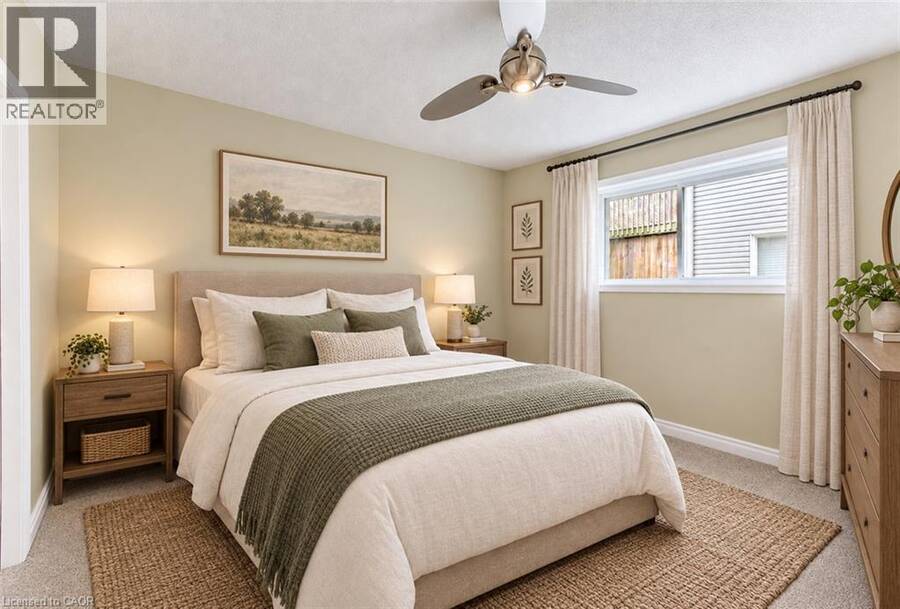
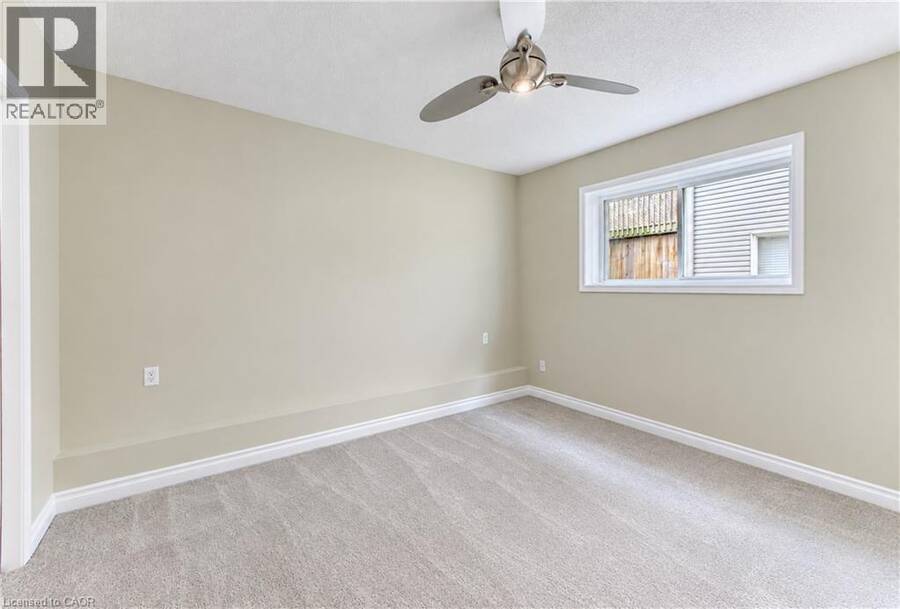
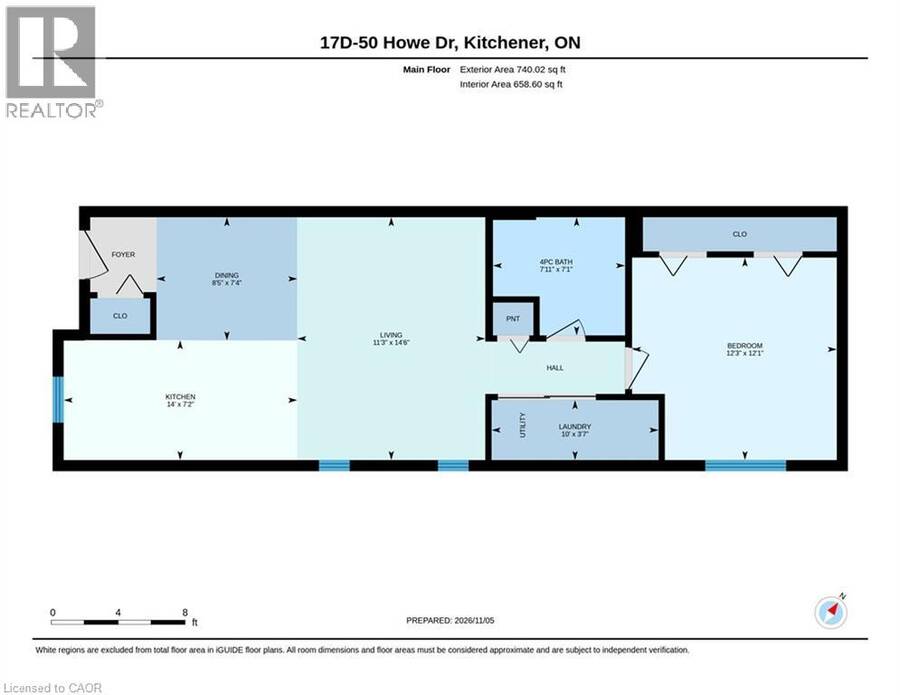
| Primary Bedroom | Main level | 12'1'' x 12'3'' |
| Laundry room | Main level | 3'7'' x 10'0'' |
| 4pc Bathroom | Main level | 7'1'' x 7'11'' |
| Living room | Main level | 14'6'' x 11'3'' |
| Dining room | Main level | 7'4'' x 8'5'' |
| Kitchen | Main level | 7'2'' x 14'0'' |
Book a showing to see this HOWE Drive Condo in Kitchener
This property has so much to offer. Book a private showing now, as you do not want to miss out on 50 HOWE Drive Unit# 17D in Kitchener, Ontario!
Private Showing Request
Send a request to book a private showing for
.
Please Note: Information you supply in the contact form will be kept fully confidential.
Is this condo the right property for you? Start a conversation to find out.
Get Directions to this Property
Not sure where this property is? Get directions to this HOWE Drive Condo in Kitchener.


Provided by Peak Realty Ltd.. MLS®, REALTOR®, and the associated logos are trademarks of the Canadian Real Estate Association.

This REALTOR.ca listing content is owned and licensed by REALTOR® members of the Canadian Real Estate Association.
Have questions or need more information about this condo? Don't know where to begin? Then, let us connect you with the best real estate agent to guide you.

Inquiries submitted through this website will be responded to by a local sales representative from Royal LePage®.
Start a Conversation by Text
Provide your full name, phone and email to start a conversation by text message.
Please Note: Information you supply in the contact form will be kept fully confidential.
Start a Conversation by Email
Provide your full name and email to start a conversation by email.
Please Note: Information you supply in the contact form will be kept fully confidential.