
50 HOWE Drive Unit# 16B, Kitchener, Ontario N2E 0A3

$430,000.00
- 3 bedrooms
- 2 bathrooms
- 1,606 Square Feet
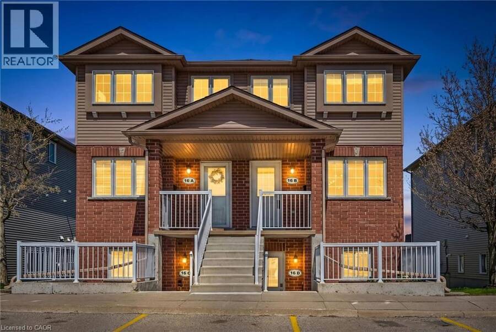
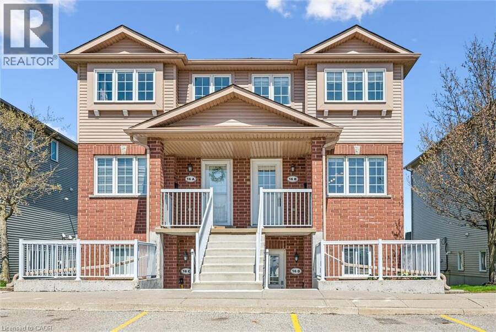
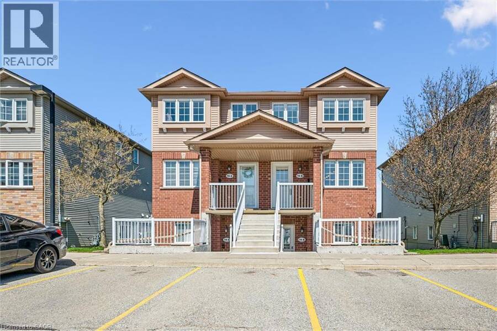
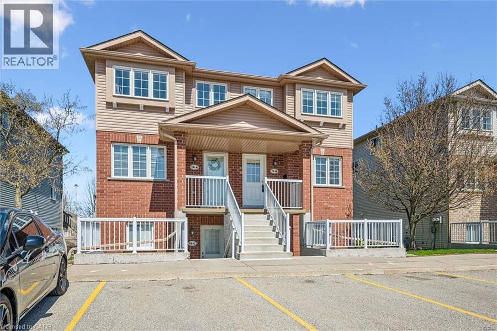
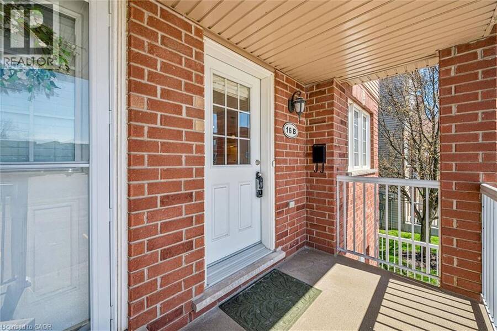
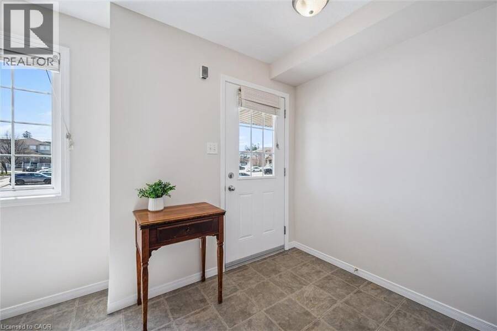
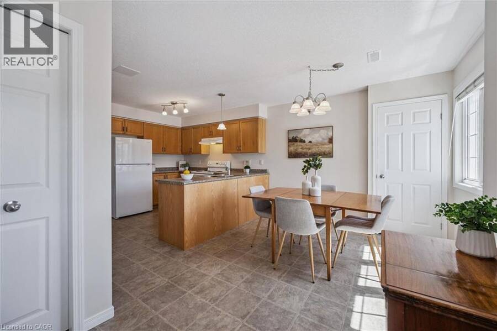
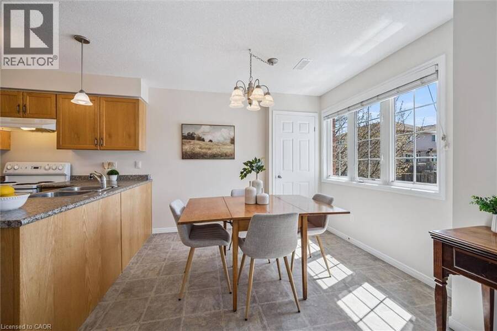
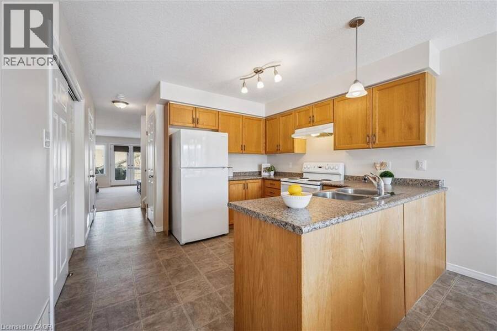
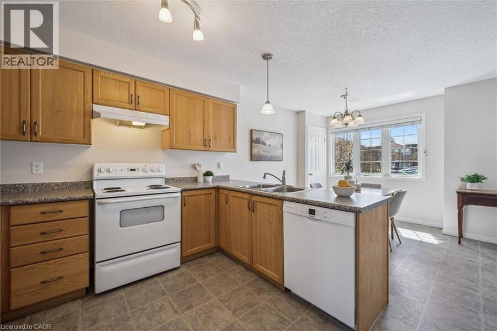
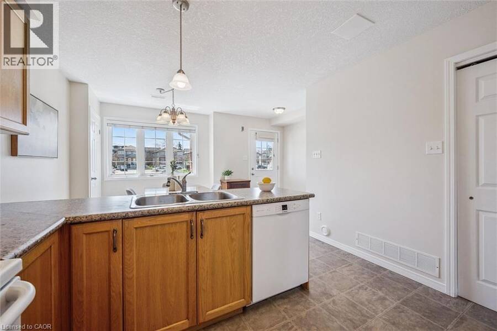
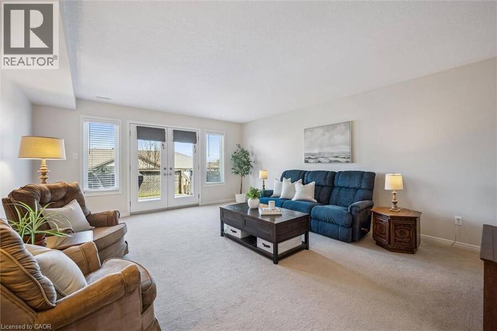
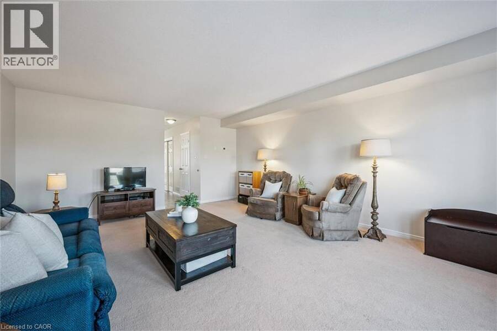
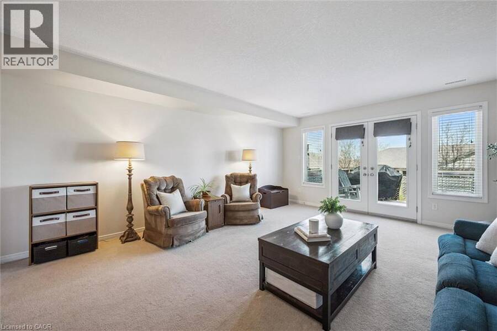
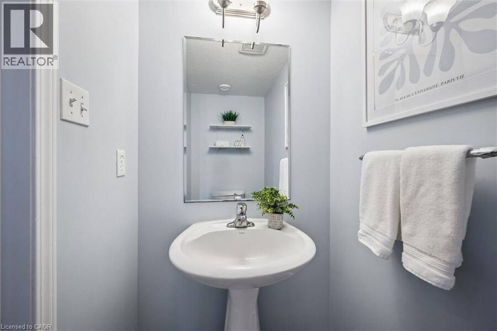
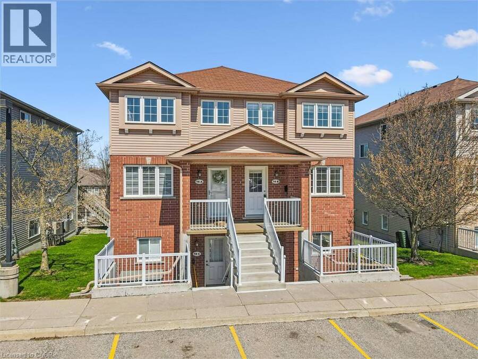
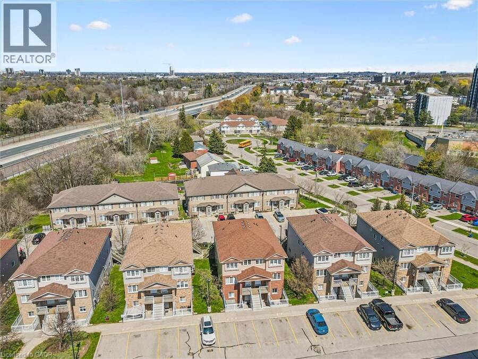
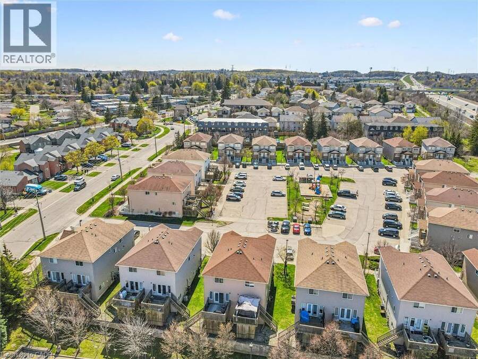
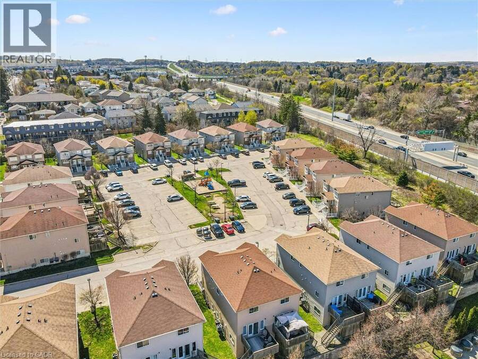
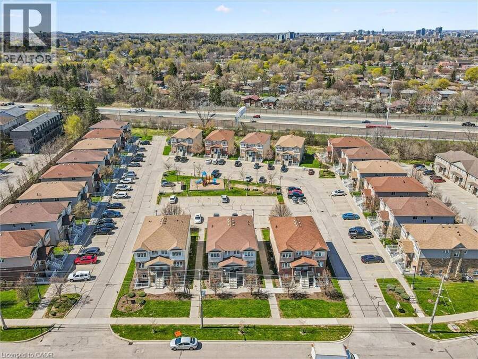
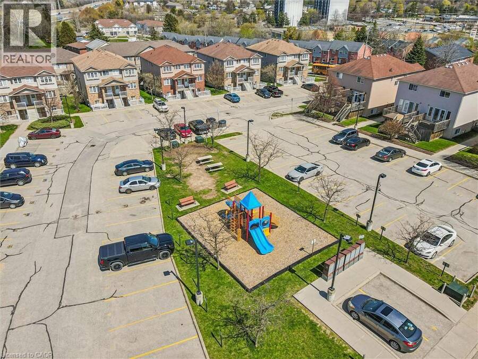
WELCOME TO YOUR NEW HOME! Low condo fees offer the most bang for your buck in this well-run stacked townhouse complex in a central location. Heading up to the unit, you'll notice there's a great view of the playground, so you can easily watch the kids/grandkids burn energy. The spacious entrance brings you conveniently into the large and bright eat-in kitchen space. All appliances are included. The storage areas are smart here. A pantry/closet under the stairs, a front hall closet, and a utility closet housing the utilities and a brand new washer and dryer (2026). The convenient 2-piece bathroom is a must-have. Entering the great room will wow you. ... read more
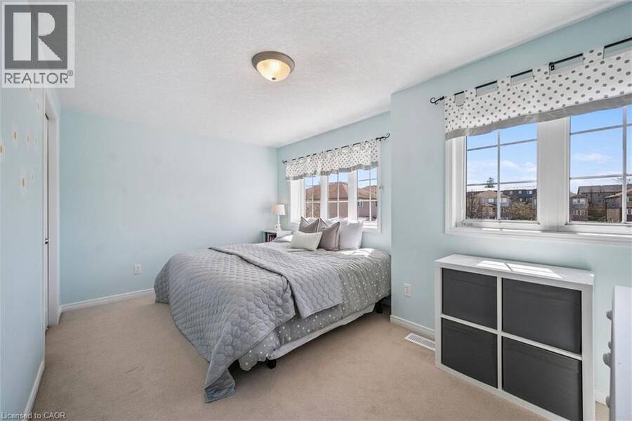
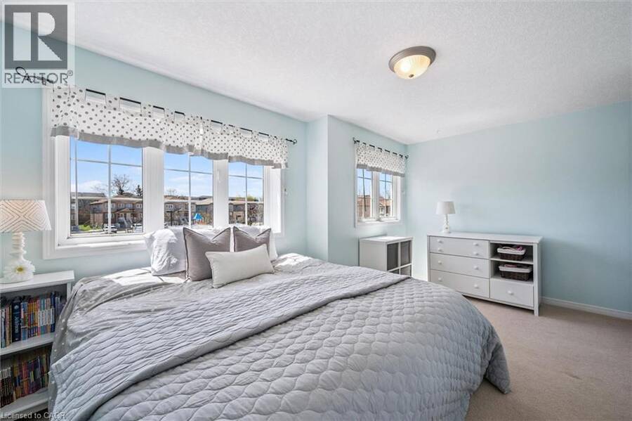
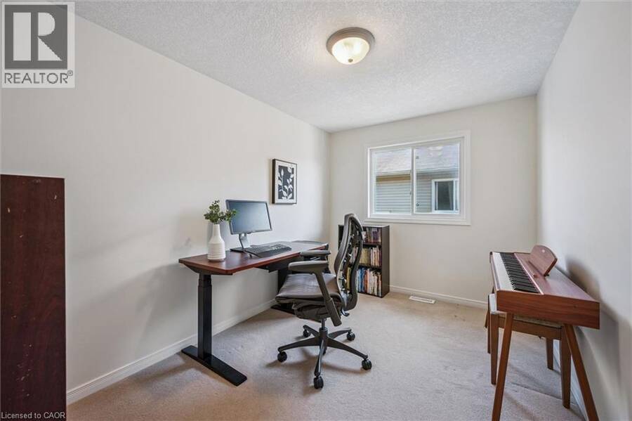
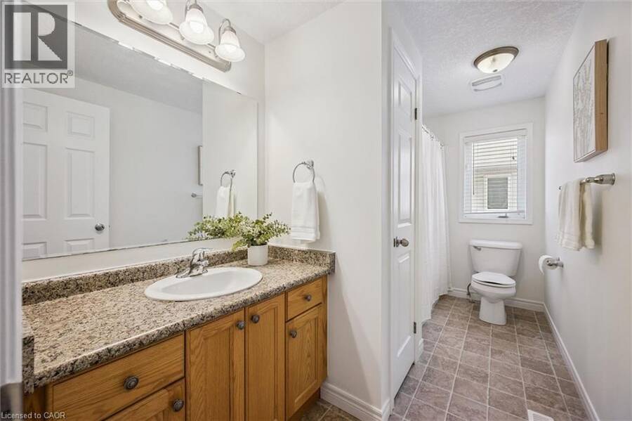
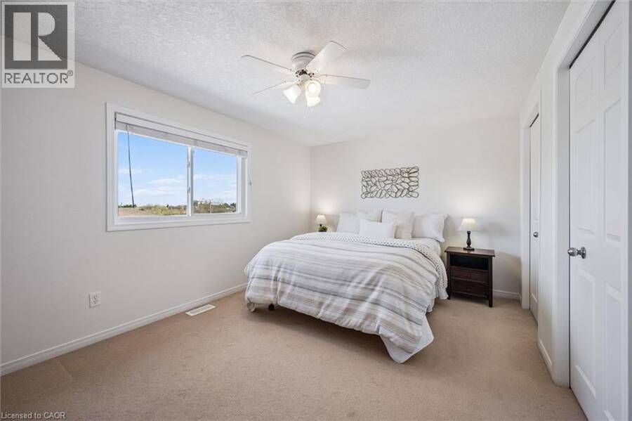
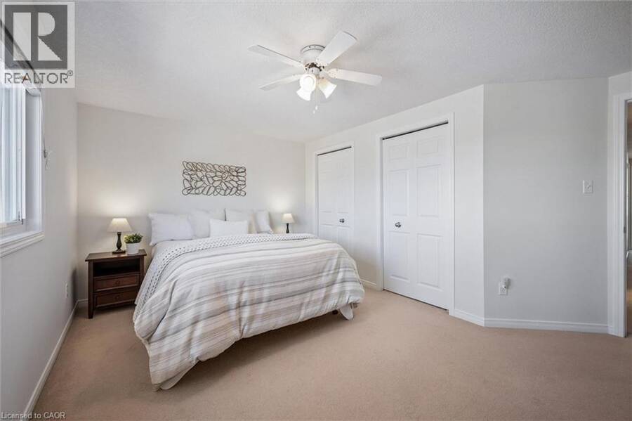
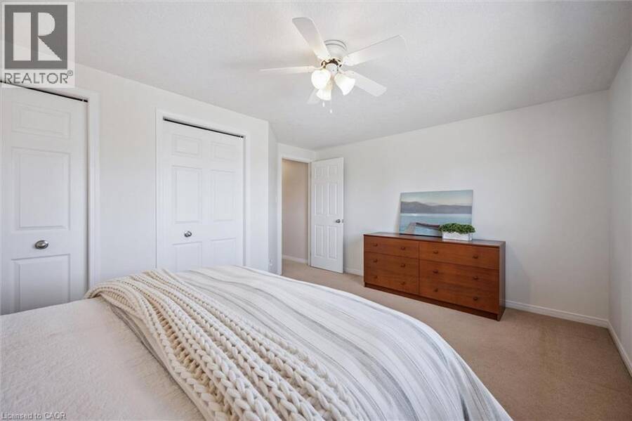
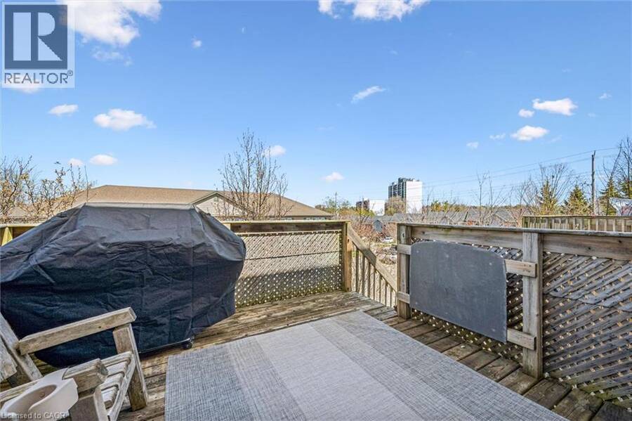
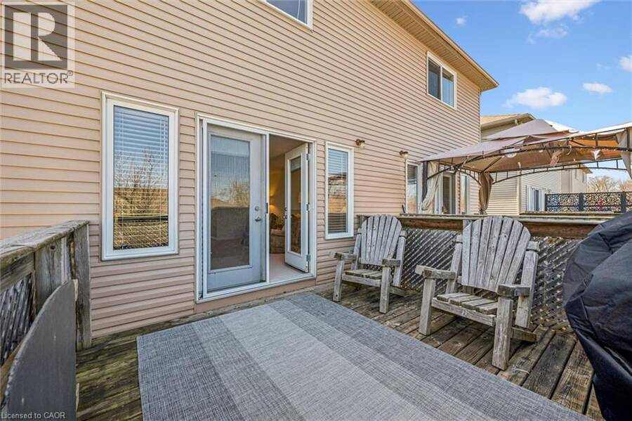
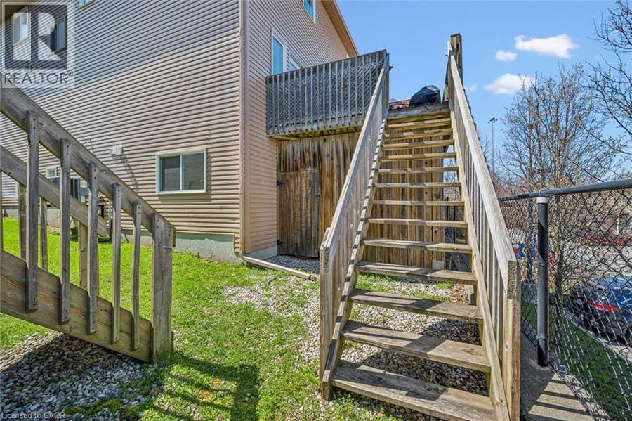
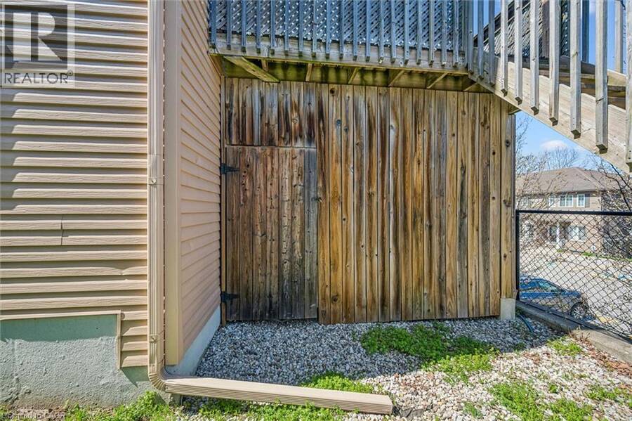
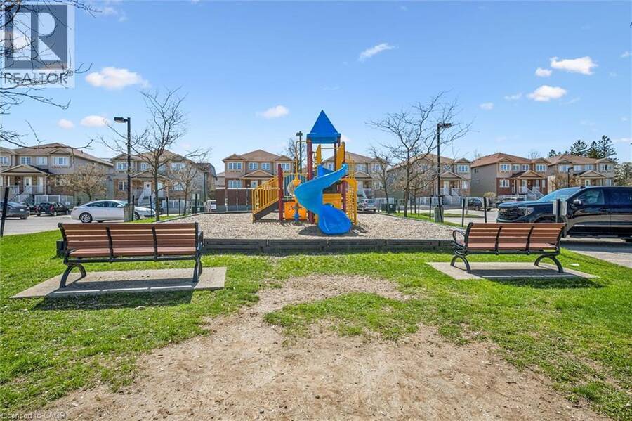
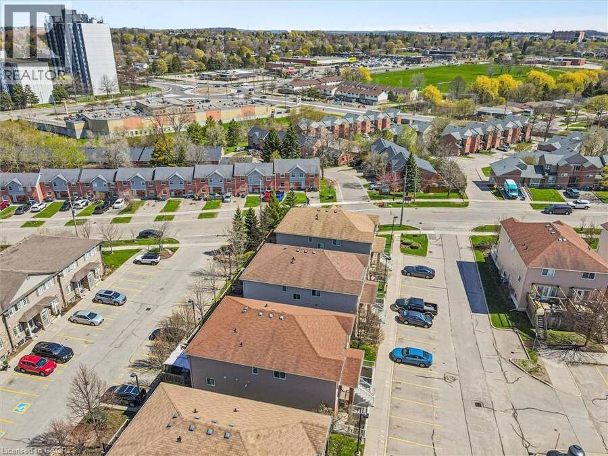
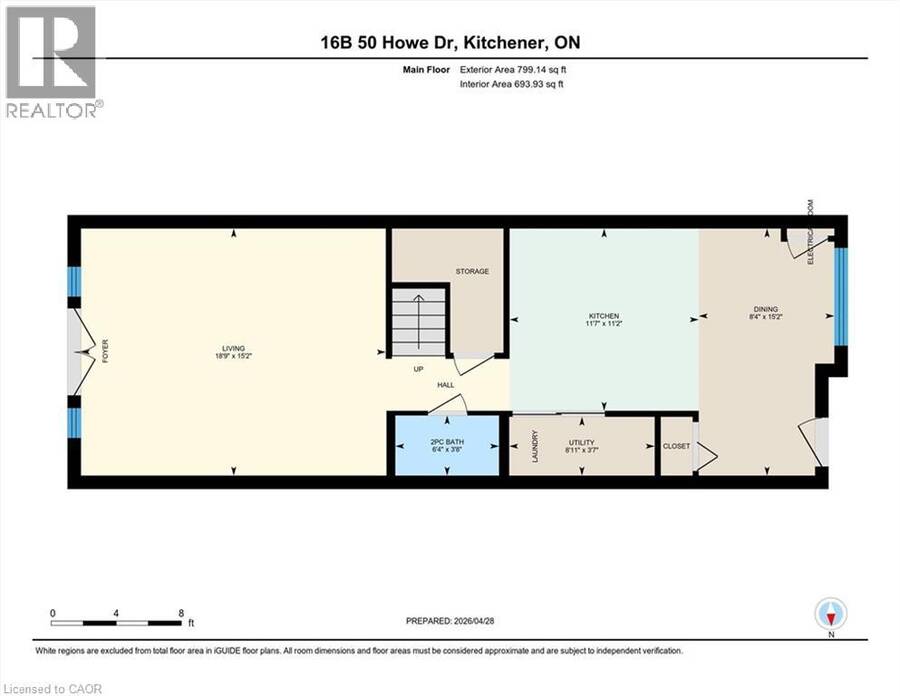
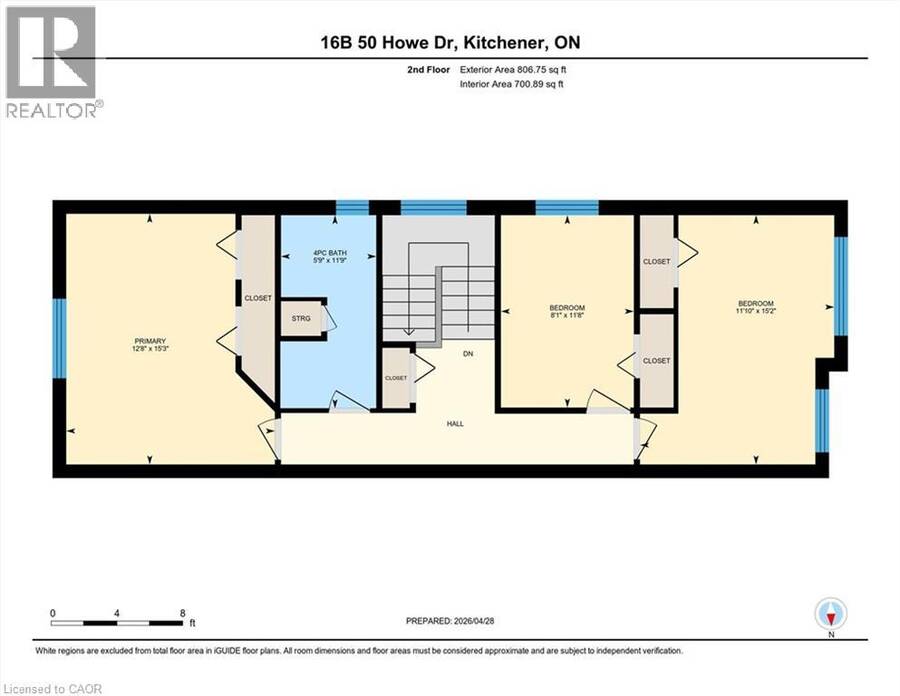
WELCOME TO YOUR NEW HOME! Low condo fees offer the most bang for your buck in this well-run stacked townhouse complex in a central location. Heading up to the unit, you'll notice there's a great view of the playground, so you can easily watch the kids/grandkids burn energy. The spacious entrance brings you conveniently into the large and bright eat-in kitchen space. All appliances are included. The storage areas are smart here. A pantry/closet under the stairs, a front hall closet, and a utility closet housing the utilities and a brand new washer and dryer (2026). The convenient 2-piece bathroom is a must-have. Entering the great room will wow you. You'll love how large it is and the bright windows out back. The patio doors bring you to the deck with stairs down. You'll find some extra storage under the deck for your use. Upstairs are 3 spacious bedrooms and a full bathroom. The unit has been mostly freshly painted and is in clean condition. Whether you're looking for your first place or downsizing to something with less maintenance, this unit offers over 1,600 sq ft of amazing space. All in a well-run complex with low condo fees. Book your Showing TODAY! (id:25417)
Open House this Sunday, September 6th, from 2:00 PM to 4:00 PM.
- Listing ID: 40853188
- Property Type: Single Family
- Year Built: 2007
| Property | |
|---|---|
| Ownership: | Condo Corporation $411.02 / Monthly |
| Lot Size: | Unknown |
| Parking: | Open 1 Spaces |
| Building | |
|---|---|
| Type: | Single Family Row / Townhouse |
| Appliances: | Dryer, Refrigerator, Stove, Washer, Water Softener and Dishwasher |
| HVAC: | Central Air Conditioning, Fireplace and Forced Air Natural Gas |
| Exterior: | Brick Veneer and Vinyl Siding |
| Basement: | None |
| Utilities: | Municipal Sewage System |
| Location | |
|---|---|
| City: | Kitchener |
| Province: | Ontario |
| Nearby Amenities: | Park, Place Of Worship, Playground, Public Transit and Shopping |
| Rooms | Level | Dimensions |
|---|---|---|
| 4pc Bathroom | Second level | Measurements not available |
| Bedroom | Second level | 15'2'' x 11'10'' |
| Bedroom | Second level | 11'8'' x 8'1'' |
| Primary Bedroom | Second level | 15'3'' x 12'8'' |
| Dining room | Main level | 15'2'' x 8'4'' |
| Storage | Main level | Measurements not available |
| 2pc Bathroom | Main level | Measurements not available |
| Great room | Main level | 15'2'' x 18'9'' |
| Eat in kitchen | Main level | 11'2'' x 11'7'' |
Book a showing to see this HOWE Drive Condo in Kitchener
This property has so much to offer. Book a private showing now, as you do not want to miss out on 50 HOWE Drive Unit# 16B in Kitchener, Ontario!
Private Showing Request
Send a request to book a private showing for
.
Please Note: Information you supply in the contact form will be kept fully confidential.
Is this condo the right property for you? Start a conversation to find out.
Get Directions to this Property
Not sure where this property is? Get directions to this HOWE Drive Condo in Kitchener.


Provided by Royal LePage Wolle Realty. MLS®, REALTOR®, and the associated logos are trademarks of the Canadian Real Estate Association.

This REALTOR.ca listing content is owned and licensed by REALTOR® members of the Canadian Real Estate Association.
Have questions or need more information about this condo? Don't know where to begin? Then, let us connect you with the best real estate agent to guide you.

Inquiries submitted through this website will be responded to by a local sales representative from Royal LePage®.
Start a Conversation by Text
Provide your full name, phone and email to start a conversation by text message.
Please Note: Information you supply in the contact form will be kept fully confidential.
Start a Conversation by Email
Provide your full name and email to start a conversation by email.
Please Note: Information you supply in the contact form will be kept fully confidential.