
50 GREENSVIEW DRIVE, Kitchener, Ontario N2P 2E6



$1,199,900.00
- 3 bedrooms
- 2 bathrooms
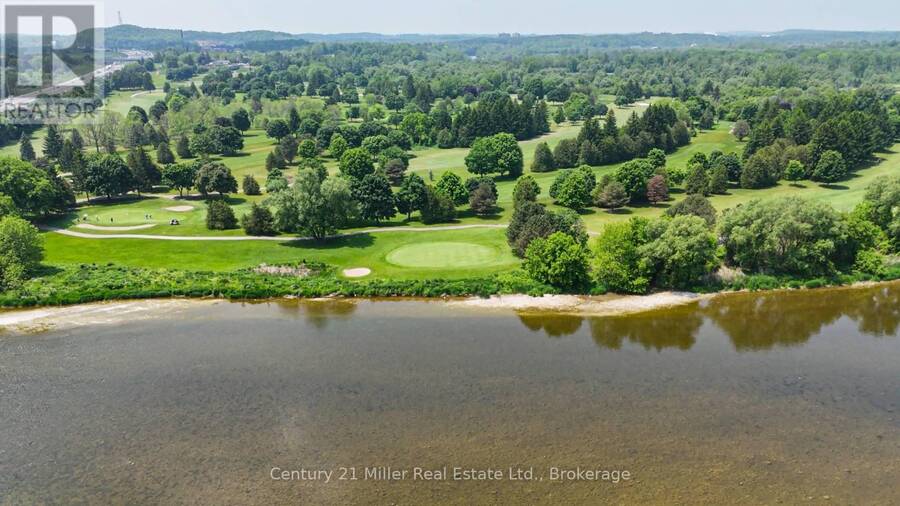
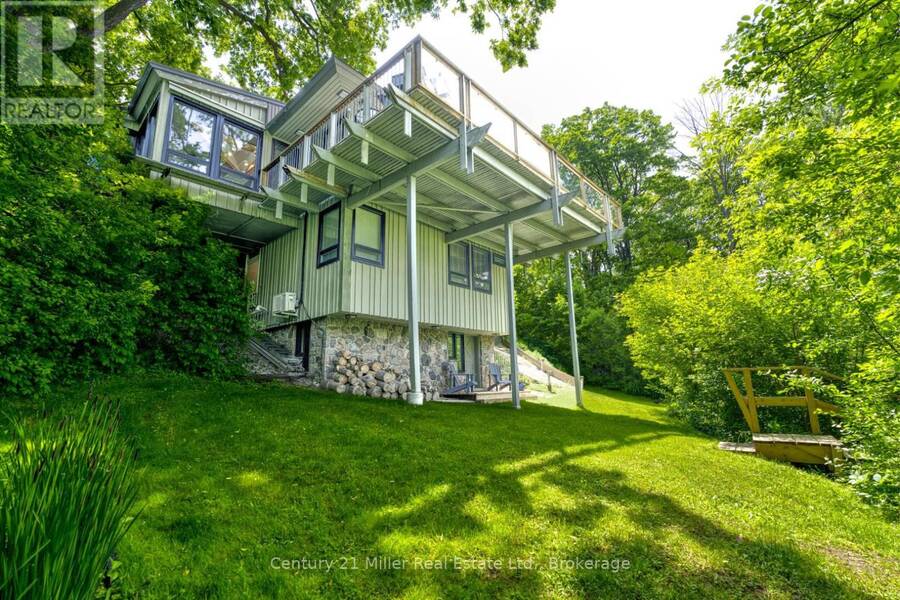
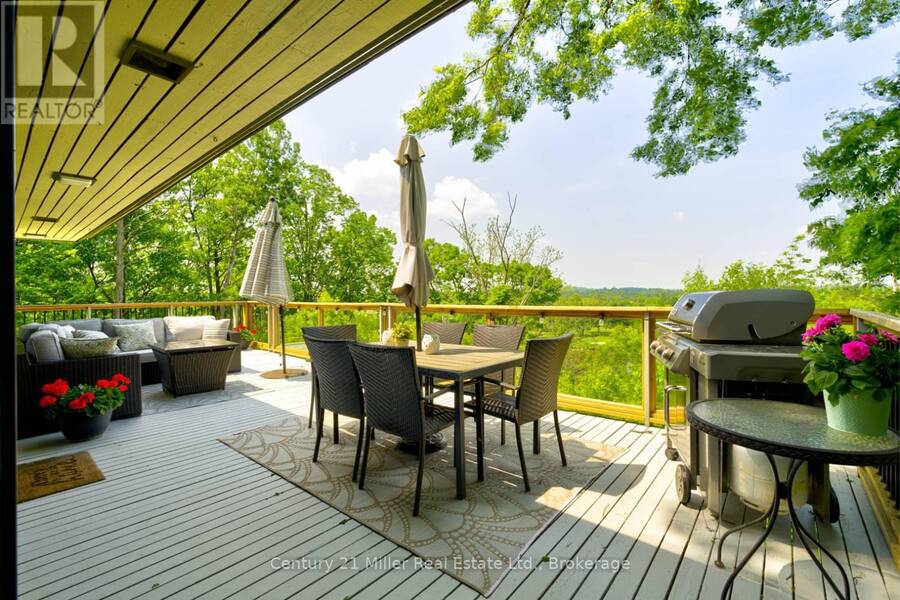
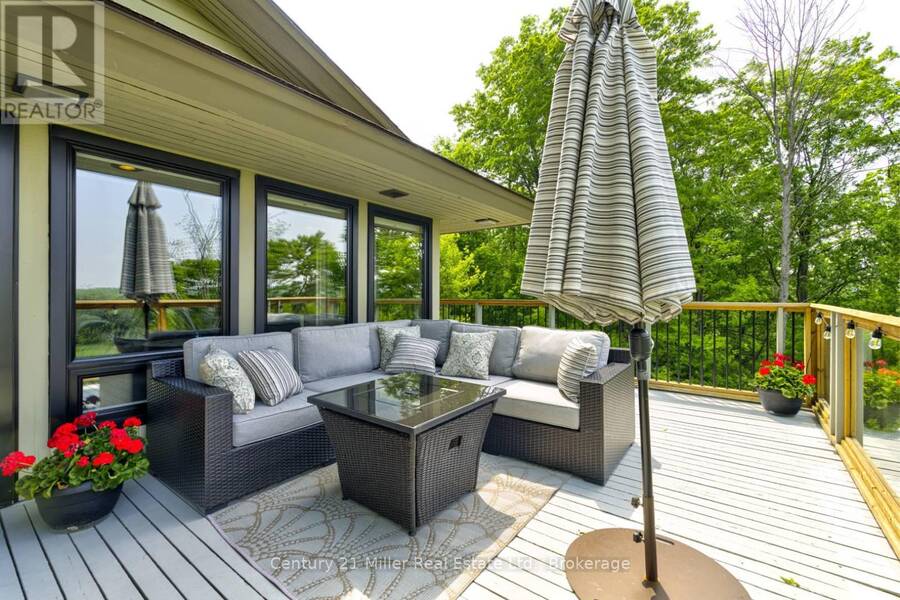
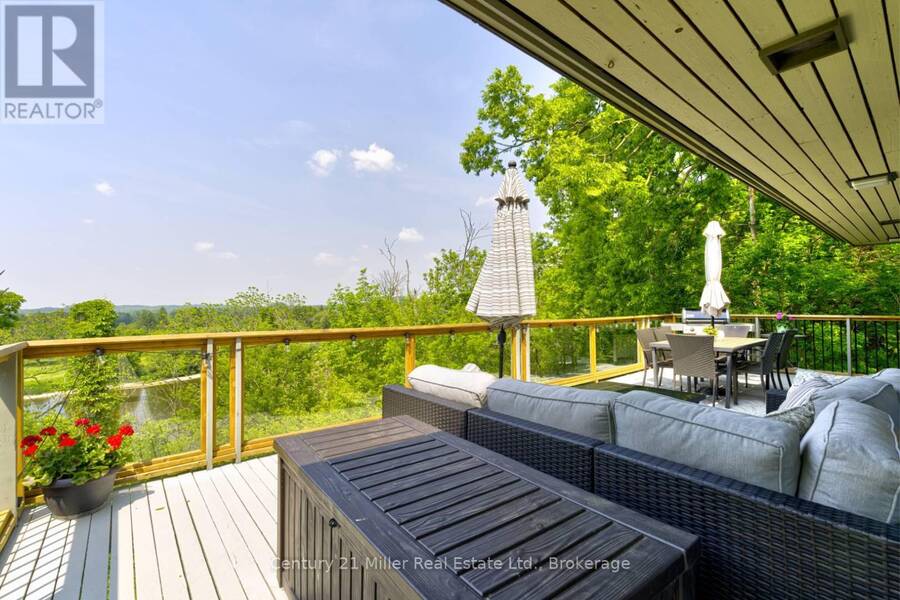
Exceptional one-of-a-kind custom-built residence, tucked away in a truly private setting. Inspired by the timeless architecture of Frank Lloyd Wright, this 3-bedroom, 2-bath home blends natural materials, clean lines, and seamlessly connects the surrounding landscape. Enjoy panoramic views of the Grand River, Hole 5 at Doon Valley Golf Course, and breathtaking sunset vistas. A commuter's dream, this property offers easy access to major highways, perfect for professionals and families who value quick,stress free travel. Expansive windows and open-concept living spaces create an elegant indoor/outdoor living experience, while the striking three-storey ... read more
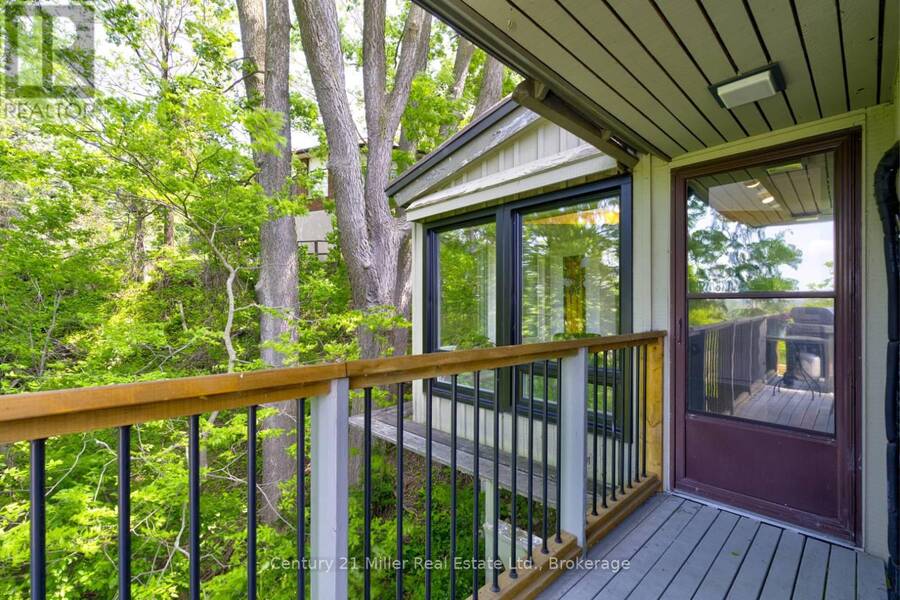
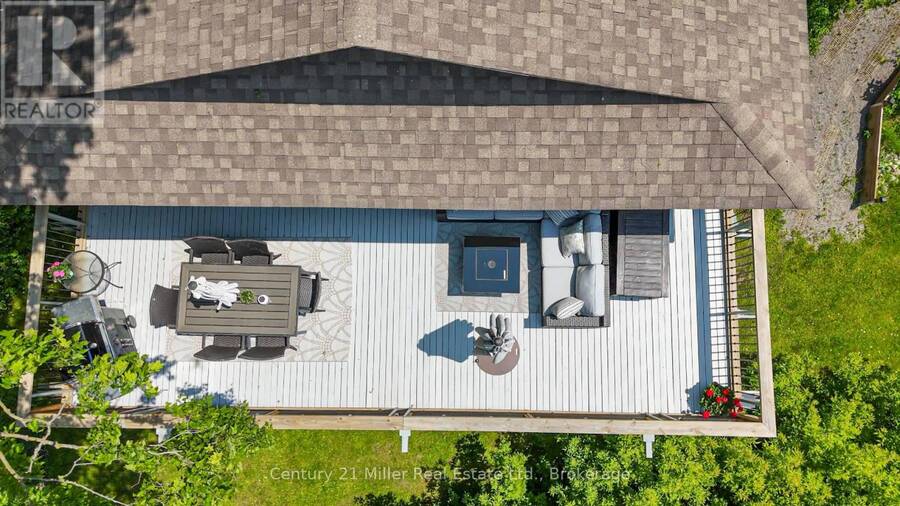
Exceptional one-of-a-kind custom-built residence, tucked away in a truly private setting. Inspired by the timeless architecture of Frank Lloyd Wright, this 3-bedroom, 2-bath home blends natural materials, clean lines, and seamlessly connects the surrounding landscape. Enjoy panoramic views of the Grand River, Hole 5 at Doon Valley Golf Course, and breathtaking sunset vistas. A commuter's dream, this property offers easy access to major highways, perfect for professionals and families who value quick,stress free travel. Expansive windows and open-concept living spaces create an elegant indoor/outdoor living experience, while the striking three-storey stone fireplace with dual hearths adds warmth and architectural drama. Thoughtful handcrafted details, custom built-ins, and organic textures bring understated sophistication throughout. The beautifully appointed kitchen and great room are ideal for entertaining or relaxed everyday living. The extra wide garage easily fits two cars and more, with a walk-out to the dog run. You will truly live the cottage lifestyle in the city. (id:25417)
- Listing ID: X13590492
- Property Type: Single Family
| Property | |
|---|---|
| Ownership: | Freehold |
| Lot Size: | 62.9 by 212.5 FT Landscaped |
| Parking: | Attached Garage 4 Spaces |
| Waterfront: | Yes |
| Building | |
|---|---|
| Type: | Single Family House |
| Appliances: | Alarm System, Cooktop, Microwave, Oven, Two Refrigerators, Water Treatment, Water Softener, Window Coverings and Water Purifier |
| HVAC: | Fireplace and Wall Unit Natural Gas |
| Exterior: | Wood |
| Basement: | Partial |
| Utilities: | Septic System |
| Location | |
|---|---|
| City: | Kitchener |
| Province: | Ontario |
| Rooms | Level | Dimensions |
|---|---|---|
| Bedroom 3 | Lower level | 2.8 m x 4.1 m |
| Primary Bedroom | Lower level | 4.1 m x 5.3 m |
| Laundry room | Lower level | 2.7 m x 2 m |
| Bedroom 2 | Lower level | 2.9 m x 3.5 m |
| Bathroom | Lower level | Measurements not available |
| Utility room | Lower level | 1 m x 2.2 m |
| Sunroom | Main level | 4.2 m x 3.5 m |
| Living room | Main level | 4 m x 6.2 m |
| Bathroom | Main level | Measurements not available |
| Pantry | Main level | 4 m x 2.9 m |
| Kitchen | Main level | 3.1 m x 4.2 m |
| Dining room | Main level | 3.1 m x 3 m |
| Den | Main level | 4.7 m x 5.9 m |
| Cold room | Ground level | Measurements not available |
| Utility room | Ground level | Measurements not available |
| Recreational, Games room | Ground level | 4.1 m x 3.8 m |
| Office | Ground level | 6 m x 2.7 m |
Book a showing to see this Greensview Drive Home in Kitchener
This property has so much to offer. Book a private showing now, as you do not want to miss out on 50 GREENSVIEW DRIVE in Kitchener, Ontario!
Private Showing Request
Send a request to book a private showing for
.
Please Note: Information you supply in the contact form will be kept fully confidential.
Is this waterfront home the right property for you? Start a conversation to find out.
Get Directions to this Property
Not sure where this property is? Get directions to this Greensview Drive Home in Kitchener.


Provided by Century 21 Miller Real Estate Ltd.. MLS®, REALTOR®, and the associated logos are trademarks of the Canadian Real Estate Association.

This REALTOR.ca listing content is owned and licensed by REALTOR® members of the Canadian Real Estate Association.
Have questions or need more information about this home? Don't know where to begin? Then, let us connect you with the best real estate agent to guide you.

Inquiries submitted through this website will be responded to by a local sales representative from Royal LePage®.
Start a Conversation by Text
Provide your full name, phone and email to start a conversation by text message.
Please Note: Information you supply in the contact form will be kept fully confidential.
Start a Conversation by Email
Provide your full name and email to start a conversation by email.
Please Note: Information you supply in the contact form will be kept fully confidential.