
498 KARN Street, Kitchener, Ontario N2M 2C1


$1,397,000.00
- 7 bedrooms
- 6 bathrooms
- 3,985 Square Feet
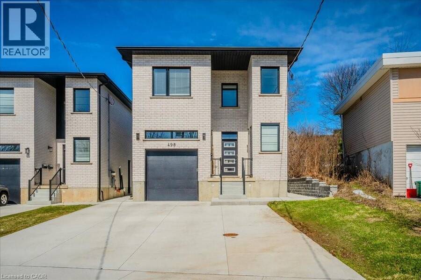
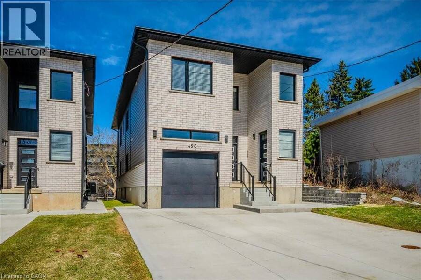
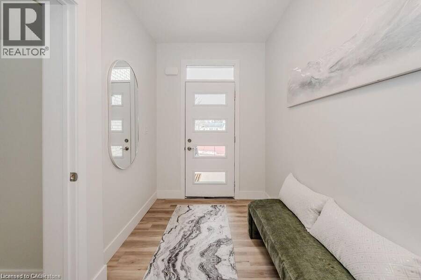
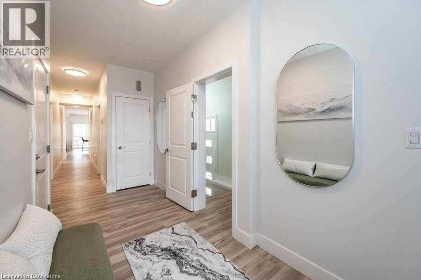
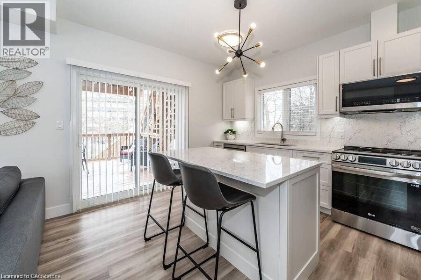
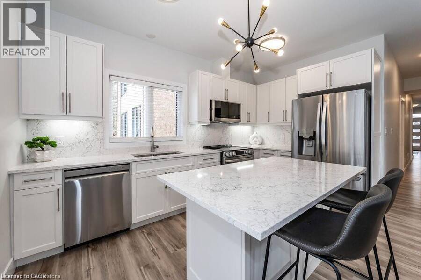
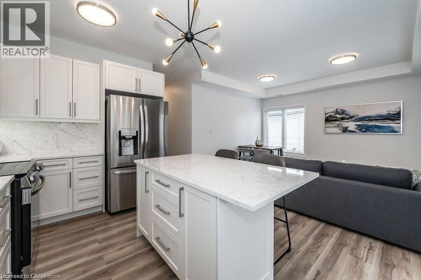
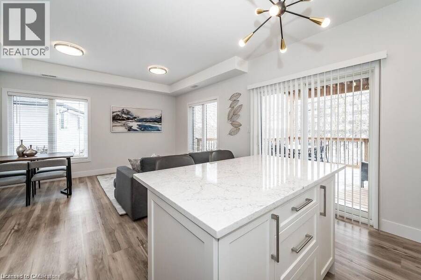
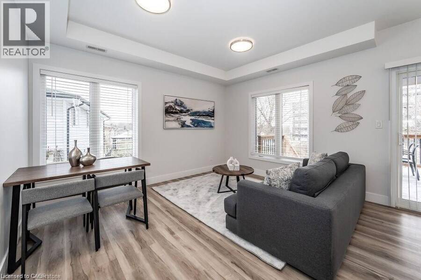
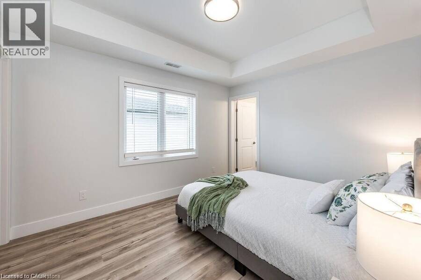
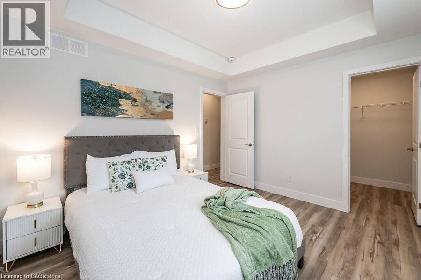
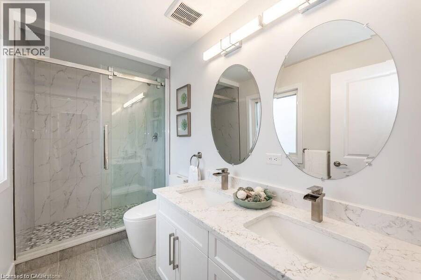
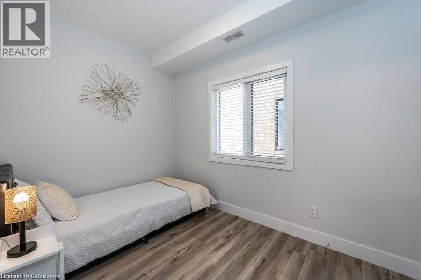
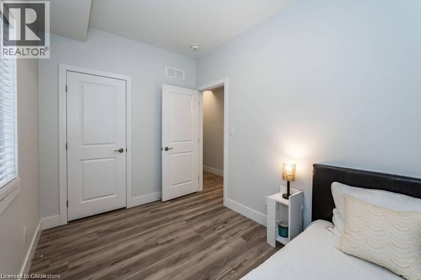
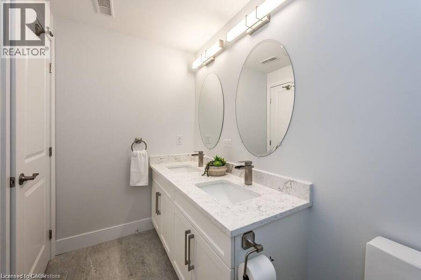
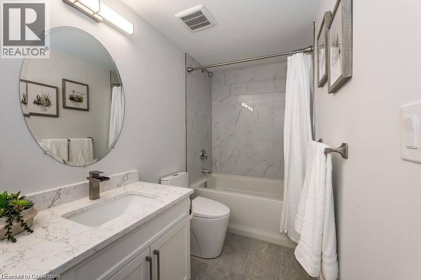
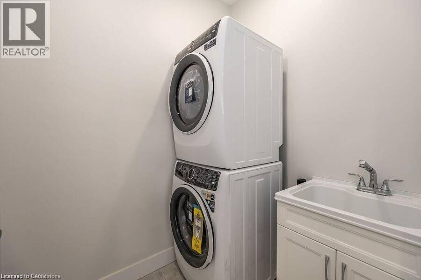
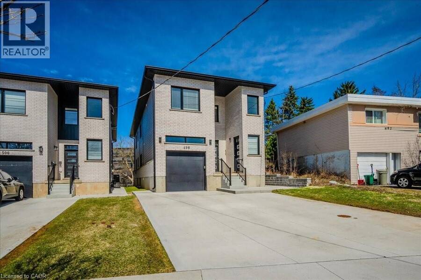
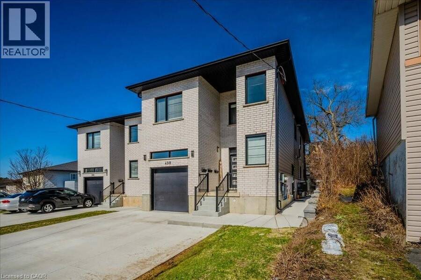
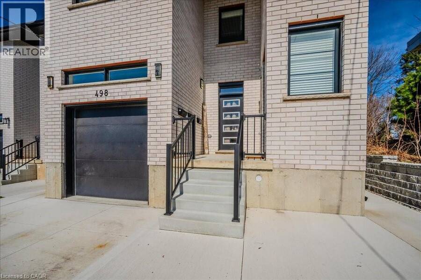
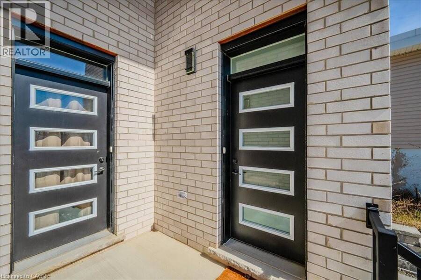
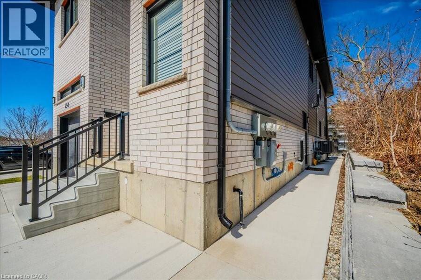
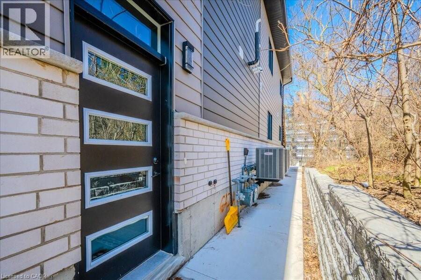
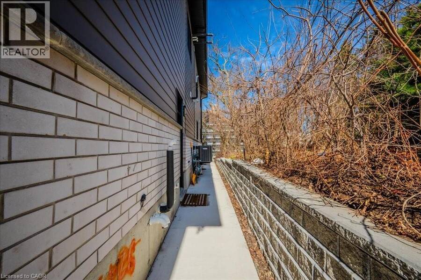
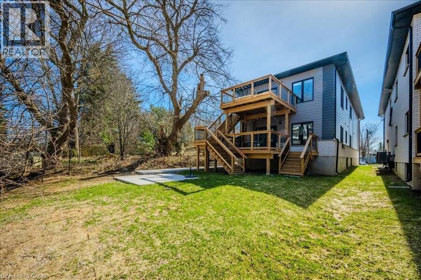
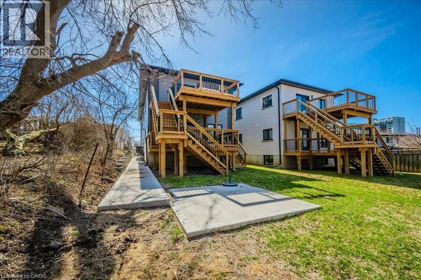
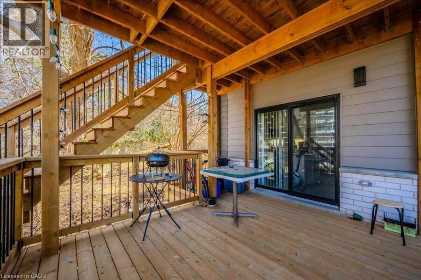
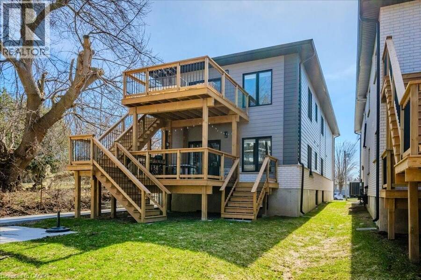
Large Custom Built Duplex with a third 2 Bedroom In-law Suite with separate side entrance. All units separately metered gas, water and hydro. 3985sqft of living space on 3 levels. 1x3 bedroom 1539sf, 2x2 bedroom, 1,162sf Main+ 1,284sf Lower In-law. 9ft ceilings on all 3 levels. All units have 2-full Bathrooms. 3 primary bedrooms with ensuites and walk-in closets. 3 Laundry rooms, Quarts counters and backsplash. Large windows throughout including In-Law Suite. All appliances included. 2 large decks. Quality materials and workmanship is evident throughout. Safe and Sound Insulation between all units (noise dampening). An ideal Multi Generational living ... read more
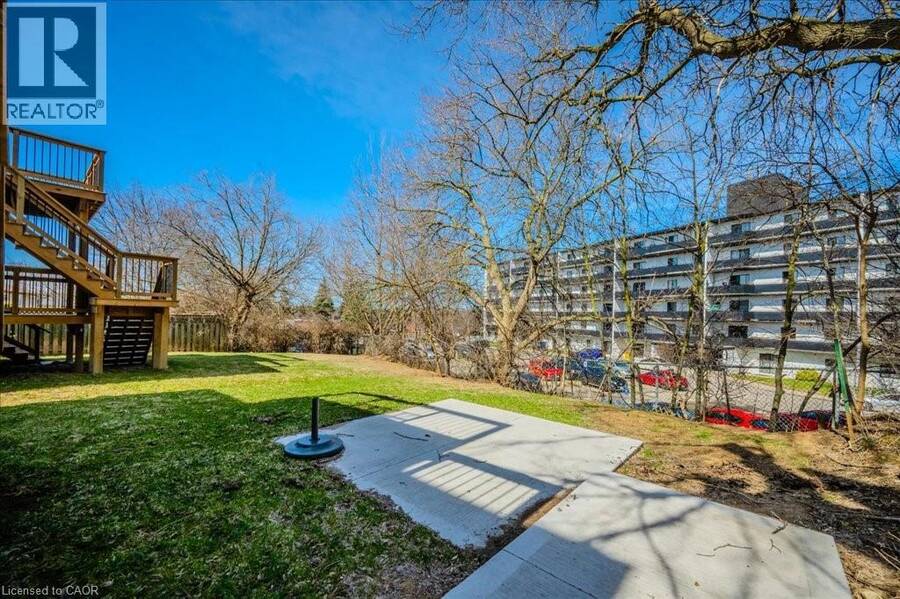
Large Custom Built Duplex with a third 2 Bedroom In-law Suite with separate side entrance. All units separately metered gas, water and hydro. 3985sqft of living space on 3 levels. 1x3 bedroom 1539sf, 2x2 bedroom, 1,162sf Main+ 1,284sf Lower In-law. 9ft ceilings on all 3 levels. All units have 2-full Bathrooms. 3 primary bedrooms with ensuites and walk-in closets. 3 Laundry rooms, Quarts counters and backsplash. Large windows throughout including In-Law Suite. All appliances included. 2 large decks. Quality materials and workmanship is evident throughout. Safe and Sound Insulation between all units (noise dampening). An ideal Multi Generational living set up with rental income or Airbnb and a great investment that is built to last with minimal maintenance. Parking for 6 cars. No rented equipment. In-law Suite Unit will be vacant on closing. (id:25417)
- Listing ID: 40832563
- Property Type: Single Family
- Year Built: 2024
| Property | |
|---|---|
| Style: | Contemporary |
| Ownership: | Freehold |
| Lot Size: | Under 1/2 Acre |
| Parking: | Attached Garage 6 Spaces |
| Building | |
|---|---|
| Type: | Single Family House |
| Appliances: | Dryer, Garage Door Opener, Microwave Built-in, Refrigerator, Stove, Washer, Water Meter, Water Softener, Window Coverings and Dishwasher |
| HVAC: | Central Air Conditioning, Fireplace and Forced Air Natural Gas |
| Exterior: | Brick and Vinyl Siding |
| Basement: | Full (Finished) |
| Utilities: | Municipal Sewage System |
| Location | |
|---|---|
| City: | Kitchener |
| Province: | Ontario |
| Nearby Amenities: | Hospital, Park, Place Of Worship, Playground, Public Transit, Schools and Shopping |
| Community Features: | Quiet Area |
| Rooms | Level | Dimensions |
|---|---|---|
| Storage | Second level | Measurements not available |
| Laundry room | Second level | 6'0'' x 6'0'' |
| Bedroom | Second level | 13'8'' x 11'0'' |
| 5pc Bathroom | Second level | Measurements not available |
| Bedroom | Second level | 11'0'' x 7'5'' |
| 4pc Ensuite bath | Second level | Measurements not available |
| Primary Bedroom | Second level | 12'8'' x 10'4'' |
| Kitchen | Second level | 13'6'' x 9'7'' |
| Living room/Dining room | Second level | 14'0'' x 13'6'' |
| Storage | Lower level | Measurements not available |
| Laundry room | Lower level | 5'7'' x 5'3'' |
| 5pc Bathroom | Lower level | Measurements not available |
| Bedroom | Lower level | 11'2'' x 6'8'' |
| 4pc Ensuite bath | Lower level | Measurements not available |
| Primary Bedroom | Lower level | 12'1'' x 10'2'' |
| Kitchen | Lower level | 20'11'' x 12'11'' |
| Storage | Main level | Measurements not available |
| Laundry room | Main level | 5'5'' x 5'4'' |
| 5pc Bathroom | Main level | Measurements not available |
| Bedroom | Main level | 11'0'' x 7'6'' |
| 4pc Ensuite bath | Main level | Measurements not available |
| Primary Bedroom | Main level | 12'0'' x 10'2'' |
| Kitchen | Main level | 13'6'' x 9'7'' |
| Living room/Dining room | Main level | 14'0'' x 13'6'' |
Book a showing to see this KARN Street Home in Kitchener
This property has so much to offer. Book a private showing now, as you do not want to miss out on 498 KARN Street in Kitchener, Ontario!
Private Showing Request
Send a request to book a private showing for
.
Please Note: Information you supply in the contact form will be kept fully confidential.
Is this home the right property for you? Start a conversation to find out.
Get Directions to this Property
Not sure where this property is? Get directions to this KARN Street Home in Kitchener.


Provided by RED AND WHITE REALTY INC.. MLS®, REALTOR®, and the associated logos are trademarks of the Canadian Real Estate Association.

This REALTOR.ca listing content is owned and licensed by REALTOR® members of the Canadian Real Estate Association.
Have questions or need more information about this home? Don't know where to begin? Then, let us connect you with the best real estate agent to guide you.

Inquiries submitted through this website will be responded to by a local sales representative from Royal LePage®.
Start a Conversation by Text
Provide your full name, phone and email to start a conversation by text message.
Please Note: Information you supply in the contact form will be kept fully confidential.
Start a Conversation by Email
Provide your full name and email to start a conversation by email.
Please Note: Information you supply in the contact form will be kept fully confidential.