
479 PIONEER Drive, Kitchener, Ontario N2P 1M5


$945,000.00
- 4 bedrooms
- 2 bathrooms
- 1,750 Square Feet
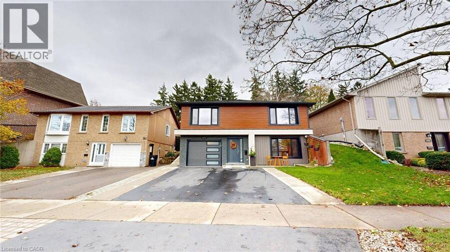
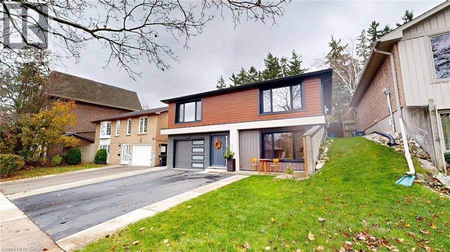
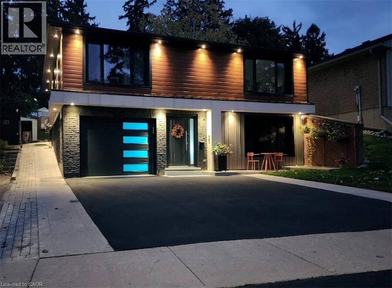
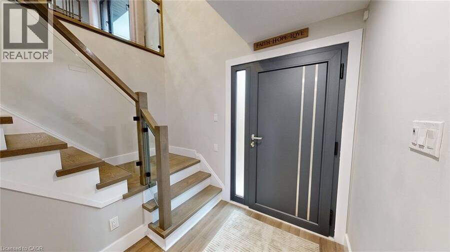
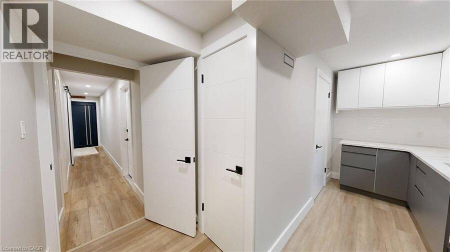
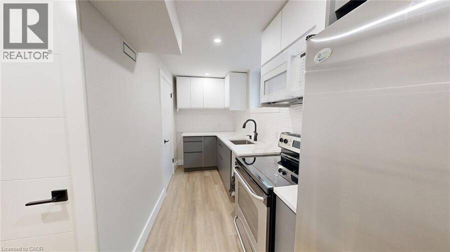
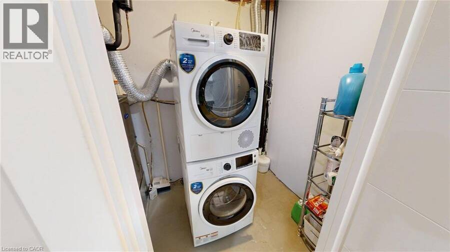
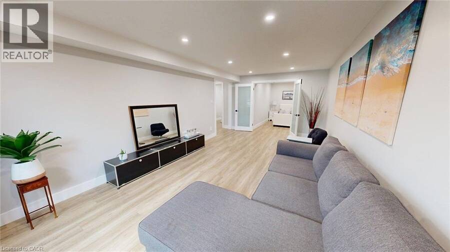
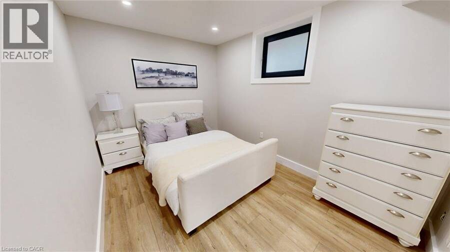
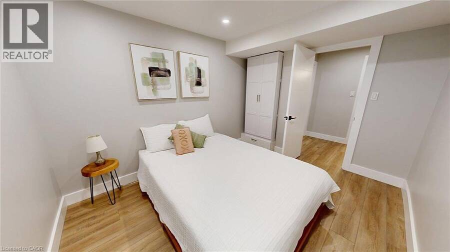
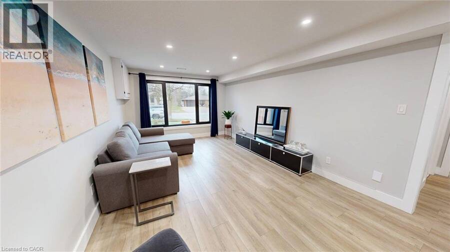
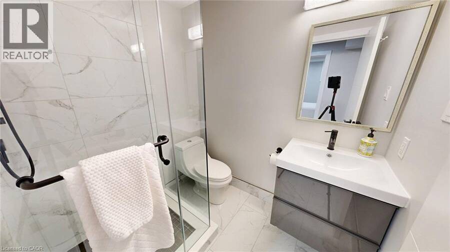
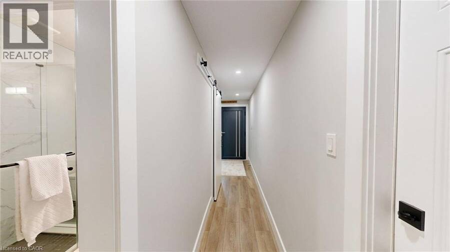
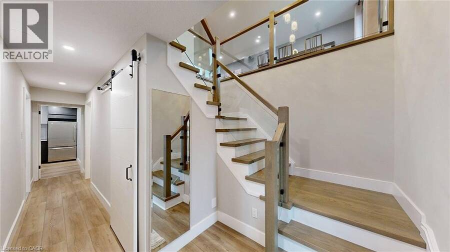
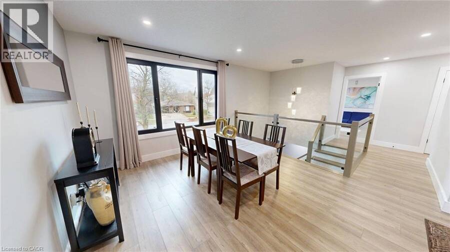
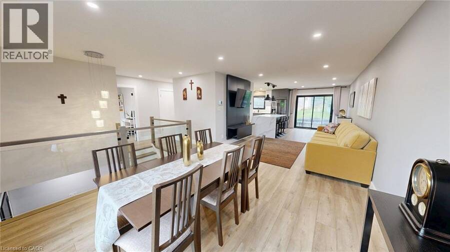
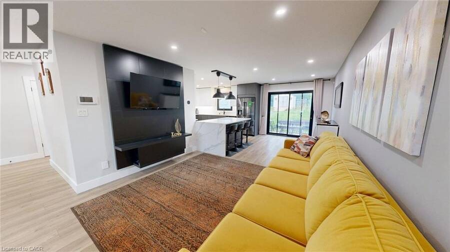
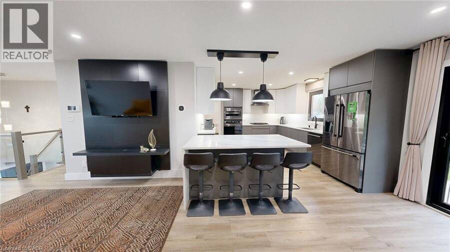
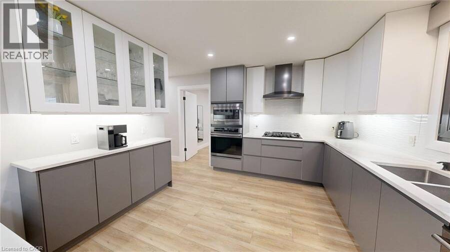
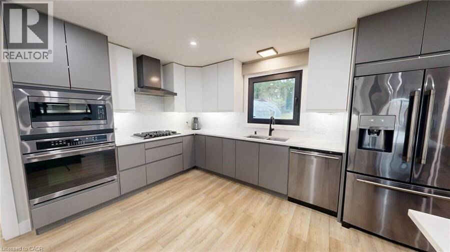
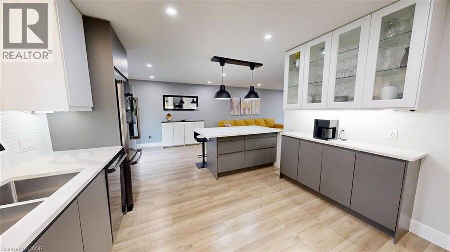
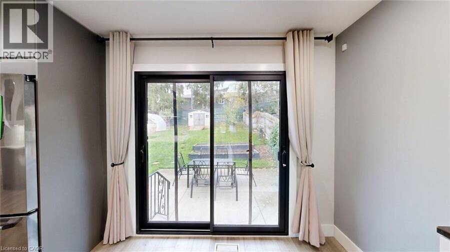
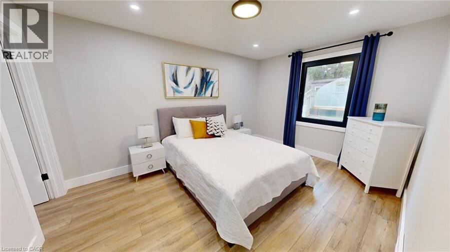
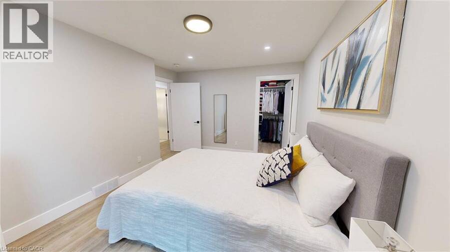
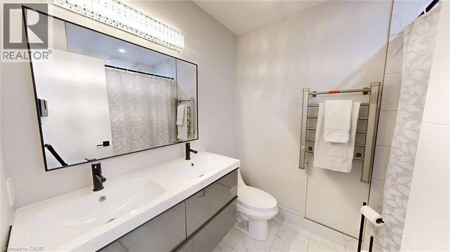
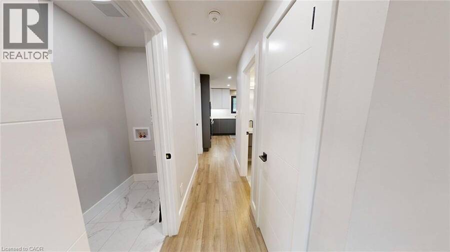
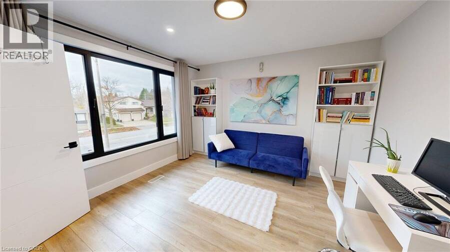
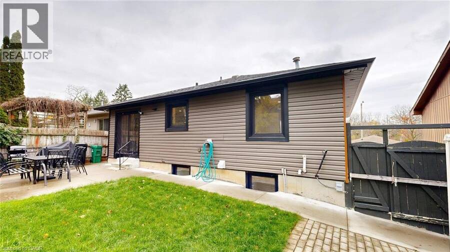
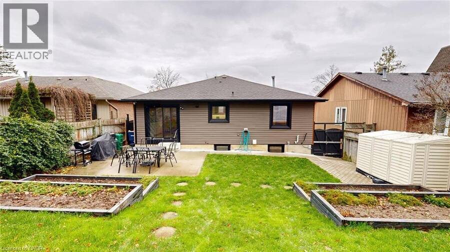
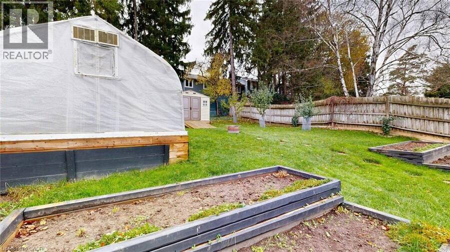
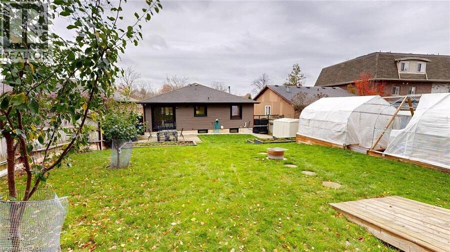
Welcome to this beautifully renovated raised bungalow in Kitchener's established Pioneer Park neighbourhood! Situated on an approximately 145 ft. × 45 ft. lot, this thoughtfully updated home offers 4 bedrooms, 2 bathrooms, 2 kitchens and approximately 1,750 sq. ft. of finished living space across two levels. The bright, modern interior features two beautifully renovated kitchens, updated bathrooms, contemporary flooring, large European-style windows and doors, stylish glass railings and convenient laundry facilities on both levels. The versatile layout also provides flexibility for multigenerational living, a home office or other permitted home-based ... read more
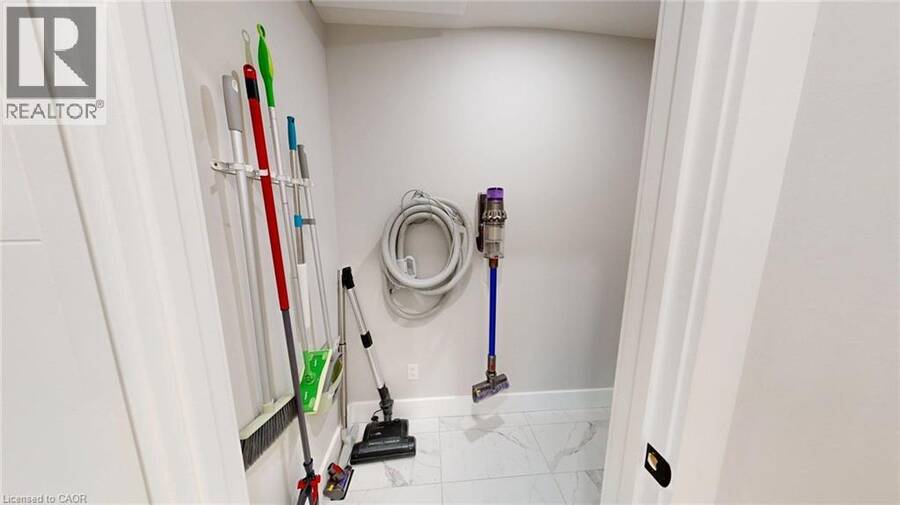
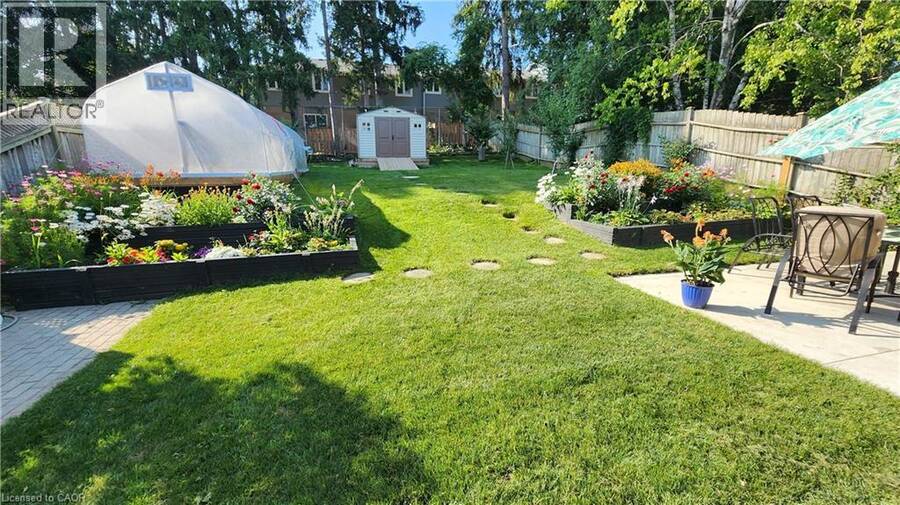
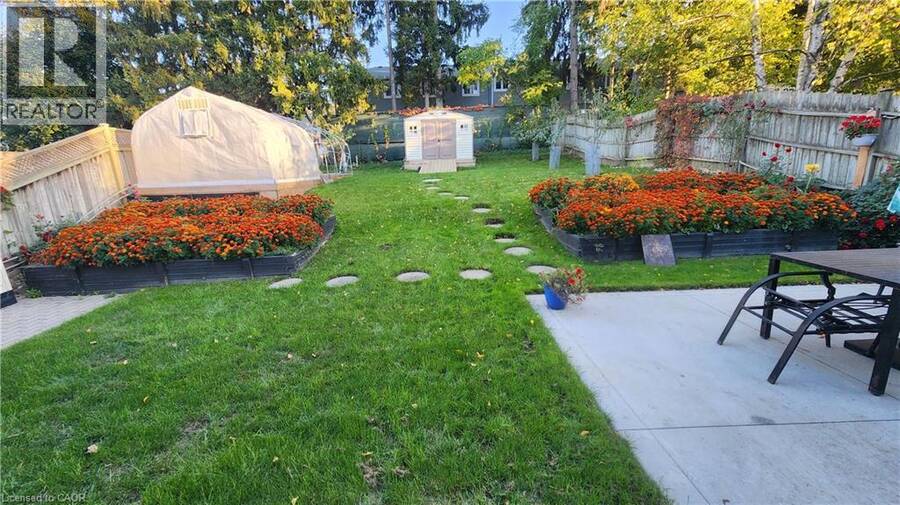
Welcome to this beautifully renovated raised bungalow in Kitchener's established Pioneer Park neighbourhood! Situated on an approximately 145 ft. × 45 ft. lot, this thoughtfully updated home offers 4 bedrooms, 2 bathrooms, 2 kitchens and approximately 1,750 sq. ft. of finished living space across two levels. The bright, modern interior features two beautifully renovated kitchens, updated bathrooms, contemporary flooring, large European-style windows and doors, stylish glass railings and convenient laundry facilities on both levels. The versatile layout also provides flexibility for multigenerational living, a home office or other permitted home-based activities, subject to applicable municipal zoning, licensing and approvals. Extensive upgrades include a refreshed exterior façade, improved insulation, updated plumbing, a heat pump with gas backup, upgraded 125-amp electrical service and a 60-amp garage panel. Additional highlights include central vacuum, an attached garage and a spacious driveway with parking for 3 vehicles. Step outside to enjoy the generous backyard, complete with a greenhouse, garden space and concrete patio. Ideally located within walking distance of Pioneer Plaza and close to schools, Conestoga College, parks, a library, community center and shopping. Convenient access to Homer Watson Boulevard and Highways 401 and 7/8. (id:25417)
- Listing ID: 40878406
- Property Type: Single Family
- Year Built: 1976
| Property | |
|---|---|
| Style: | Raised Bungalow |
| Ownership: | Freehold |
| Lot Size: | Under 1/2 Acre |
| Parking: | Attached Garage 4 Spaces |
| Building | |
|---|---|
| Type: | Single Family House |
| Appliances: | Dishwasher, Dryer, Freezer, Garage Door Opener, Hood Fan, Microwave, Range - Gas, Refrigerator, Stove, Washer, Water Softener, Window Coverings and Central Vacuum |
| HVAC: | Central Air Conditioning, Fireplace and Forced Air |
| Exterior: | Aluminum Siding, Brick, Stucco, Vinyl Siding and Wood Wood Frame (Construction Material) |
| Basement: | None |
| Utilities: | Municipal Sewage System |
| Location | |
|---|---|
| City: | Kitchener |
| Province: | Ontario |
| Community Features: | School Bus |
| Rooms | Level | Dimensions |
|---|---|---|
| Kitchen | Second level | 18'6'' x 23'10'' |
| 3pc Bathroom | Second level | Measurements not available |
| Bedroom | Second level | 14'9'' x 12'10'' |
| Bedroom | Second level | 14'10'' x 12'1'' |
| Kitchen | Main level | 14'2'' x 5'7'' |
| 3pc Bathroom | Main level | Measurements not available |
| Bedroom | Main level | 17'8'' x 10'0'' |
| Bedroom | Main level | 17'8'' x 11'4'' |
Book a showing to see this PIONEER Drive Home in Kitchener
This property has so much to offer. Book a private showing now, as you do not want to miss out on 479 PIONEER Drive in Kitchener, Ontario!
Private Showing Request
Send a request to book a private showing for
.
Please Note: Information you supply in the contact form will be kept fully confidential.
Is this home the right property for you? Start a conversation to find out.
Get Directions to this Property
Not sure where this property is? Get directions to this PIONEER Drive Home in Kitchener.


Provided by Comfree. MLS®, REALTOR®, and the associated logos are trademarks of the Canadian Real Estate Association.

This REALTOR.ca listing content is owned and licensed by REALTOR® members of the Canadian Real Estate Association.
Have questions or need more information about this home? Don't know where to begin? Then, let us connect you with the best real estate agent to guide you.

Inquiries submitted through this website will be responded to by a local sales representative from Royal LePage®.
Start a Conversation by Text
Provide your full name, phone and email to start a conversation by text message.
Please Note: Information you supply in the contact form will be kept fully confidential.
Start a Conversation by Email
Provide your full name and email to start a conversation by email.
Please Note: Information you supply in the contact form will be kept fully confidential.