
46 BANK SWALLOW CRESCENT, Kitchener, Ontario N2P 0J7

$600,000.00
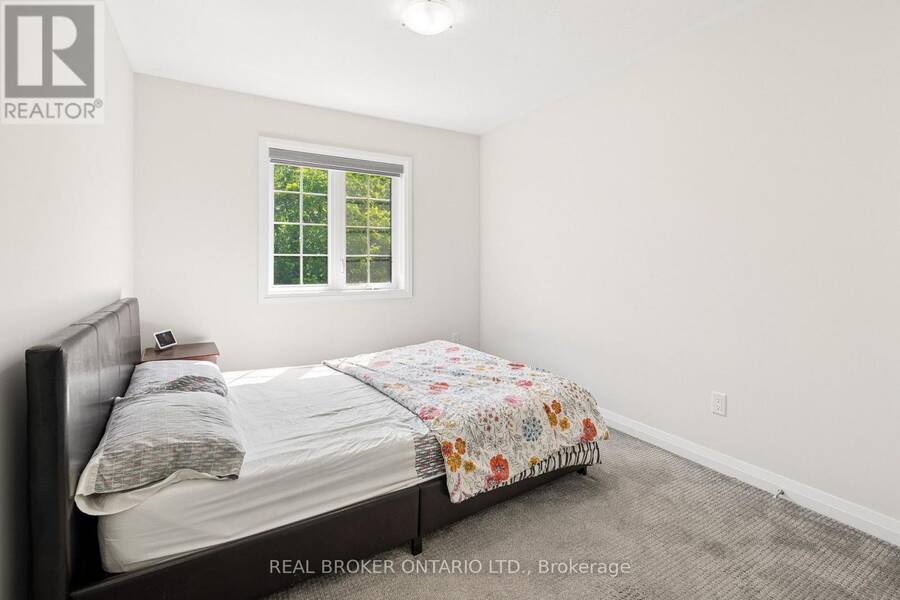
- 3 bedrooms
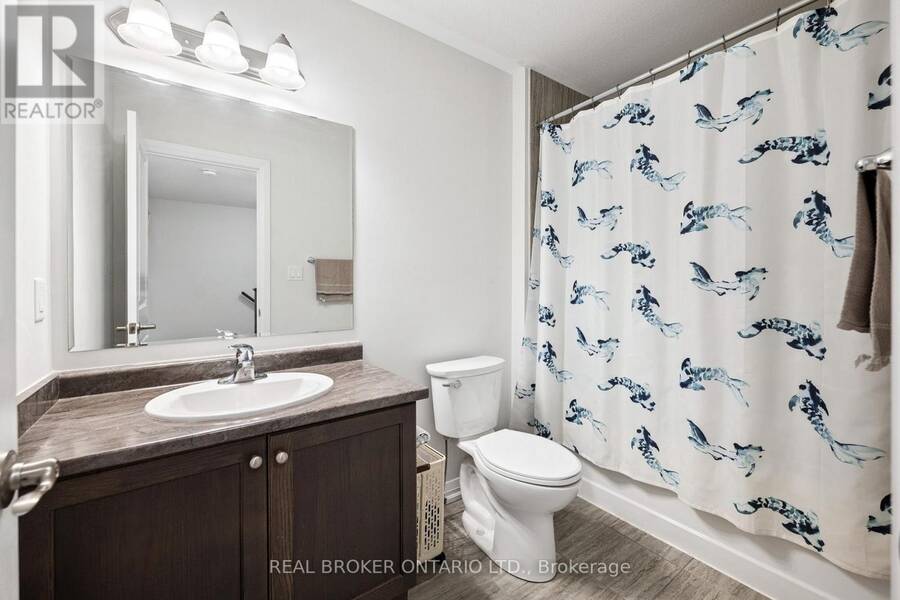
- 3 bathrooms
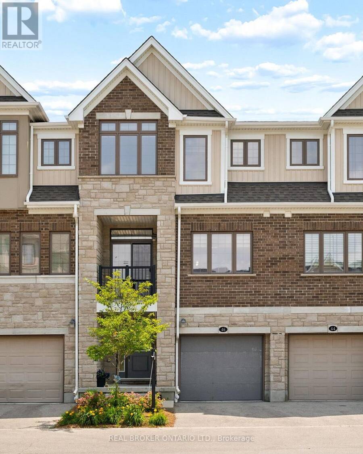
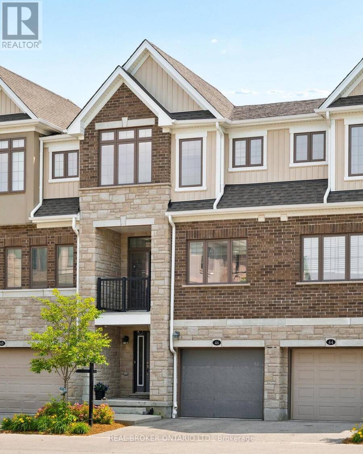
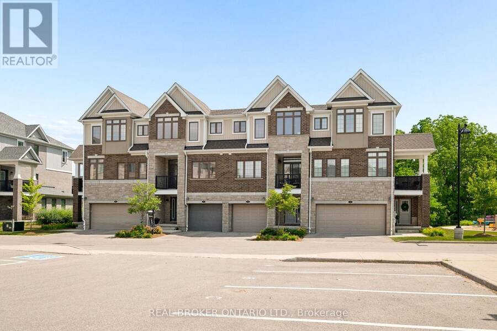
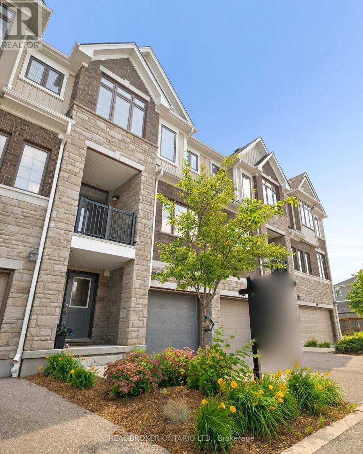

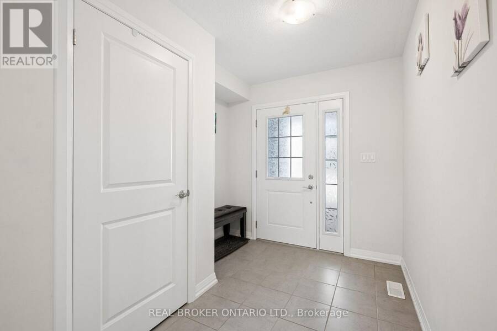
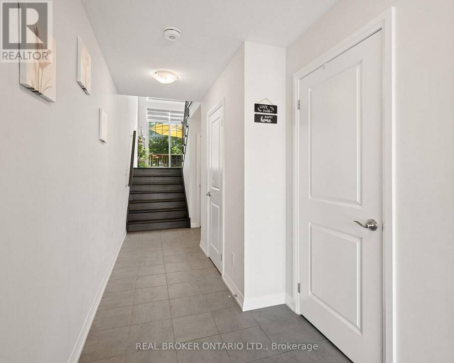
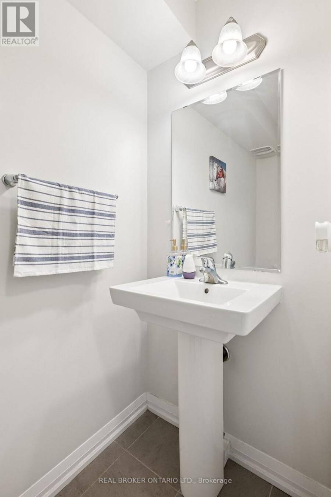
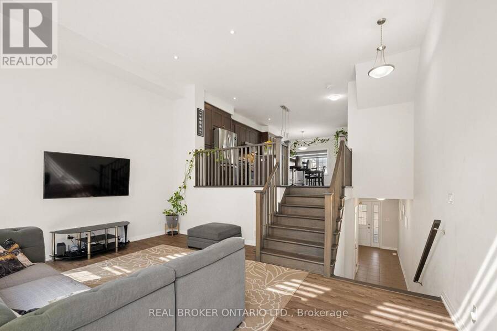
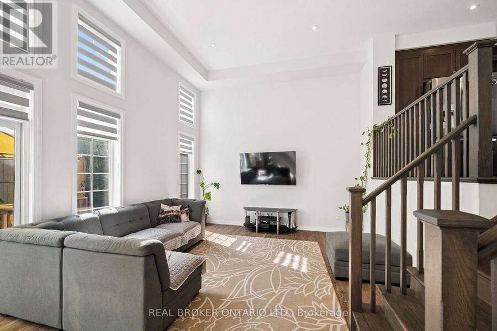
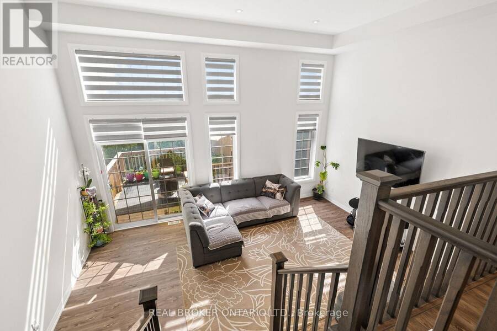
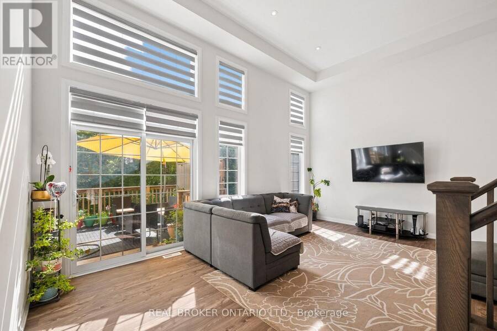
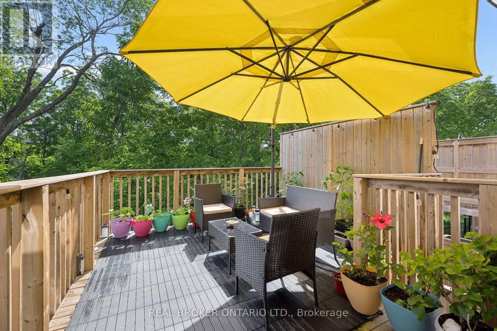
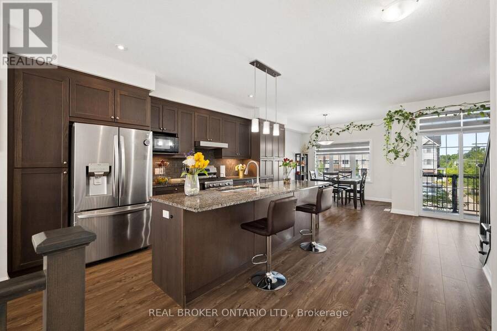
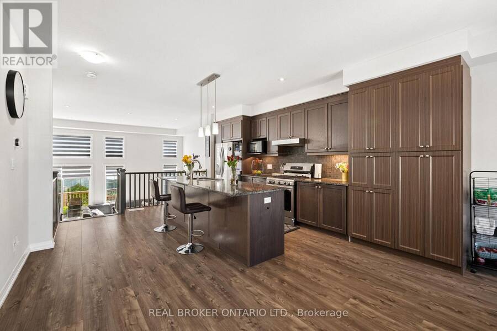
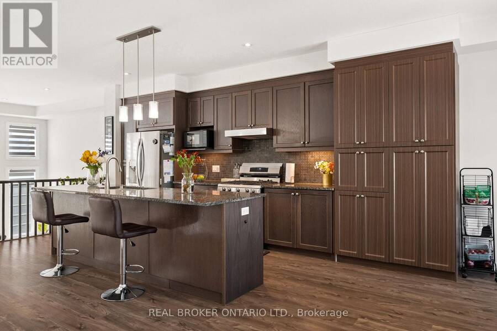
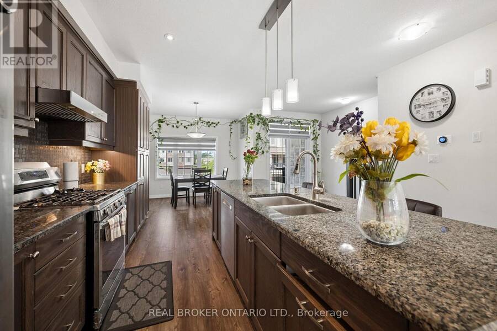
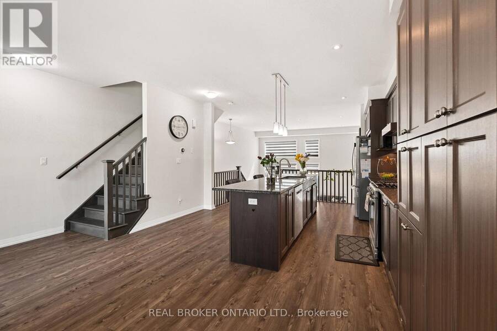
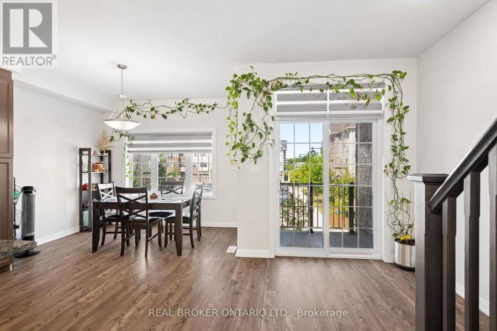
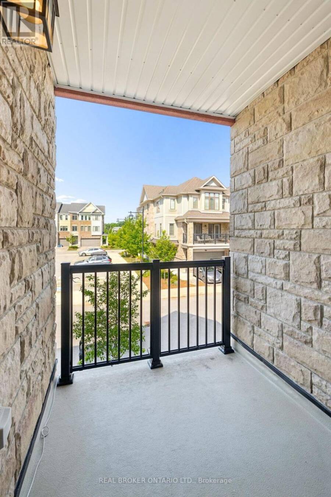
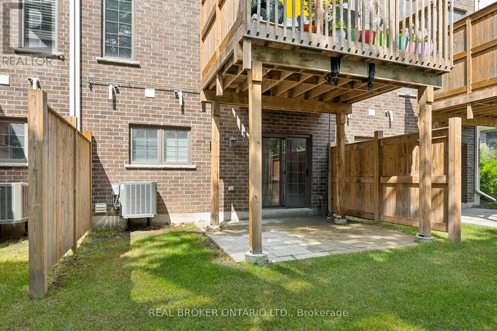
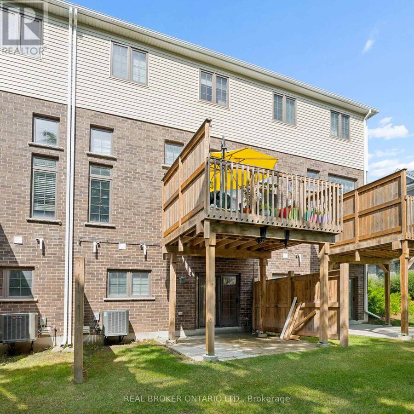
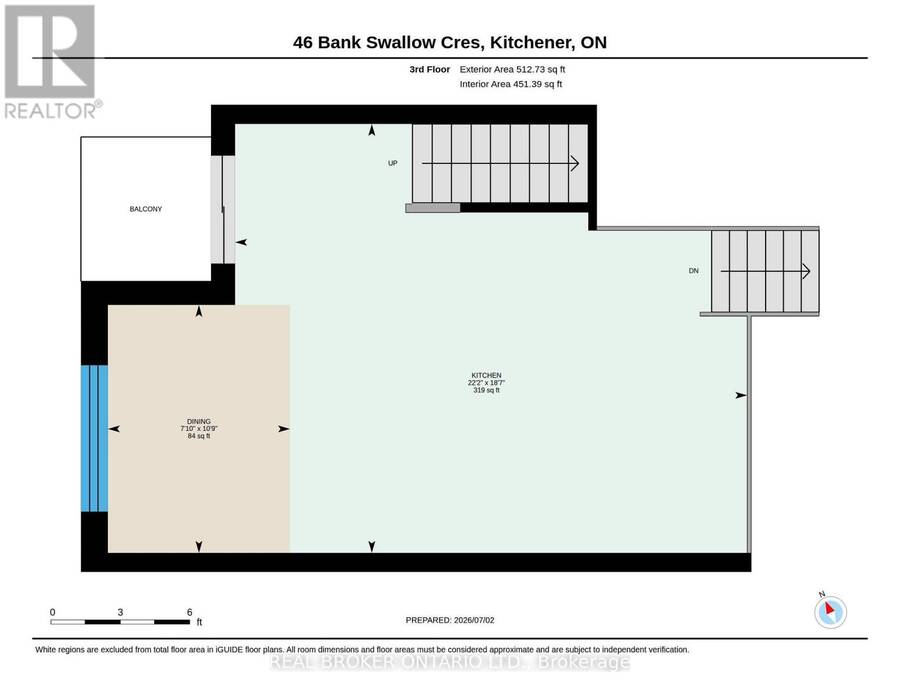
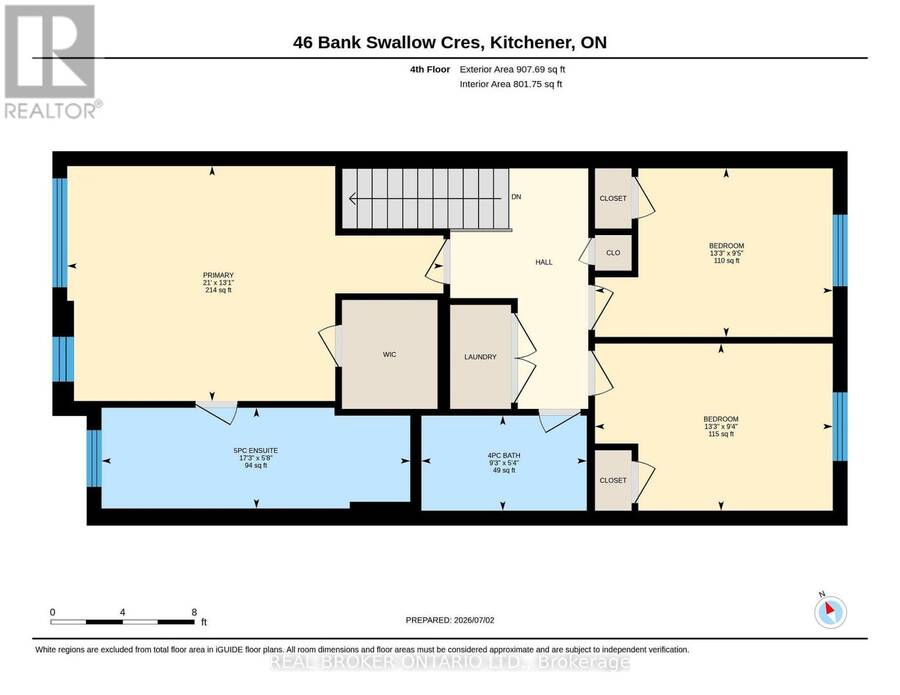
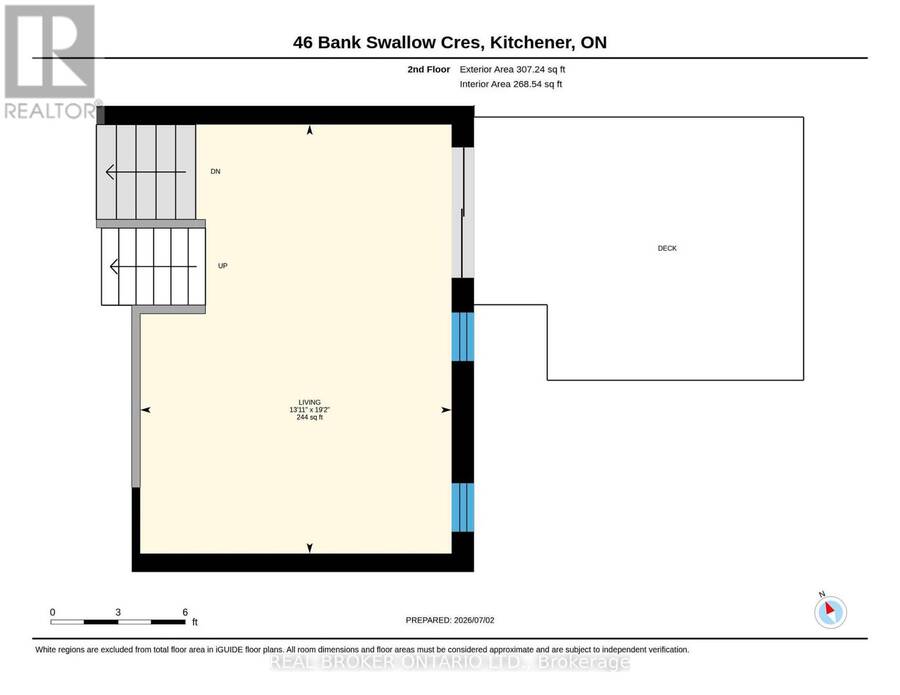
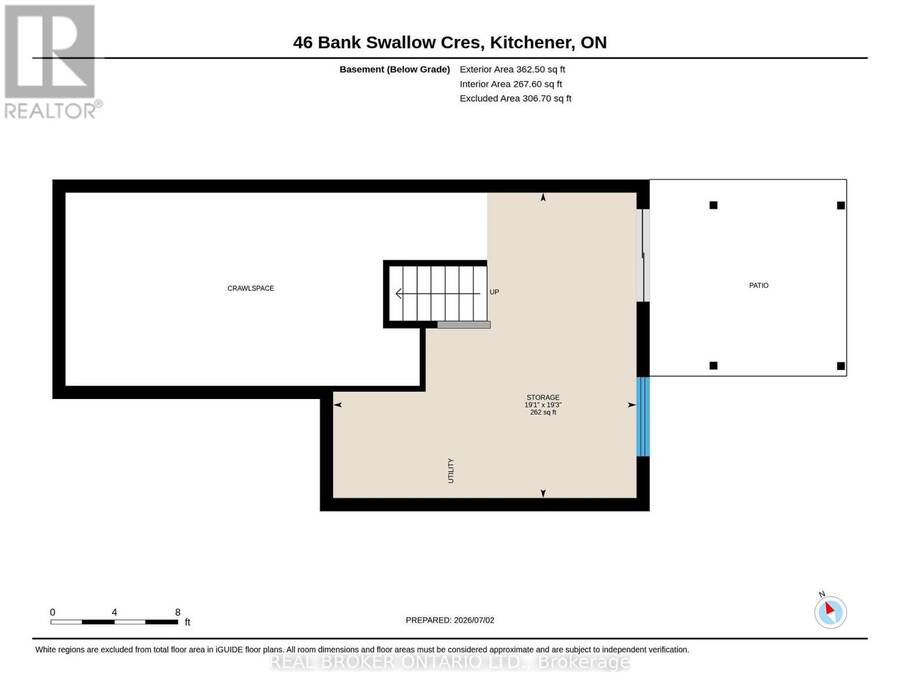
Experience refined living in this beautifully appointed 3-storey executive townhome, only 6 years old and thoughtfully upgraded throughout. This move-in ready, open-concept home offers 3 generous bedrooms, 2.5 elegant bathrooms, a walk-out basement, two parking spaces, and an EV charger port in the garage, perfectly blending luxury with everyday convenience. The chef-inspired kitchen features an upgraded range hood, pantry, under-cabinet pot lighting, and opens to a private balcony, while the spacious living area extends to a beautiful deck with a gas BBQ hookup, ideal for entertaining. Custom window coverings throughout add a polished finishing ... read more
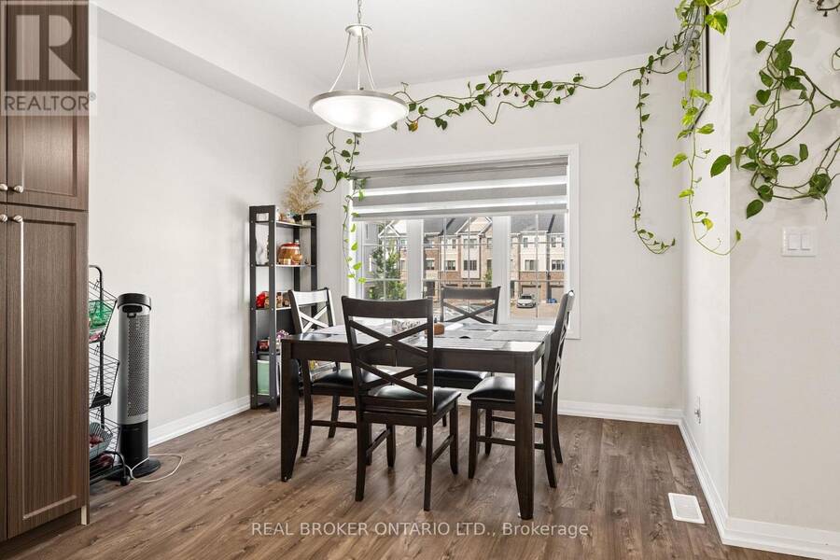
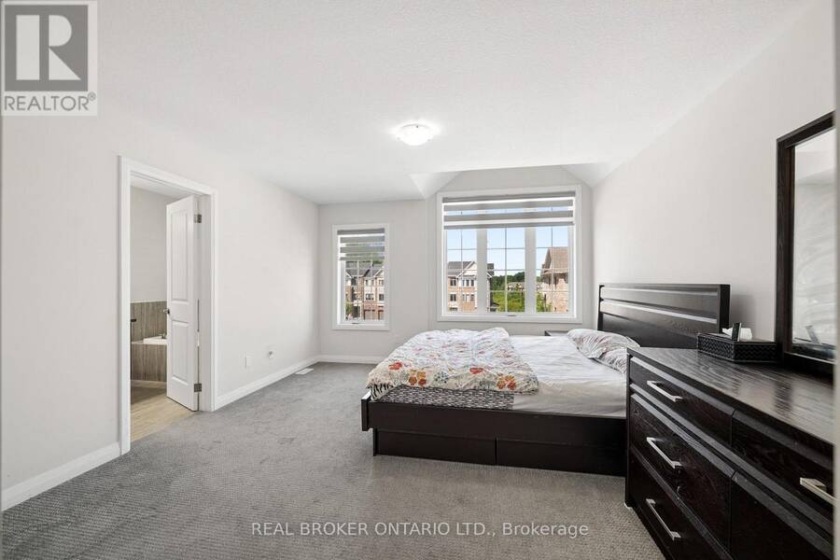
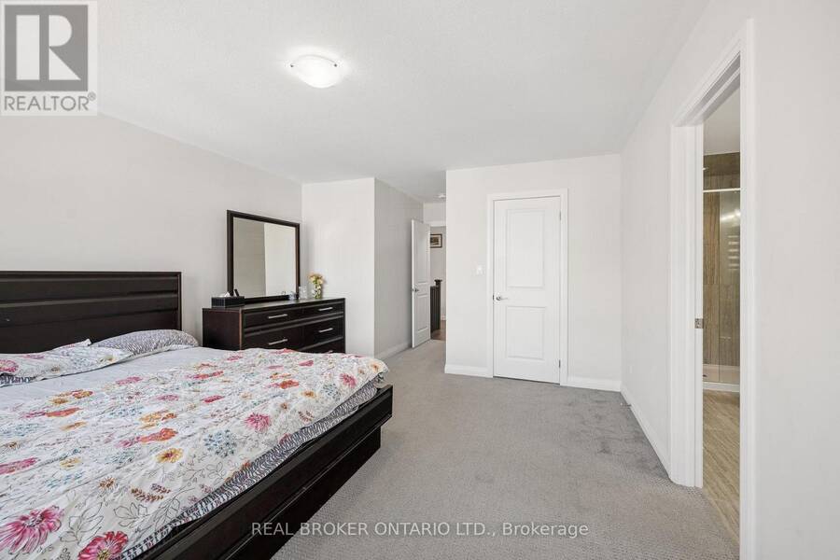
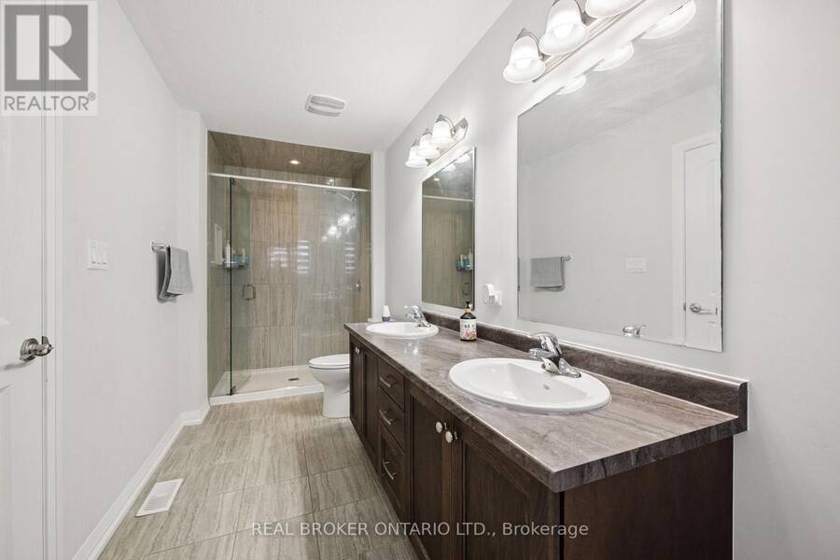
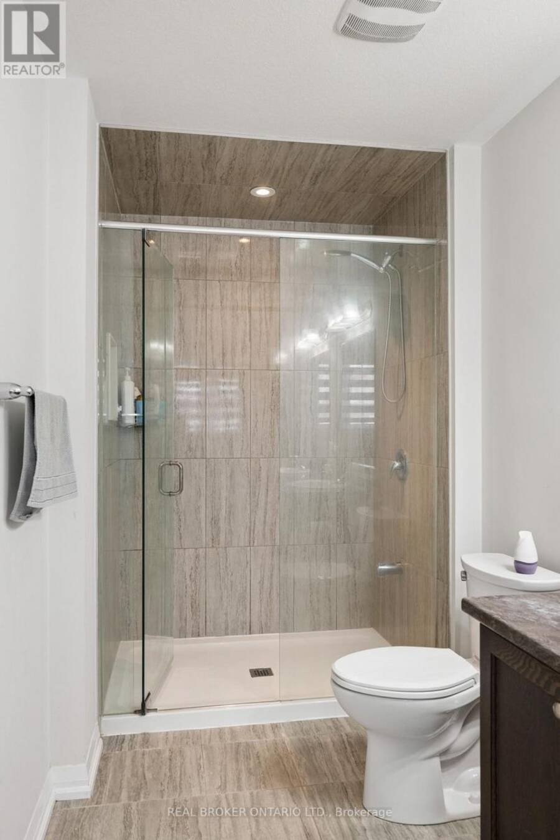
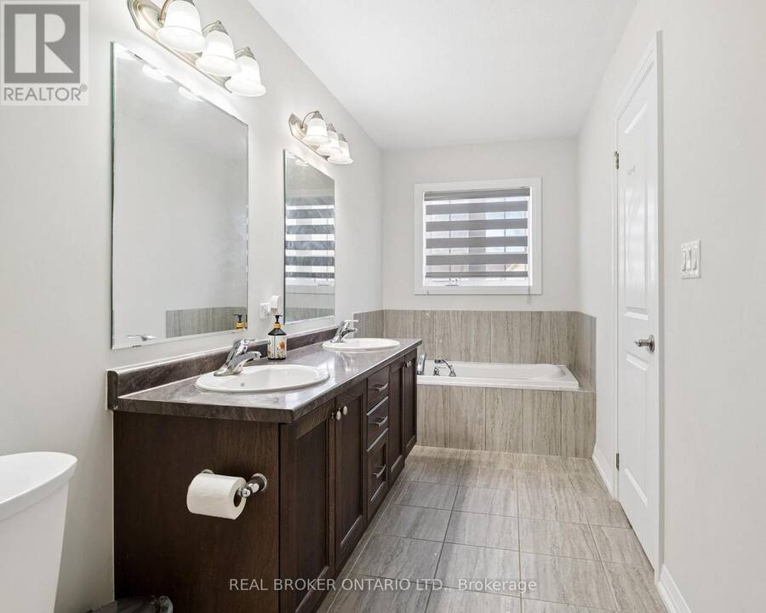
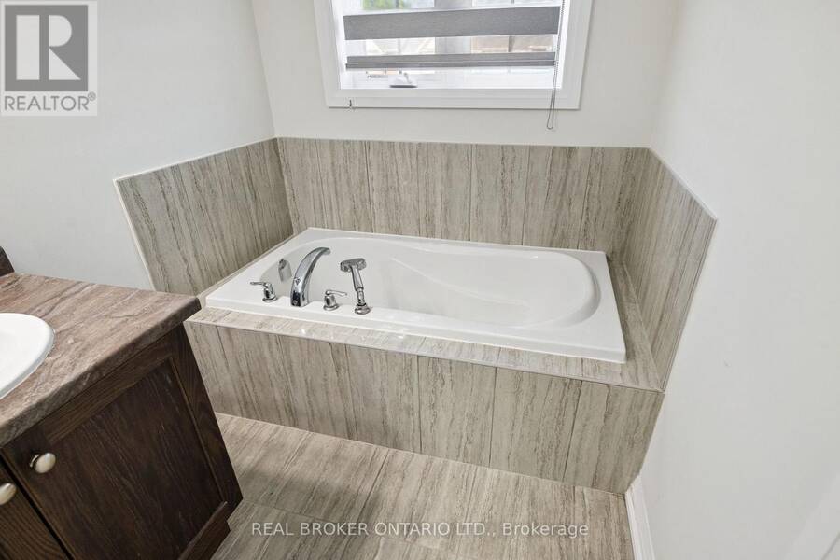
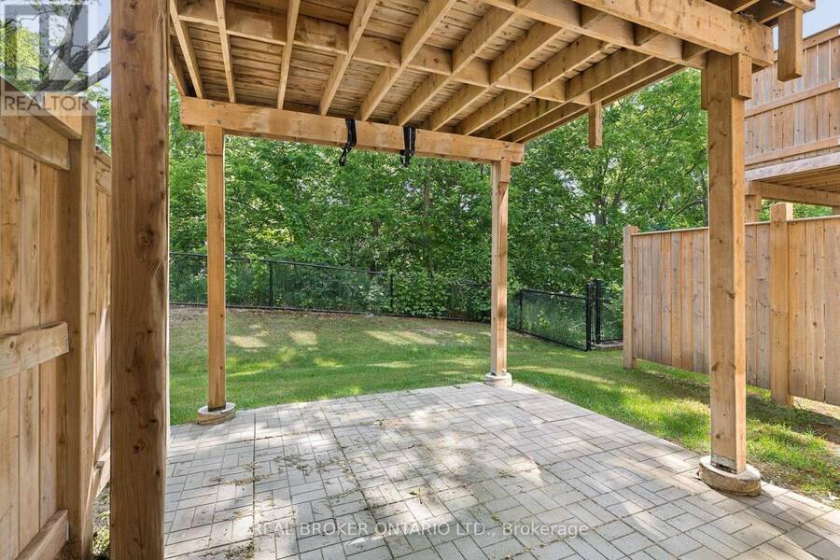
Experience refined living in this beautifully appointed 3-storey executive townhome, only 6 years old and thoughtfully upgraded throughout. This move-in ready, open-concept home offers 3 generous bedrooms, 2.5 elegant bathrooms, a walk-out basement, two parking spaces, and an EV charger port in the garage, perfectly blending luxury with everyday convenience. The chef-inspired kitchen features an upgraded range hood, pantry, under-cabinet pot lighting, and opens to a private balcony, while the spacious living area extends to a beautiful deck with a gas BBQ hookup, ideal for entertaining. Custom window coverings throughout add a polished finishing touch, while premium builder upgrades include an air purifier, kitchen pantry, upgraded staircase, designer tile, glass shower doors, and enhanced garage air sealing. Located in a sought-after, family-friendly neighbourhood close to top-rated schools, parks, shopping, transit, and commuter routes, this turnkey, low-maintenance home offers an exceptional lifestyle for families, professionals, and down-sizers alike. (id:25417)
- Listing ID: X13714302
- Property Type: Single Family
| Property | |
|---|---|
| Ownership: | Condo Corporation $445.00 / Monthly |
| Parking: | Attached Garage 2 Spaces |
| Building | |
|---|---|
| Type: | Single Family Row / Townhouse |
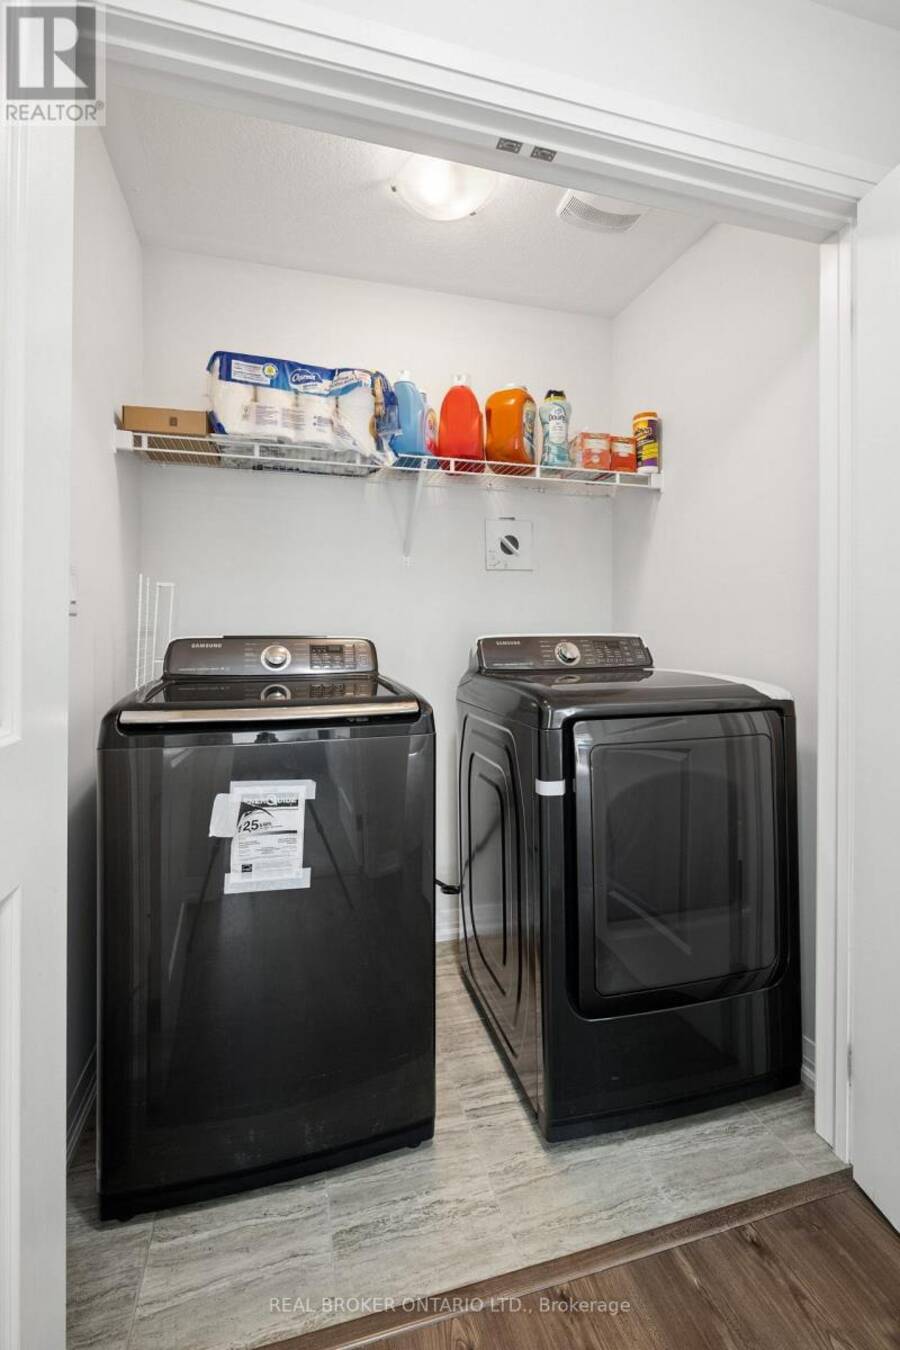
| Appliances: | Dishwasher, Garage Door Opener, Refrigerator, Stove, Washer and Garage Door Opener Remote(s) |
| HVAC: | Central Air Conditioning, Fireplace and Forced Air Natural Gas |
| Exterior: | Vinyl Siding and Brick |
| Basement: | Partial (Unfinished) |
| Location | |
|---|---|
| City: | Kitchener |
| Province: | Ontario |
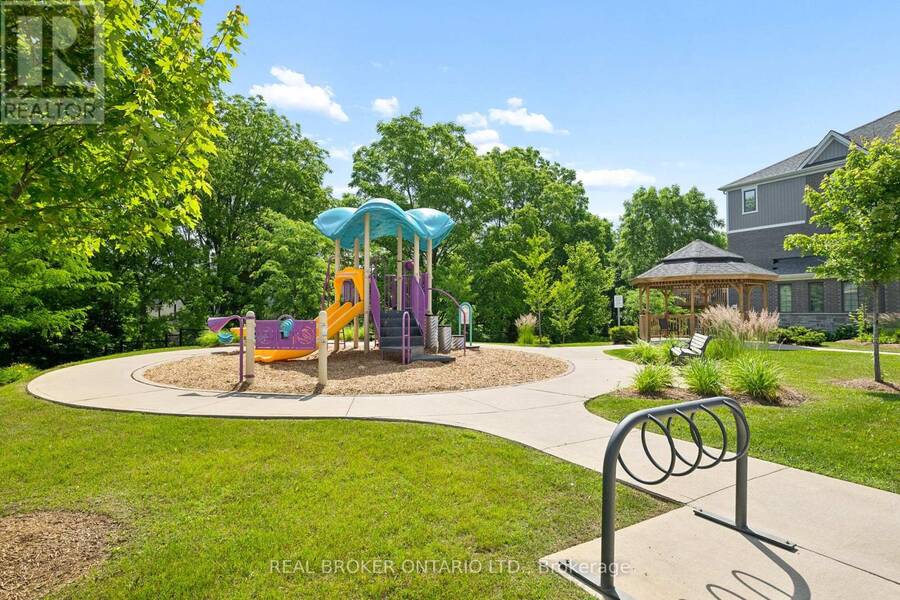
| Nearby Amenities: | Golf Nearby, Park, Pets Allowed With Restrictions, Place Of Worship, Public Transit and Schools |
| Rooms | Level | Dimensions |
|---|---|---|
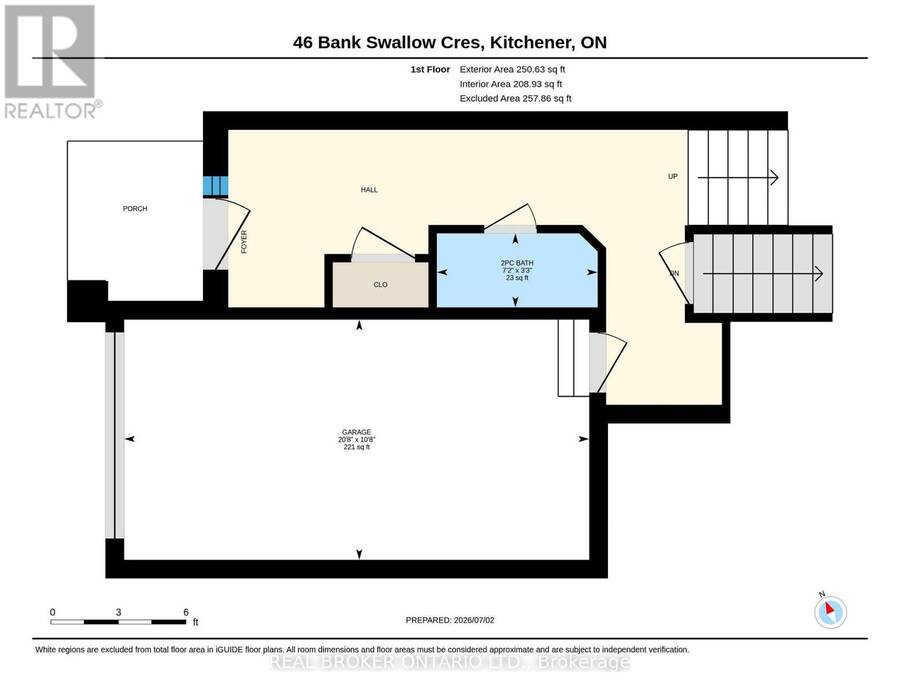
| Dining room | Second level | 3.28 m x 2.39 m |
| Kitchen | Second level | 5.66 m x 6.76 m |
| Bathroom | Third level | Measurements not available |
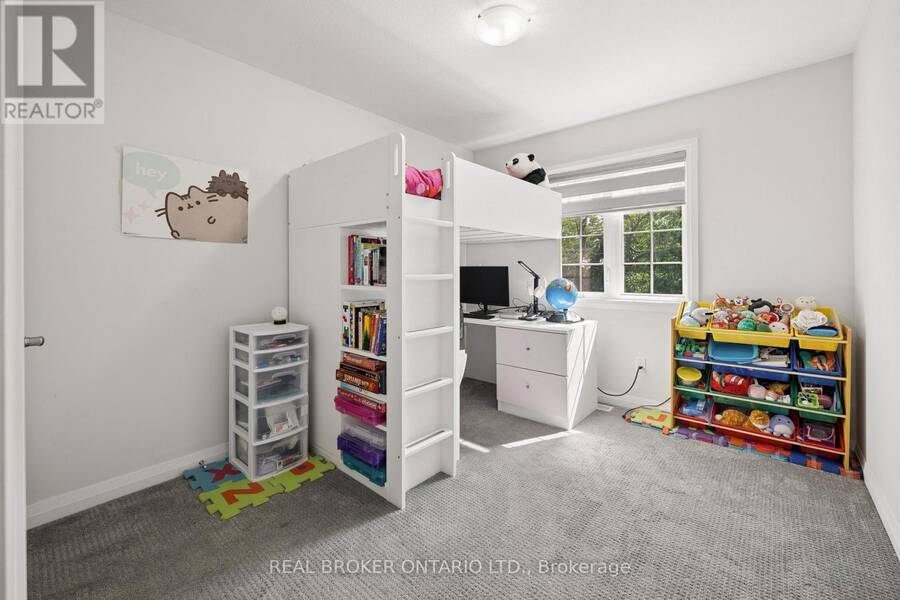
| Bedroom 2 | Third level | 2.87 m x 4.04 m |
| Primary Bedroom | Third level | 3.99 m x 6.4 m |
| Bedroom | Third level | 2.84 m x 4.04 m |
| Bathroom | Third level | Measurements not available |
| Other | Basement | 5.87 m x 5.82 m |
| Bathroom | Main level | Measurements not available |
Book a showing to see this Bank Swallow Crescent Condo in Kitchener
This property has so much to offer. Book a private showing now, as you do not want to miss out on 46 BANK SWALLOW CRESCENT in Kitchener, Ontario!
Private Showing Request
Send a request to book a private showing for
.
Please Note: Information you supply in the contact form will be kept fully confidential.
Is this condo the right property for you? Start a conversation to find out.
Get Directions to this Property
Not sure where this property is? Get directions to this Bank Swallow Crescent Condo in Kitchener.


Provided by REAL BROKER ONTARIO LTD.. MLS®, REALTOR®, and the associated logos are trademarks of the Canadian Real Estate Association.

This REALTOR.ca listing content is owned and licensed by REALTOR® members of the Canadian Real Estate Association.
Have questions or need more information about this condo? Don't know where to begin? Then, let us connect you with the best real estate agent to guide you.

Inquiries submitted through this website will be responded to by a local sales representative from Royal LePage®.
Start a Conversation by Text
Provide your full name, phone and email to start a conversation by text message.
Please Note: Information you supply in the contact form will be kept fully confidential.
Start a Conversation by Email
Provide your full name and email to start a conversation by email.
Please Note: Information you supply in the contact form will be kept fully confidential.