
457 CARYNDALE Drive, Kitchener, Ontario N2R 1J7


$1,498,000.00
- 5 bedrooms
- 3 bathrooms
- 4,282 Square Feet
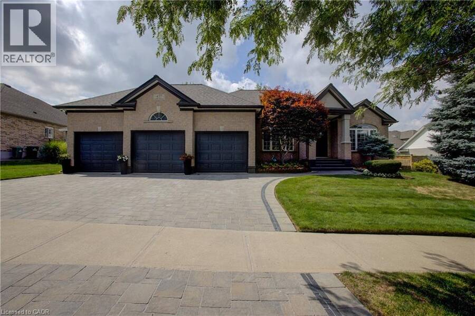
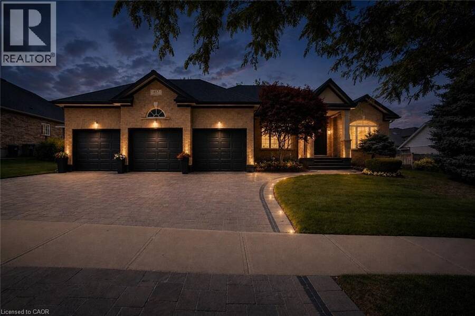
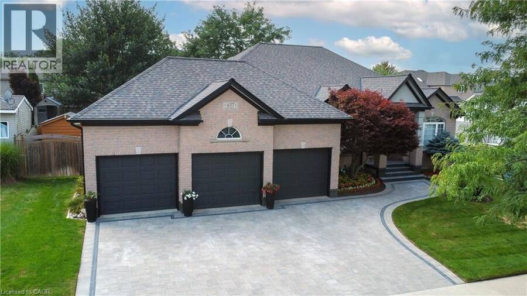
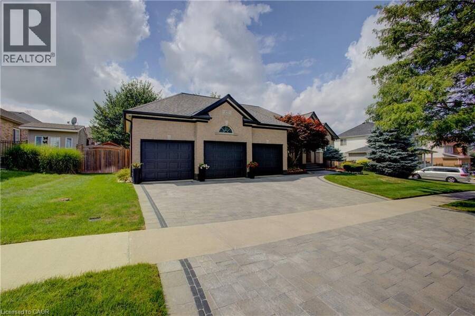
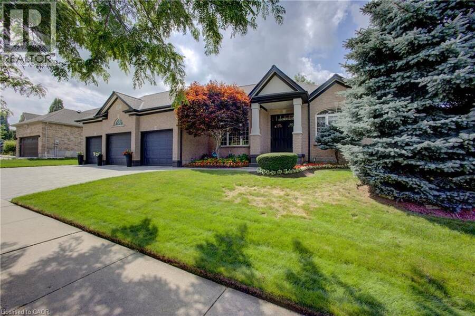
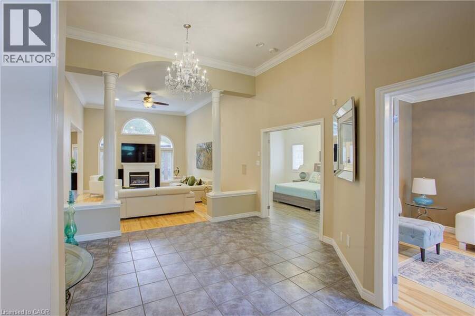
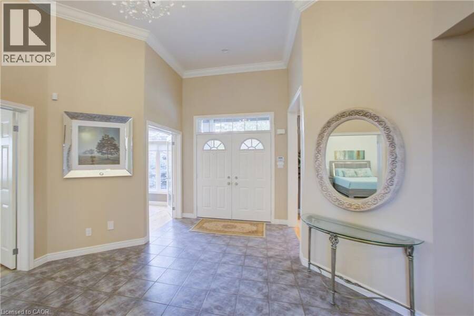
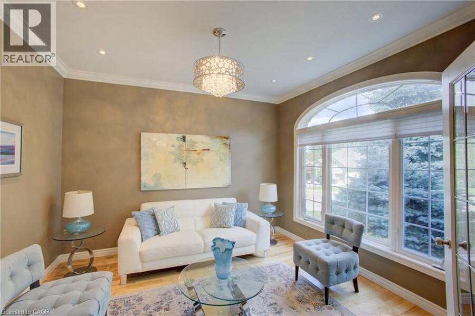
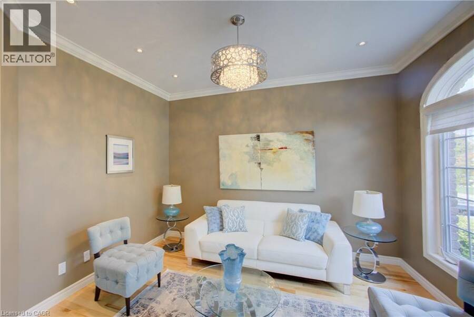
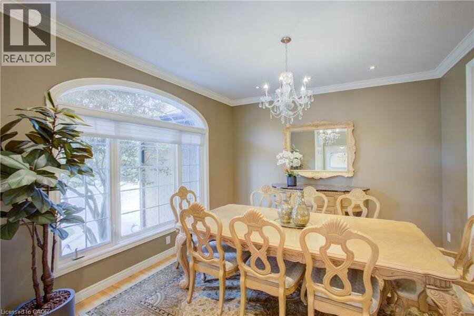
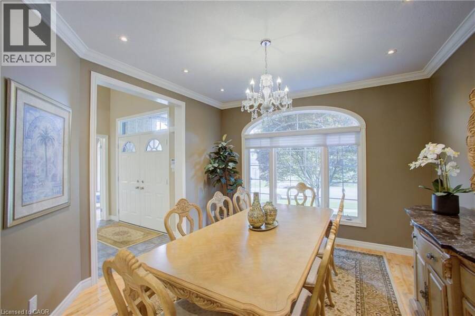
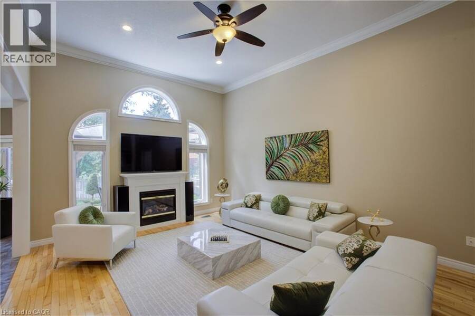
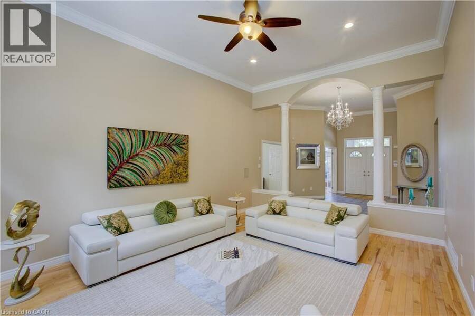
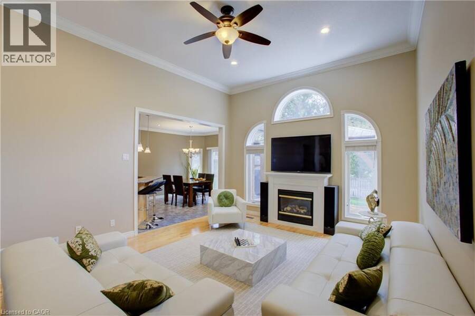
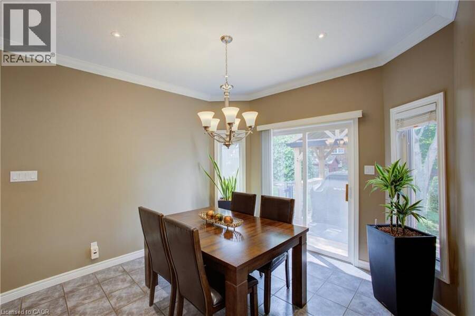
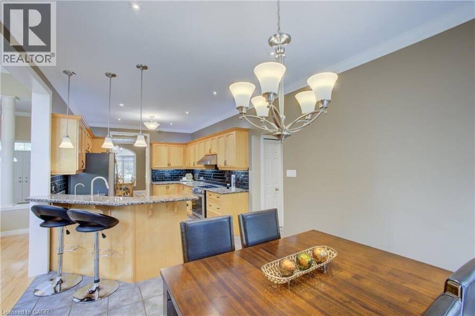
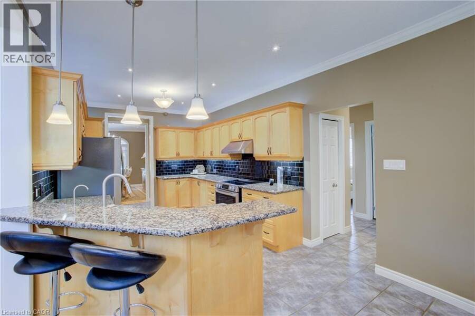
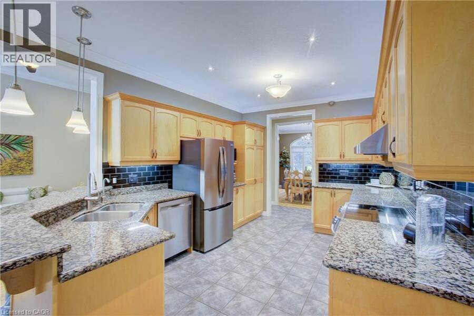
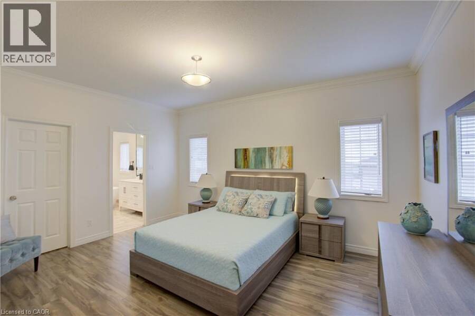
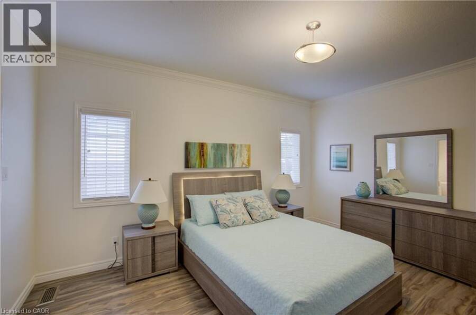
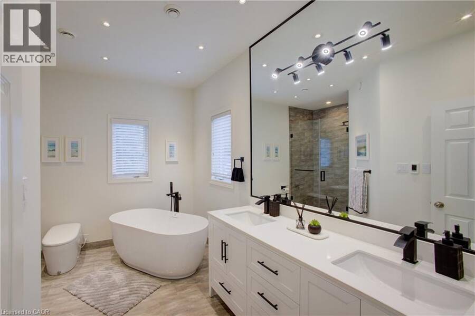
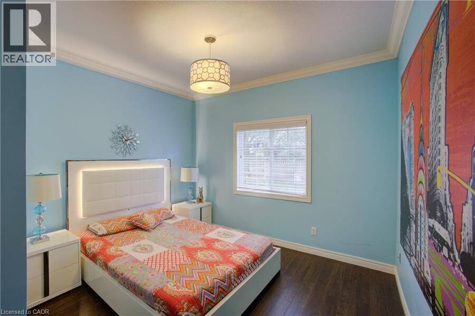
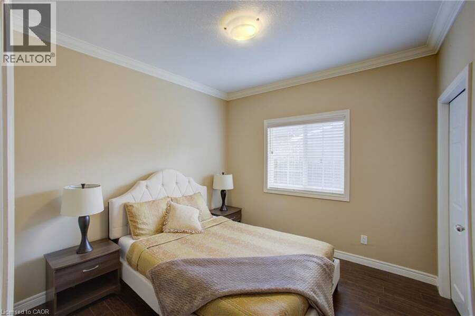
RARE OPPORTUNITY – EXQUISITE BUNGALOW WITH A TRIPLE GARAGE! Welcome to this impressive executive bungalow offering over 4,000 sq. ft. of beautifully finished living space, 3 main-floor bedrooms, 2 additional lower-level bedrooms, 3 bathrooms and an exceptional 3-car garage. Step inside to a spacious foyer where soaring ceilings create an immediate sense of openness and elegance. The inviting main living area features a gas fireplace and is ideal for everyday living and entertaining. A second sitting room offers flexibility as a home office, den or quiet retreat, while the formal dining room is perfect for family dinners and special occasions. The ... read more
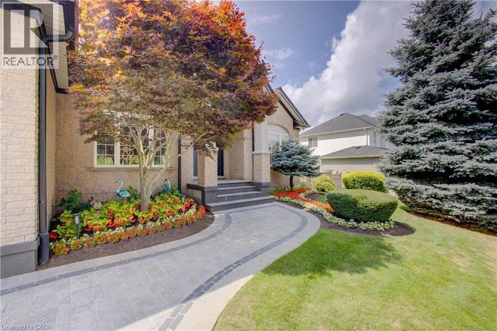
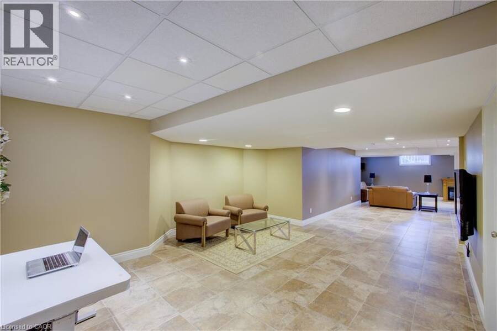
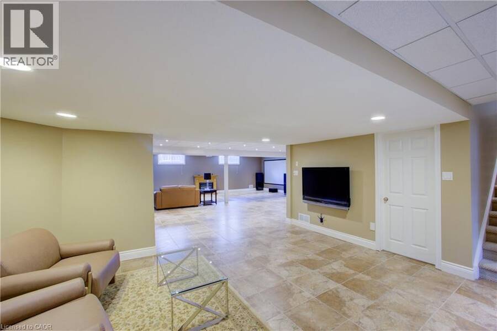
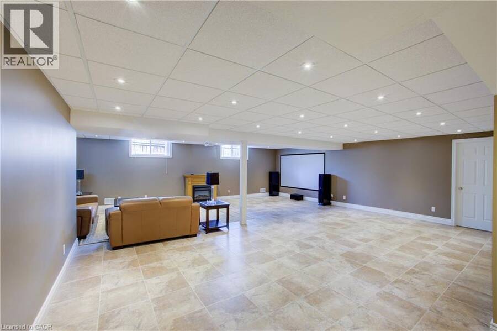
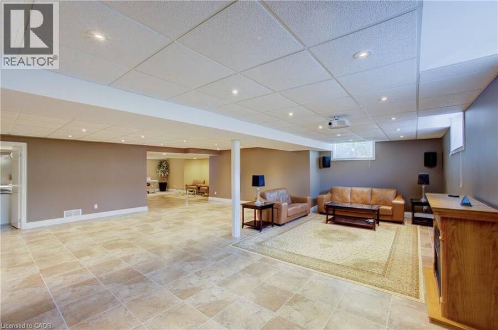
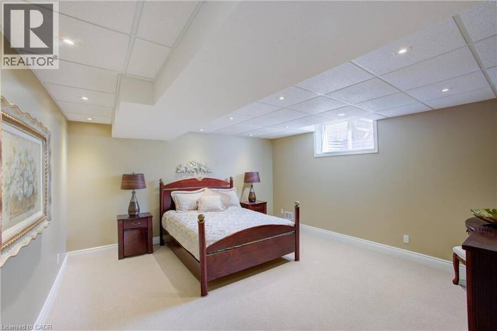
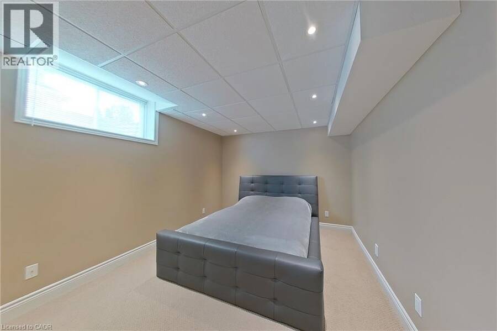
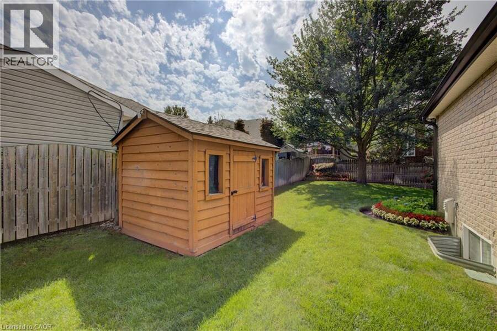
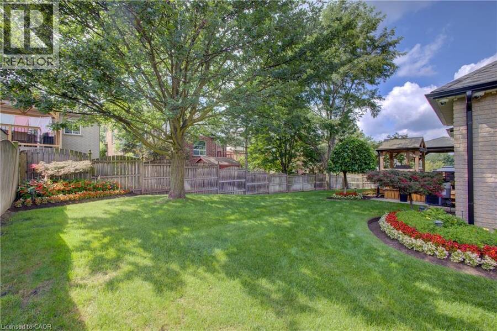
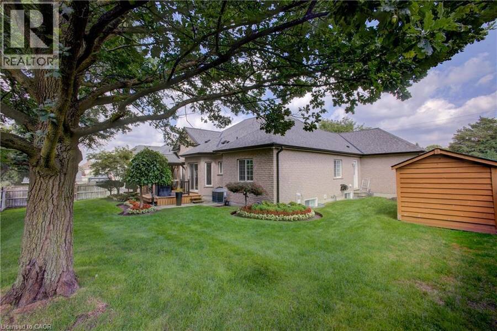
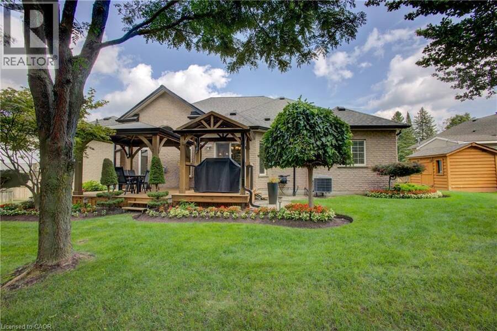
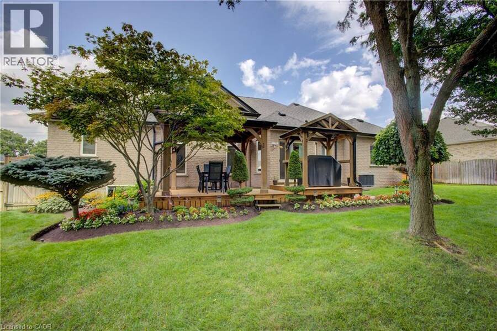
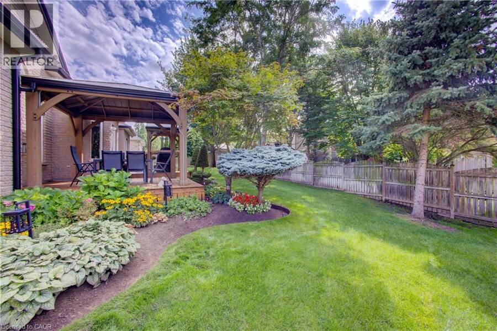
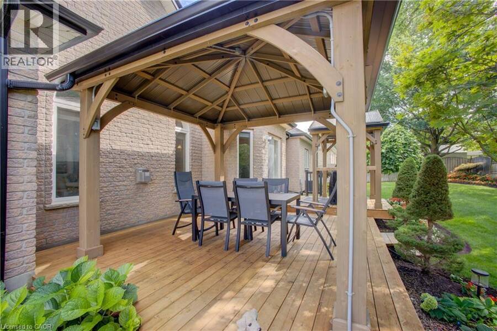
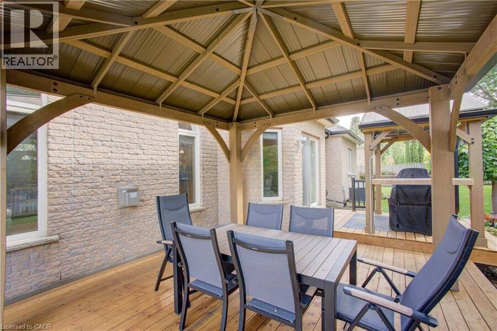
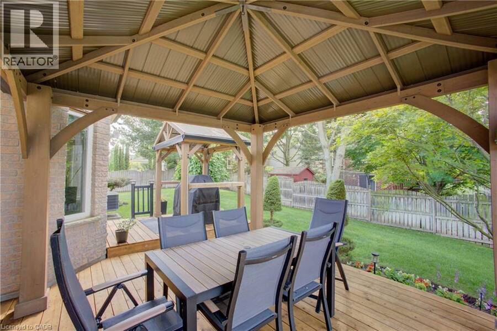
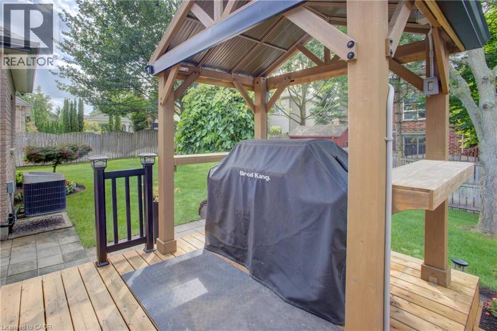
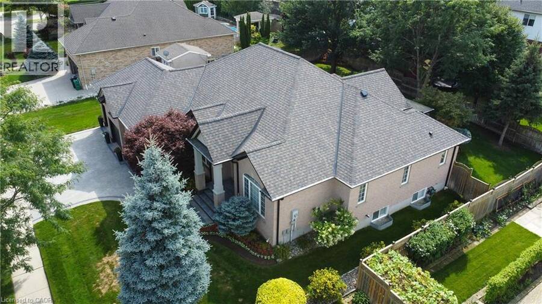
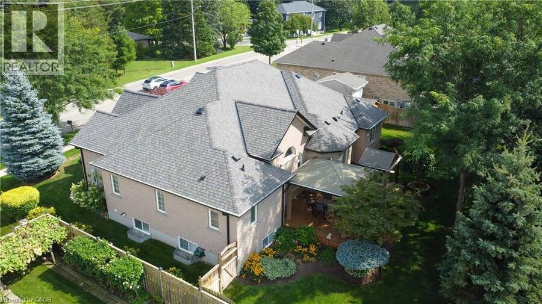
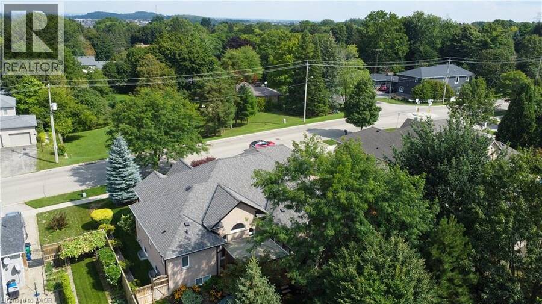
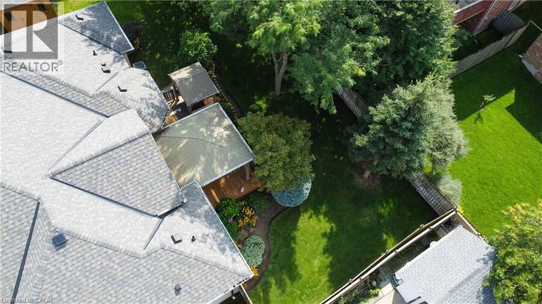
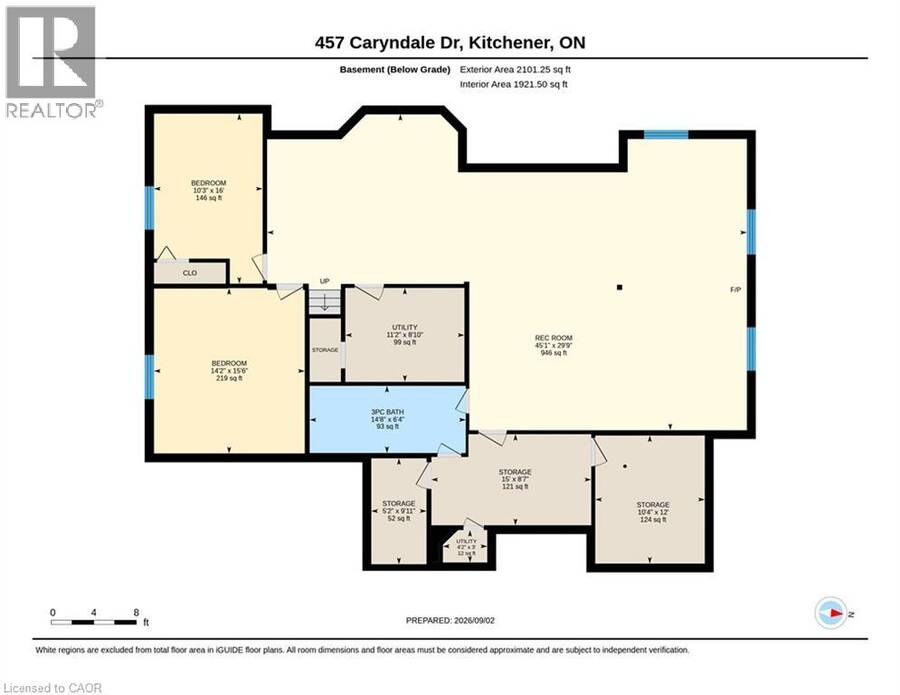
RARE OPPORTUNITY – EXQUISITE BUNGALOW WITH A TRIPLE GARAGE! Welcome to this impressive executive bungalow offering over 4,000 sq. ft. of beautifully finished living space, 3 main-floor bedrooms, 2 additional lower-level bedrooms, 3 bathrooms and an exceptional 3-car garage. Step inside to a spacious foyer where soaring ceilings create an immediate sense of openness and elegance. The inviting main living area features a gas fireplace and is ideal for everyday living and entertaining. A second sitting room offers flexibility as a home office, den or quiet retreat, while the formal dining room is perfect for family dinners and special occasions. The main-floor primary suite is a private retreat featuring a generous walk-in closet and beautifully renovated 5-piece ensuite with heated floors, freestanding tub and glass shower with all high-end finishes. Fully finished lower level provides additional living space with a second fireplace, 2 spacious bedrooms and abundant storage. Outside, enjoy the fully fenced backyard surrounded by immaculate gardens. A deck with 2 gazebos creates an inviting setting for outdoor dining, entertaining and relaxing, complemented by a garden shed and sprinkler system. A true standout is the impressive 3-car garage with two direct drive motor doors and ceiling height providing room for 2 hoists, ideal for the car enthusiast, hobbyist or enough height for a golf simulator. Parking for 3 vehicles inside plus 3 more on interlock driveway. Security system, movie theatre projector, and screen included. Conveniently located near Hwy 401, shopping, parks, golf and amenities. An exceptional home offering space, quality and a lifestyle that's hard to find! (id:25417)
- Listing ID: 40859346
- Property Type: Single Family
- Year Built: 2003
| Property | |
|---|---|
| Style: | Bungalow |
| Ownership: | Freehold |
| Lot Size: | Under 1/2 Acre Lawn sprinkler |
| Parking: | Attached Garage 6 Spaces |
| Building | |
|---|---|
| Type: | Single Family House |
| Appliances: | Dishwasher, Dryer, Garage Door Opener, Hood Fan, Refrigerator, Stove, Washer, Window Coverings and Central Vacuum |
| HVAC: | Central Air Conditioning, Fireplace and Forced Air Natural Gas (Fireplace is Electric) |
| Exterior: | Brick and Stucco |
| Basement: | Full (Finished) |
| Utilities: | Municipal Sewage System |
| Location | |
|---|---|
| City: | Kitchener |
| Province: | Ontario |
| Nearby Amenities: | Golf Nearby, Park, Place Of Worship, Playground, Schools and Shopping |
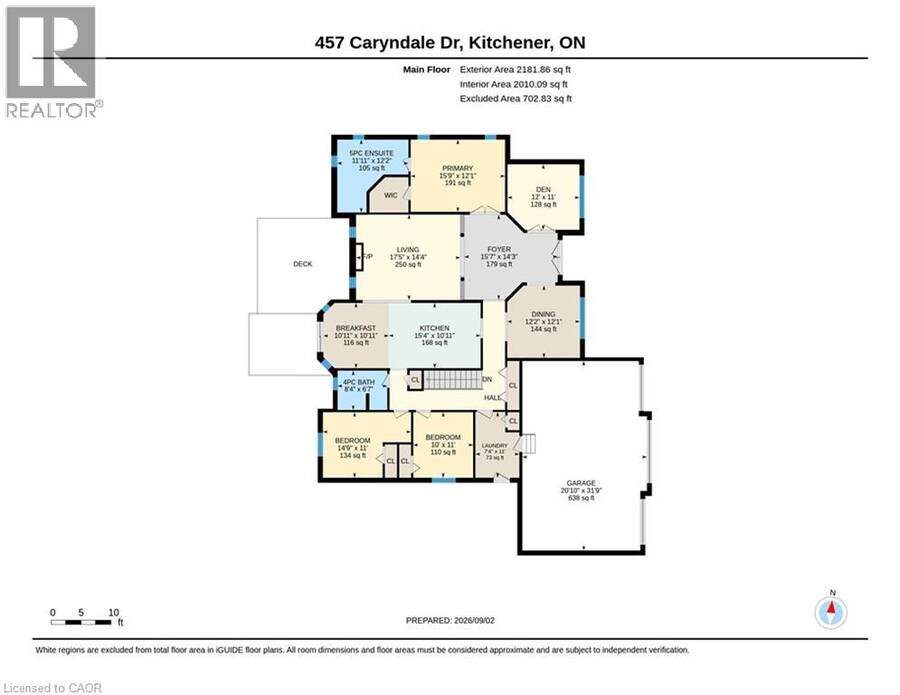
| Rooms | Level | Dimensions |
|---|---|---|
| Utility room | Basement | 3'0'' x 4'2'' |
| Utility room | Basement | 8'10'' x 11'2'' |
| Storage | Basement | 9'11'' x 5'2'' |
| Storage | Basement | 12'0'' x 10'4'' |
| Storage | Basement | 8'7'' x 15'0'' |
| Recreation room | Basement | 29'9'' x 45'1'' |
| Bedroom | Basement | 16'0'' x 10'3'' |
| Bedroom | Basement | 15'6'' x 14'2'' |
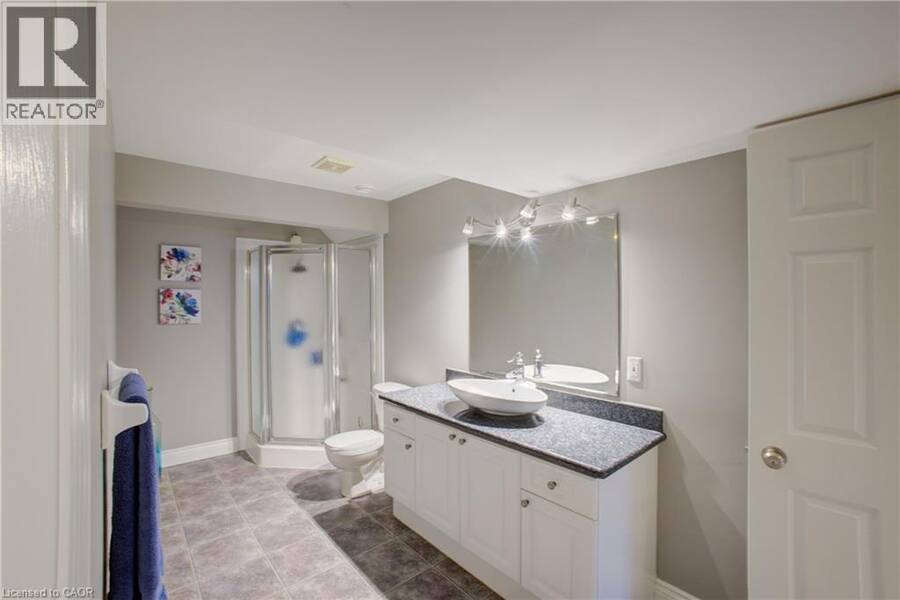
| 3pc Bathroom | Basement | 6'4'' x 14'8'' |
| Primary Bedroom | Main level | 15'9'' x 12'1'' |
| Living room | Main level | 17'5'' x 14'4'' |
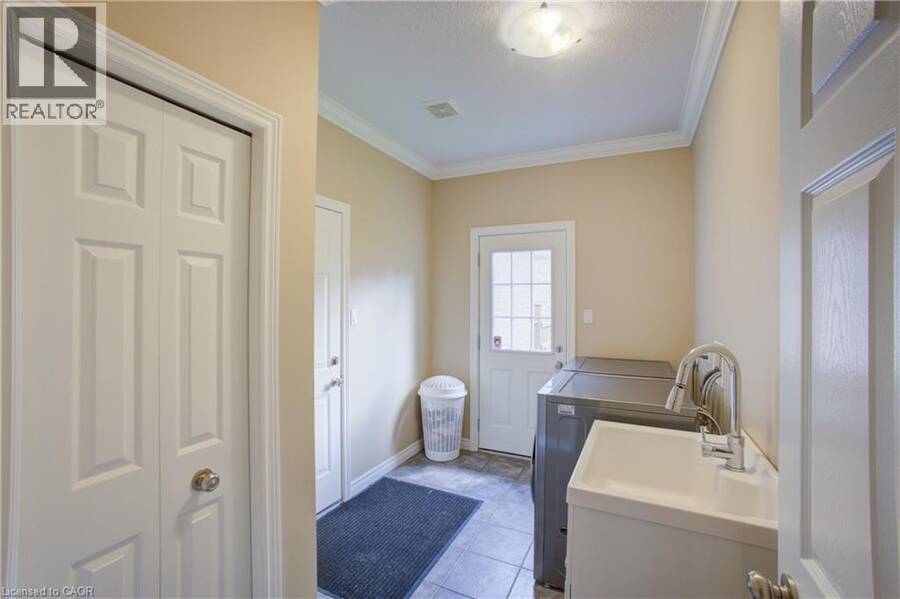
| Laundry room | Main level | 7'4'' x 11'0'' |
| Kitchen | Main level | 15'4'' x 10'11'' |
| Dining room | Main level | 12'2'' x 11'0'' |
| Den | Main level | 12'0'' x 11'0'' |
| Breakfast | Main level | 10'11'' x 10'11'' |
| Bedroom | Main level | 14'9'' x 11'0'' |
| Bedroom | Main level | 10'0'' x 11'0'' |
| 5pc Ensuite bath | Main level | 11'11'' x 12'2'' |
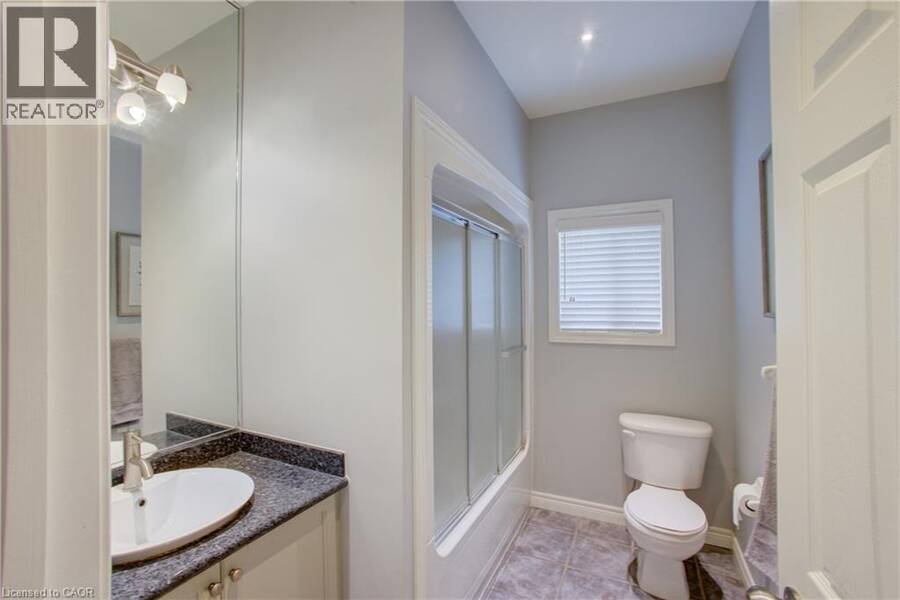
| 4pc Bathroom | Main level | 8'4'' x 6'7'' |
Book a showing to see this CARYNDALE Drive Home in Kitchener
This property has so much to offer. Book a private showing now, as you do not want to miss out on 457 CARYNDALE Drive in Kitchener, Ontario!
Private Showing Request
Send a request to book a private showing for
.
Please Note: Information you supply in the contact form will be kept fully confidential.
Is this home the right property for you? Start a conversation to find out.
Get Directions to this Property
Not sure where this property is? Get directions to this CARYNDALE Drive Home in Kitchener.


Provided by Royal LePage Wolle Realty. MLS®, REALTOR®, and the associated logos are trademarks of the Canadian Real Estate Association.

This REALTOR.ca listing content is owned and licensed by REALTOR® members of the Canadian Real Estate Association.
Have questions or need more information about this home? Don't know where to begin? Then, let us connect you with the best real estate agent to guide you.

Inquiries submitted through this website will be responded to by a local sales representative from Royal LePage®.
Start a Conversation by Text
Provide your full name, phone and email to start a conversation by text message.
Please Note: Information you supply in the contact form will be kept fully confidential.
Start a Conversation by Email
Provide your full name and email to start a conversation by email.
Please Note: Information you supply in the contact form will be kept fully confidential.