
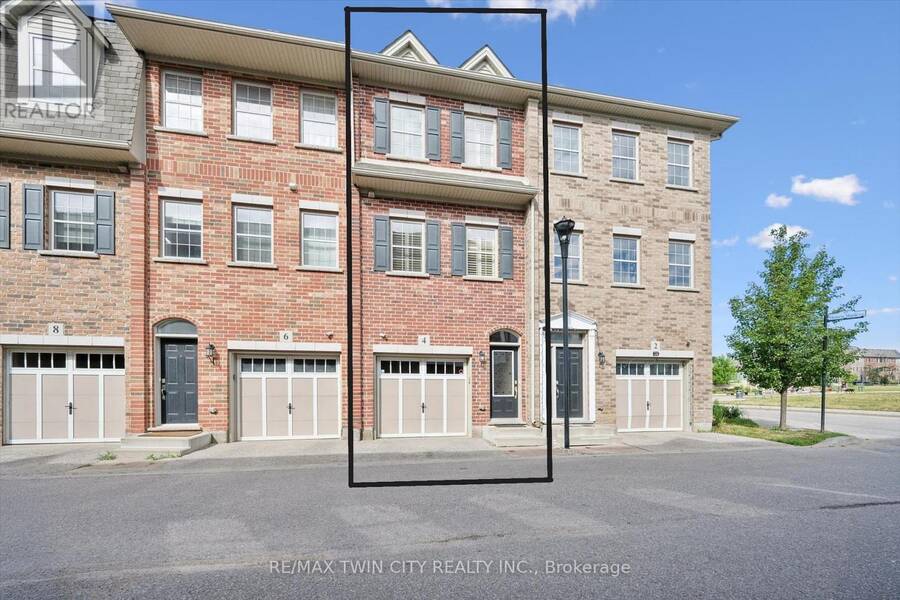
4 CHELTENHAM MEWS, Kitchener, Ontario N2H 0B2


$399,900.00
- 2 bedrooms
- 3 bathrooms
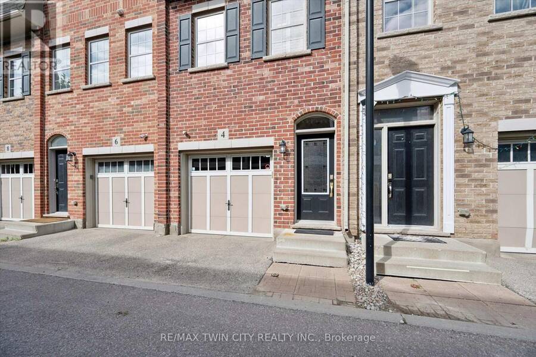
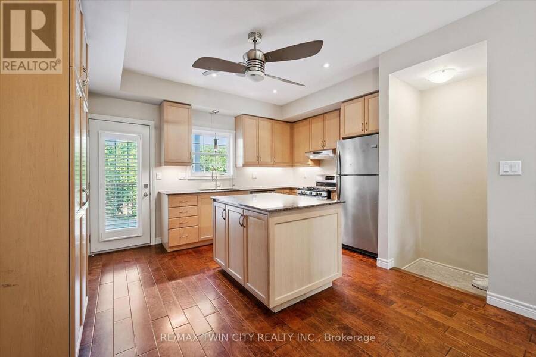
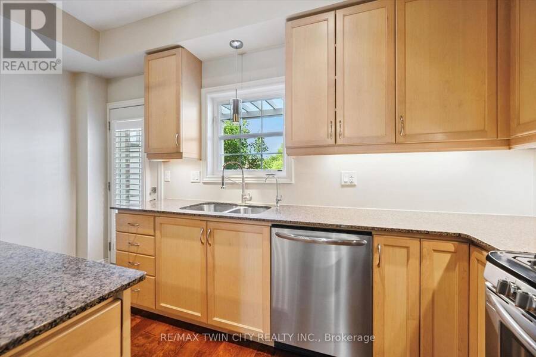
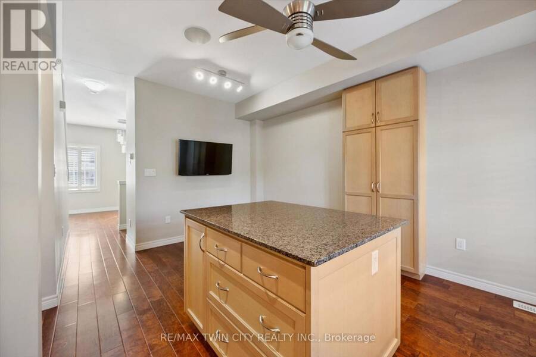
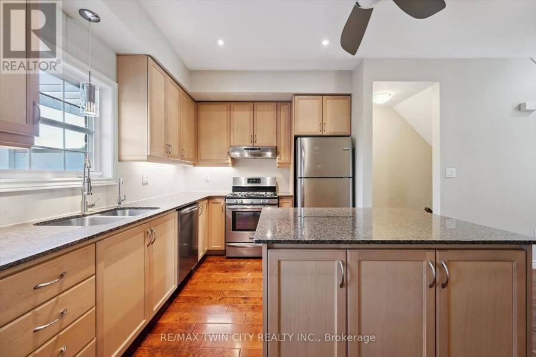
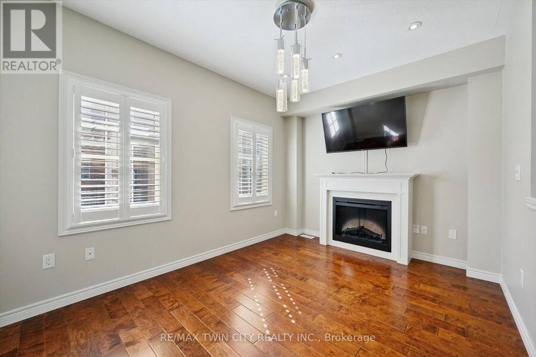
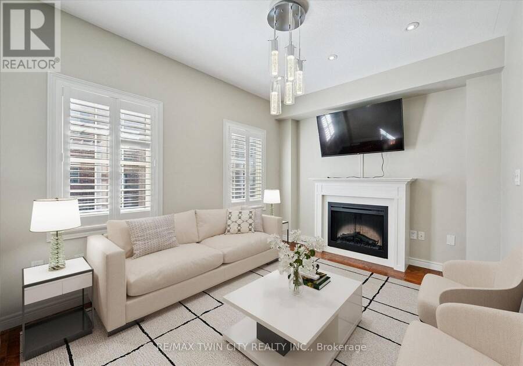
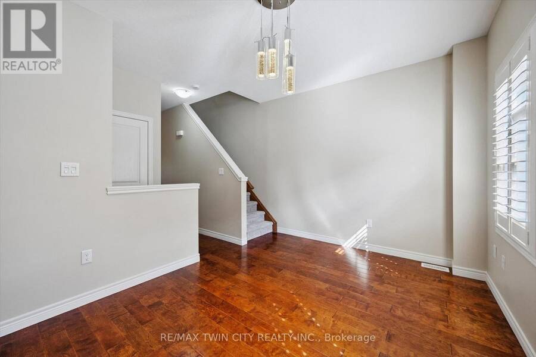
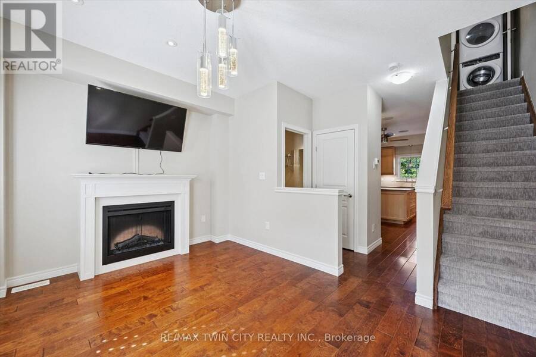
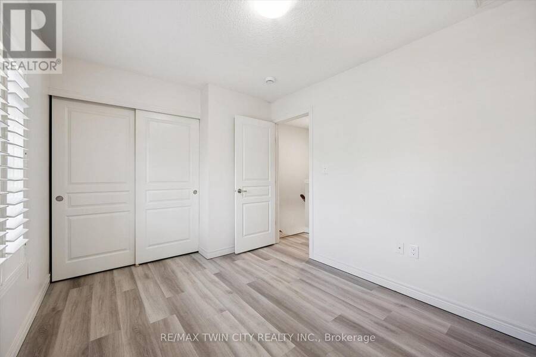
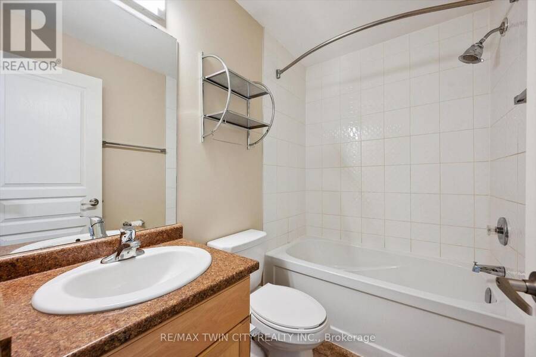
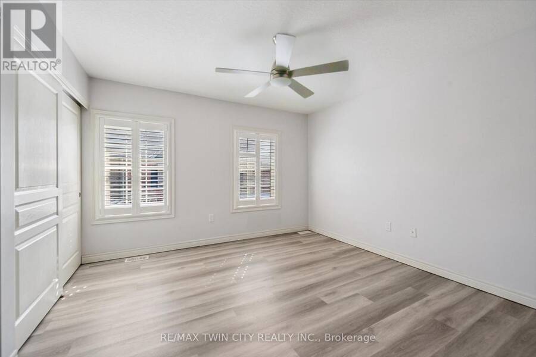
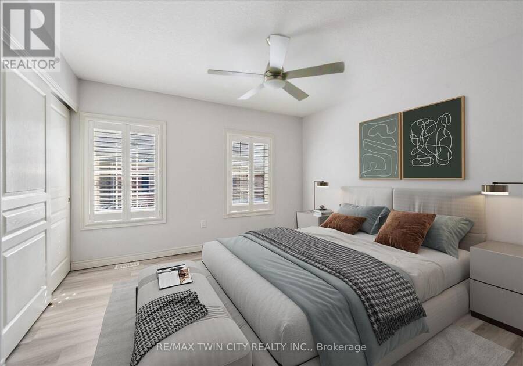
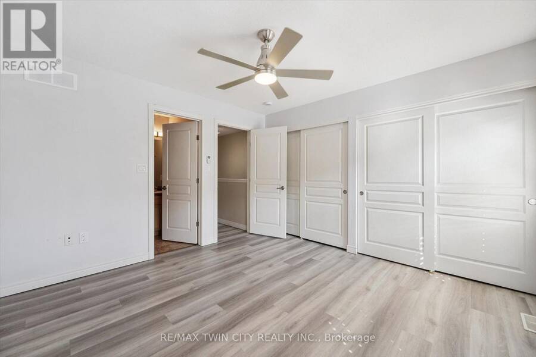
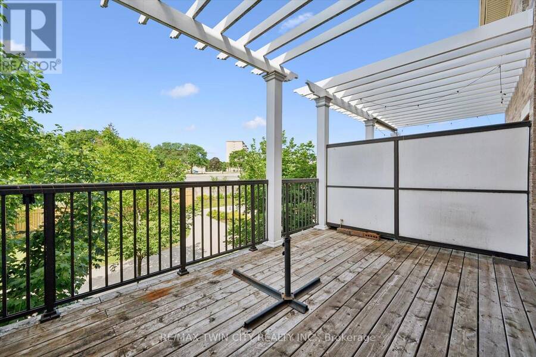
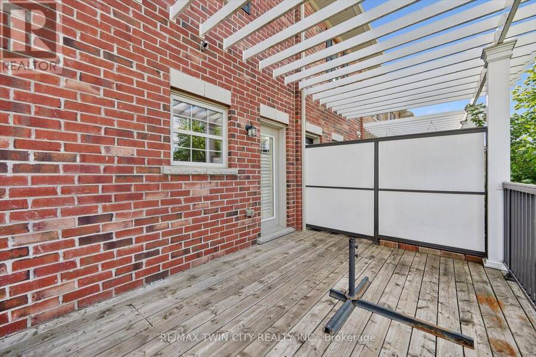
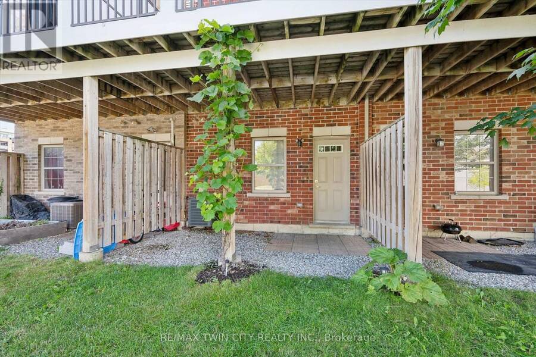
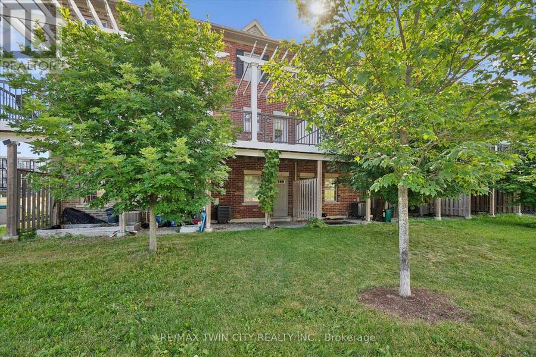
WELCOME TO 4 CHELTENHAM MEWS - STYLE, COMFORT & LOCATION! This beautifully updated, one-owner townhome in desirable Victoria Commons is move-in ready and sure to impress! FRESHLY PAINTED and CARPET-FREE(except for stairs), this inviting home features a bright entrance with CUSTOM MAPLE BENCH AND COAT RACK, plus CONVENIENT GARAGE ACCESS. The stylish kitchen boasts QUARTZ COUNTERS, stainless steel appliances(fridge, gas stove ,dishwasher) CUSTOM PANTRY AND ISLAND, and walkout to a PRIVATE DECK OVERLOOKING PEACEFUL GREENSPACE AND WALKING TRAIL! Relax in the living room beside the COZY FIREPLACE. Upstairs, discover new LUXURY VINYL PLANK FLOORING, ... read more
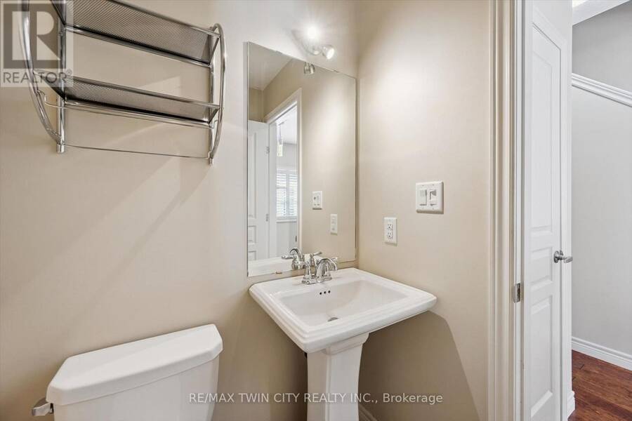
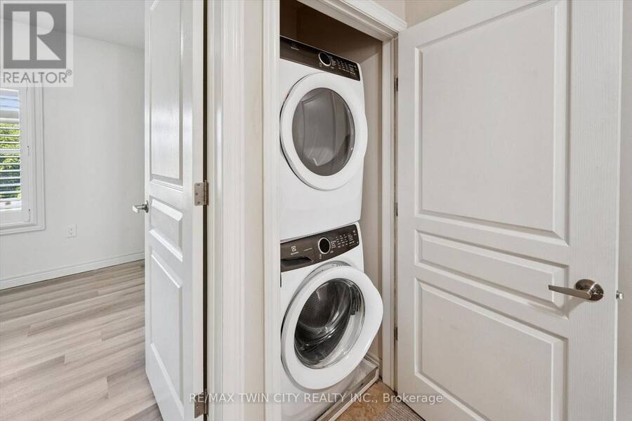
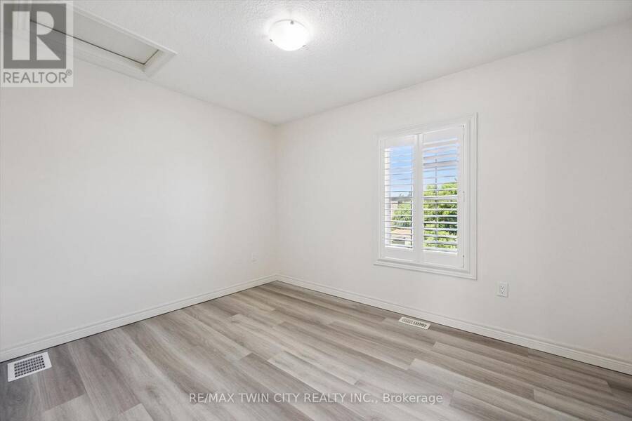
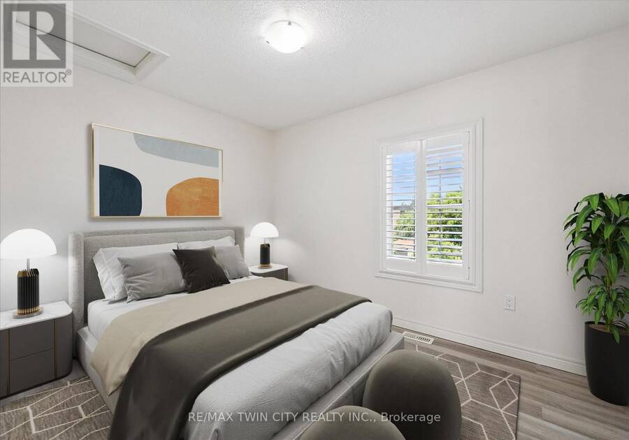
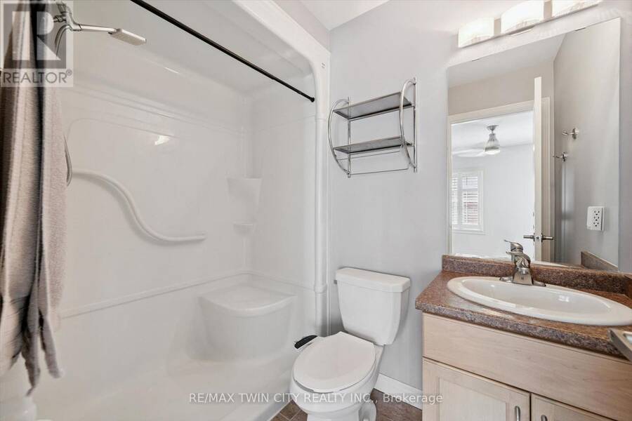
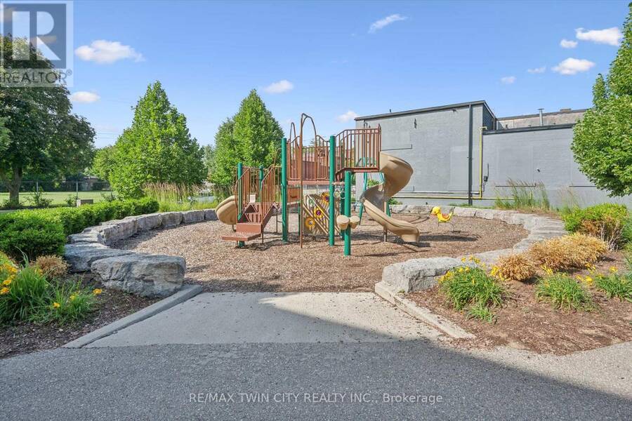
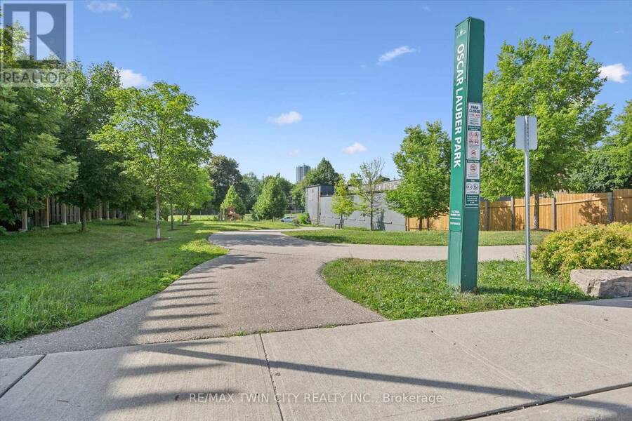
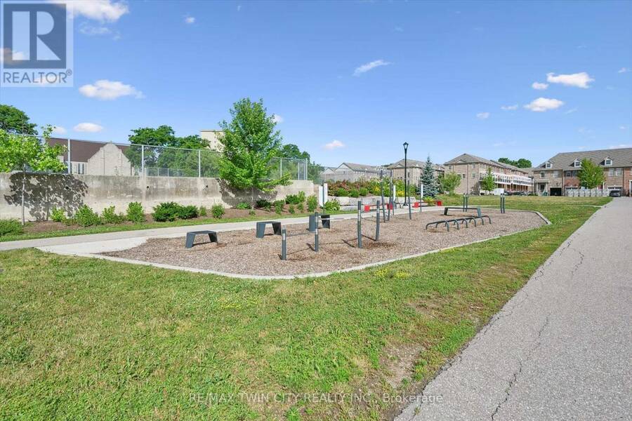
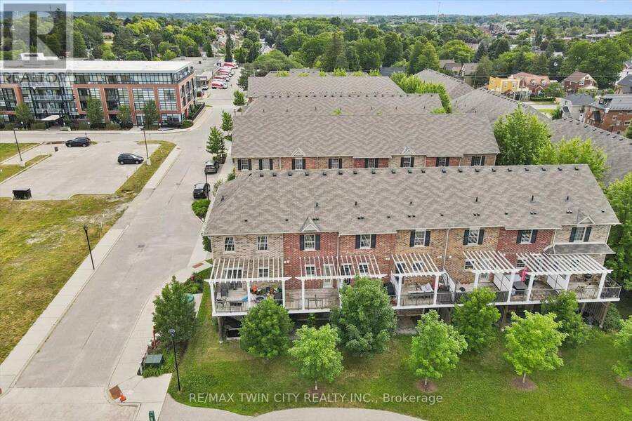
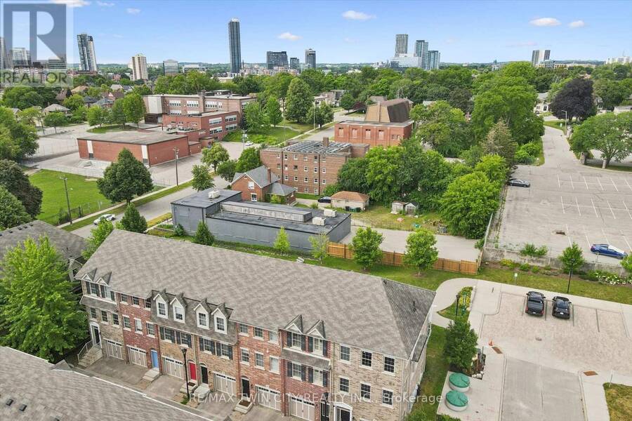
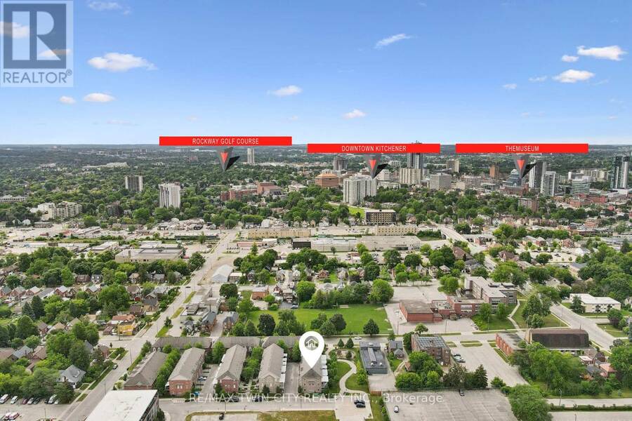
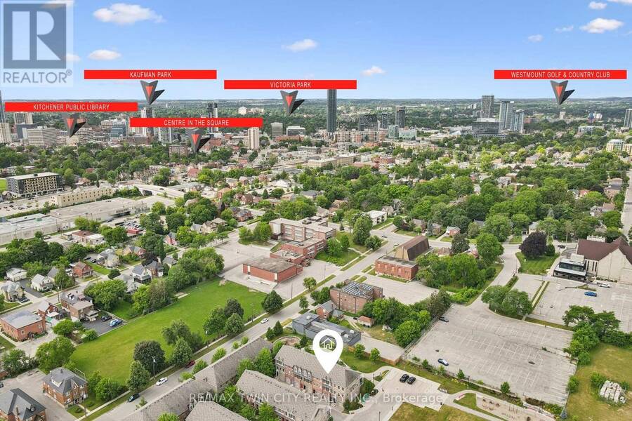
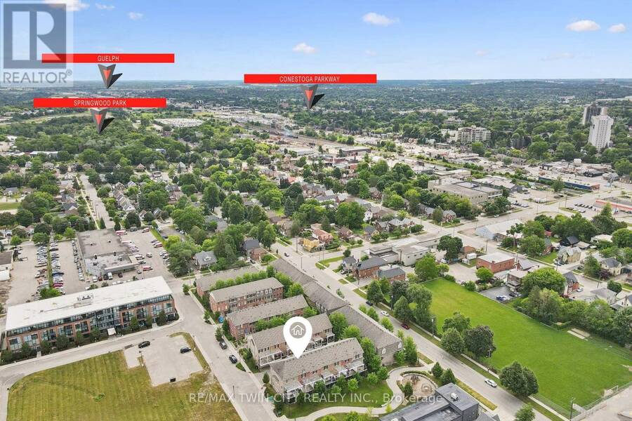
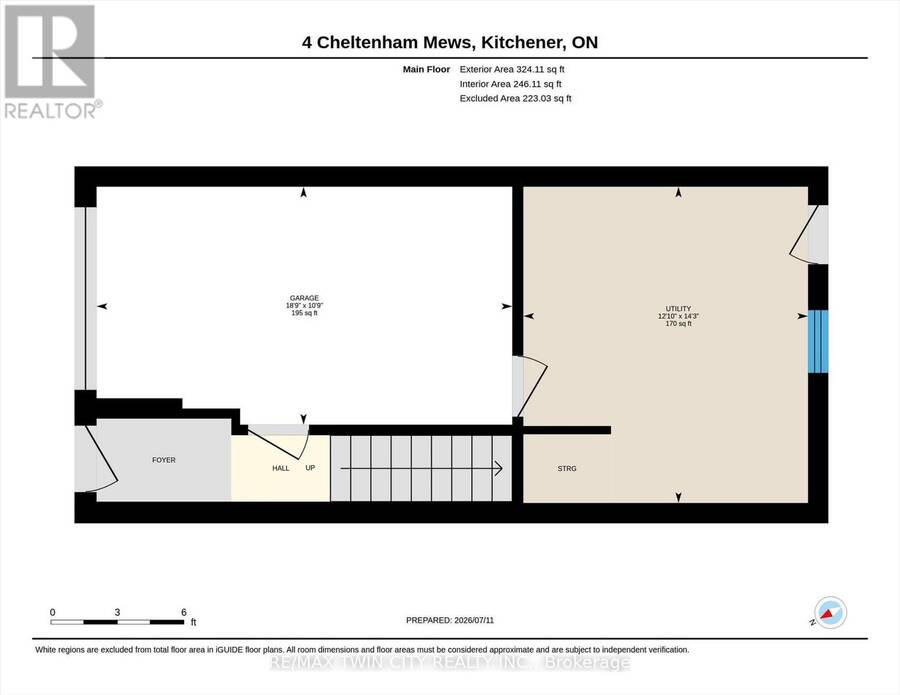
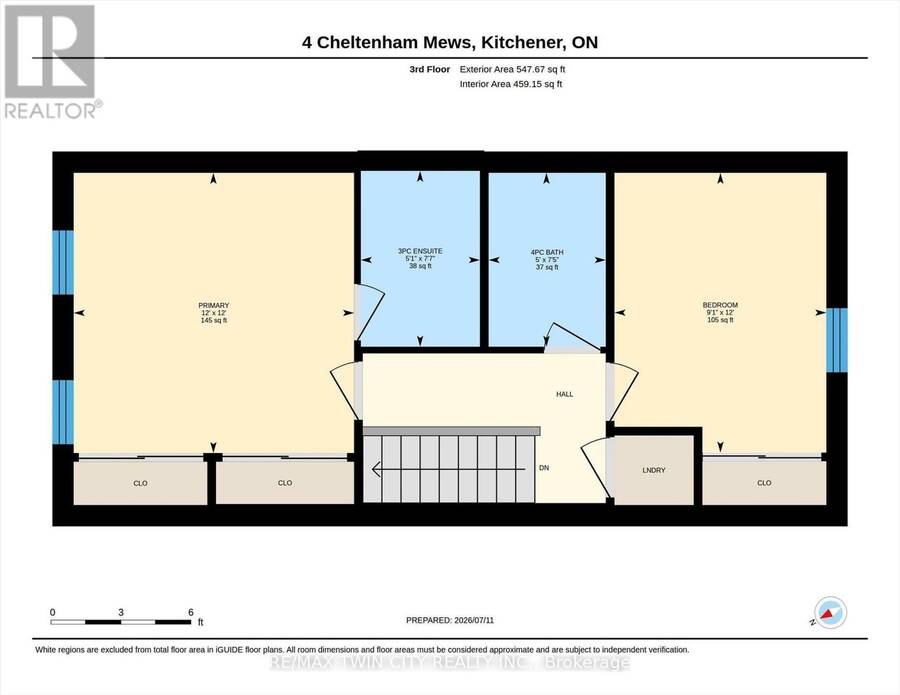
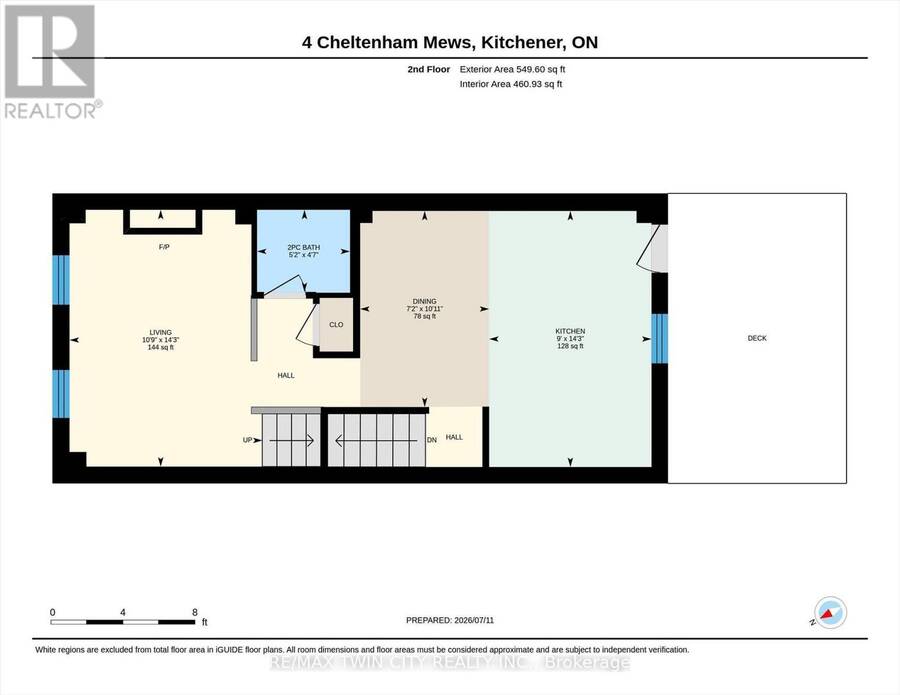
WELCOME TO 4 CHELTENHAM MEWS - STYLE, COMFORT & LOCATION! This beautifully updated, one-owner townhome in desirable Victoria Commons is move-in ready and sure to impress! FRESHLY PAINTED and CARPET-FREE(except for stairs), this inviting home features a bright entrance with CUSTOM MAPLE BENCH AND COAT RACK, plus CONVENIENT GARAGE ACCESS. The stylish kitchen boasts QUARTZ COUNTERS, stainless steel appliances(fridge, gas stove ,dishwasher) CUSTOM PANTRY AND ISLAND, and walkout to a PRIVATE DECK OVERLOOKING PEACEFUL GREENSPACE AND WALKING TRAIL! Relax in the living room beside the COZY FIREPLACE. Upstairs, discover new LUXURY VINYL PLANK FLOORING, convenient laundry, 2 spacious bedrooms and 2 full bathrooms, including a primary ensuite. A VERSATILE BONUS ROOM behind the garage offers endless possibilities for a home office, gym or additional living space, complete with a 3-piece bathroom rough-in. Enjoy LOW CONDO FEES OF JUST $230/MONTH! FANTASTIC LOCATION near the ION LRT, GO Station, Google, Tannery District, Breithaupt Park, shopping, restaurants and expressway access. MODERN LIVING, GREENSPACE VIEWS & URBAN CONVENIENCE - ALL IN ONE! Book your showing today! (id:25417)
Open House this Saturday, October 17th, from 2:00 PM to 4:00 PM.
- Listing ID: X14034618
- Property Type: Single Family
| Property | |
|---|---|
| Ownership: | Freehold |
| Lot Size: | 15 by 62.4 FT |
| Parking: | Garage 1 Spaces |
| Building | |
|---|---|
| Type: | Single Family Row / Townhouse |
| Appliances: | Dishwasher, Dryer, Garage Door Opener, Gas Stove(s), Refrigerator, Washer, Water Softener, Window Coverings and Garage Door Opener Remote(s) |
| HVAC: | Central Air Conditioning, Fireplace and Forced Air Natural Gas |
| Exterior: | Brick and Vinyl Siding |
| Basement: | None |
| Utilities: | Sanitary Sewer |
| Location | |
|---|---|
| City: | Kitchener |
| Province: | Ontario |
| Nearby Amenities: | Hospital, Park, Public Transit and Schools |
| Rooms | Level | Dimensions |
|---|---|---|
| Kitchen | Second level | 4.34 m x 2.74 m |
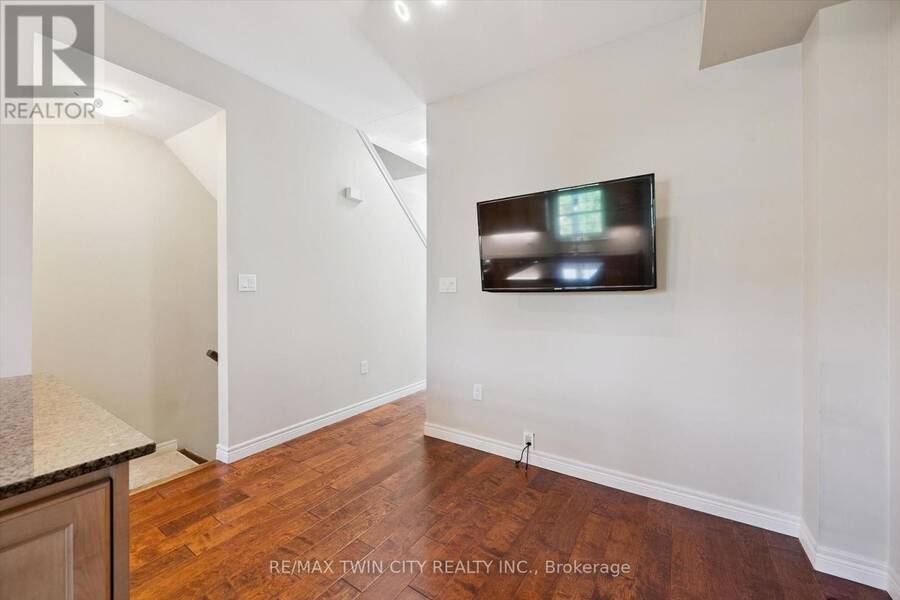
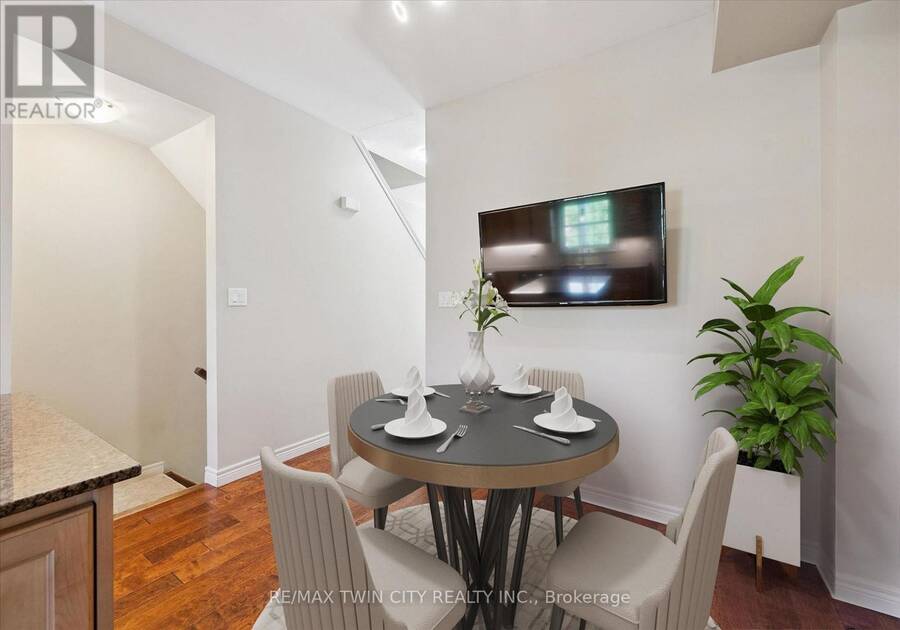
| Dining room | Second level | 3.33 m x 2.18 m |
| Living room | Second level | 4.34 m x 3.28 m |
| Bedroom | Third level | 3.66 m x 2.77 m |
| Primary Bedroom | Third level | 3.66 m x 3.66 m |
| Utility room | Main level | 4.34 m x 3.91 m |
Book a showing to see this Cheltenham Mews Home in Kitchener
This property has so much to offer. Book a private showing now, as you do not want to miss out on 4 CHELTENHAM MEWS in Kitchener, Ontario!
Private Showing Request
Send a request to book a private showing for
.
Please Note: Information you supply in the contact form will be kept fully confidential.
Is this home the right property for you? Start a conversation to find out.
Get Directions to this Property
Not sure where this property is? Get directions to this Cheltenham Mews Home in Kitchener.


Provided by RE/MAX TWIN CITY REALTY INC.. MLS®, REALTOR®, and the associated logos are trademarks of the Canadian Real Estate Association.

This REALTOR.ca listing content is owned and licensed by REALTOR® members of the Canadian Real Estate Association.
Have questions or need more information about this home? Don't know where to begin? Then, let us connect you with the best real estate agent to guide you.

Inquiries submitted through this website will be responded to by a local sales representative from Royal LePage®.
Start a Conversation by Text
Provide your full name, phone and email to start a conversation by text message.
Please Note: Information you supply in the contact form will be kept fully confidential.
Start a Conversation by Email
Provide your full name and email to start a conversation by email.
Please Note: Information you supply in the contact form will be kept fully confidential.