
39 BELTON Drive, Kitchener, Ontario N2M 2B7

$699,999.00
- 4 bedrooms
- 2 bathrooms
- 1,717 Square Feet
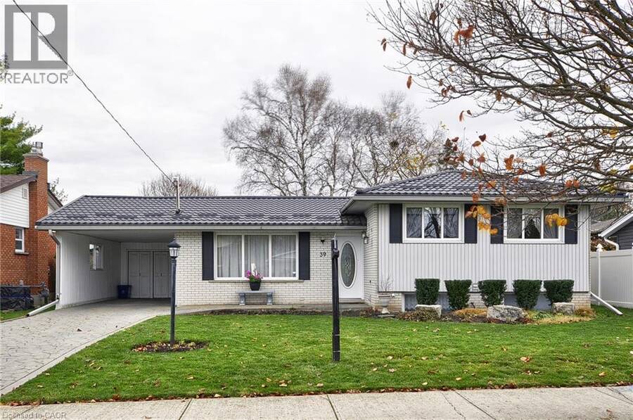
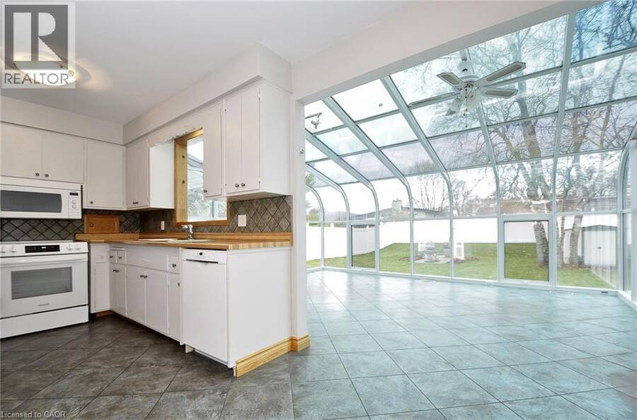
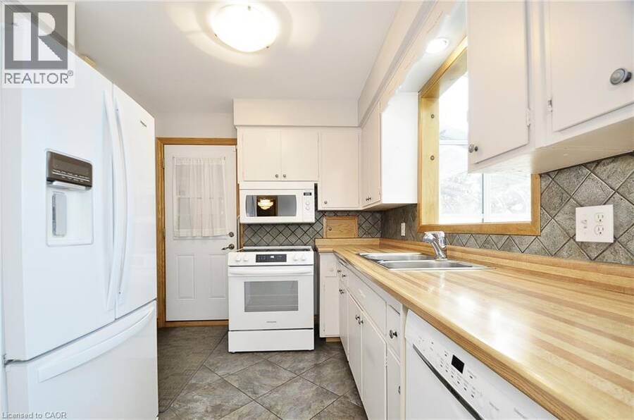
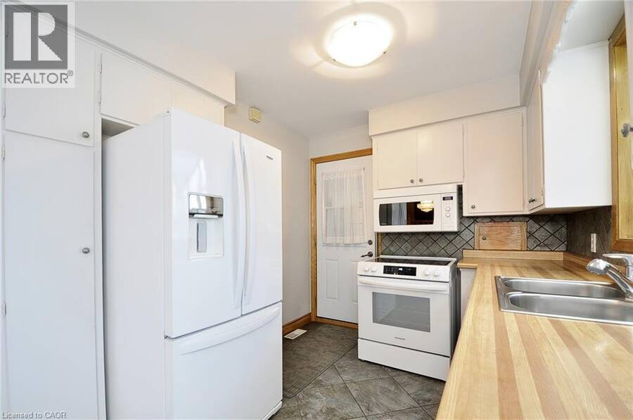
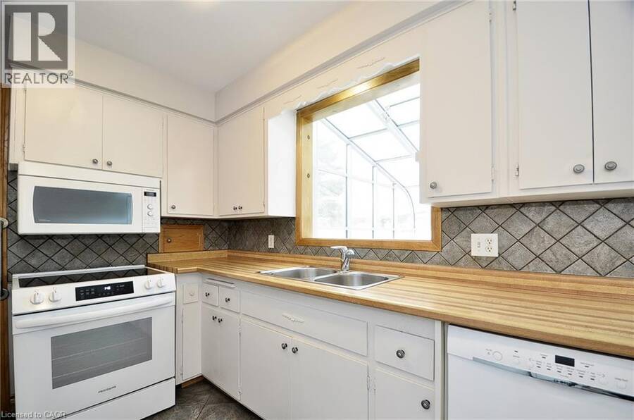
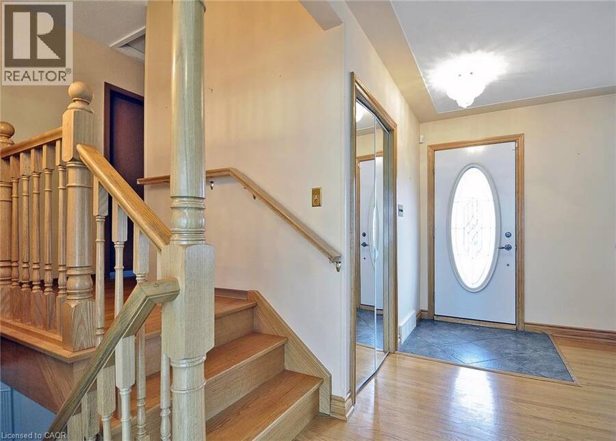
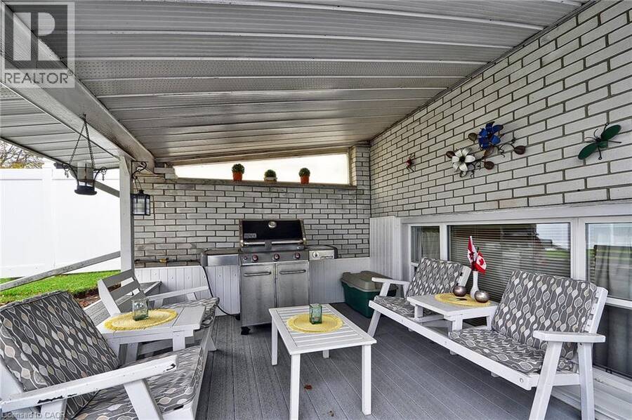
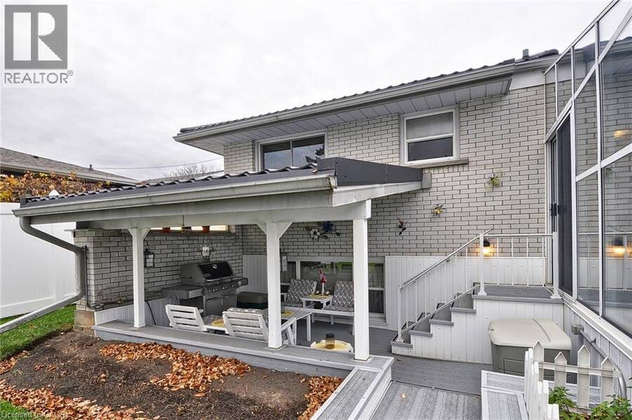
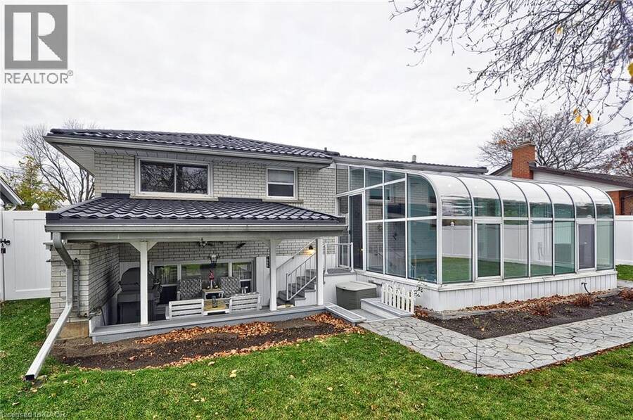
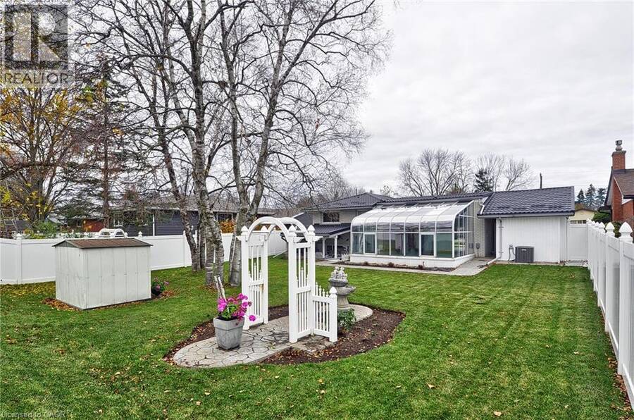
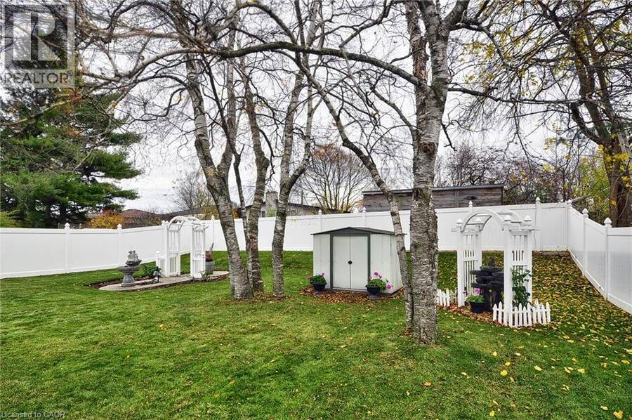
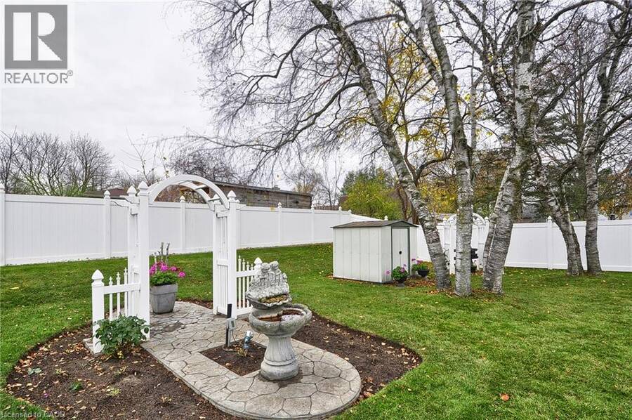
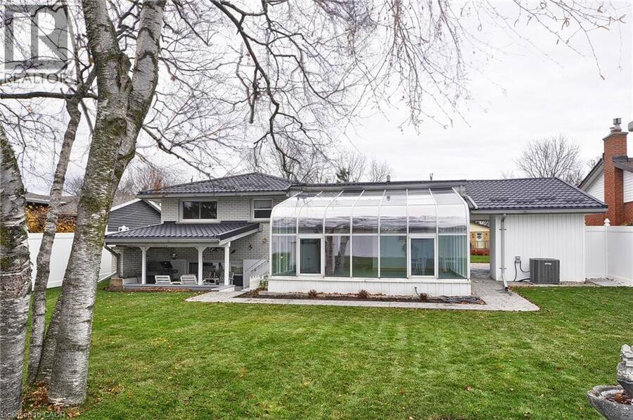
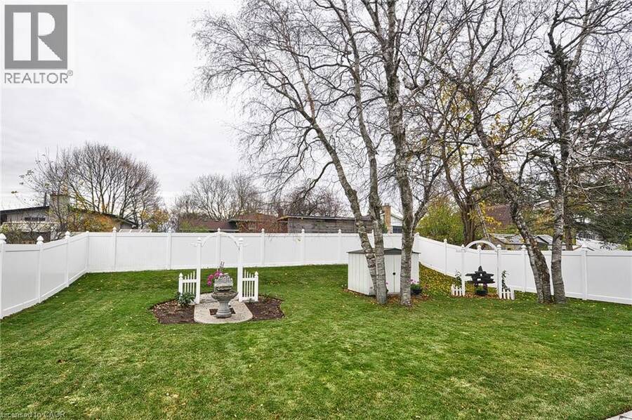
Welcome to 39 Belton Drive, located in Kitchener's desirable Victoria Hills neighbourhood! Situated on a quiet cul-de-sac, this homeoffers added privacy and minimal traffic. This charming bungalow features beautiful front and backyard, creating inviting outdoor spaces to enjoy. As you approach, you'll notice the metal roof, replacedin 2020. The fully fenced backyard is a wonderful retreat, complete wtih a covered canopy sitting area where you can relax, enjoy the peaceful surroundings, and admire the inukshuk. The kitchen features newer appliances, including a refrigerator (2020), microwave and stove (2024). The bright sunroom is a versatile space ... read more
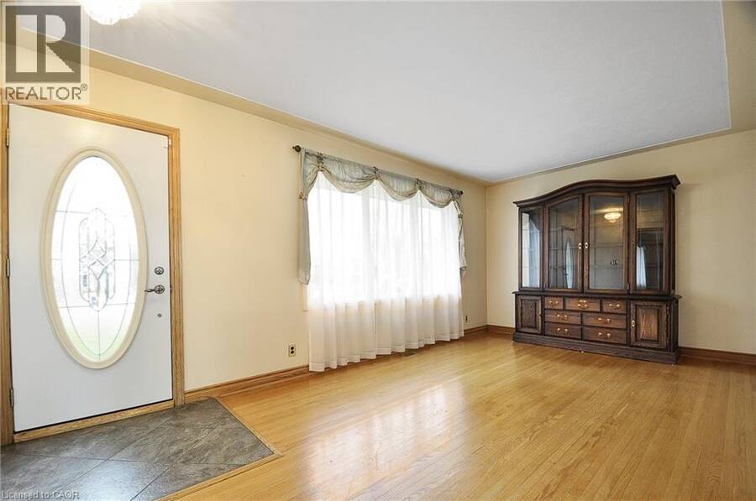
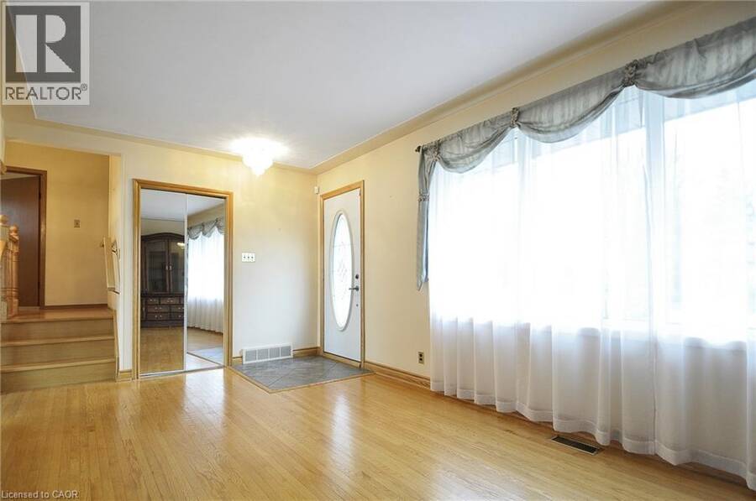
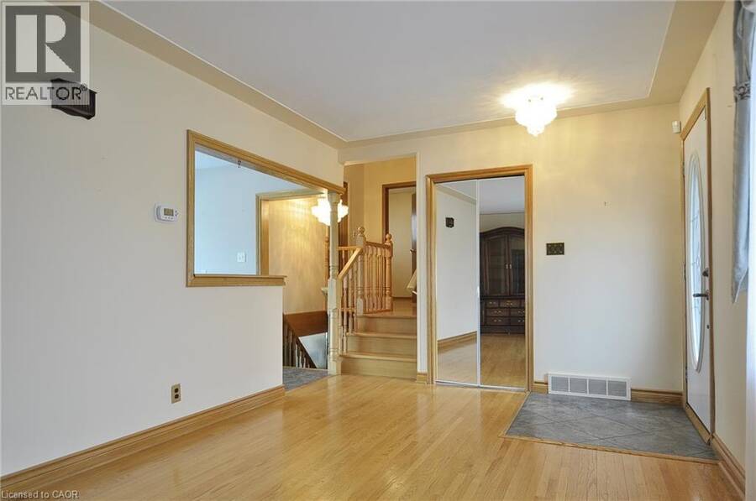
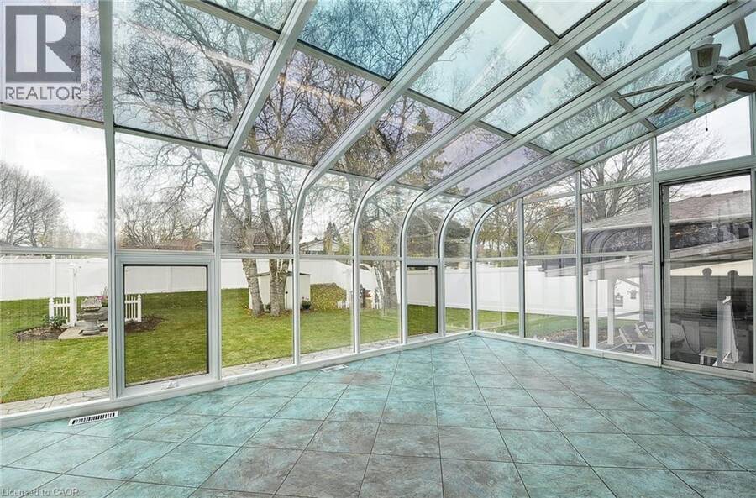
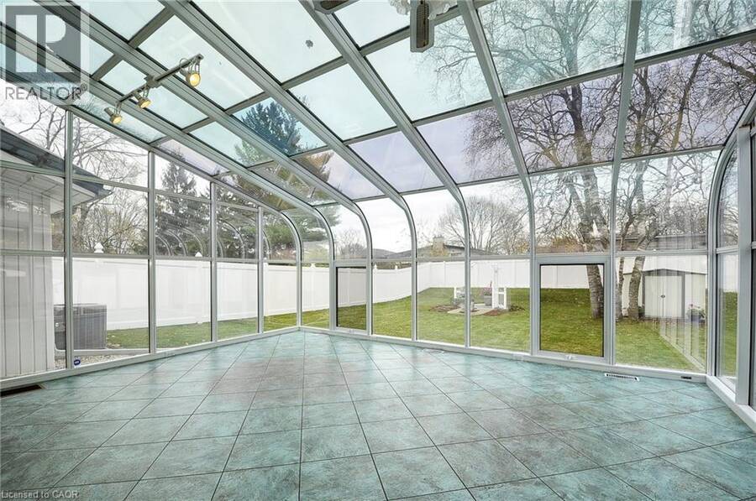
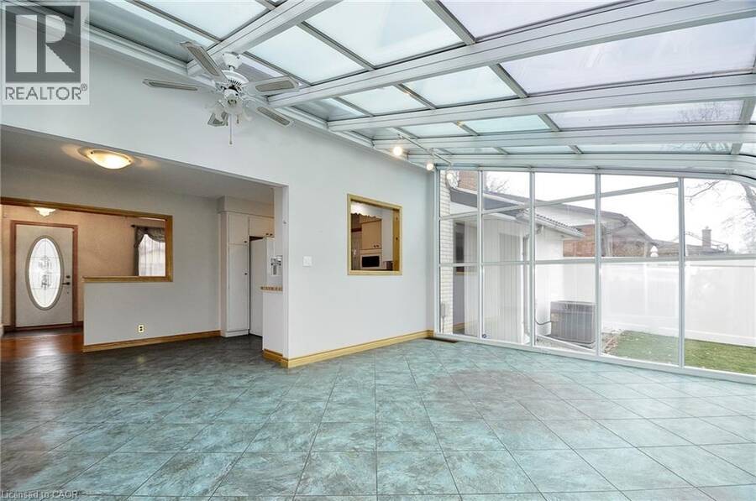
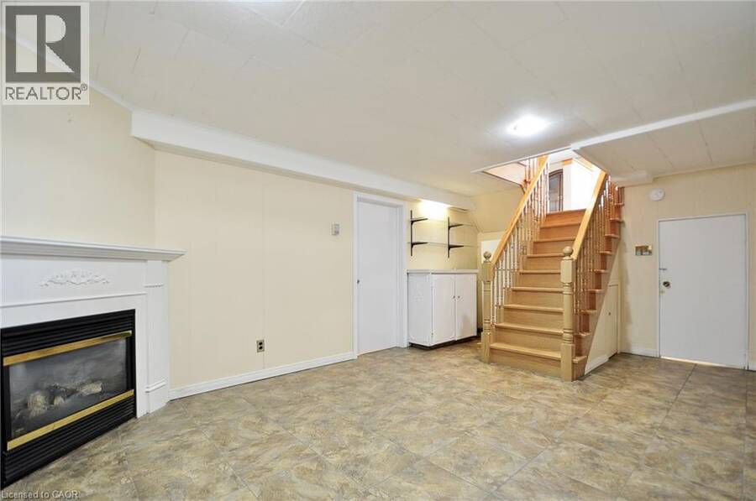
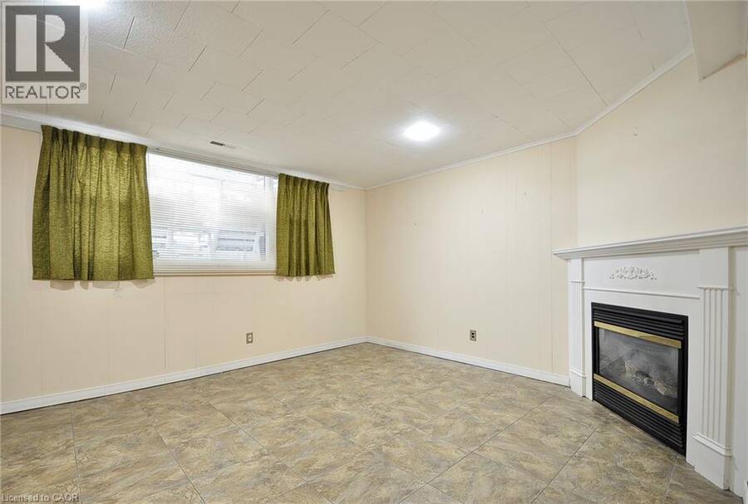
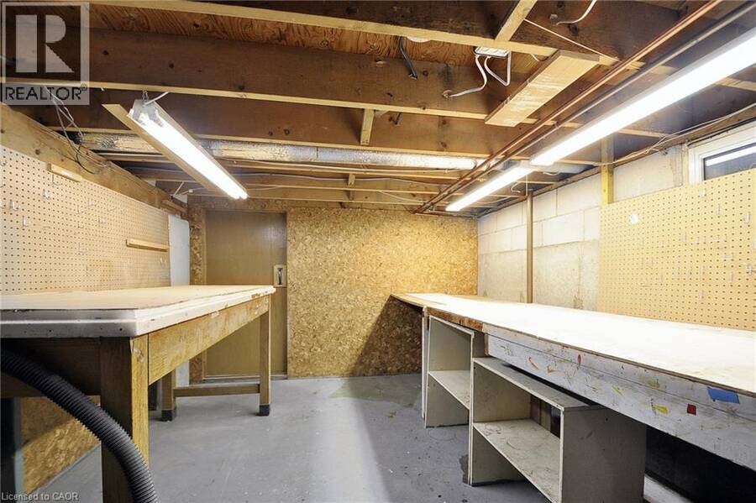
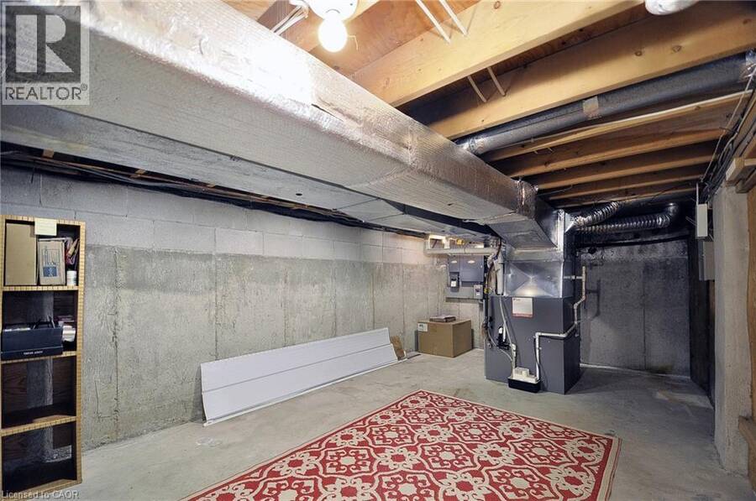
Welcome to 39 Belton Drive, located in Kitchener's desirable Victoria Hills neighbourhood! Situated on a quiet cul-de-sac, this homeoffers added privacy and minimal traffic. This charming bungalow features beautiful front and backyard, creating inviting outdoor spaces to enjoy. As you approach, you'll notice the metal roof, replacedin 2020. The fully fenced backyard is a wonderful retreat, complete wtih a covered canopy sitting area where you can relax, enjoy the peaceful surroundings, and admire the inukshuk. The kitchen features newer appliances, including a refrigerator (2020), microwave and stove (2024). The bright sunroom is a versatile space that can be enjoyed as a cozy sitting area, dining room, or both, with plenty of natural sunlight pouring in. The basement offers a warm and welcoming space to unwind, featuring a gas fireplace perfect for those chilly evenings. You'll also appreciate the abundance of storage space and the convenience of a cold room. A wonderful opportunity to enjoy comfortable living in a desirable neighbourhood! Move in ready! (id:25417)
- Listing ID: 40878715
- Property Type: Single Family
- Year Built: 1966
| Property | |
|---|---|
| Style: | Bungalow |
| Ownership: | Freehold |
| Lot Size: | 0.17 Ac (Under 1/2 Acre) Fence and Lawn Sprinkler |
| Parking: | Carport 3 Spaces |
| Building | |
|---|---|
| Type: | Single Family House |
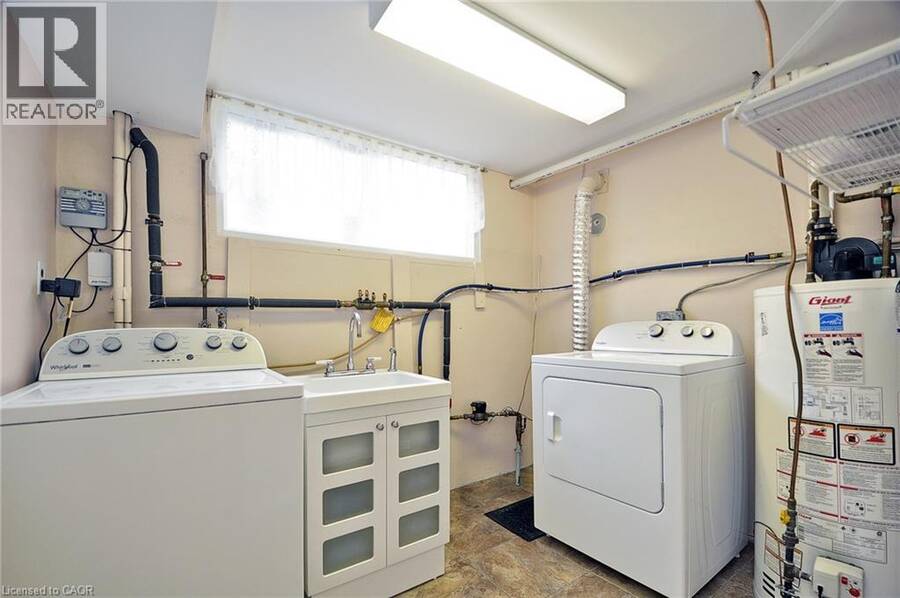
| Appliances: | Dryer, Refrigerator, Stove, Washer, Window Coverings and Dishwasher |
| HVAC: | Central Air Conditioning, Fireplace and Forced Air |
| Exterior: | Brick and Vinyl Siding |
| Basement: | Crawl Space (Finished) |
| Utilities: | Natural Gas and Municipal Sewage System |
| Location | |
|---|---|
| City: | Kitchener |
| Province: | Ontario |
| Nearby Amenities: | Playground and Public Transit |
| Community Features: | School Bus |
| Rooms | Level | Dimensions |
|---|---|---|
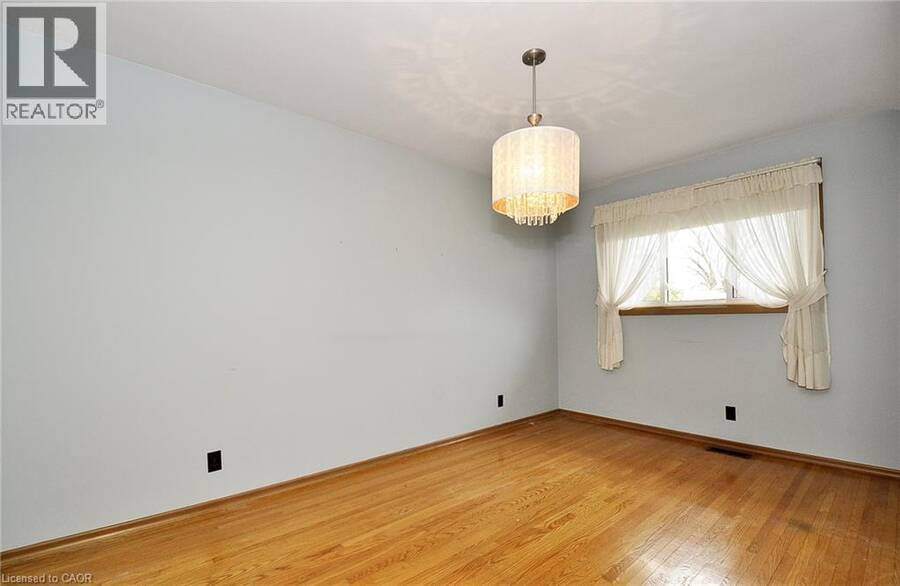
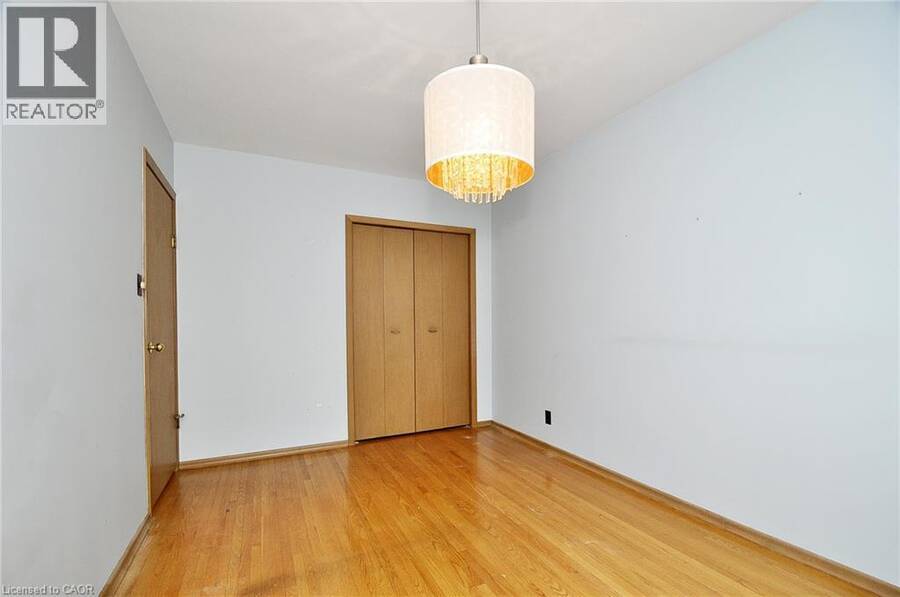
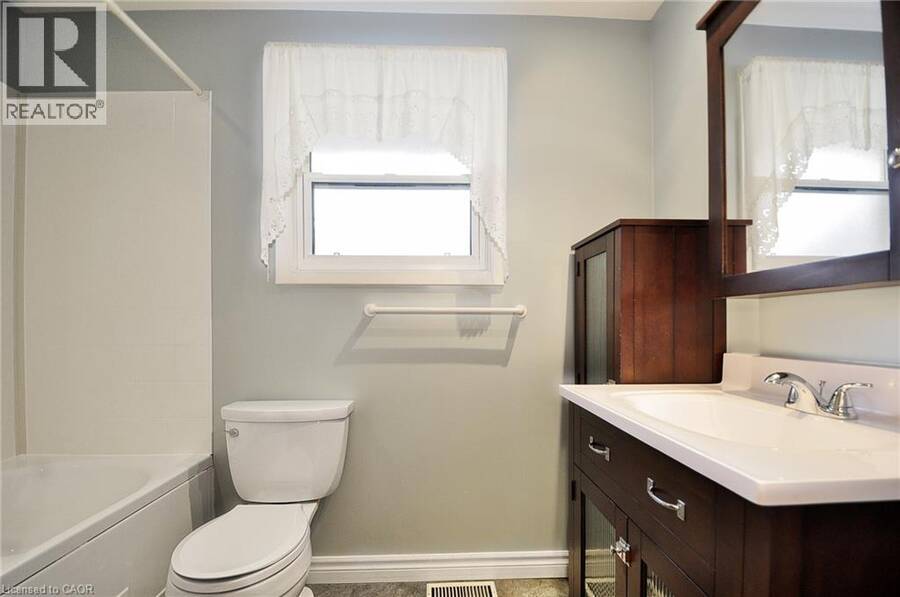
| 3pc Bathroom | Second level | 8'1'' x 5'4'' |
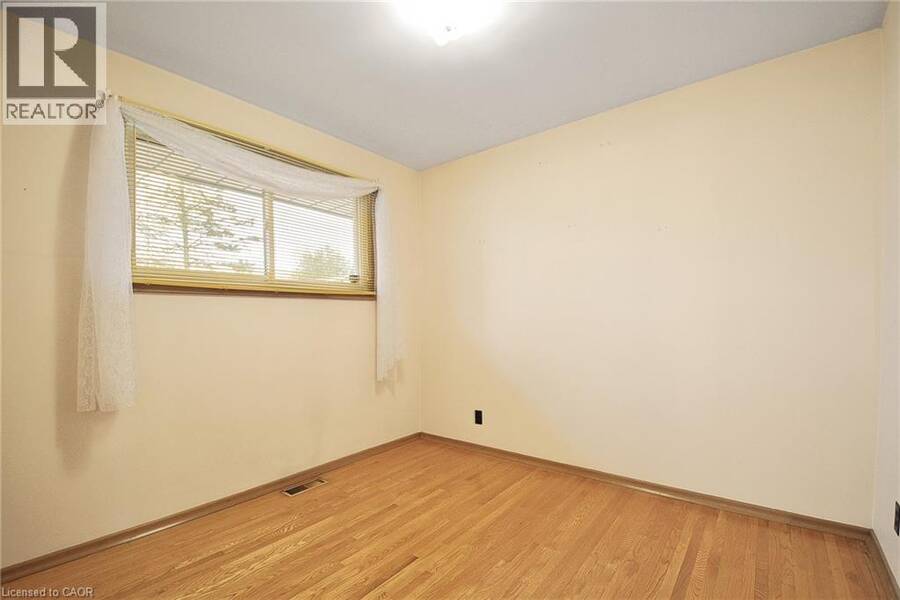
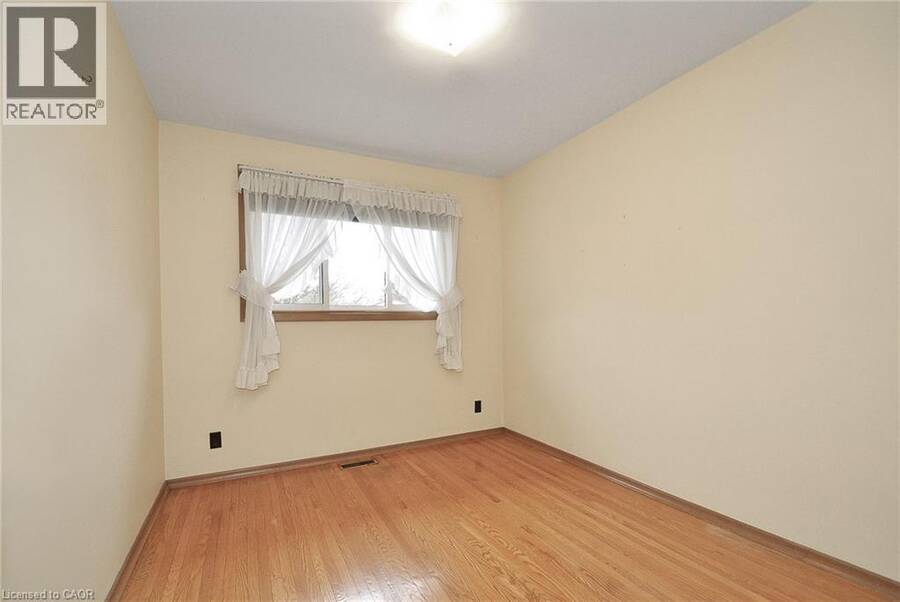
| Bedroom | Second level | 10'1'' x 8'8'' |
| Bedroom | Second level | 9'8'' x 9'2'' |
| Primary Bedroom | Second level | 14'0'' x 9'2'' |
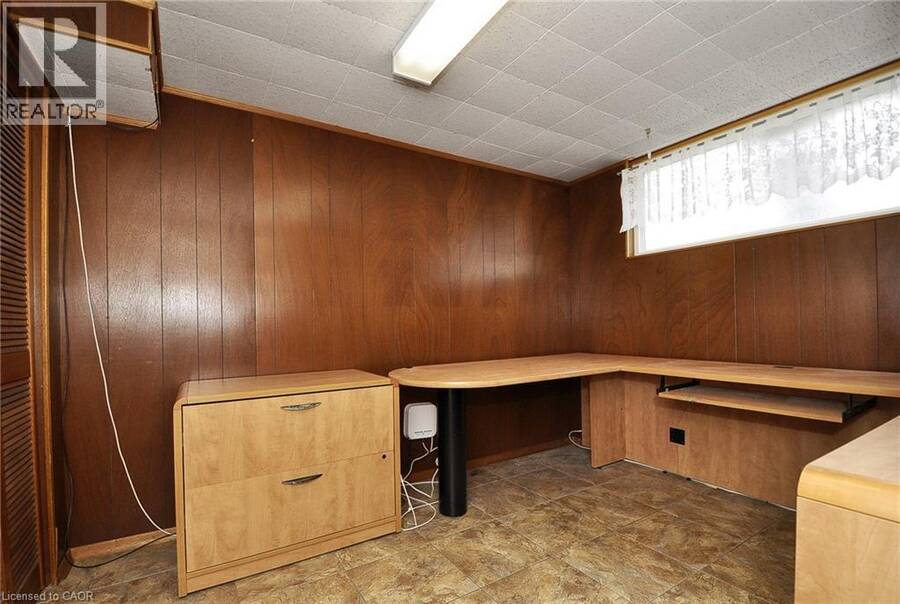
| Bedroom | Basement | 10'1'' x 9'2'' |
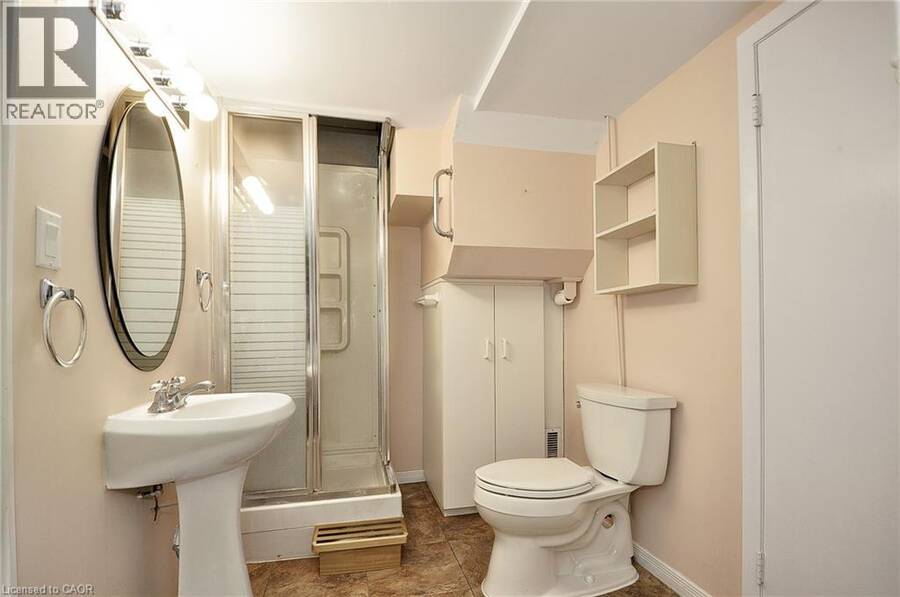
| 3pc Bathroom | Basement | 8'8'' x 7'0'' |
| Recreation room | Basement | 18'2'' x 12'1'' |
| Sunroom | Main level | 17'5'' x 13'7'' |
| Dining room | Main level | 8'6'' x 8'1'' |
| Kitchen | Main level | 10'7'' x 8'1'' |
| Living room | Main level | 18'1'' x 10'3'' |
Book a showing to see this BELTON Drive Home in Kitchener
This property has so much to offer. Book a private showing now, as you do not want to miss out on 39 BELTON Drive in Kitchener, Ontario!
Private Showing Request
Send a request to book a private showing for
.
Please Note: Information you supply in the contact form will be kept fully confidential.
Is this home the right property for you? Start a conversation to find out.
Get Directions to this Property
Not sure where this property is? Get directions to this BELTON Drive Home in Kitchener.


Provided by Coldwell Banker Peter Benninger Realty. MLS®, REALTOR®, and the associated logos are trademarks of the Canadian Real Estate Association.

This REALTOR.ca listing content is owned and licensed by REALTOR® members of the Canadian Real Estate Association.
Have questions or need more information about this home? Don't know where to begin? Then, let us connect you with the best real estate agent to guide you.

Inquiries submitted through this website will be responded to by a local sales representative from Royal LePage®.
Start a Conversation by Text
Provide your full name, phone and email to start a conversation by text message.
Please Note: Information you supply in the contact form will be kept fully confidential.
Start a Conversation by Email
Provide your full name and email to start a conversation by email.
Please Note: Information you supply in the contact form will be kept fully confidential.