
387 VERONICA Drive, Kitchener, Ontario N2A 2R8

$599,900.00
- 3 bedrooms
- 1 bathrooms
- 1,711 Square Feet
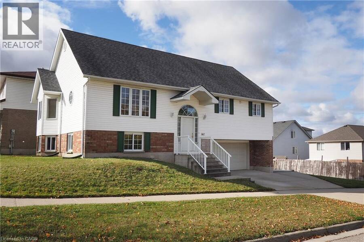
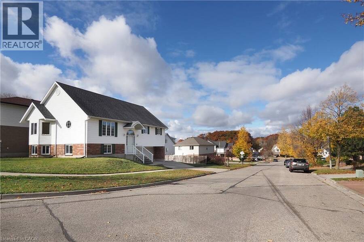
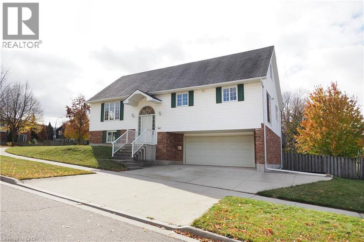
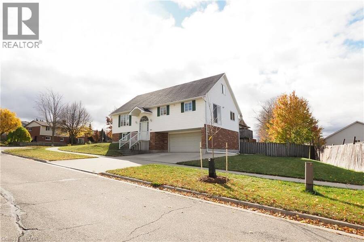
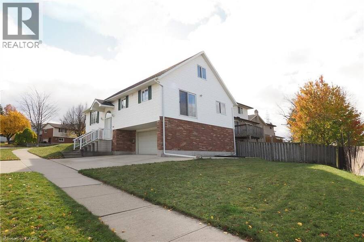
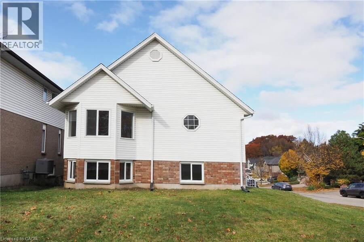
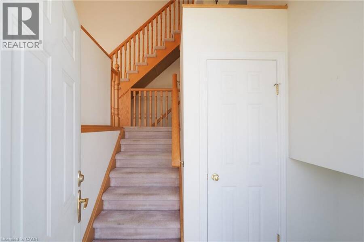
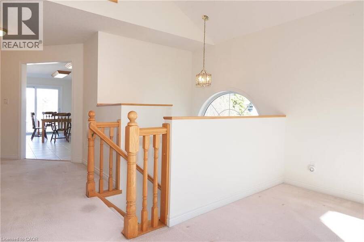
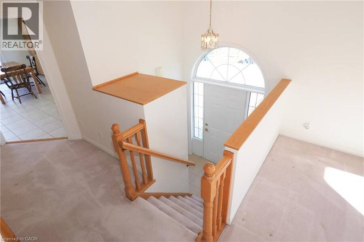
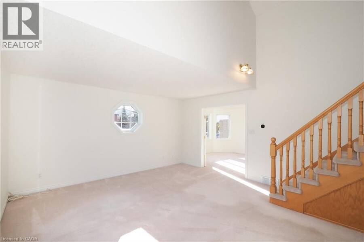
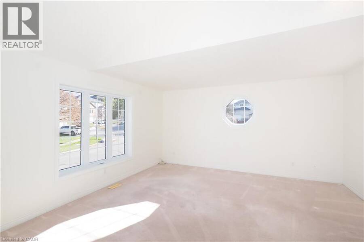
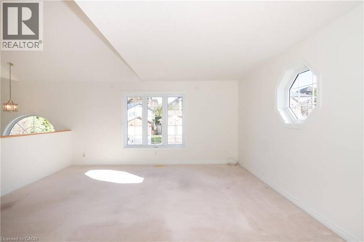
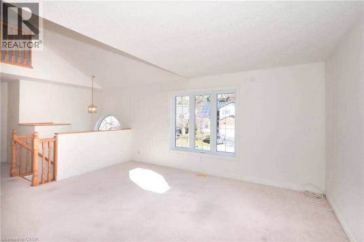
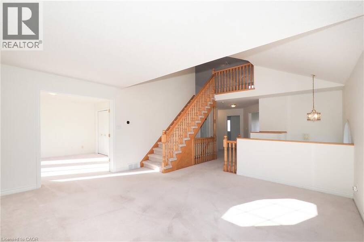
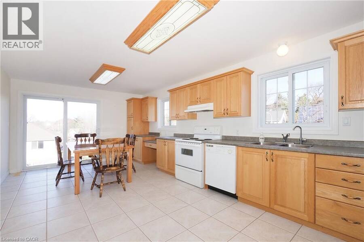
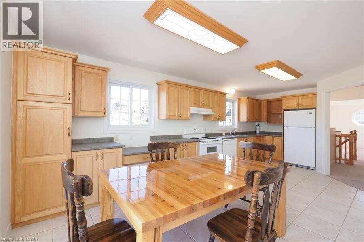
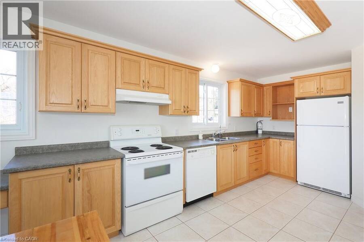
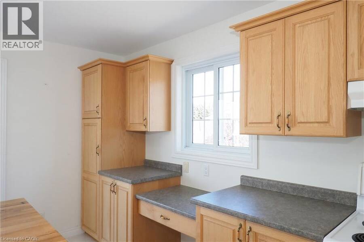
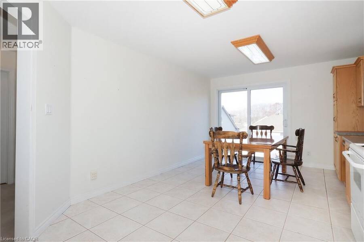
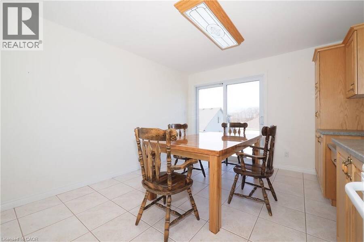
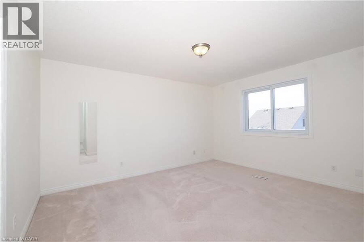
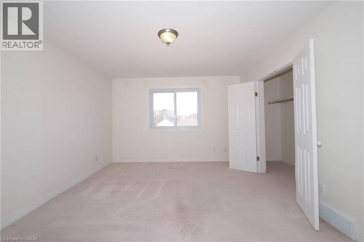
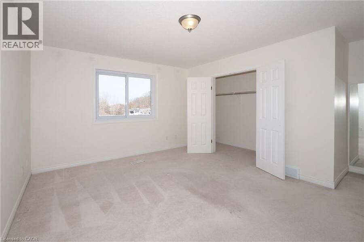
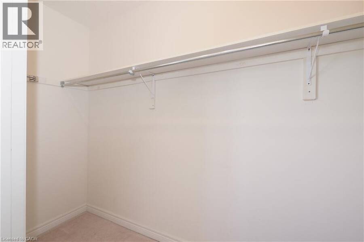
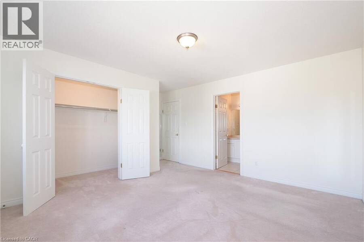
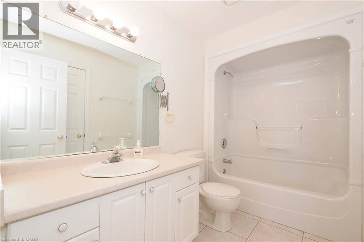
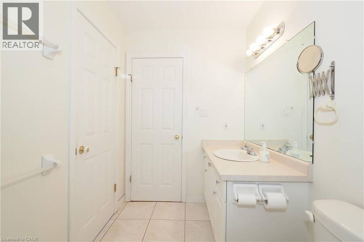
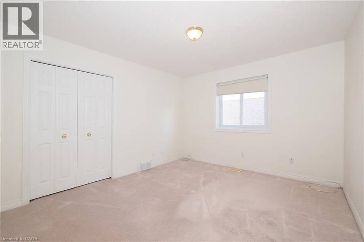
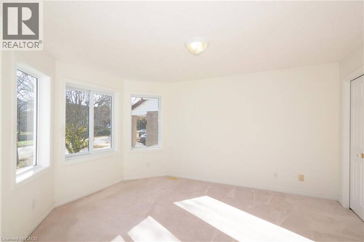
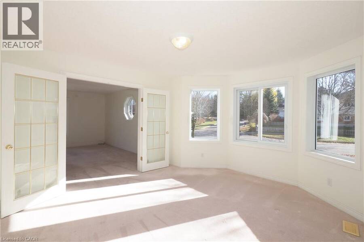
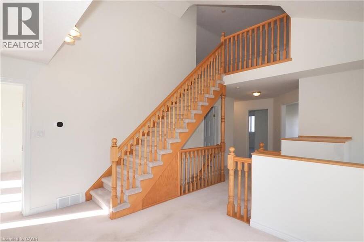
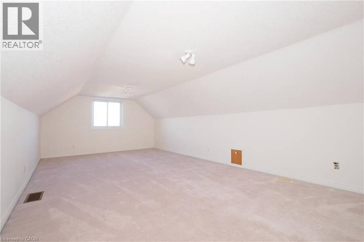
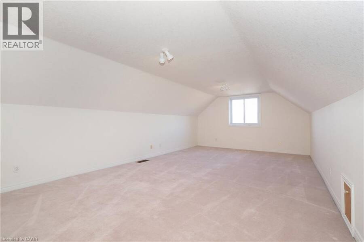
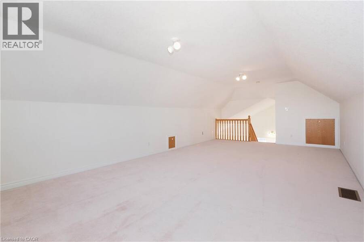
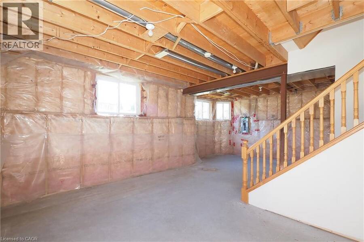
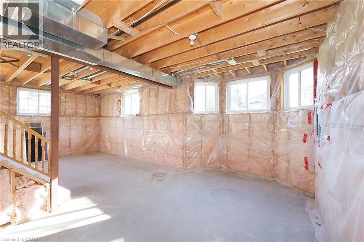
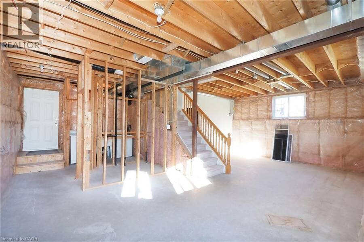
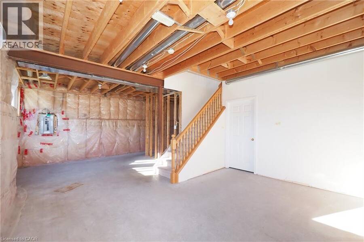
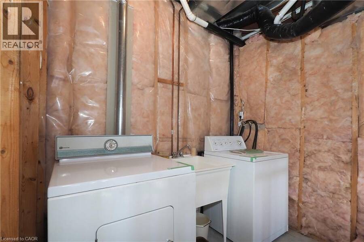
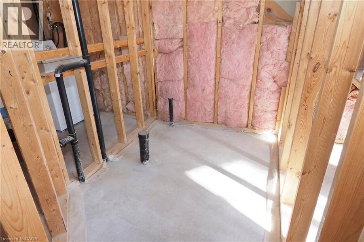
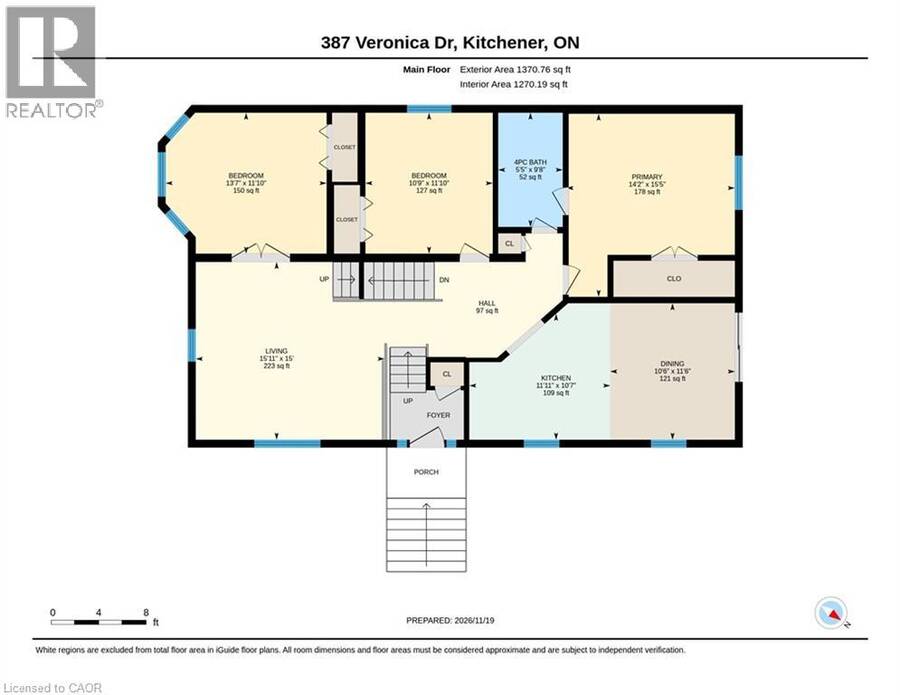
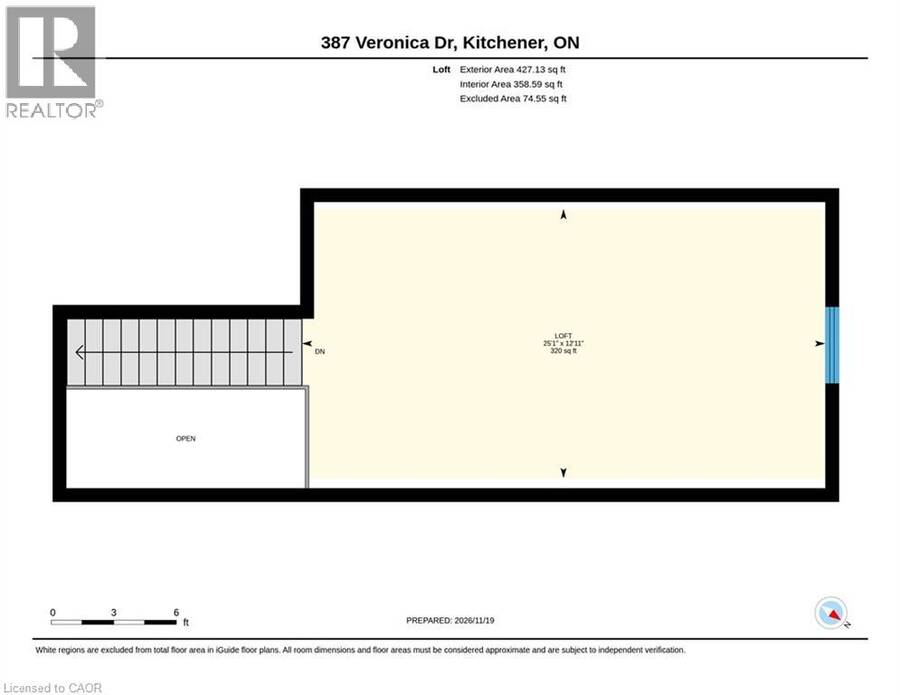
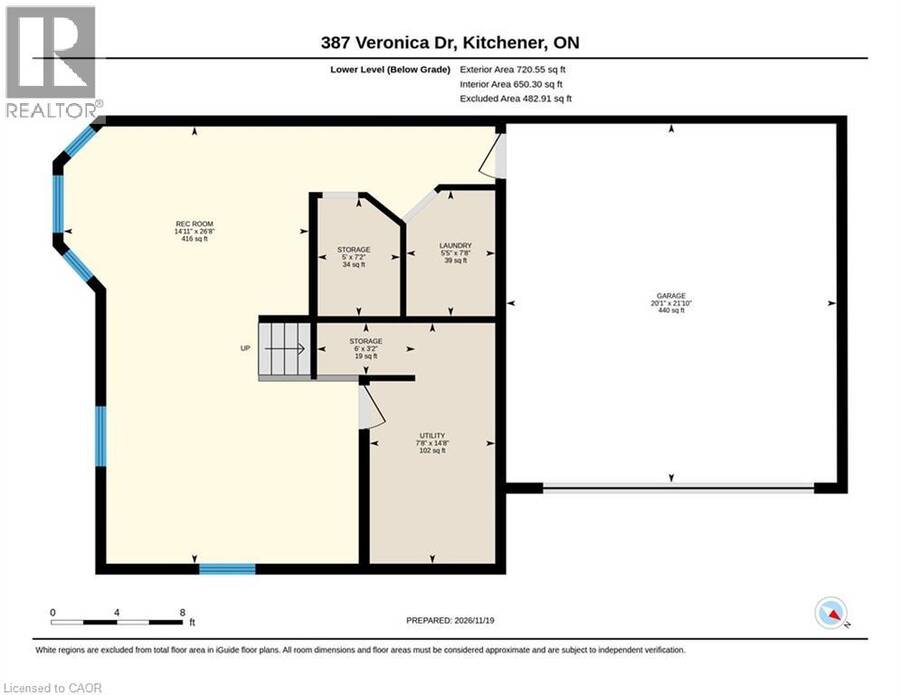
Set on a corner lot with 58 feet of frontage, this custom-built raised bungalow offers approximately 1,711 sq. ft. of above-grade living space, including a versatile 335 sq. ft. upper loft. Built in 2000, the home features three main-floor bedrooms, including a primary bedroom with direct access to the main bathroom. The spacious kitchen has ceramic flooring and sliding doors overlooking the side yard, where you could add a deck of your own. The upper loft is ideal for a den, TV room or home office. Downstairs, the unfinished basement offers room to expand, with a bathroom rough-in, a laundry area and direct access to the double garage, a hard-to-find ... read more
Set on a corner lot with 58 feet of frontage, this custom-built raised bungalow offers approximately 1,711 sq. ft. of above-grade living space, including a versatile 335 sq. ft. upper loft. Built in 2000, the home features three main-floor bedrooms, including a primary bedroom with direct access to the main bathroom. The spacious kitchen has ceramic flooring and sliding doors overlooking the side yard, where you could add a deck of your own. The upper loft is ideal for a den, TV room or home office. Downstairs, the unfinished basement offers room to expand, with a bathroom rough-in, a laundry area and direct access to the double garage, a hard-to-find feature at this price point. A concrete driveway completes the package. Conveniently located near newer schools, transit and shopping, with easy access to Highway 401. **Open houses Saturday, November 21 and Sunday, November 22, from 1 to 3 p.m. both days.** (id:25417)
Open House this Saturday, November 21st, from 1:00 PM to 3:00 PM and Sunday, November 22nd, from 1:00 PM to 3:00 PM.
- Listing ID: 40867905
- Property Type: Single Family
- Year Built: 2000
| Property | |
|---|---|
| Style: | Raised Bungalow |
| Ownership: | Freehold |
| Lot Size: | Under 1/2 Acre |
| Parking: | Attached Garage 4 Spaces |
| Building | |
|---|---|
| Type: | Single Family House |
| Appliances: | Stove and Refrigerator |
| HVAC: | Central Air Conditioning, Fireplace and Forced Air Natural Gas |
| Exterior: | Brick Veneer and Vinyl Siding |
| Basement: | Full (Partially Finished) |
| Utilities: | Municipal Sewage System |
| Location | |
|---|---|
| City: | Kitchener |
| Province: | Ontario |
| Nearby Amenities: | Airport, Schools and Ski Area |
| Rooms | Level | Dimensions |
|---|---|---|
| Loft | Second level | 25'1'' x 12'11'' |
| Laundry room | Lower level | 7'8'' x 14'8'' |
| Storage | Lower level | 6'0'' x 3'2'' |
| Laundry room | Lower level | 5'5'' x 7'8'' |
| Storage | Lower level | 5'0'' x 7'2'' |
| Recreation room | Lower level | 14'11'' x 26'8'' |
| Bedroom | Main level | 13'7'' x 11'10'' |
| Bedroom | Main level | 10'9'' x 11'10'' |
| 4pc Bathroom | Main level | 5'5'' x 9'8'' |
| Primary Bedroom | Main level | 14'2'' x 15'5'' |
| Dining room | Main level | 10'6'' x 11'6'' |
| Eat in kitchen | Main level | 11'11'' x 10'7'' |
| Living room | Main level | 15'11'' x 15'0'' |
Book a showing to see this VERONICA Drive Home in Kitchener
This property has so much to offer. Book a private showing now, as you do not want to miss out on 387 VERONICA Drive in Kitchener, Ontario!
Private Showing Request
Send a request to book a private showing for
.
Please Note: Information you supply in the contact form will be kept fully confidential.
Is this home the right property for you? Start a conversation to find out.
Get Directions to this Property
Not sure where this property is? Get directions to this VERONICA Drive Home in Kitchener.


Provided by RE/MAX SOLID GOLD REALTY (II) LTD.. MLS®, REALTOR®, and the associated logos are trademarks of the Canadian Real Estate Association.

This REALTOR.ca listing content is owned and licensed by REALTOR® members of the Canadian Real Estate Association.
Have questions or need more information about this home? Don't know where to begin? Then, let us connect you with the best real estate agent to guide you.

Inquiries submitted through this website will be responded to by a local sales representative from Royal LePage®.
Start a Conversation by Text
Provide your full name, phone and email to start a conversation by text message.
Please Note: Information you supply in the contact form will be kept fully confidential.
Start a Conversation by Email
Provide your full name and email to start a conversation by email.
Please Note: Information you supply in the contact form will be kept fully confidential.