
385 VILLAGE CRESCENT, Kitchener, Ontario N2M 4V2

$939,900.00
- 6 bedrooms
- 3 bathrooms
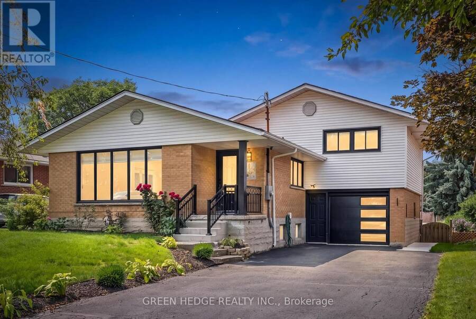
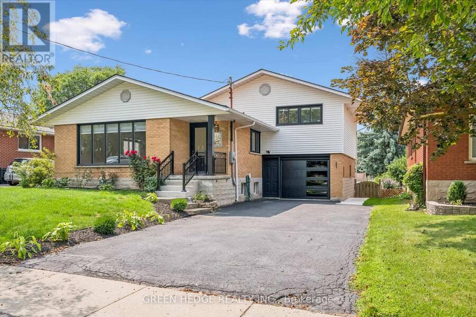
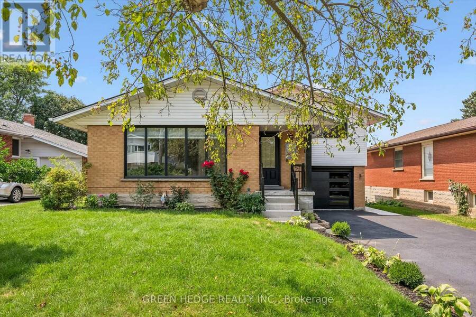
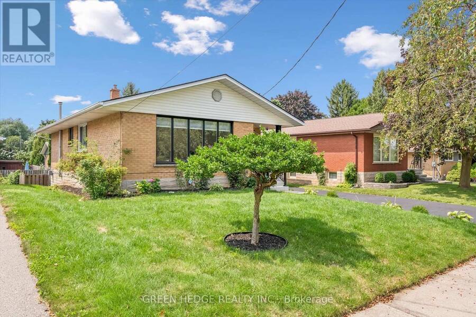
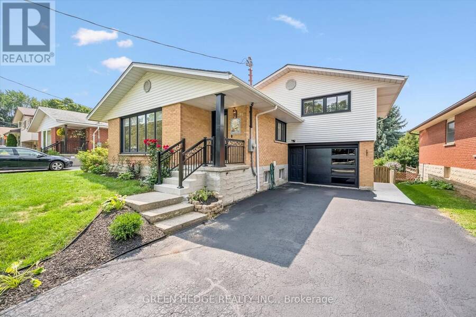
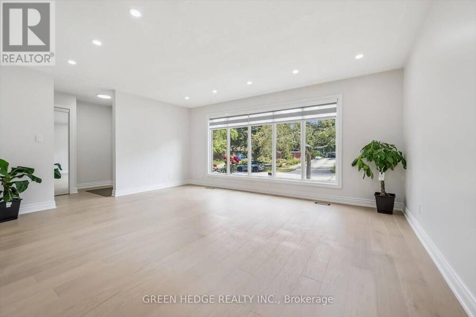
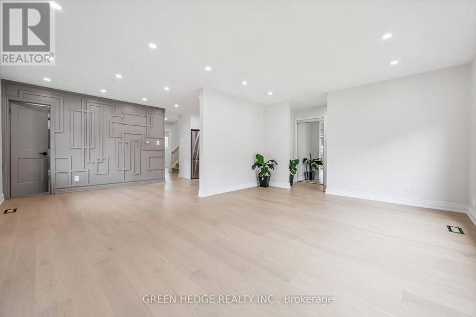
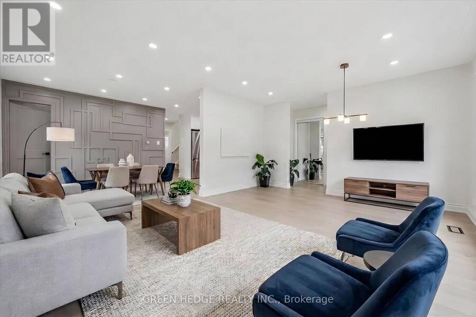
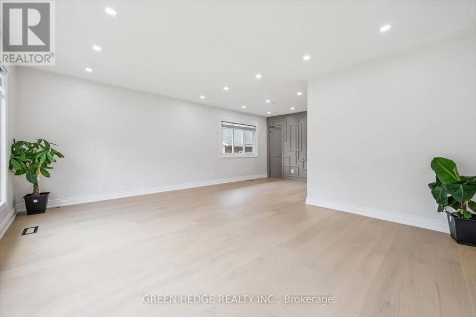
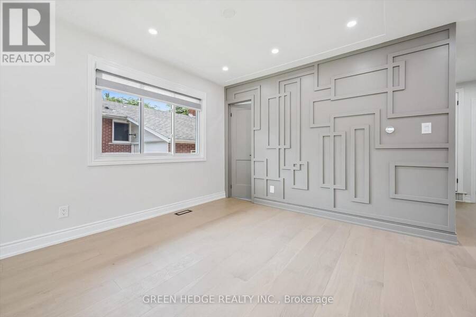
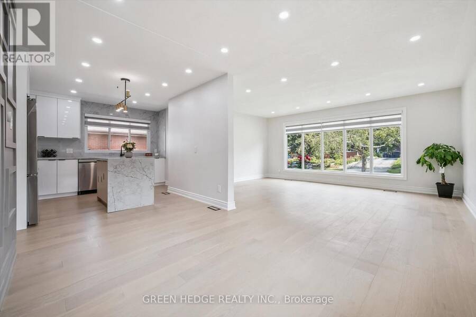
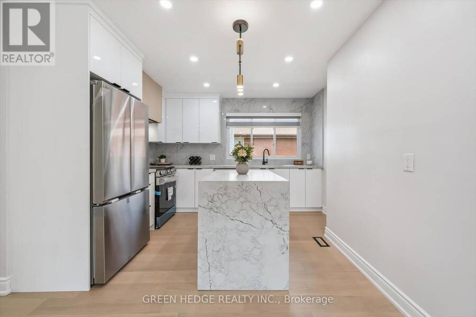
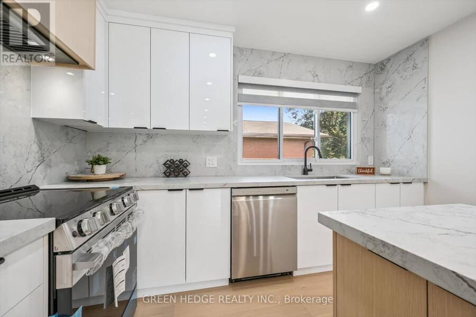
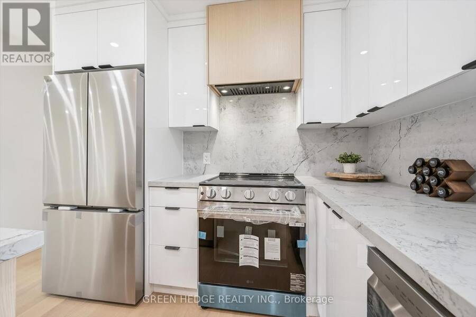
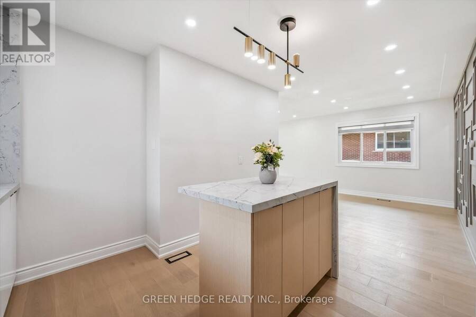
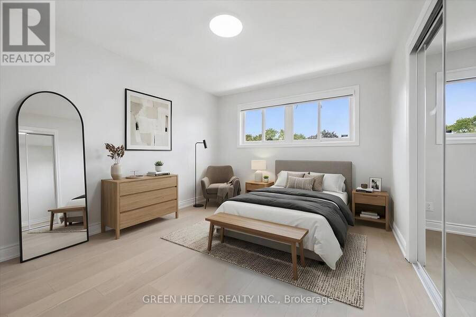
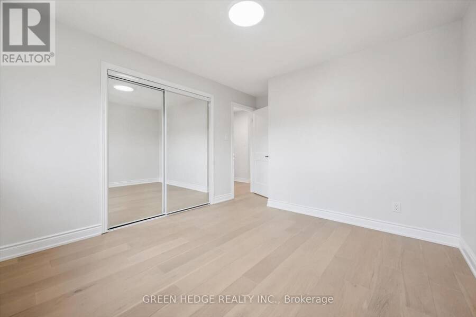
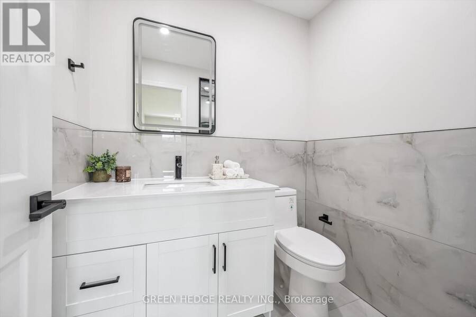
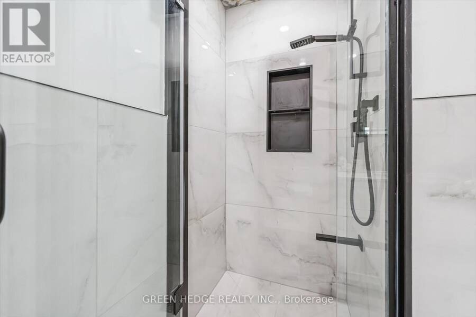
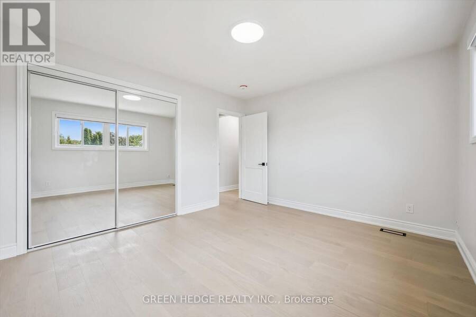
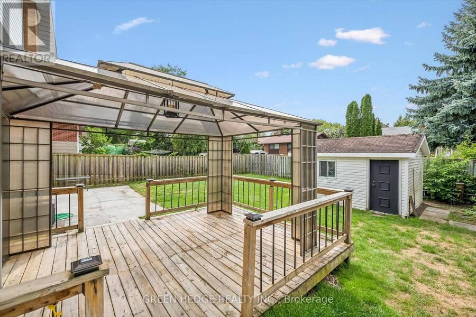
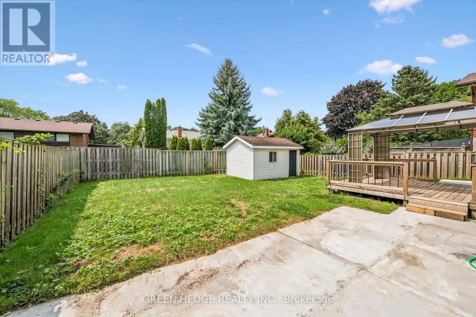
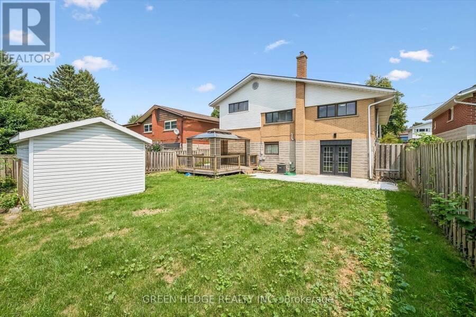
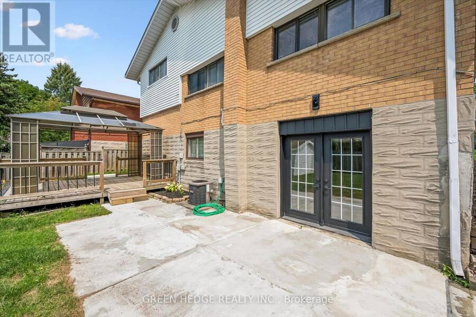
Brand-New Legal Duplex: 4 Bedrooms + Primary Ensuite Upstairs, Bright Walk-Out 2-Bedroom Suite Below. THE MAIN FLOOR: SPACE, STYLE AND A PRIVATE ENSUITE - Never lived in, with over $180,000 in renovations. The main floor offers 1,382 sq ft with four spacious bedrooms, two full bathrooms including a private primary ensuite, a layout that is hard to find in the area. Hardwood floors run throughout adding a luxurious and timeless appeal. The Chef-inspired Kitchen is the heart of the home. A waterfall island anchors the open concept layout, flowing into living and dining areas. Quartz countertops, a matching backsplash, stainless steel appliances and ... read more
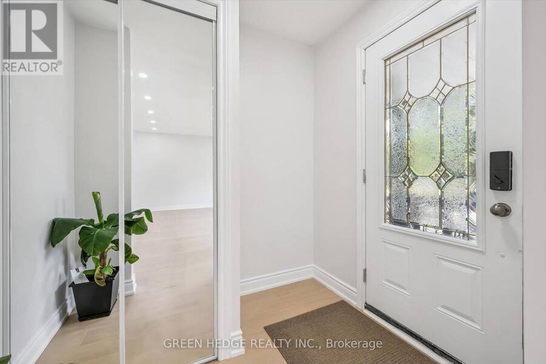
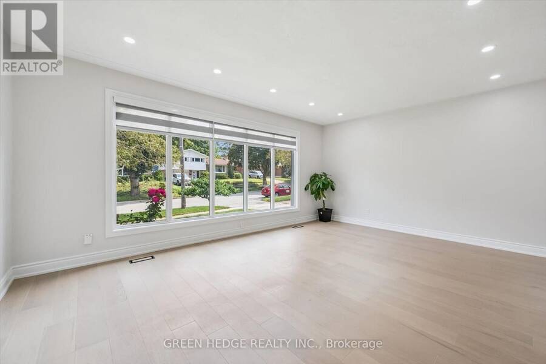
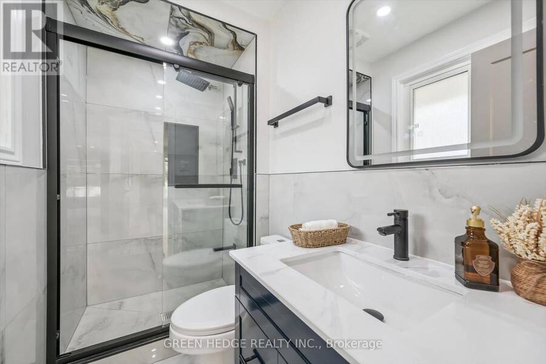
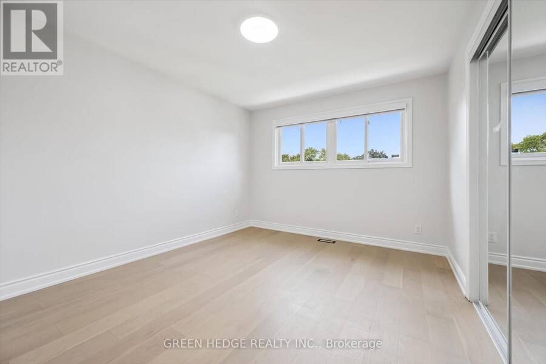
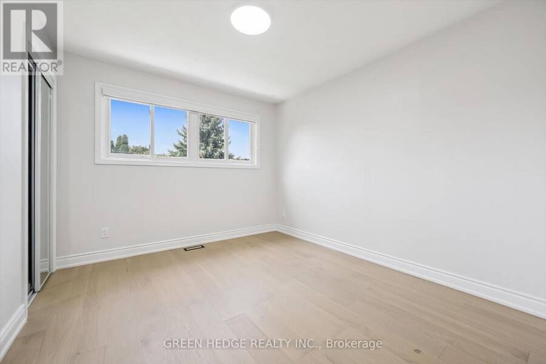
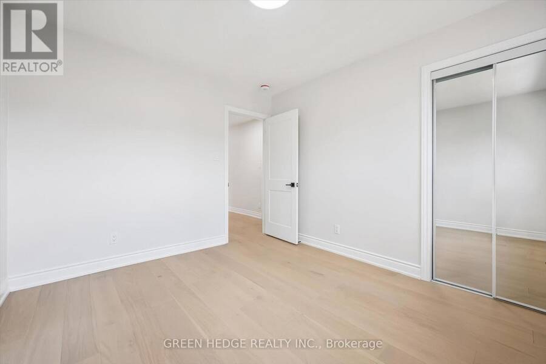
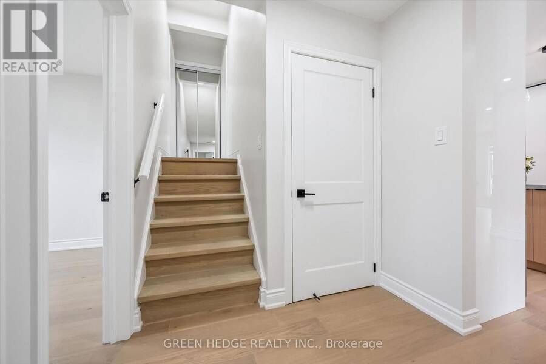
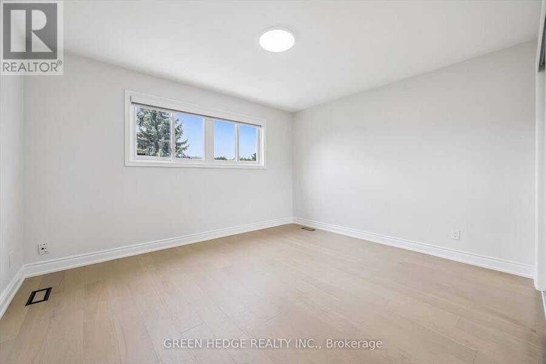
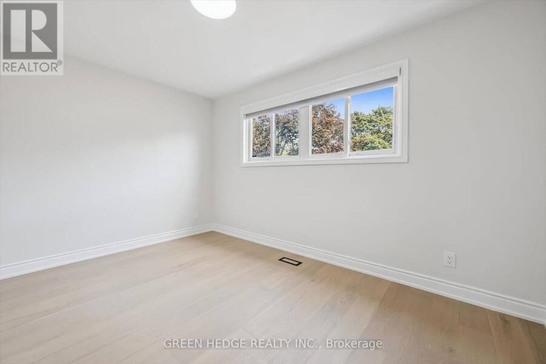
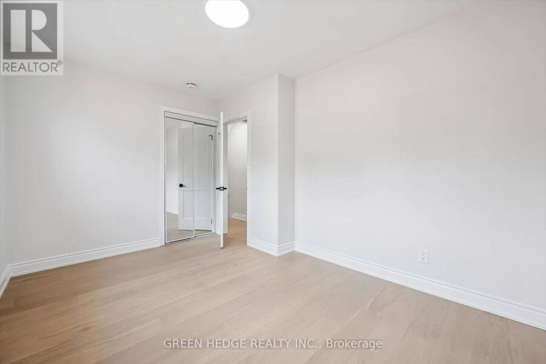
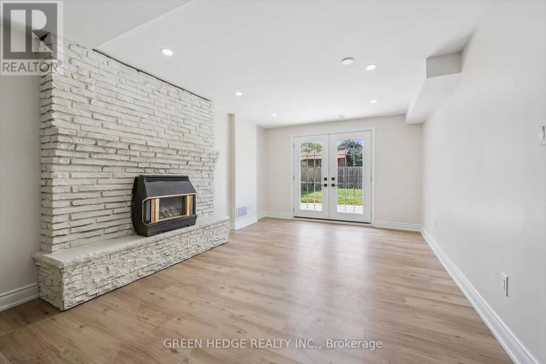
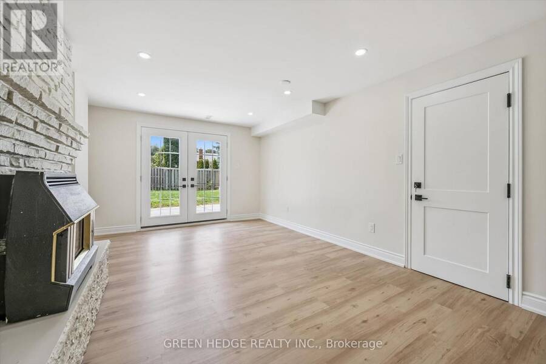
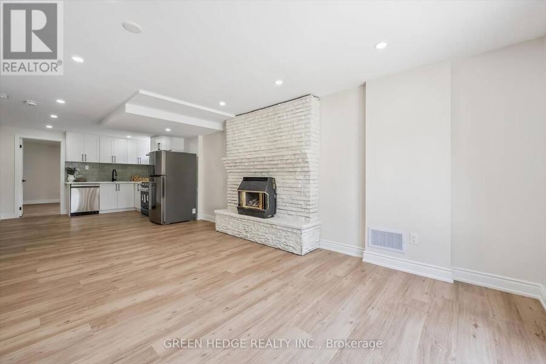
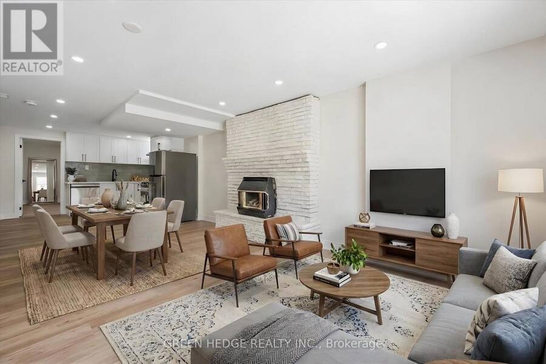
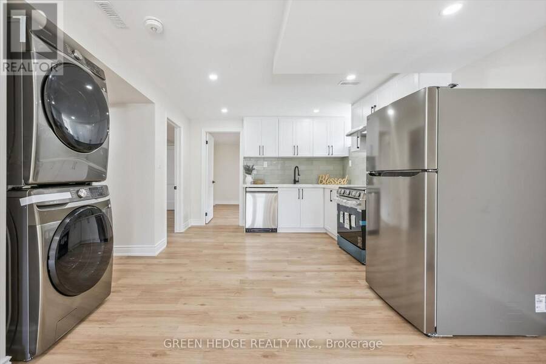
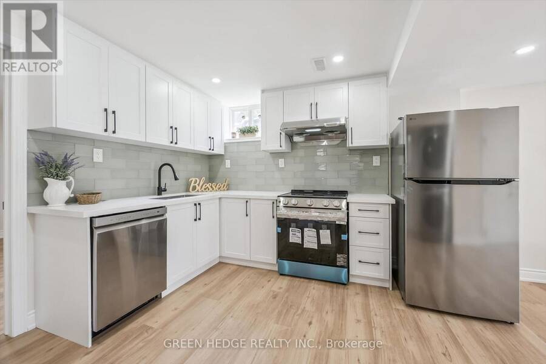
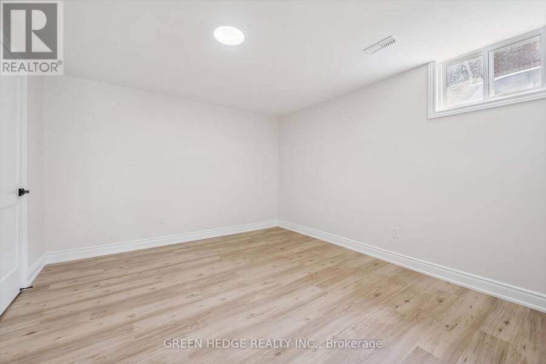
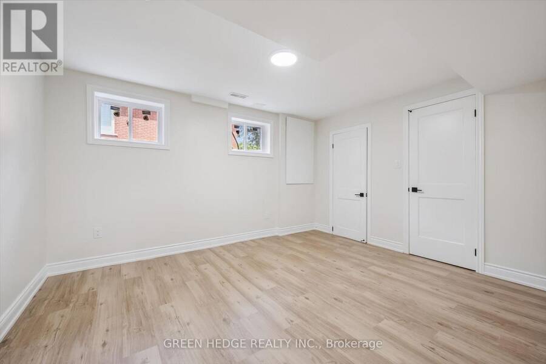
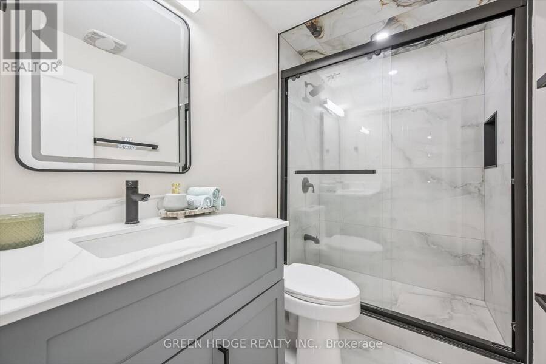
Brand-New Legal Duplex: 4 Bedrooms + Primary Ensuite Upstairs, Bright Walk-Out 2-Bedroom Suite Below. THE MAIN FLOOR: SPACE, STYLE AND A PRIVATE ENSUITE - Never lived in, with over $180,000 in renovations. The main floor offers 1,382 sq ft with four spacious bedrooms, two full bathrooms including a private primary ensuite, a layout that is hard to find in the area. Hardwood floors run throughout adding a luxurious and timeless appeal. The Chef-inspired Kitchen is the heart of the home. A waterfall island anchors the open concept layout, flowing into living and dining areas. quartz countertops, a matching backsplash, stainless steel appliances and soft-close cabinetry complete this brand new space made for weeknight dinners and holiday hosting. Bathrooms are finished to the highest standard with elegant touch LED mirrors, and electric zebra blinds add modern comfort and privacy throughout. THE SHOWSTOPPER: Legal 2-bedroom walk-out suite with a private garden-door entrance and oversized above-grade windows. It's so bright you'll forget it's a basement, giving it a feel of a main-floor unit. It has its own quartz kitchen, stainless steel appliances and private laundry, making it a rare and valuable find for family or to offset your mortgage. Move-in ready, minutes from shopping and dining, with quick access to Fischer-Hallman Road and Highway 7. Book your showing today! Furnace & A/C replaced 2014, Roof replaced 2017. Some images are virtually staged. (id:25417)
- Listing ID: X13867438
- Property Type: Single Family
| Property | |
|---|---|
| Ownership: | Freehold |
| Lot Size: | 50 by 115 FT |
| Parking: | Attached Garage 5 Spaces |
| Building | |
|---|---|
| Type: | Single Family House |
| Appliances: | Dishwasher, Dryer, Garage Door Opener, Two Refrigerators, Two Washers, Two Stoves, Water Meter, Window Coverings and Garage Door Opener Remote(s) |
| HVAC: | Central Air Conditioning, Fireplace and Forced Air Natural Gas |
| Exterior: | Brick and Vinyl Siding |
| Basement: | N/A, N/A, N/A |
| Utilities: | Sanitary Sewer |
| Location | |
|---|---|
| City: | Kitchener |
| Province: | Ontario |
| Rooms | Level | Dimensions |
|---|---|---|
| Bedroom 3 | Second level | 3.98 m x 3.47 m |
| Bedroom 4 | Second level | 3.99 m x 2.83 m |
| Bedroom | Lower level | 3.71 m x 3.42 m |
| Recreational, Games room | Lower level | 5.21 m x 3.43 m |
| Kitchen | Lower level | 4.3 m x 3.77 m |
| Bedroom | Lower level | 4.05 m x 3.37 m |
| Kitchen | Main level | 3.72 m x 3.59 m |
| Dining room | Main level | 3.42 m x 2.52 m |
| Living room | Main level | 5.32 m x 4.2 m |
| Primary Bedroom | Main level | 4.51 m x 3.28 m |
| Bedroom 2 | Main level | 3.35 m x 3.05 m |
Book a showing to see this Village Crescent Home in Kitchener
This property has so much to offer. Book a private showing now, as you do not want to miss out on 385 VILLAGE CRESCENT in Kitchener, Ontario!
Private Showing Request
Send a request to book a private showing for
.
Please Note: Information you supply in the contact form will be kept fully confidential.
Is this home the right property for you? Start a conversation to find out.
Get Directions to this Property
Not sure where this property is? Get directions to this Village Crescent Home in Kitchener.


Provided by GREEN HEDGE REALTY INC.. MLS®, REALTOR®, and the associated logos are trademarks of the Canadian Real Estate Association.

This REALTOR.ca listing content is owned and licensed by REALTOR® members of the Canadian Real Estate Association.
Have questions or need more information about this home? Don't know where to begin? Then, let us connect you with the best real estate agent to guide you.

Inquiries submitted through this website will be responded to by a local sales representative from Royal LePage®.
Start a Conversation by Text
Provide your full name, phone and email to start a conversation by text message.
Please Note: Information you supply in the contact form will be kept fully confidential.
Start a Conversation by Email
Provide your full name and email to start a conversation by email.
Please Note: Information you supply in the contact form will be kept fully confidential.