
38 YULE Place, Kitchener, Ontario N2B 2J8

$1,200,000.00
- 5 bedrooms
- 3 bathrooms
- 3,109 Square Feet
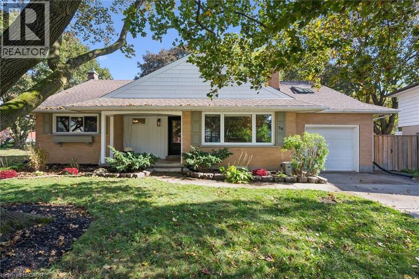
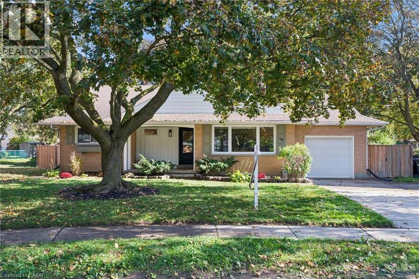
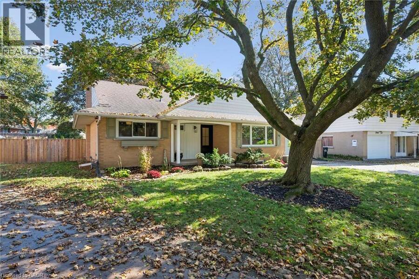
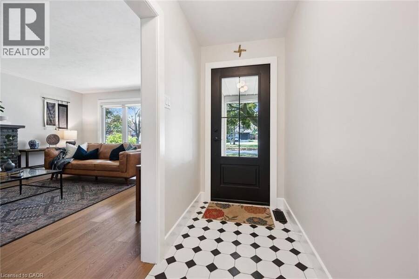
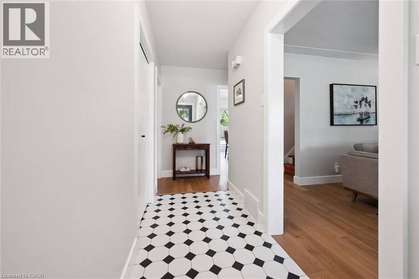
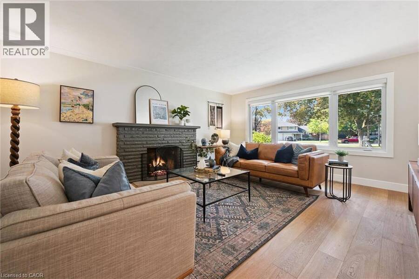
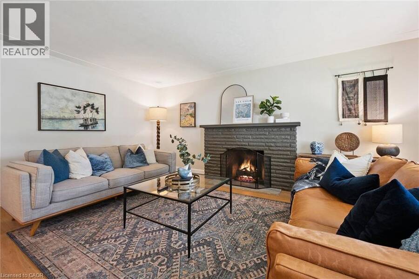
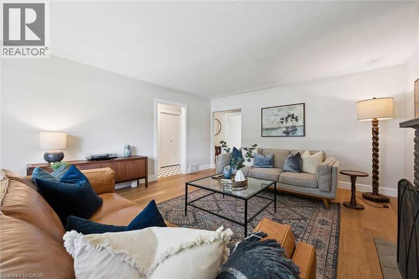
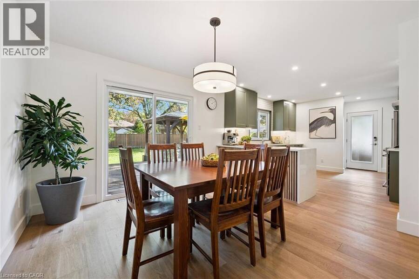
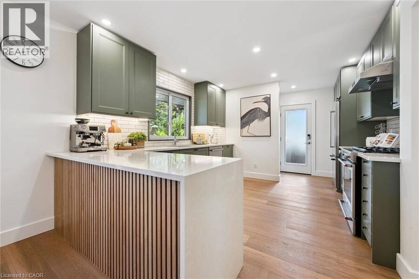
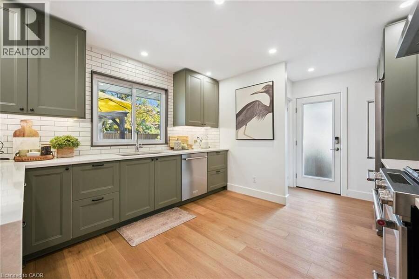
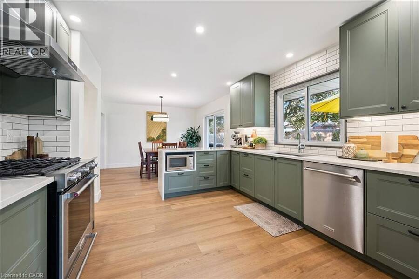
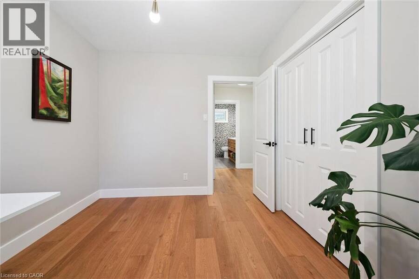
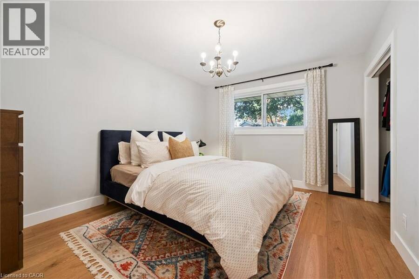
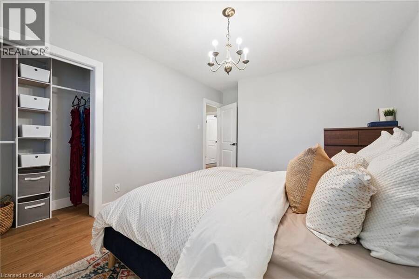
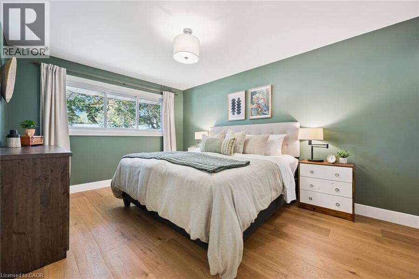
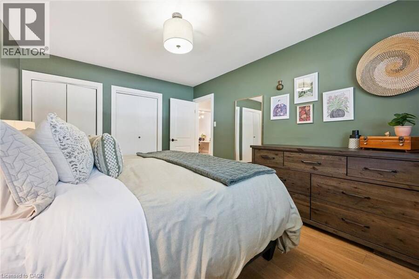
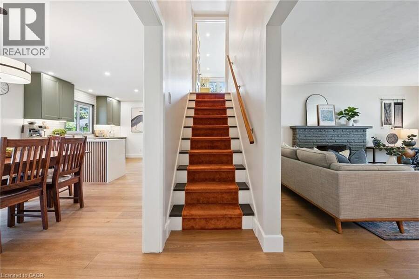
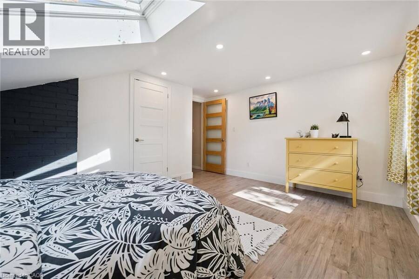
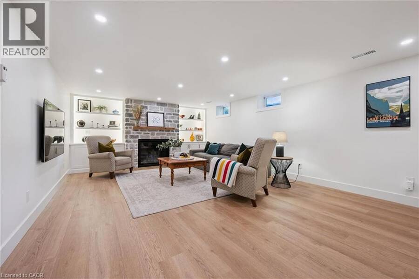
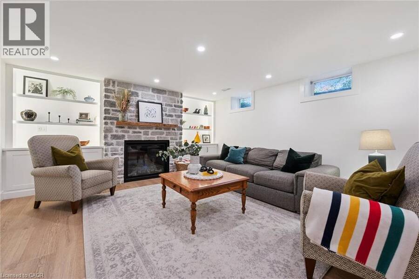
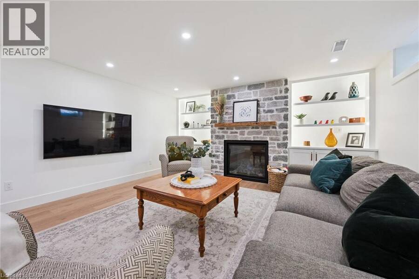
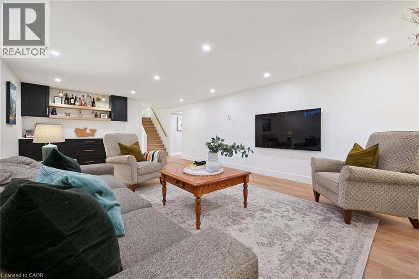
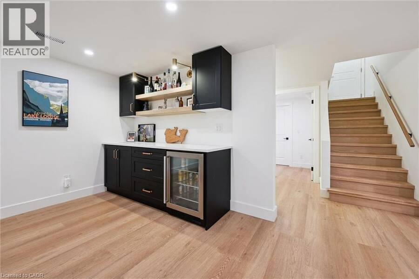
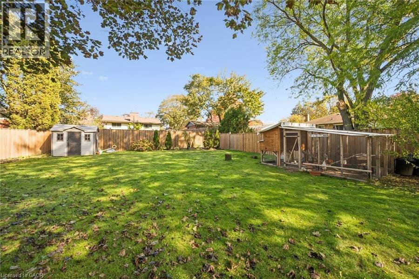
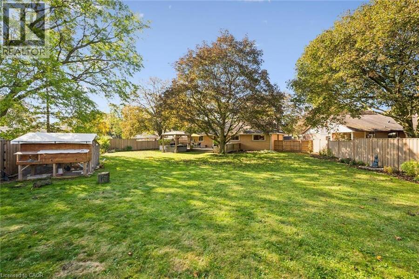
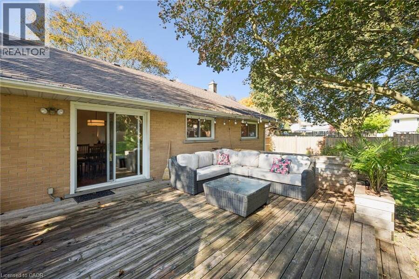
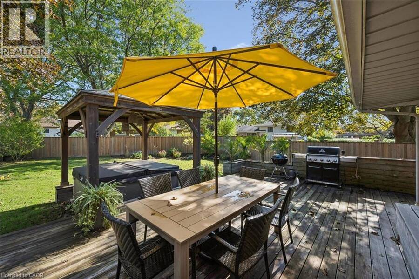
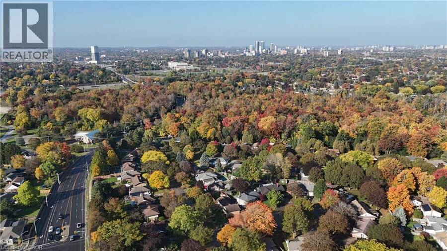
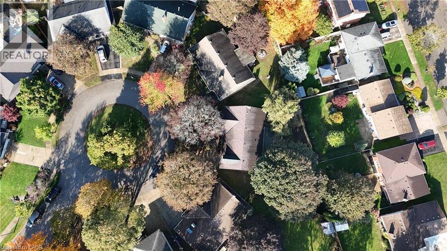
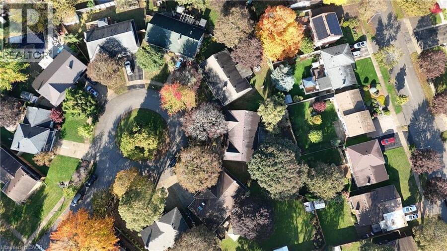
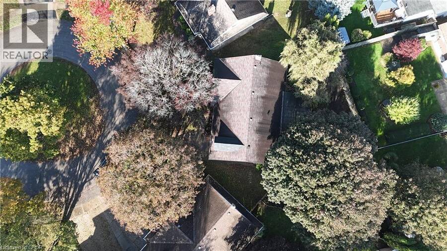
Welcome to this exceptional all-brick bungaloft, tucked away on a quiet court in Kitchener's desirable Heritage Park neighbourhood! Set on a beautifully treed, private property of approximately 1/3 of an acre, this home has undergone an incredible transformation, with over $400,000 invested in quality renovations that combine timeless character with modern sophistication. Inside, discover gorgeous new engineered hardwood flooring, updated trim, two gas fireplaces and a stunning kitchen renovation. The completely transformed lower level is an absolute standout! The spacious recreation room features a stunning stone fireplace, custom built-ins and a ... read more
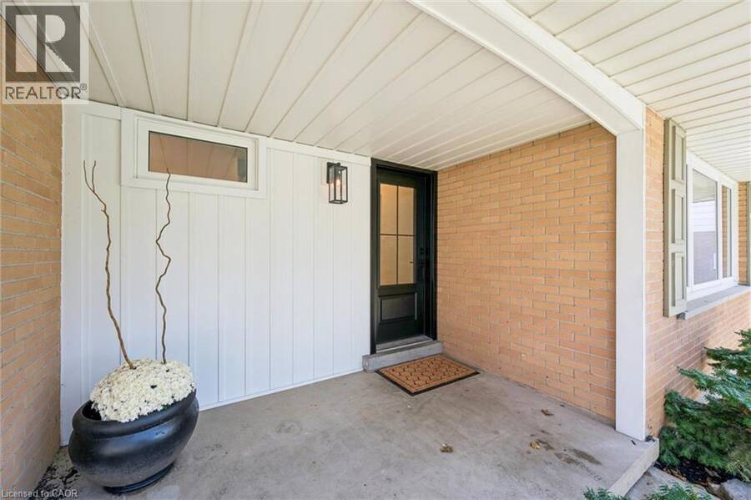
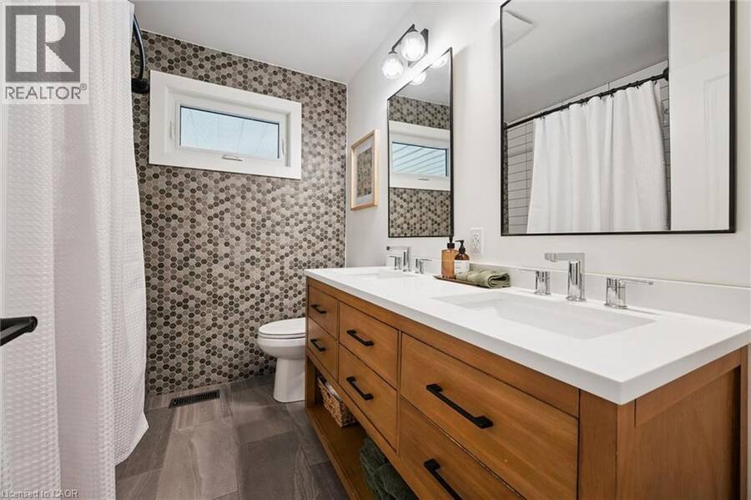
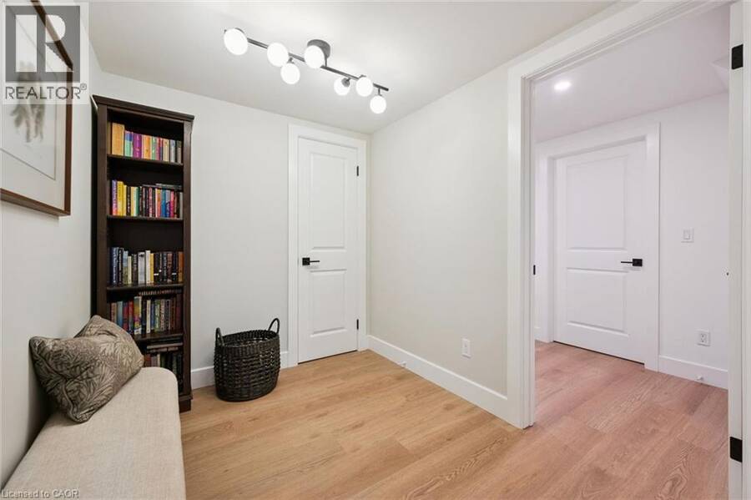
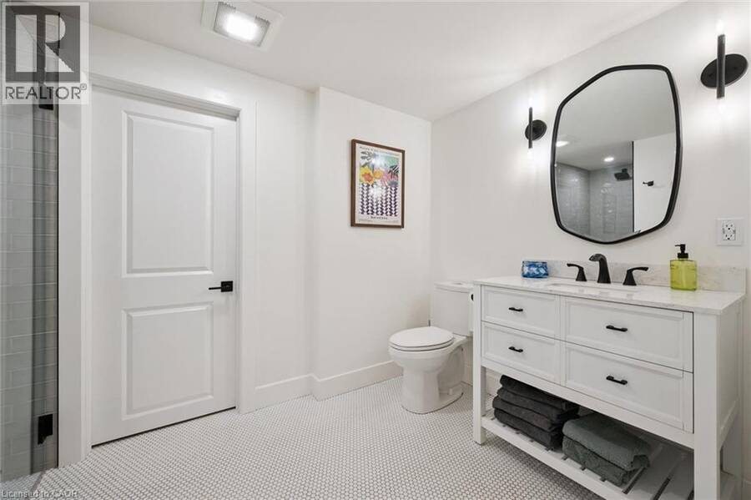
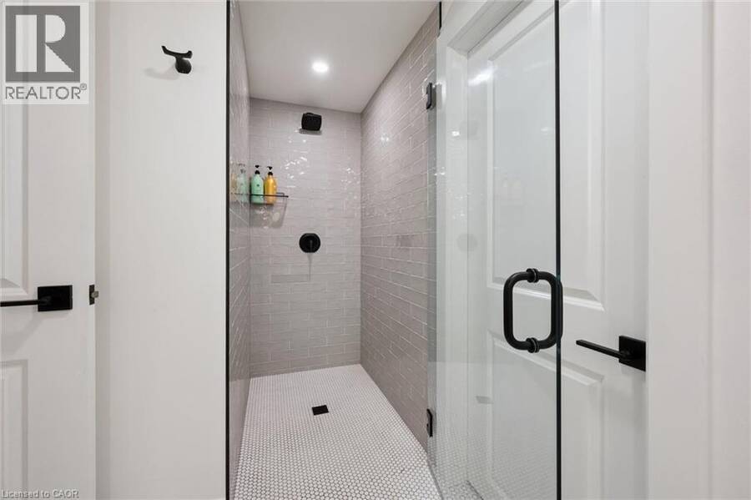
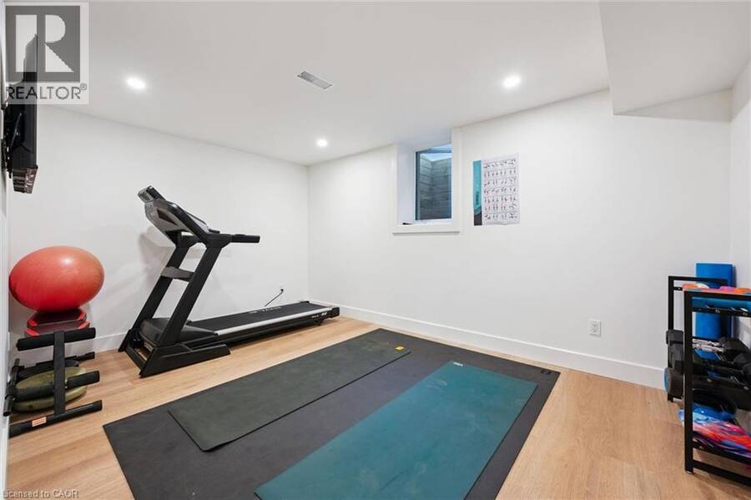
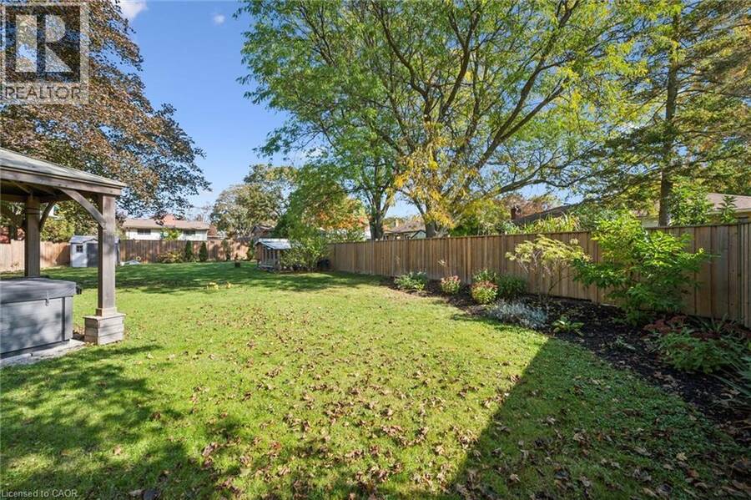
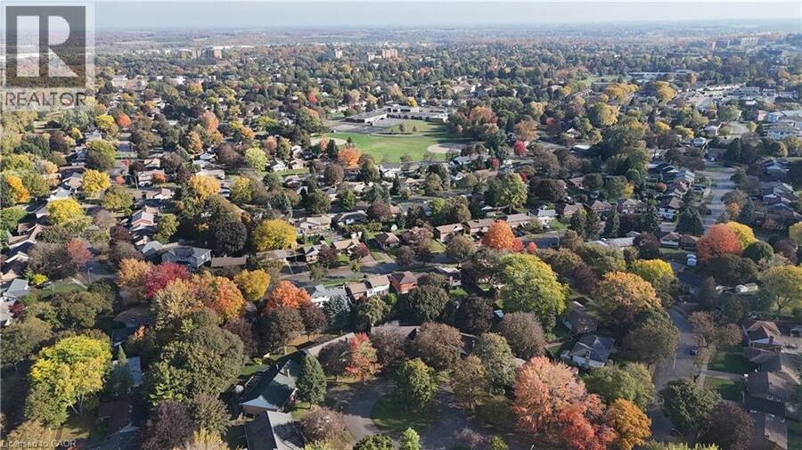
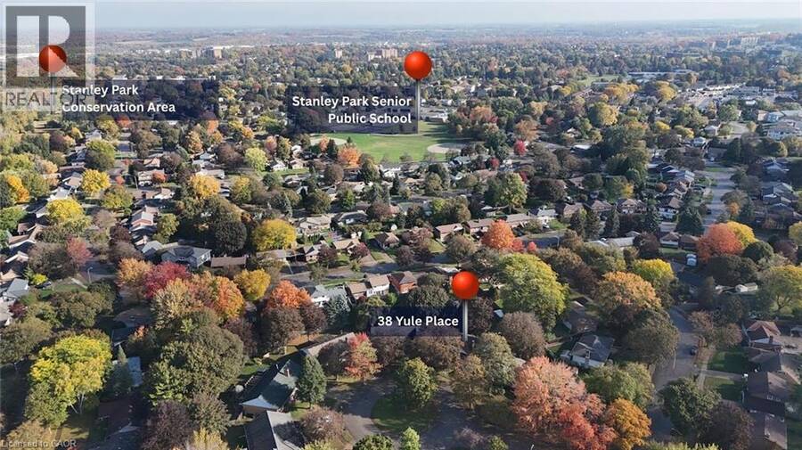
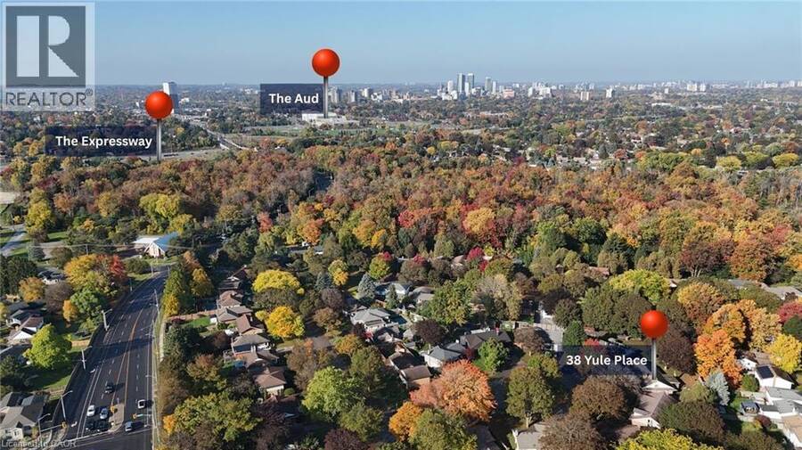
Welcome to this exceptional all-brick bungaloft, tucked away on a quiet court in Kitchener's desirable Heritage Park neighbourhood! Set on a beautifully treed, private property of approximately 1/3 of an acre, this home has undergone an incredible transformation, with over $400,000 invested in quality renovations that combine timeless character with modern sophistication. Inside, discover gorgeous new engineered hardwood flooring, updated trim, two gas fireplaces and a stunning kitchen renovation. The completely transformed lower level is an absolute standout! The spacious recreation room features a stunning stone fireplace, custom built-ins and a gorgeous beverage centre with bar fridge, perfect for entertaining or relaxing. An additional bedroom with a proper egress window offers flexibility for guests or family, while the beautifully finished full bathroom with heated floors adds comfort and luxury. Other significant improvements include a renovated main bathroom, updated siding, a new front entrance and updated windows. Outside, the expansive, fully fenced backyard offers exceptional privacy and an incredible setting for entertaining or unwinding. A beautiful cedar deck, hot tub and gazebo create your own private retreat, with plenty of space for children, pets and outdoor activities. This much space and privacy within the city is increasingly hard to find! Enjoy nearby woodland trails and walking distance to schools, shopping, Stanley Park Community Centre and the Kitchener Memorial Auditorium. Chicopee Ski Hill, Lyle Hallman Pool, Grand River Arena and Stanley Park Library are minutes away, with convenient access to the expressway and Highway 401. Beautifully renovated, exceptionally private and filled with character, this is a rare opportunity to enjoy an established neighbourhood with the comfort and style of a thoughtfully transformed home. A property that truly stands apart! (id:25417)
Open House this Saturday, October 17th, from 2:00 PM to 4:00 PM.
- Listing ID: 40871164
- Property Type: Single Family
- Year Built: 1964
| Property | |
|---|---|
| Style: | Bungalow |
| Ownership: | Freehold |
| Lot Size: | Under 1/2 Acre Fence and Landscaped |
| Parking: | Attached Garage 4 Spaces |
| Building | |
|---|---|
| Type: | Single Family House |
| Appliances: | Dryer, Hot Tub, Refrigerator, Stove, Washer, Water Softener, Window Coverings and Dishwasher |
| HVAC: | Central Air Conditioning, Fireplace and Forced Air Natural Gas |
| Exterior: | Brick and Vinyl Siding |
| Basement: | Full (Finished) |
| Utilities: | Municipal Sewage System |
| Location | |
|---|---|
| City: | Kitchener |
| Province: | Ontario |
| Nearby Amenities: | Airport, Golf Nearby, Hospital, Park, Place Of Worship, Playground, Public Transit, Schools, Shopping and Ski Area |
| Community Features: | Community Centre and School Bus |
| Rooms | Level | Dimensions |
|---|---|---|
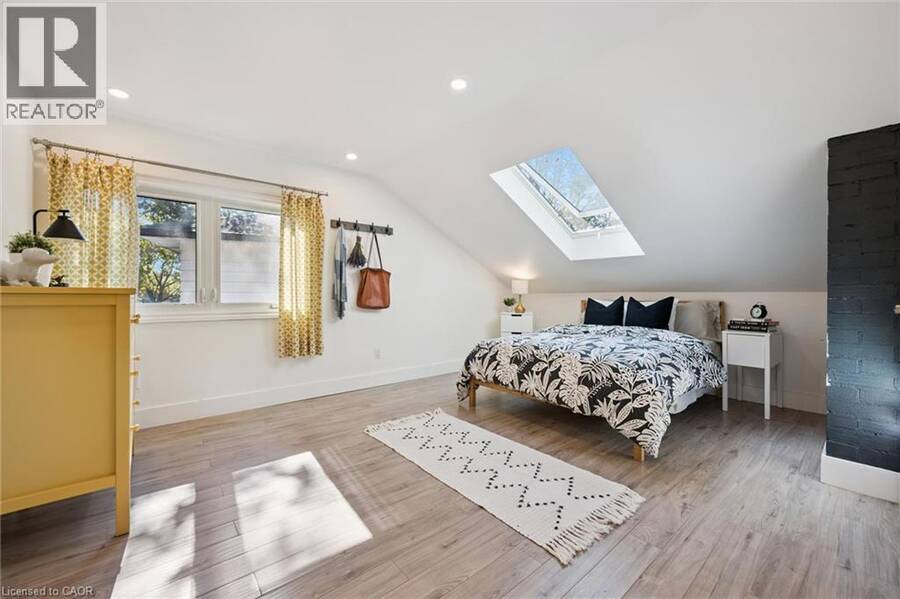
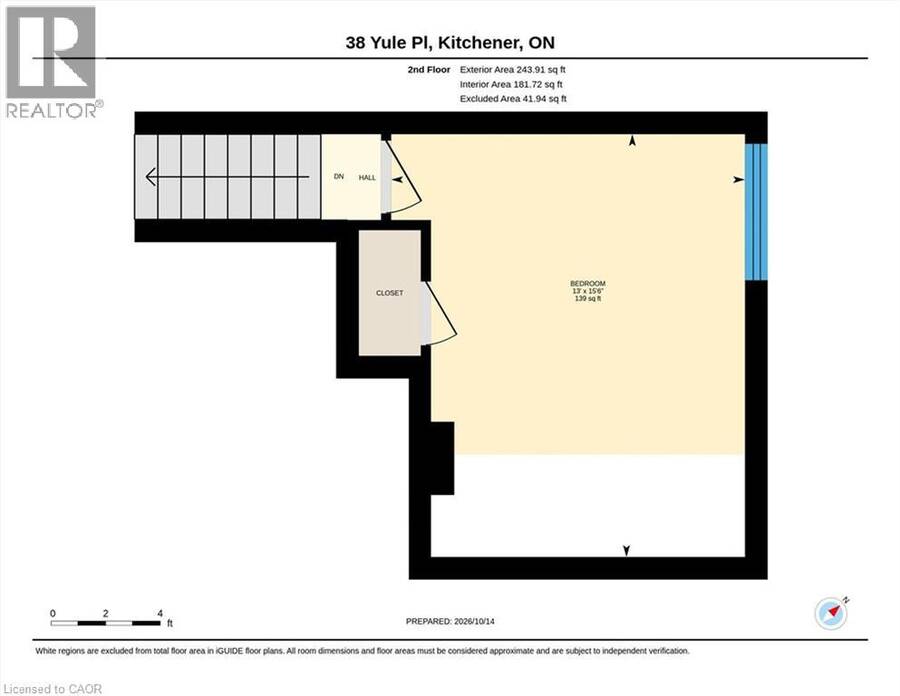
| Bedroom | Second level | 13'0'' x 15'6'' |
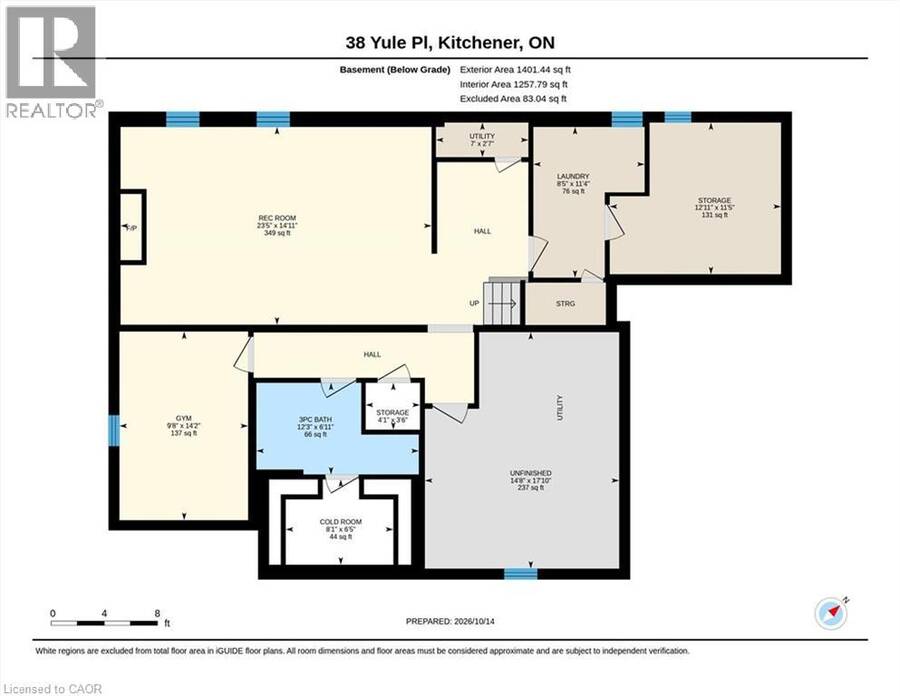
| Storage | Basement | 12'11'' x 11'5'' |
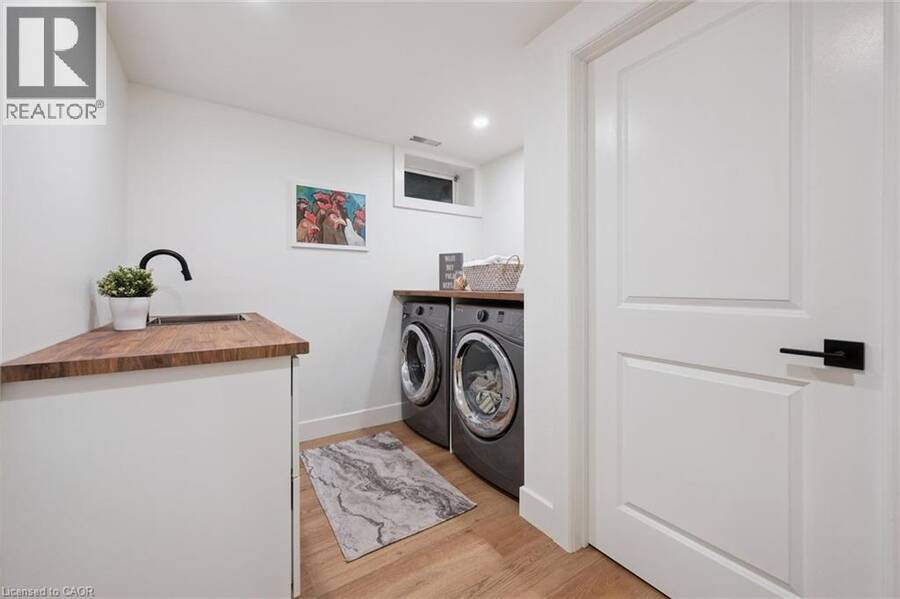
| Laundry room | Basement | 8'5'' x 11'4'' |
| Utility room | Basement | 7'0'' x 2'7'' |
| Recreation room | Basement | 23'5'' x 14'11'' |
| Other | Basement | 14'8'' x 17'10'' |
| Storage | Basement | 4'1'' x 3'6'' |
| 3pc Bathroom | Basement | 12'3'' x 6'11'' |
| Storage | Basement | 4'1'' x 3'6'' |
| Cold room | Basement | 8'1'' x 6'5'' |
| Bedroom | Basement | 9'8'' x 14'2'' |
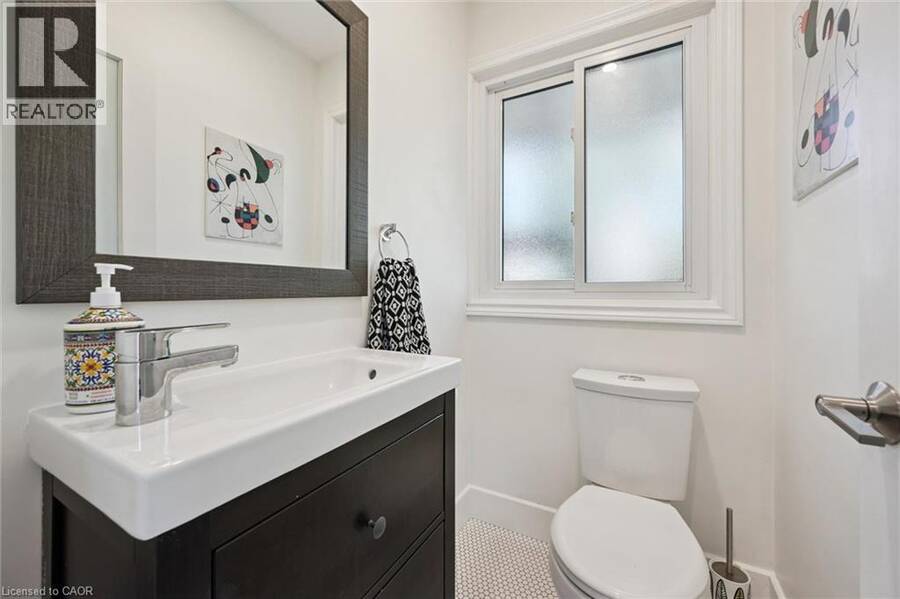
| 2pc Bathroom | Main level | Measurements not available |
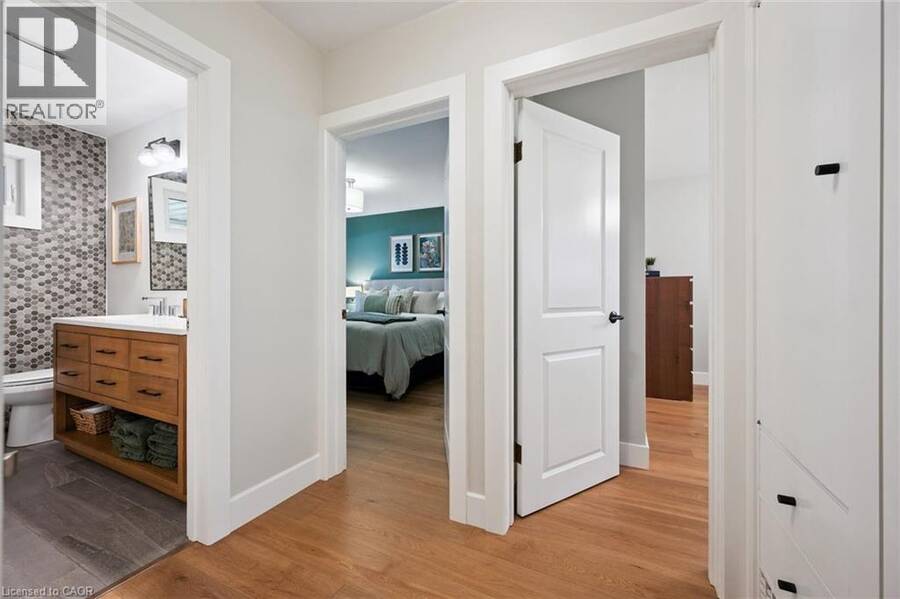
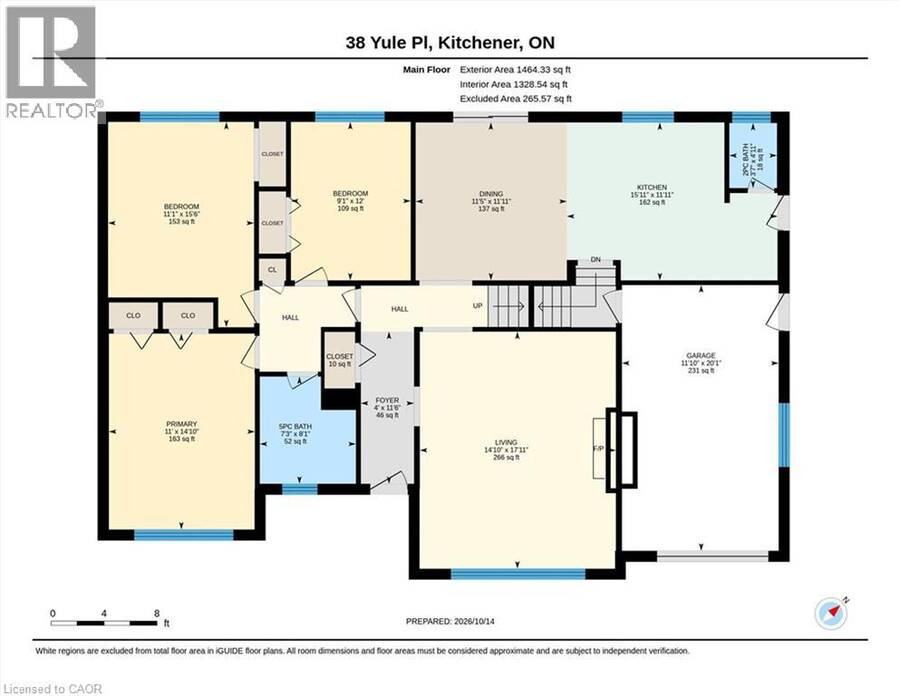
| 5pc Bathroom | Main level | 7'3'' x 8'1'' |
| Primary Bedroom | Main level | 11'0'' x 14'10'' |
| Bedroom | Main level | 11'1'' x 15'6'' |
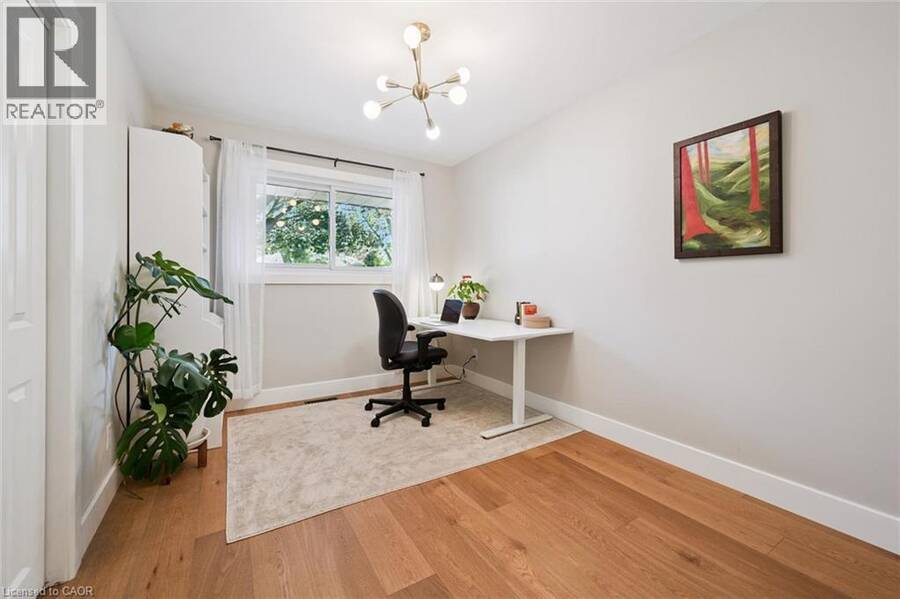
| Bedroom | Main level | 9'1'' x 12'0'' |
| Dining room | Main level | 11'5'' x 11'11'' |
| Kitchen | Main level | 15'11'' x 11'11'' |
| Living room | Main level | 14'10'' x 17'11'' |
| Foyer | Main level | 4'0'' x 11'6'' |
Book a showing to see this YULE Place Home in Kitchener
This property has so much to offer. Book a private showing now, as you do not want to miss out on 38 YULE Place in Kitchener, Ontario!
Private Showing Request
Send a request to book a private showing for
.
Please Note: Information you supply in the contact form will be kept fully confidential.
Is this home the right property for you? Start a conversation to find out.
Get Directions to this Property
Not sure where this property is? Get directions to this YULE Place Home in Kitchener.


Provided by RE/MAX SOLID GOLD REALTY (II) LTD.. MLS®, REALTOR®, and the associated logos are trademarks of the Canadian Real Estate Association.

This REALTOR.ca listing content is owned and licensed by REALTOR® members of the Canadian Real Estate Association.
Have questions or need more information about this home? Don't know where to begin? Then, let us connect you with the best real estate agent to guide you.

Inquiries submitted through this website will be responded to by a local sales representative from Royal LePage®.
Start a Conversation by Text
Provide your full name, phone and email to start a conversation by text message.
Please Note: Information you supply in the contact form will be kept fully confidential.
Start a Conversation by Email
Provide your full name and email to start a conversation by email.
Please Note: Information you supply in the contact form will be kept fully confidential.