
38 RIVER VALLEY Drive, Kitchener, Ontario N2C 2V6

$2,495,000.00
- 5 bedrooms
- 6 bathrooms
- 5,466 Square Feet
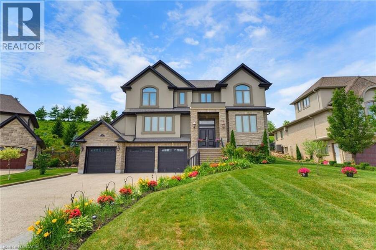
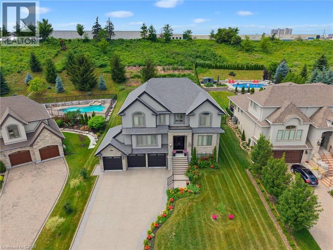
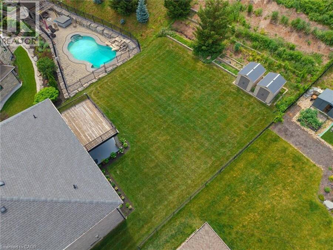
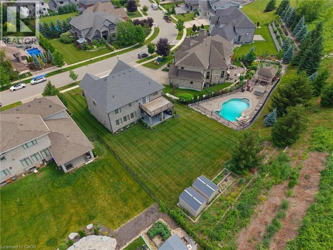
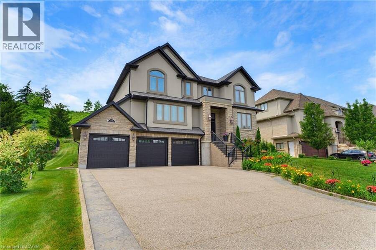
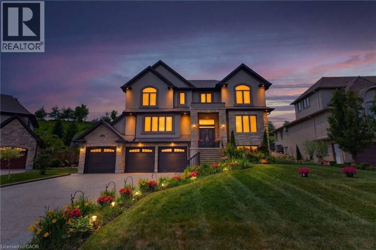
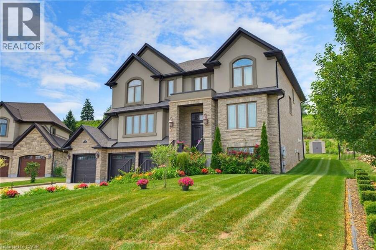
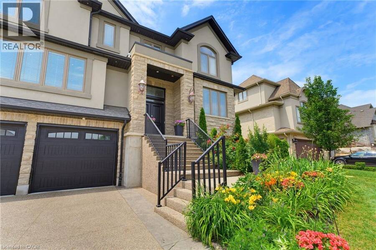
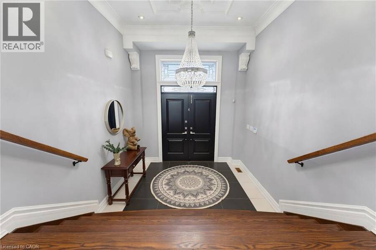
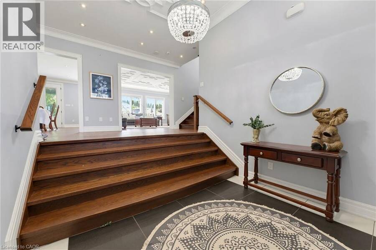
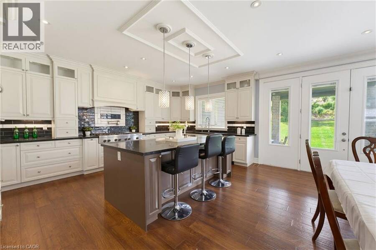
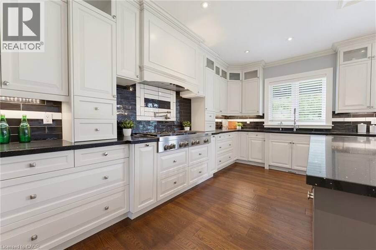
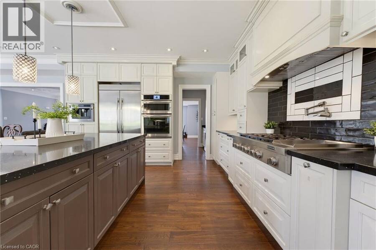
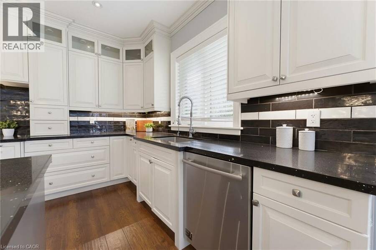
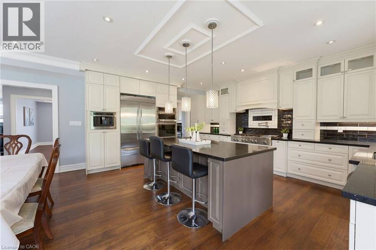
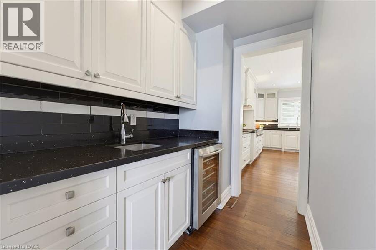
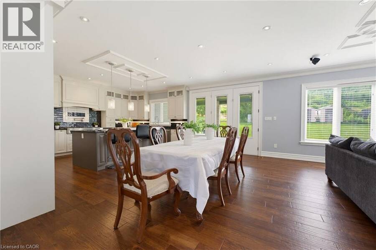
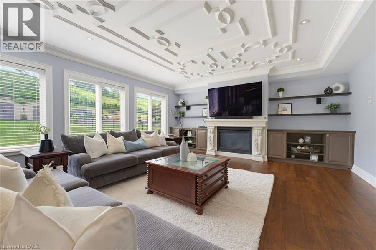
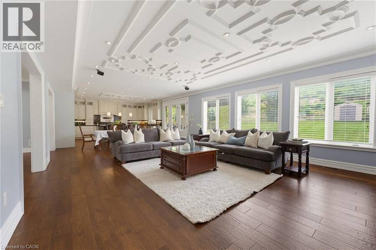
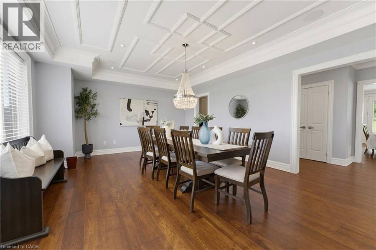
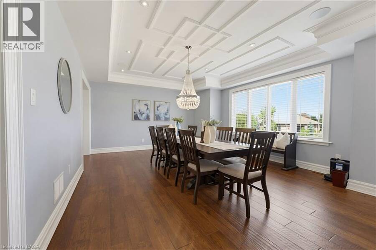
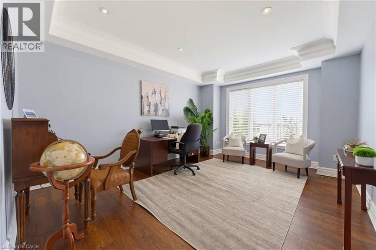
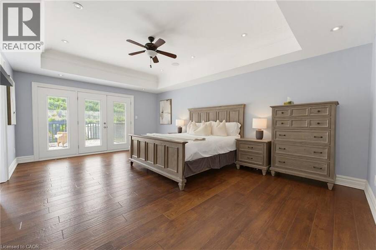
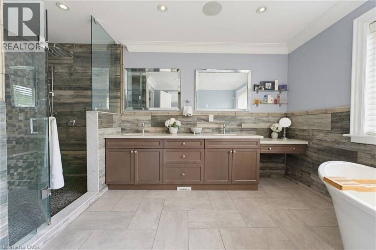
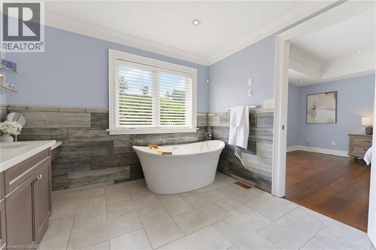
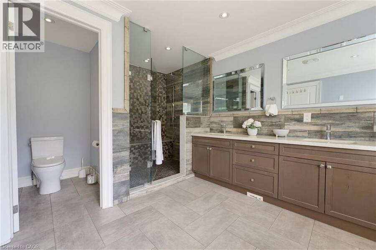
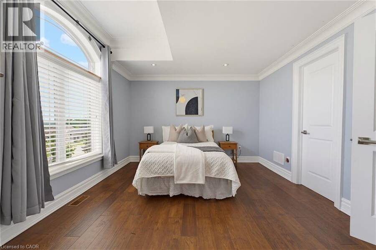
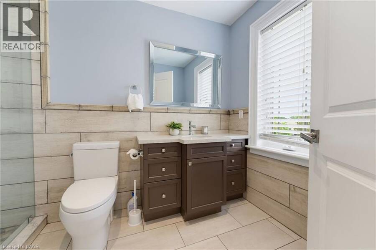
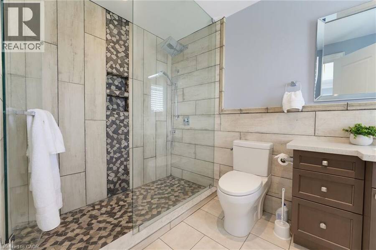
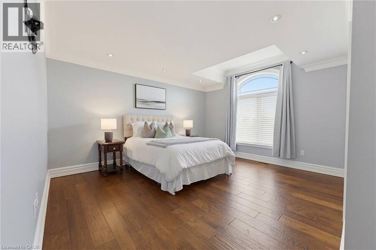
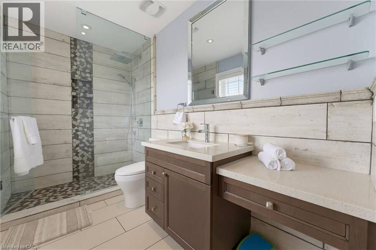
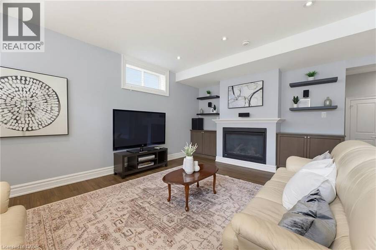
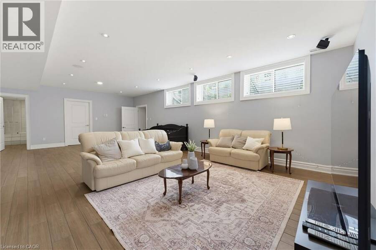
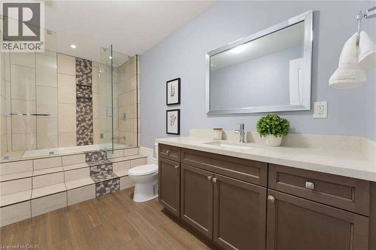
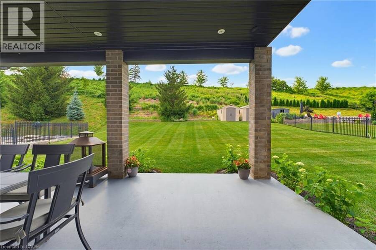
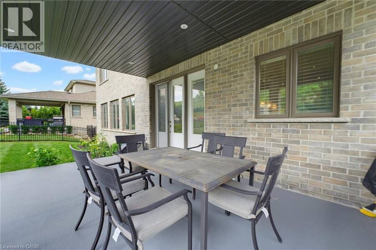
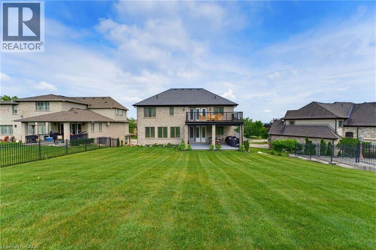
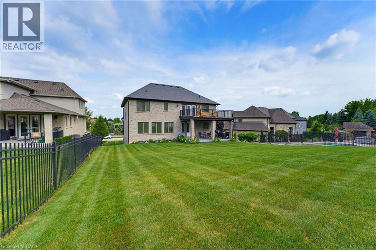
Expansive executive luxury in Hidden Valley. This 5 bed 6 bath property is fully finished top to bottom. The kitchen is a culinary masterpiece offering a full suite of built in Jennair appliances. The gas cook top has water available for you at the turn of a tap. There's a wet bar with wine cooler between the dining room and kitchen, idea for a busy chef or the guests. The 3 bay garage offers inside space for four cars and an electric charger too. Every level of this 5400 + sq/ft home is finished in beautiful hardwood. The 5 full baths are magnificent. The back of the home has a 2 level deck with walkouts from the kitchen and master bedroom upstairs. ... read more
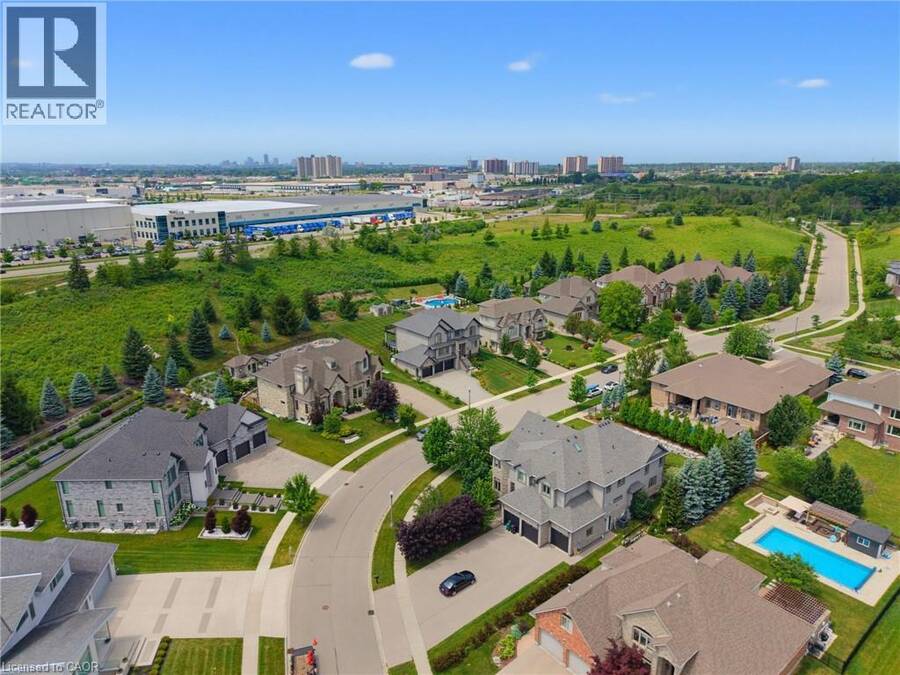
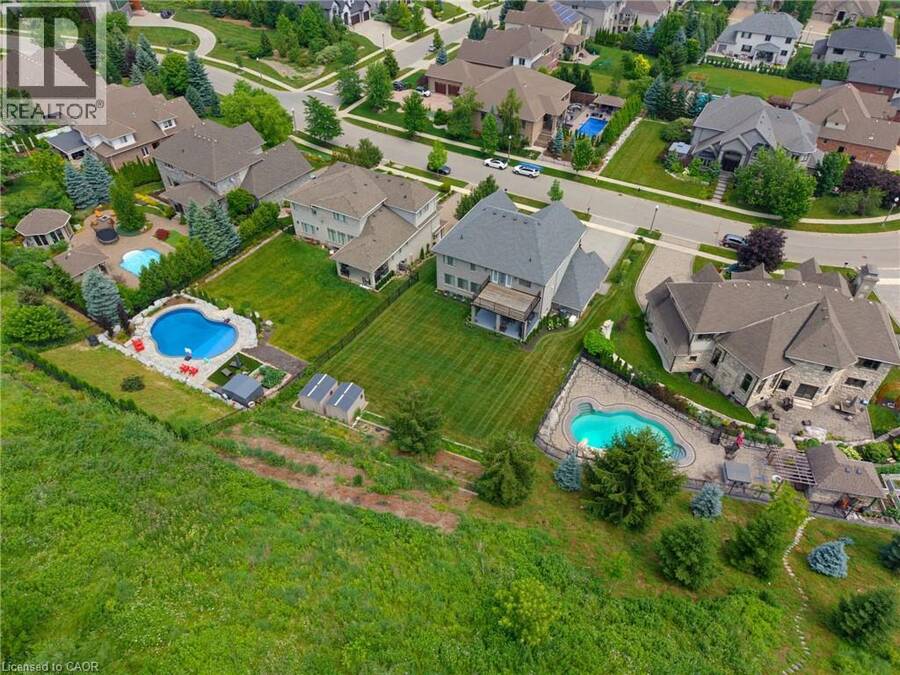
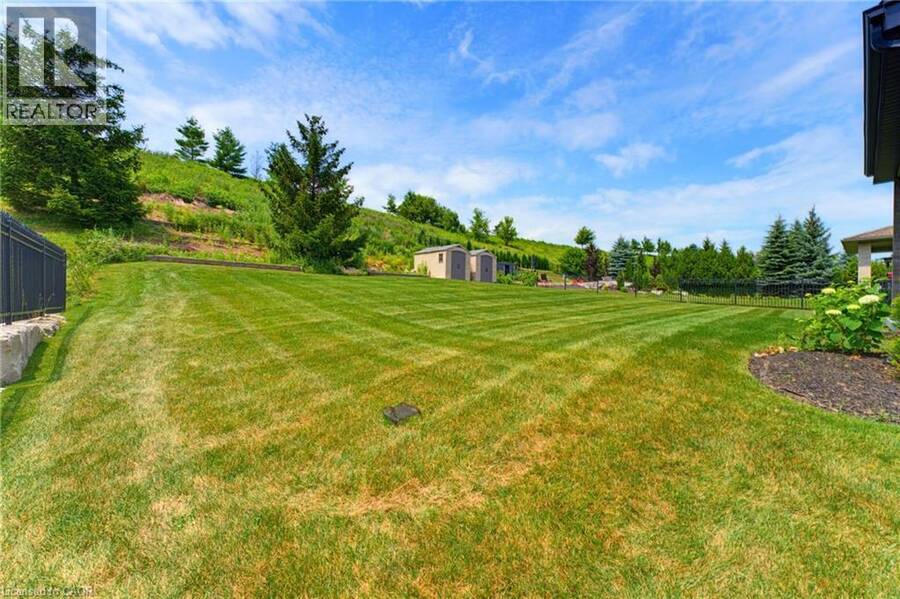
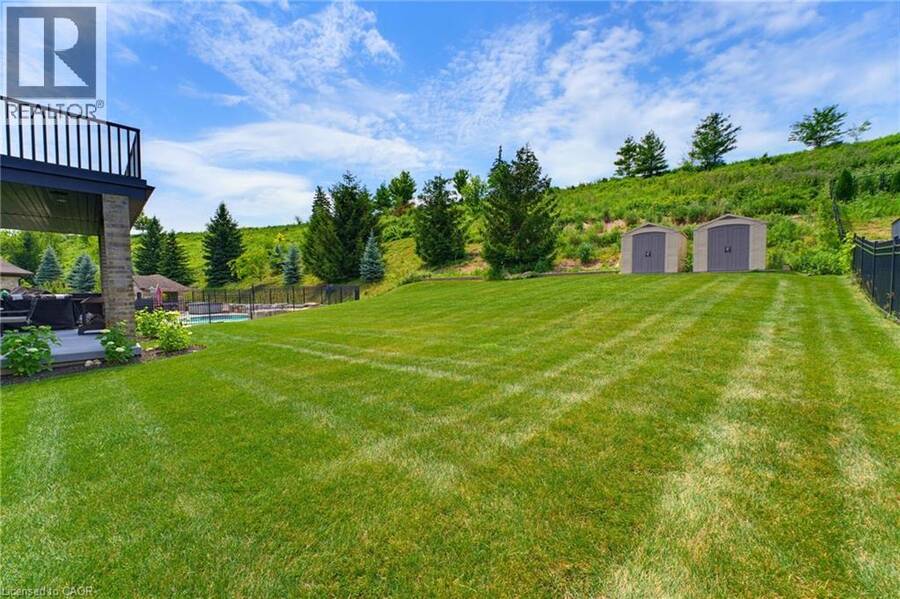
Expansive executive luxury in Hidden Valley. This 5 bed 6 bath property is fully finished top to bottom. The kitchen is a culinary masterpiece offering a full suite of built in Jennair appliances. The gas cook top has water available for you at the turn of a tap. There's a wet bar with wine cooler between the dining room and kitchen, idea for a busy chef or the guests. The 3 bay garage offers inside space for four cars and an electric charger too. Every level of this 5400 + sq/ft home is finished in beautiful hardwood. The 5 full baths are magnificent. The back of the home has a 2 level deck with walkouts from the kitchen and master bedroom upstairs. Entertaining family and friends is a dream, with plenty of room and parking for everyone. Additional features include an automated sprinkler system, video monitoring, an alarm system, built in OSD audio for music lovers, and a central vacuum. When the power goes out, a full Generac system keeps the lights on. The Hidden Valley community is a quiet exclusive oasis in a busy world. Access to shopping and the highway is easy nevertheless. If you golf, Deer Ridge is just across the river. (id:25417)
Price reduced $205,000 (7.59%) from the list price.
- Listing ID: 40845940
- Property Type: Single Family
- Year Built: 2017
| Property | |
|---|---|
| Style: | Other |
| Ownership: | Freehold |
| Lot Size: | 0.42 Ac (Under 1/2 Acre) Lawn sprinkler, Landscaped |
| Parking: | Attached Garage 9 Spaces |
| Building | |
|---|---|
| Type: | Single Family House |
| Appliances: | Dishwasher, Dryer, Garage Door Opener, Gas Stove(s), Hood Fan, Microwave Built-in, Oven - Built-In, Refrigerator, Stove, Washer, Water Softener, Wet Bar, Window Coverings, Wine Fridge and Central Vacuum |
| HVAC: | Central Air Conditioning, Fireplace and Forced Air Natural Gas |
| Exterior: | Brick Veneer, Stone and Stucco |
| Basement: | Full (Finished) |
| Utilities: | Cable, Electricity, Natural Gas, Telephone and Municipal Sewage System |
| Location | |
|---|---|
| City: | Kitchener |
| Province: | Ontario |
| Nearby Amenities: | Airport, Golf Nearby, Park, Shopping and Ski Area |
| Community Features: | Quiet Area |
| Rooms | Level | Dimensions |
|---|---|---|
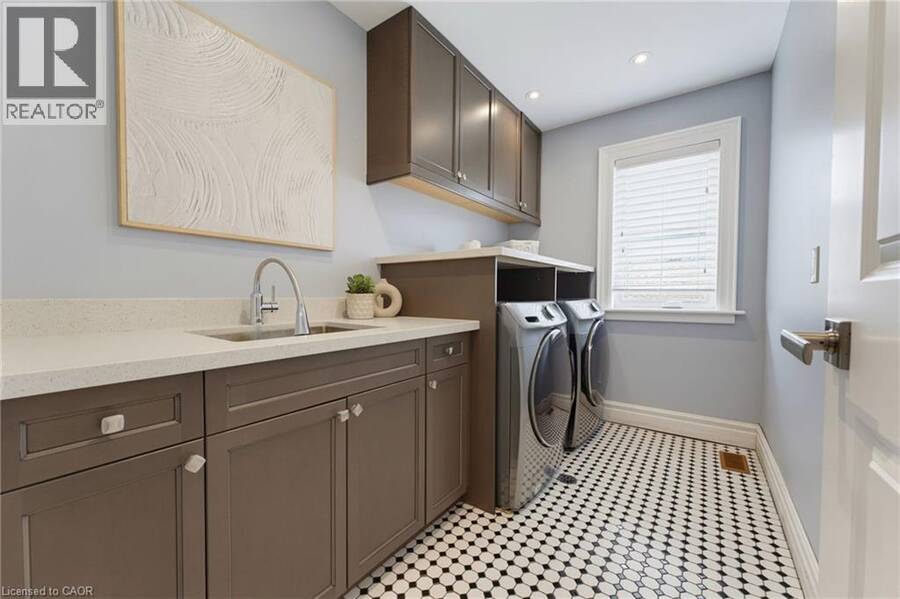
| Laundry room | Second level | 6' x 12' |
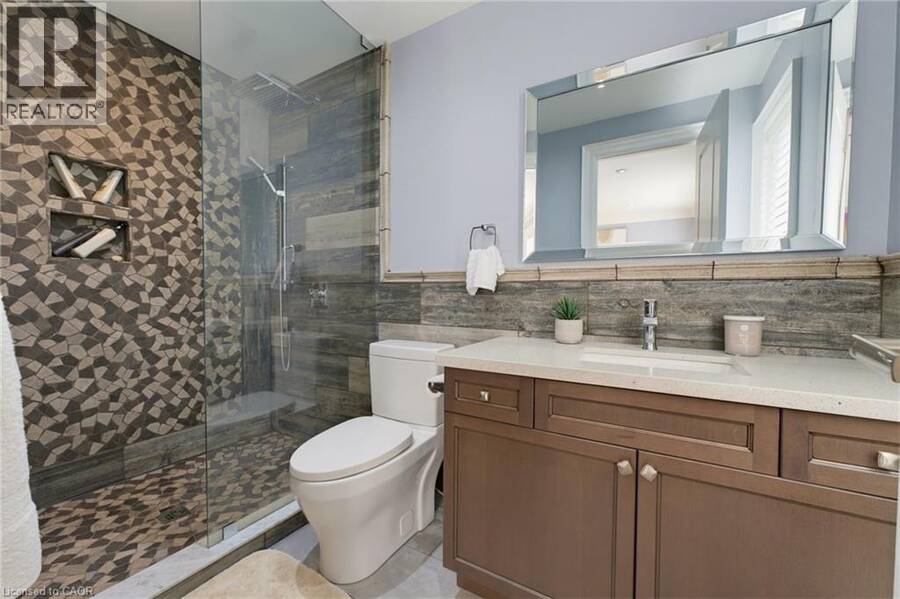
| 3pc Bathroom | Second level | 10'4'' x 6'5'' |
| 3pc Bathroom | Second level | 9'10'' x 5'2'' |
| 3pc Bathroom | Second level | 10'6'' x 5'5'' |
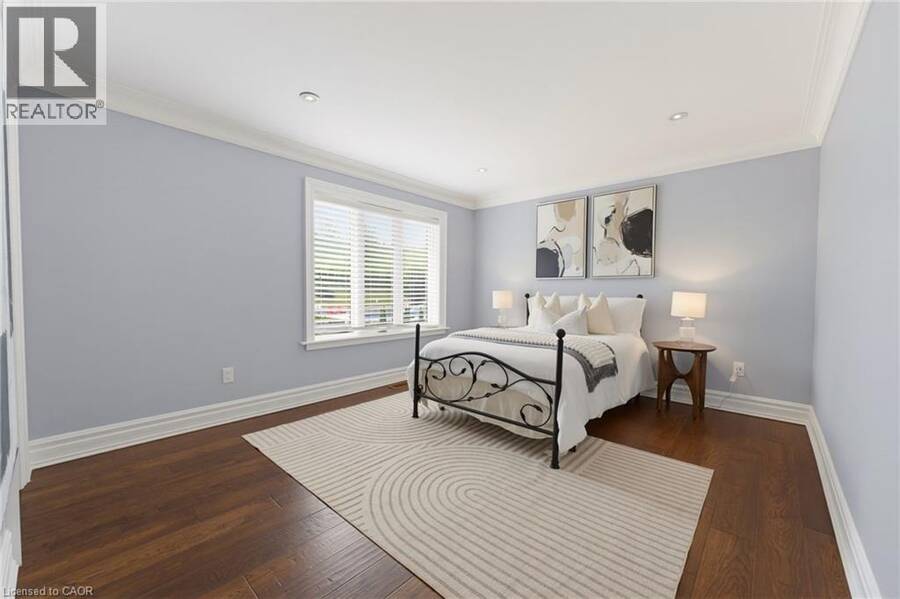
| Bedroom | Second level | 14'1'' x 12'1'' |
| Bedroom | Second level | 12'0'' x 14'4'' |
| Bedroom | Second level | 14'11'' x 12'9'' |
| 5pc Ensuite bath | Second level | 10'1'' x 15'3'' |
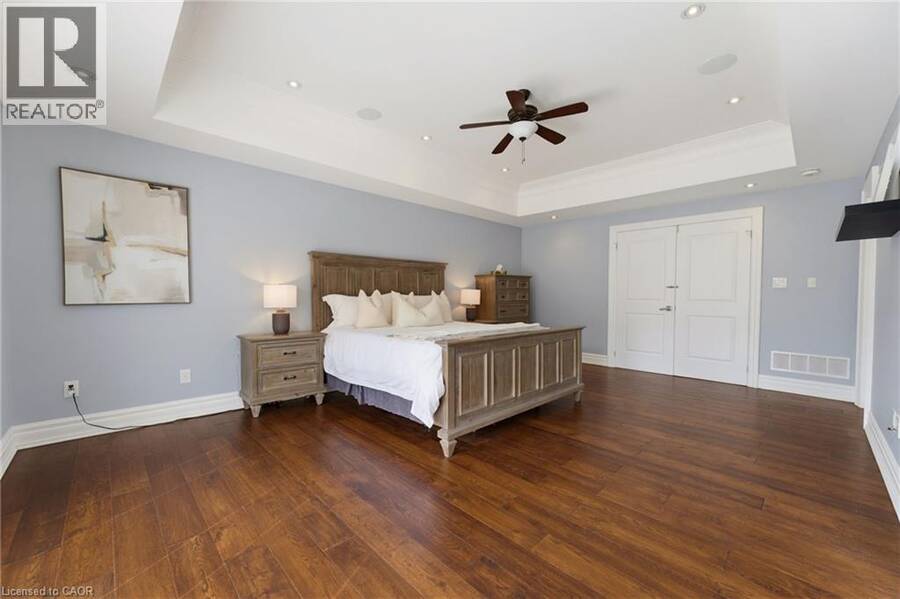
| Primary Bedroom | Second level | 20'8'' x 14'3'' |
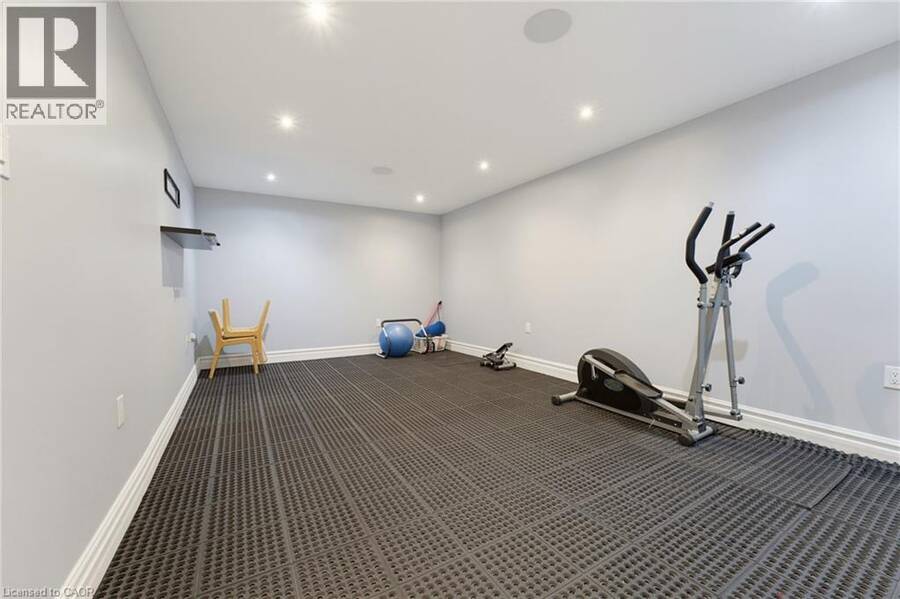
| Gym | Lower level | 19'9'' x 11'10'' |
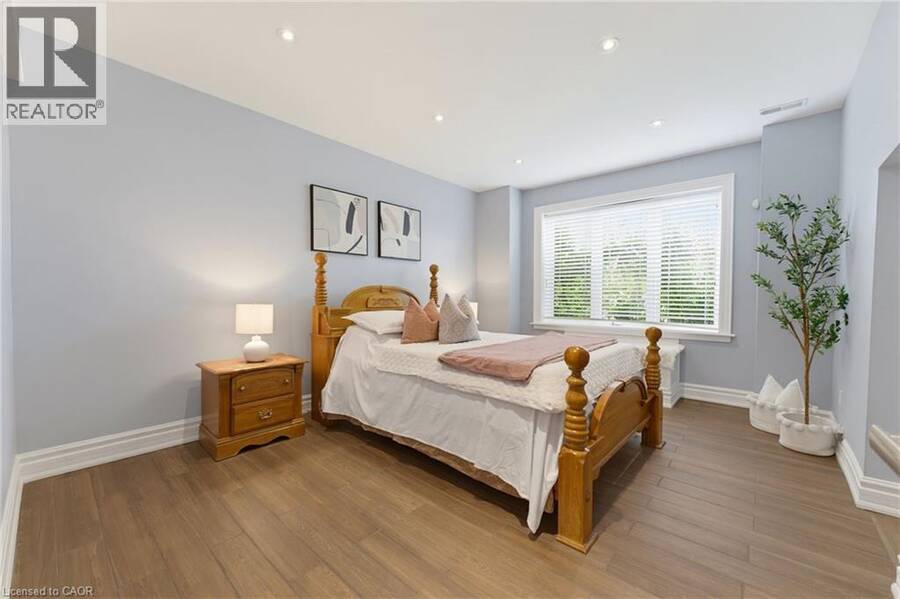
| Bedroom | Lower level | 12'2'' x 14'10'' |
| Recreation room | Lower level | 30'8'' x 18' |
| 4pc Bathroom | Lower level | 13'5'' x 6'4'' |
| Utility room | Lower level | 13'7'' x 11'6'' |
| Dining room | Main level | 21'0'' x 15'6'' |
| Office | Main level | 16'4'' x 12'10'' |
| Living room | Main level | 19'10'' x 18'6'' |
| Kitchen | Main level | 21'6'' x 18'6'' |
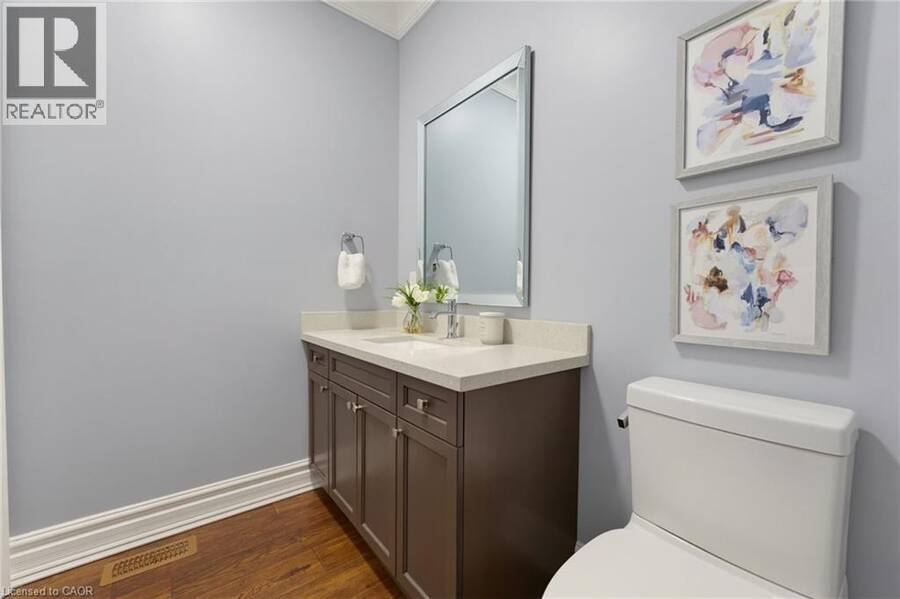
| 2pc Bathroom | Main level | 5'3'' x 7'6'' |
Book a showing to see this RIVER VALLEY Drive Home in Kitchener
This property has so much to offer. Book a private showing now, as you do not want to miss out on 38 RIVER VALLEY Drive in Kitchener, Ontario!
Private Showing Request
Send a request to book a private showing for
.
Please Note: Information you supply in the contact form will be kept fully confidential.
Is this home the right property for you? Start a conversation to find out.
Get Directions to this Property
Not sure where this property is? Get directions to this RIVER VALLEY Drive Home in Kitchener.


Provided by Royal LePage Wolle Realty. MLS®, REALTOR®, and the associated logos are trademarks of the Canadian Real Estate Association.

This REALTOR.ca listing content is owned and licensed by REALTOR® members of the Canadian Real Estate Association.
Have questions or need more information about this home? Don't know where to begin? Then, let us connect you with the best real estate agent to guide you.

Inquiries submitted through this website will be responded to by a local sales representative from Royal LePage®.
Start a Conversation by Text
Provide your full name, phone and email to start a conversation by text message.
Please Note: Information you supply in the contact form will be kept fully confidential.
Start a Conversation by Email
Provide your full name and email to start a conversation by email.
Please Note: Information you supply in the contact form will be kept fully confidential.