
365 PIONEER Drive Unit# 19, Kitchener, Ontario N2P 2A6


$499,900.00
- 3 bedrooms
- 2 bathrooms
- 1,957 Square Feet
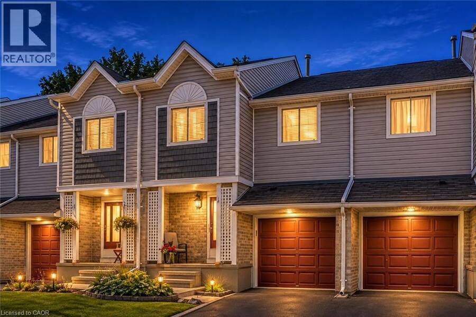
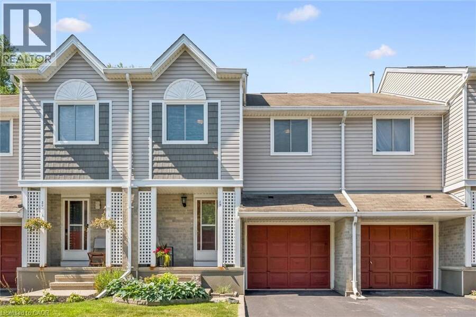
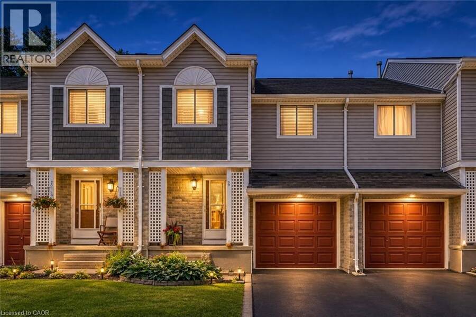
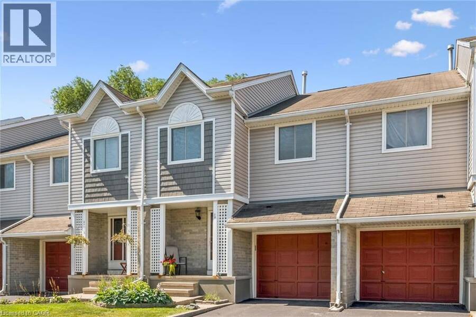
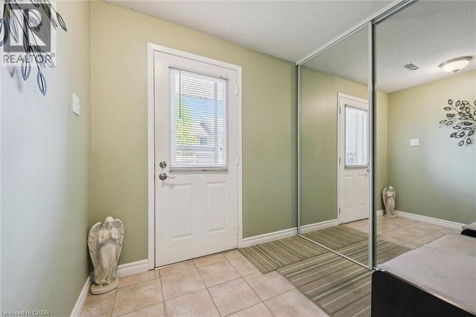
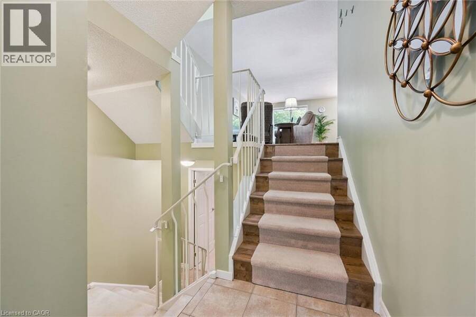
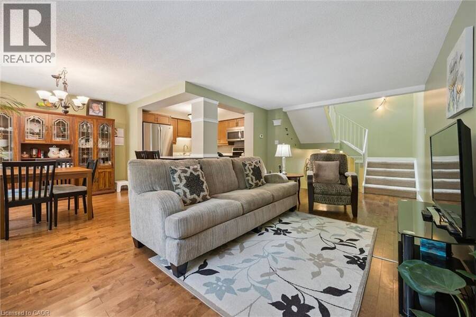
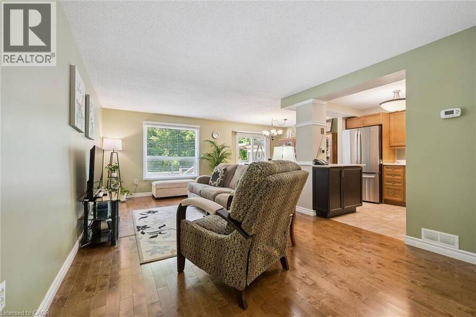
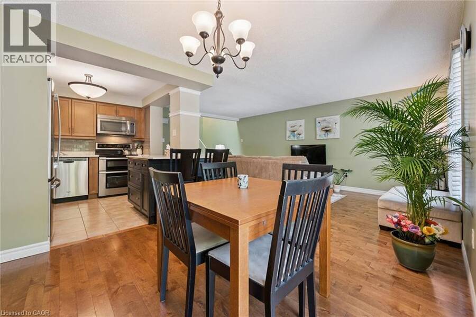
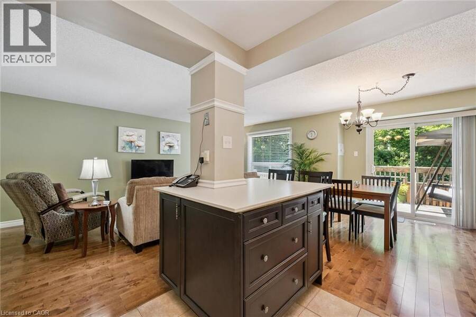
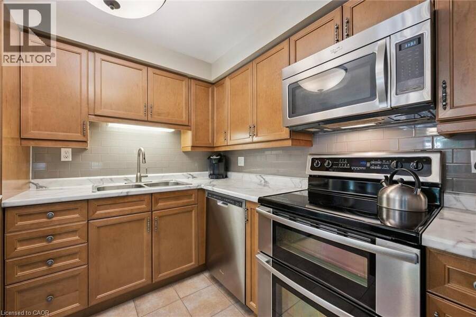
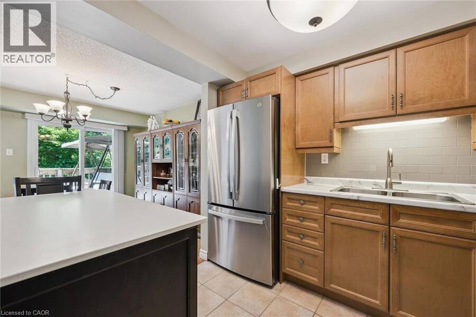
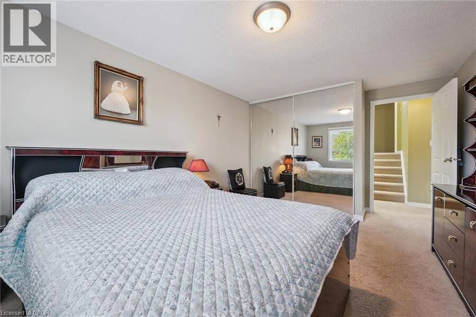
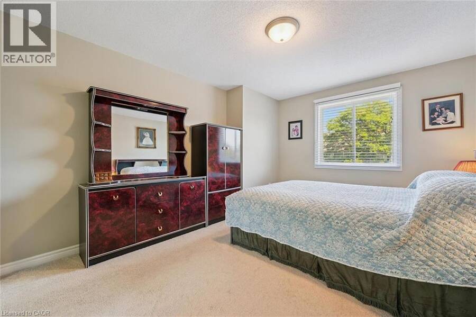
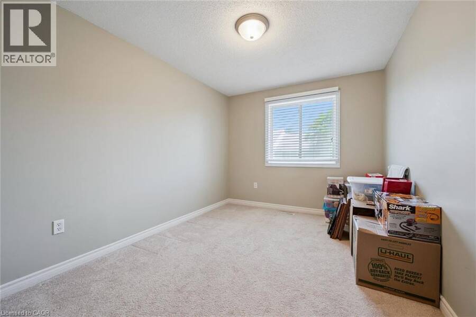
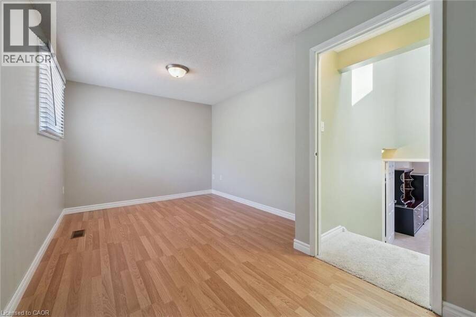
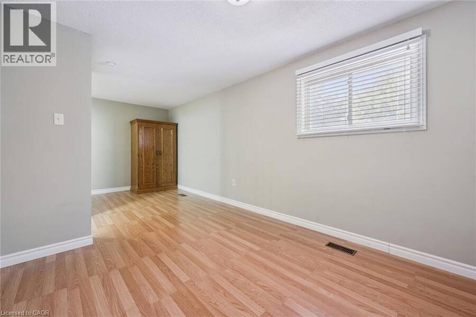
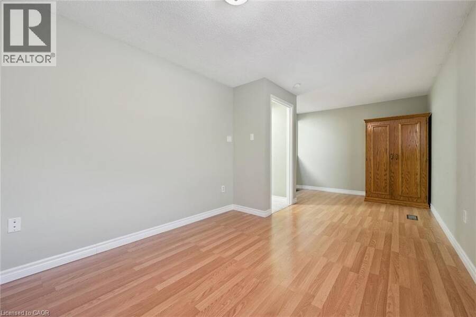
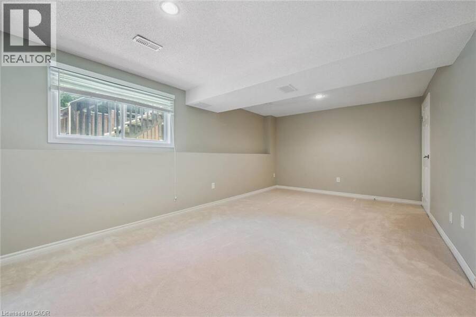
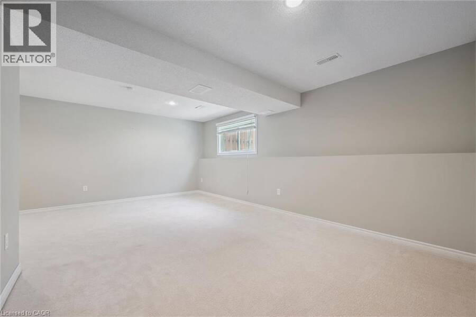
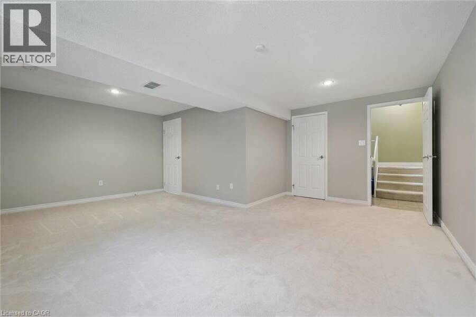
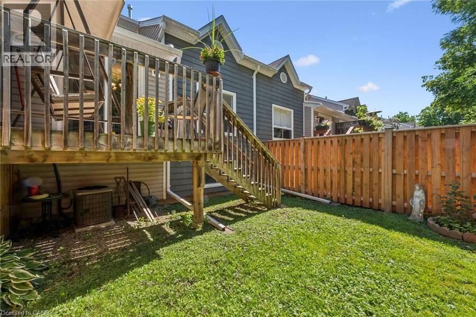
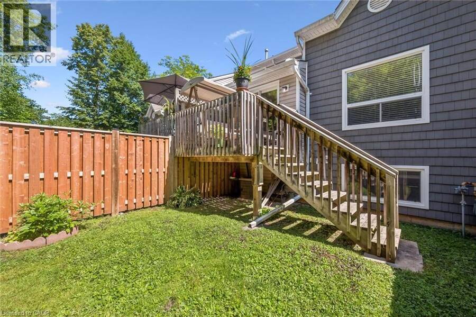
Beautifully maintained and move-in ready, this multi-level townhouse offers comfortable living, an attached garage, in an ideal location. The bright, open-concept main floor features hardwood flooring in the living room and a spacious kitchen with a centre island, ample cabinetry, and stainless steel appliances. A walkout leads to the private fully fenced backyard, complete with mature trees and a deck, perfect for relaxing or entertaining. The upper level offers three generously sized bedrooms, while the finished lower level provides additional living space with a bright recroom, with a large window offering potential for an additional bedroom, as ... read more
Beautifully maintained and move-in ready, this multi-level townhouse offers comfortable living, an attached garage, in an ideal location. The bright, open-concept main floor features hardwood flooring in the living room and a spacious kitchen with a centre island, ample cabinetry, and stainless steel appliances. A walkout leads to the private fully fenced backyard, complete with mature trees and a deck, perfect for relaxing or entertaining. The upper level offers three generously sized bedrooms, while the finished lower level provides additional living space with a bright recroom, with a large window offering potential for an additional bedroom, as well as a large crawl space providing plenty of additional storage. Enjoy the added value of this well-managed complex, with the fees including the roof, windows, fencing, deck, water, landscaping, and snow removal, offering added convenience and low-maintenance living. Conveniently located just minutes from Highway 401, Conestoga College, schools, parks, walking trails, shopping, restaurants, and everyday amenities. An excellent opportunity for first-time buyers, families, downsizers, or investors. (id:25417)
- Listing ID: 40879283
- Property Type: Single Family
- Year Built: 1989
| Property | |
|---|---|
| Ownership: | Condo Corporation $577.45 / Monthly |
| Lot Size: | Under 1/2 Acre Fence |
| Parking: | Attached Garage 2 Spaces |
| Building | |
|---|---|
| Type: | Single Family Row / Townhouse |
| Appliances: | Dryer, Garage Door Opener, Microwave Built-in, Refrigerator, Stove, Washer, Water Softener, Window Coverings and Dishwasher |
| HVAC: | Central Air Conditioning, Fireplace and Forced Air Natural Gas |
| Exterior: | Brick and Vinyl Siding |
| Basement: | Full (Finished) |
| Utilities: | Cable, Electricity, Natural Gas, Telephone, Municipal Water and Municipal Sewage System |
| Location | |
|---|---|
| City: | Kitchener |
| Province: | Ontario |
| Nearby Amenities: | Park, Place Of Worship, Playground, Public Transit, Schools and Shopping |
| Community Features: | Community Centre |
| Rooms | Level | Dimensions |
|---|---|---|
| Kitchen | Second level | 8'7'' x 9'1'' |
| Dining room | Second level | 8'8'' x 11'5'' |
| Living room | Second level | 12'0'' x 21'8'' |
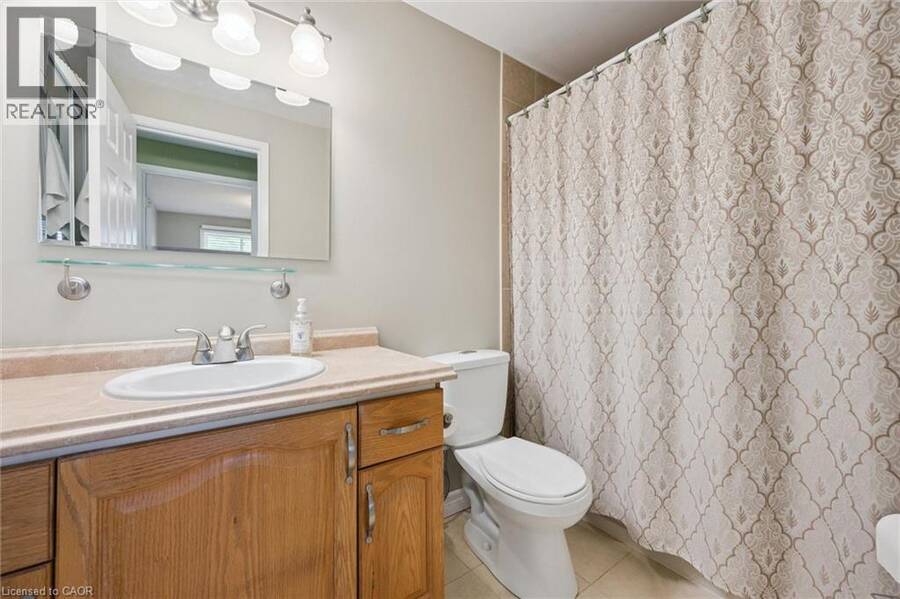
| 4pc Bathroom | Third level | 4'11'' x 8'9'' |
| Bedroom | Third level | 15'6'' x 9'0'' |
| Primary Bedroom | Third level | 15'11'' x 11'0'' |
| Utility room | Basement | 6'11'' x 10'5'' |
| Recreation room | Basement | 17'0'' x 19'5'' |
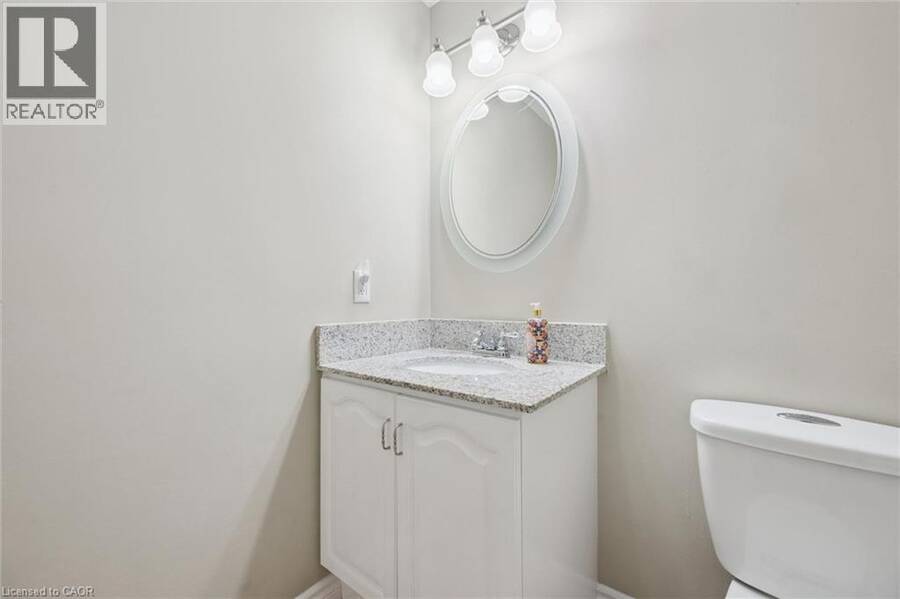
| 2pc Bathroom | Main level | 5'9'' x 5'2'' |
| Bedroom | Upper Level | 20'3'' x 9'7'' |
Book a showing to see this PIONEER Drive Condo in Kitchener
This property has so much to offer. Book a private showing now, as you do not want to miss out on 365 PIONEER Drive Unit# 19 in Kitchener, Ontario!
Private Showing Request
Send a request to book a private showing for
.
Please Note: Information you supply in the contact form will be kept fully confidential.
Is this condo the right property for you? Start a conversation to find out.
Get Directions to this Property
Not sure where this property is? Get directions to this PIONEER Drive Condo in Kitchener.


Provided by The Realty Firm Inc.. MLS®, REALTOR®, and the associated logos are trademarks of the Canadian Real Estate Association.

This REALTOR.ca listing content is owned and licensed by REALTOR® members of the Canadian Real Estate Association.
Have questions or need more information about this condo? Don't know where to begin? Then, let us connect you with the best real estate agent to guide you.

Inquiries submitted through this website will be responded to by a local sales representative from Royal LePage®.
Start a Conversation by Text
Provide your full name, phone and email to start a conversation by text message.
Please Note: Information you supply in the contact form will be kept fully confidential.
Start a Conversation by Email
Provide your full name and email to start a conversation by email.
Please Note: Information you supply in the contact form will be kept fully confidential.