
35 HUNTINGDALE Drive, Kitchener, Ontario N2A 3K5


$1,249,900.00
- 3 bedrooms
- 4 bathrooms
- 2,684 Square Feet
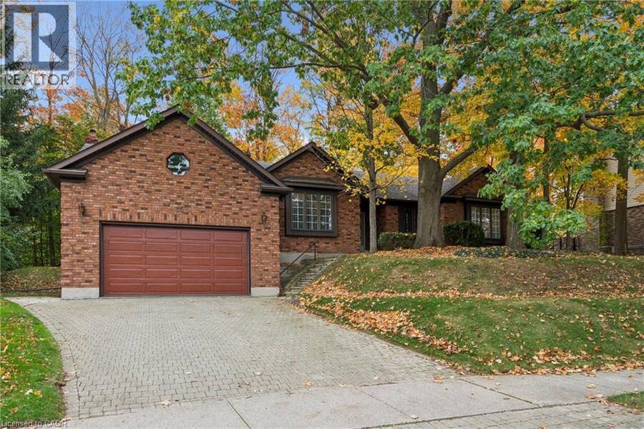
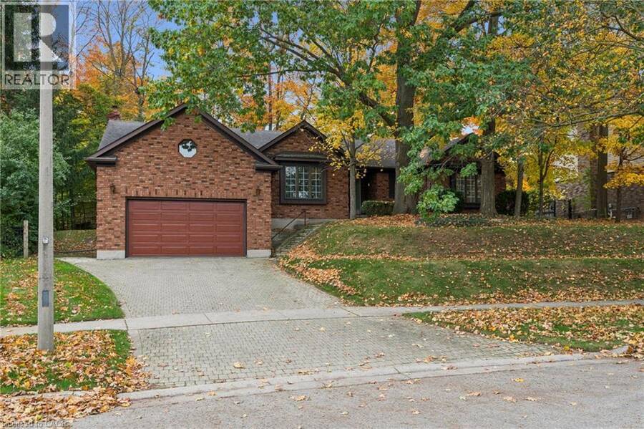
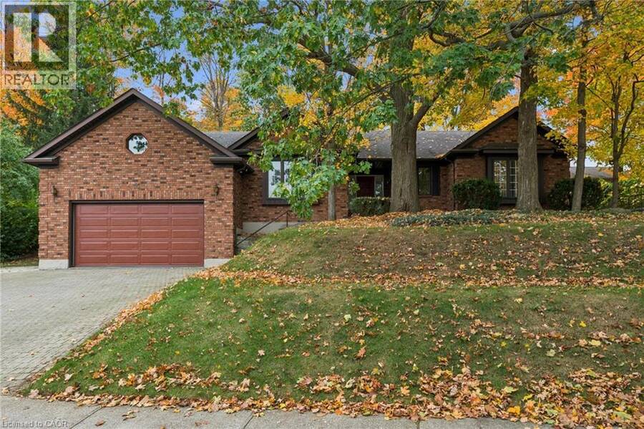
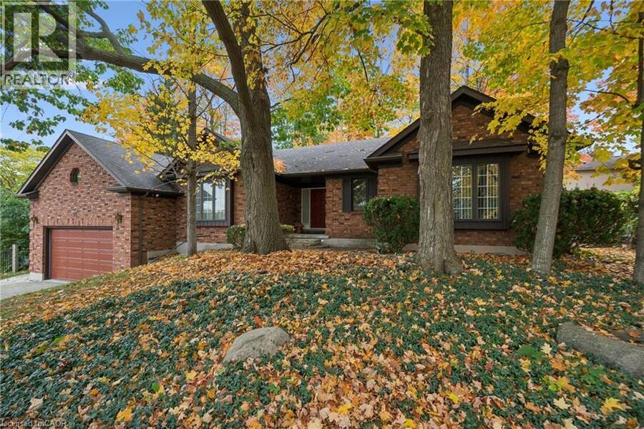
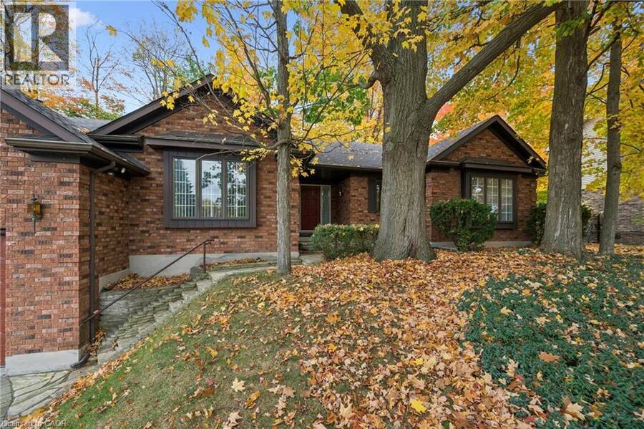
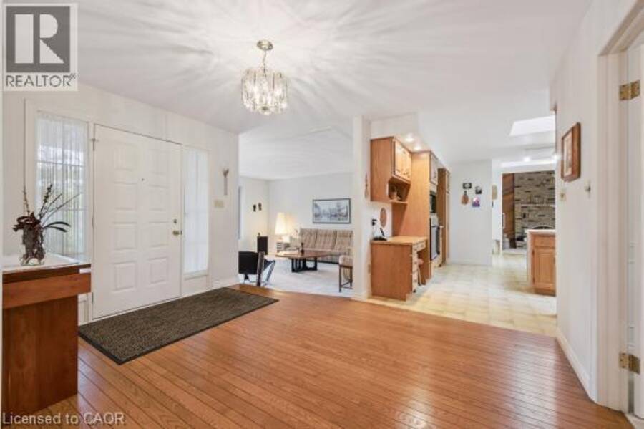
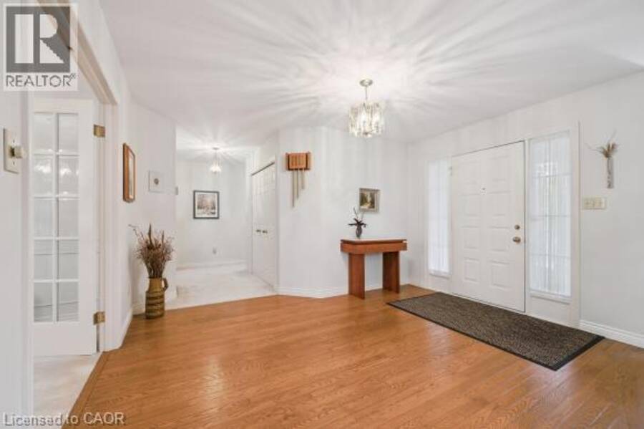
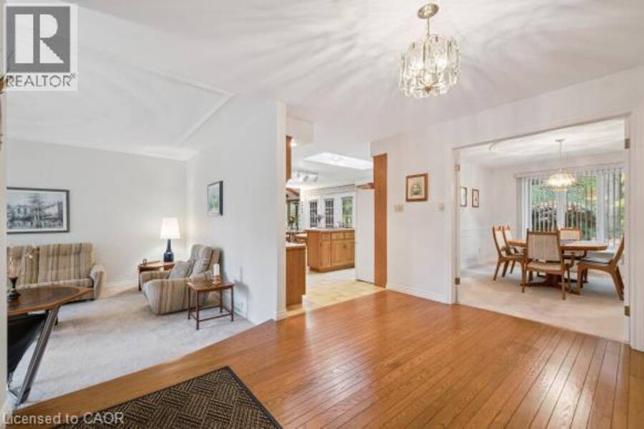
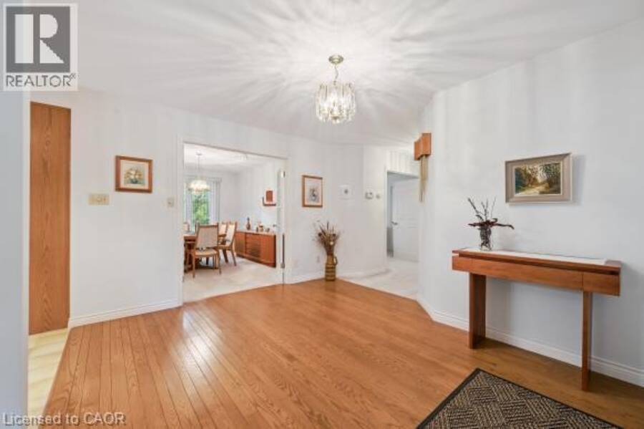
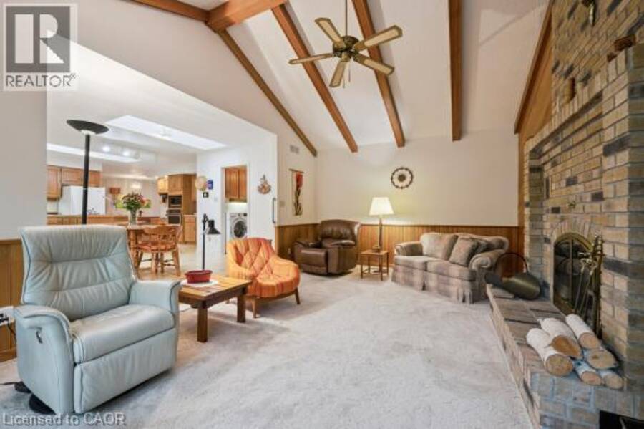
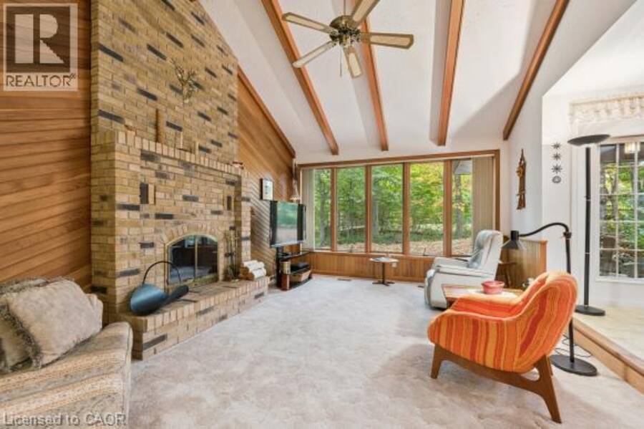
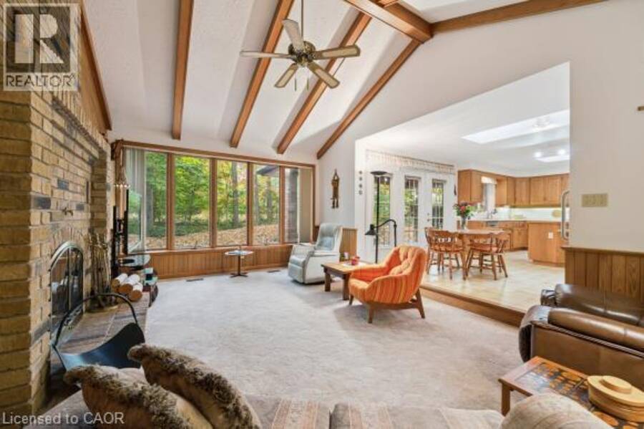
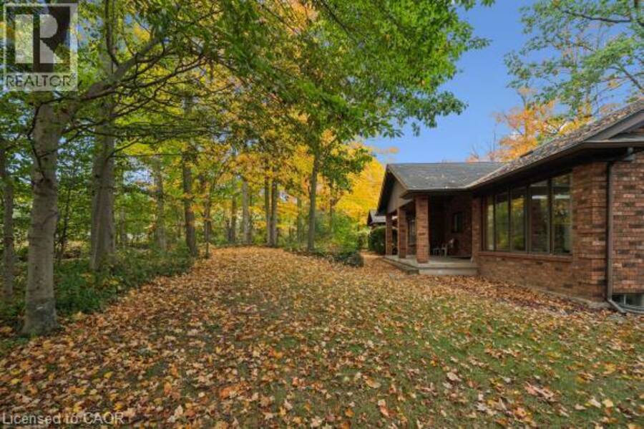
Welcome to 35 Huntingdale Dr, Kitchener. This enclave of large detached homes includes only 4 streets (Huntingdale Drive, Huntingdale Place, Roehampton Court and Tweedsmuir Court). Built in 1987 for the present owners, this custom-built single-family residence is presented in great condition, offering a thoughtful layout designed for ease of living and enduring style. This attractive property serves as a seamless blend of classic architecture and functional design, providing a comfortable space that invites you to make it your own. The heart of the home is the family room, where a fireplace anchors the space beneath a dramatic, high cathedral ceiling. ... read more
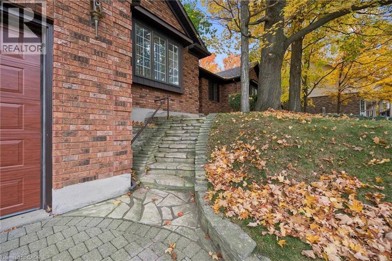
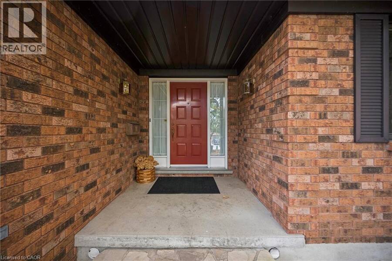
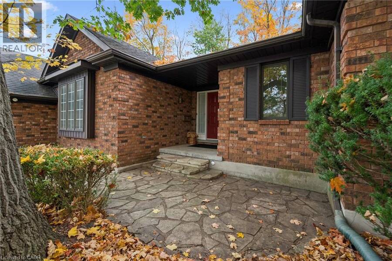
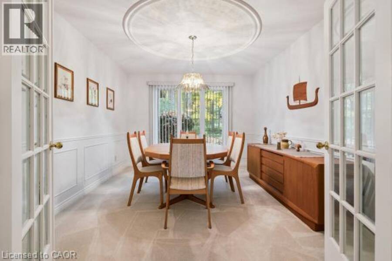
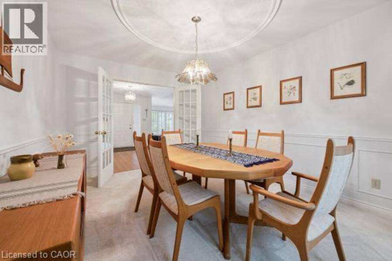
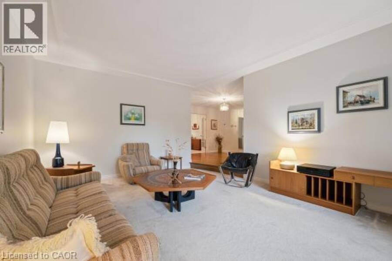
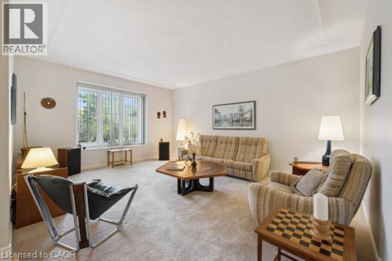
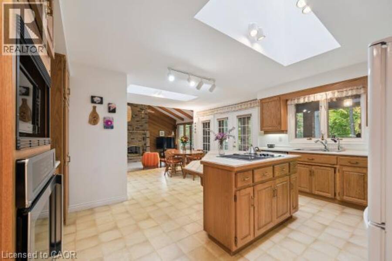
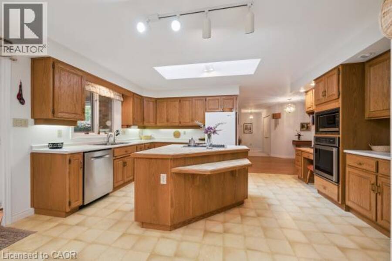
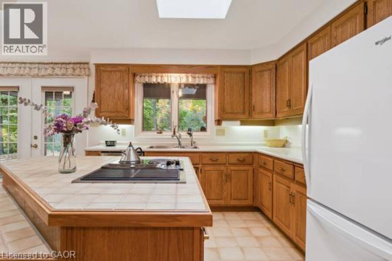
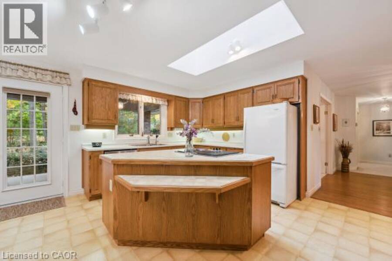
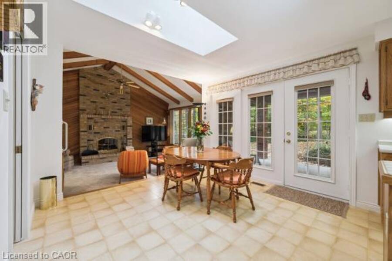
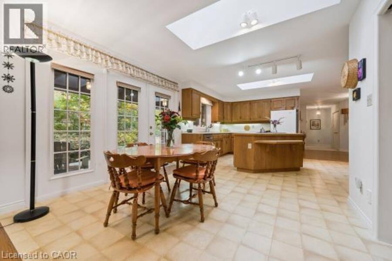
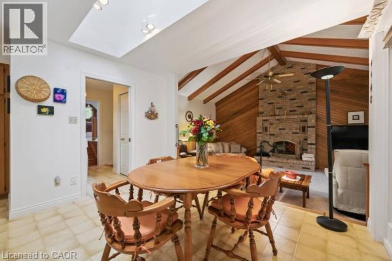
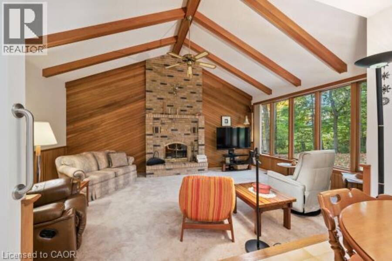
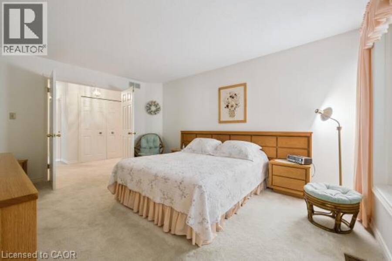
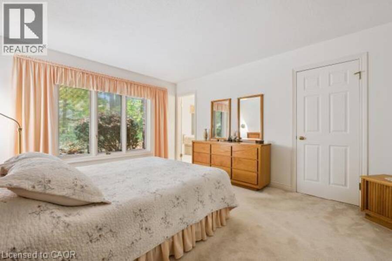
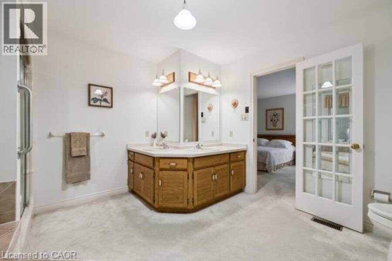
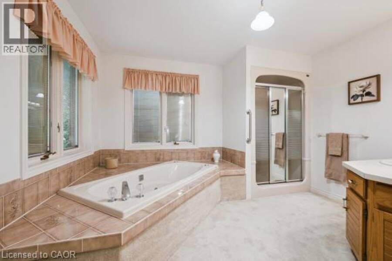
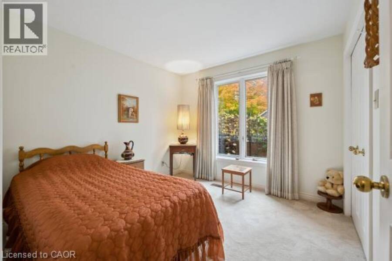
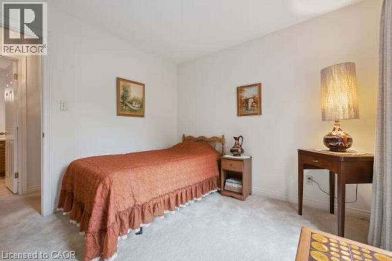
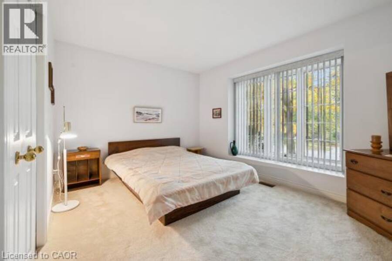
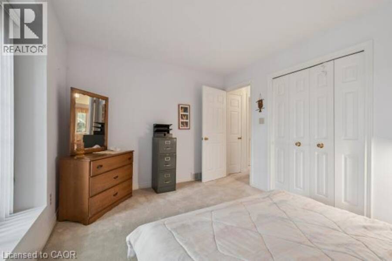
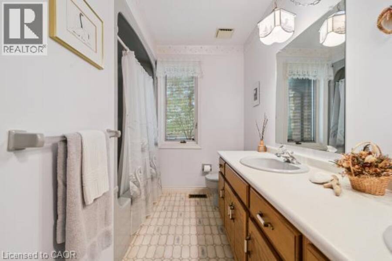
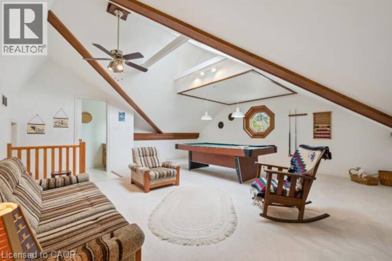
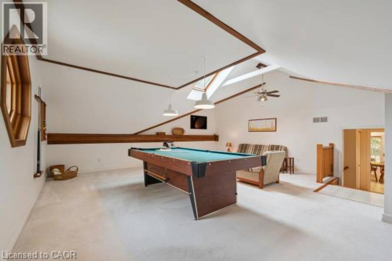
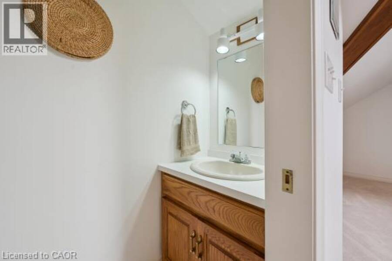
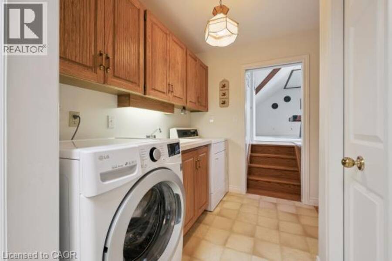
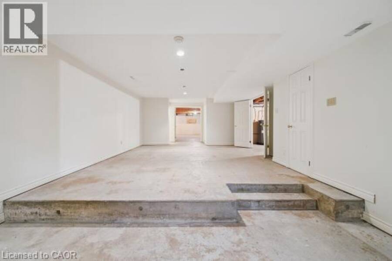
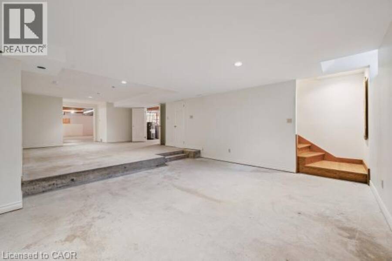
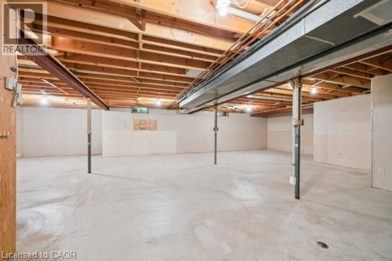
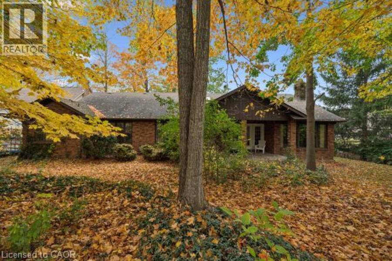
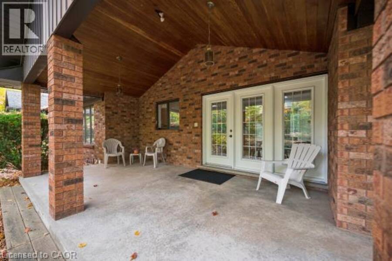
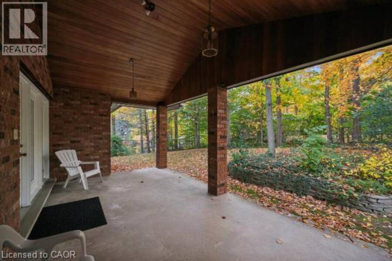
Welcome to 35 Huntingdale Dr, Kitchener. This enclave of large detached homes includes only 4 streets (Huntingdale Drive, Huntingdale Place, Roehampton Court and Tweedsmuir Court). Built in 1987 for the present owners, this custom-built single-family residence is presented in great condition, offering a thoughtful layout designed for ease of living and enduring style. This attractive property serves as a seamless blend of classic architecture and functional design, providing a comfortable space that invites you to make it your own. The heart of the home is the family room, where a fireplace anchors the space beneath a dramatic, high cathedral ceiling. The kitchen is designed for efficiency and social connection, centered around a functional island perfect for meal preparation or casual gatherings. It is fully equipped with a built-in microwave, dishwasher and cooktop, streamlining your daily routine with modern convenience. The primary ensuite bathroom offers a sophisticated retreat, featuring a double vanity and a walk-in shower for a clean, contemporary aesthetic. This residence provides essential features to simplify your household management, including a main floor laundry room. The fully finished room above the garage (with a 2 piece washroom) makes a very nice bedroom or home office. There are 3 skylights in the home. The mostly drywalled basement is considered unfinished with the sheer size opening up many possibilities. The home is considered very quiet and well insulated. The exterior transition is equally well-considered, with a covered patio that extends your living space into the outdoors, ideal for enjoying the private, treed backyard. With a two-car attached garage providing direct entry, the home ensures your vehicle and storage needs are met with absolute convenience. Excellent schools in area. This classic, one-story home offers the perfect balance of comfort and utility. (id:25417)
Open House this Sunday, October 25th, from 2:00 PM to 4:00 PM.
- Listing ID: 40872116
- Property Type: Single Family
- Year Built: 1987
| Property | |
|---|---|
| Style: | Bungalow |
| Ownership: | Freehold |
| Lot Size: | 0.293 Ac (Under 1/2 Acre) |
| Parking: | Attached Garage 4 Spaces |
| Building | |
|---|---|
| Type: | Single Family House |
| Appliances: | Dishwasher, Dryer, Garage Door Opener, Microwave Built-in, Refrigerator, Washer, Water Softener and Central Vacuum |
| HVAC: | Central Air Conditioning and Fireplace Natural Gas (Fireplace is Wood) |
| Exterior: | Brick Veneer |
| Basement: | Full (Unfinished) |
| Utilities: | Electricity, Natural Gas, Telephone and Municipal Sewage System |
| Location | |
|---|---|
| City: | Kitchener |
| Province: | Ontario |
| Nearby Amenities: | Airport, Schools, Shopping and Ski Area |
| Rooms | Level | Dimensions |
|---|---|---|
| 1pc Bathroom | Basement | 7'7'' x 5'11'' |
| Recreation room | Main level | 21'6'' x 20'1'' |
| 5pc Ensuite bath | Main level | 11'10'' x 11'10'' |
| 5pc Bathroom | Main level | 10'6'' x 7'2'' |
| 2pc Bathroom | Main level | 7'10'' x 2'7'' |
| Bedroom | Main level | 9'10'' x 9'10'' |
| Bedroom | Main level | 13'5'' x 9'11'' |
| Primary Bedroom | Main level | 15'5'' x 11'10'' |
| Dinette | Main level | 11'4'' x 8'11'' |
| Foyer | Main level | 12'11'' x 11'5'' |
| Laundry room | Main level | 7'10'' x 6'6'' |
| Dining room | Main level | 13'11'' x 10'10'' |
| Family room | Main level | 19'8'' x 13'0'' |
| Kitchen | Main level | 16'3'' x 12'8'' |
| Living room | Main level | 17'4'' x 13'6'' |
Book a showing to see this HUNTINGDALE Drive Home in Kitchener
This property has so much to offer. Book a private showing now, as you do not want to miss out on 35 HUNTINGDALE Drive in Kitchener, Ontario!
Private Showing Request
Send a request to book a private showing for
.
Please Note: Information you supply in the contact form will be kept fully confidential.
Is this home the right property for you? Start a conversation to find out.
Get Directions to this Property
Not sure where this property is? Get directions to this HUNTINGDALE Drive Home in Kitchener.


Provided by Randy Kipfer. MLS®, REALTOR®, and the associated logos are trademarks of the Canadian Real Estate Association.

This REALTOR.ca listing content is owned and licensed by REALTOR® members of the Canadian Real Estate Association.
Have questions or need more information about this home? Don't know where to begin? Then, let us connect you with the best real estate agent to guide you.

Inquiries submitted through this website will be responded to by a local sales representative from Royal LePage®.
Start a Conversation by Text
Provide your full name, phone and email to start a conversation by text message.
Please Note: Information you supply in the contact form will be kept fully confidential.
Start a Conversation by Email
Provide your full name and email to start a conversation by email.
Please Note: Information you supply in the contact form will be kept fully confidential.