
34 ORCHARD MILL Crescent, Kitchener, Ontario N2P 1T2


$618,999.00
- 8 bedrooms
- 2 bathrooms
- 2,243 Square Feet
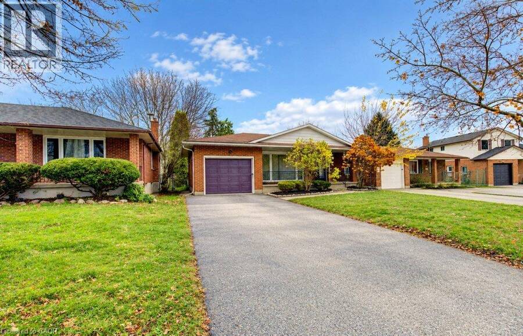
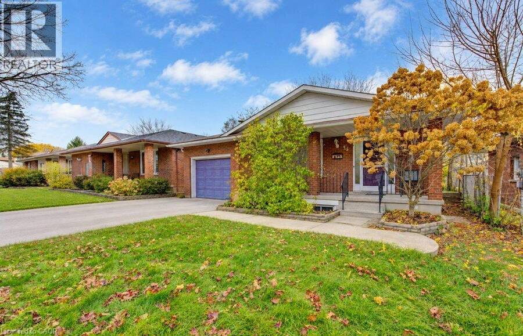
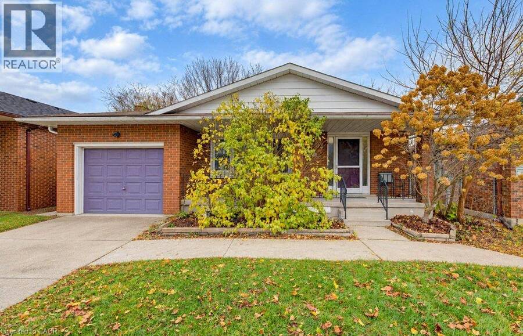
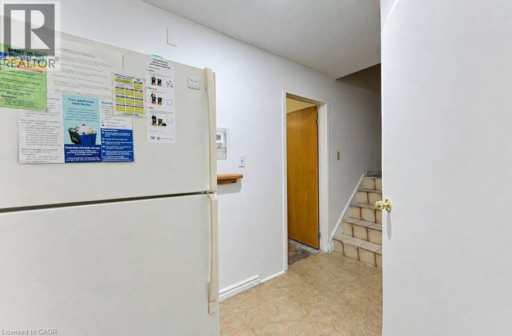
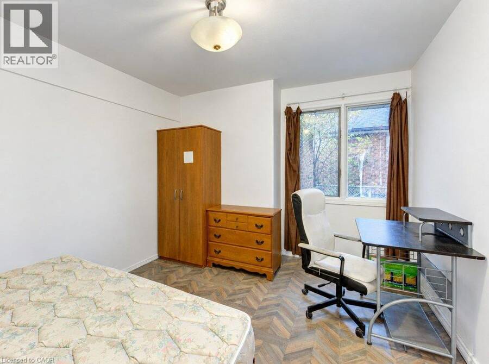
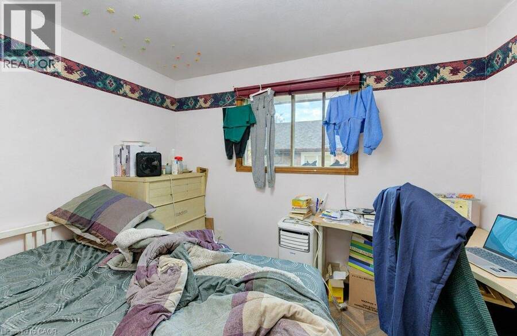
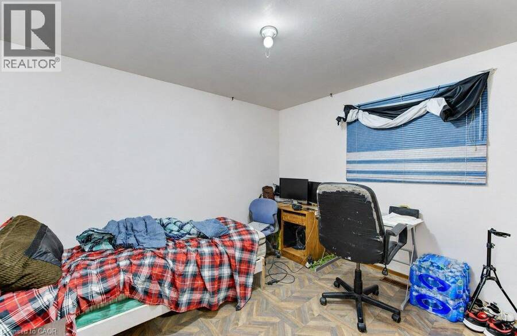
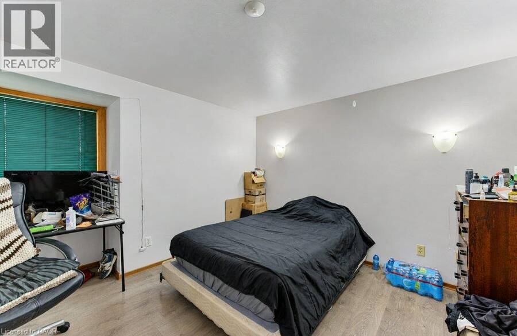
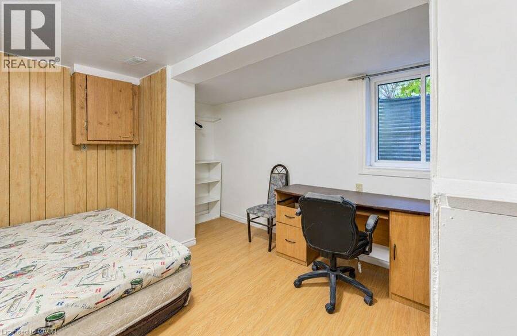
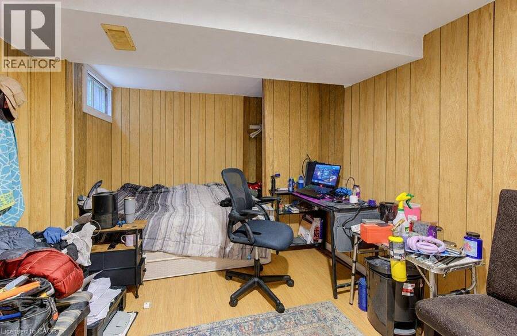
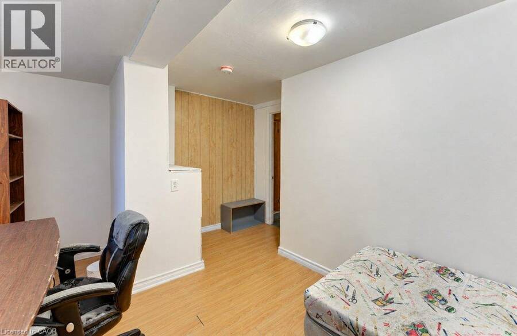
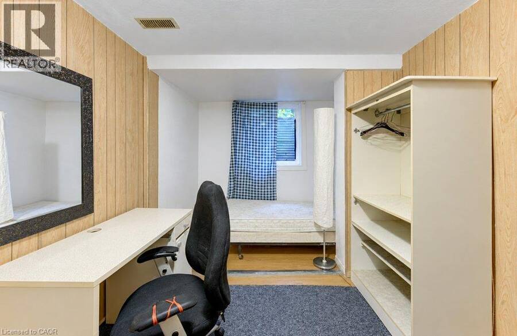
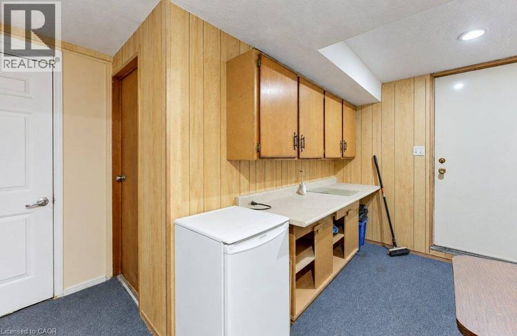
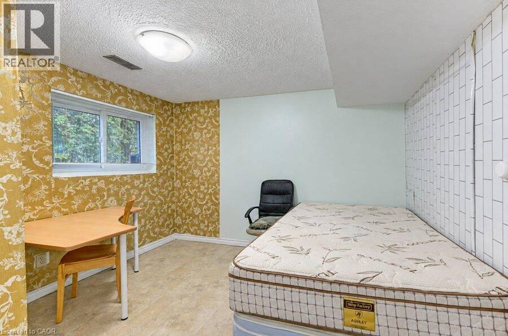
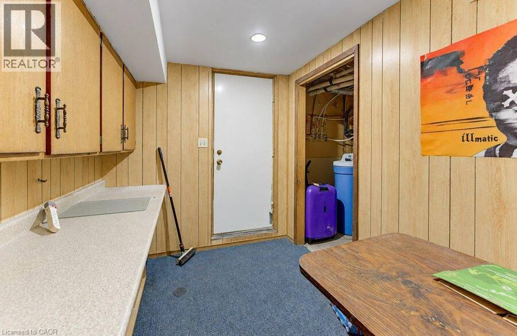
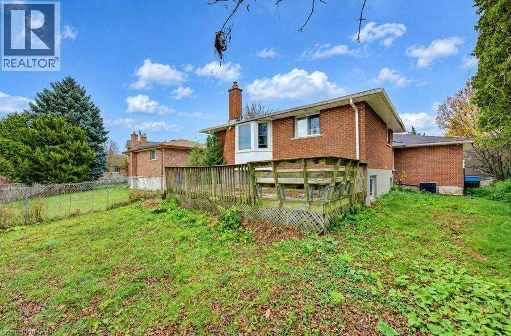
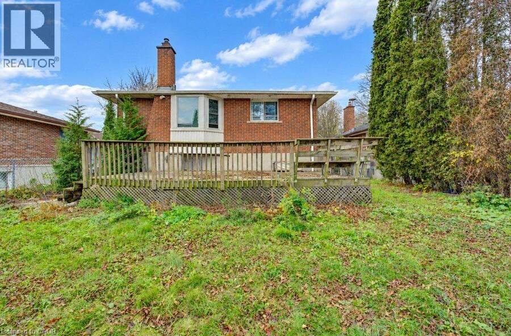
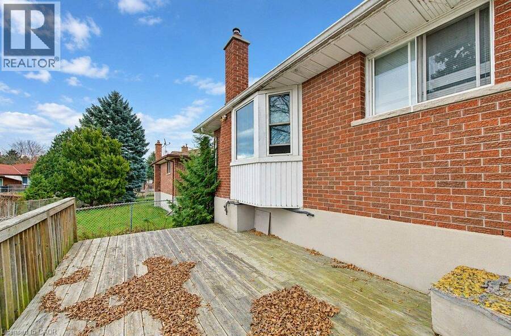
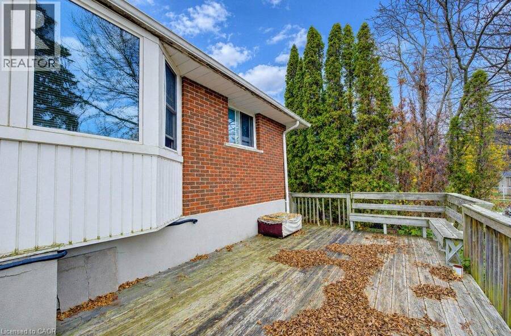
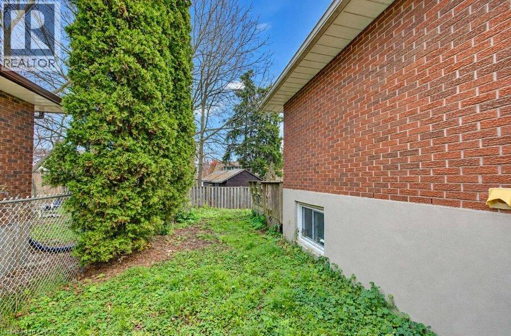
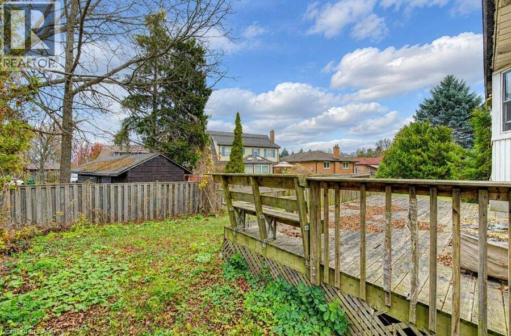
Seven bedrooms, existing rental income and approval for a legal duplex make 34 Orchard Mill in Kitchener an opportunity for investors and buyers seeking flexible living options. Explore its potential as a rental property serving Conestoga College students or move forward with the approved duplex conversion. Five rooms are currently rented at monthly rates of $610, $620, $650, $670 and $720, generating $3,270 per month. Two vacant rooms offer potential rents of $675 and $650 per month, bringing the potential total rental income to $4,595 per month, or $55,140 annually, with all seven rooms occupied at these rates. Rents are inclusive of utilities. The ... read more
Seven bedrooms, existing rental income and approval for a legal duplex make 34 Orchard Mill in Kitchener an opportunity for investors and buyers seeking flexible living options. Explore its potential as a rental property serving Conestoga College students or move forward with the approved duplex conversion. Five rooms are currently rented at monthly rates of $610, $620, $650, $670 and $720, generating $3,270 per month. Two vacant rooms offer potential rents of $675 and $650 per month, bringing the potential total rental income to $4,595 per month, or $55,140 annually, with all seven rooms occupied at these rates. Rents are inclusive of utilities. The duplex approval provides additional possibilities, including renting both units or living in one while generating income from the other. The seven bedroom layout also offers options for extended family living. (id:25417)
- Listing ID: 40877669
- Property Type: Single Family
- Year Built: 1981
| Property | |
|---|---|
| Style: | Other |
| Ownership: | Freehold |
| Lot Size: | 0 (Under 1/2 Acre) |
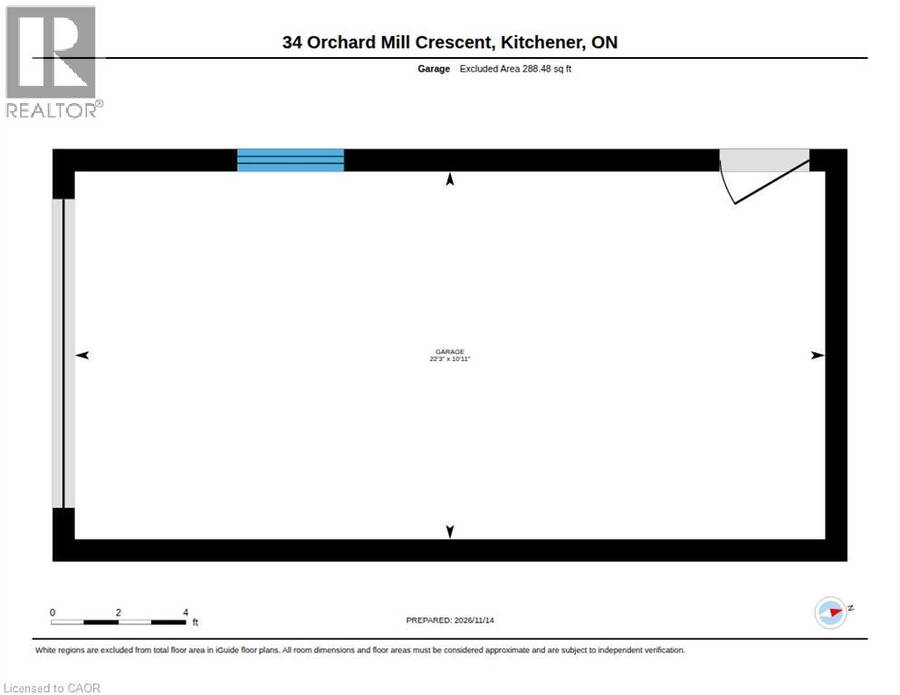
| Parking: | Attached Garage 5 Spaces |
| Building | |
|---|---|
| Type: | Single Family House |
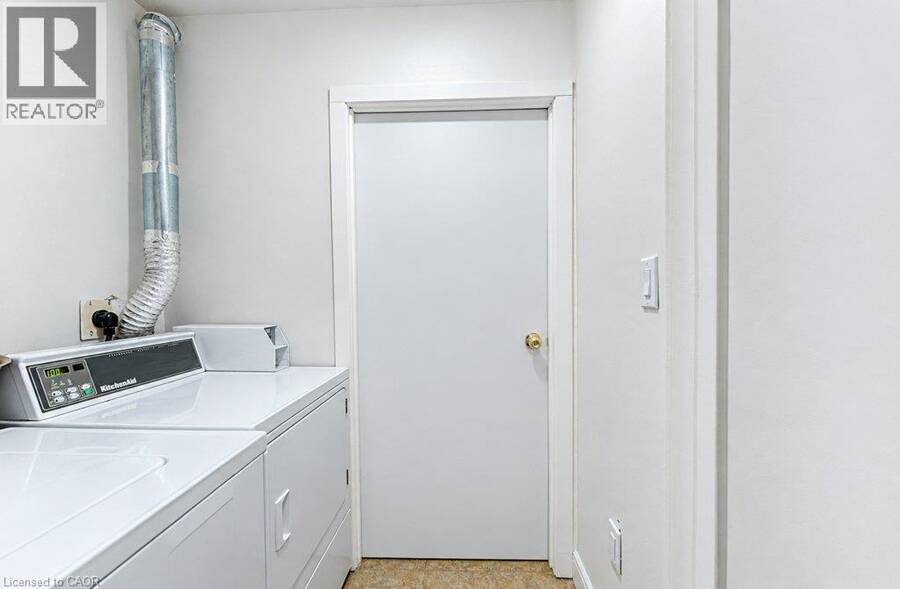
| Appliances: | Refrigerator, Stove, Washer, Water Meter and Dryer |
| HVAC: | Central Air Conditioning, Fireplace and Forced Air Natural Gas |
| Exterior: | Brick |
| Basement: | Full (Finished) |
| Utilities: | Municipal Sewage System |
| Location | |
|---|---|
| City: | Kitchener |
| Province: | Ontario |
| Nearby Amenities: | Airport, Hospital, Park, Public Transit and Schools |
| Rooms | Level | Dimensions |
|---|---|---|
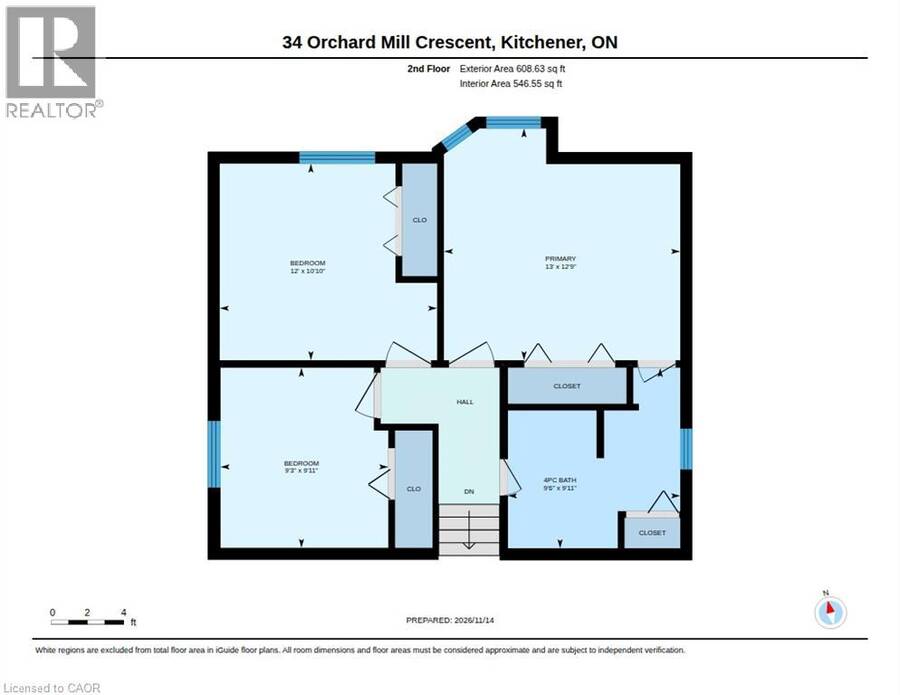
| Primary Bedroom | Second level | 13'0'' x 12'9'' |
| Bedroom | Second level | 12'0'' x 10'10'' |
| Bedroom | Second level | 9'3'' x 9'11'' |
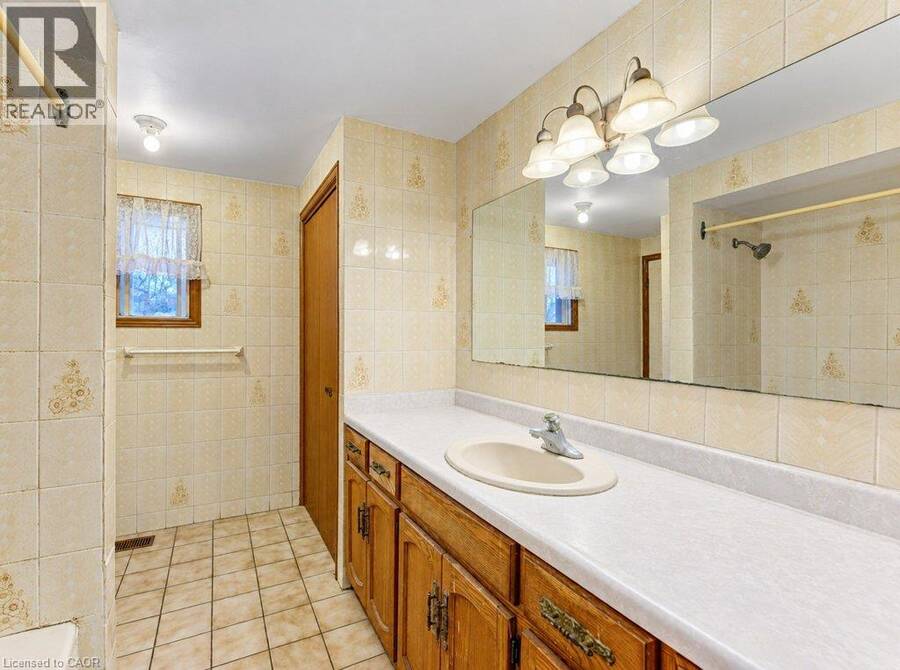
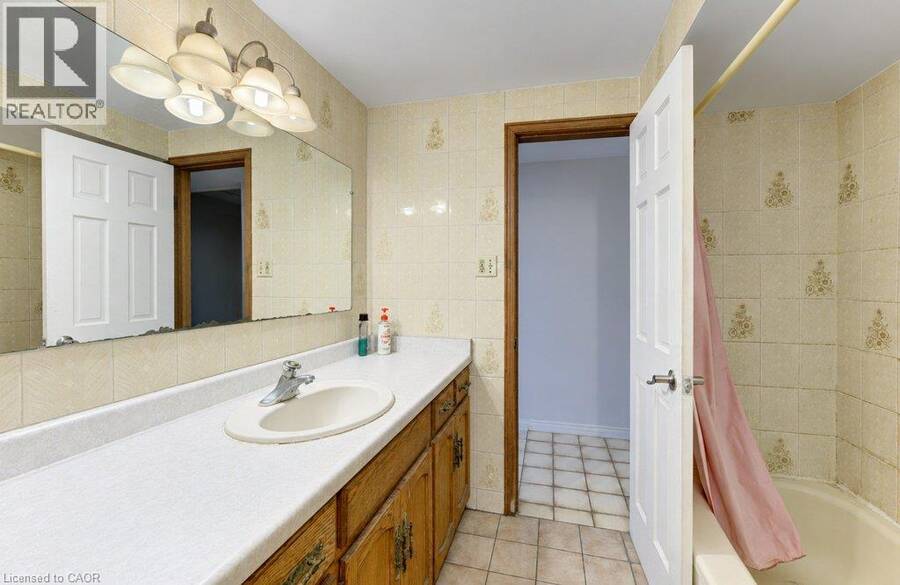
| 4pc Bathroom | Second level | 9'6'' x 9'11'' |
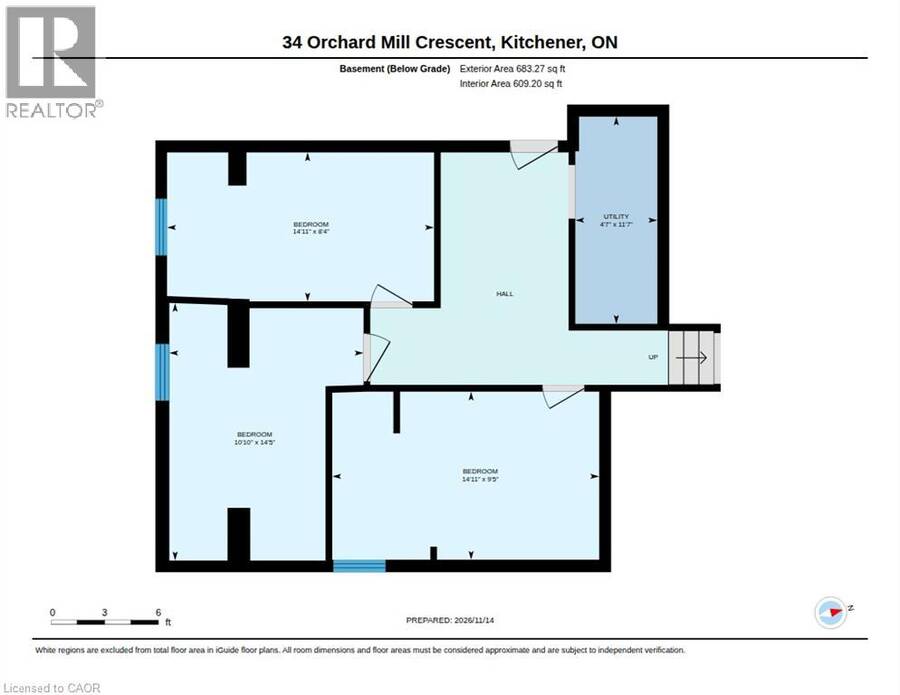
| Bedroom | Basement | 9'5'' x 14'11'' |
| Bedroom | Basement | 8'4'' x 14'11'' |
| Bedroom | Basement | 14'5'' x 10'10'' |
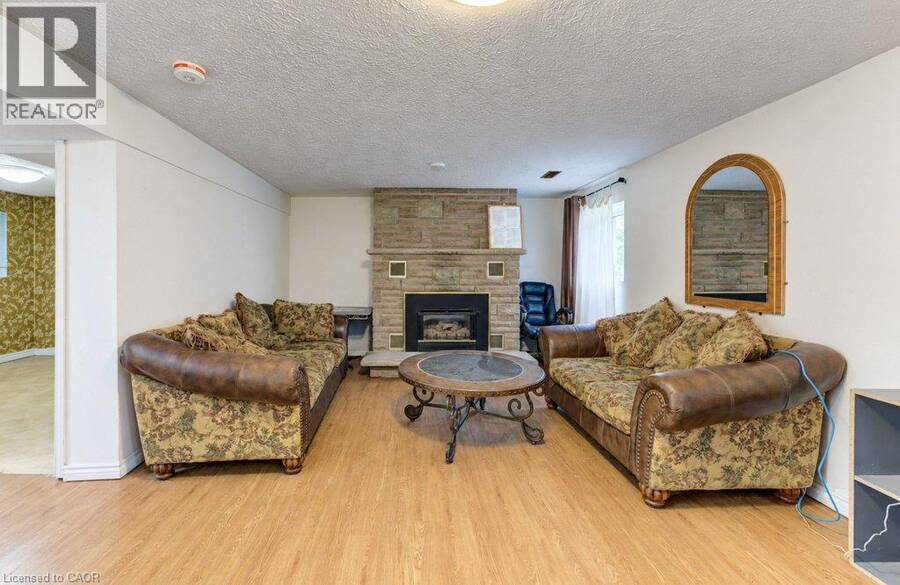
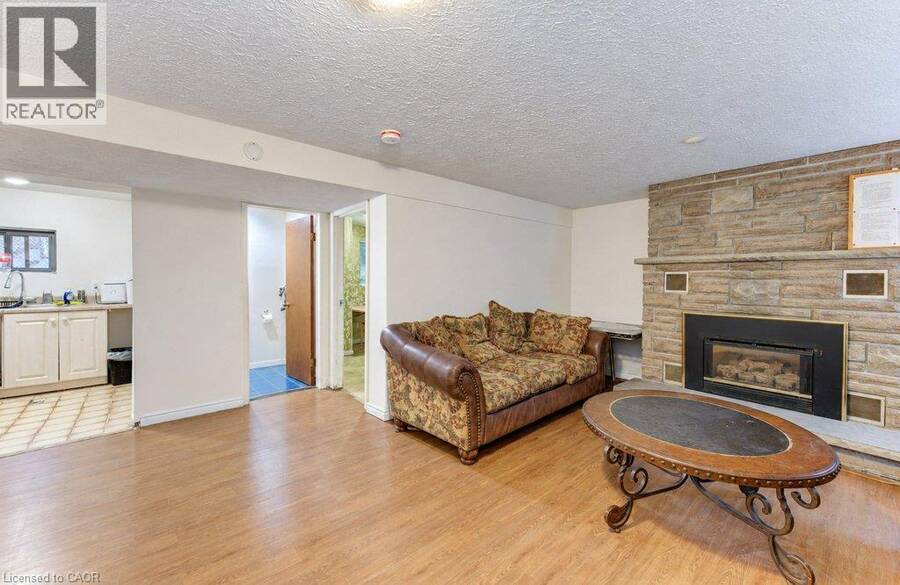
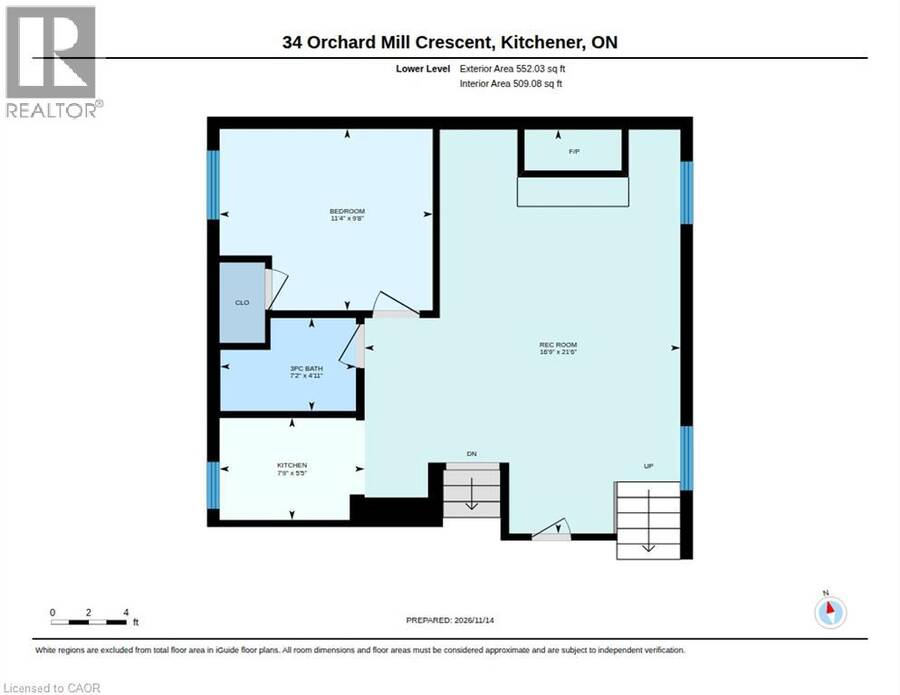
| Recreation room | Lower level | 16'9'' x 21'6'' |
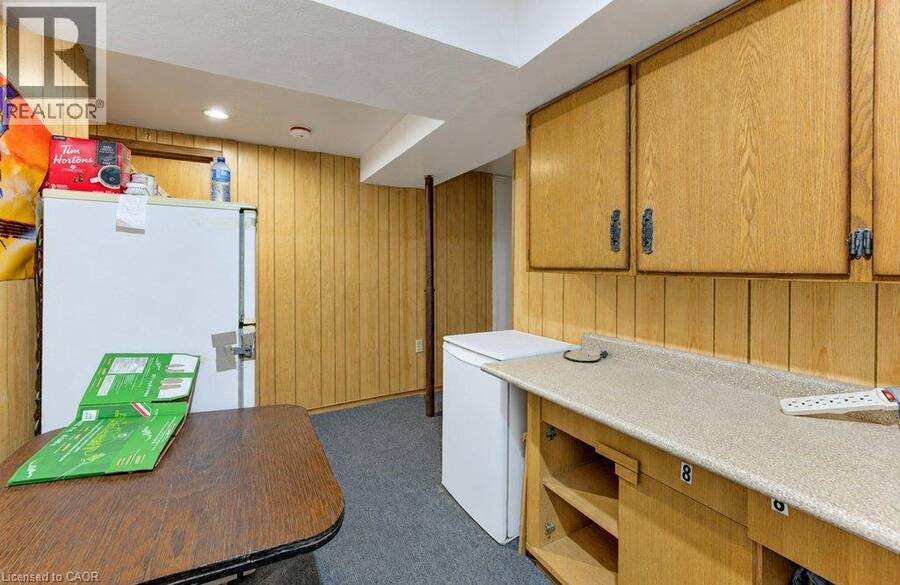
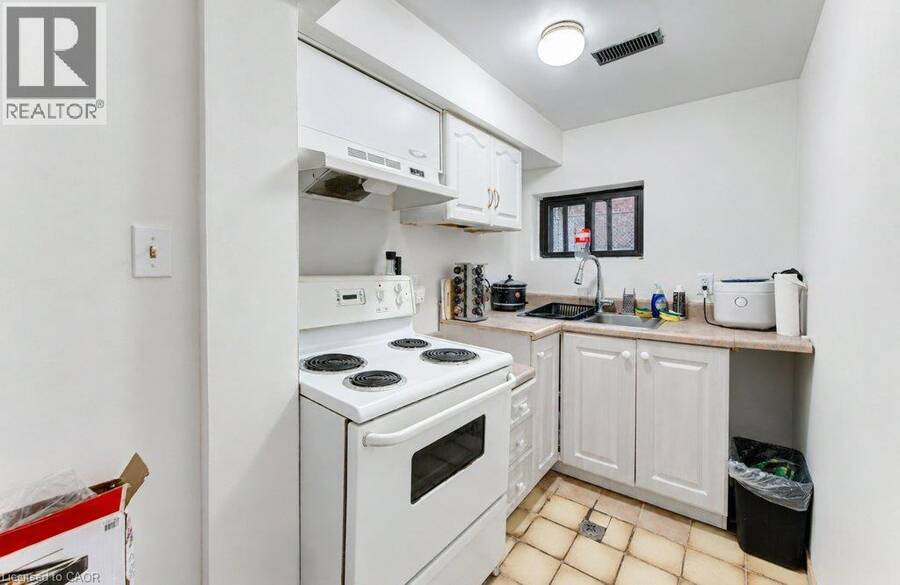
| Kitchen | Lower level | 7'9'' x 5'5'' |
| Bedroom | Lower level | 11'4'' x 9'8'' |
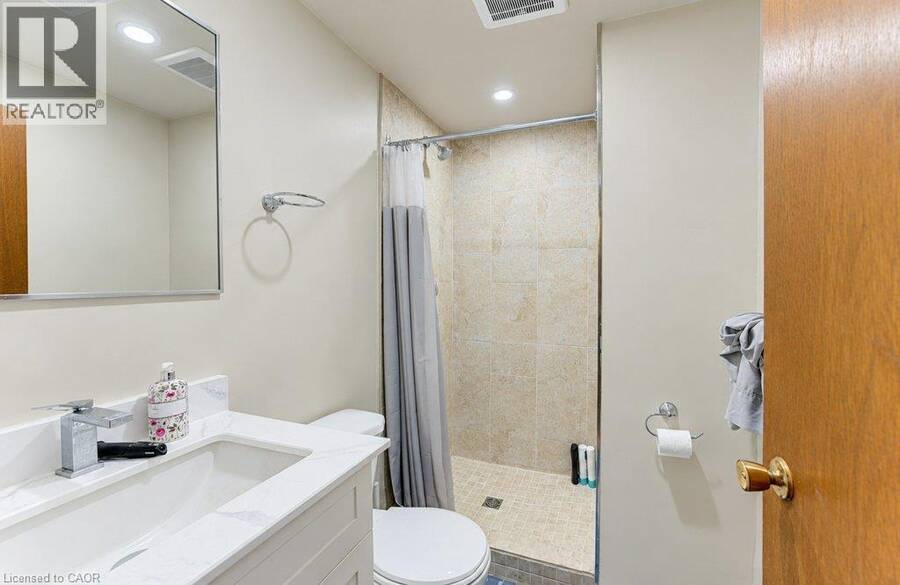
| 3pc Bathroom | Lower level | 7'2'' x 4'11'' |
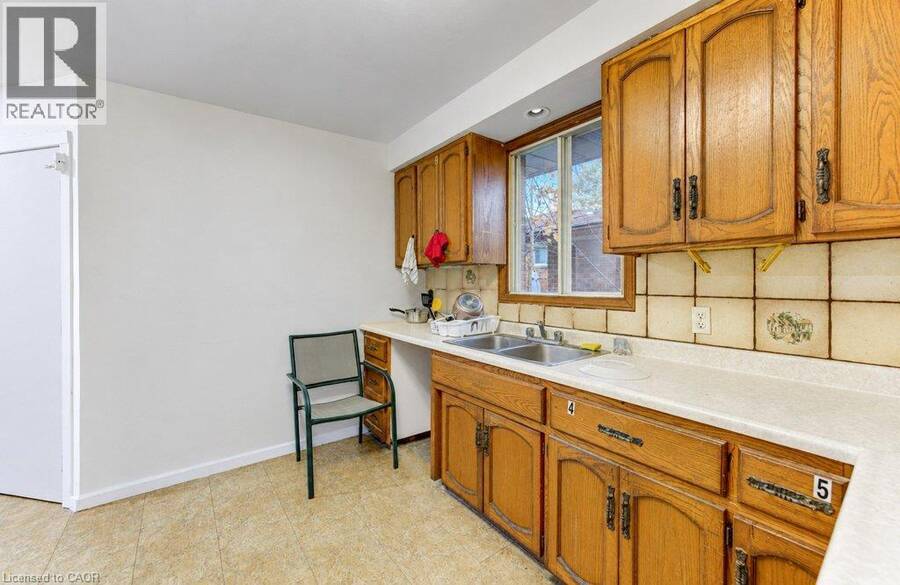
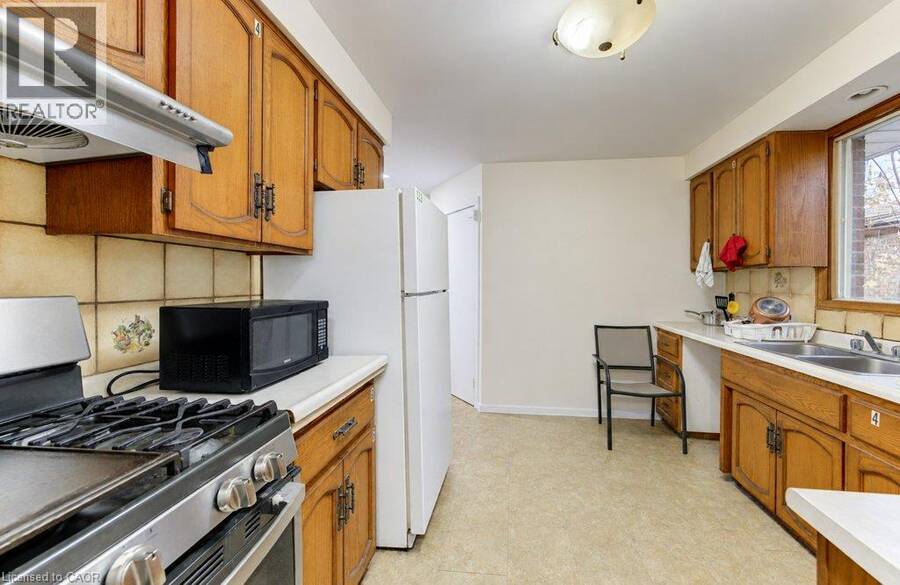
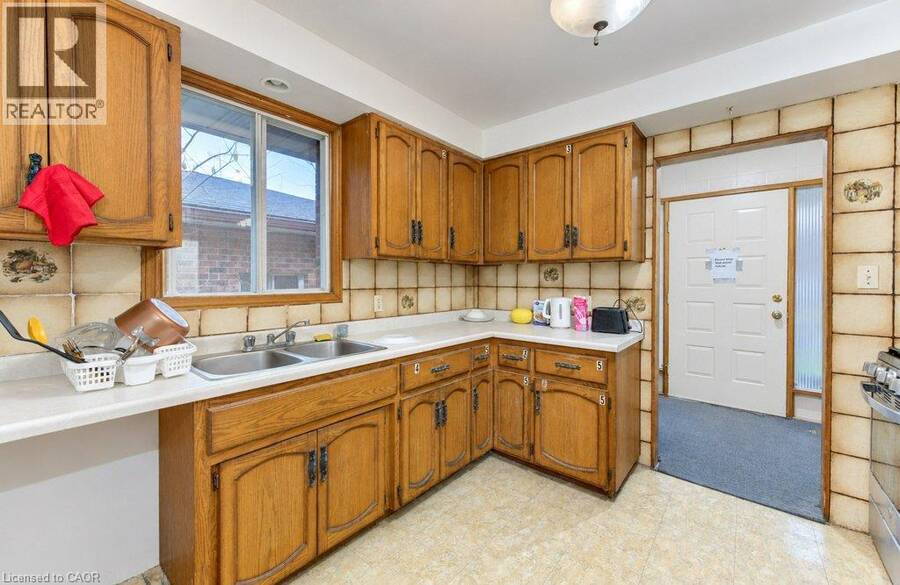
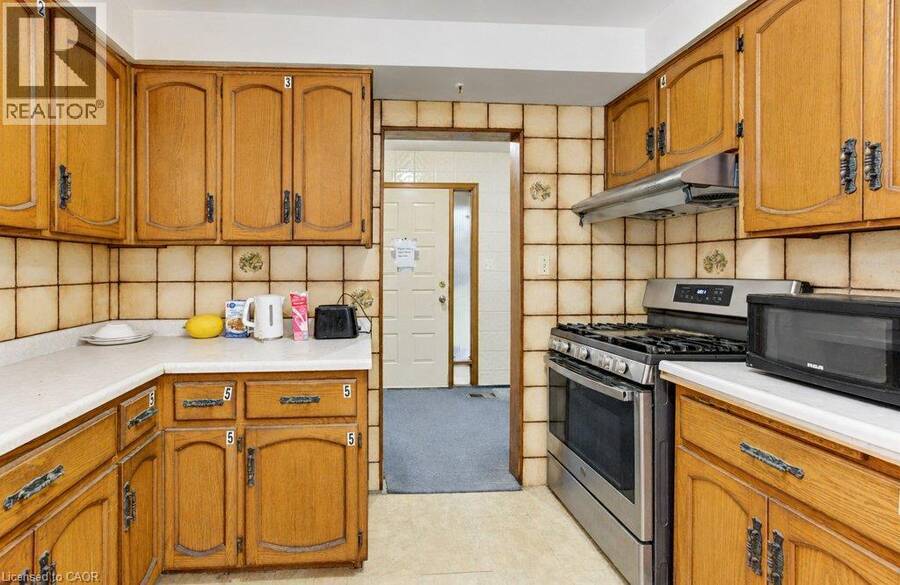
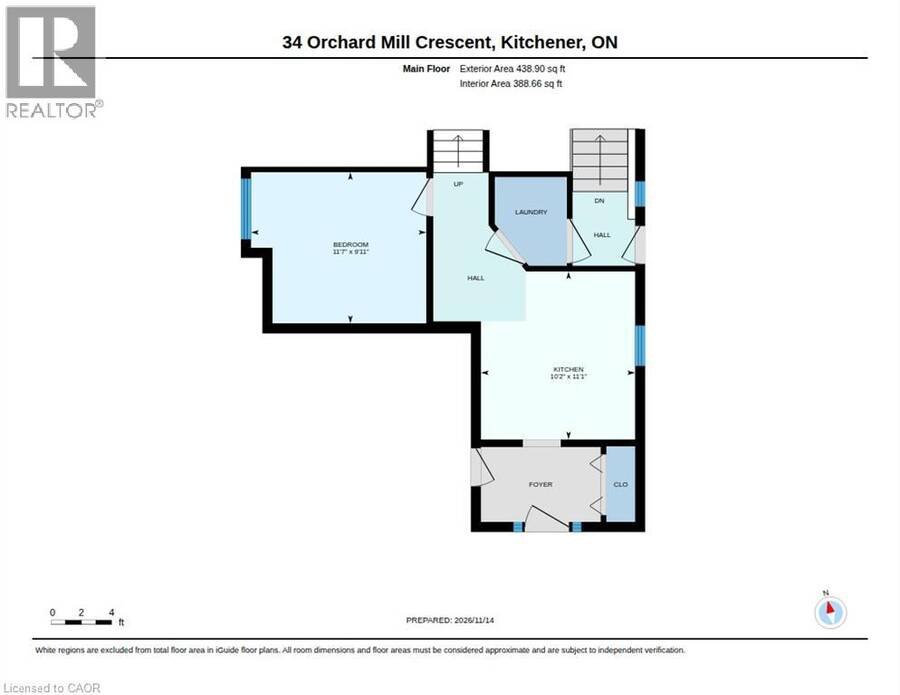
| Kitchen | Main level | 10'2'' x 11'1'' |
| Bedroom | Main level | 11'7'' x 9'11'' |
Book a showing to see this ORCHARD MILL Crescent Home in Kitchener
This property has so much to offer. Book a private showing now, as you do not want to miss out on 34 ORCHARD MILL Crescent in Kitchener, Ontario!
Private Showing Request
Send a request to book a private showing for
.
Please Note: Information you supply in the contact form will be kept fully confidential.
Is this home the right property for you? Start a conversation to find out.
Get Directions to this Property
Not sure where this property is? Get directions to this ORCHARD MILL Crescent Home in Kitchener.


Provided by Shaw Realty Group Inc.. MLS®, REALTOR®, and the associated logos are trademarks of the Canadian Real Estate Association.

This REALTOR.ca listing content is owned and licensed by REALTOR® members of the Canadian Real Estate Association.
Have questions or need more information about this home? Don't know where to begin? Then, let us connect you with the best real estate agent to guide you.

Inquiries submitted through this website will be responded to by a local sales representative from Royal LePage®.
Start a Conversation by Text
Provide your full name, phone and email to start a conversation by text message.
Please Note: Information you supply in the contact form will be kept fully confidential.
Start a Conversation by Email
Provide your full name and email to start a conversation by email.
Please Note: Information you supply in the contact form will be kept fully confidential.