
3227 KING Street E Unit# 1112, Kitchener, Ontario N2A 3Z9


$360,000.00
- 2 bedrooms
- 2 bathrooms
- 1,109 Square Feet
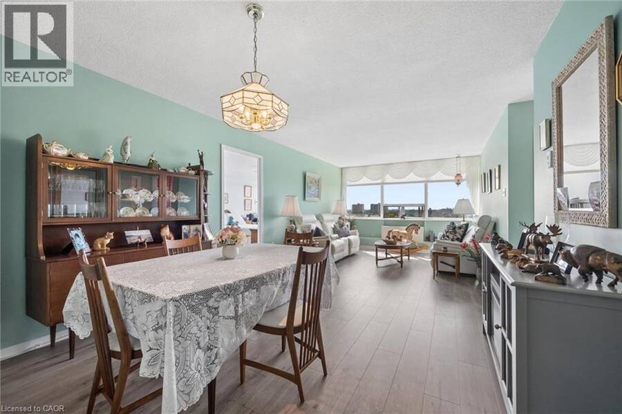
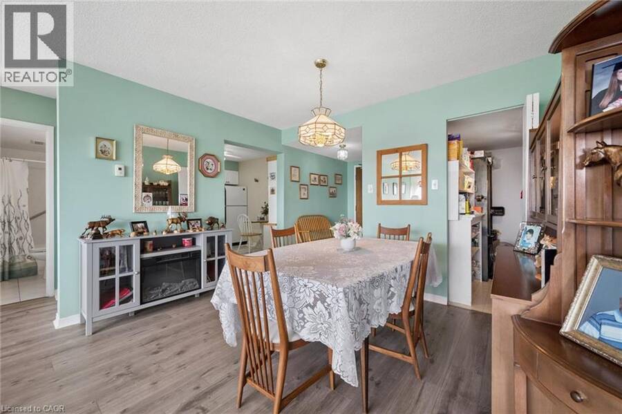
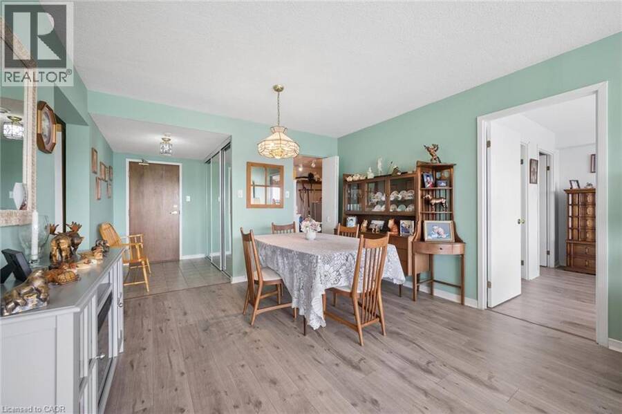
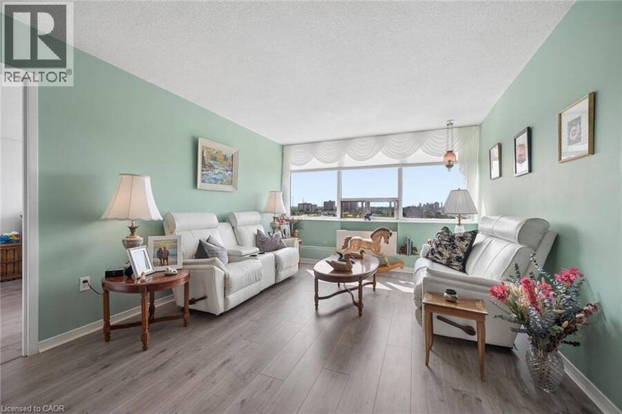
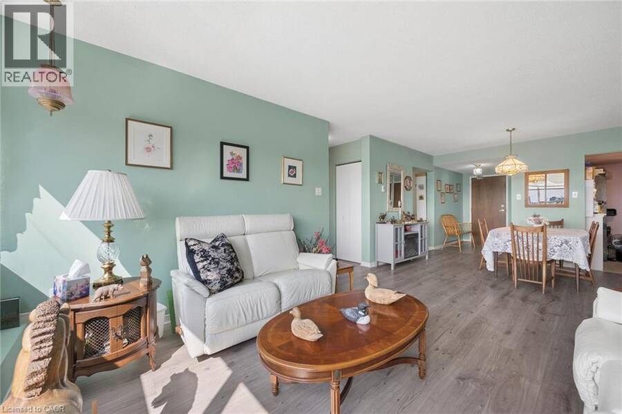
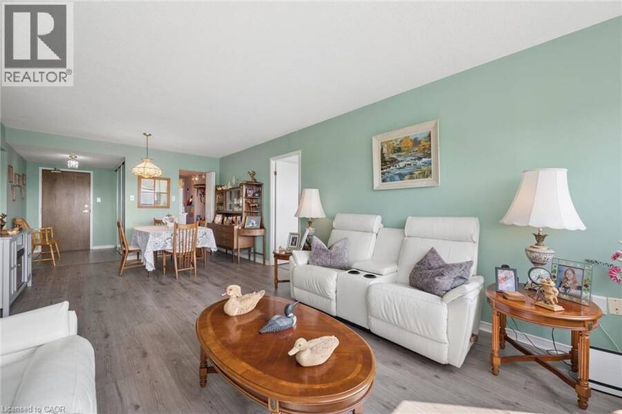
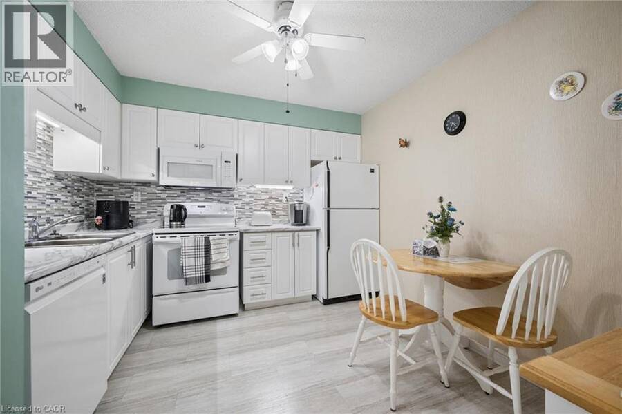
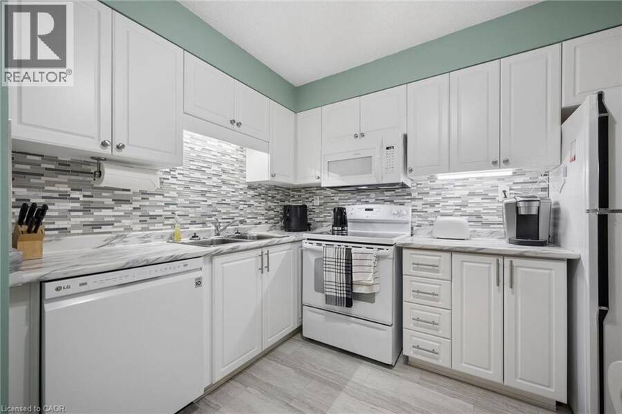
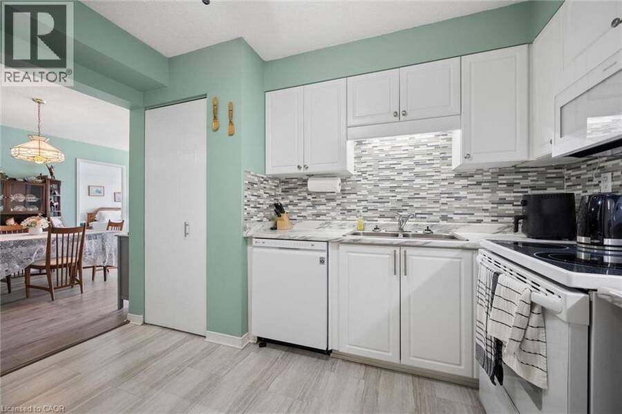
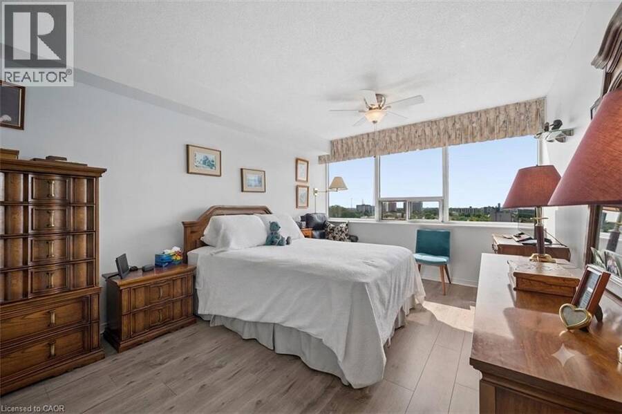
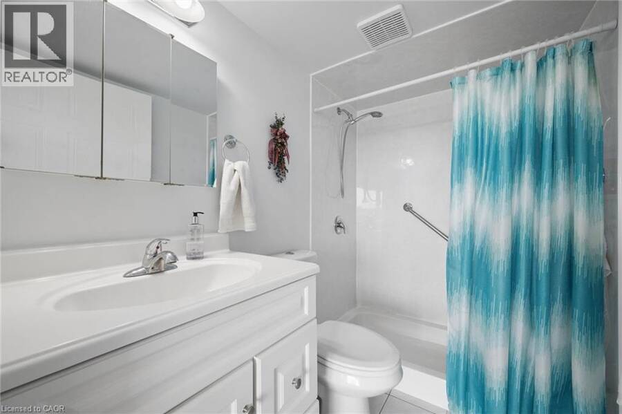
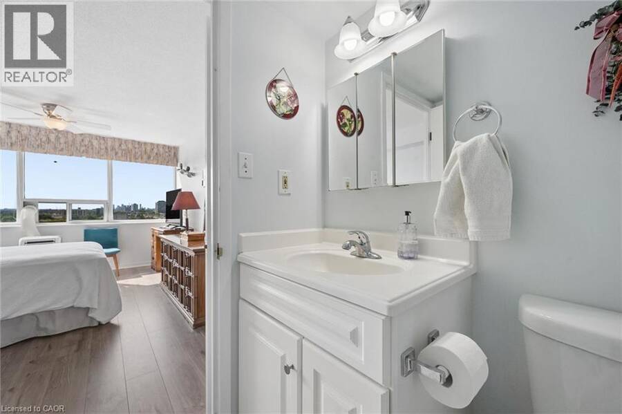
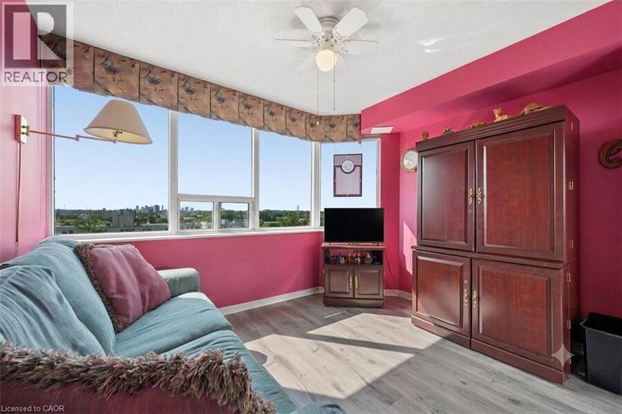
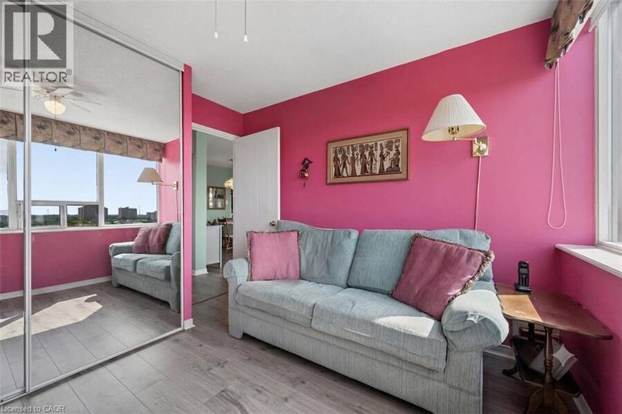
Sitting above the tree tops on the 11th floor, this immaculate penthouse suite with unobstructed views offers a perfect blend of maintenance-free accessible living and thoughtful upgrades. This unit is entirely carpet-free, featuring sleek, low-maintenance flooring throughout. The spacious 2-Bedroom, 2-Bathroom layout includes a large living and dining area, updated kitchen and an oversized pantry/storage room. The kitchen is fully equipped with smart features like pull out shelves, a built-in microwave and dishwasher. The primary ensuite features a large accessible shower with grab bars for extra safety. The second bathroom has a full size ... read more
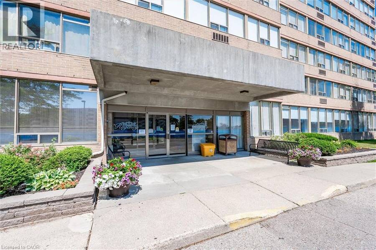
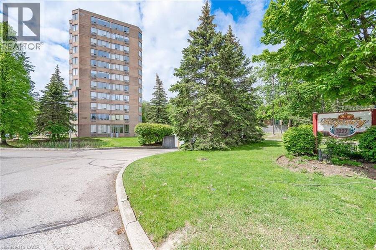
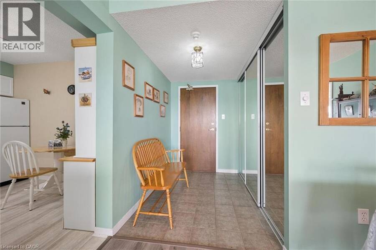
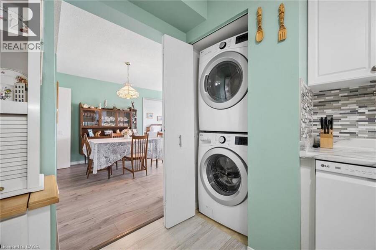
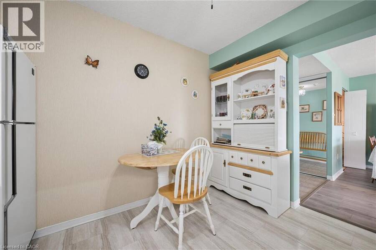
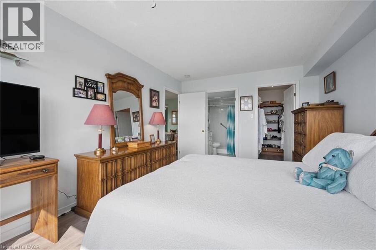
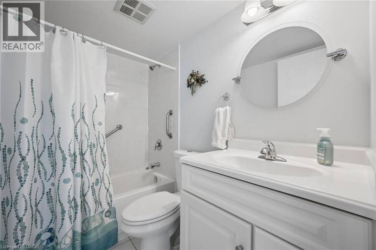
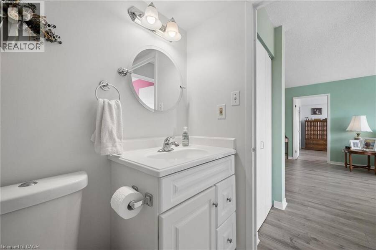
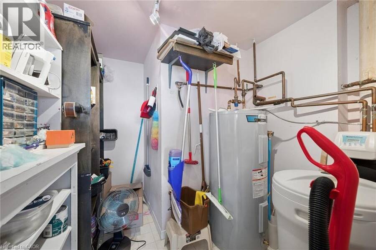
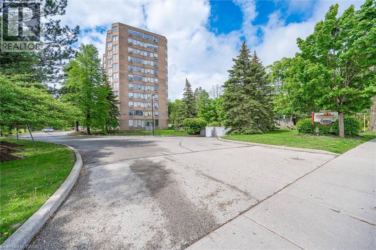
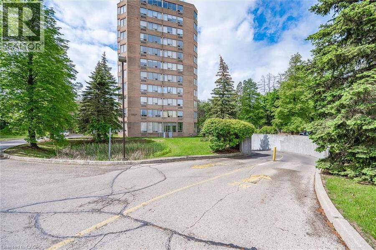
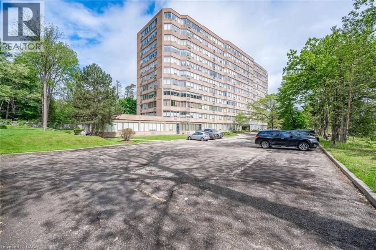
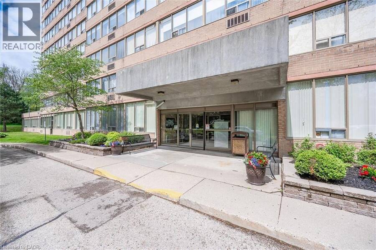
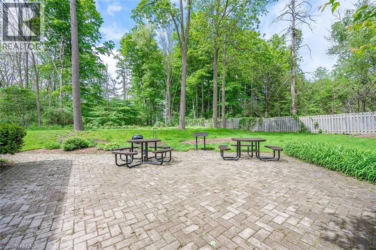
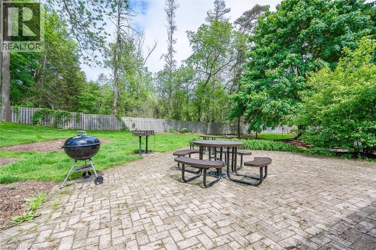
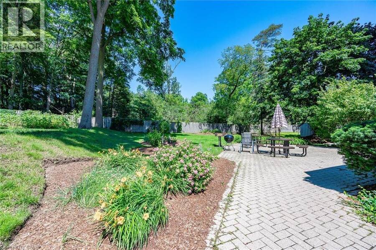
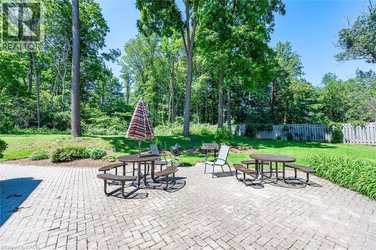
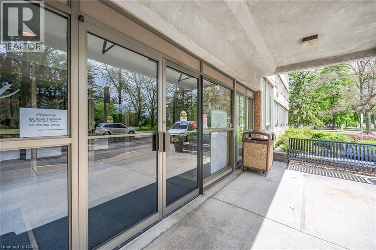
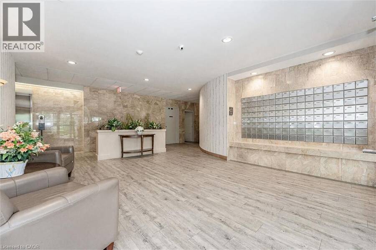
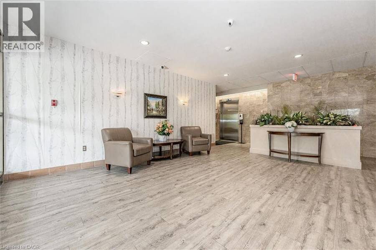
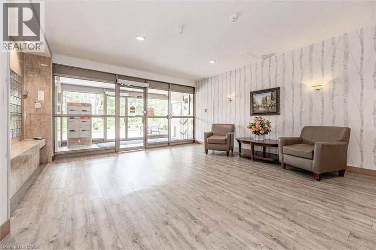
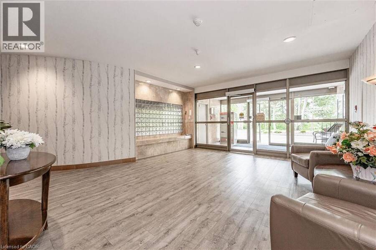
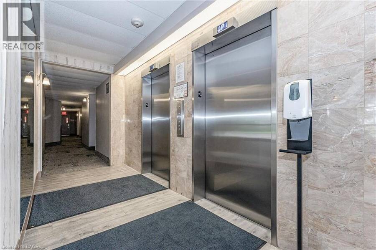
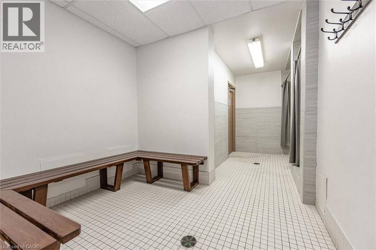
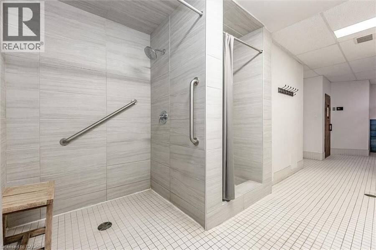
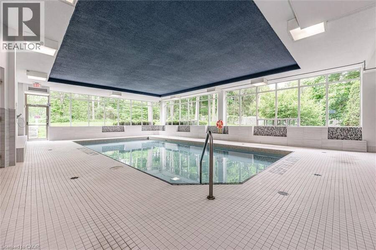
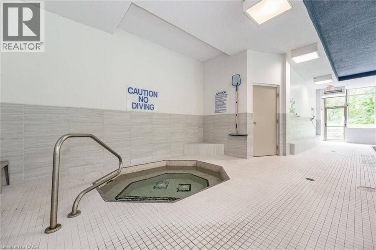
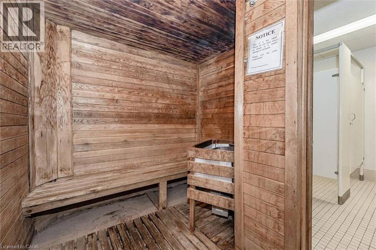
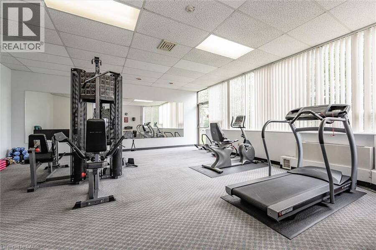
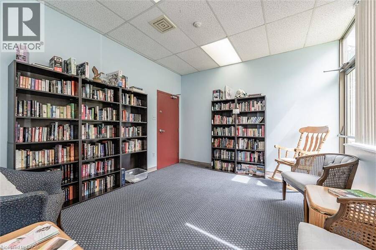
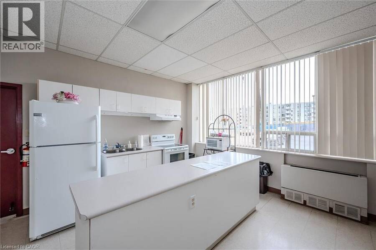
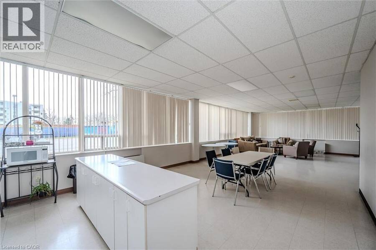
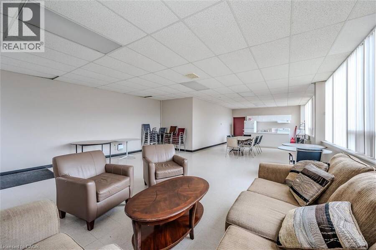
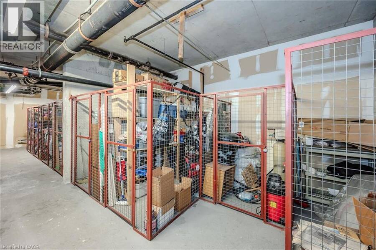
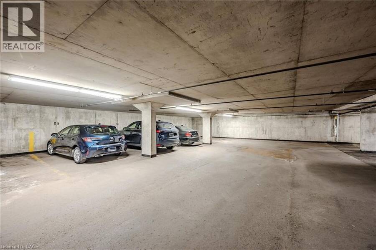
Sitting above the tree tops on the 11th floor, this immaculate penthouse suite with unobstructed views offers a perfect blend of maintenance-free accessible living and thoughtful upgrades. This unit is entirely carpet-free, featuring sleek, low-maintenance flooring throughout. The spacious 2-Bedroom, 2-Bathroom layout includes a large living and dining area, updated kitchen and an oversized pantry/storage room. The kitchen is fully equipped with smart features like pull out shelves, a built-in microwave and dishwasher. The primary ensuite features a large accessible shower with grab bars for extra safety. The second bathroom has a full size bathtub/shower combination. Abundant storage includes the oversized pantry, primary walk-in, double closets in the second bedroom and a large closet at the entry. Custom thermal cellular window coverings are installed throughout, providing insulation for both heating and cooling. Newer stackable full size washer and dryer, owned hot water heater and water softener. This unit also includes a dedicated underground parking spot, additional storage locker and use of the building amenities including an indoor pool, hot tub, sauna, fitness room, library, party room, and a rear patio with BBQ. Additionally, new windows & exterior cladding throughout the building have been approved and will be installed. This quiet, friendly building is close to amenities including Fairview Park Mall, grocery stores, public transit and easy highway access. (id:25417)
- Listing ID: 40848817
- Property Type: Single Family
- Year Built: 1990
| Property | |
|---|---|
| Style: | Other |
| Ownership: | Condo Corporation $923.00 / Monthly |
| Lot Size: | Unknown |
| Parking: | Underground 1 Spaces |
| Pool: | Indoor Pool |
| Building | |
|---|---|
| Type: | Single Family Apartment |
| Appliances: | Dryer, Microwave Built-in, Refrigerator, Stove, Washer, Water Softener, Window Coverings and Dishwasher |
| HVAC: | Fireplace and Forced Air |
| Exterior: | Brick |
| Basement: | None |
| Utilities: | Municipal Sewage System |
| Location | |
|---|---|
| City: | Kitchener |
| Province: | Ontario |
| Nearby Amenities: | Park, Place Of Worship, Public Transit, Schools, Shopping and Ski Area |
| Community Features: | Community Centre and Quiet Area |
| Rooms | Level | Dimensions |
|---|---|---|
| Bedroom | Main level | 10'7'' x 11'2'' |
| Pantry | Main level | 8'3'' x 7'7'' |
| Dining room | Main level | 9'3'' x 11'9'' |
| Primary Bedroom | Main level | 15'7'' x 11'0'' |
| 3pc Bathroom | Main level | 7'7'' x 4'11'' |
| 4pc Bathroom | Main level | 5'0'' x 7'7'' |
| Kitchen | Main level | 10'2'' x 11'2'' |
| Living room | Main level | 14'5'' x 11'9'' |
Book a showing to see this KING Street East Condo in Kitchener
This property has so much to offer. Book a private showing now, as you do not want to miss out on 3227 KING Street E Unit# 1112 in Kitchener, Ontario!
Private Showing Request
Send a request to book a private showing for
.
Please Note: Information you supply in the contact form will be kept fully confidential.
Is this condo the right property for you? Start a conversation to find out.
Get Directions to this Property
Not sure where this property is? Get directions to this KING Street East Condo in Kitchener.


Provided by ROYAL LEPAGE WOLLE REALTY. MLS®, REALTOR®, and the associated logos are trademarks of the Canadian Real Estate Association.

This REALTOR.ca listing content is owned and licensed by REALTOR® members of the Canadian Real Estate Association.
Have questions or need more information about this condo? Don't know where to begin? Then, let us connect you with the best real estate agent to guide you.

Inquiries submitted through this website will be responded to by a local sales representative from Royal LePage®.
Start a Conversation by Text
Provide your full name, phone and email to start a conversation by text message.
Please Note: Information you supply in the contact form will be kept fully confidential.
Start a Conversation by Email
Provide your full name and email to start a conversation by email.
Please Note: Information you supply in the contact form will be kept fully confidential.