
32 MARY Street, Kitchener, Ontario N2H 3R1



$900,000.00
- 3 bedrooms
- 3 bathrooms
- 1,868 Square Feet
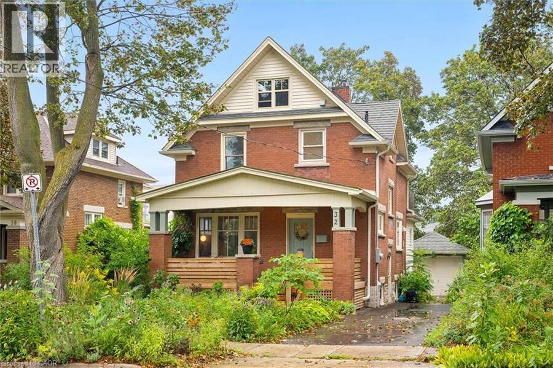
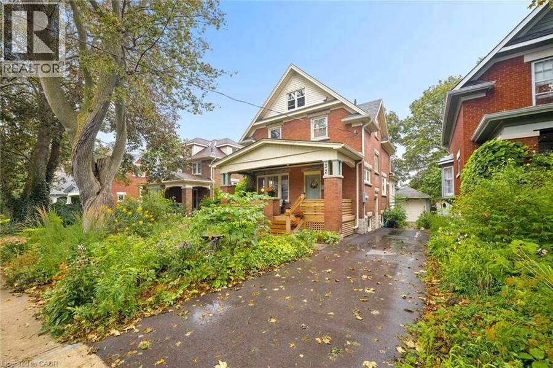
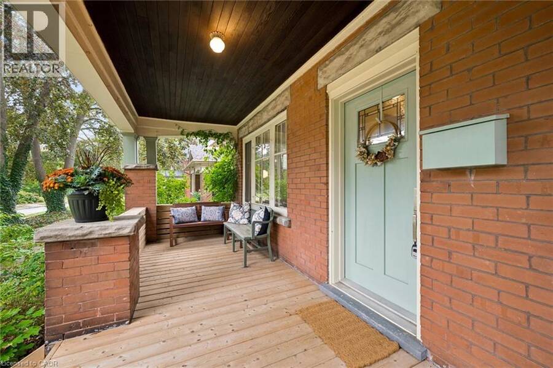
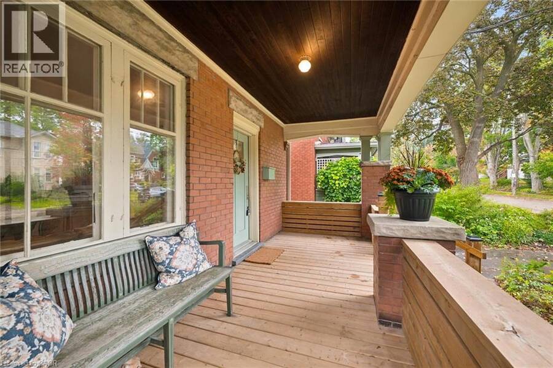
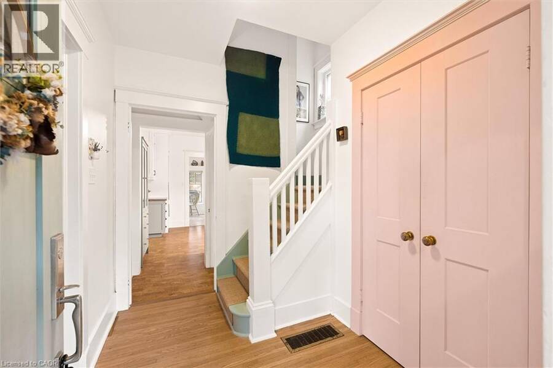
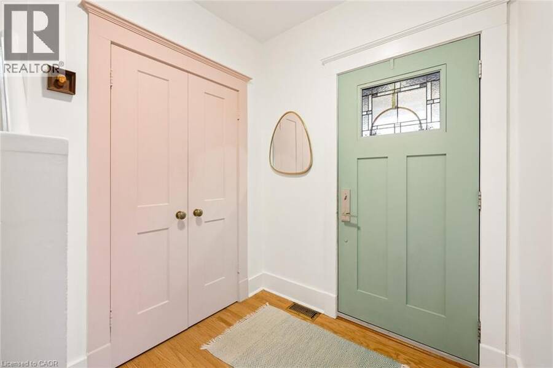
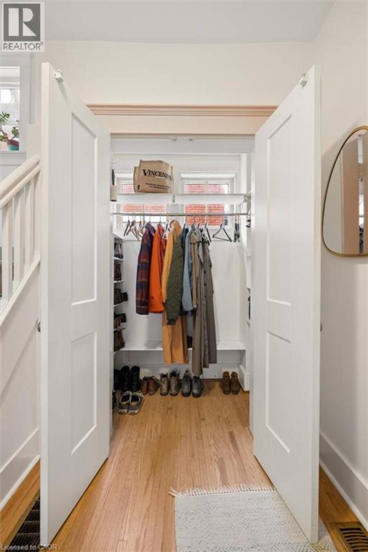
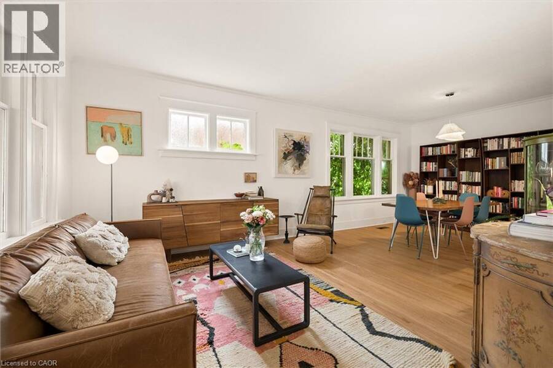
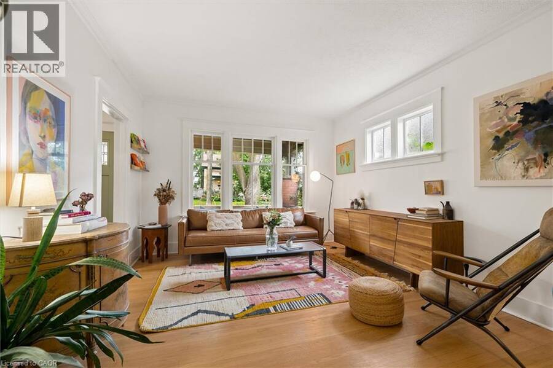
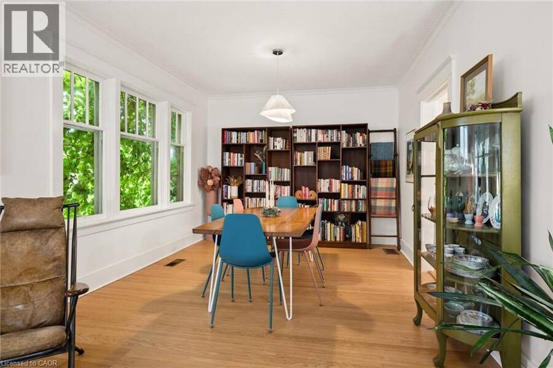
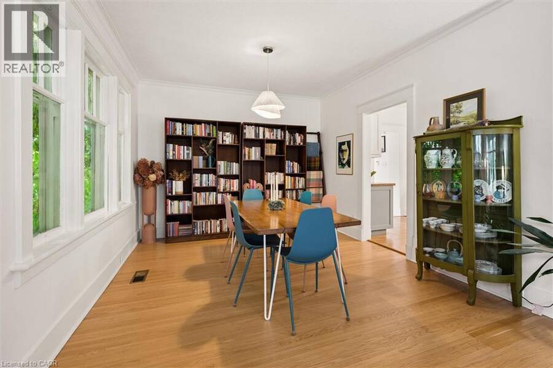
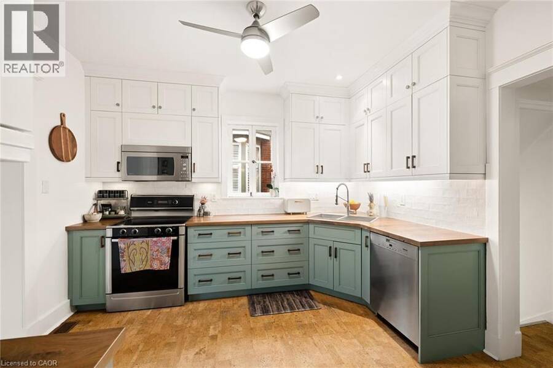
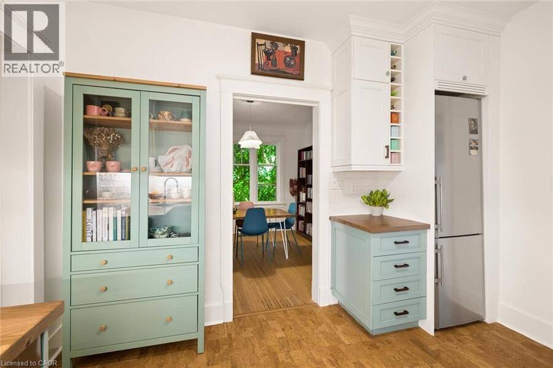
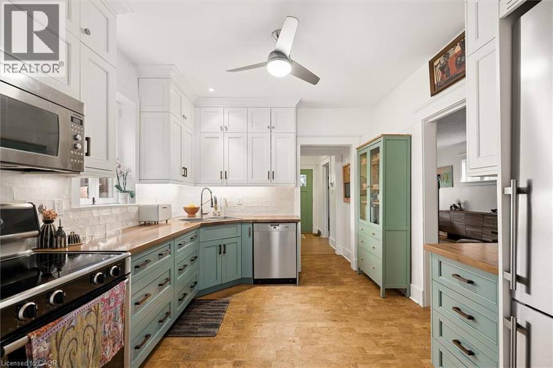
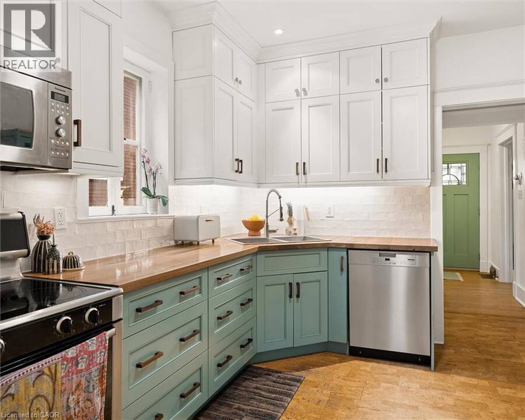
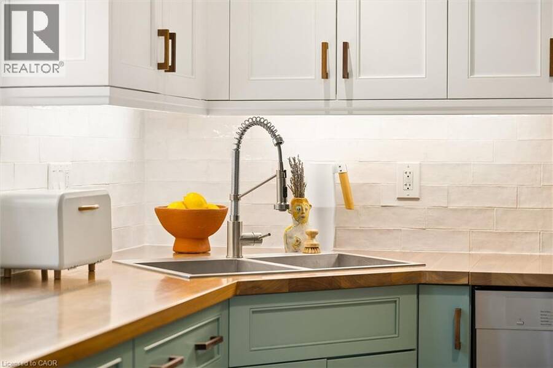
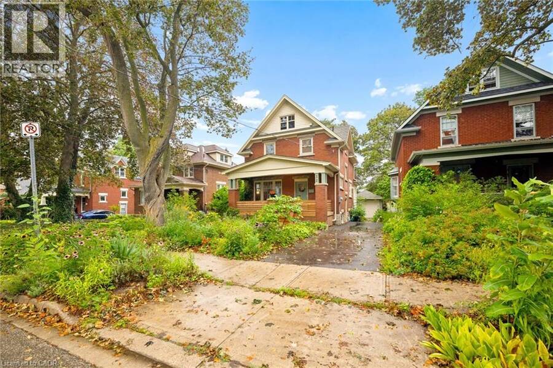
Welcome to Mary Street - where you can walk to Vincenzo’s for something delicious, hop on the LRT, hit the trails, or simply enjoy the mature trees and friendly neighbourhood atmosphere from your covered front porch. Full of smart spaces and thoughtful updates you can feel the care and warmth in this beautiful home. The custom Paragon kitchen features high-end stainless appliances, loads of storage, butcher-block counters, comfortable cork flooring, and a stylish ceramic backsplash. The green pantry with glass doors makes storage look fabulous. The dining area is open to the living room keeping everyone connected. This space feels so bright with ... read more
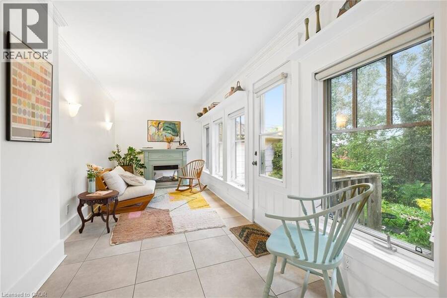
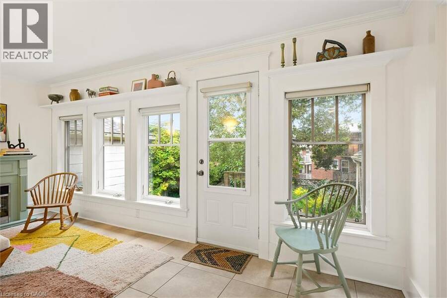
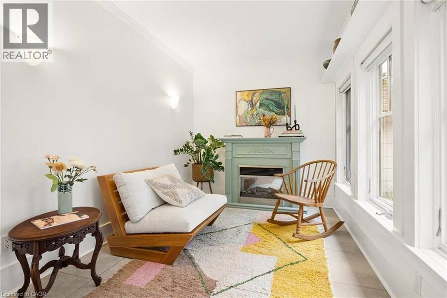
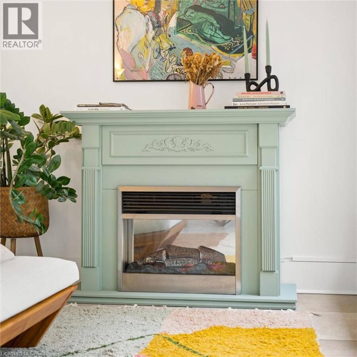
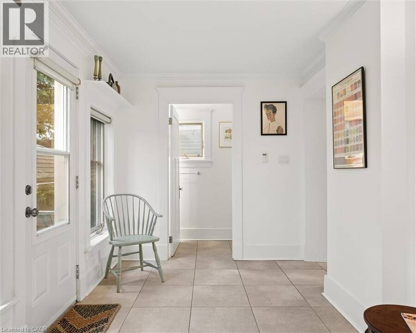
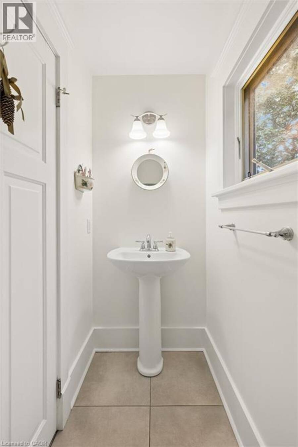
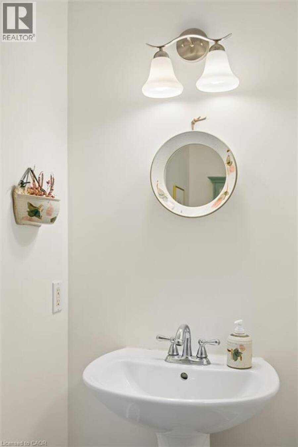
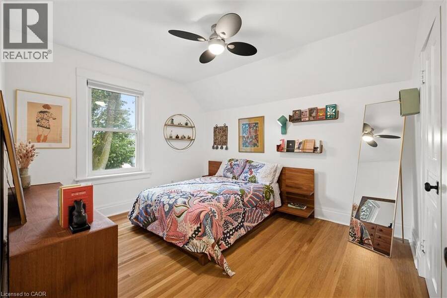
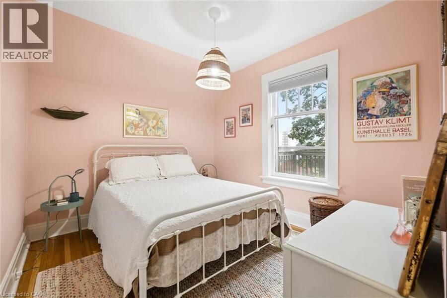
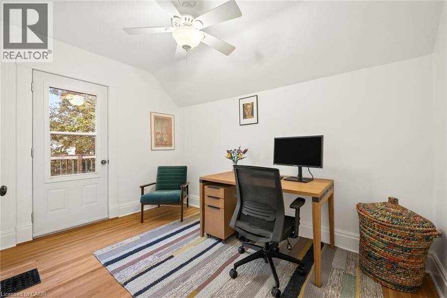
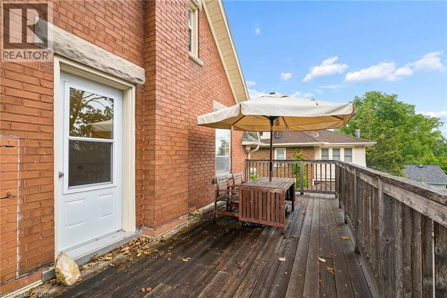
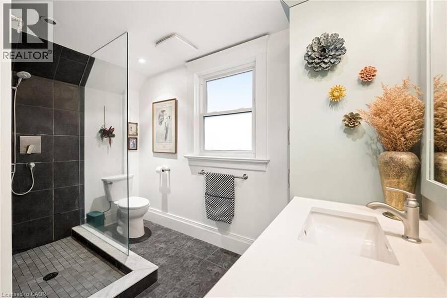
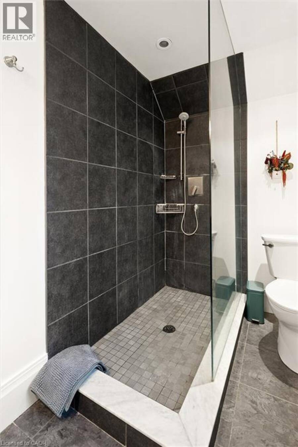
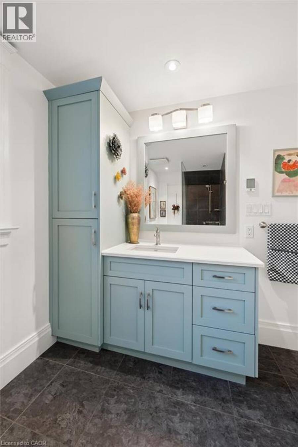
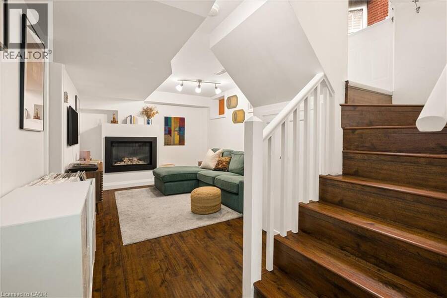
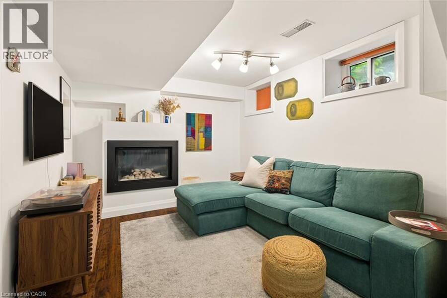
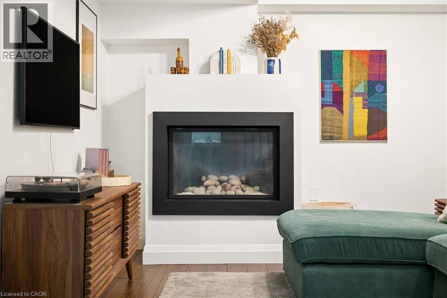
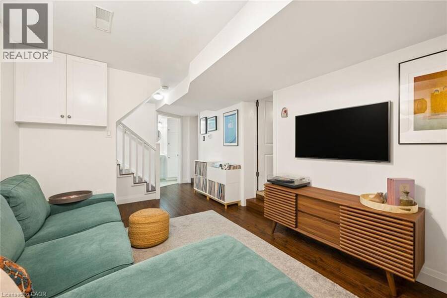
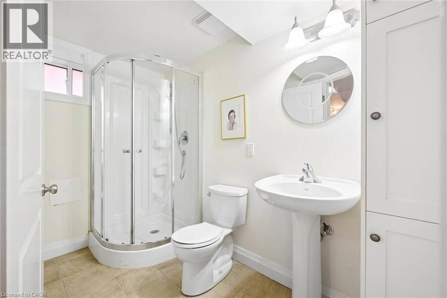
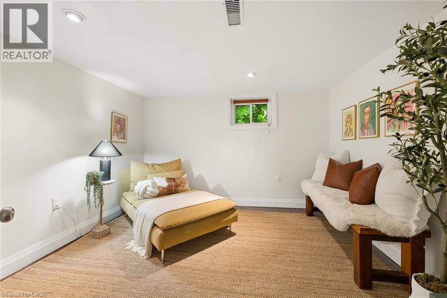
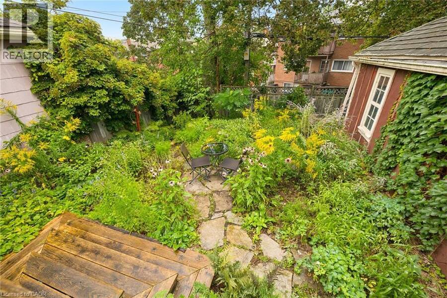
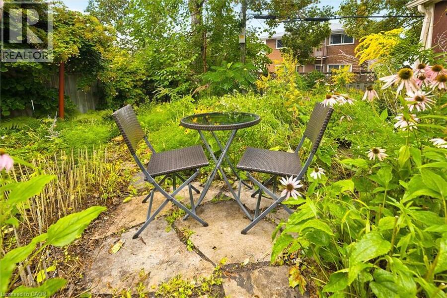
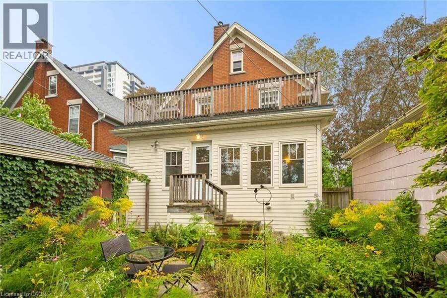
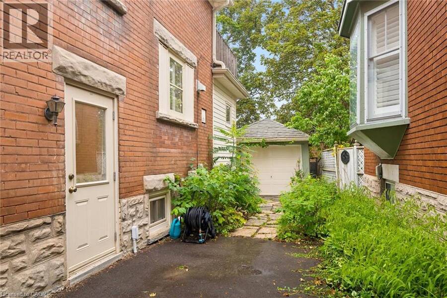
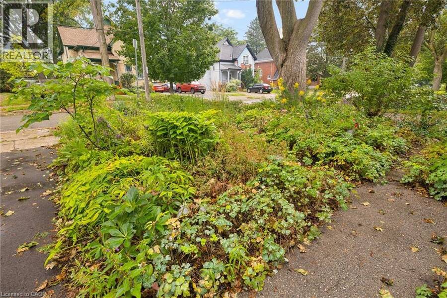
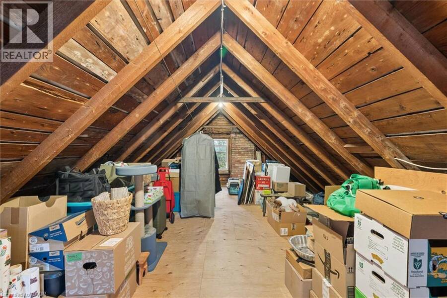
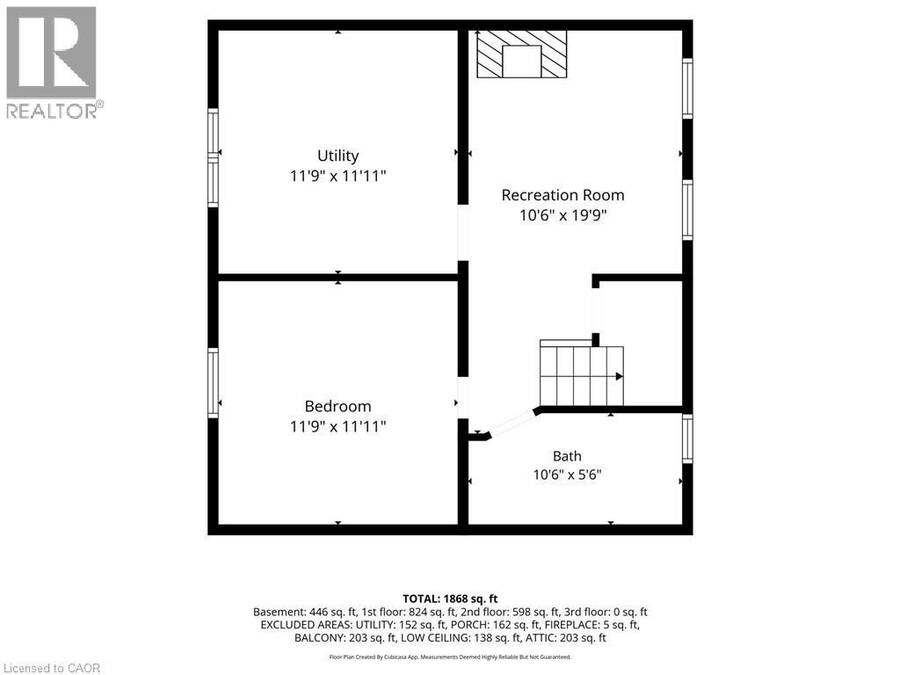
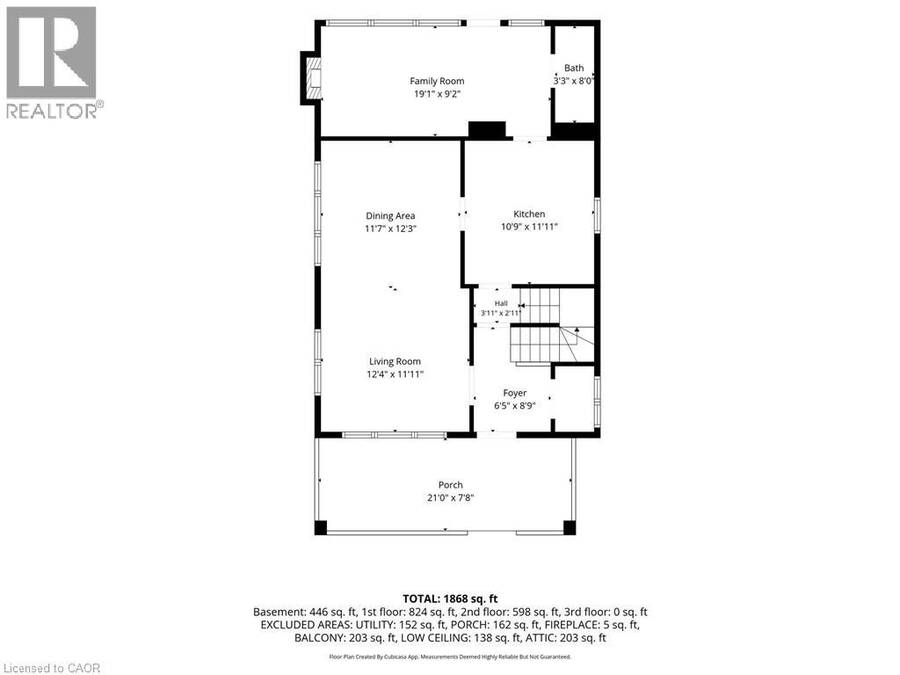
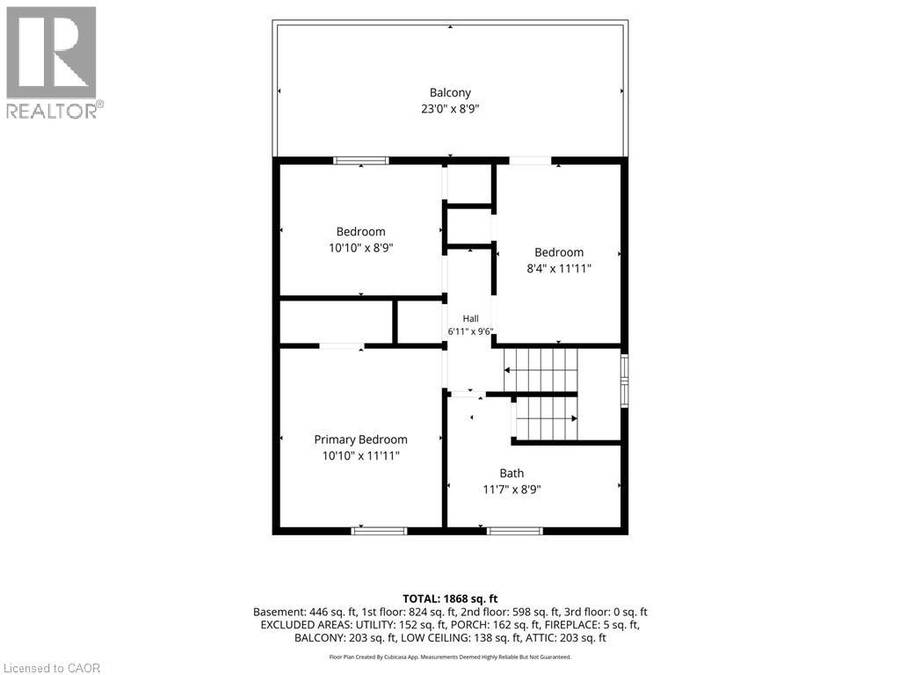
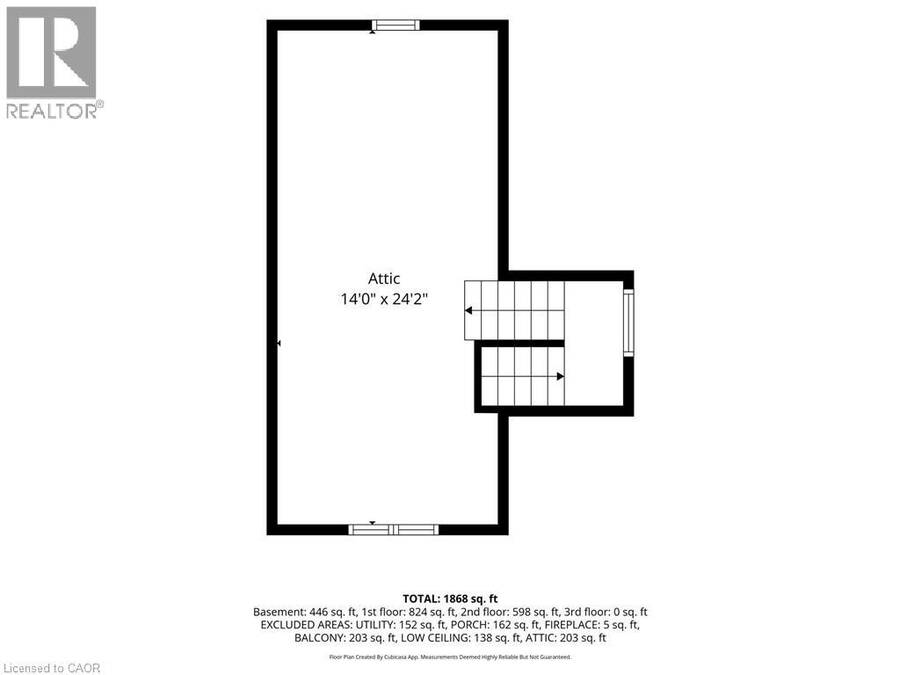
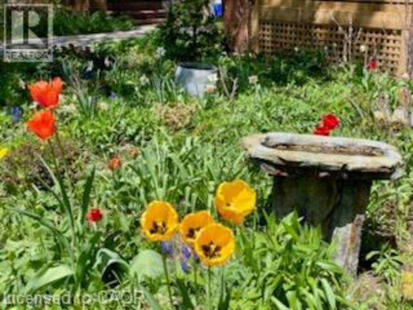
Welcome to Mary Street - where you can walk to Vincenzo’s for something delicious, hop on the LRT, hit the trails, or simply enjoy the mature trees and friendly neighbourhood atmosphere from your covered front porch. Full of smart spaces and thoughtful updates you can feel the care and warmth in this beautiful home. The custom Paragon kitchen features high-end stainless appliances, loads of storage, butcher-block counters, comfortable cork flooring, and a stylish ceramic backsplash. The green pantry with glass doors makes storage look fabulous. The dining area is open to the living room keeping everyone connected. This space feels so bright with large windows and beautiful hardwood floors. Just beyond the kitchen you will find the renovated 2 piece bathroom featuring a custom hand painted mirror with a matching wall mounted vase. The family room will be your favourite escape not only because of the dramatic windows and access to the back deck but also because of the radiant heated floors. Upstairs are three bedrooms all with hardwood floors and a fully renovated bathroom with a glass walk-in shower heated floors, and a custom vanity with quartz countertops. One more flight leads to a third-floor loft with new windows - this could be a future office or 4th bedroom as your needs grow. The basement has a separate entrance offering income potential. A renovated rec room with a modern gas fireplace, a den that can double as an office or a workout space and a 3 piece bathroom. Properties like this one do a lot of things quietly, but well. The steel roof has a protective layer allowing for a softer look. The updated plumbing and electrical give you peace of mind and most of the windows and doors have been replaced. Here you’ve got a home with character, convenience in a neighbourhood worth falling for. The low maintenance perennial pollinator gardens bring the yard to life! This home is truly move in ready! (id:25417)
Open House this Saturday, September 12th, from 1:00 PM to 3:00 PM and Sunday, September 13th, from 1:00 PM to 3:00 PM.
- Listing ID: 40861649
- Property Type: Single Family
- Year Built: 1917
| Property | |
|---|---|
| Style: | Other |
| Ownership: | Freehold |
| Lot Size: | Under 1/2 Acre |
| Parking: | 2 Spaces |
| Building | |
|---|---|
| Type: | Single Family House |
| Appliances: | Microwave Built-in, Refrigerator, Stove, Water Softener and Dishwasher |
| HVAC: | Central Air Conditioning, Fireplace and Forced Air Natural Gas |
| Exterior: | Brick |
| Basement: | Full (Finished) |
| Utilities: | Municipal Sewage System |
| Location | |
|---|---|
| City: | Kitchener |
| Province: | Ontario |
| Nearby Amenities: | Hospital, Park, Place Of Worship, Playground, Public Transit, Schools and Shopping |
| Community Features: | Quiet Area |
| Rooms | Level | Dimensions |
|---|---|---|
| Primary Bedroom | Second level | 10'10'' x 8'9'' |
| Bedroom | Second level | 8'4'' x 11'11'' |
| Bedroom | Second level | 10'10'' x 8'9'' |
| 3pc Bathroom | Second level | Measurements not available |
| Attic | Third level | 14'0'' x 24'2'' |
| Utility room | Basement | 11'9'' x 11'11'' |
| Recreation room | Basement | 10'6'' x 19'9'' |
| Den | Basement | 11'9'' x 11'11'' |
| 3pc Bathroom | Basement | Measurements not available |
| 2pc Bathroom | Main level | Measurements not available |
| Family room | Main level | 19'1'' x 9'2'' |
| Living room | Main level | 12'4'' x 11'11'' |
| Kitchen | Main level | 10'9'' x 11'11'' |
| Dining room | Main level | 11'7'' x 12'3'' |
Book a showing to see this MARY Street Home in Kitchener
This property has so much to offer. Book a private showing now, as you do not want to miss out on 32 MARY Street in Kitchener, Ontario!
Private Showing Request
Send a request to book a private showing for
.
Please Note: Information you supply in the contact form will be kept fully confidential.
Is this home the right property for you? Start a conversation to find out.
Get Directions to this Property
Not sure where this property is? Get directions to this MARY Street Home in Kitchener.


Provided by RE/MAX SOLID GOLD REALTY (II) LTD.. MLS®, REALTOR®, and the associated logos are trademarks of the Canadian Real Estate Association.

This REALTOR.ca listing content is owned and licensed by REALTOR® members of the Canadian Real Estate Association.
Have questions or need more information about this home? Don't know where to begin? Then, let us connect you with the best real estate agent to guide you.

Inquiries submitted through this website will be responded to by a local sales representative from Royal LePage®.
Start a Conversation by Text
Provide your full name, phone and email to start a conversation by text message.
Please Note: Information you supply in the contact form will be kept fully confidential.
Start a Conversation by Email
Provide your full name and email to start a conversation by email.
Please Note: Information you supply in the contact form will be kept fully confidential.