
313 - 1000 LACKNER PLACE, Kitchener, Ontario N2A 0L3


$463,628.00
- 2 bedrooms
- 2 bathrooms
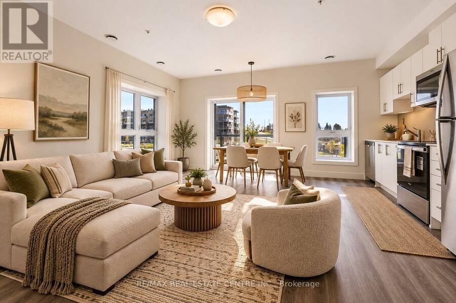
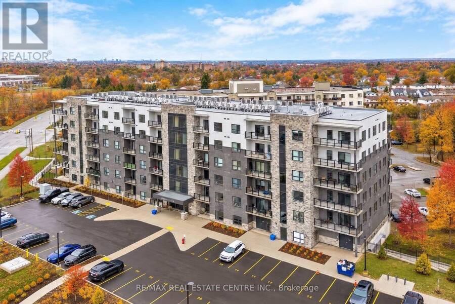
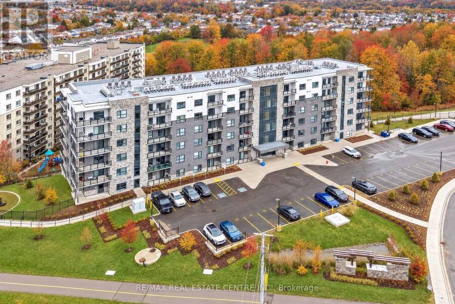
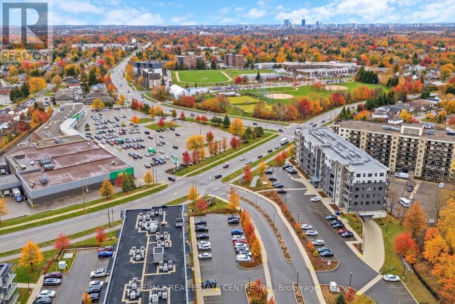
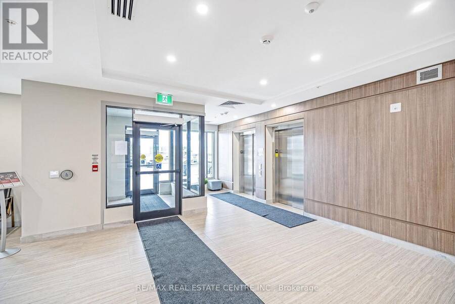
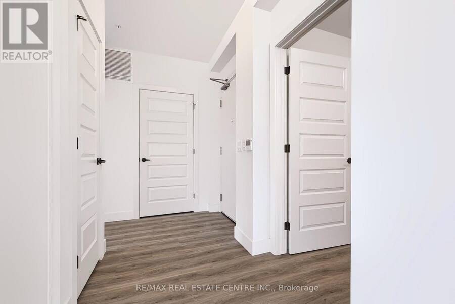
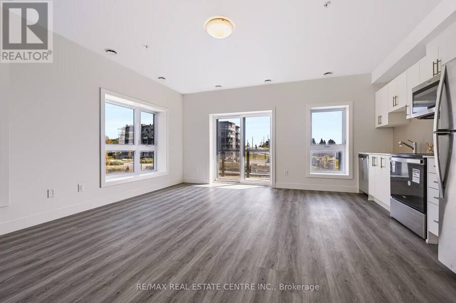
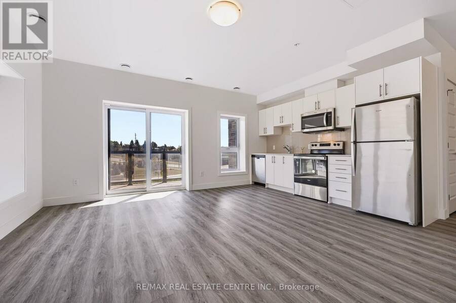
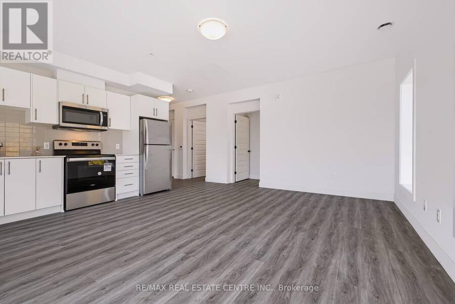
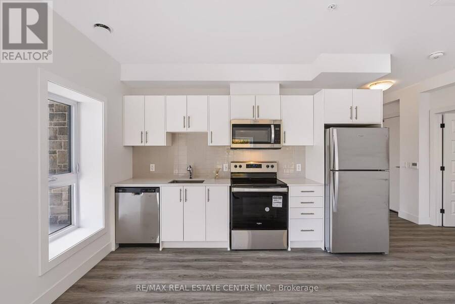
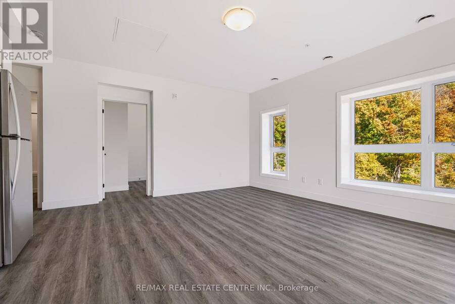
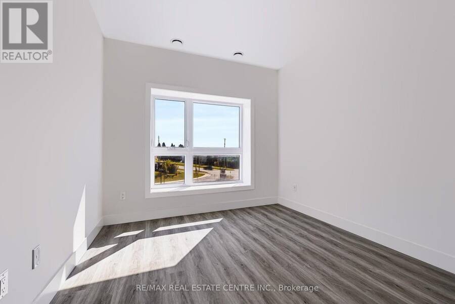
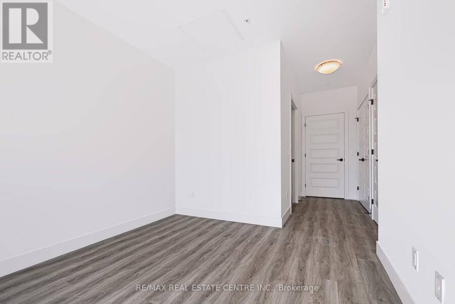
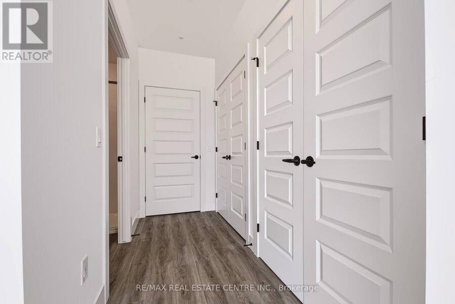
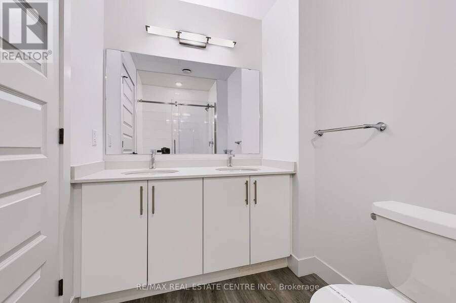
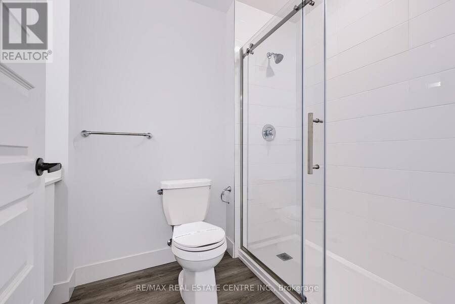
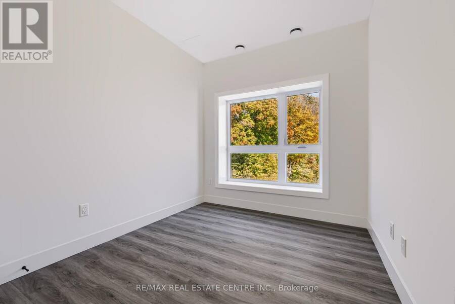
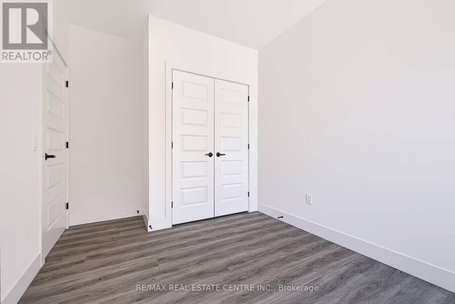
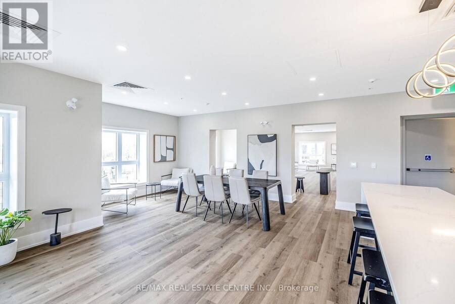
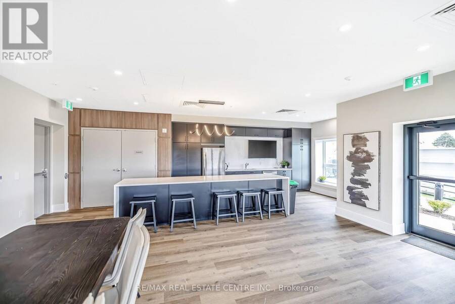
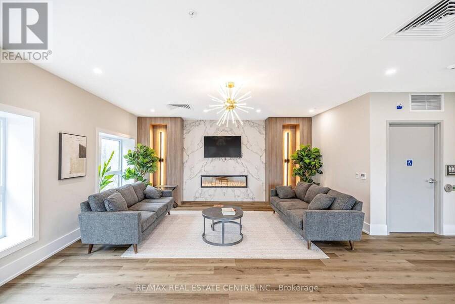
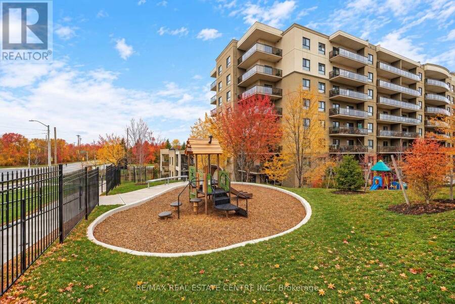
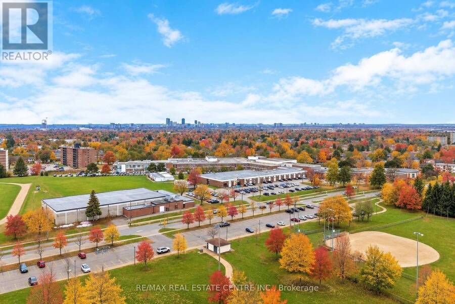
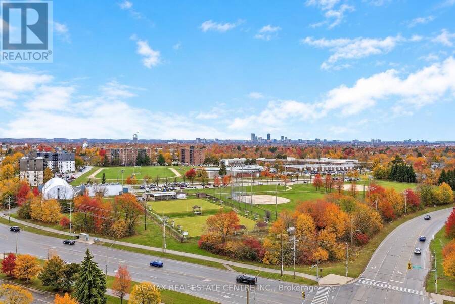
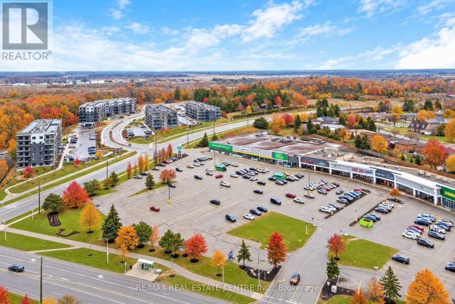
*** Brand-new condo by Reid's Heritage Homes, qualifies for the HST Rebate which could save you thousands *** This 2 bedroom, 2 bathroom corner unit is stylish and lets in lots of natural light. The "Valebrook" model is a 920 sq. ft spacious & bright corner suite. Featuring a balcony, lots of windows offering expansive south/east views, along with other features including; quartz countertops, stainless steel appliances, and durable luxury vinyl plank flooring. Enjoy the added benefits of one underground parking space, a storage locker, secure building entry, elevator access, bicycle storage, a party room with kitchenette, and a playground. Located ... read more
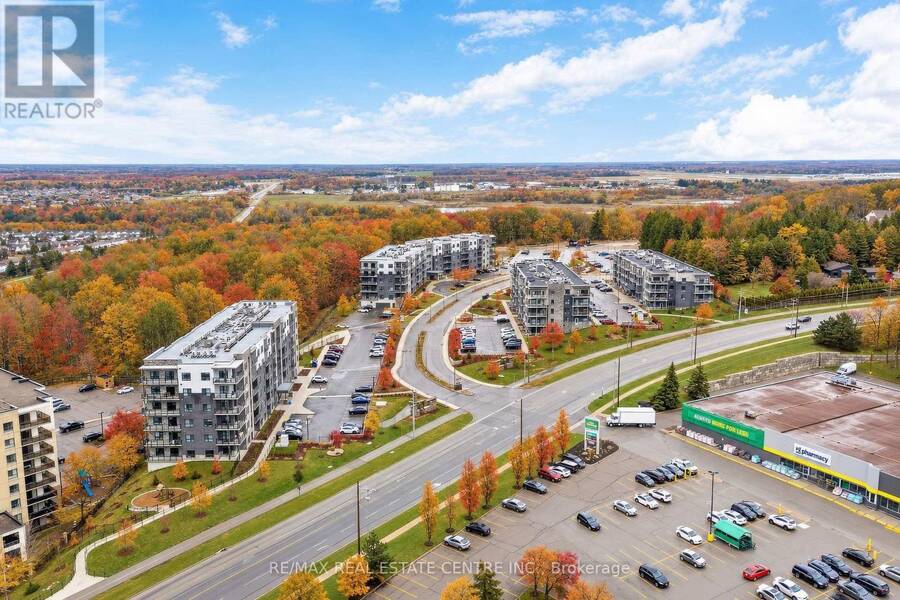
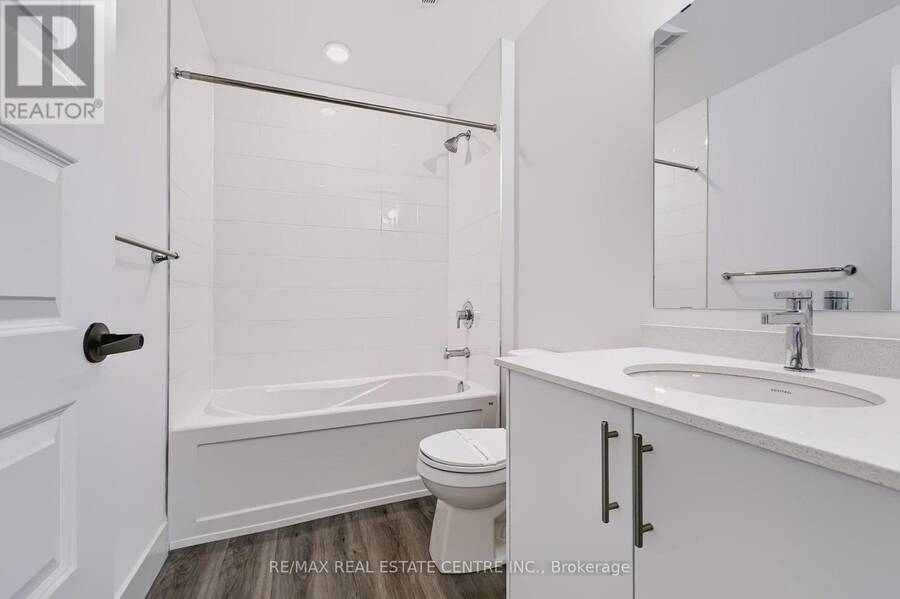
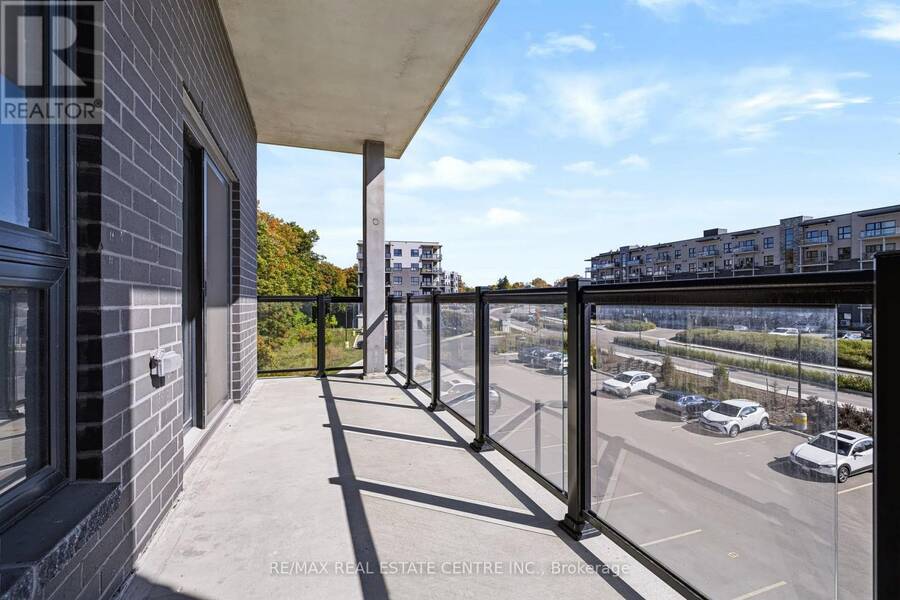
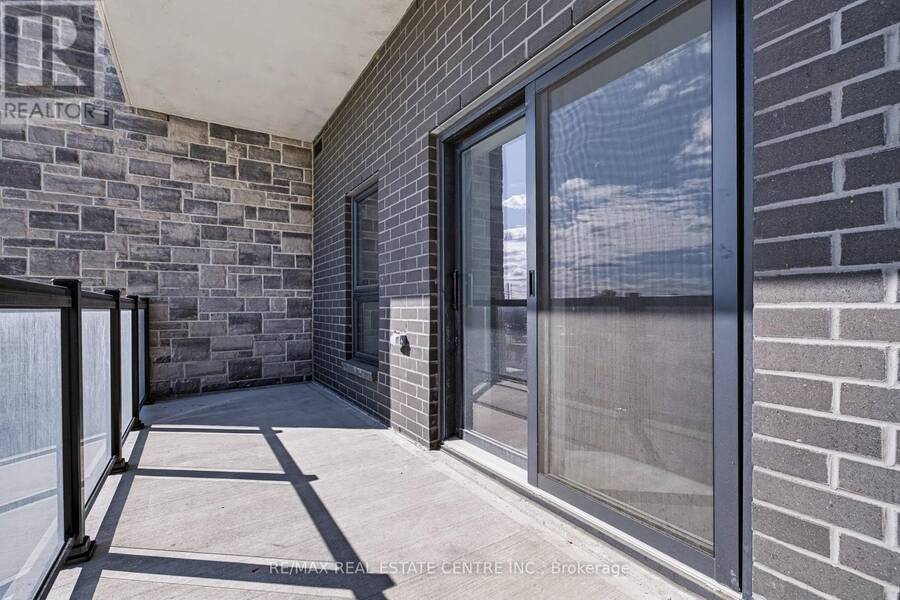
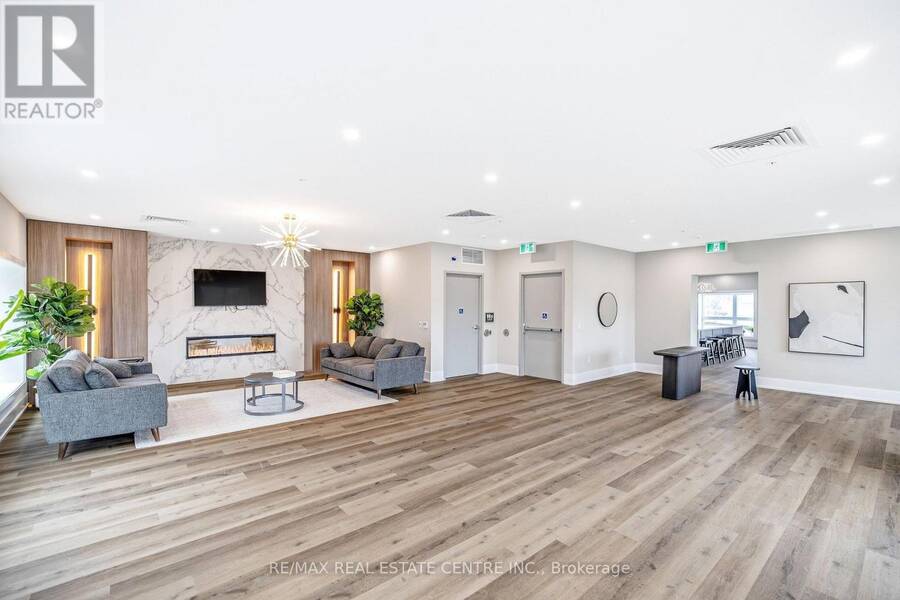
*** Brand-new condo by Reid's Heritage Homes, qualifies for the HST Rebate which could save you thousands *** This 2 bedroom, 2 bathroom corner unit is stylish and lets in lots of natural light. The "Valebrook" model is a 920 sq. ft spacious & bright corner suite. Featuring a balcony, lots of windows offering expansive south/east views, along with other features including; quartz countertops, stainless steel appliances, and durable luxury vinyl plank flooring. Enjoy the added benefits of one underground parking space, a storage locker, secure building entry, elevator access, bicycle storage, a party room with kitchenette, and a playground. Located steps from trails, transit, shopping, and everyday amenities, with quick highway access and a short drive to universities and colleges. A fantastic opportunity for first-time buyers, downsizers, professionals, or investors seeking modern, low-maintenance living in a convenient location. The purchase price set out above is net of HST. How HST will be addressed will be determined at the time the Purchaser enters the agreement of purchase and sale, based on the status of the existing and proposed HST Rebates announced by the provincial and federal governments. ARN# is TBD. (id:25417)
Open House this Saturday, October 17th, from 2:00 PM to 4:00 PM.
- Listing ID: X13874886
- Property Type: Single Family
| Property | |
|---|---|
| Ownership: | Condo Corporation $555.96 / Monthly |
| Parking: | Underground 1 Spaces |
| Building | |
|---|---|
| Type: | Single Family Apartment |
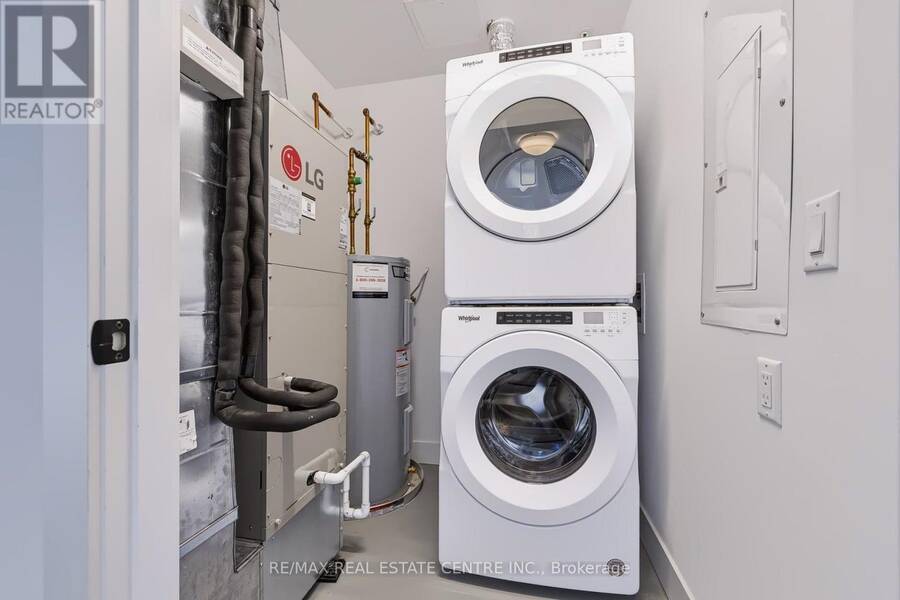
| Appliances: | Dishwasher, Dryer, Microwave, Refrigerator, Stove, Washer and Water Heater |
| HVAC: | Central Air Conditioning, Coil Fan, Fireplace and Forced Air Natural Gas |
| Exterior: | Brick and Stucco |
| Basement: | None |
| Location | |
|---|---|
| City: | Kitchener |
| Province: | Ontario |
| Nearby Amenities: | Public Transit, Schools and Ski Area |
| Community Features: | Community Centre and Pets Allowed With Restrictions |
| Rooms | Level | Dimensions |
|---|---|---|
| Kitchen | Main level | 5.33 m x 2.49 m |
| Living room | Main level | 5.33 m x 2.74 m |
| Bedroom | Main level | 3.23 m x 2.97 m |
| Bathroom | Main level | 2.64 m x 1.68 m |
| Laundry room | Main level | 1.83 m x 1.83 m |
| Bathroom | Main level | 2.57 m x 1.58 m |
| Bedroom 2 | Main level | 3.05 m x 2.59 m |
Book a showing to see this Lackner Place Condo in Kitchener
This property has so much to offer. Book a private showing now, as you do not want to miss out on 313 - 1000 LACKNER PLACE in Kitchener, Ontario!
Private Showing Request
Send a request to book a private showing for
.
Please Note: Information you supply in the contact form will be kept fully confidential.
Is this condo the right property for you? Start a conversation to find out.
Get Directions to this Property
Not sure where this property is? Get directions to this Lackner Place Condo in Kitchener.


Provided by RE/MAX REAL ESTATE CENTRE INC.. MLS®, REALTOR®, and the associated logos are trademarks of the Canadian Real Estate Association.

This REALTOR.ca listing content is owned and licensed by REALTOR® members of the Canadian Real Estate Association.
Have questions or need more information about this condo? Don't know where to begin? Then, let us connect you with the best real estate agent to guide you.

Inquiries submitted through this website will be responded to by a local sales representative from Royal LePage®.
Start a Conversation by Text
Provide your full name, phone and email to start a conversation by text message.
Please Note: Information you supply in the contact form will be kept fully confidential.
Start a Conversation by Email
Provide your full name and email to start a conversation by email.
Please Note: Information you supply in the contact form will be kept fully confidential.