
31 SUTHERLAND Walk, Kitchener, Ontario N2R 1G5

$2,100,000.00
- 5 bedrooms
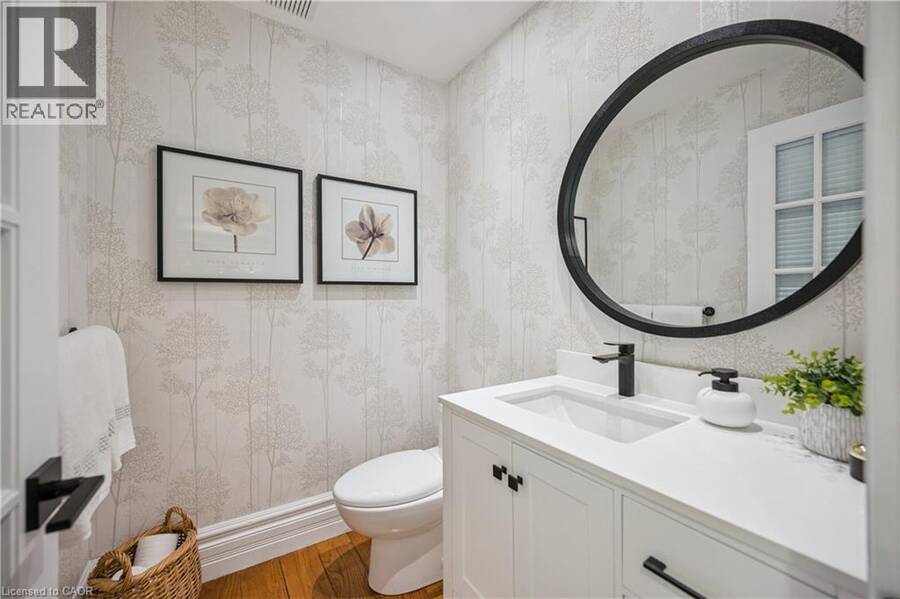
- 3 bathrooms
- 3,800 Square Feet
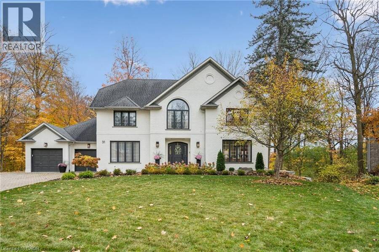
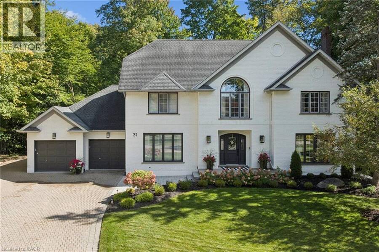
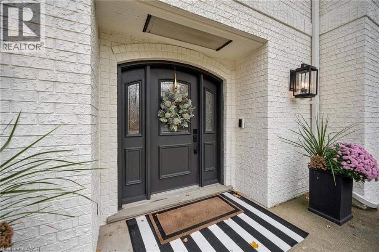
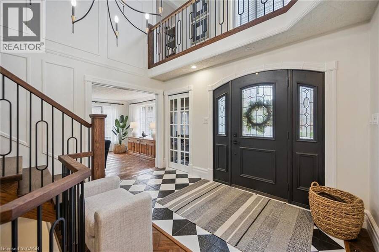
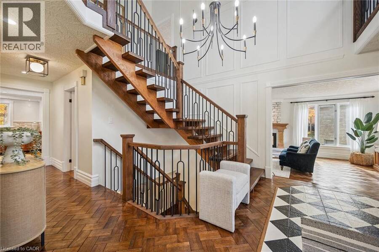
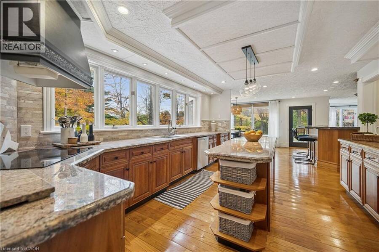
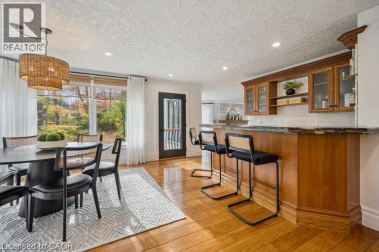
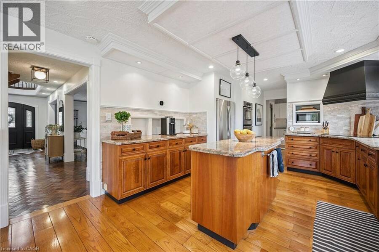
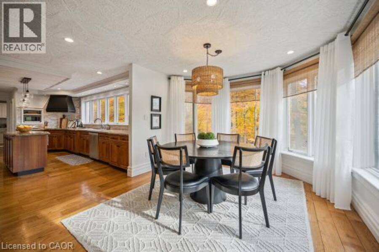
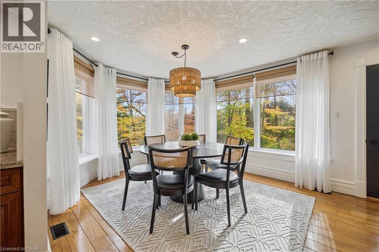
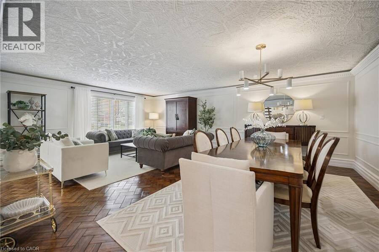
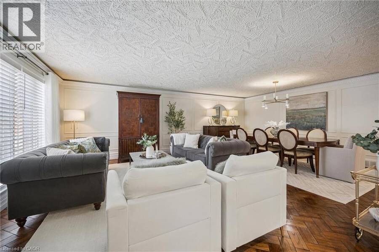
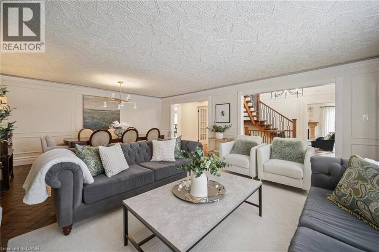
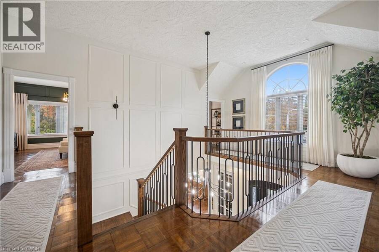
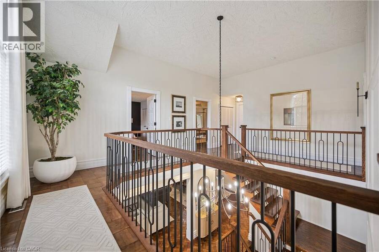
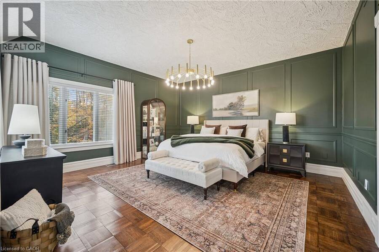
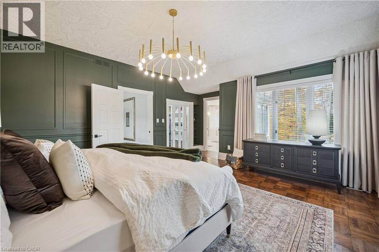
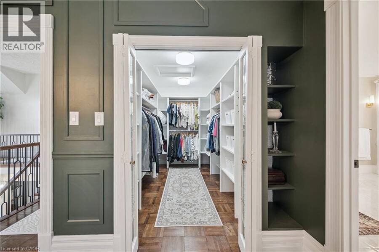
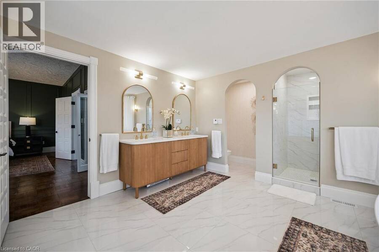
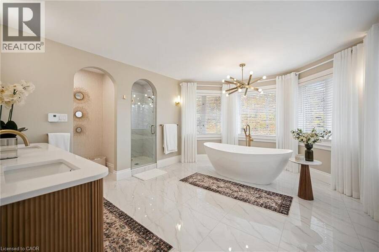
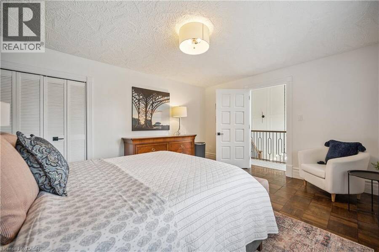
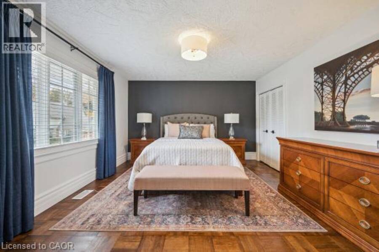
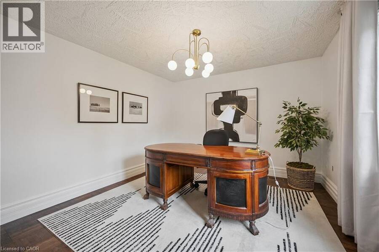
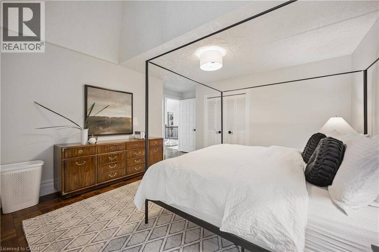
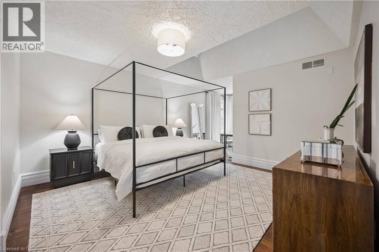
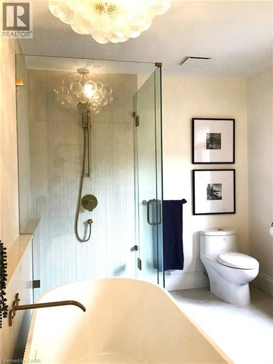
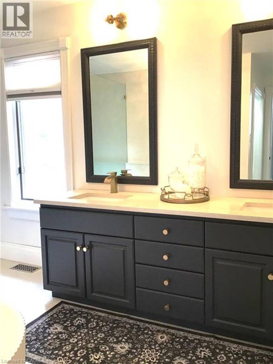
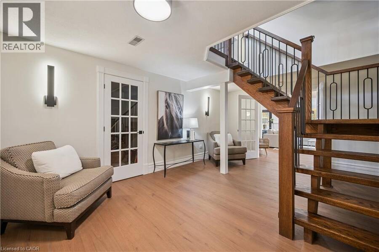
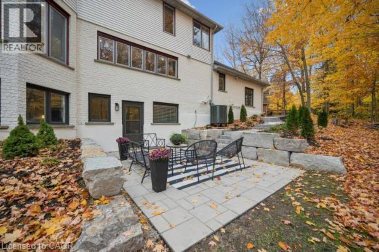
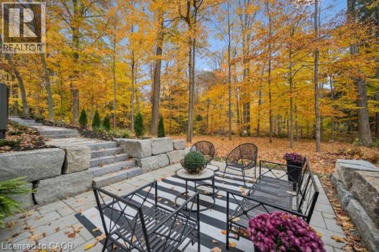
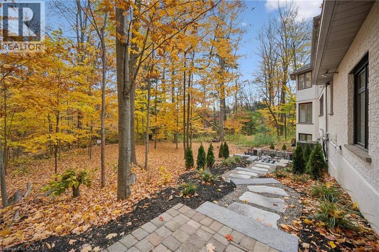
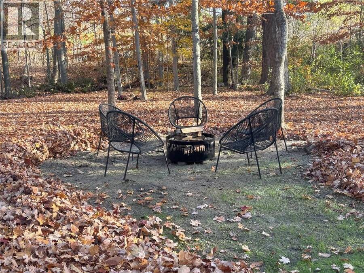
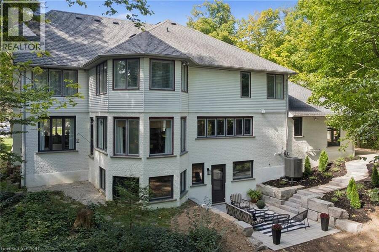
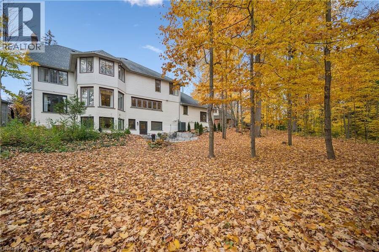
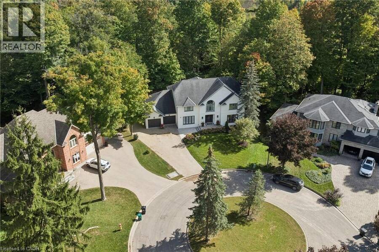
Welcome to your dream estate! This large, executive 4 plus 1 -bedroom home perfectly combines sophisticated luxury with daily convenience. Sitting on a massive lot that backs directly onto pristine, serene woods, your own personal nature retreat Elegant, grand architecture with high-end finishes and spacious formal living areas designed for both upscale entertaining and comfortable family life. Generously sized bedrooms with abundant closet space, including a luxurious primary suite designed as a private getaway. Brand new bathrooms have been professionaly designed. Massive windows line the back of the home, flooding the living spaces with natural ... read more
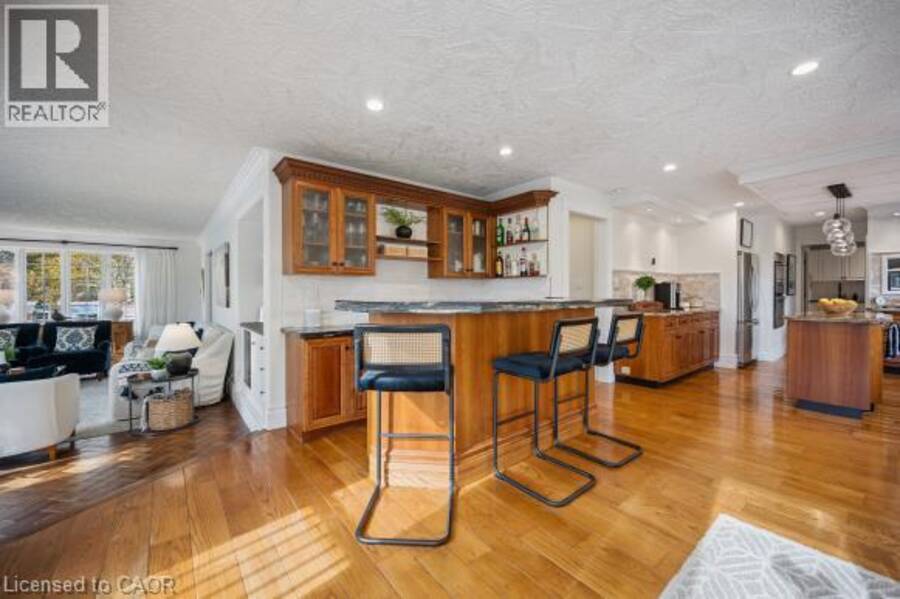
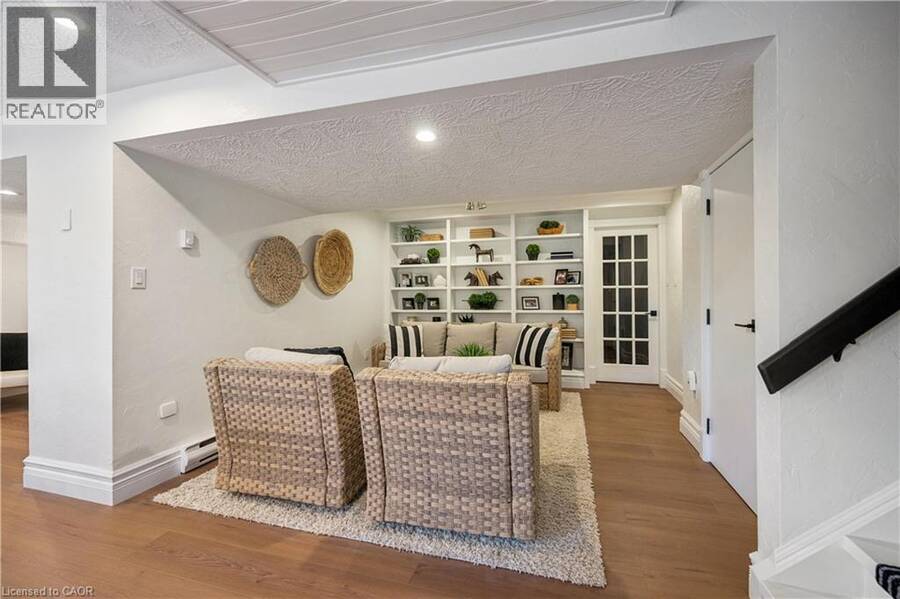
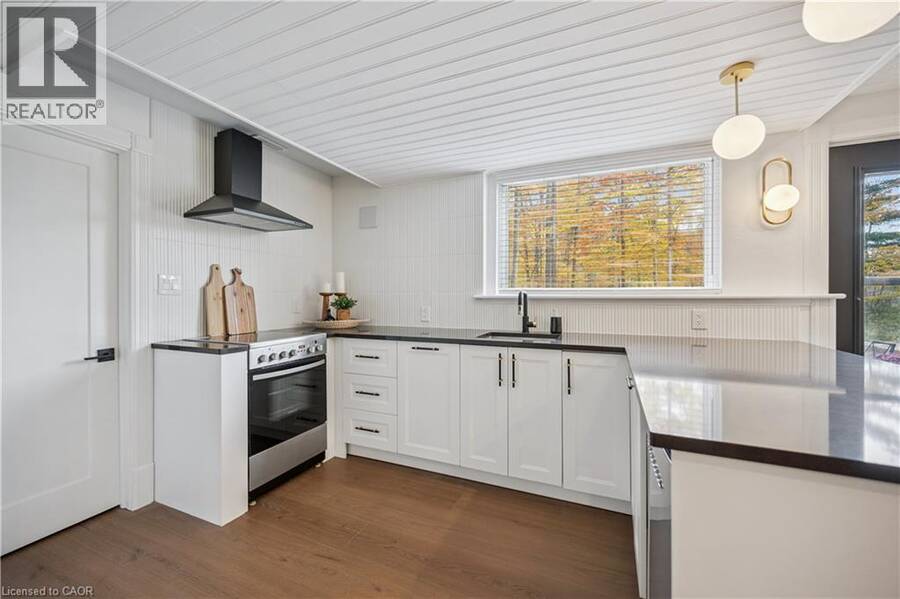
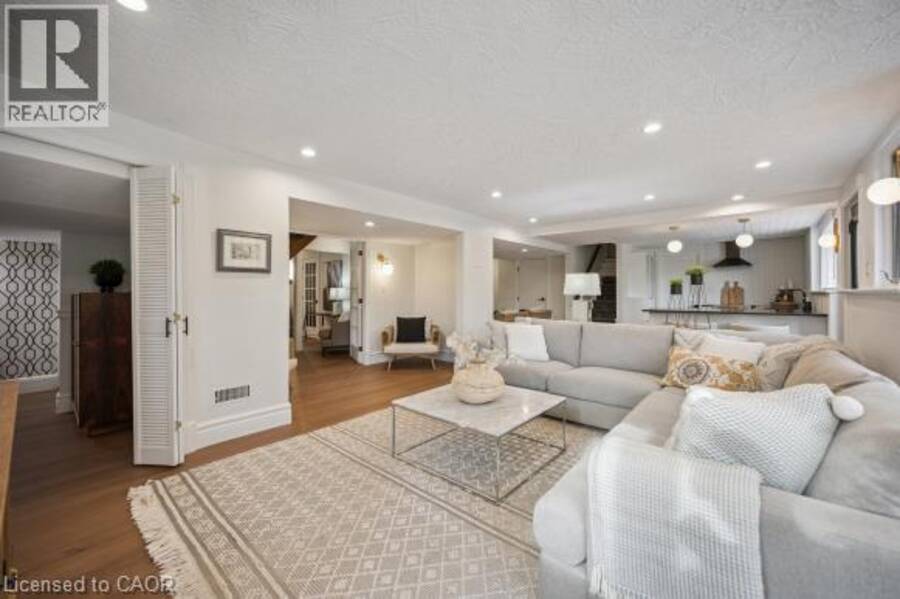
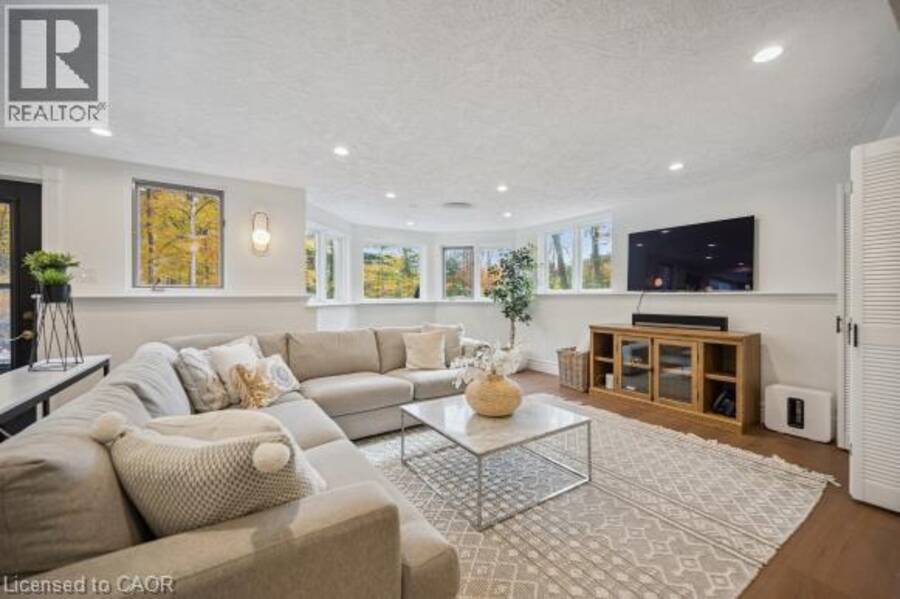
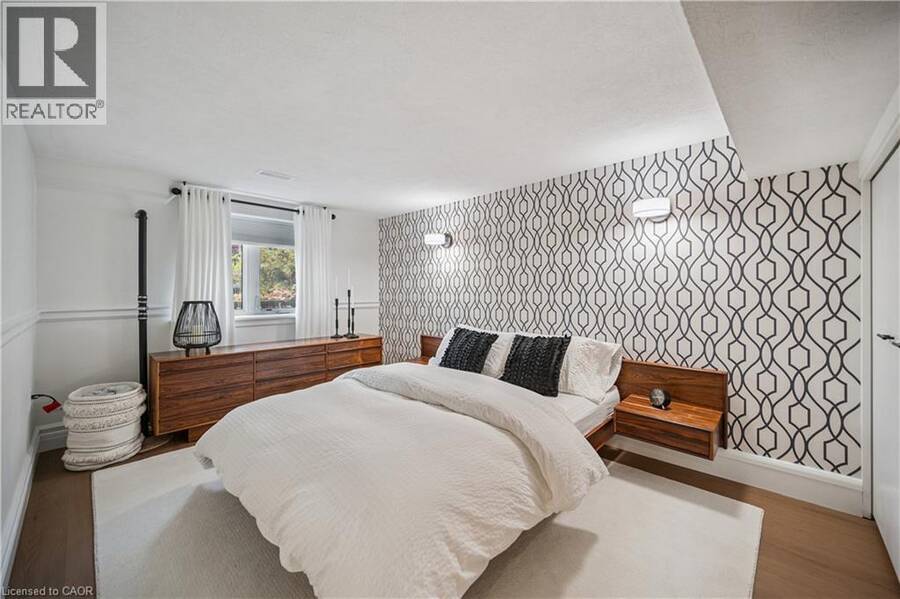
Welcome to your dream estate! This large, executive 4 plus 1 -bedroom home perfectly combines sophisticated luxury with daily convenience. Sitting on a massive lot that backs directly onto pristine, serene woods, your own personal nature retreat Elegant, grand architecture with high-end finishes and spacious formal living areas designed for both upscale entertaining and comfortable family life. Generously sized bedrooms with abundant closet space, including a luxurious primary suite designed as a private getaway. Brand new bathrooms have been professionaly designed. Massive windows line the back of the home, flooding the living spaces with natural light and offering unobstructed views of the changing seasons. The walk-out basement boasts it own complete, brand new kitchen. There is a games/hobby room, tv room and a library area. A fifth bedroom completes this level. Walk out from the basement, past the new patio and hike through the woods. This home is ready for the discriminating buyer. Minutes to the 401 makes it a perfect commuter's home (id:25417)
- Listing ID: 40876353
- Property Type: Single Family
- Year Built: 1991
| Property | |
|---|---|
| Style: | Other |
| Ownership: | Freehold |
| Lot Size: | Under 1/2 Acre Landscaped |
| Parking: | Attached Garage 9 Spaces |
| Building | |
|---|---|
| Type: | Single Family House |
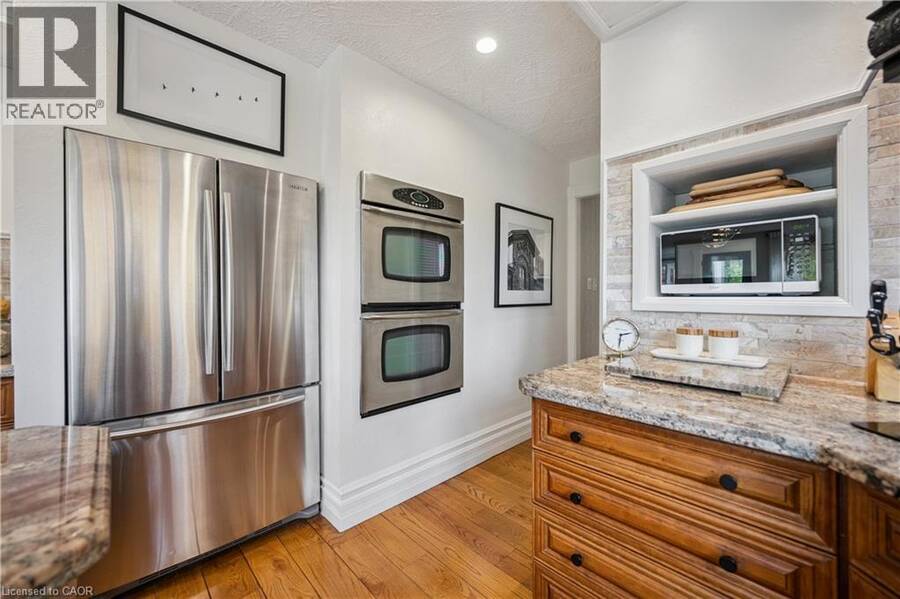
| Appliances: | Dishwasher, Dryer, Garage Door Opener, Hood Fan, Refrigerator, Stove, Washer, Window Coverings and Central Vacuum |
| HVAC: | Central Air Conditioning and Fireplace Natural Gas (Fireplace is Wood) |
| Exterior: | Brick |
| Basement: | Full (Finished) |
| Utilities: | Cable, Electricity, Natural Gas, Municipal Water and Municipal Sewage System |
| Location | |
|---|---|
| City: | Kitchener |
| Province: | Ontario |
| Nearby Amenities: | Schools and Shopping |
| Rooms | Level | Dimensions |
|---|---|---|
| 5pc Bathroom | Second level | 13'9'' x 13'9'' |
| Bedroom | Second level | 11'6'' x 16'4'' |
| Bedroom | Second level | 13'9'' x 13'9'' |
| Bedroom | Second level | 15'11'' x 15'7'' |
| 5pc Bathroom | Second level | 15'6'' x 16'11'' |
| Primary Bedroom | Second level | 19'2'' x 16'4'' |
| Bedroom | Basement | 15'6'' x 11'7'' |
| Games room | Basement | 17'0'' x 15'5'' |
| Library | Basement | 15'9'' x 11'10'' |
| Recreation room | Basement | 17'3'' x 17'7'' |
| Kitchen | Basement | 15'2'' x 9'4'' |
| Other | Main level | 5'11'' x 13'0'' |
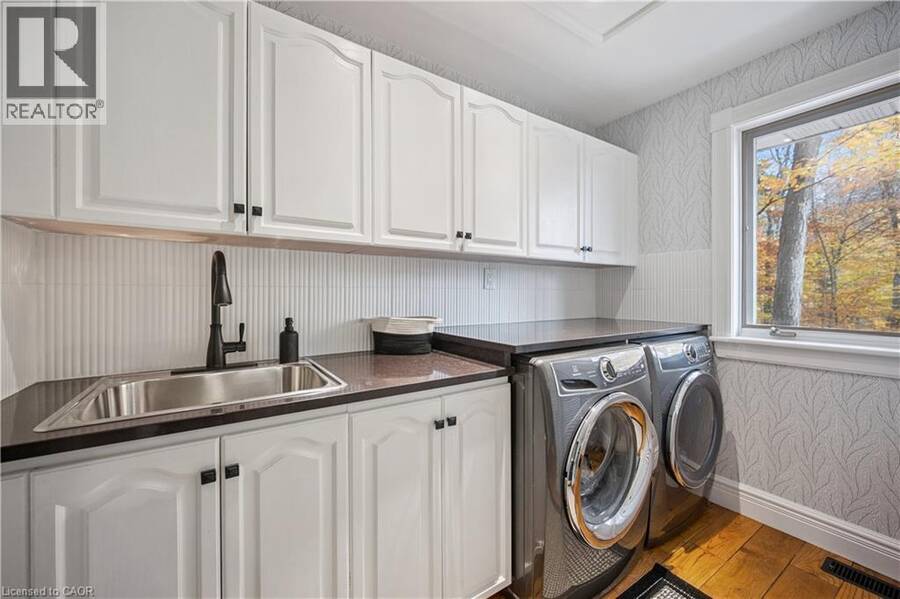
| Laundry room | Main level | 7'9'' x 9'4'' |
| Breakfast | Main level | 11'8'' x 14'10'' |
| Kitchen | Main level | 18'7'' x 12'8'' |
| 2pc Bathroom | Main level | 5'9'' x 5'1'' |
| Dining room | Main level | 17'7'' x 12'11'' |
| Living room | Main level | 17'7'' x 11'11'' |
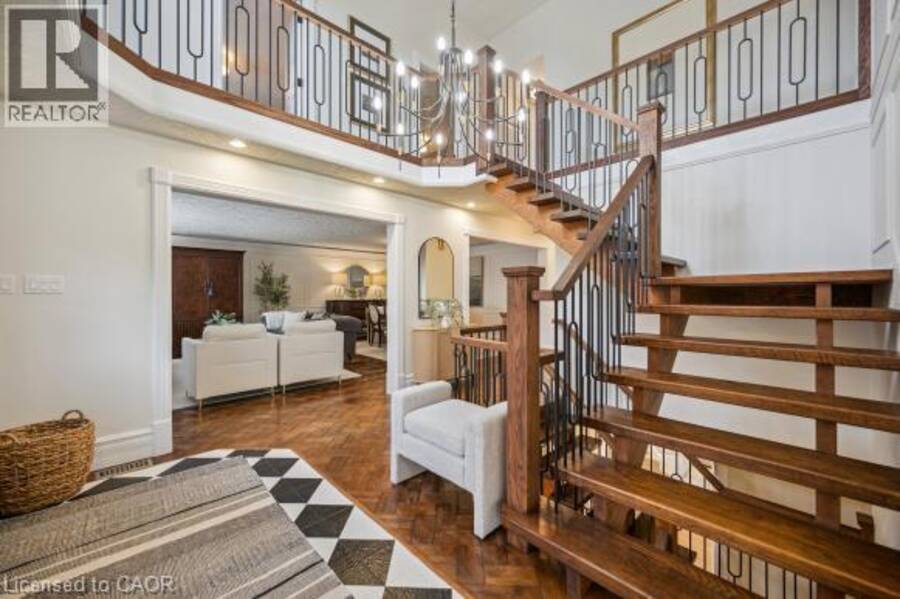
| Foyer | Main level | 12'4'' x 11'7'' |
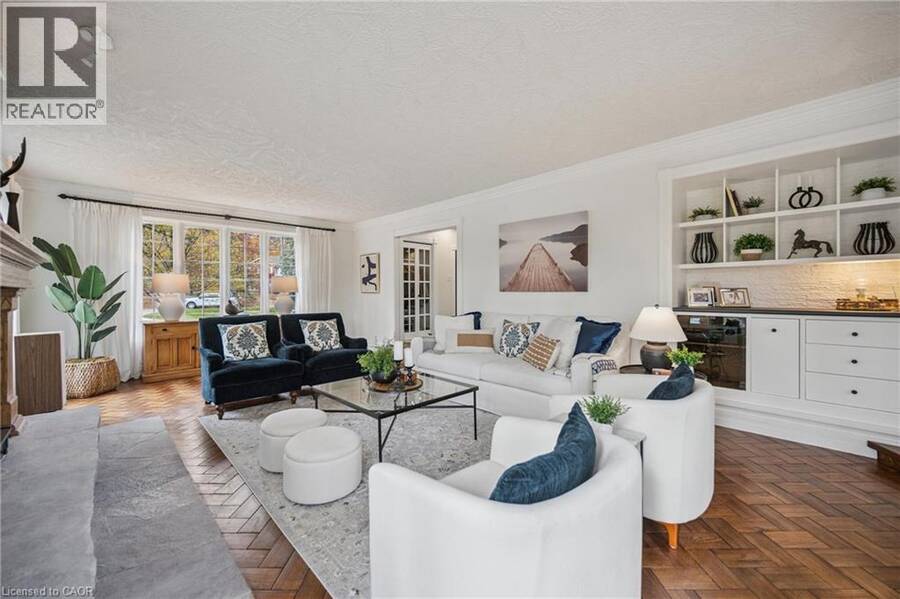
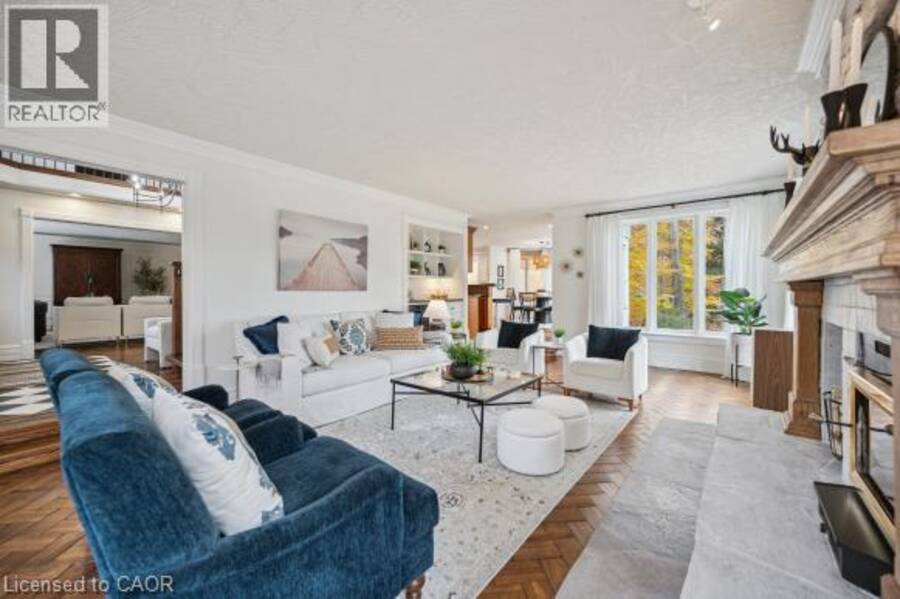
| Family room | Main level | 27'8'' x 17'7'' |
Book a showing to see this SUTHERLAND Walk Home in Kitchener
This property has so much to offer. Book a private showing now, as you do not want to miss out on 31 SUTHERLAND Walk in Kitchener, Ontario!
Private Showing Request
Send a request to book a private showing for
.
Please Note: Information you supply in the contact form will be kept fully confidential.
Is this home the right property for you? Start a conversation to find out.
Get Directions to this Property
Not sure where this property is? Get directions to this SUTHERLAND Walk Home in Kitchener.


Provided by Royal Lepage Wolle Realty. MLS®, REALTOR®, and the associated logos are trademarks of the Canadian Real Estate Association.

This REALTOR.ca listing content is owned and licensed by REALTOR® members of the Canadian Real Estate Association.
Have questions or need more information about this home? Don't know where to begin? Then, let us connect you with the best real estate agent to guide you.

Inquiries submitted through this website will be responded to by a local sales representative from Royal LePage®.
Start a Conversation by Text
Provide your full name, phone and email to start a conversation by text message.
Please Note: Information you supply in the contact form will be kept fully confidential.
Start a Conversation by Email
Provide your full name and email to start a conversation by email.
Please Note: Information you supply in the contact form will be kept fully confidential.