
300 WESTMOUNT ROAD E, Kitchener, Ontario N2M 4Z1

$799,000.00
- 5 bedrooms
- 2 bathrooms
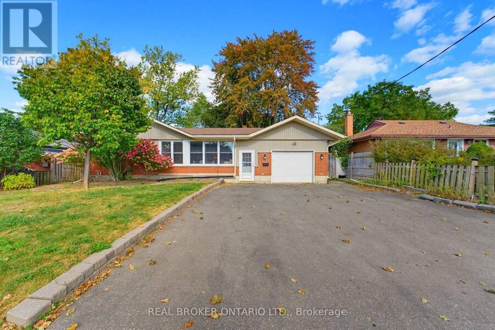
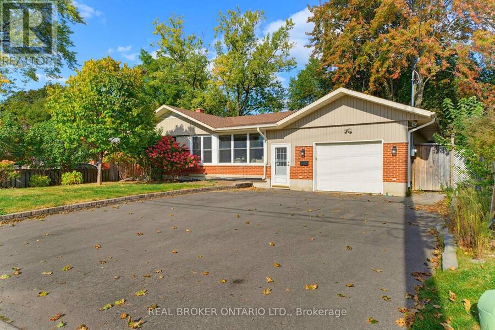
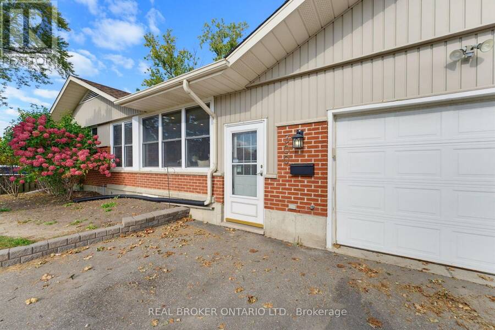
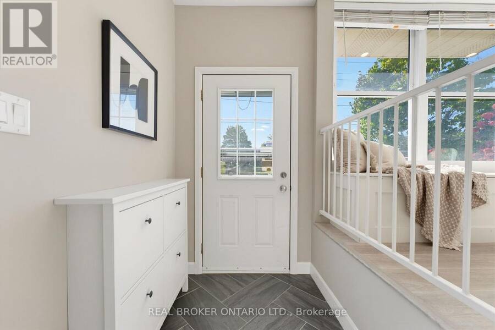
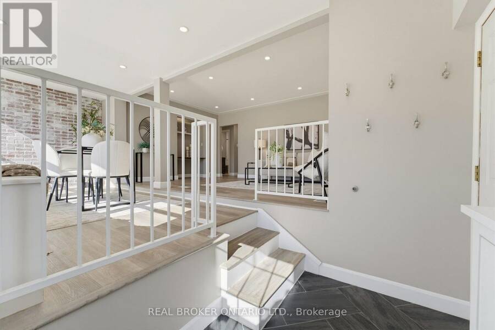
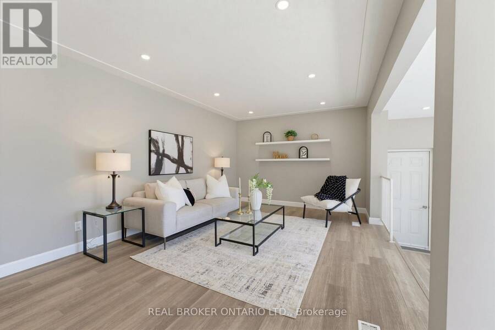
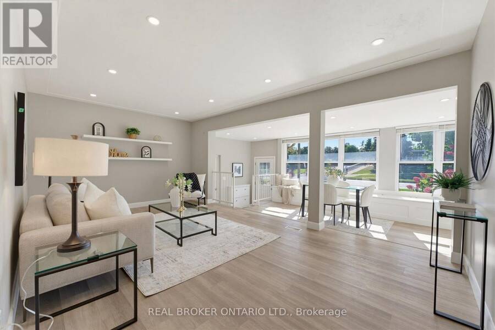
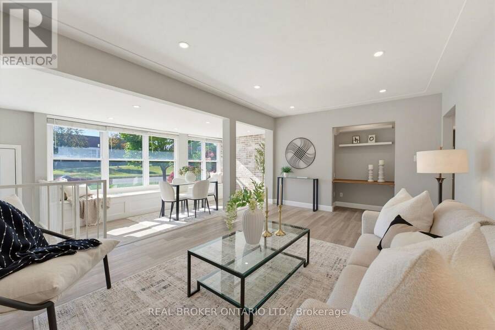
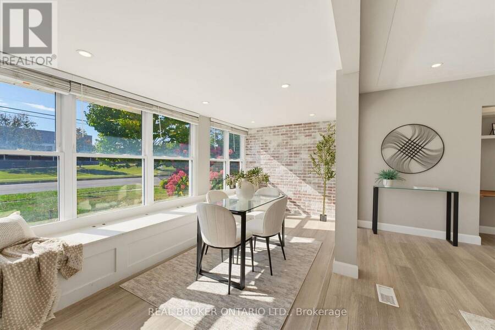
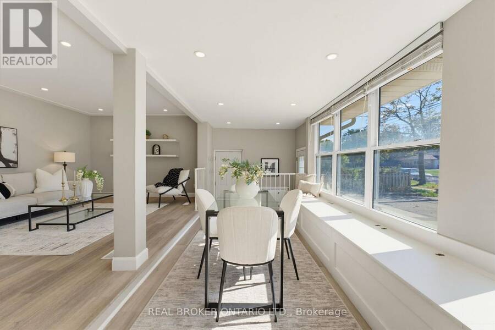
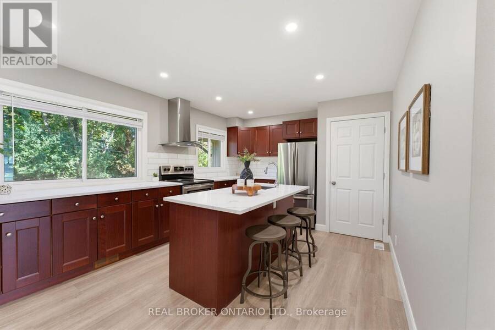
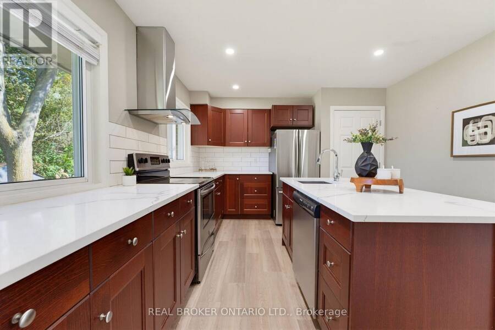
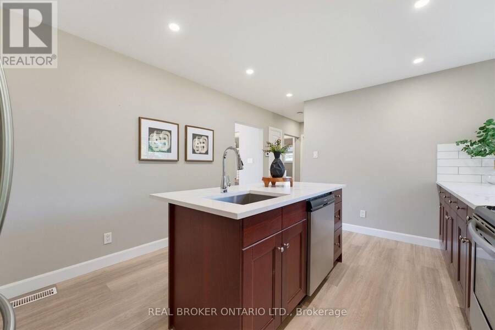
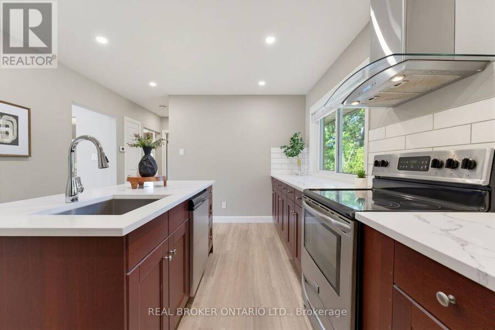
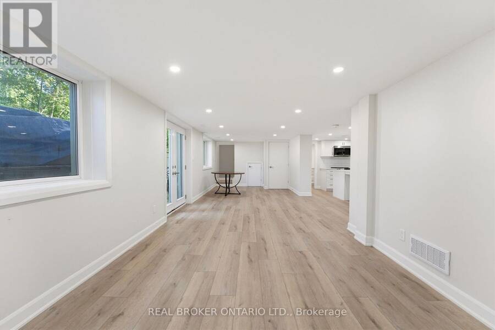
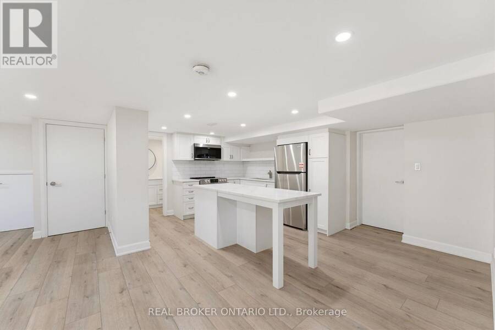
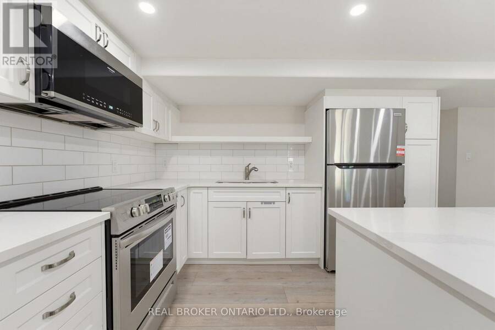
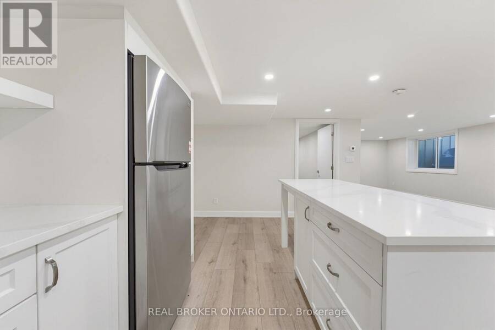
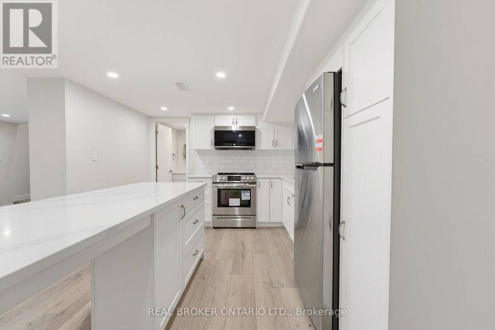
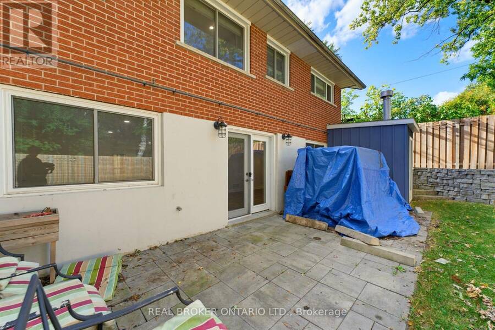
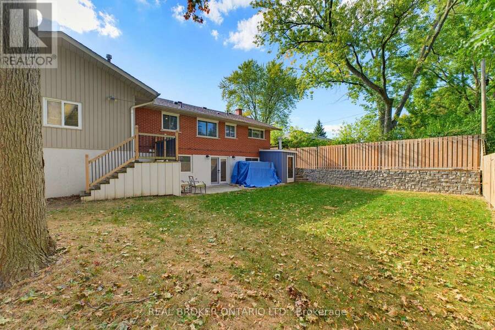
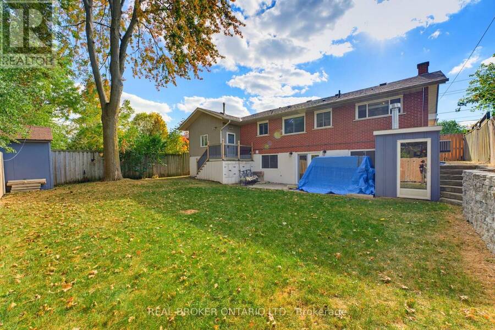
Welcome to 300 Westmount Road East, a fully renovated bungalow in Kitchener's sought-after Forest Hill community. Fresh and modern from top to bottom, this legal duplex is fully vacant, so you can move in upstairs and choose your own tenant, or set both units up exactly how you want. With a heated garage, parking for 6 cars, and a beautifully finished walkout basement unit, it's ideal for owner-occupied investment, growing families, or multi-generational living. The light-filled, open-concept living room is made for entertaining, with panoramic windows, a built-in reading bench, and a convenient office nook. The bright, stylish kitchen features a ... read more
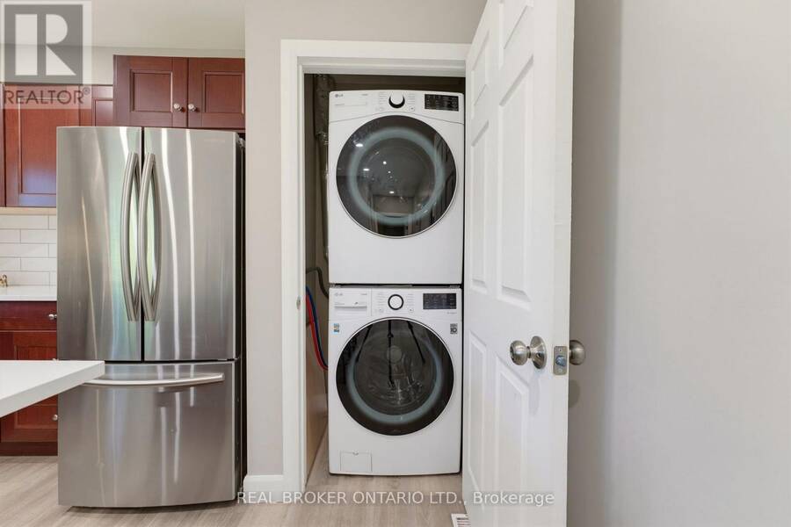
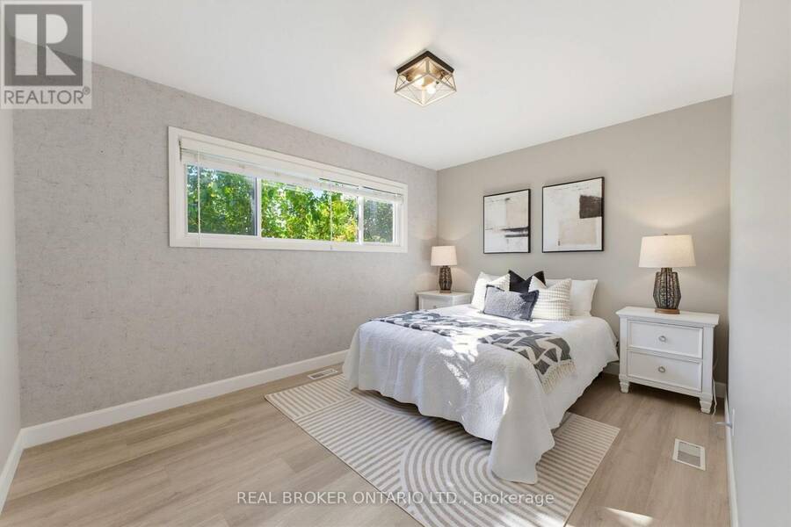
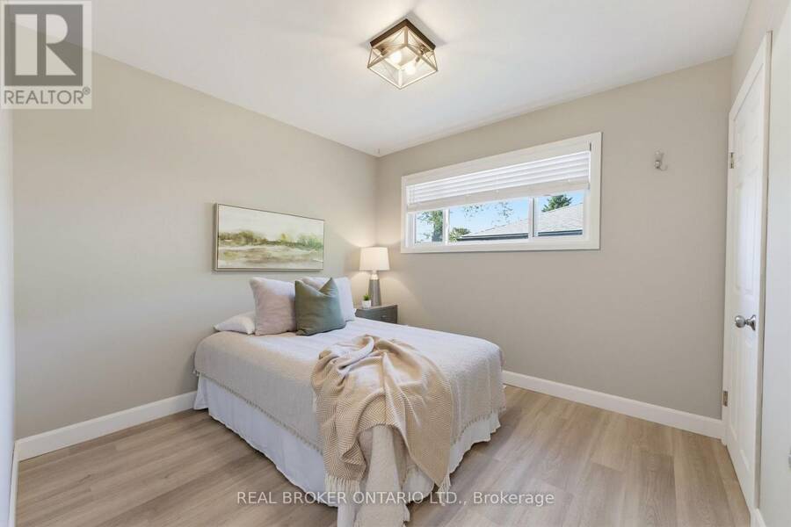
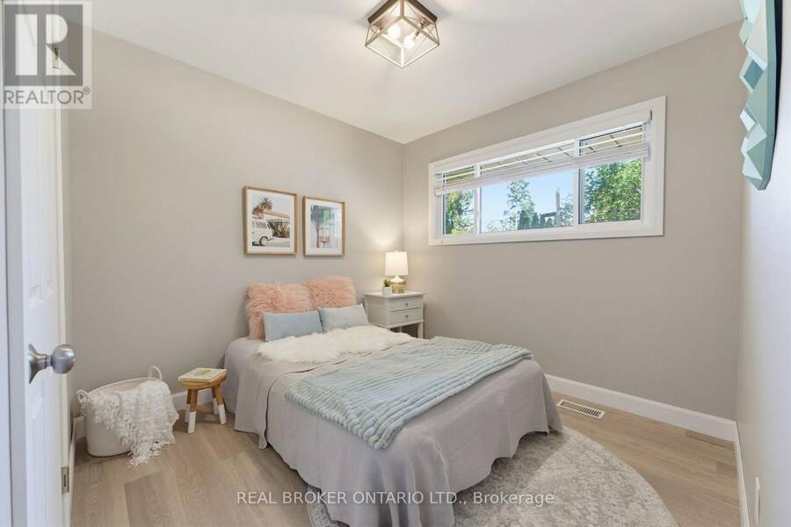
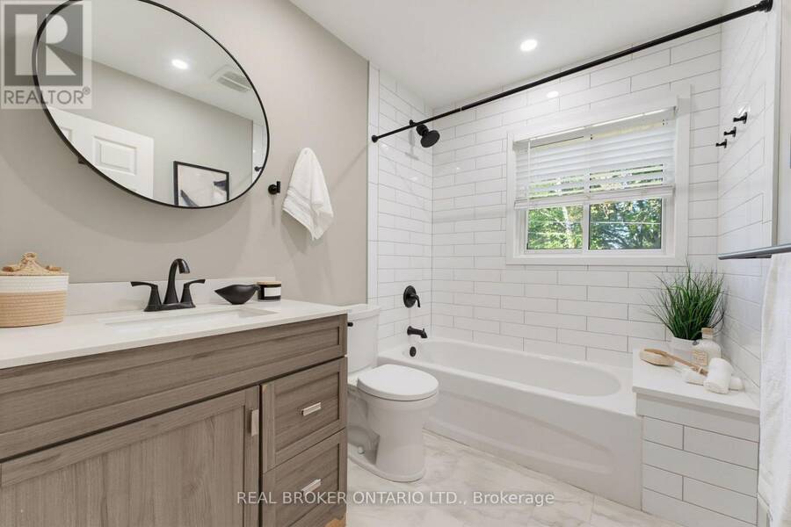
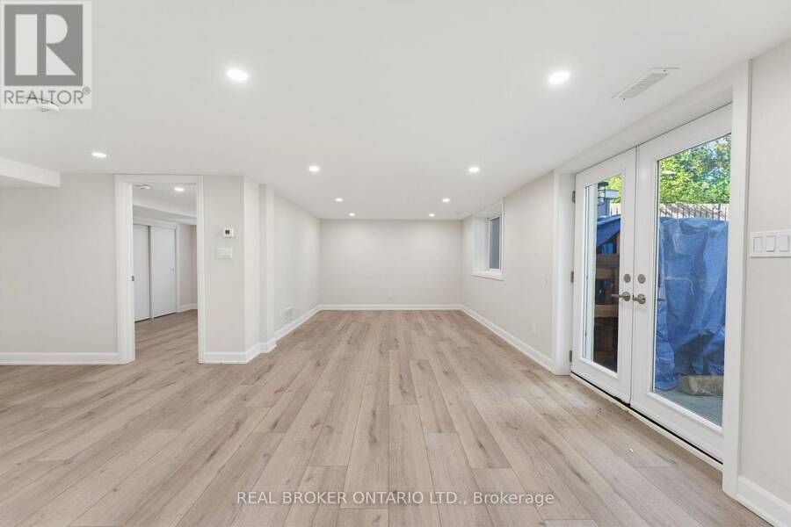
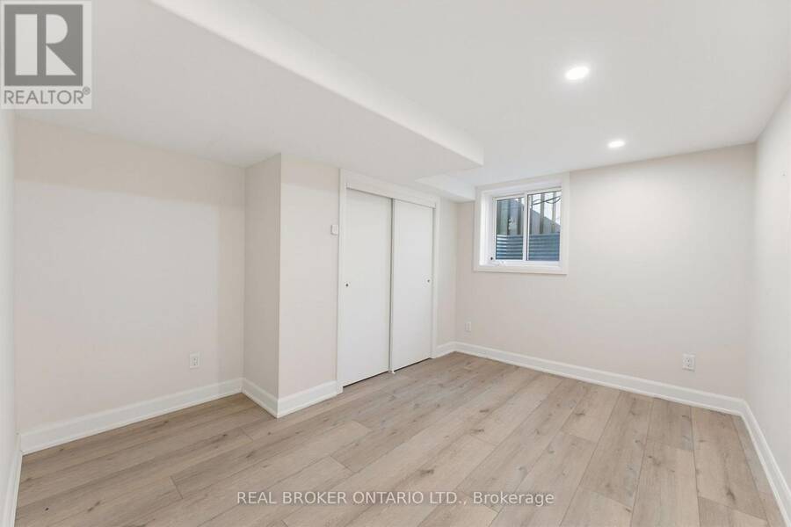
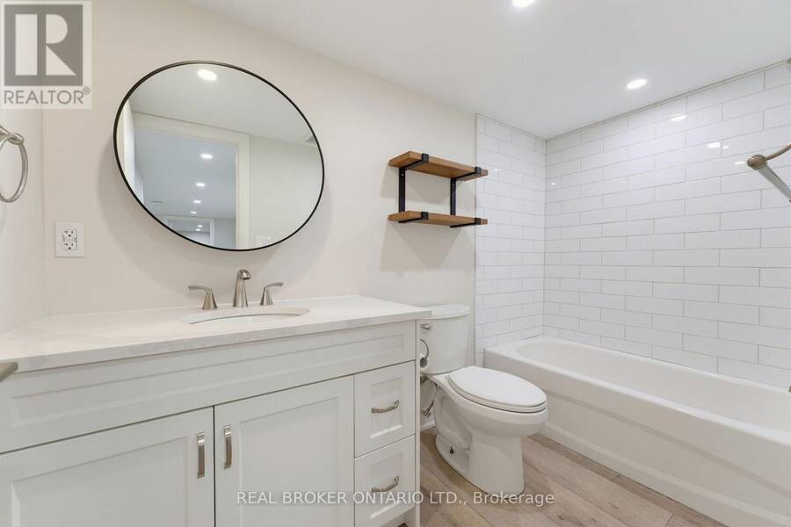
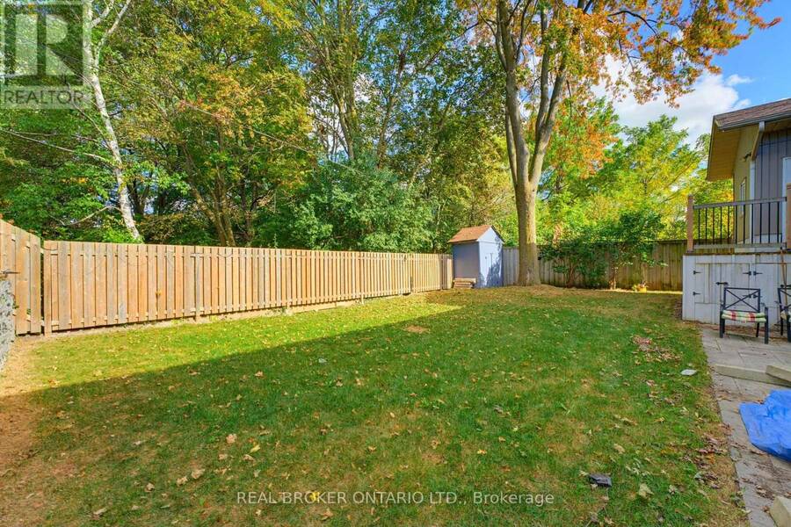
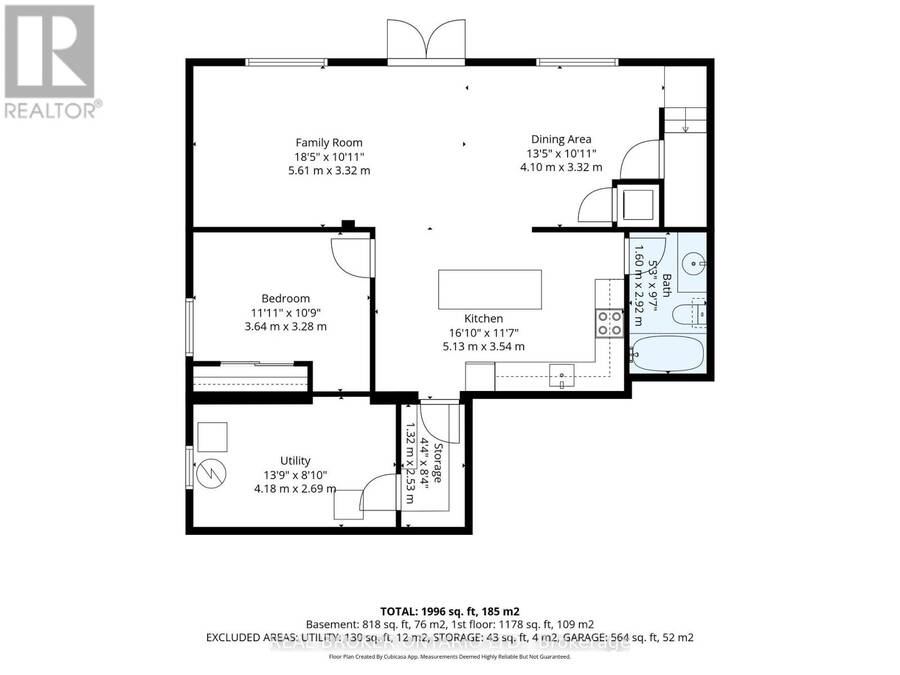
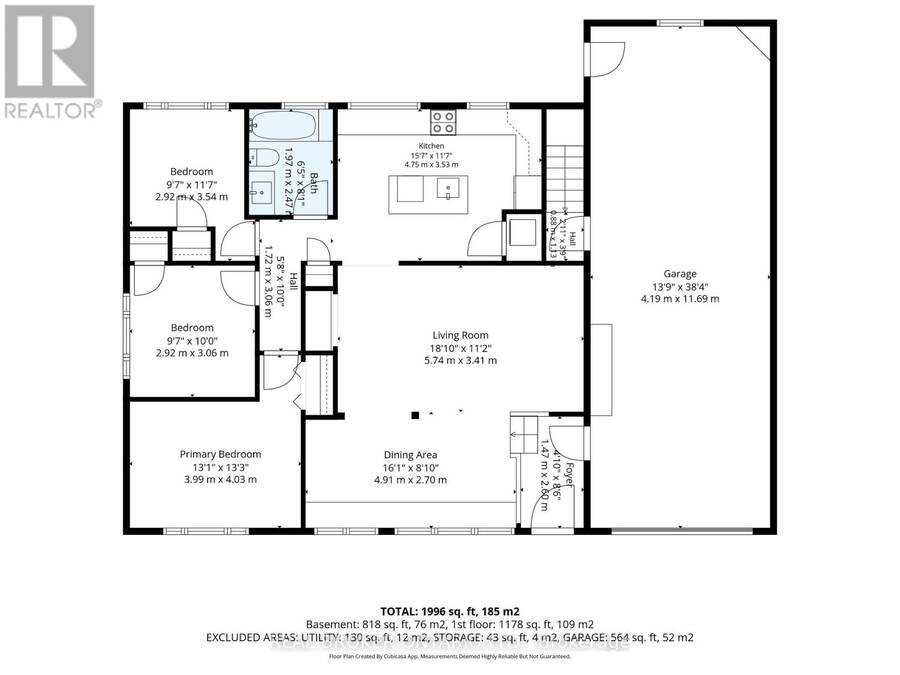
Welcome to 300 Westmount Road East, a fully renovated bungalow in Kitchener's sought-after Forest Hill community. Fresh and modern from top to bottom, this legal duplex is fully vacant, so you can move in upstairs and choose your own tenant, or set both units up exactly how you want. With a heated garage, parking for 6 cars, and a beautifully finished walkout basement unit, it's ideal for owner-occupied investment, growing families, or multi-generational living. The light-filled, open-concept living room is made for entertaining, with panoramic windows, a built-in reading bench, and a convenient office nook. The bright, stylish kitchen features a centre island, quartz countertops, an undermount sink, stainless steel appliances, and plenty of storage. The main floor is complete with three bedrooms, including a generous primary, and a 4-piece bath. Downstairs, the newly renovated walkout basement unit offers its own eat-in island kitchen, bedroom, and 4-piece bath. It's bright, private, and move-in ready. Each unit has its own water softener, gas meter, and water meter for easy separation of utilities. The big-ticket items have already been taken care of, with a newer roof (2016), furnace (2019), and air conditioner (2022). Car enthusiasts and hobbyists will love the heated, fully insulated 14' x 38' garage. And for families, it doesn't get more convenient: Forest Hill Public School (JK-Grade 6), an award-winning EcoSchool, is right across the stree (id:25417)
Open House this Saturday, October 3rd, from 2:00 PM to 4:00 PM and Sunday, October 4th, from 1:30 PM to 3:30 PM.
- Listing ID: X13844694
- Property Type: Single Family
| Property | |
|---|---|
| Style: | Bungalow |
| Ownership: | Freehold |
| Lot Size: | 62 by 110 FT|under 1/2 Acre Fully Fenced, Fenced Yard |
| Parking: | Attached Garage 8 Spaces |
| Pool: | Inground Pool |
| Building | |
|---|---|
| Type: | Single Family House |
| Appliances: | Dishwasher, Dryer, Garage Door Opener, Two Refrigerators, Two Washers, Two Stoves, Water Heater, Water Meter, Water Softener and Garage Door Opener Remote(s) |
| HVAC: | Central Air Conditioning, Fireplace and Forced Air Natural Gas |
| Exterior: | Brick and Vinyl Siding |
| Basement: | N/A, N/A (Finished), Full, N/A, N/A |
| Utilities: | Sanitary Sewer |
| Location | |
|---|---|
| City: | Kitchener |
| Province: | Ontario |
| Nearby Amenities: | Hospital, Park, Public Transit and Schools |
| Rooms | Level | Dimensions |
|---|---|---|
| Bedroom 4 | Basement | 3.64 m x 3.28 m |
| Bathroom | Basement | 1.6 m x 2.92 m |
| Primary Bedroom | Main level | 3.99 m x 4.03 m |
| Bedroom 2 | Main level | 2.92 m x 3.54 m |
| Bedroom 3 | Main level | 2.92 m x 3.06 m |
| Bathroom | Main level | 1.97 m x 2.47 m |
Book a showing to see this Westmount Road East Home in Kitchener
This property has so much to offer. Book a private showing now, as you do not want to miss out on 300 WESTMOUNT ROAD E in Kitchener, Ontario!
Private Showing Request
Send a request to book a private showing for
.
Please Note: Information you supply in the contact form will be kept fully confidential.
Is this home the right property for you? Start a conversation to find out.
Get Directions to this Property
Not sure where this property is? Get directions to this Westmount Road East Home in Kitchener.


Provided by REAL BROKER ONTARIO LTD.. MLS®, REALTOR®, and the associated logos are trademarks of the Canadian Real Estate Association.

This REALTOR.ca listing content is owned and licensed by REALTOR® members of the Canadian Real Estate Association.
Have questions or need more information about this home? Don't know where to begin? Then, let us connect you with the best real estate agent to guide you.

Inquiries submitted through this website will be responded to by a local sales representative from Royal LePage®.
Start a Conversation by Text
Provide your full name, phone and email to start a conversation by text message.
Please Note: Information you supply in the contact form will be kept fully confidential.
Start a Conversation by Email
Provide your full name and email to start a conversation by email.
Please Note: Information you supply in the contact form will be kept fully confidential.