
30 BRIDGE Street W Unit# 104, Kitchener, Ontario N2K 1K4


$250,000.00
- 2 bedrooms
- 1 bathrooms
- 815 Square Feet
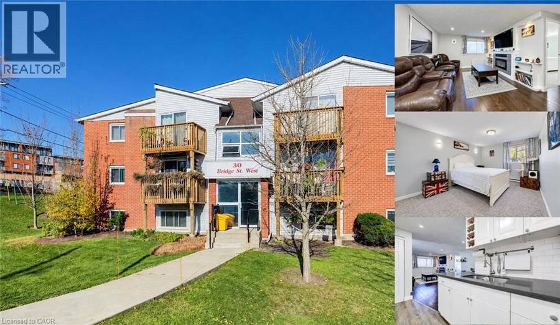
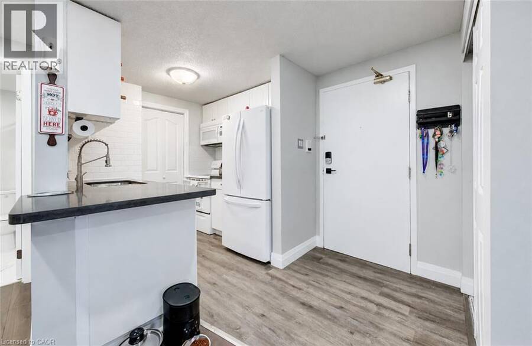
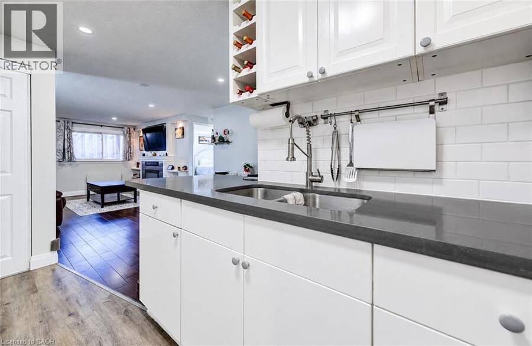
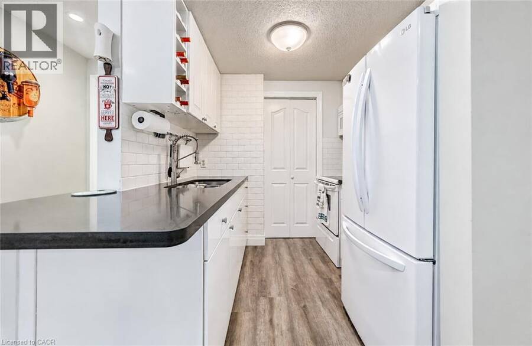
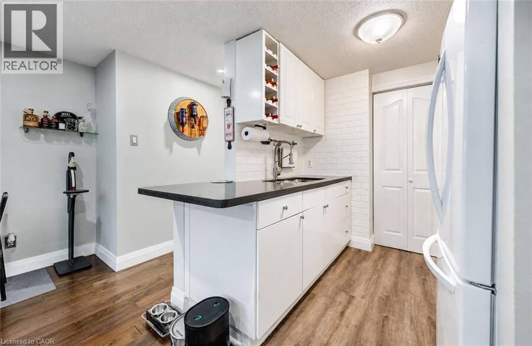
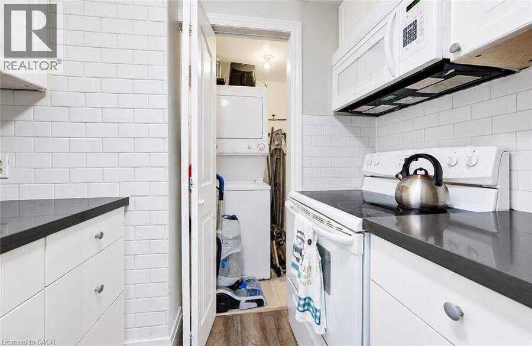
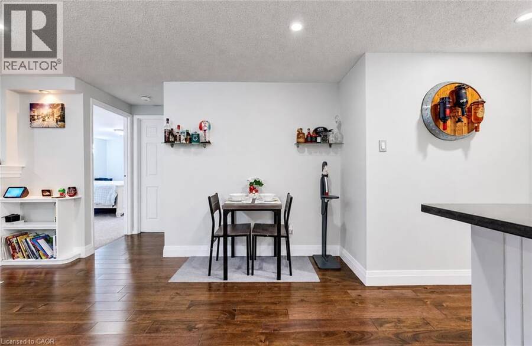
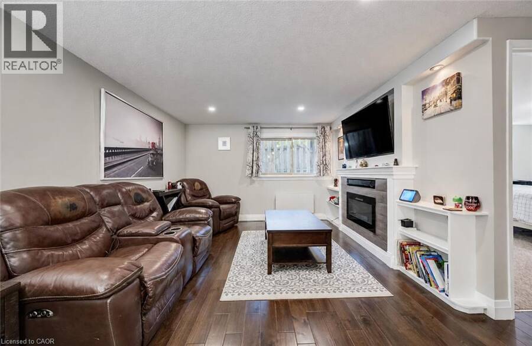
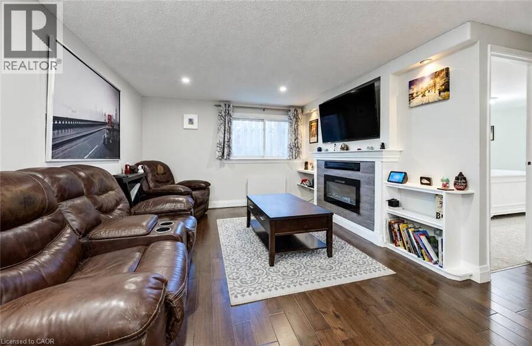
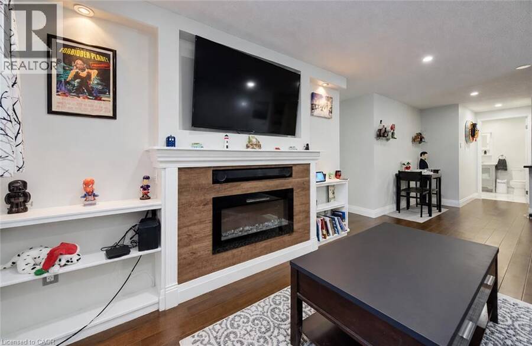
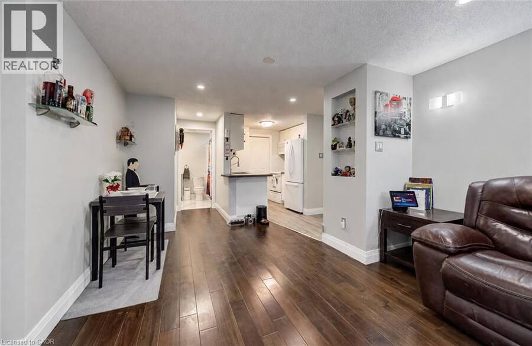
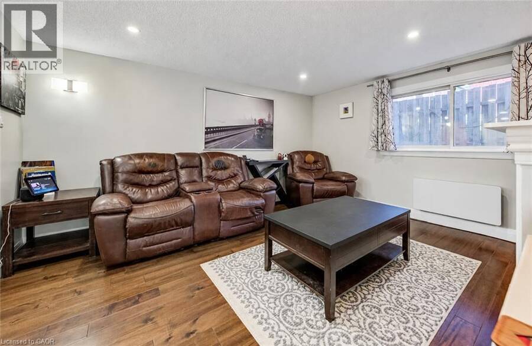
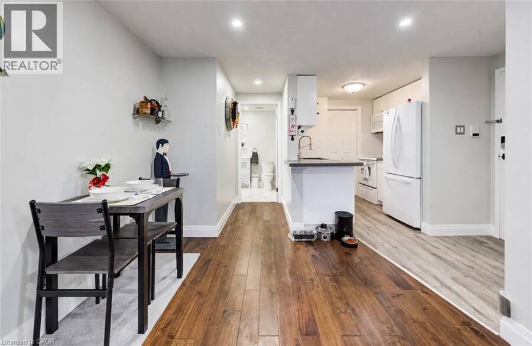
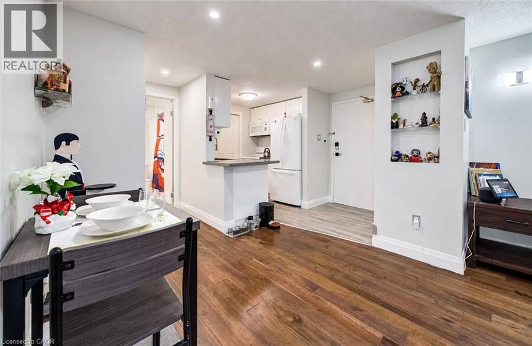
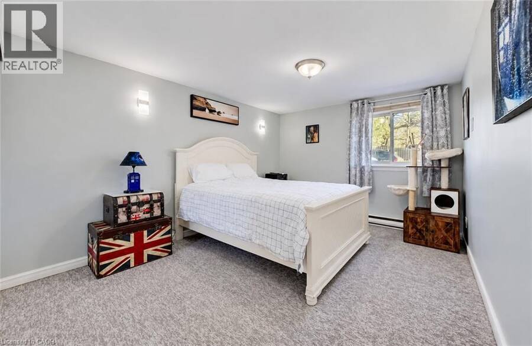
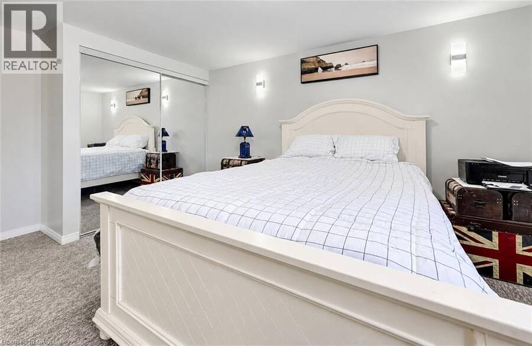
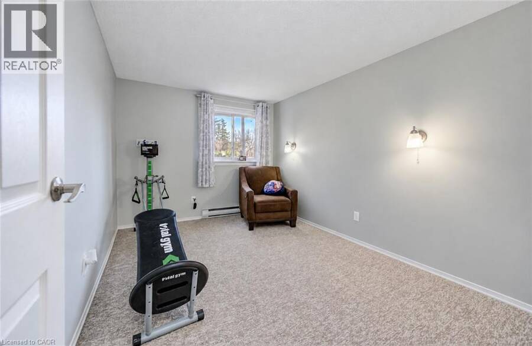
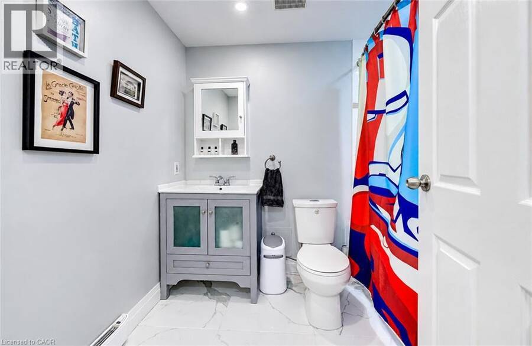
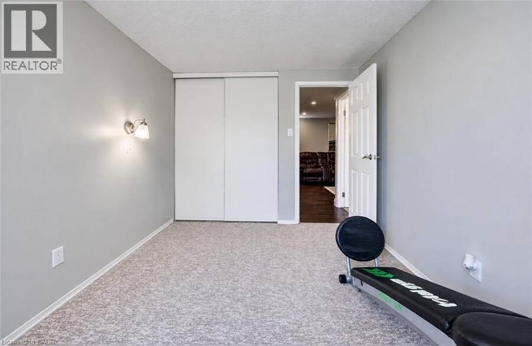
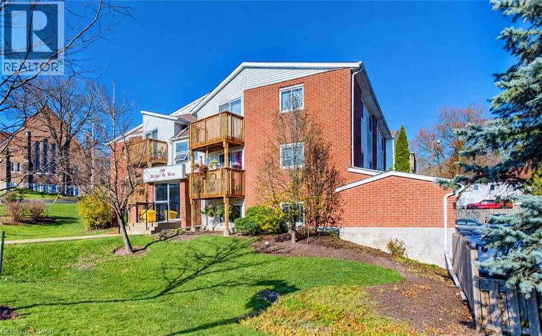
Welcome to 30 Bridge Street, Unit 104! This beautifully and professionally updated 2-bedroom, 1-bathroom condo offers 815 sq. ft. of move-in-ready living space. Hardwood flooring flows throughout the living and dining rooms. Enjoy the electric fireplace in the living room, complete with a 58 TV included! The kitchen features new quartz countertops and a new sink, along with a refrigerator and microwave, both less than one year old. The primary bedroom features new light fixtures. Affordable condo fees of $470 per month include building insurance and water. Pet-friendly building permitting one dog and one cat. One parking space included. Average hydro ... read more
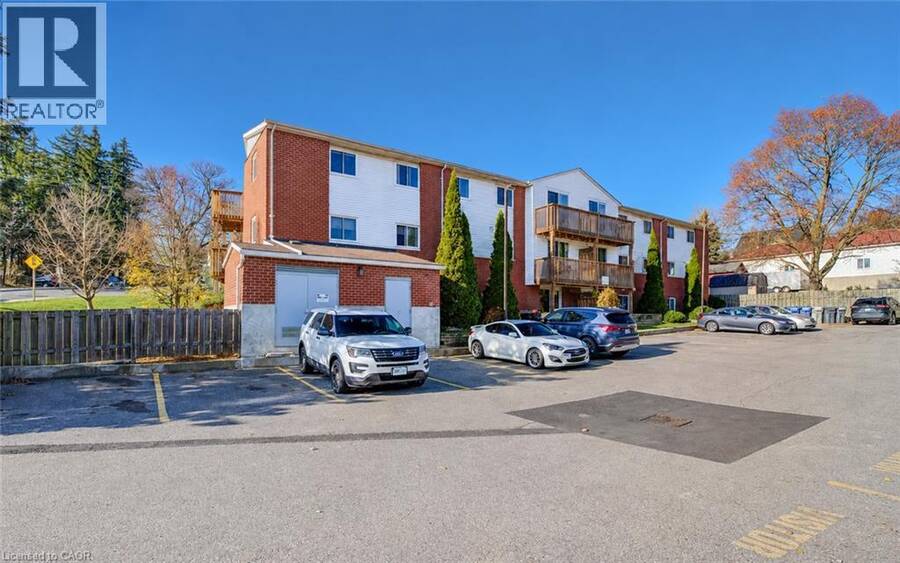
Welcome to 30 Bridge Street, Unit 104! This beautifully and professionally updated 2-bedroom, 1-bathroom condo offers 815 sq. ft. of move-in-ready living space. Hardwood flooring flows throughout the living and dining rooms. Enjoy the electric fireplace in the living room, complete with a 58 TV included! The kitchen features new quartz countertops and a new sink, along with a refrigerator and microwave, both less than one year old. The primary bedroom features new light fixtures. Affordable condo fees of $470 per month include building insurance and water. Pet-friendly building permitting one dog and one cat. One parking space included. Average hydro costs are just $60 per month! Owned water heater and no rental equipment. 1 parking spot #20. Sewer fee $55 per year paid to the city of Kitchener. Beautifully updated and move-in ready ,simply unpack and enjoy! (id:25417)
- Listing ID: 40879931
- Property Type: Single Family
| Property | |
|---|---|
| Style: | Other |
| Ownership: | Condo Corporation $470.00 / Monthly |
| Lot Size: | Unknown |
| Parking: | Open 1 Spaces |
| Building | |
|---|---|
| Type: | Single Family Apartment |
| Appliances: | Microwave Built-in, Refrigerator, Stove, Washer and Dryer |
| HVAC: | Baseboard Heaters and Fireplace Electric (Fireplace is Electric) |
| Exterior: | Brick and Vinyl Siding |
| Basement: | None |
| Utilities: | Municipal Sewage System |
| Location | |
|---|---|
| City: | Kitchener |
| Province: | Ontario |
| Nearby Amenities: | Park, Playground, Schools and Shopping |
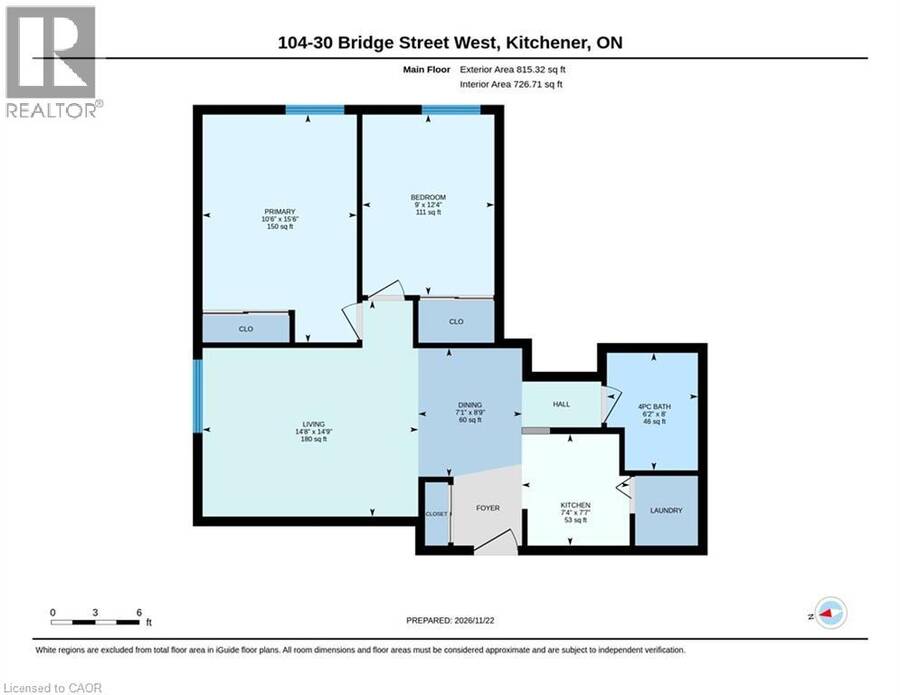
| Rooms | Level | Dimensions |
|---|---|---|
| 4pc Bathroom | Main level | Measurements not available |
| Living room | Main level | 12'7'' x 10'9'' |
| Primary Bedroom | Main level | 15'6'' x 10'6'' |
| Bedroom | Main level | 12'4'' x 9'0'' |
| Kitchen | Main level | 7'7'' x 7'4'' |
| Dining room | Main level | 8'9'' x 7'1'' |
Book a showing to see this BRIDGE Street West Condo in Kitchener
This property has so much to offer. Book a private showing now, as you do not want to miss out on 30 BRIDGE Street W Unit# 104 in Kitchener, Ontario!
Private Showing Request
Send a request to book a private showing for
.
Please Note: Information you supply in the contact form will be kept fully confidential.
Is this condo the right property for you? Start a conversation to find out.
Get Directions to this Property
Not sure where this property is? Get directions to this BRIDGE Street West Condo in Kitchener.


Provided by Peak Realty Ltd.. MLS®, REALTOR®, and the associated logos are trademarks of the Canadian Real Estate Association.

This REALTOR.ca listing content is owned and licensed by REALTOR® members of the Canadian Real Estate Association.
Have questions or need more information about this condo? Don't know where to begin? Then, let us connect you with the best real estate agent to guide you.

Inquiries submitted through this website will be responded to by a local sales representative from Royal LePage®.
Start a Conversation by Text
Provide your full name, phone and email to start a conversation by text message.
Please Note: Information you supply in the contact form will be kept fully confidential.
Start a Conversation by Email
Provide your full name and email to start a conversation by email.
Please Note: Information you supply in the contact form will be kept fully confidential.