
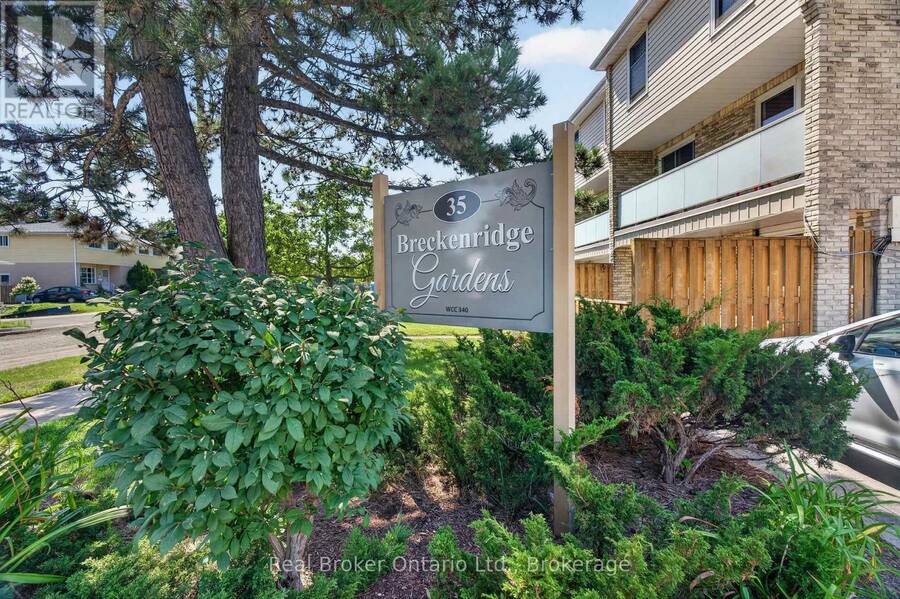
29 - 35 BRECKENRIDGE DRIVE, Kitchener, Ontario N2B 3H5

$315,000.00
- 2 bedrooms
- 1 bathrooms
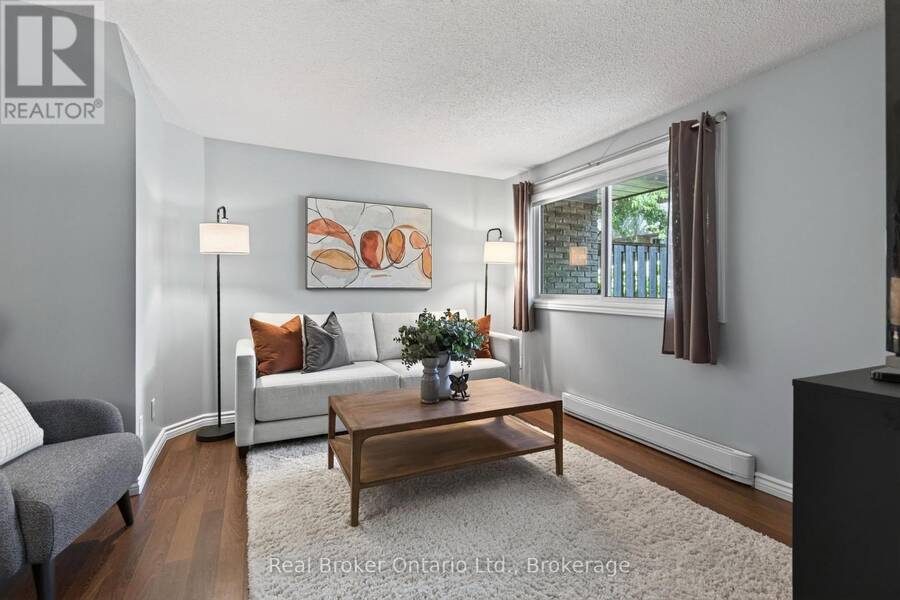
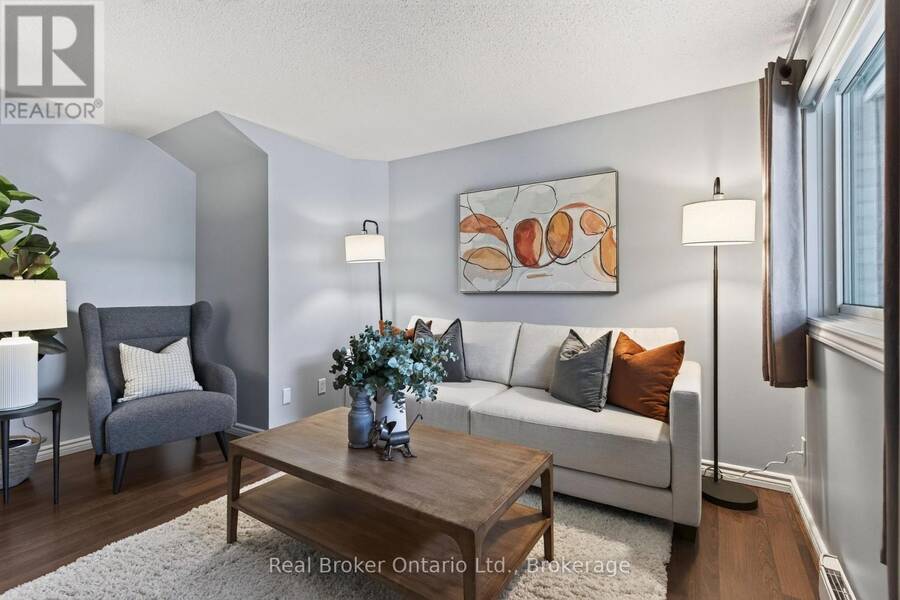
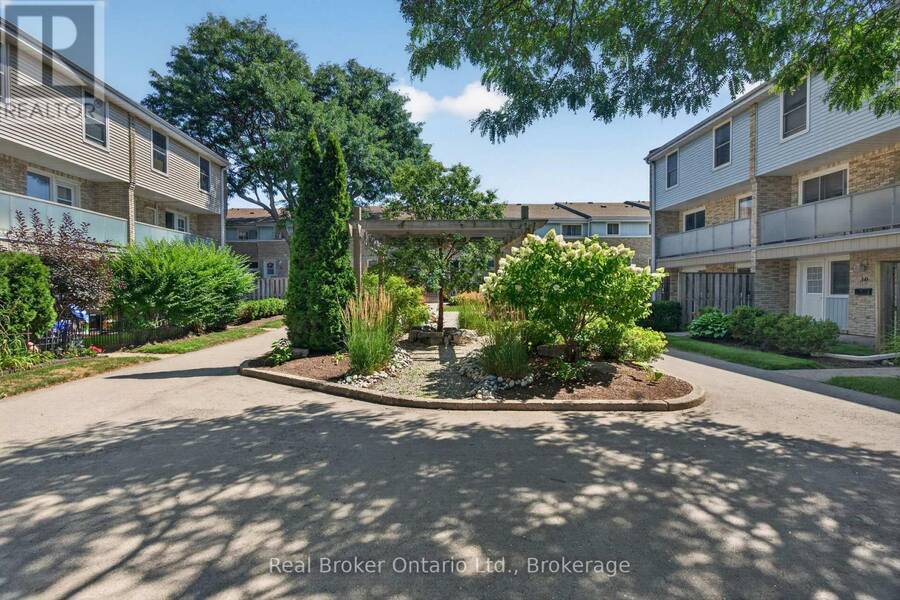
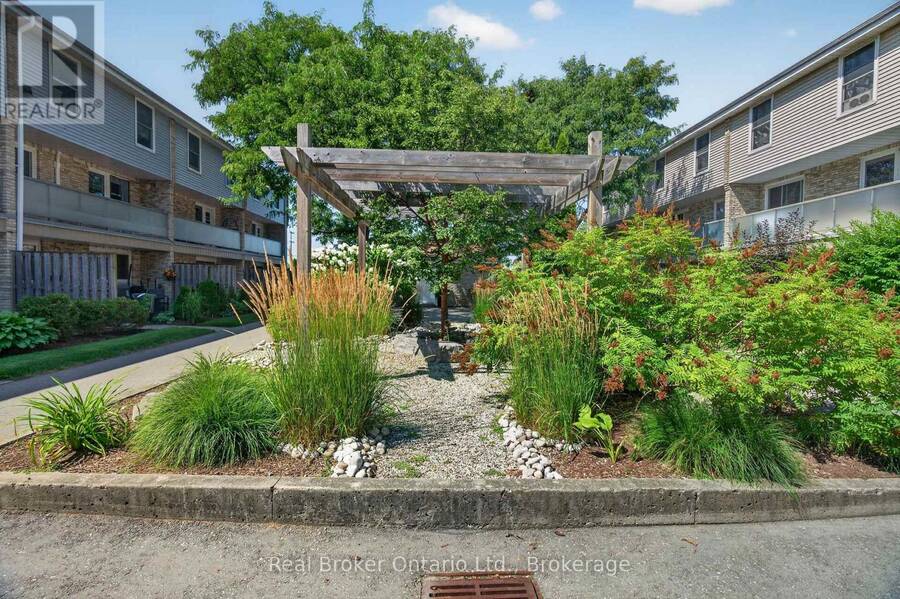
Why rent when you can own for less? Welcome to 35 Breckenridge Drive, Unit 29, a beautifully maintained end-unit townhouse nestled in one of Kitchener's most desirable family-friendly communities. This unit is in the best spot in this complex. It is located facing the beautiful courtyard, so when you are hanging out onyour patio, you are viewing the greenery and flowers. Step inside and discover a thoughtfully designed multi-level home that's been lovinglymaintained. When you walk in, kick off your shoes and head straight to the living room. It is the perfect place to unwind. The eat-in kitchen isthe perfect size for your family to enjoy meals ... read more
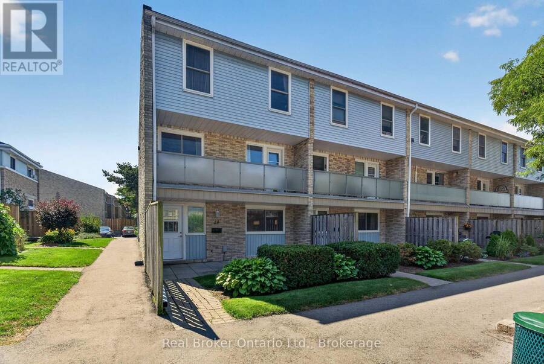
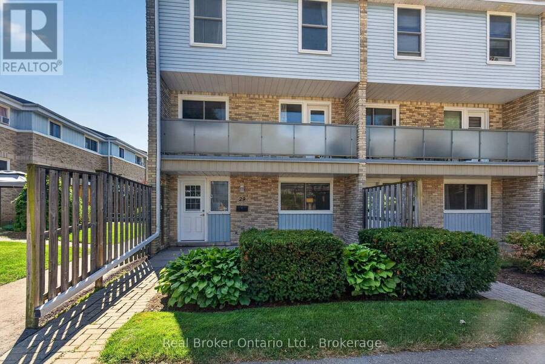
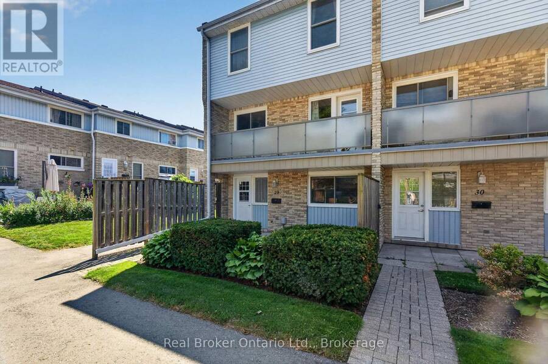
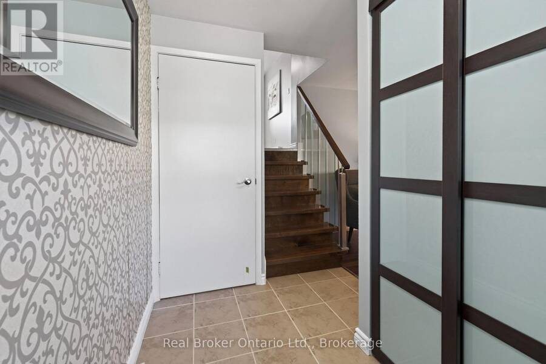
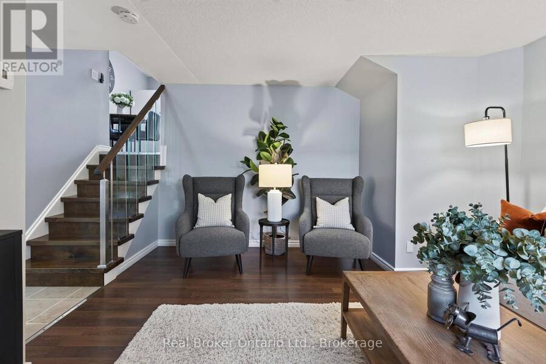
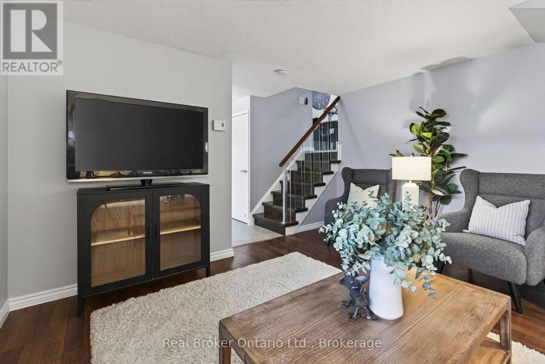
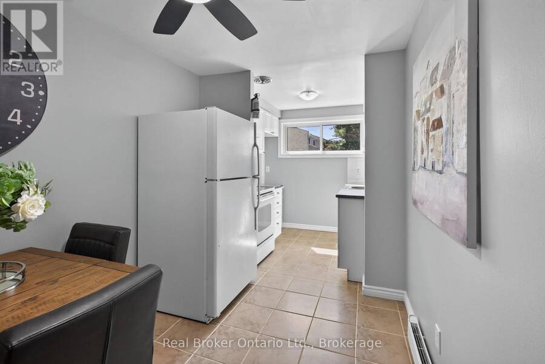
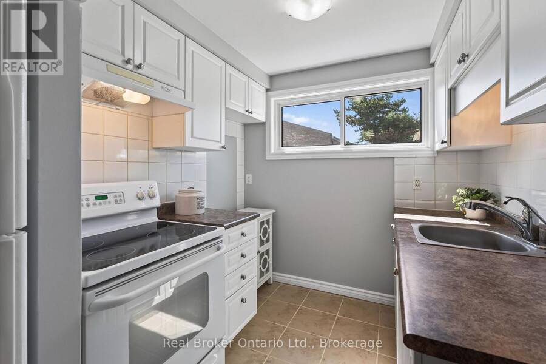
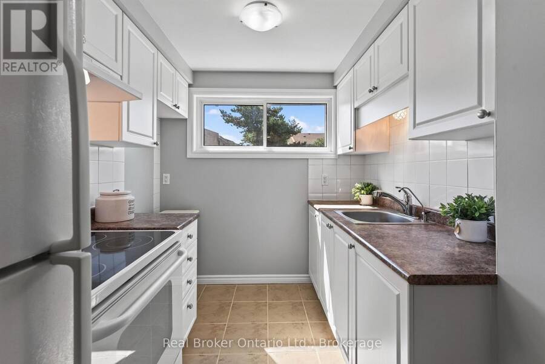
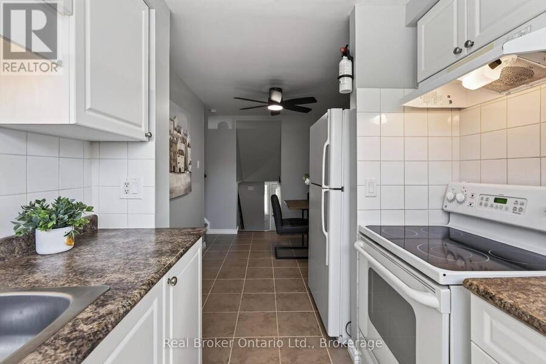
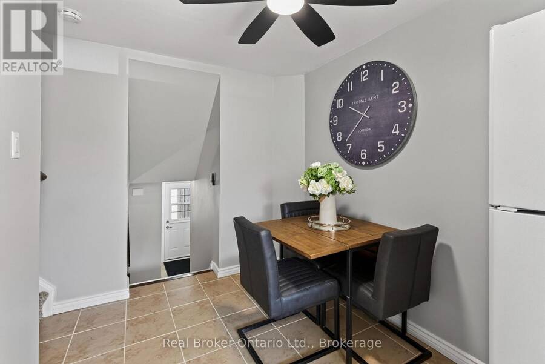
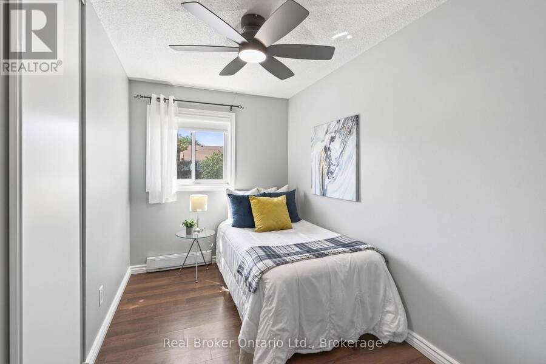
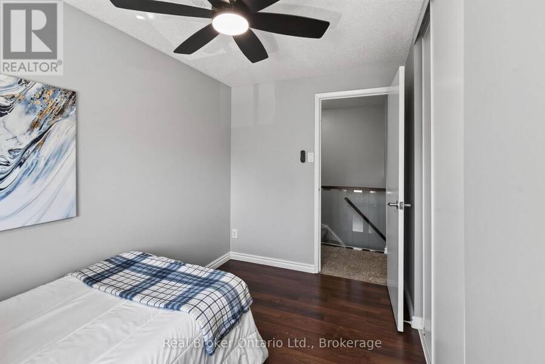
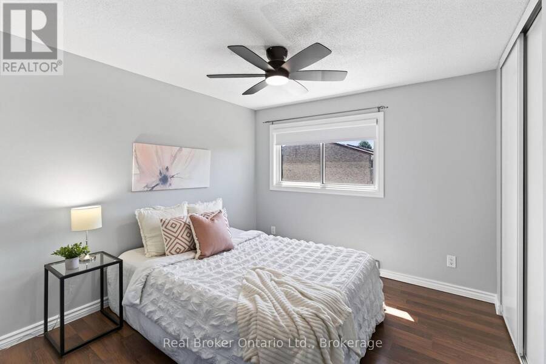
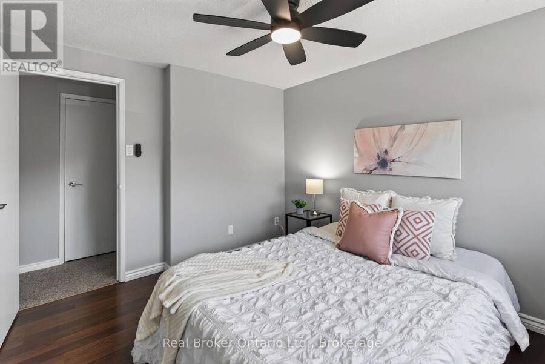
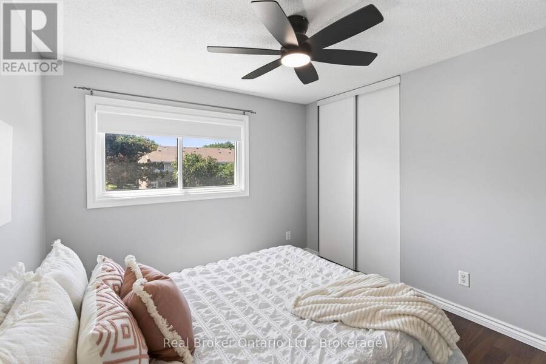
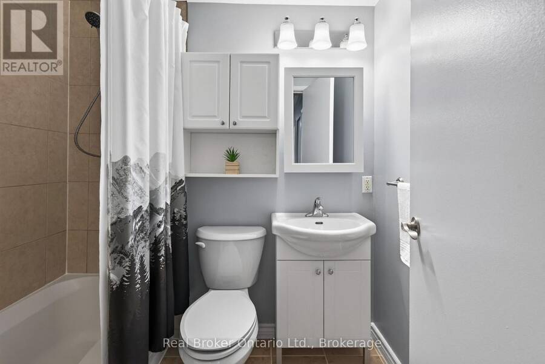
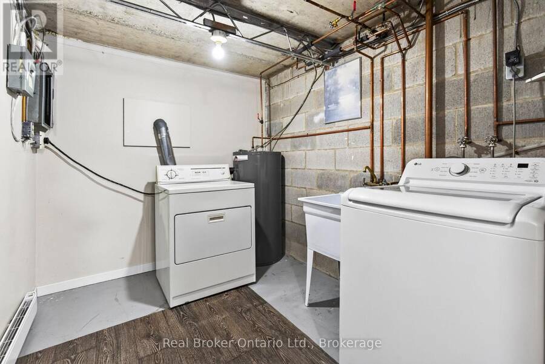
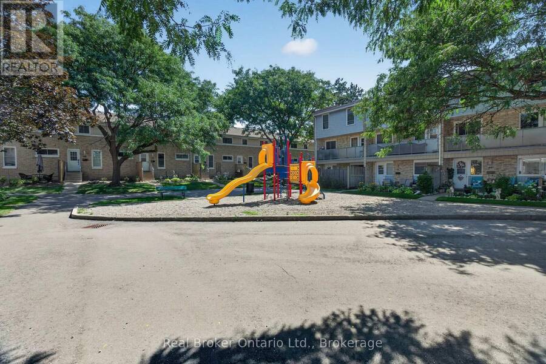
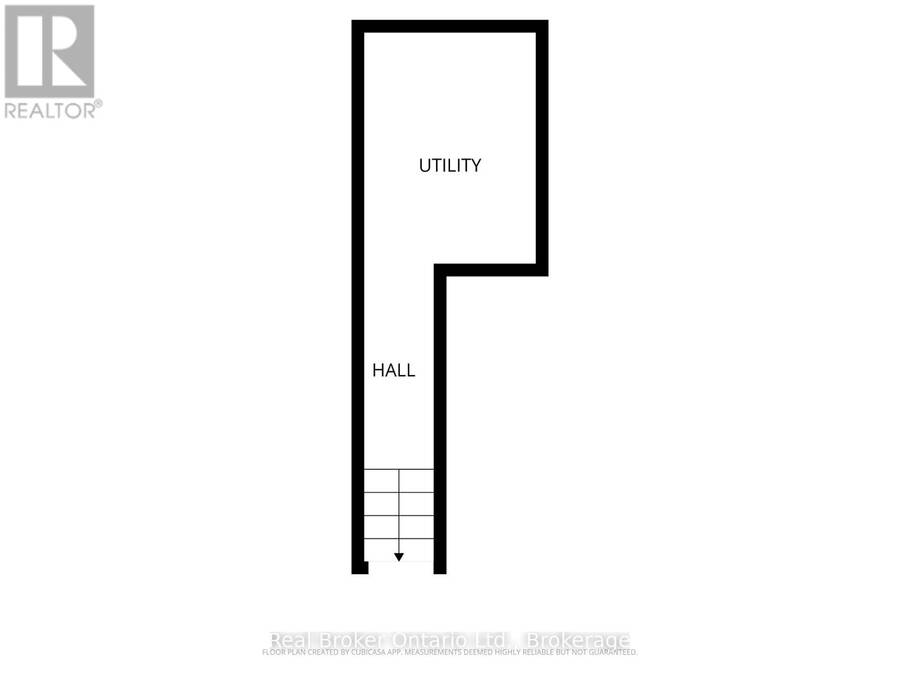
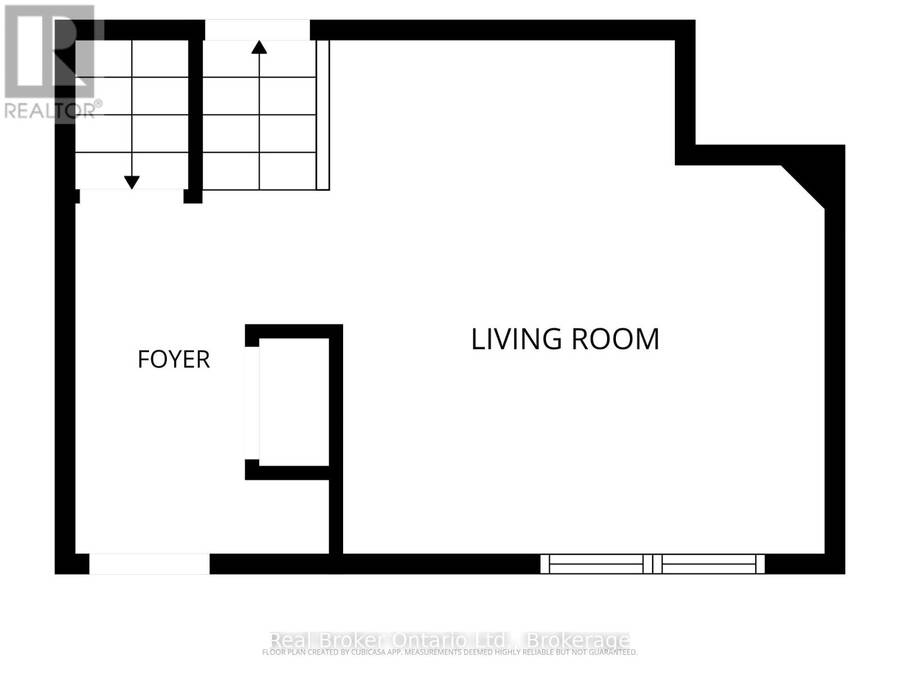
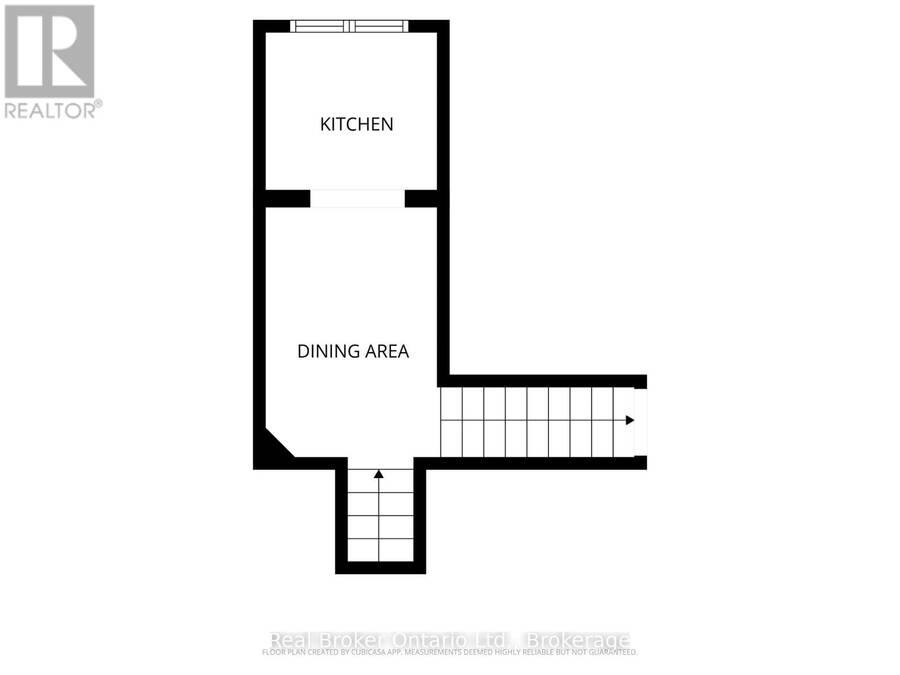
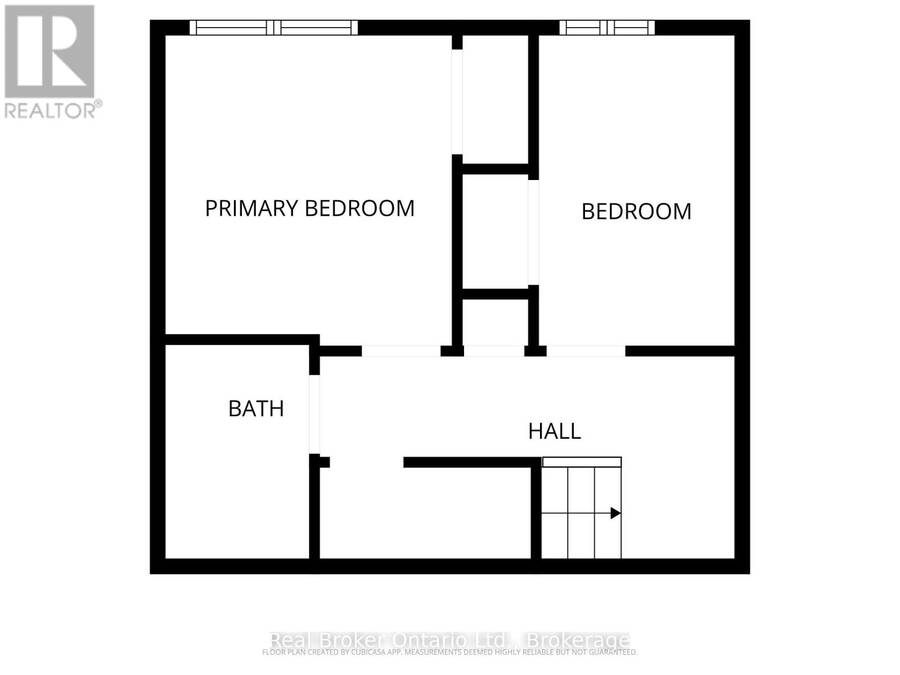
Why rent when you can own for less? Welcome to 35 Breckenridge Drive, Unit 29, a beautifully maintained end-unit townhouse nestled in one of Kitchener's most desirable family-friendly communities. This unit is in the best spot in this complex. It is located facing the beautiful courtyard, so when you are hanging out onyour patio, you are viewing the greenery and flowers. Step inside and discover a thoughtfully designed multi-level home that's been lovinglymaintained. When you walk in, kick off your shoes and head straight to the living room. It is the perfect place to unwind. The eat-in kitchen isthe perfect size for your family to enjoy meals together. In the warmer days, head to the front patio to have that morning coffee or relax withyour family and friends. Upstairs, you'll find two generously sized bedrooms with ample closet space, a full bathroom, and an oversized storagecloset. Downstairs, the unfinished basement provides incredible flexibility, with in-suite laundry and plenty of room for additional storage. Thisunit also comes with 2 parking spaces. Located in the heart of Heritage Park, you'll enjoy a welcoming neighbourhood with a playground for thekids to run around. Recent Improvments: Windows (2019). Water Heater (2023). Washing Machine, Reverse Osmosis System, Bathroom vanitywith sink, toilet and taps, Ceiling Fans (2025). Paint throughout (2026). This home is walking distance to schools, parks, scenic walking trails,shopping, transit, and everyday amenities. With quick access to the Expressway, commuting across the city is effortless. Whether you're a first-time buyer, a family starting out, or an investor looking for an exceptional opportunity, this home offers the perfect blend of comfort,convenience, and community. (id:25417)
- Listing ID: X14153148
- Property Type: Single Family
| Property | |
|---|---|
| Style: | Multi-level |
| Ownership: | Condo Corporation $557.00 / Monthly |
| Parking: | No Garage 2 Spaces |
| Building | |
|---|---|
| Type: | Single Family Row / Townhouse |
| Appliances: | Dryer, Refrigerator, Stove, Washer, Water Softener and Water Heater |
| HVAC: | Baseboard Heaters and Fireplace Electric |
| Exterior: | Aluminum Siding |
| Basement: | N/A (Unfinished) |
| Location | |
|---|---|
| City: | Kitchener |
| Province: | Ontario |
| Community Features: | Pets Allowed With Restrictions |
| Rooms | Level | Dimensions |
|---|---|---|
| Kitchen | Second level | 5.44 m x 2.24 m |
| Bedroom | Third level | 3.4 m x 3 m |
| Bedroom 2 | Third level | 3.4 m x 2.08 m |
| Bathroom | Third level | 2.11 m x 1.47 m |
| Laundry room | Basement | 3.2 m x 2.24 m |
| Living room | Main level | 4.17 m x 3.76 m |
Book a showing to see this Breckenridge Drive Condo in Kitchener
This property has so much to offer. Book a private showing now, as you do not want to miss out on 29 - 35 BRECKENRIDGE DRIVE in Kitchener, Ontario!
Private Showing Request
Send a request to book a private showing for
.
Please Note: Information you supply in the contact form will be kept fully confidential.
Is this condo the right property for you? Start a conversation to find out.
Get Directions to this Property
Not sure where this property is? Get directions to this Breckenridge Drive Condo in Kitchener.


Provided by Real Broker Ontario Ltd.. MLS®, REALTOR®, and the associated logos are trademarks of the Canadian Real Estate Association.

This REALTOR.ca listing content is owned and licensed by REALTOR® members of the Canadian Real Estate Association.
Have questions or need more information about this condo? Don't know where to begin? Then, let us connect you with the best real estate agent to guide you.

Inquiries submitted through this website will be responded to by a local sales representative from Royal LePage®.
Start a Conversation by Text
Provide your full name, phone and email to start a conversation by text message.
Please Note: Information you supply in the contact form will be kept fully confidential.
Start a Conversation by Email
Provide your full name and email to start a conversation by email.
Please Note: Information you supply in the contact form will be kept fully confidential.