
285 SEDGEWOOD Street, Kitchener, Ontario N2P 0G6


$1,489,900.00
- 7 bedrooms
- 5 bathrooms
- 5,475 Square Feet
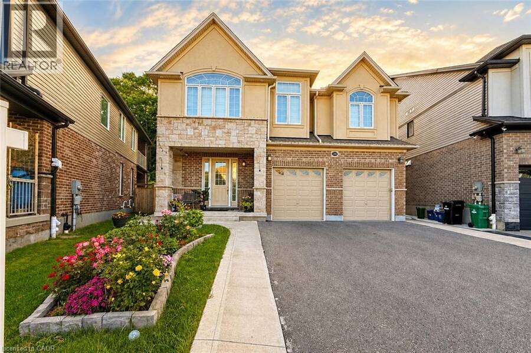
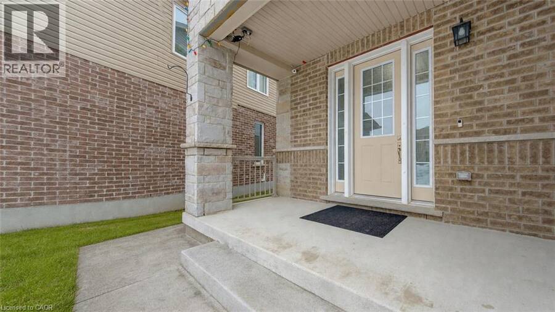
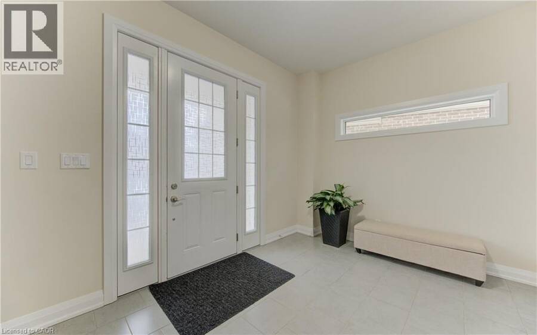
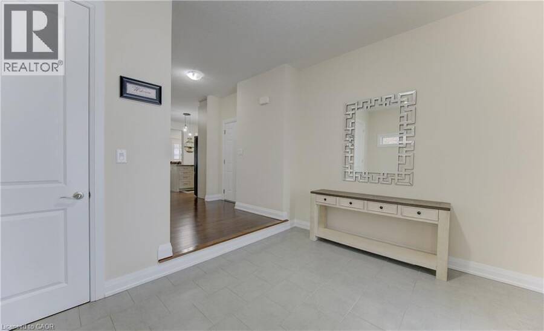
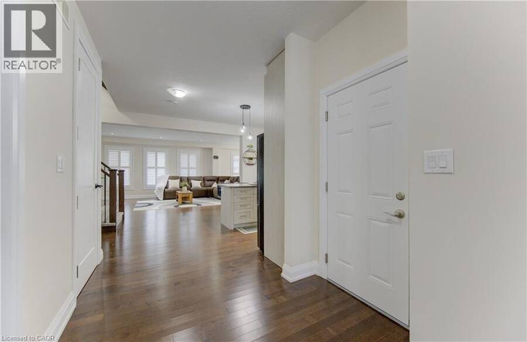
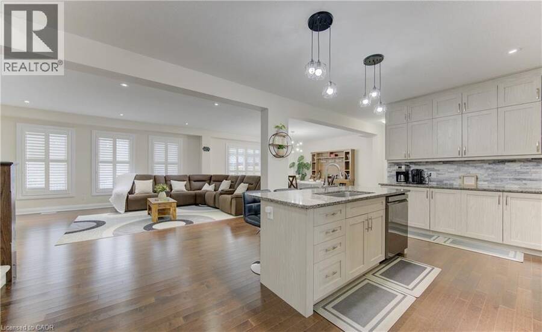
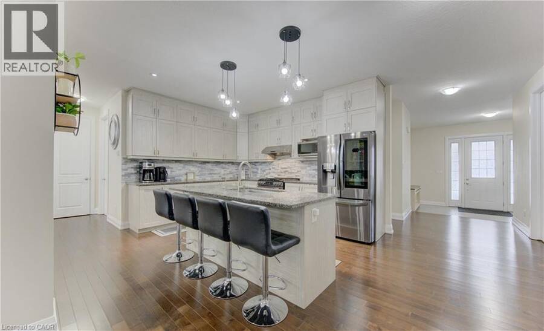
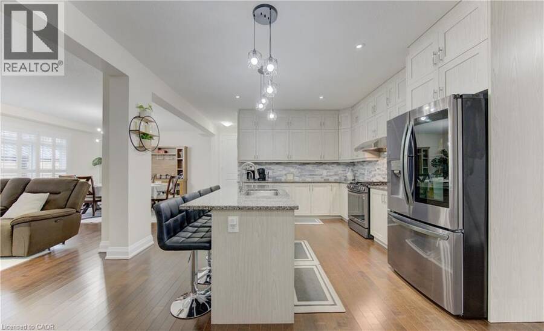
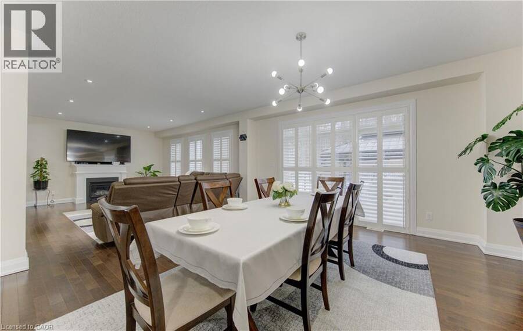
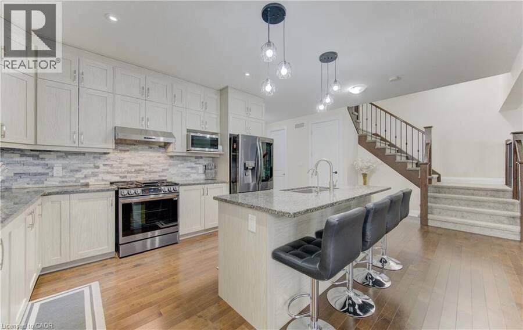
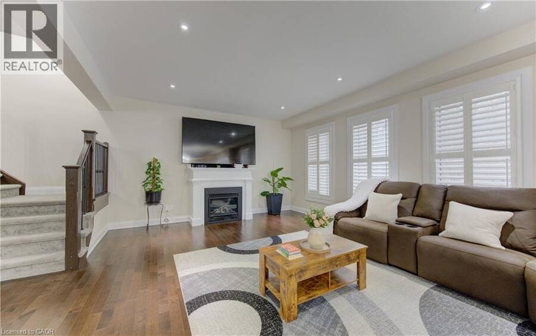
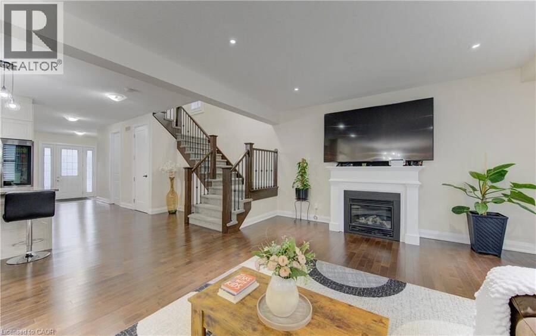
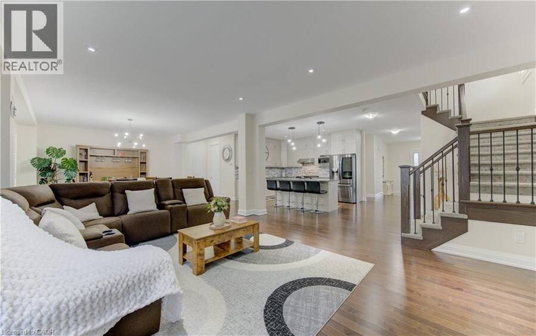
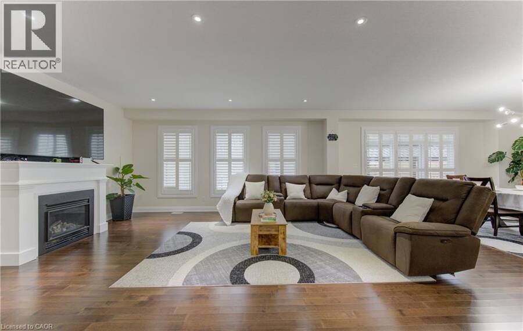
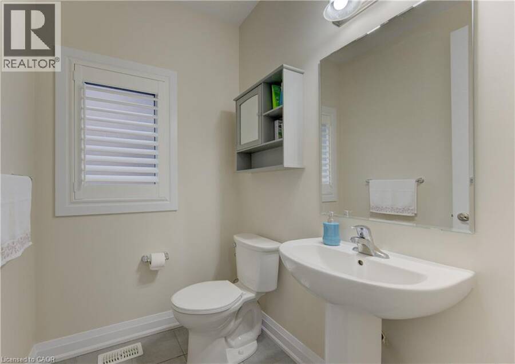
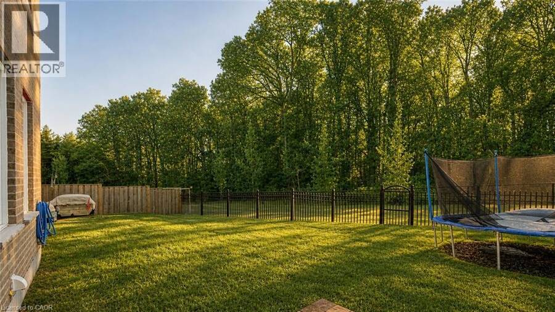
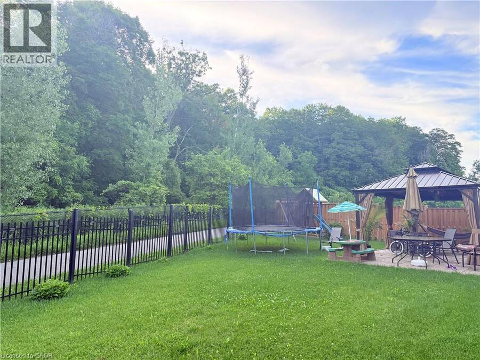
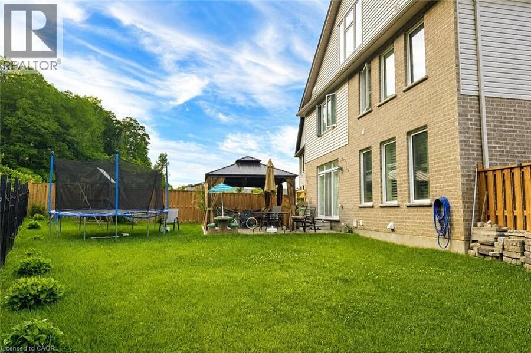
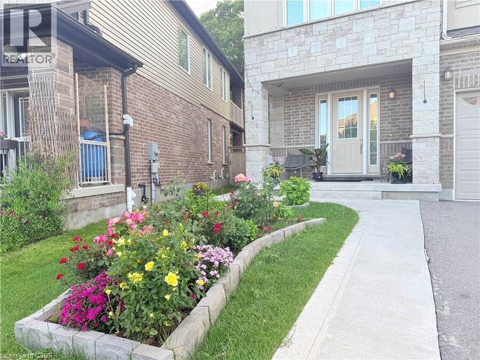
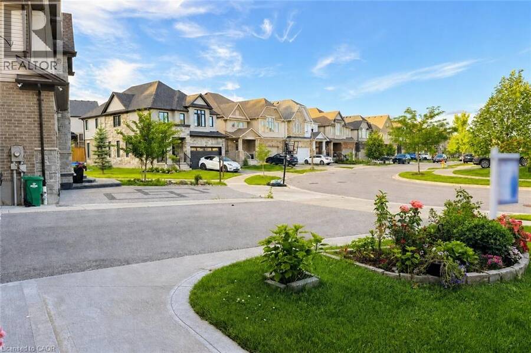
Welcome to this luxurious legal duplex at 285 Sedgewood Street in Kitchener, located in the prestigious Doon South community. Set on a premium pie-shaped ravine lot (131 x 33 x 79 ft) backing onto a beautiful treed forest, this impressive detached home offers approximately 4,200 sq. ft. of above-ground living space with 5+2 bedrooms and 5 bathrooms double garage, five-car driveway with and 240V EV charger. The main floor features 9-ft ceilings and elegant engineered hardwood flooring, creating a bright and sophisticated open-concept layout. A grand foyer with a walk-in closet and powder room leads into the spacious living and dining areas. The ... read more
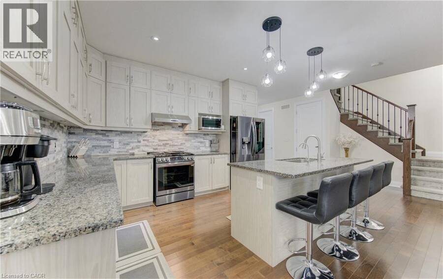
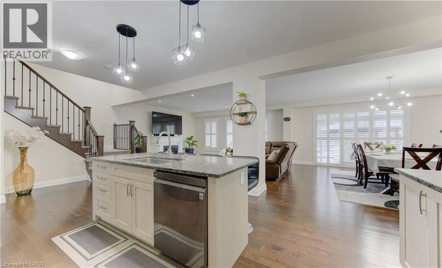
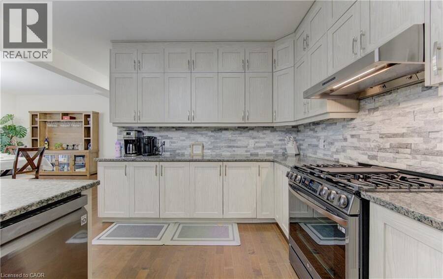
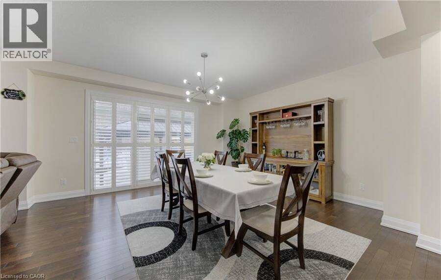
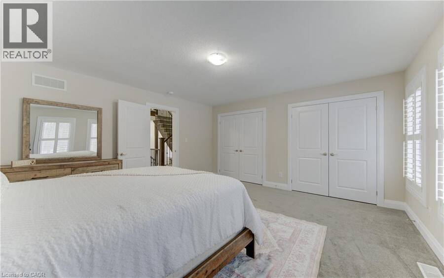
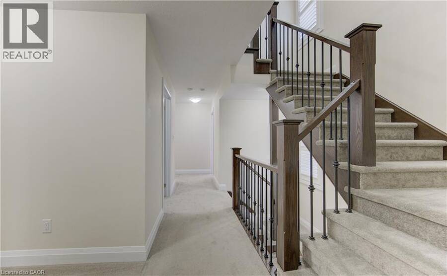
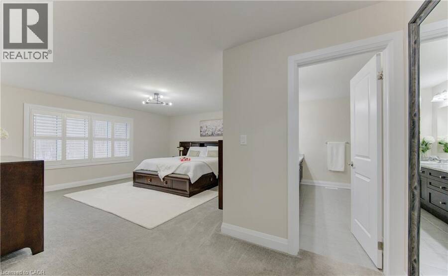
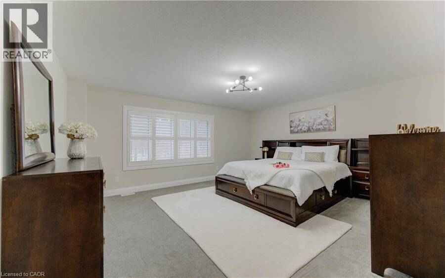
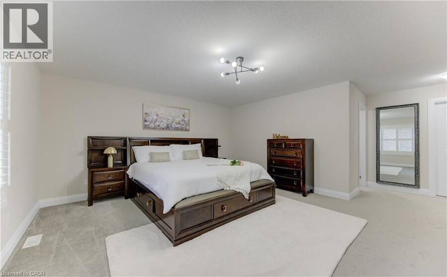
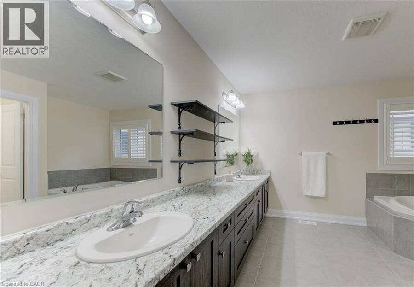
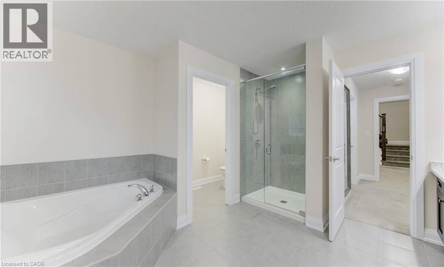
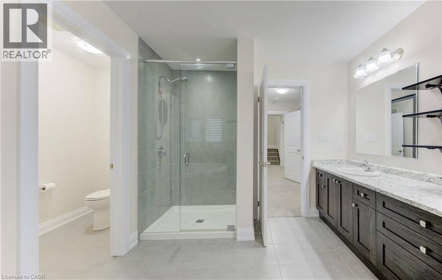
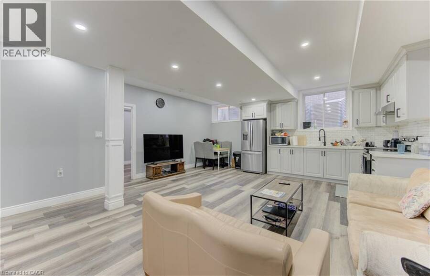
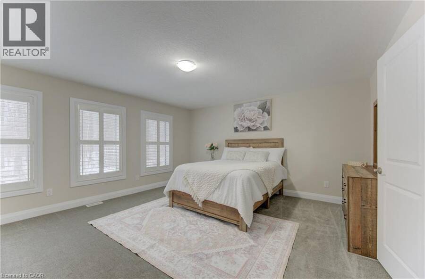
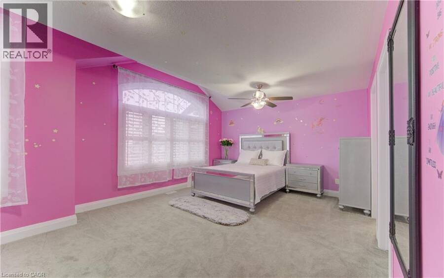
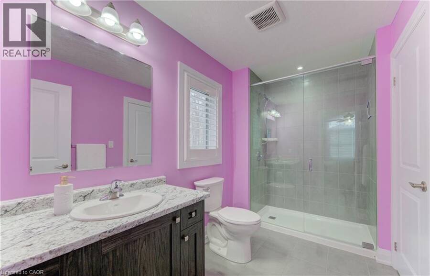
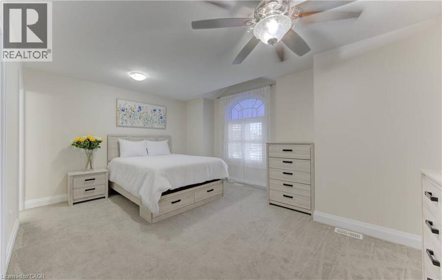
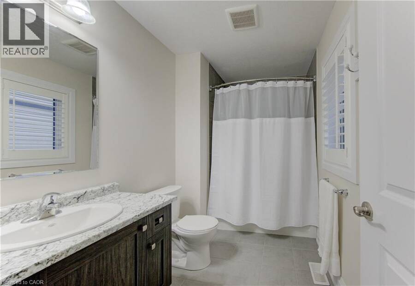
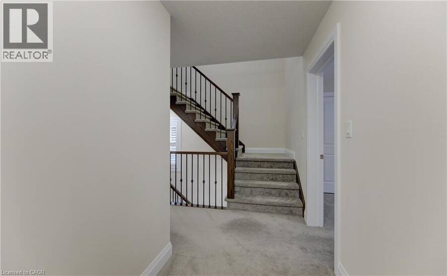
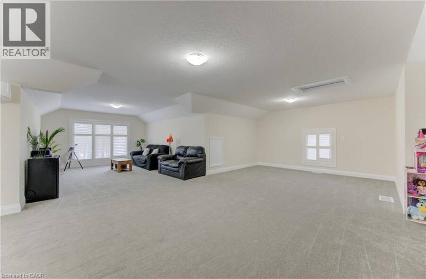
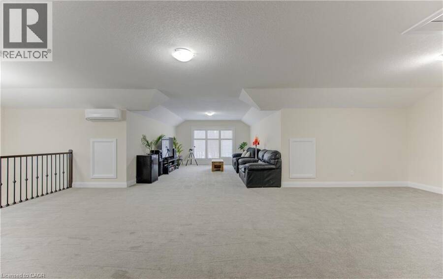
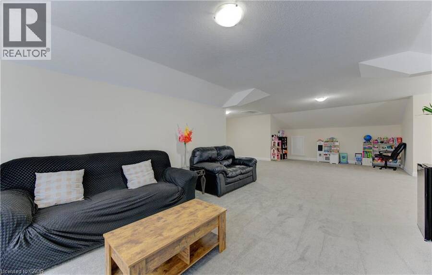
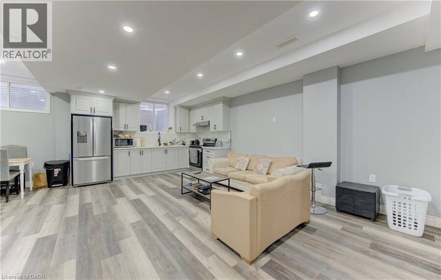
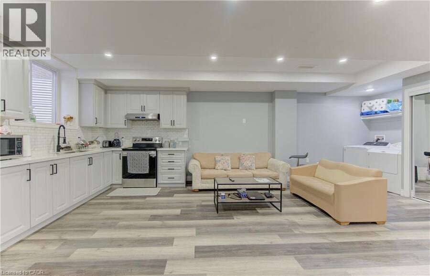
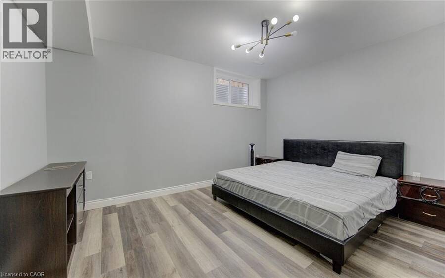
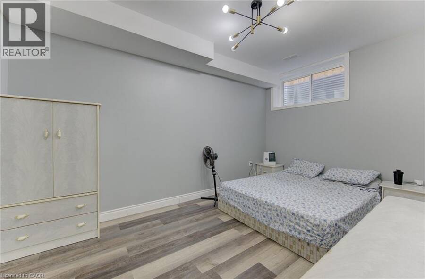
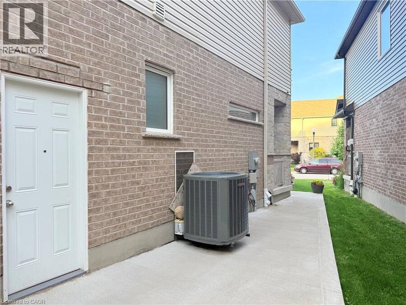
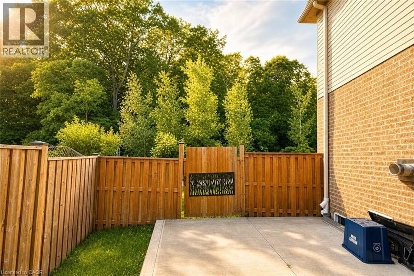
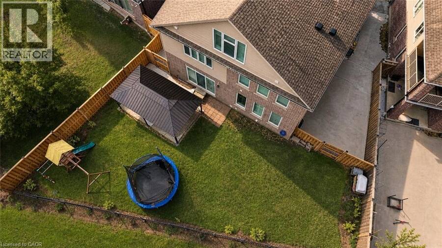
Welcome to this luxurious legal duplex at 285 Sedgewood Street in Kitchener, located in the prestigious Doon South community. Set on a premium pie-shaped ravine lot (131 x 33 x 79 ft) backing onto a beautiful treed forest, this impressive detached home offers approximately 4,200 sq. ft. of above-ground living space with 5+2 bedrooms and 5 bathrooms double garage, five-car driveway with and 240V EV charger. The main floor features 9-ft ceilings and elegant engineered hardwood flooring, creating a bright and sophisticated open-concept layout. A grand foyer with a walk-in closet and powder room leads into the spacious living and dining areas. The chef-inspired kitchen is designed for both function and style, complete with a large island and granite countertops. A main-floor office/den (or optional bedroom) adds flexibility for modern living. Upstairs, you’ll find four exceptionally spacious bedrooms, including a stunning primary suite with a walk-in closet and spa-like ensuite featuring a glass shower and soaker tub. Three bedrooms enjoy direct bathroom access, and a convenient second-floor laundry room offers plenty of space. The third-floor loft provides a versatile bonus area—perfect for a family lounge, home office, or kids’ play space. A fully finished legal basement 9 ft ceiling with separate entrance includes two bedrooms, a full bathroom, paying $1850+ 35% utilities and an additional den/office, ideal for multigenerational living or rental income. Backing onto a private ravine with no rear neighbors, just minutes from Highway 401, Conestoga College, parks, trails, and walking distance to schools. Don’t miss the opportunity to own this exceptional property—book your private showing today. (id:25417)
- Listing ID: 40839166
- Property Type: Single Family
- Year Built: 2019
| Property | |
|---|---|
| Style: | Contemporary |
| Ownership: | Freehold |
| Lot Size: | Under 1/2 Acre Fence |
| Parking: | Attached Garage 7 Spaces |
| Building | |
|---|---|
| Type: | Single Family House |
| Appliances: | Dryer, Garage Door Opener, Hood Fan, Washer, Water Softener, Window Coverings and Dishwasher |
| HVAC: | Central Air Conditioning, Fireplace and Forced Air Natural Gas |
| Exterior: | Brick, Stone, Stucco and Vinyl Siding |
| Basement: | Full (Finished) |
| Utilities: | Municipal Sewage System |
| Location | |
|---|---|
| City: | Kitchener |
| Province: | Ontario |
| Nearby Amenities: | Golf Nearby, Park, Place Of Worship, Playground, Public Transit, Quiet Area and Schools |
| Rooms | Level | Dimensions |
|---|---|---|
| Laundry room | Second level | 8'7'' x 7'3'' |
| Bedroom | Second level | 21'5'' x 16'9'' |
| Bedroom | Second level | 18'2'' x 20'7'' |
| Bedroom | Second level | 15'0'' x 15'11'' |
| 3pc Bathroom | Second level | 6'0'' x 10'6'' |
| 4pc Bathroom | Second level | 6'0'' x 9'9'' |
| 5pc Ensuite bath | Second level | 14'0'' x 12'1'' |
| Primary Bedroom | Second level | 21'0'' x 19'11'' |
| Family room | Third level | 31'4'' x 34'11'' |
| 3pc Bathroom | Basement | 6'2'' x 7'10'' |
| Den | Basement | 18'5'' x 8'4'' |
| Kitchen | Basement | 7'3'' x 18'6'' |
| Living room | Basement | 17'0'' x 18'6'' |
| Bedroom | Basement | 9'2'' x 14'7'' |
| Bedroom | Basement | 10'9'' x 14'8'' |
| 2pc Bathroom | Main level | 5'3'' x 5'9'' |
| Bedroom | Main level | 10'0'' x 9'0'' |
| Dining room | Main level | 15'6'' x 17'7'' |
| Living room | Main level | 15'3'' x 17'7'' |
| Kitchen | Main level | 10'5'' x 13'3'' |
| Foyer | Main level | 9'6'' x 13'7'' |
Book a showing to see this SEDGEWOOD Street Home in Kitchener
This property has so much to offer. Book a private showing now, as you do not want to miss out on 285 SEDGEWOOD Street in Kitchener, Ontario!
Private Showing Request
Send a request to book a private showing for
.
Please Note: Information you supply in the contact form will be kept fully confidential.
Is this home the right property for you? Start a conversation to find out.
Get Directions to this Property
Not sure where this property is? Get directions to this SEDGEWOOD Street Home in Kitchener.


Provided by RE/MAX Real Estate Centre Inc.. MLS®, REALTOR®, and the associated logos are trademarks of the Canadian Real Estate Association.

This REALTOR.ca listing content is owned and licensed by REALTOR® members of the Canadian Real Estate Association.
Have questions or need more information about this home? Don't know where to begin? Then, let us connect you with the best real estate agent to guide you.

Inquiries submitted through this website will be responded to by a local sales representative from Royal LePage®.
Start a Conversation by Text
Provide your full name, phone and email to start a conversation by text message.
Please Note: Information you supply in the contact form will be kept fully confidential.
Start a Conversation by Email
Provide your full name and email to start a conversation by email.
Please Note: Information you supply in the contact form will be kept fully confidential.