
283 OTTERBEIN Road, Kitchener, Ontario N2B 0A7

$1,675,000.00
- 5 bedrooms
- 5 bathrooms
- 4,397 Square Feet
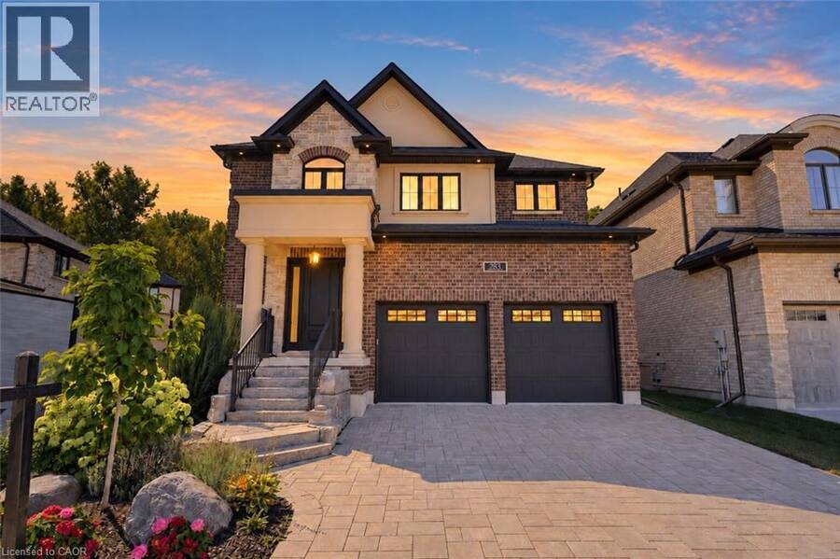
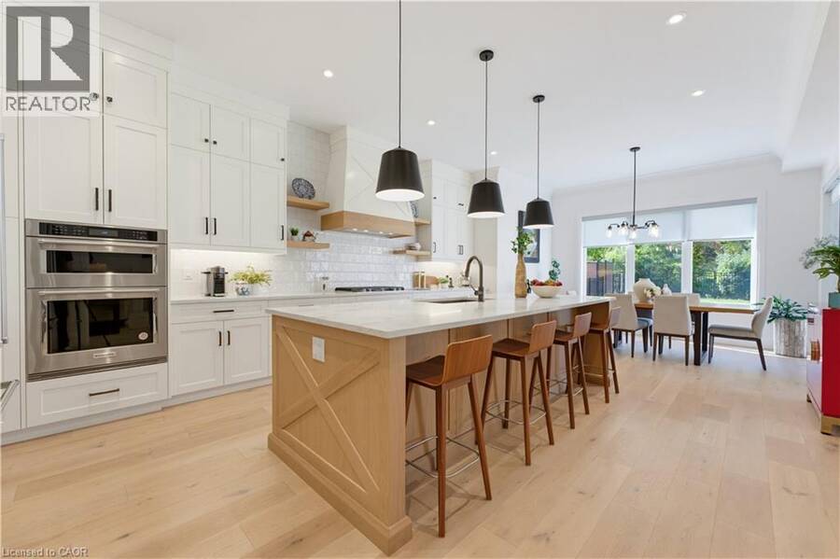
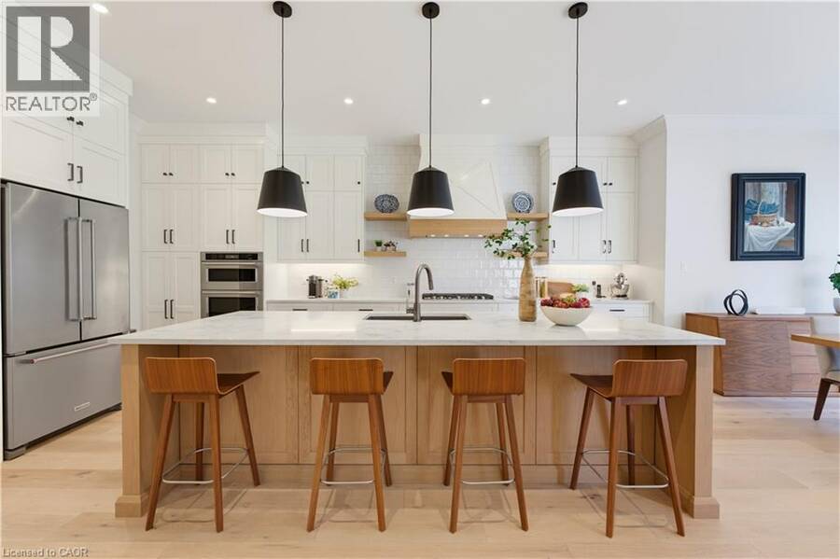
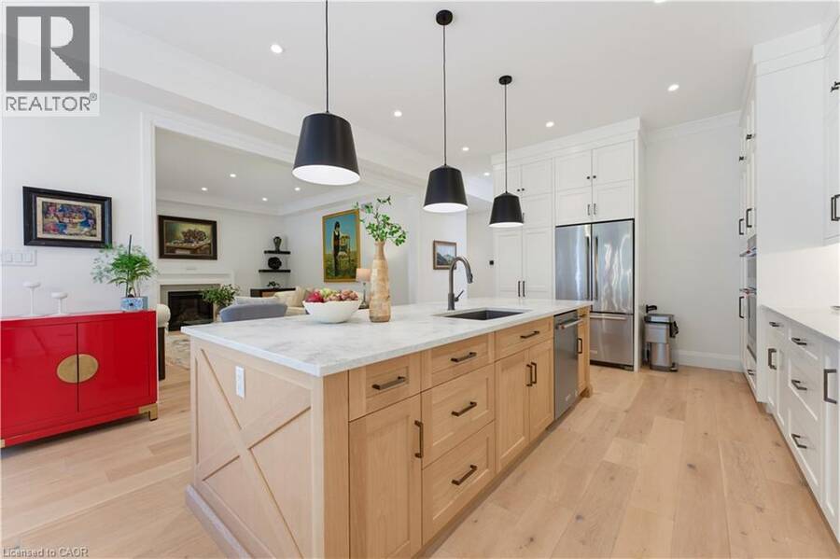
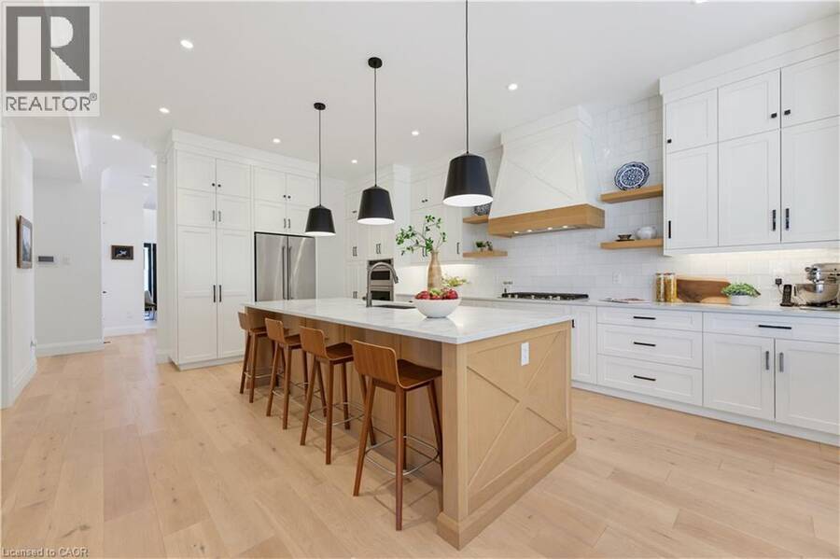
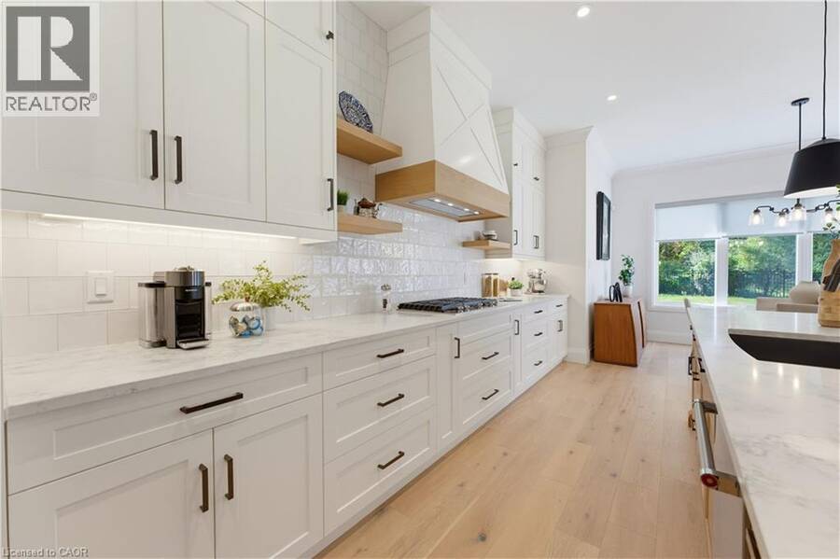
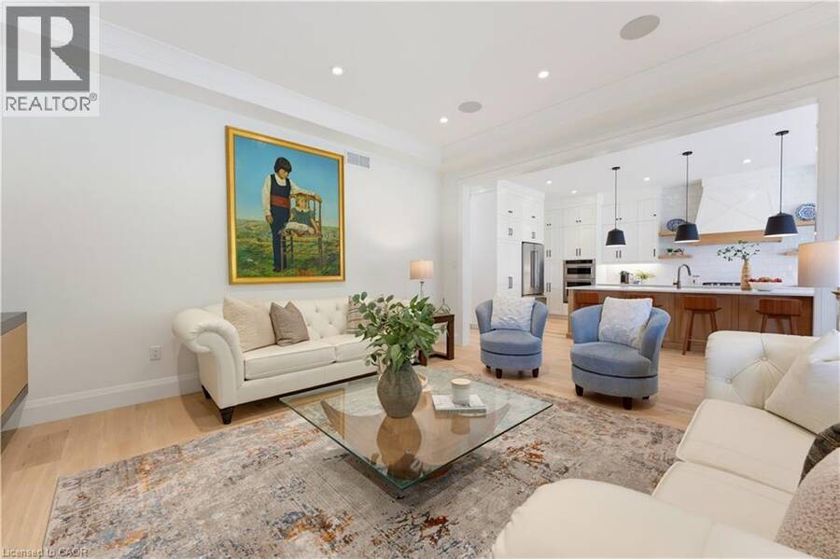
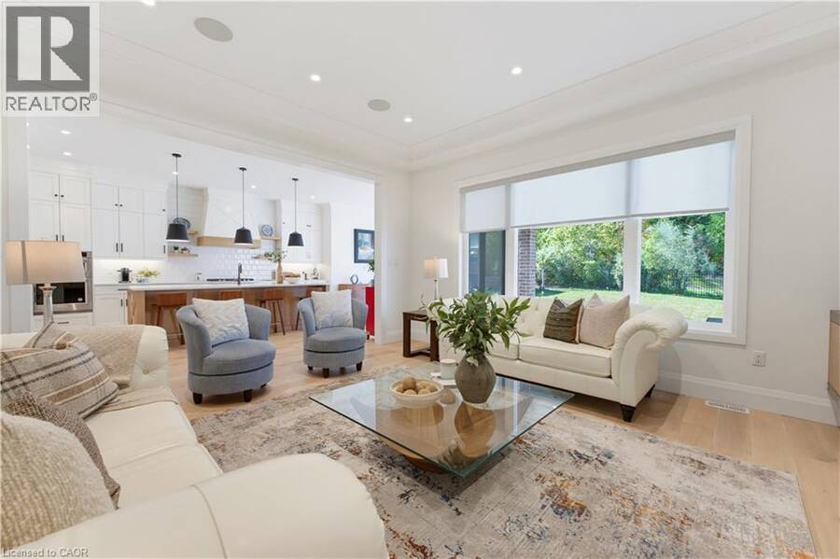
Welcome to an exceptional executive home, where timeless design and luxurious finishes come together. Built by Klondike Homes, this stunning property showcases the quality, design, and attention to detail the builder is known for, while offering incredible space for growing families and everyday living. From the moment you step inside, the home makes an immediate impression with its elegant finishes and seamless flow. At the heart of the home is the spectacular kitchen, featuring an abundance of beautiful cabinetry and a massive stone island. With an open connection to the living area, it’s the perfect setting for family gatherings, entertaining ... read more
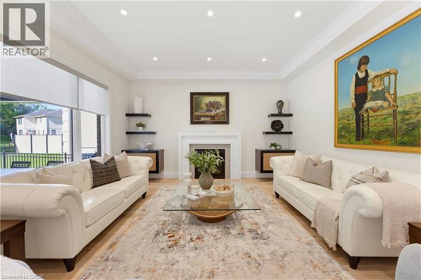
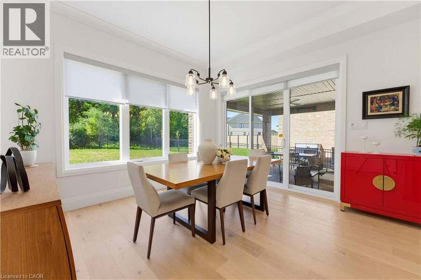
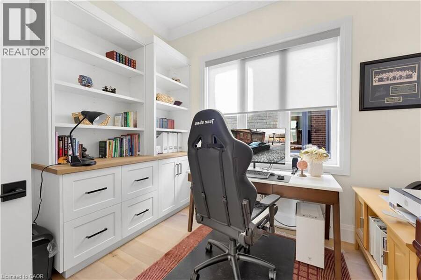
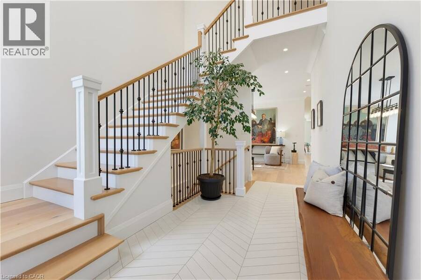
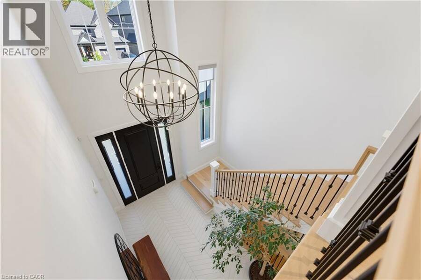
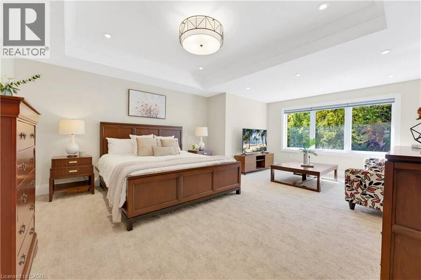
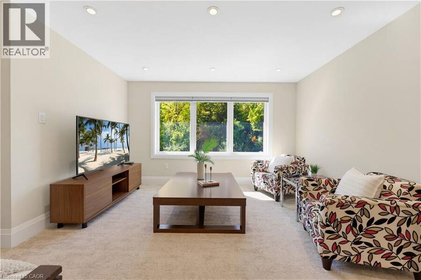
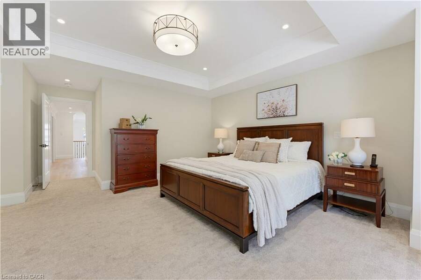
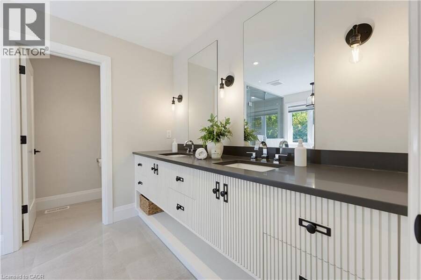
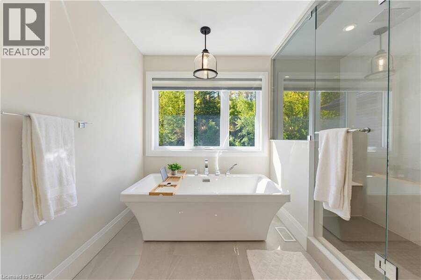
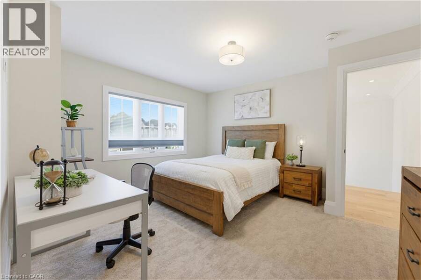
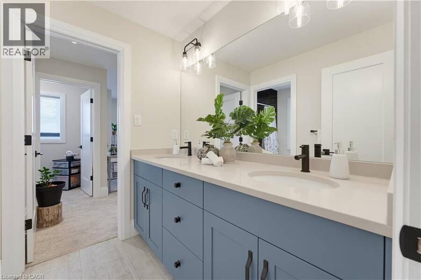
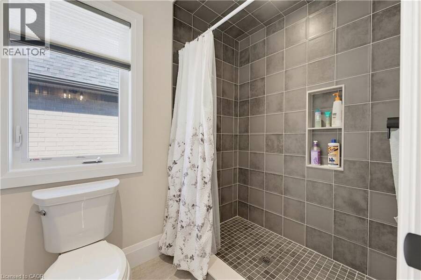
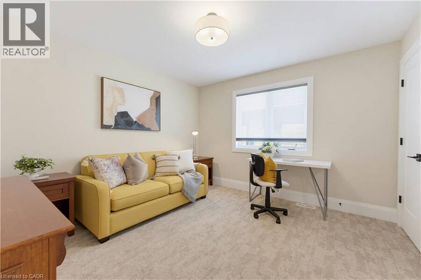
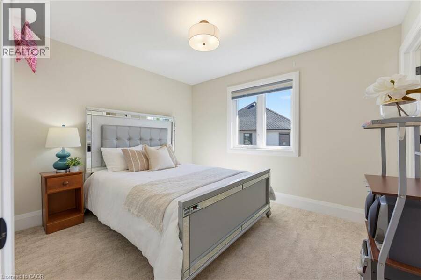
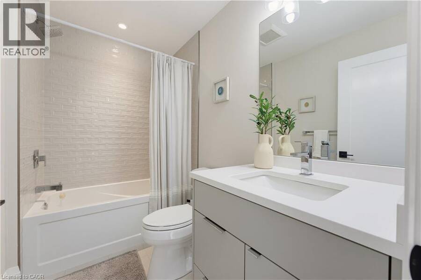
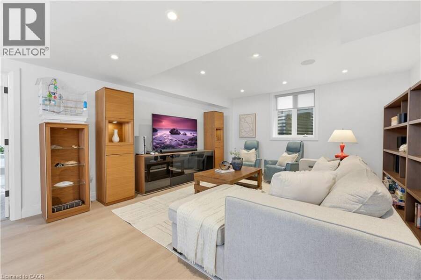
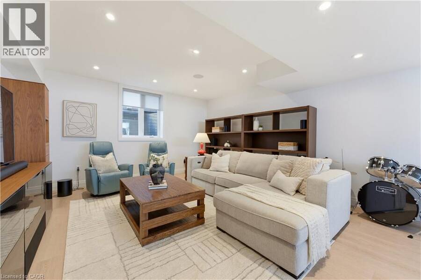
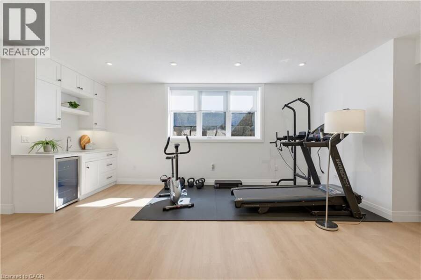
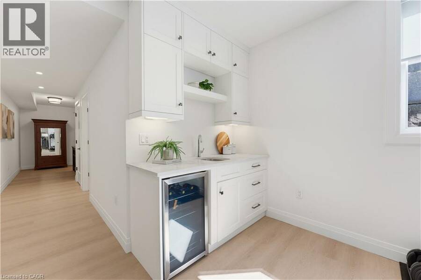
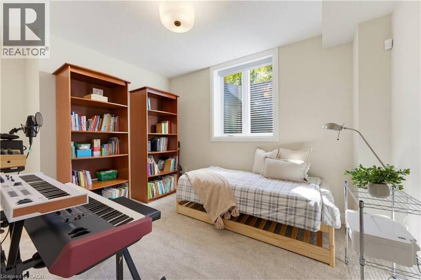
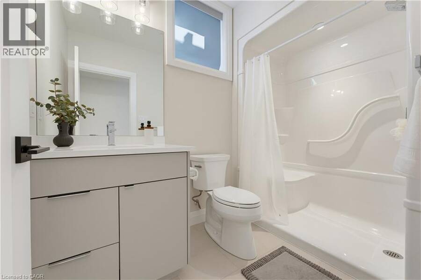
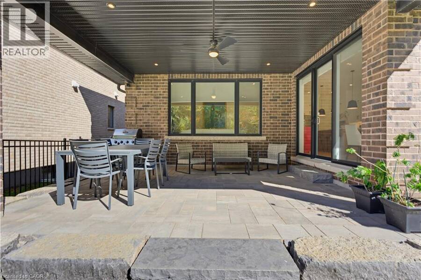
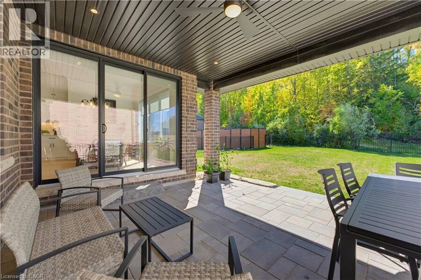
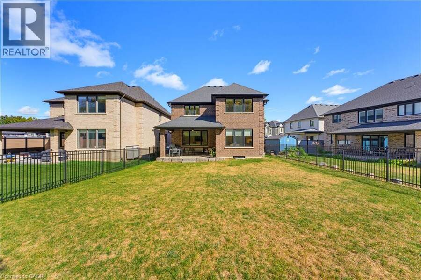
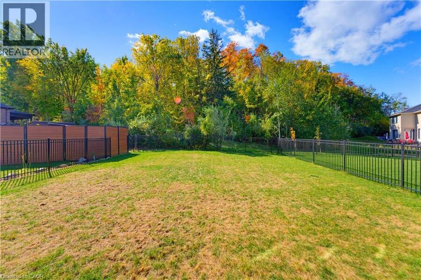
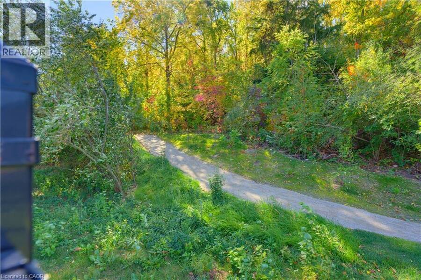
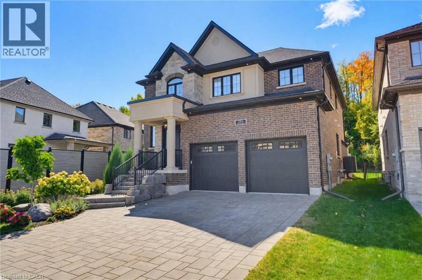
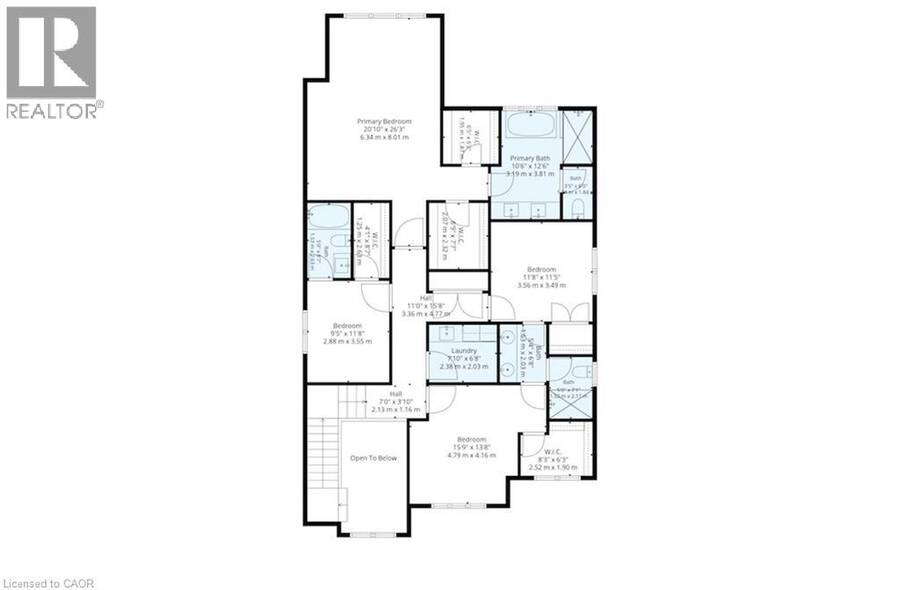
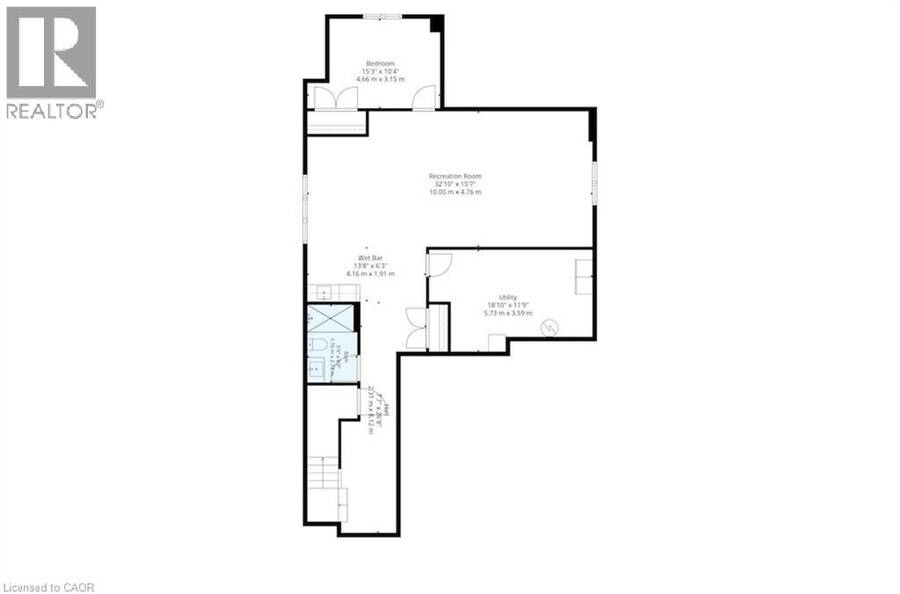
Welcome to an exceptional executive home, where timeless design and luxurious finishes come together. Built by Klondike Homes, this stunning property showcases the quality, design, and attention to detail the builder is known for, while offering incredible space for growing families and everyday living. From the moment you step inside, the home makes an immediate impression with its elegant finishes and seamless flow. At the heart of the home is the spectacular kitchen, featuring an abundance of beautiful cabinetry and a massive stone island. With an open connection to the living area, it’s the perfect setting for family gatherings, entertaining friends, and everyday life. Set on one of the best lots in the entire neighbourhood, the spacious, fully-fenced backyard backs onto a trail and greenspace, offering privacy and a peaceful backdrop. A covered patio extends the living space outdoors and creates an ideal place to relax and entertain. Upstairs, the superb layout includes four spacious bedrooms and three full bathrooms. The impressive primary suite feels like a private retreat, offering two walk-in closets and a luxurious ensuite bathroom. The second floor is truly designed with family life in mind, offering flexibility for growing children, a guest suite, or an additional home office. Plus, a spacious dedicated laundry room upstairs adds extra convenience. The beautifully finished basement provides more versatile living space with a large rec room, wet bar, additional bedroom, and full bathroom, ideal for guests, teenagers, or extended family. Offering the perfect combination of quiet and convenience, this home is just minutes from everyday amenities, great schools, parks, and scenic Grand River trails, with quick access to major routes for effortless commuting. Elegant, spacious, and beautifully designed, this is the kind of home that needs to be experienced in person to truly appreciate everything it has to offer. Book your private showing today! (id:25417)
Open House this Saturday, October 10th, from 2:00 PM to 4:00 PM and Sunday, October 11th, from 2:00 PM to 4:00 PM.
- Listing ID: 40869002
- Property Type: Single Family
- Year Built: 2023
| Property | |
|---|---|
| Style: | Other |
| Ownership: | Freehold |
| Lot Size: | Under 1/2 Acre |
| Parking: | Attached Garage 4 Spaces |
| Building | |
|---|---|
| Type: | Single Family House |
| Appliances: | Dishwasher, Dryer, Hood Fan, Microwave Built-in, Range - Gas, Refrigerator, Washer, Water Softener and Central Vacuum - Roughed In |
| HVAC: | Central Air Conditioning, Fireplace and Forced Air Natural Gas |
| Exterior: | Brick, Stone and Stucco |
| Basement: | Full (Finished) |
| Utilities: | Municipal Sewage System |
| Location | |
|---|---|
| City: | Kitchener |
| Province: | Ontario |
| Nearby Amenities: | Airport, Park, Place Of Worship, Public Transit, Schools, Shopping and Ski Area |
| Community Features: | Community Centre and Quiet Area |
| Rooms | Level | Dimensions |
|---|---|---|
| Laundry room | Second level | 7'10'' x 6'8'' |
| 4pc Bathroom | Second level | 5'0'' x 8'7'' |
| Bedroom | Second level | 9'5'' x 11'8'' |
| Bedroom | Second level | 15'9'' x 13'8'' |
| 4pc Bathroom | Second level | 10'4'' x 13'9'' |
| Bedroom | Second level | 11'8'' x 11'5'' |
| 5pc Ensuite bath | Second level | 13'11'' x 18'6'' |
| Primary Bedroom | Second level | 20'10'' x 26'3'' |
| 3pc Bathroom | Basement | 5'9'' x 9'0'' |
| Bedroom | Basement | 15'3'' x 10'4'' |
| Other | Basement | 13'8'' x 6'3'' |
| Recreation room | Basement | 32'10'' x 15'7'' |
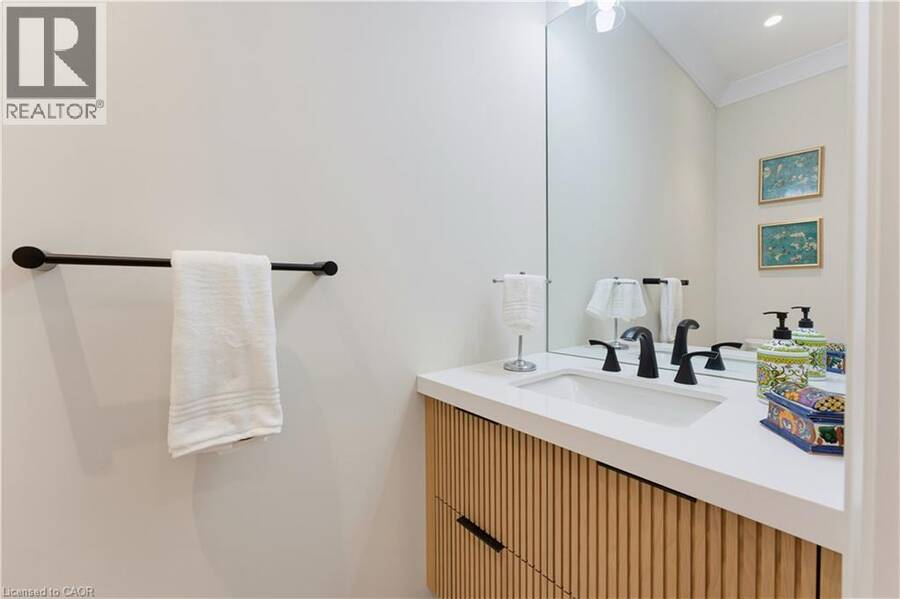
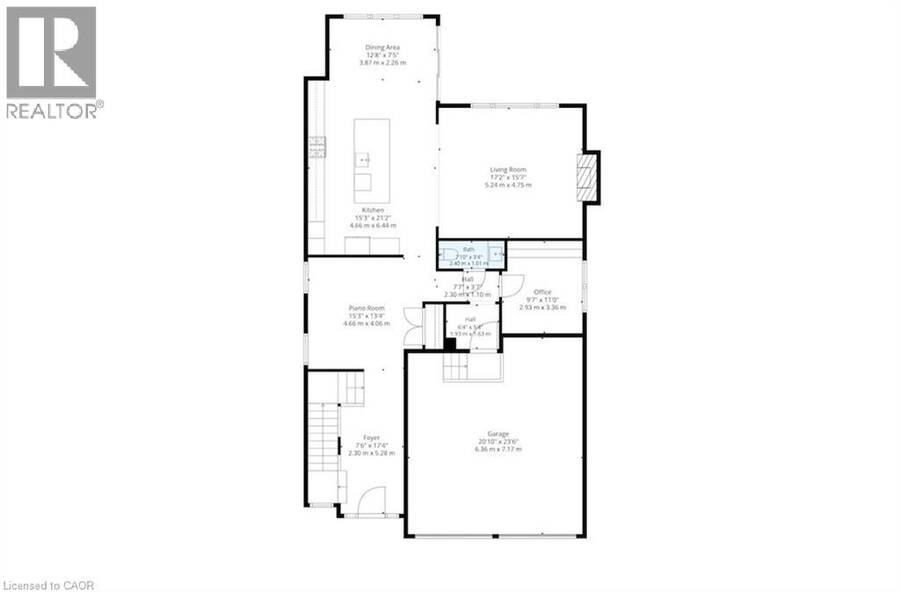
| 2pc Bathroom | Main level | 7'10'' x 3'4'' |
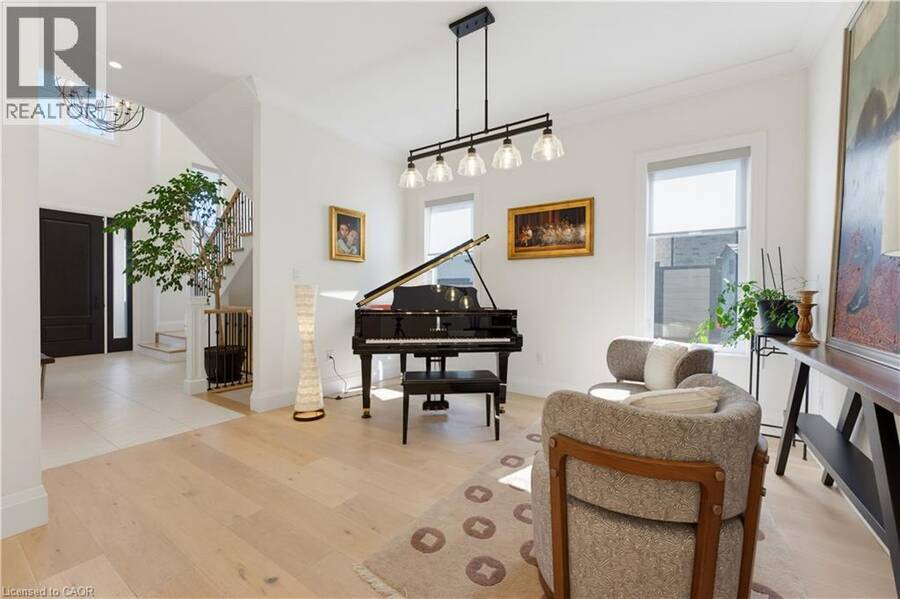
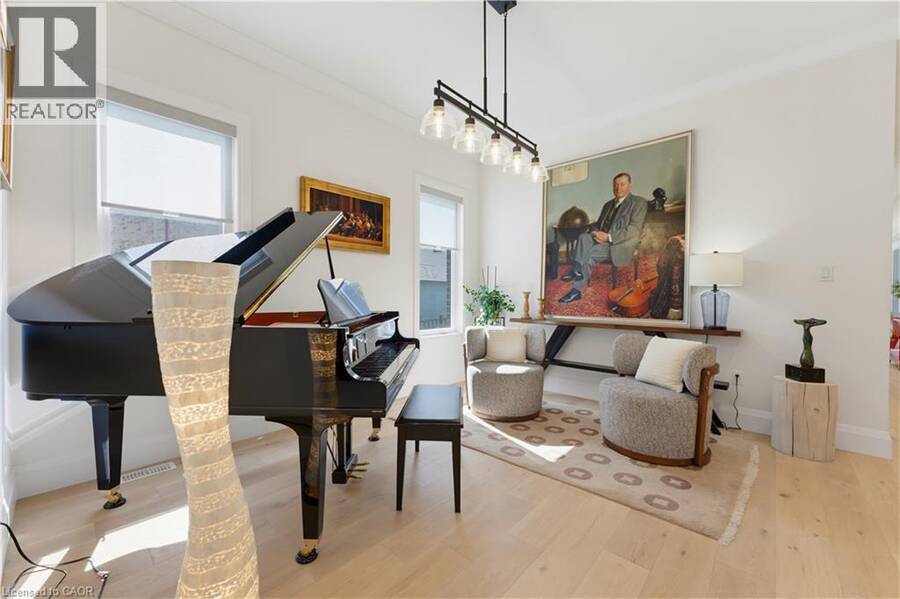
| Sitting room | Main level | 15'3'' x 13'4'' |
| Office | Main level | 9'7'' x 11'0'' |
| Living room | Main level | 17'2'' x 15'7'' |
| Dining room | Main level | 12'8'' x 7'5'' |
| Kitchen | Main level | 15'3'' x 21'2'' |
Book a showing to see this OTTERBEIN Road Home in Kitchener
This property has so much to offer. Book a private showing now, as you do not want to miss out on 283 OTTERBEIN Road in Kitchener, Ontario!
Private Showing Request
Send a request to book a private showing for
.
Please Note: Information you supply in the contact form will be kept fully confidential.
Is this home the right property for you? Start a conversation to find out.
Get Directions to this Property
Not sure where this property is? Get directions to this OTTERBEIN Road Home in Kitchener.


Provided by EXP REALTY. MLS®, REALTOR®, and the associated logos are trademarks of the Canadian Real Estate Association.

This REALTOR.ca listing content is owned and licensed by REALTOR® members of the Canadian Real Estate Association.
Have questions or need more information about this home? Don't know where to begin? Then, let us connect you with the best real estate agent to guide you.

Inquiries submitted through this website will be responded to by a local sales representative from Royal LePage®.
Start a Conversation by Text
Provide your full name, phone and email to start a conversation by text message.
Please Note: Information you supply in the contact form will be kept fully confidential.
Start a Conversation by Email
Provide your full name and email to start a conversation by email.
Please Note: Information you supply in the contact form will be kept fully confidential.