
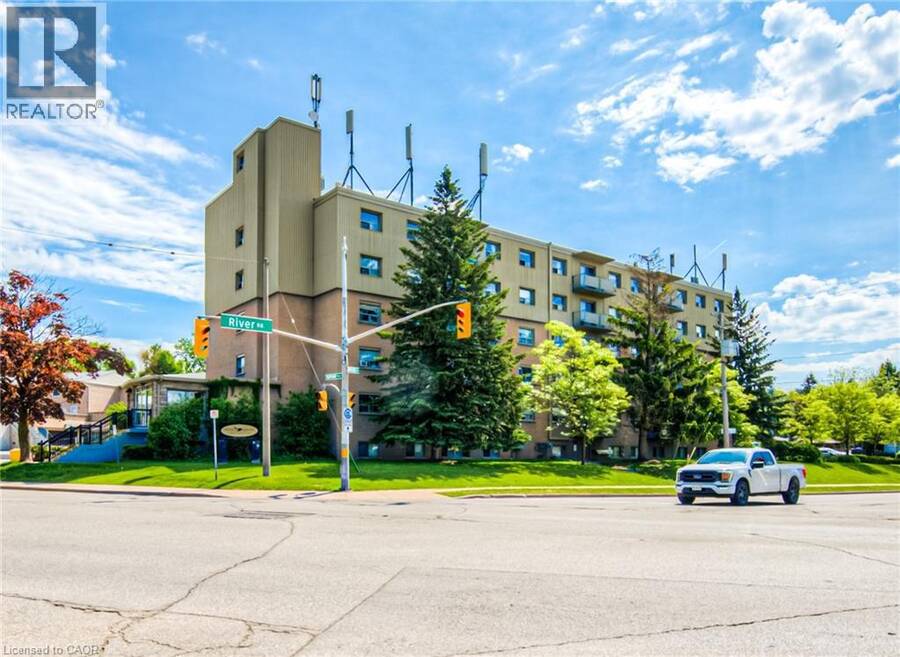
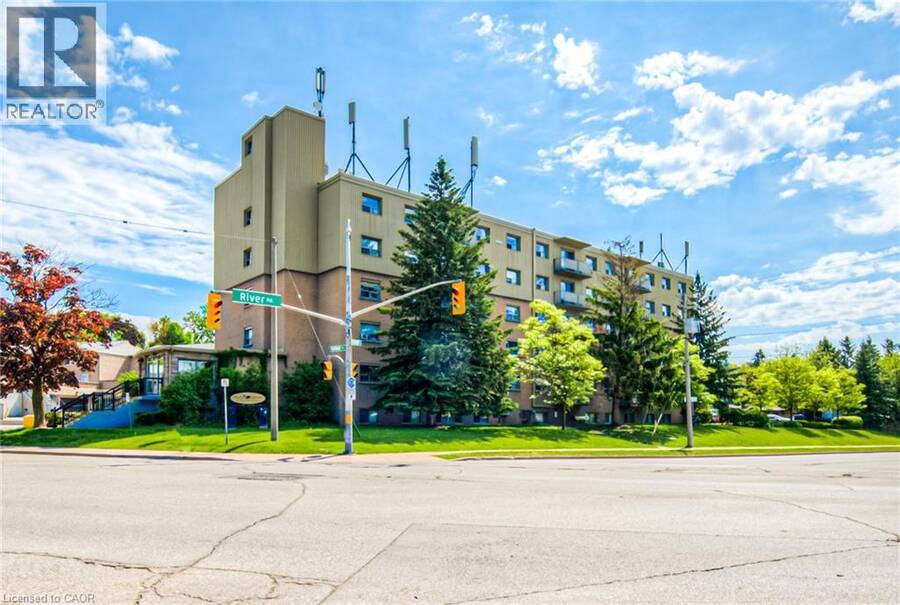
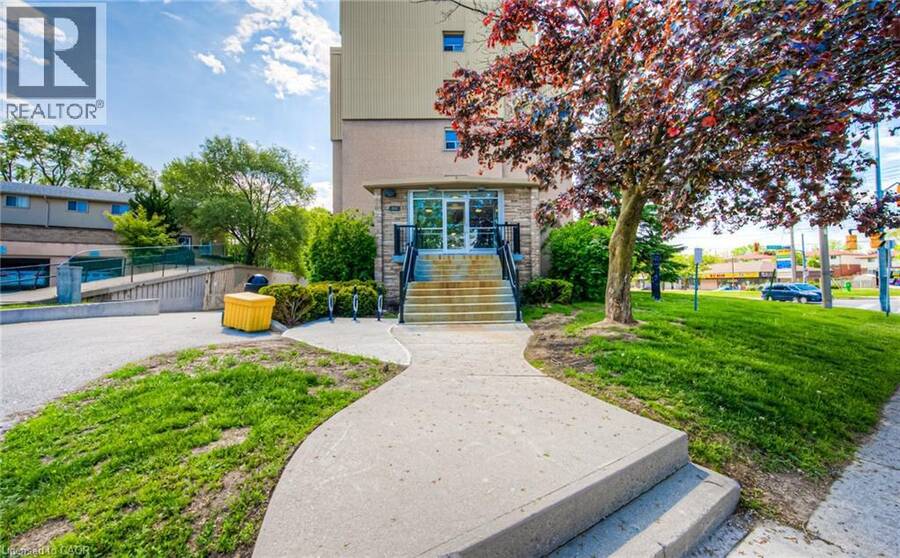
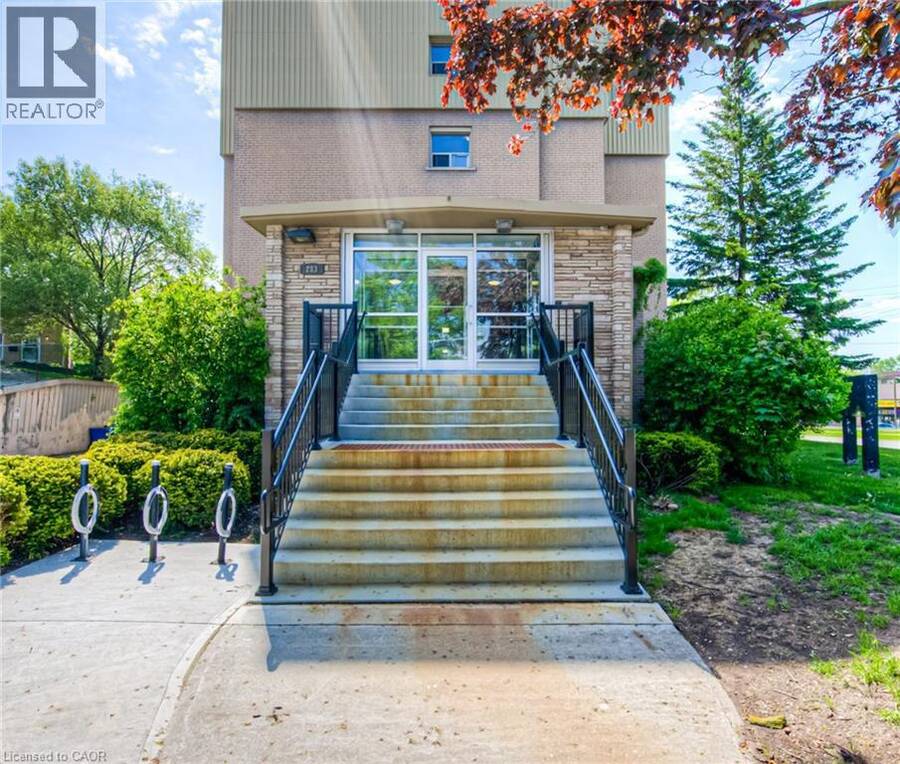
283 FAIRWAY Road N Unit# 501, Kitchener, Ontario N2A 2P1


$279,000.00
- 2 bedrooms
- 1 bathrooms
- 833 Square Feet
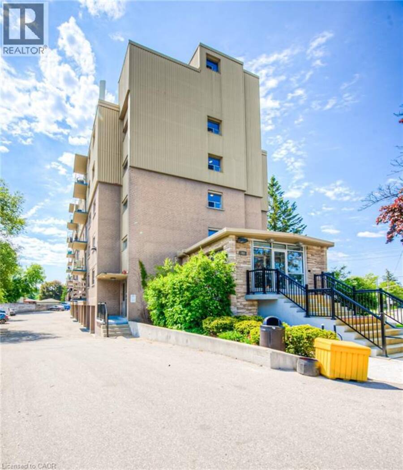
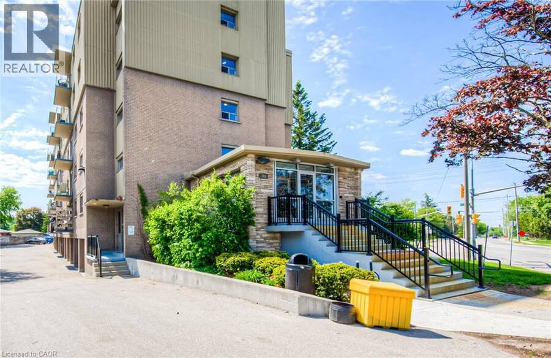
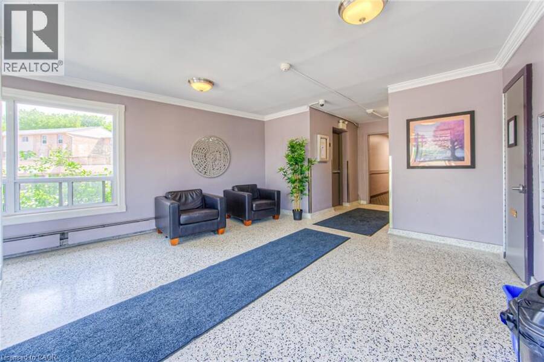
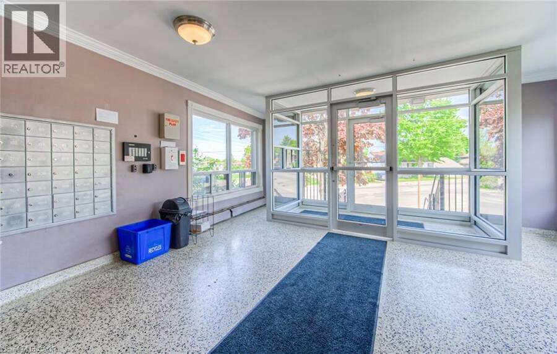
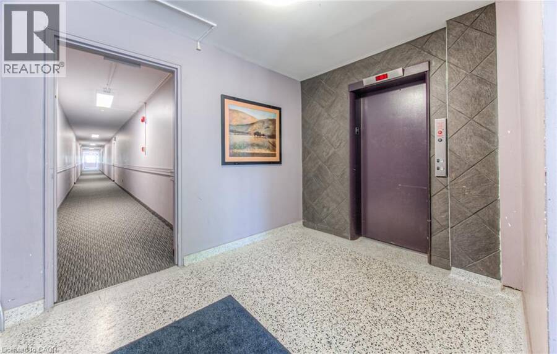
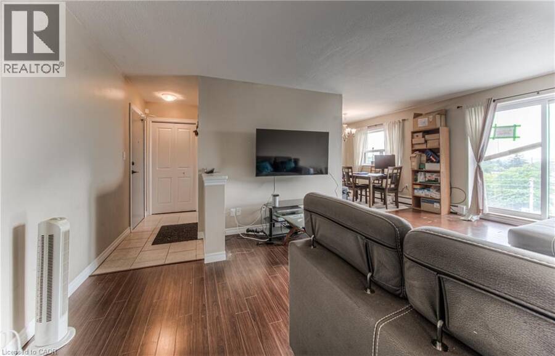
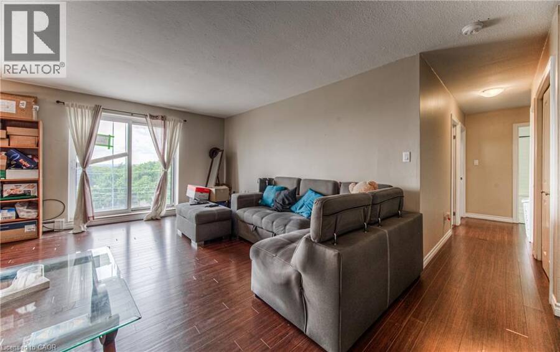
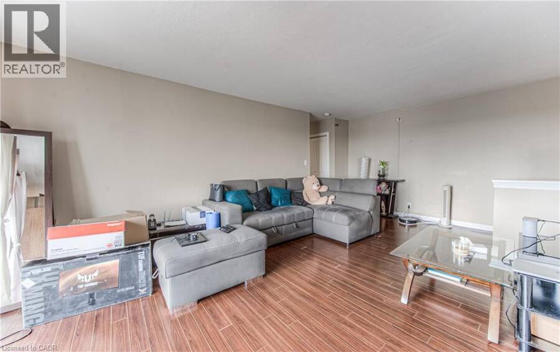
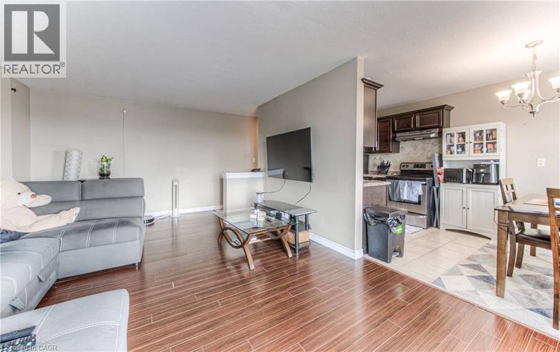
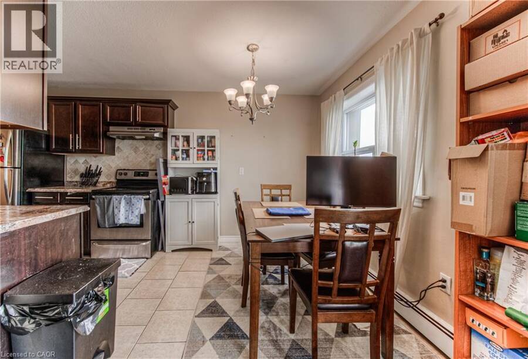
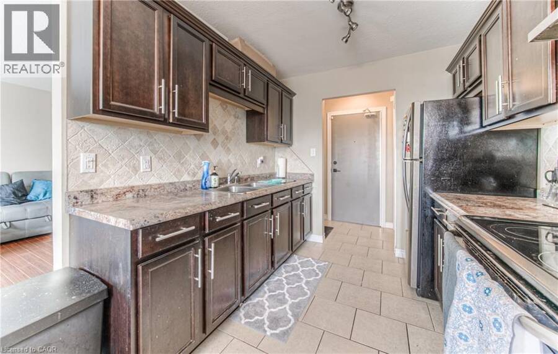
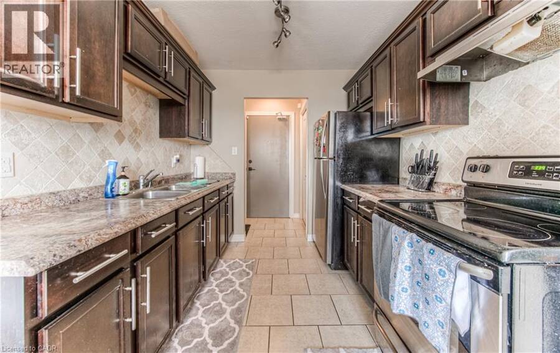
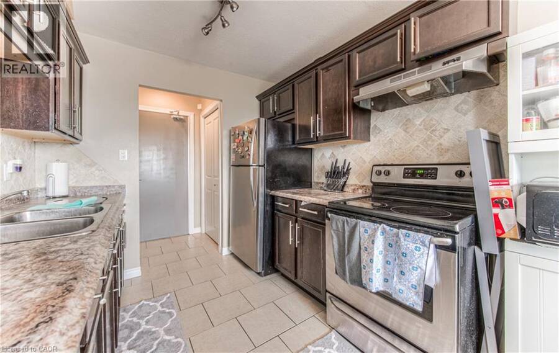
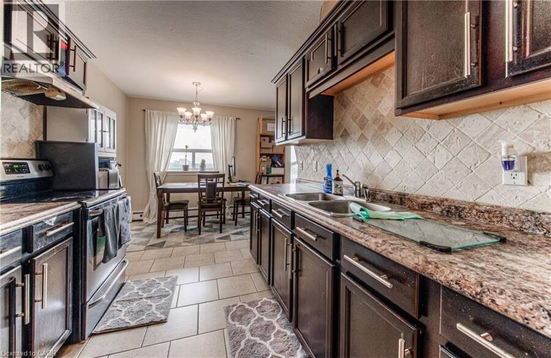
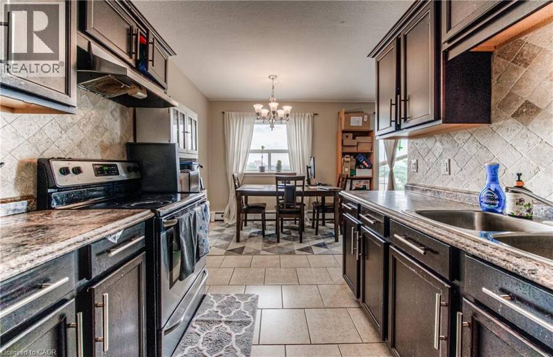
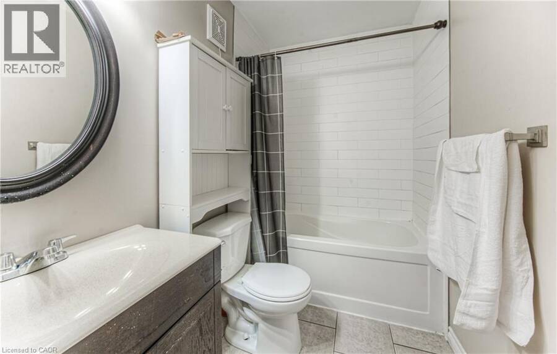
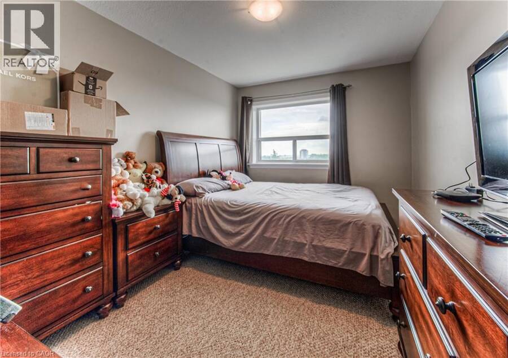
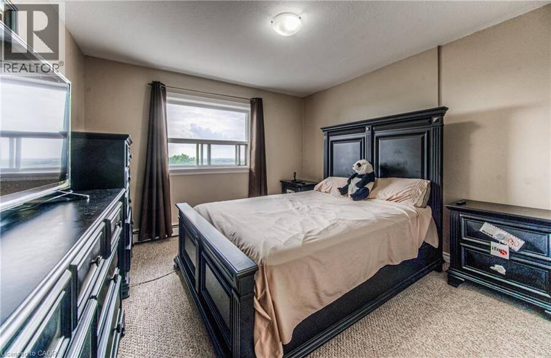
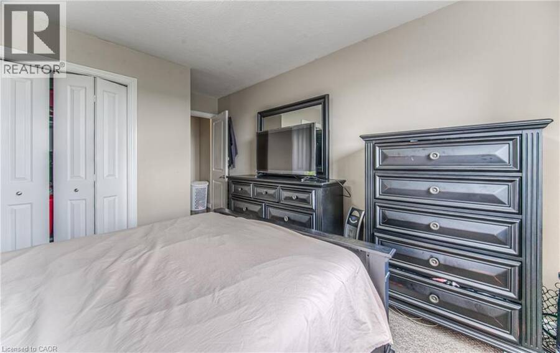
ATTENTION FIRST TIME HOME BUYERS OR INVESTORS!! Welcome to this bright and spacious 2-bedroom condo in Kitchener, Find yourself conveniently located near schools, parks, shopping, and public transit, this condo is perfect for first-time buyers, downsizers, or investors Featuring a good sized living space to wind down after a long day in, as well as a modern kitchen with ample cabinet space. This unit is filled with natural light from large windows throughout. The generous-sized bedrooms offer great closet space, while the 4-piece bathroom provides comfort and functionality. Condo fees include Hydro, Water and Building insurance, this ensures ... read more
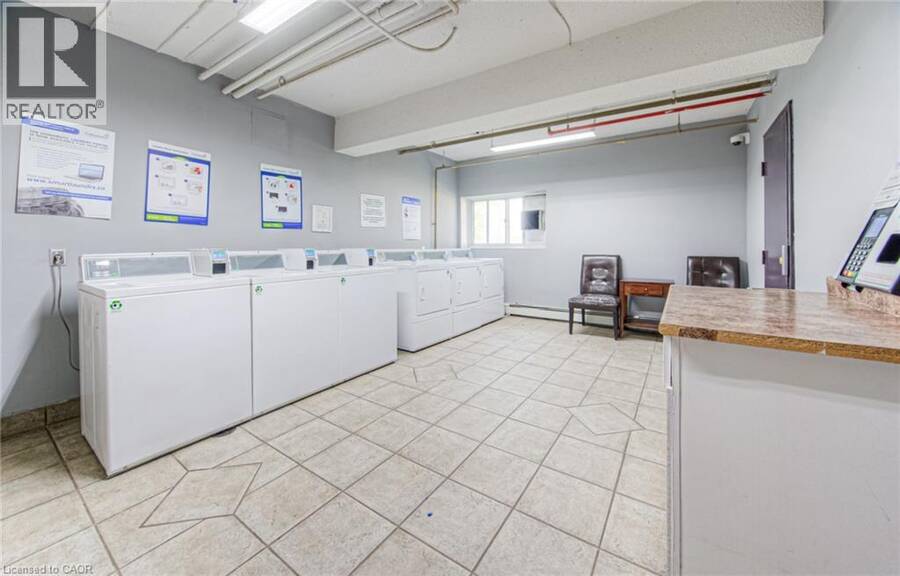
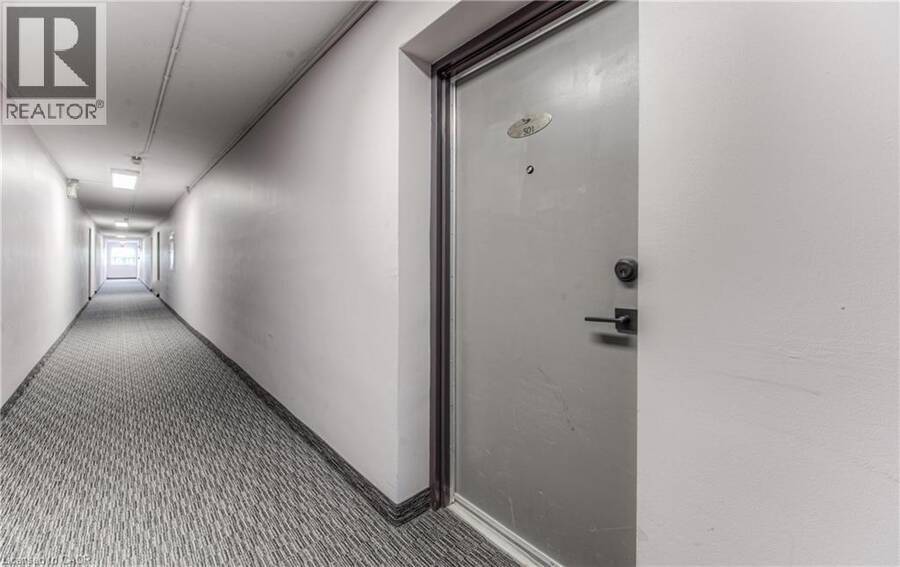
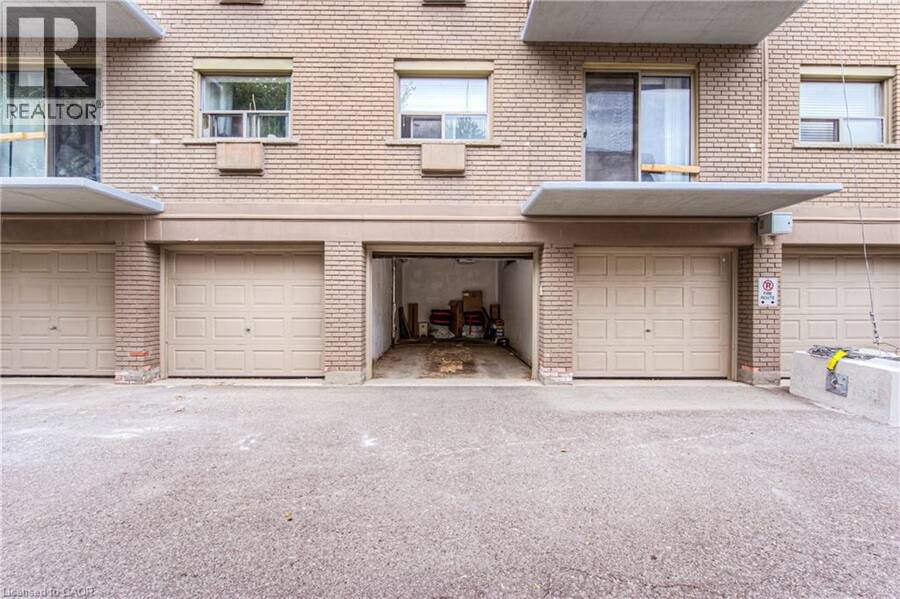
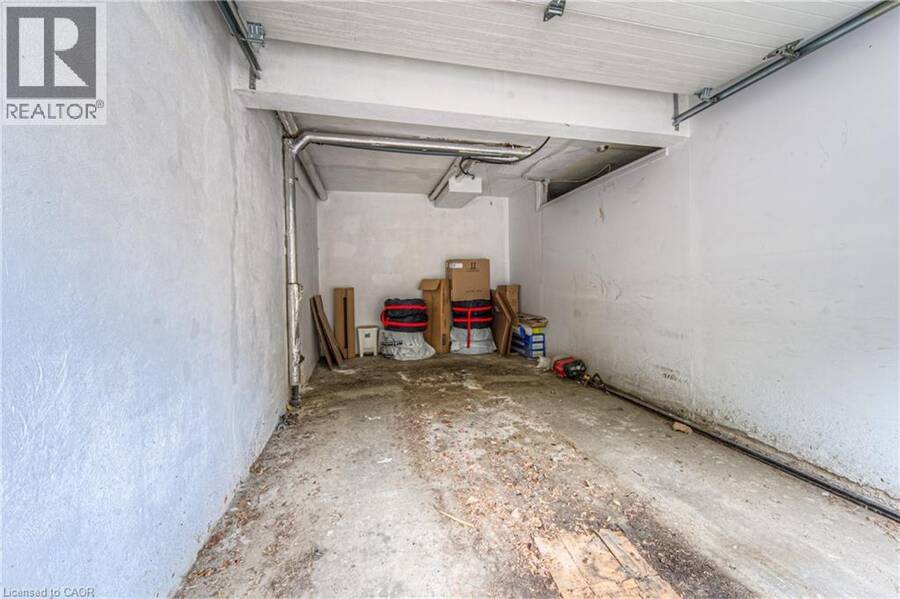
ATTENTION FIRST TIME HOME BUYERS OR INVESTORS!! Welcome to this bright and spacious 2-bedroom condo in Kitchener, Find yourself conveniently located near schools, parks, shopping, and public transit, this condo is perfect for first-time buyers, downsizers, or investors Featuring a good sized living space to wind down after a long day in, as well as a modern kitchen with ample cabinet space. This unit is filled with natural light from large windows throughout. The generous-sized bedrooms offer great closet space, while the 4-piece bathroom provides comfort and functionality. Condo fees include Hydro, Water and Building insurance, this ensures worry-free living with all your essential utilities covered. Laundry is available in the building. Prime location as its just minutes to Highway 8, Fairway Mall, Chicopee Park, Grocery stores and Schools. RARE TO FIND SINGLE CAR GARAGE WHICH COMES WITH UNIT. Don't miss this fantastic opportunity!!! (id:25417)
- Listing ID: 40866128
- Property Type: Single Family
- Year Built: 1971
| Property | |
|---|---|
| Style: | Other |
| Ownership: | Condo Corporation $873.59 / Monthly |
| Lot Size: | Under 1/2 Acre |
| Parking: | Attached Garage 1 Spaces |
| Building | |
|---|---|
| Type: | Single Family Apartment |
| Appliances: | Stove and Refrigerator |
| HVAC: | Baseboard Heaters and Fireplace Electric |
| Exterior: | Brick and Vinyl Siding |
| Basement: | None |
| Utilities: | Municipal Sewage System |
| Location | |
|---|---|
| City: | Kitchener |
| Province: | Ontario |
| Nearby Amenities: | Airport, Hospital, Park, Public Transit, Schools and Shopping |
| Community Features: | School Bus |
| Rooms | Level | Dimensions |
|---|---|---|
| 4pc Bathroom | Main level | Measurements not available |
| Bedroom | Main level | 14'7'' x 9'1'' |
| Primary Bedroom | Main level | 11'6'' x 14'7'' |
| Dining room | Main level | 7'10'' x 8'6'' |
| Kitchen | Main level | 8'2'' x 8'4'' |
| Great room | Main level | 12'8'' x 19'11'' |
Book a showing to see this FAIRWAY Road North Condo in Kitchener
This property has so much to offer. Book a private showing now, as you do not want to miss out on 283 FAIRWAY Road N Unit# 501 in Kitchener, Ontario!
Private Showing Request
Send a request to book a private showing for
.
Please Note: Information you supply in the contact form will be kept fully confidential.
Is this condo the right property for you? Start a conversation to find out.
Get Directions to this Property
Not sure where this property is? Get directions to this FAIRWAY Road North Condo in Kitchener.


Provided by HomeLife Power Realty Inc.. MLS®, REALTOR®, and the associated logos are trademarks of the Canadian Real Estate Association.

This REALTOR.ca listing content is owned and licensed by REALTOR® members of the Canadian Real Estate Association.
Have questions or need more information about this condo? Don't know where to begin? Then, let us connect you with the best real estate agent to guide you.

Inquiries submitted through this website will be responded to by a local sales representative from Royal LePage®.
Start a Conversation by Text
Provide your full name, phone and email to start a conversation by text message.
Please Note: Information you supply in the contact form will be kept fully confidential.
Start a Conversation by Email
Provide your full name and email to start a conversation by email.
Please Note: Information you supply in the contact form will be kept fully confidential.