
25 - 235 CHAPEL HILL DRIVE, Kitchener, Ontario N2R 0S4

$609,800.00
- 3 bedrooms
- 3 bathrooms
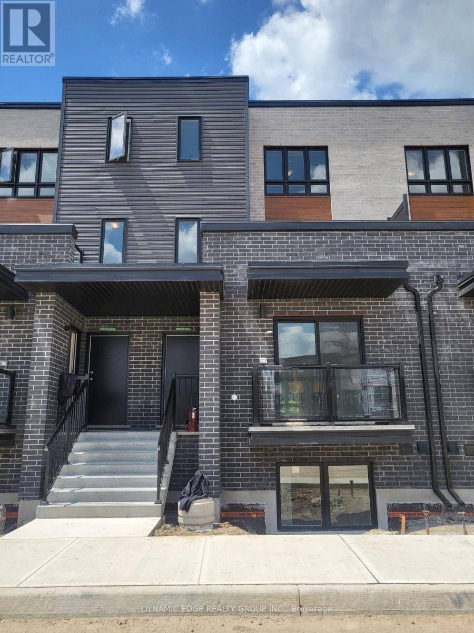
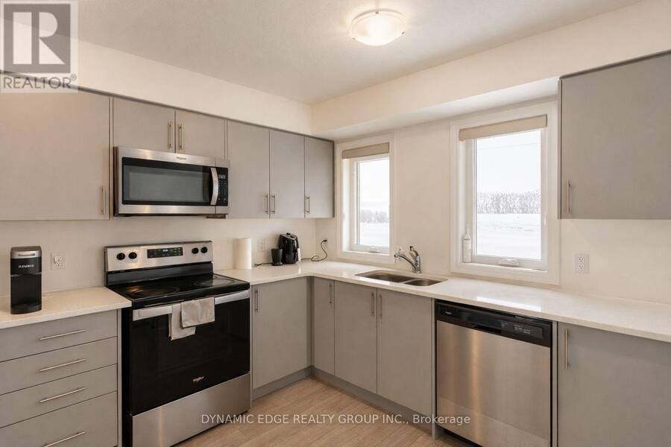
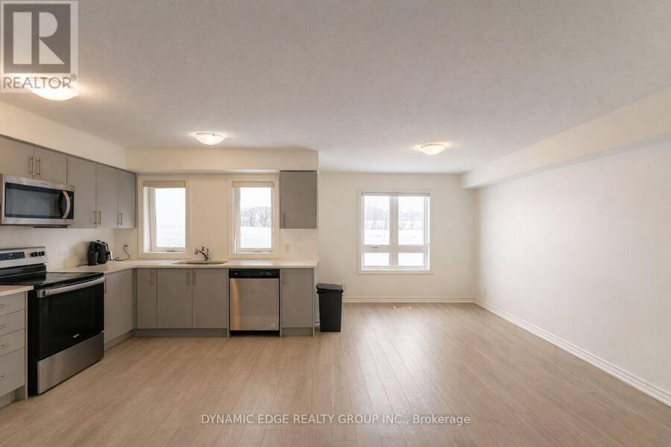
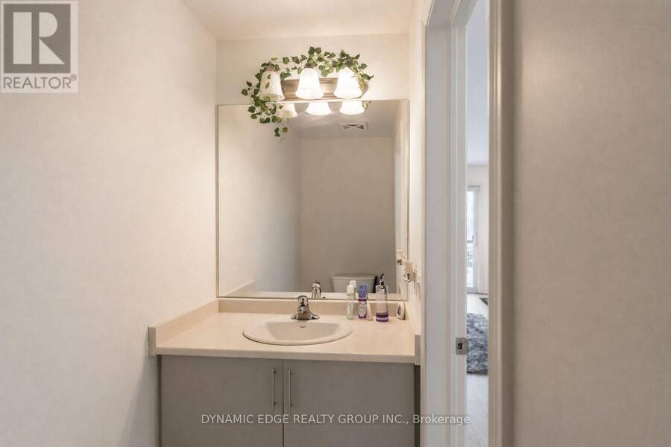
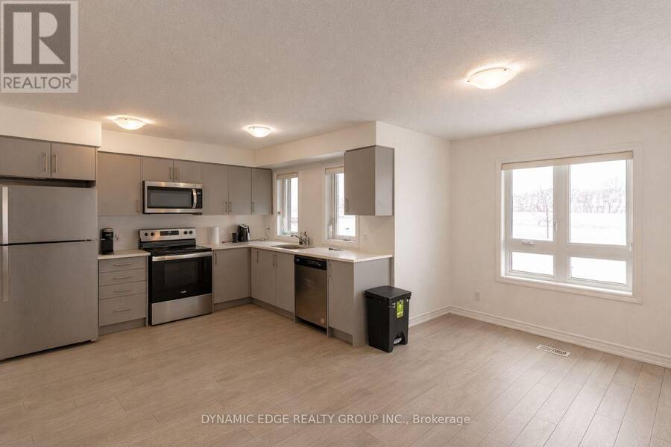
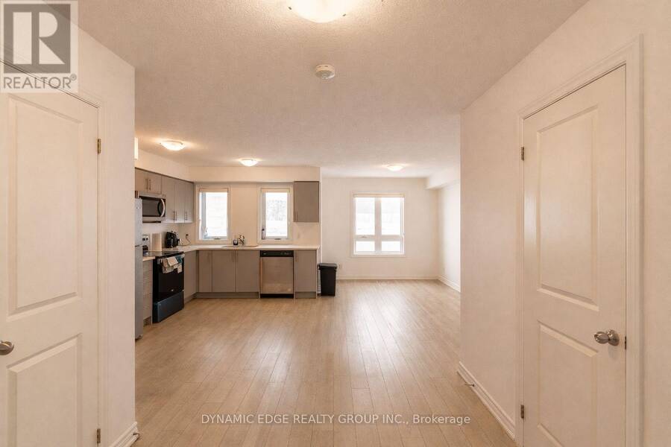
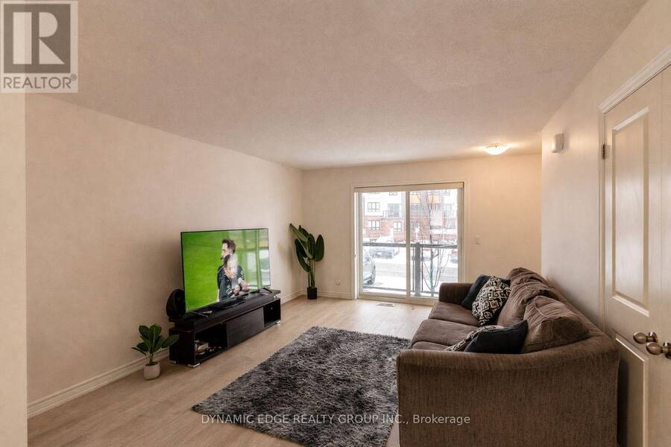
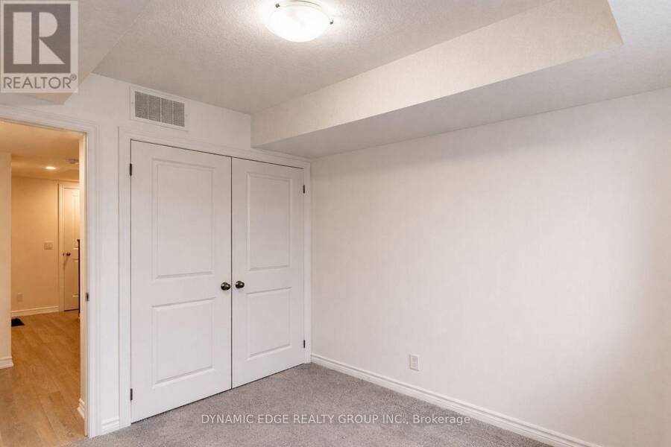
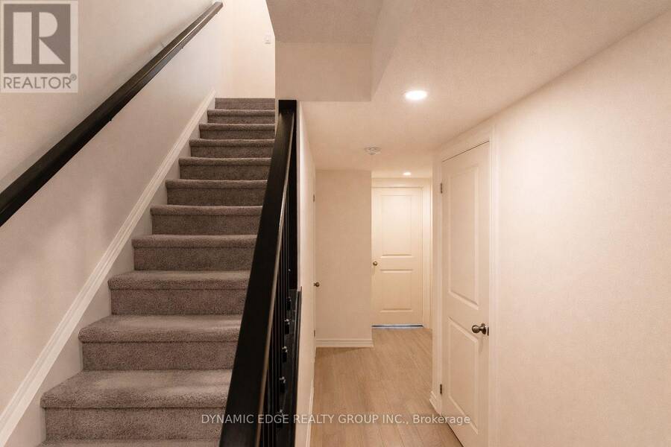
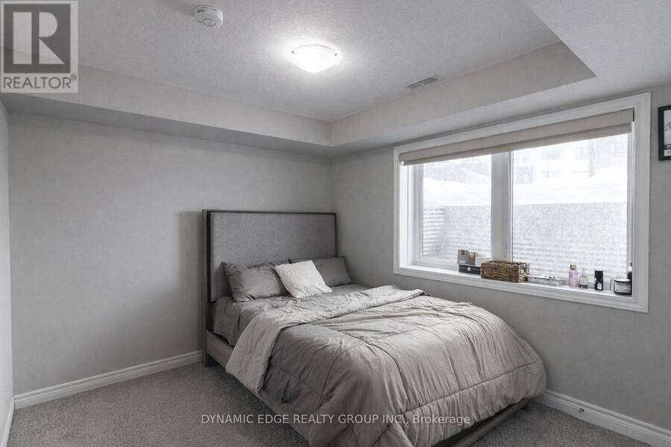
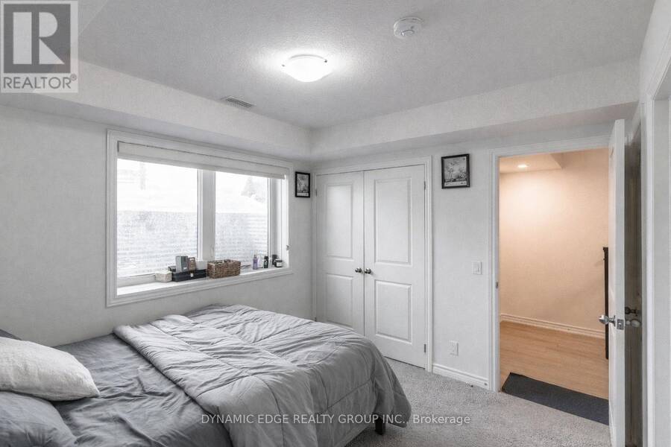
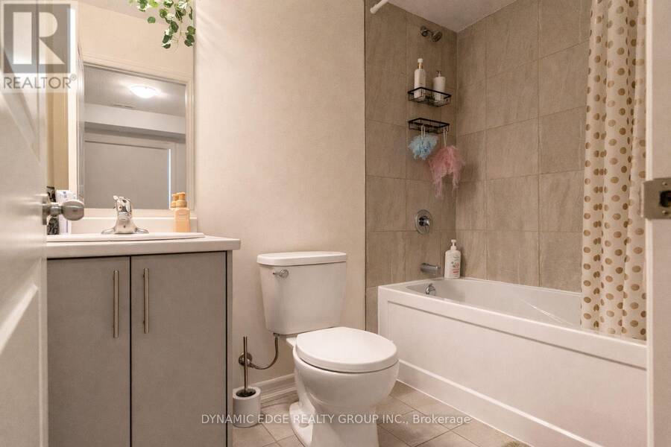
The Beautiful Townhome Is A Fantastic Opportunity, Offering 3 Spacious Bedrooms And 2.5 Bathrooms, Making It Ideal For Families, First-Time Buyers, Or Investors. The Main Living Area Is Bright And Welcoming, With A Functional Layout That Provides Comfortable Everyday Living And Great Space For Entertaining. The Kitchen Features Cabinets, Stone Countertops And Stainless Steel Appliances, Offering Both Style And Practicality. The Generous Bedrooms Provide Plenty Of Room For Relaxation, While The Primary Bedroom Includes Its Own Private Ensuite Bathroom For Added Convenience. Low Condo Fees Cover Building Maintenance, Landscaping, Parking, Garbage ... read more
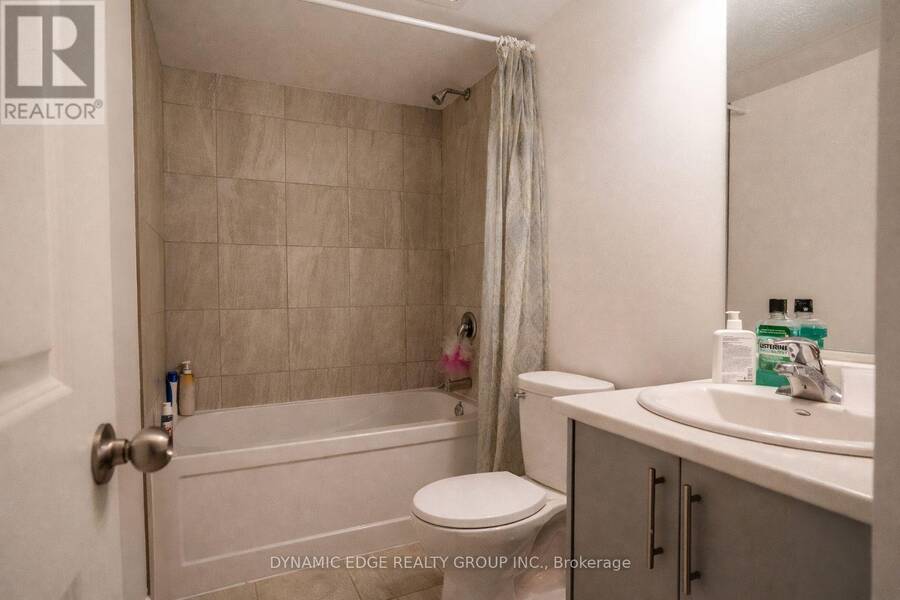
The Beautiful Townhome Is A Fantastic Opportunity, Offering 3 Spacious Bedrooms And 2.5 Bathrooms, Making It Ideal For Families, First-Time Buyers, Or Investors. The Main Living Area Is Bright And Welcoming, With A Functional Layout That Provides Comfortable Everyday Living And Great Space For Entertaining. The Kitchen Features Cabinets, Stone Countertops And Stainless Steel Appliances, Offering Both Style And Practicality. The Generous Bedrooms Provide Plenty Of Room For Relaxation, While The Primary Bedroom Includes Its Own Private Ensuite Bathroom For Added Convenience. Low Condo Fees Cover Building Maintenance, Landscaping, Parking, Garbage Collection, And Snow Removal, Helping To Keep Monthly Costs Manageable And Maintenance Stress-Free. Located In The Desirable Doon South Neighbourhood, The Home Is Close To Schools, Highway 401, Shopping, Walking Trails, A Golf Course, And Conestoga College, Offering Both Convenience And A Great Community Setting. (id:25417)
- Listing ID: X13711662
- Property Type: Single Family
| Property | |
|---|---|
| Style: | Multi-level |
| Ownership: | Condo Corporation $317.68 / Monthly |
| Parking: | No Garage 1 Spaces |
| Building | |
|---|---|
| Type: | Single Family Row / Townhouse |
| Appliances: | Dishwasher, Dryer, Hood Fan, Refrigerator, Stove, Washer and Water Softener |
| HVAC: | Central Air Conditioning, Fireplace and Forced Air Natural Gas |
| Exterior: | Brick |
| Basement: | N/A (Finished) |
| Location | |
|---|---|
| City: | Kitchener |
| Province: | Ontario |
| Community Features: | Pets Allowed With Restrictions |
| Rooms | Level | Dimensions |
|---|---|---|
| Bedroom | Lower level | 10.11 m x 9.11 m |
| Bedroom 2 | Lower level | 8.11 m x 14.8 m |
| Bedroom 3 | Lower level | 8.11 m x 9.4 m |
| Living room | Main level | 11.2 m x 9.4 m |
| Kitchen | Main level | 11.2 m x 9.4 m |
| Dining room | Main level | 8.11 m x 15.4 m |
Book a showing to see this Chapel Hill Drive Condo in Kitchener
This property has so much to offer. Book a private showing now, as you do not want to miss out on 25 - 235 CHAPEL HILL DRIVE in Kitchener, Ontario!
Private Showing Request
Send a request to book a private showing for
.
Please Note: Information you supply in the contact form will be kept fully confidential.
Is this condo the right property for you? Start a conversation to find out.
Get Directions to this Property
Not sure where this property is? Get directions to this Chapel Hill Drive Condo in Kitchener.


Provided by DYNAMIC EDGE REALTY GROUP INC.. MLS®, REALTOR®, and the associated logos are trademarks of the Canadian Real Estate Association.

This REALTOR.ca listing content is owned and licensed by REALTOR® members of the Canadian Real Estate Association.
Have questions or need more information about this condo? Don't know where to begin? Then, let us connect you with the best real estate agent to guide you.

Inquiries submitted through this website will be responded to by a local sales representative from Royal LePage®.
Start a Conversation by Text
Provide your full name, phone and email to start a conversation by text message.
Please Note: Information you supply in the contact form will be kept fully confidential.
Start a Conversation by Email
Provide your full name and email to start a conversation by email.
Please Note: Information you supply in the contact form will be kept fully confidential.