
243 EDWIN Street, Kitchener, Ontario N2H 4P3


$499,900.00
- 3 bedrooms
- 1 bathrooms
- 1,359 Square Feet
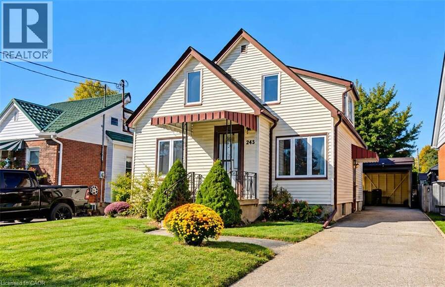
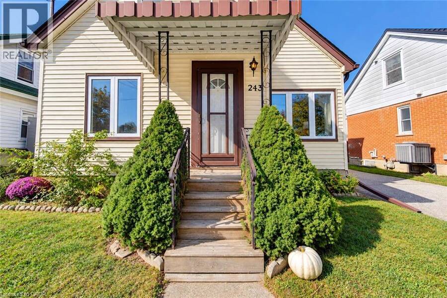
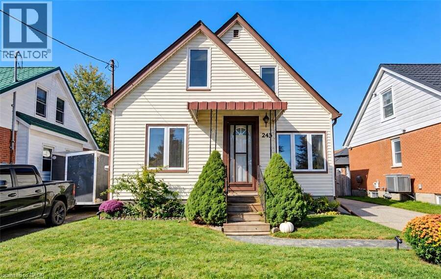
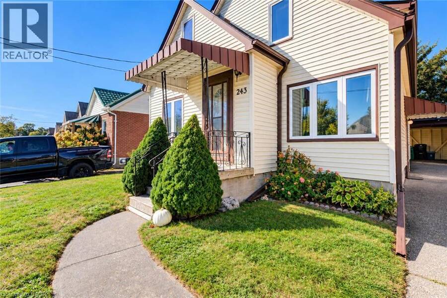
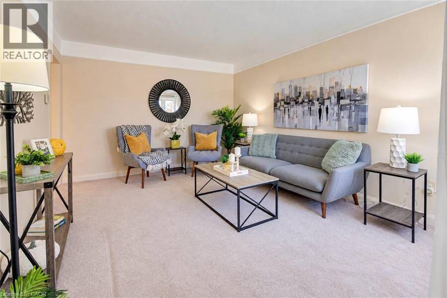
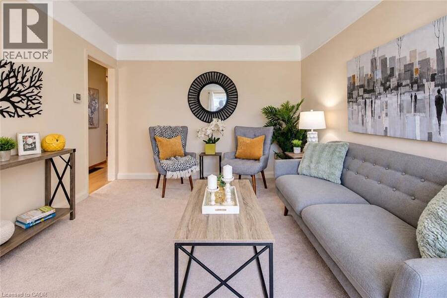
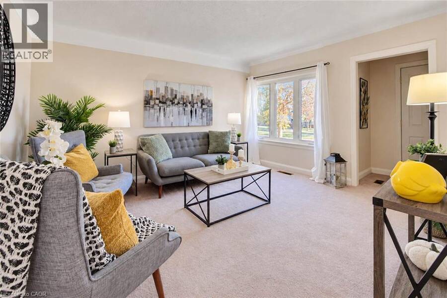
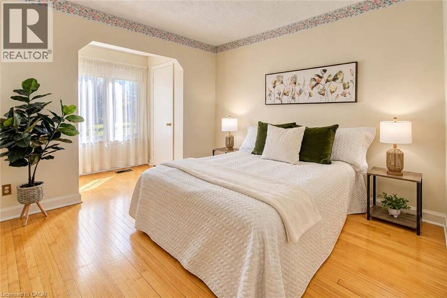
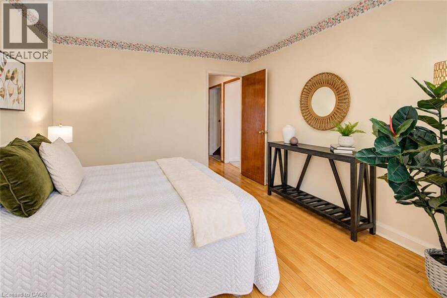
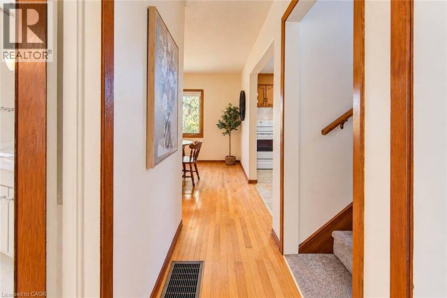
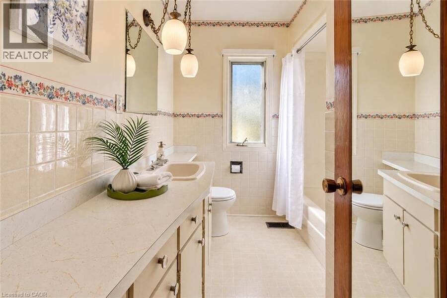
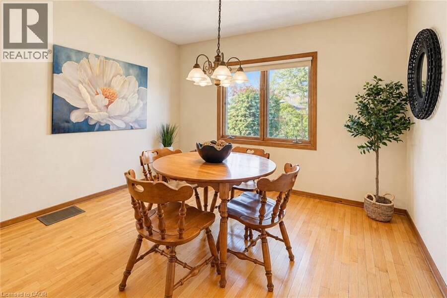
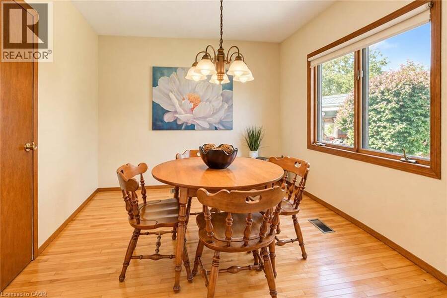
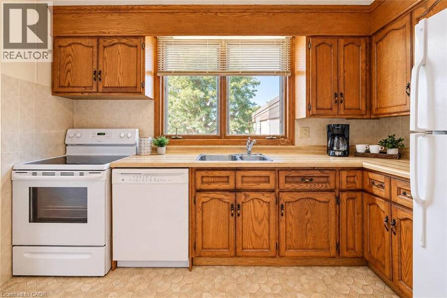
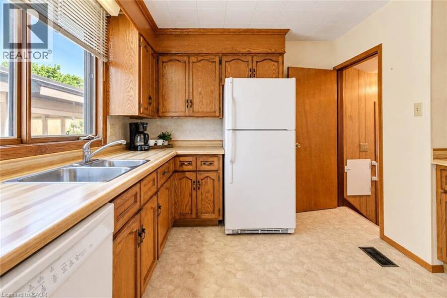
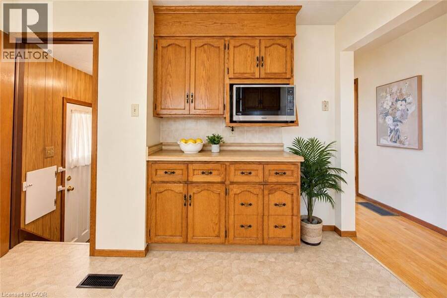
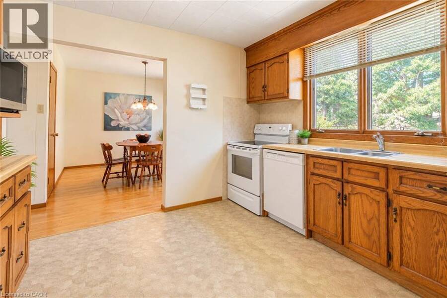
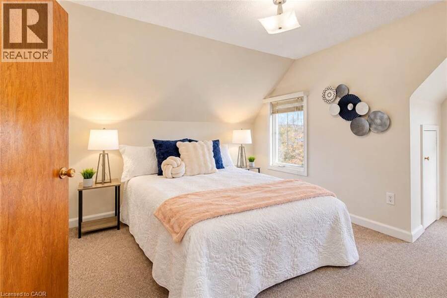
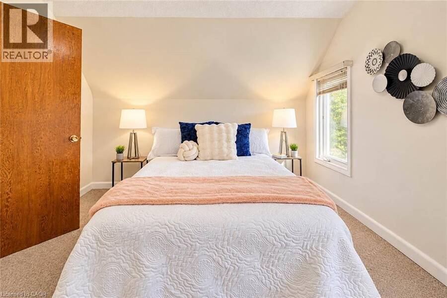
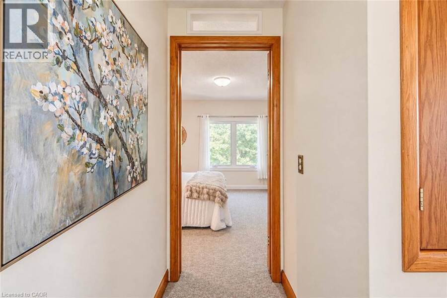
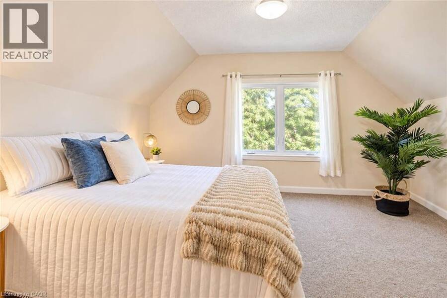
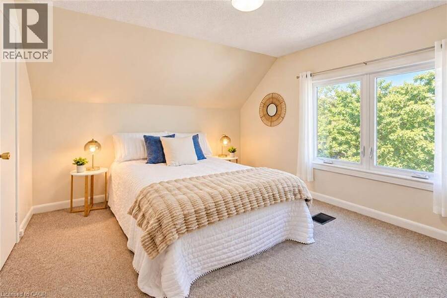
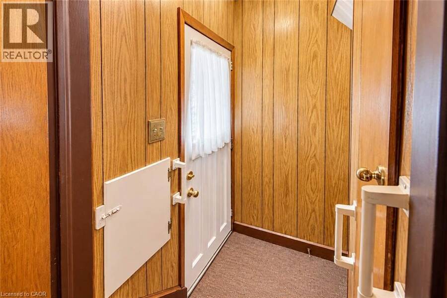
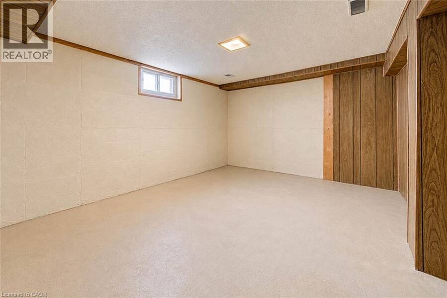
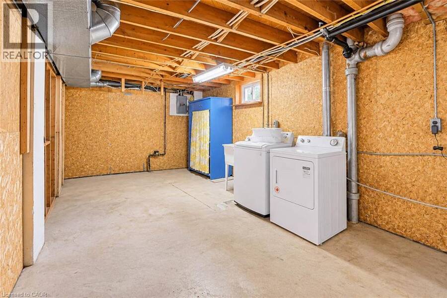
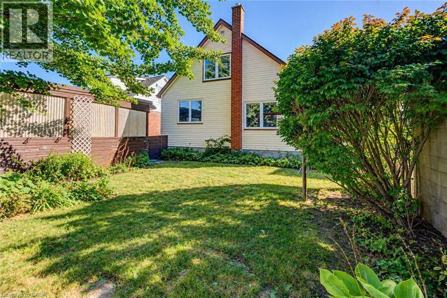
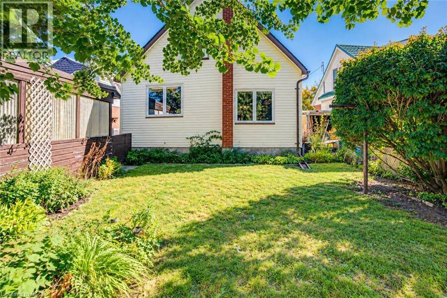
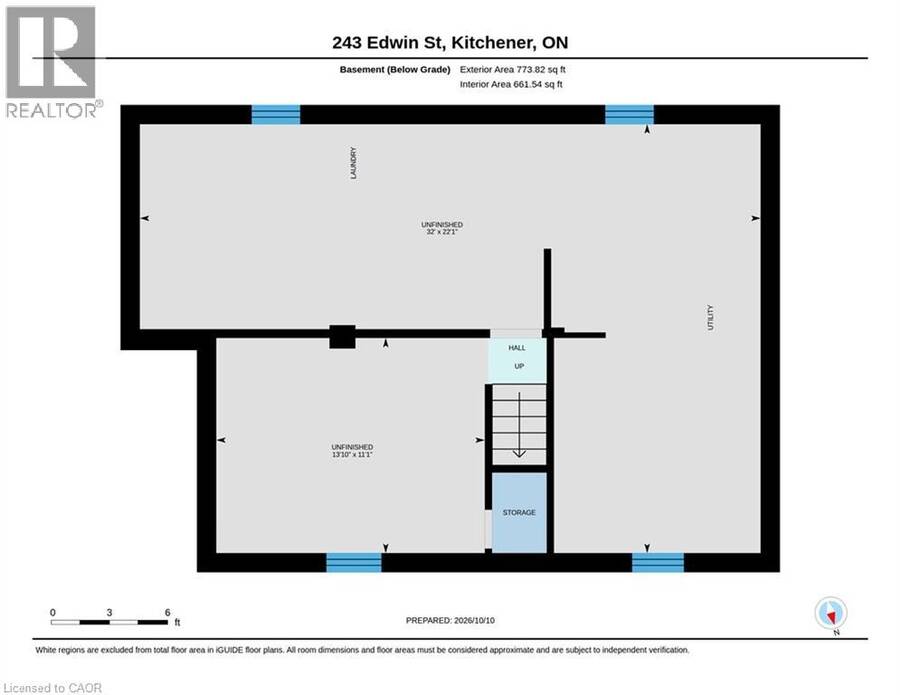
Space, flexibility and a location families love. Tucked on a friendly, tree-lined Kitchener street, 243 Edwin Street offers 1,359 square feet of finished living space above grade, with the potential to grow to approximately 2,132 square feet once the basement is finished. The main level features a spacious primary bedroom, a bright living room with hardwood beneath the carpet, a kitchen with plenty of cabinetry, a 4-piece bath and a separate dining room that was originally a fourth bedroom and could easily be one again. Upstairs, two generously sized bedrooms give everyone their own space. The unfinished 773 square foot basement is a blank canvas for ... read more
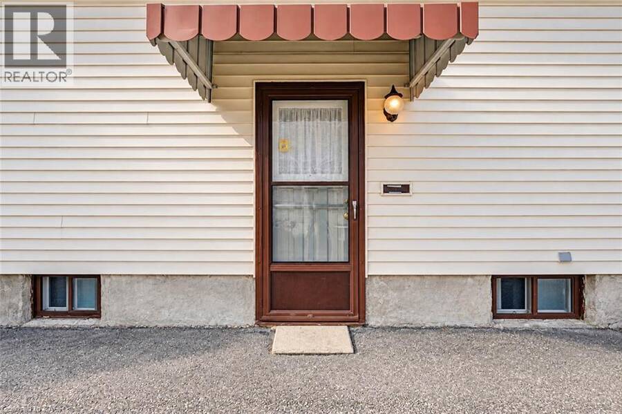
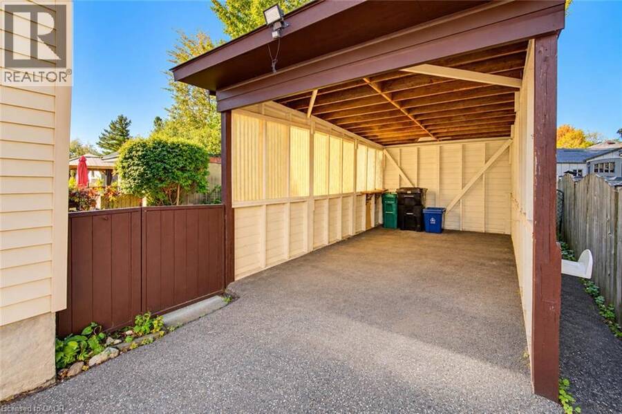
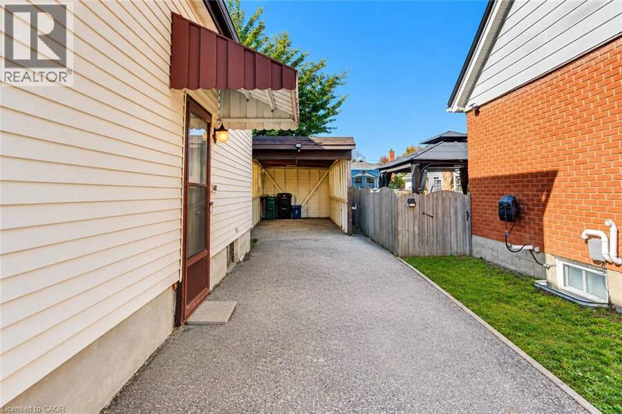
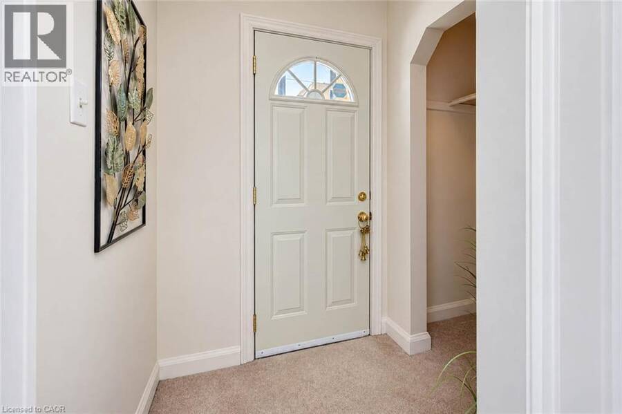
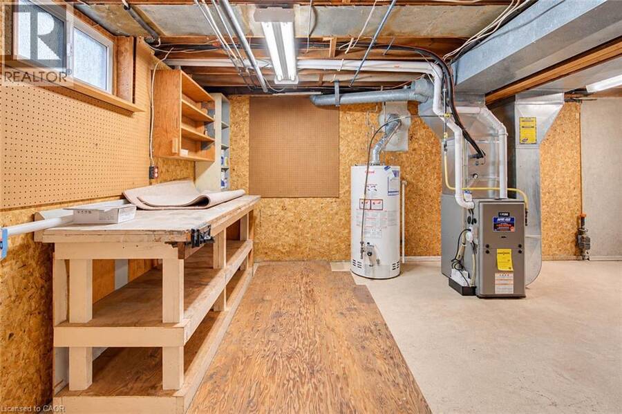
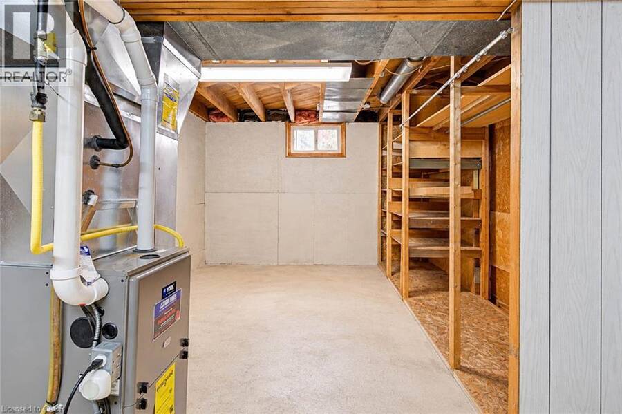
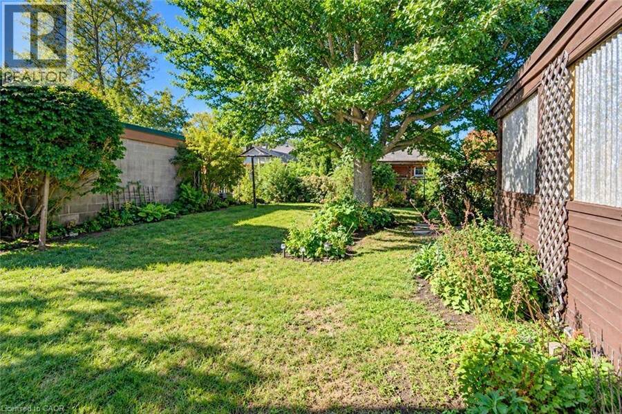
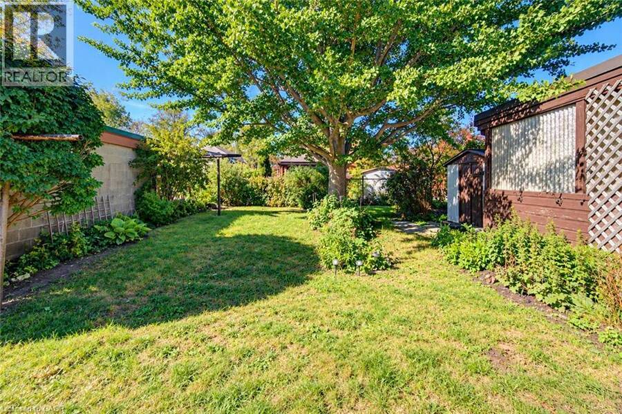
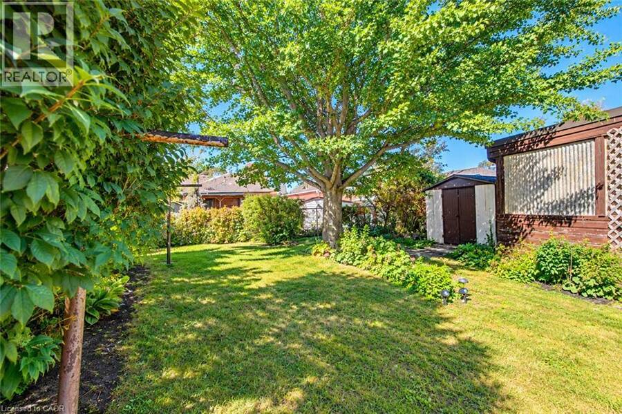
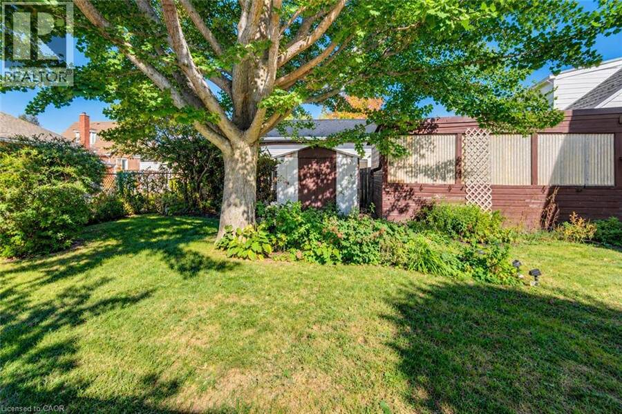
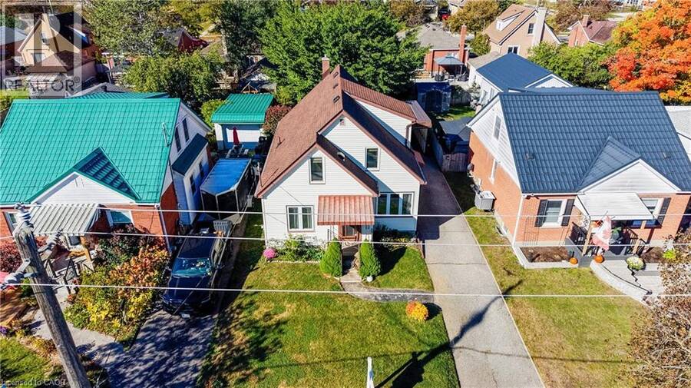
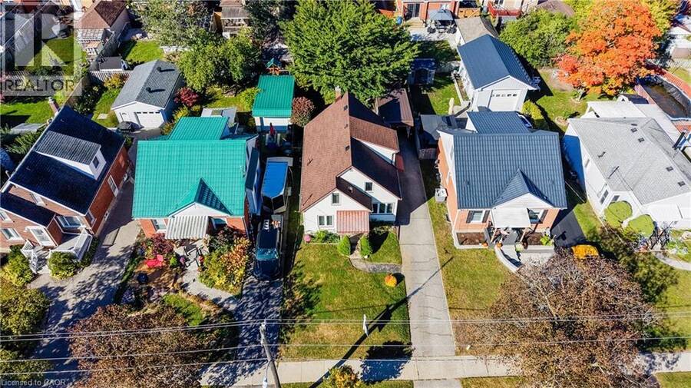
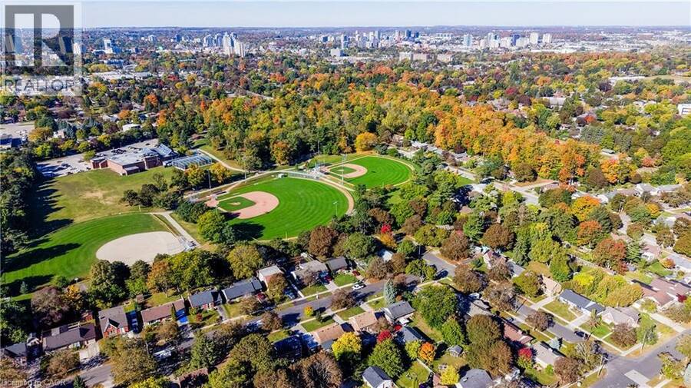
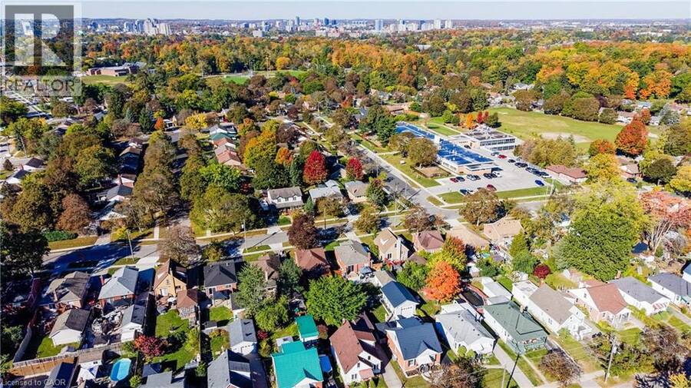
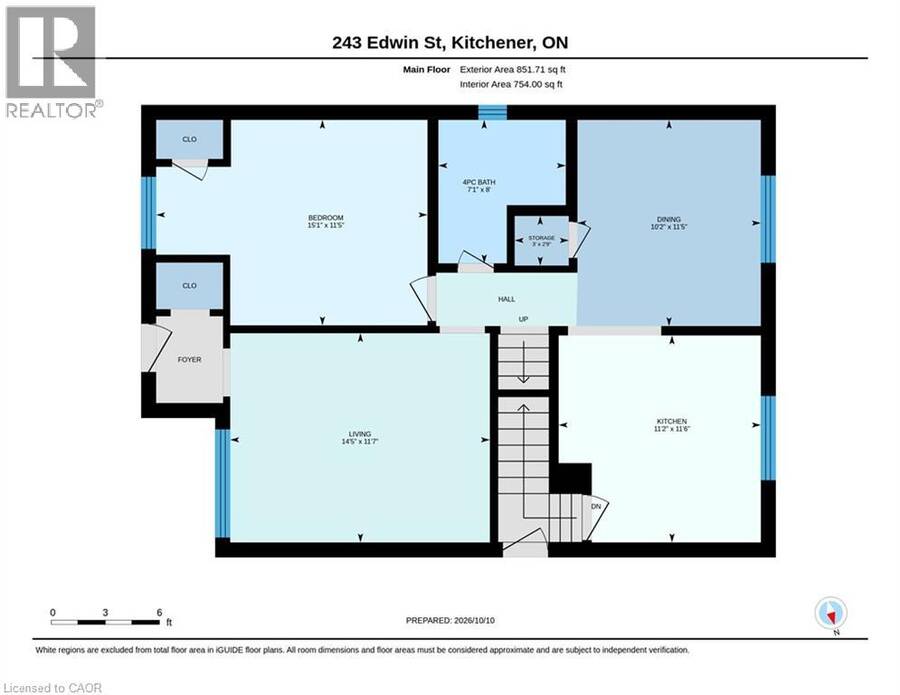
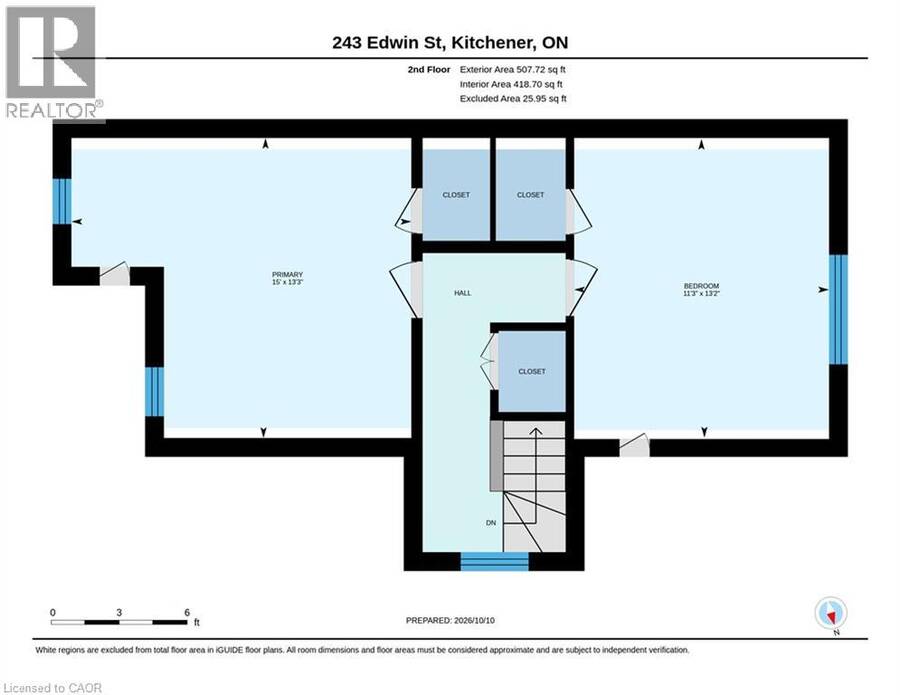
Space, flexibility and a location families love. Tucked on a friendly, tree-lined Kitchener street, 243 Edwin Street offers 1,359 square feet of finished living space above grade, with the potential to grow to approximately 2,132 square feet once the basement is finished. The main level features a spacious primary bedroom, a bright living room with hardwood beneath the carpet, a kitchen with plenty of cabinetry, a 4-piece bath and a separate dining room that was originally a fourth bedroom and could easily be one again. Upstairs, two generously sized bedrooms give everyone their own space. The unfinished 773 square foot basement is a blank canvas for a rec room, gym, workshop or extra bedroom. Outside, enjoy a mature, fully fenced backyard, a carport that keeps your car clear of snow and ice all winter, and a private driveway with parking for four. Kids ride bikes to the park here, with schools, trails and everyday amenities close by, and quick access to downtown Kitchener, transit and the expressway. Bring your vision and make it yours. (id:25417)
Open House this Saturday, October 17th, from 2:00 PM to 4:00 PM and Sunday, October 18th, from 2:00 PM to 4:00 PM.
- Listing ID: 40870624
- Property Type: Single Family
- Year Built: 1945
| Property | |
|---|---|
| Style: | Cape Cod |
| Ownership: | Freehold |
| Lot Size: | Under 1/2 Acre Fence |
| Parking: | Carport 4 Spaces |
| Building | |
|---|---|
| Type: | Single Family House |
| Appliances: | Stove, Washer, Water Meter, Water Softener, Window Coverings and Dryer |
| HVAC: | Central Air Conditioning, Fireplace and Forced Air Natural Gas |
| Exterior: | Vinyl Siding |
| Basement: | Full (Unfinished) |
| Utilities: | Cable, Electricity, Natural Gas, Telephone, Municipal Water and Municipal Sewage System |
| Location | |
|---|---|
| City: | Kitchener |
| Province: | Ontario |
| Nearby Amenities: | Park, Place Of Worship, Playground, Public Transit, Schools, Shopping and Ski Area |
| Community Features: | Community Centre and Quiet Area |
| Rooms | Level | Dimensions |
|---|---|---|
| Bedroom | Second level | 11'3'' x 13'2'' |
| Bedroom | Second level | 15'0'' x 13'3'' |
| Other | Basement | 13'10'' x 11'1'' |
| Utility room | Basement | 32'0'' x 22'1'' |
| 4pc Bathroom | Main level | 7'1'' x 8'0'' |
| Primary Bedroom | Main level | 15'1'' x 11'5'' |
| Kitchen | Main level | 11'2'' x 11'6'' |
| Dining room | Main level | 10'2'' x 11'5'' |
| Living room | Main level | 14'5'' x 11'7'' |
Book a showing to see this EDWIN Street Home in Kitchener
This property has so much to offer. Book a private showing now, as you do not want to miss out on 243 EDWIN Street in Kitchener, Ontario!
Private Showing Request
Send a request to book a private showing for
.
Please Note: Information you supply in the contact form will be kept fully confidential.
Is this home the right property for you? Start a conversation to find out.
Get Directions to this Property
Not sure where this property is? Get directions to this EDWIN Street Home in Kitchener.


Provided by RE/MAX SOLID GOLD REALTY (II) LTD.. MLS®, REALTOR®, and the associated logos are trademarks of the Canadian Real Estate Association.

This REALTOR.ca listing content is owned and licensed by REALTOR® members of the Canadian Real Estate Association.
Have questions or need more information about this home? Don't know where to begin? Then, let us connect you with the best real estate agent to guide you.

Inquiries submitted through this website will be responded to by a local sales representative from Royal LePage®.
Start a Conversation by Text
Provide your full name, phone and email to start a conversation by text message.
Please Note: Information you supply in the contact form will be kept fully confidential.
Start a Conversation by Email
Provide your full name and email to start a conversation by email.
Please Note: Information you supply in the contact form will be kept fully confidential.