
242 SHERWOOD Avenue, Kitchener, Ontario N2B 1K3


$549,900.00
- 3 bedrooms
- 1 bathrooms
- 1,115 Square Feet
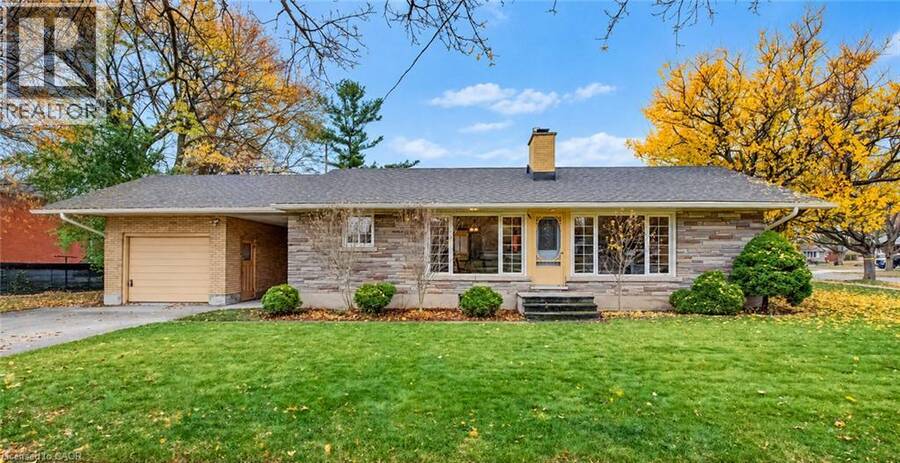
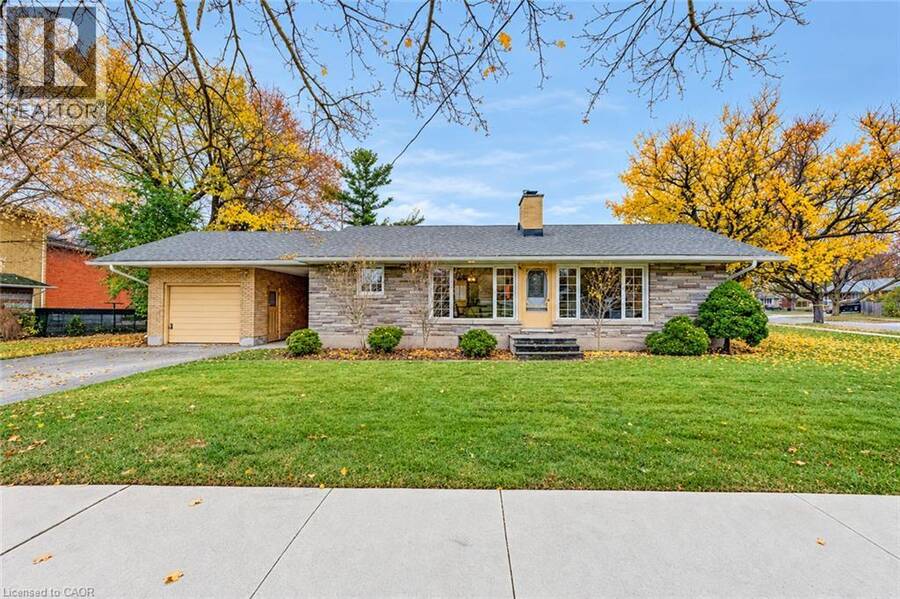
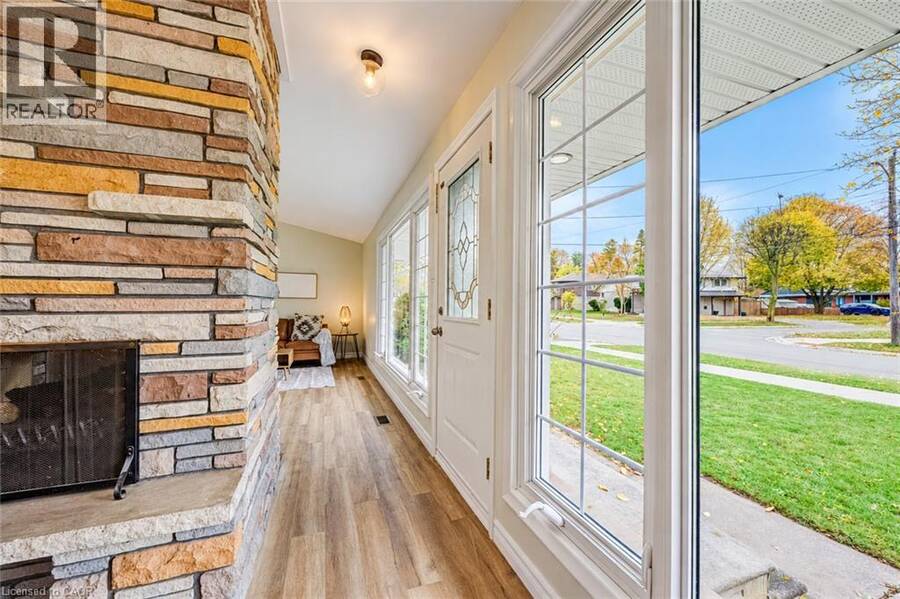
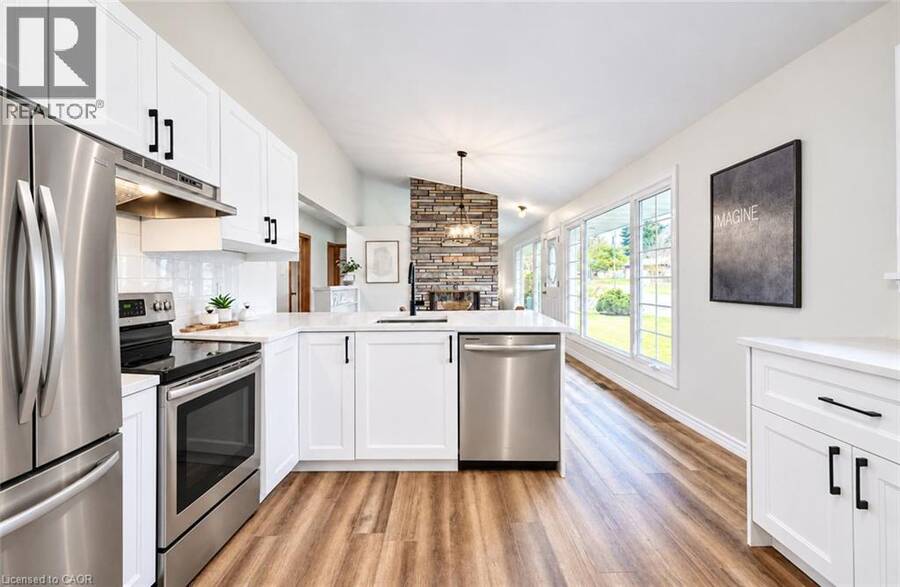
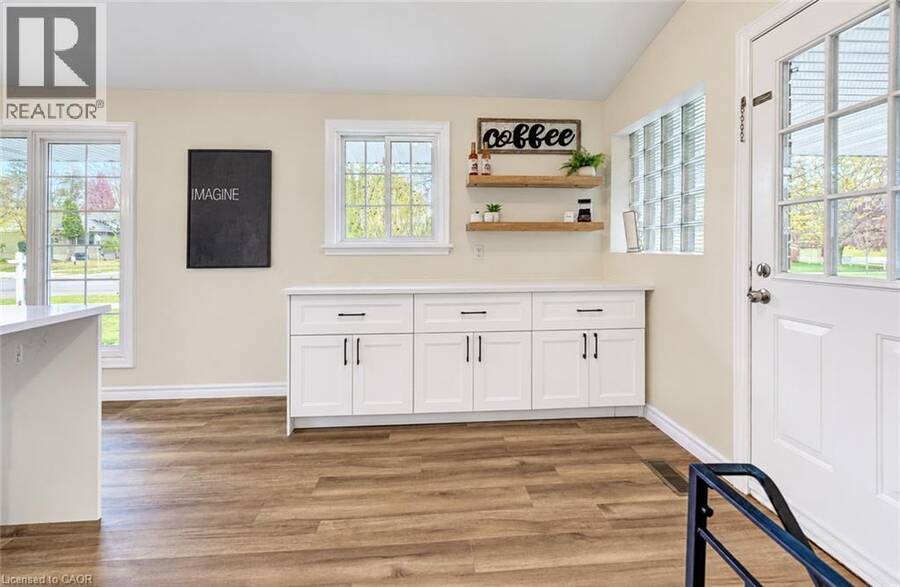
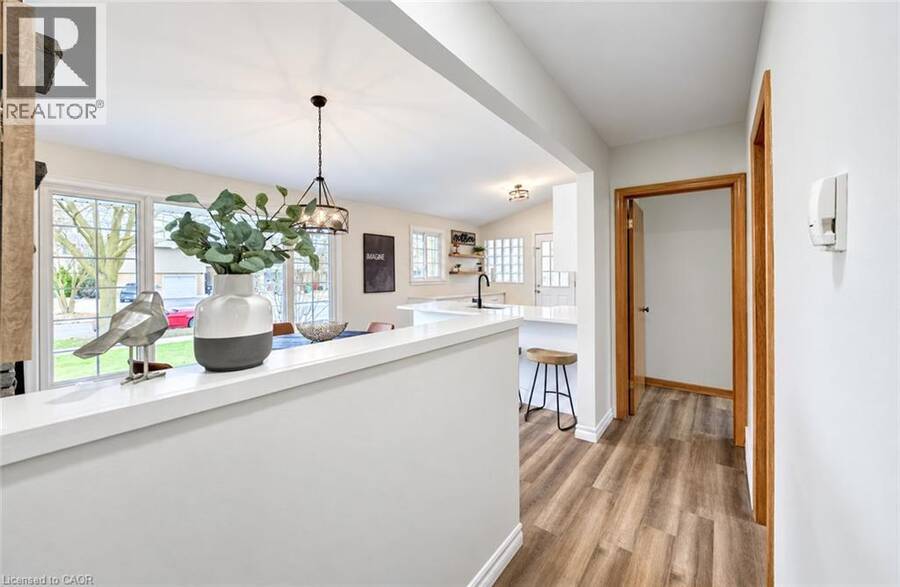
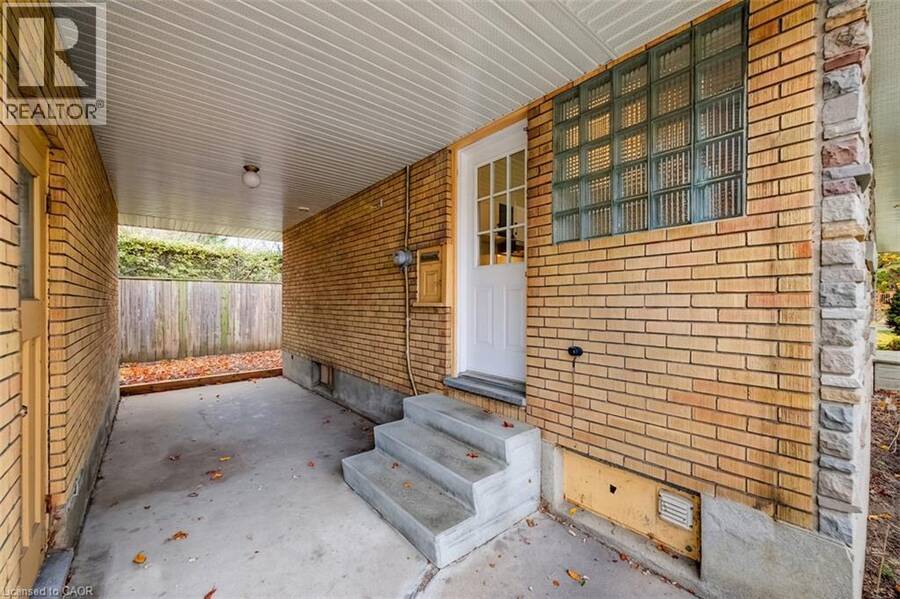
Welcome to 242 Sherwood Avenue, Kitchener! This charming home offers many updates throughout, making it a fantastic opportunity for first-time home buyers, empty nesters, and downsizers alike! Step inside to discover a bright and spacious newly updated kitchen featuring plenty of cabinetry, generous prep space, and a convenient breakfast bar for casual dining. A side entrance off the kitchen provides easy access to the detached garage and parking area. The inviting dining area flows seamlessly into the kitchen and features a stunning double-sided wood-burning fireplace that connects to the cozy living room. With soaring ceilings, plenty of natural ... read more
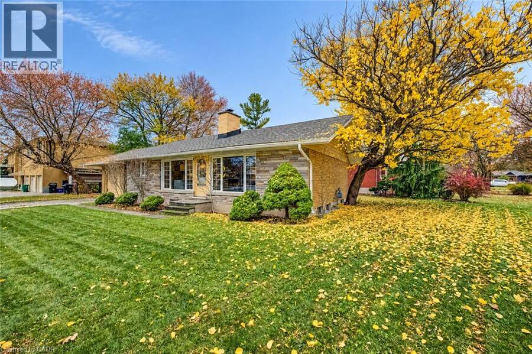
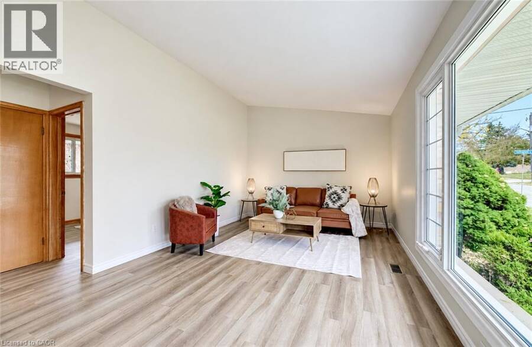
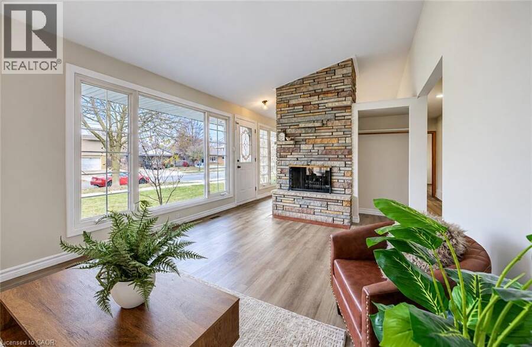
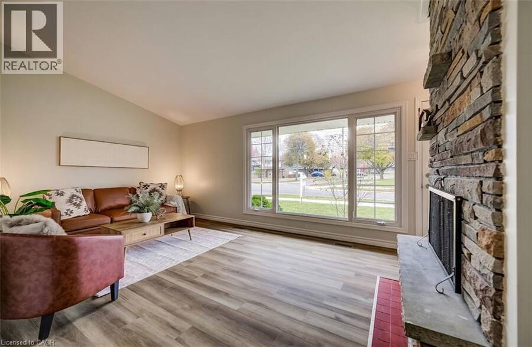
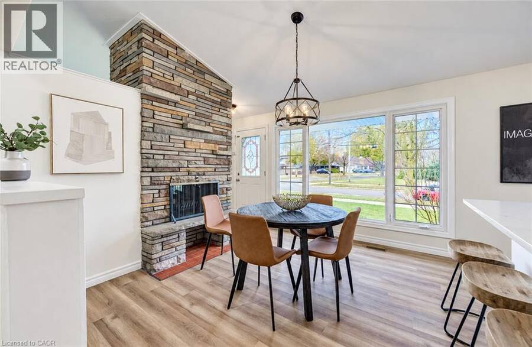
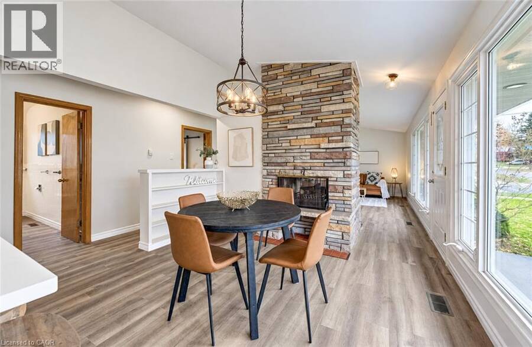
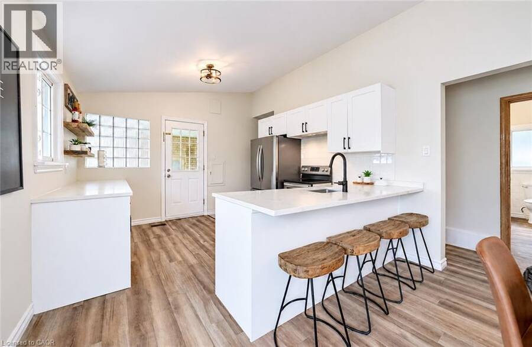
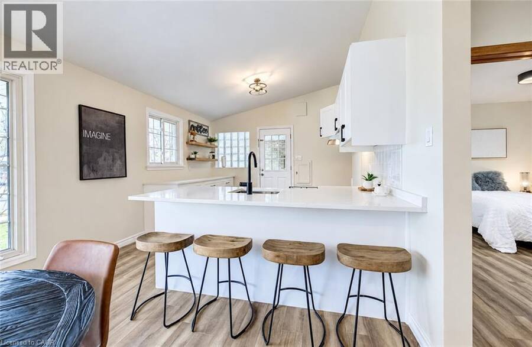
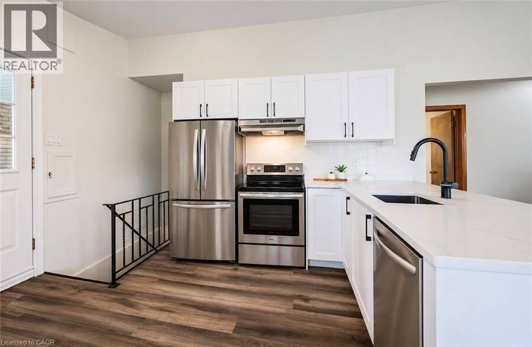
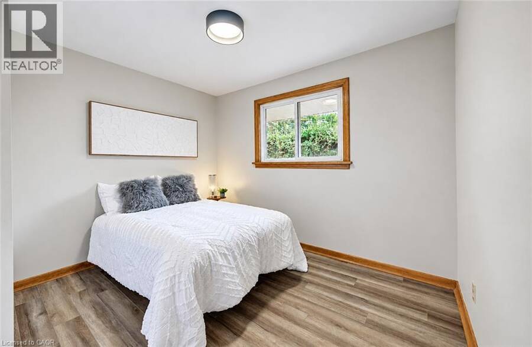
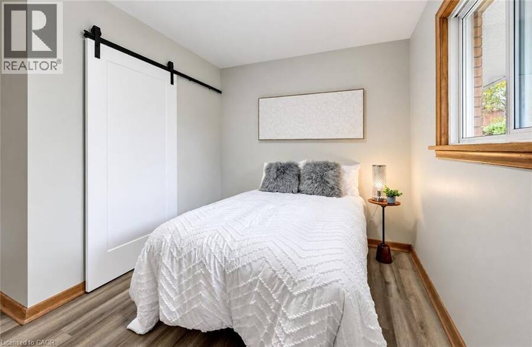
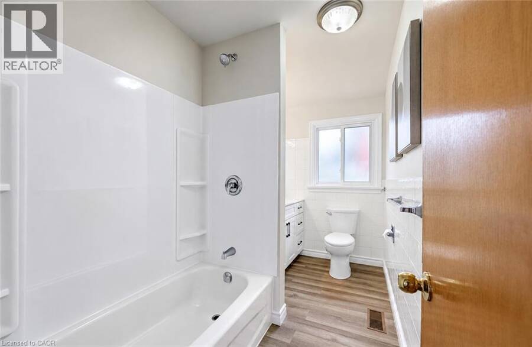
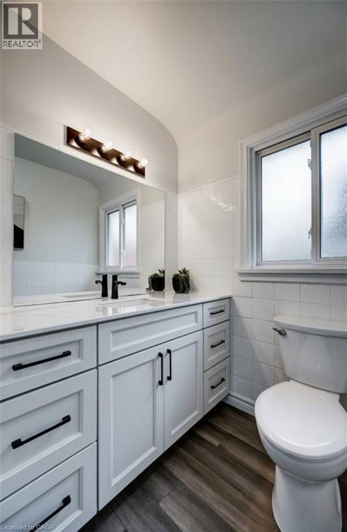
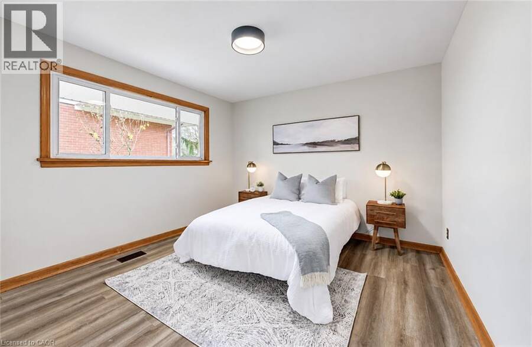
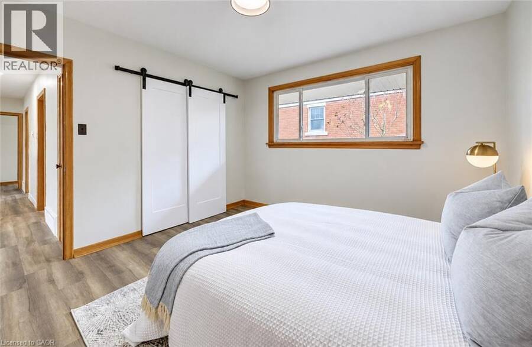
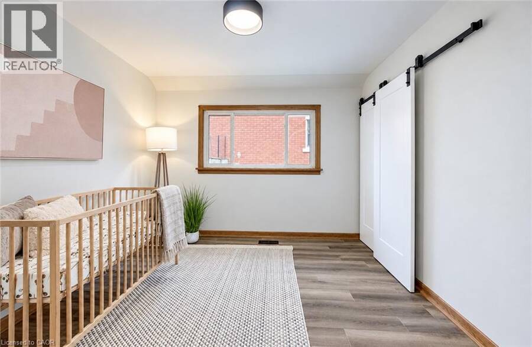
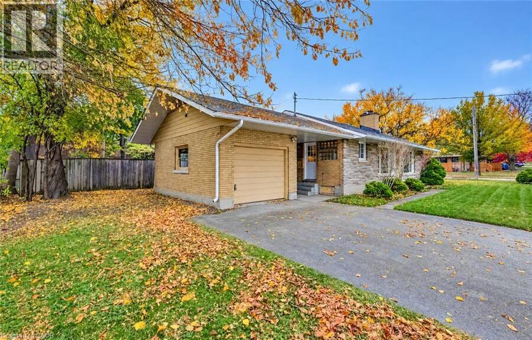
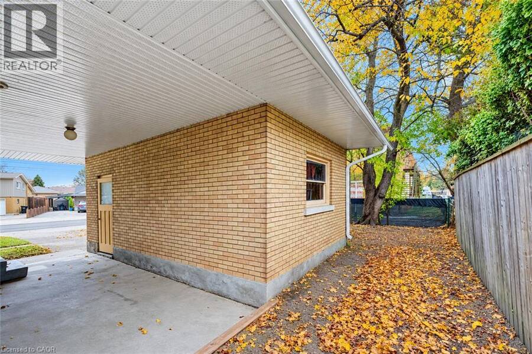
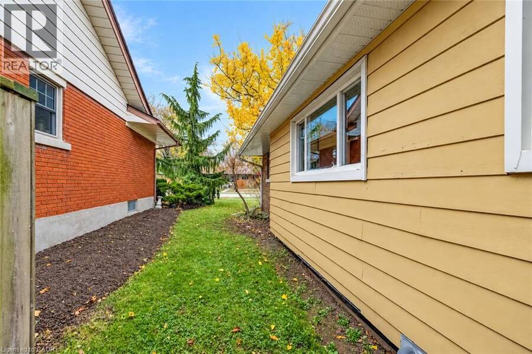
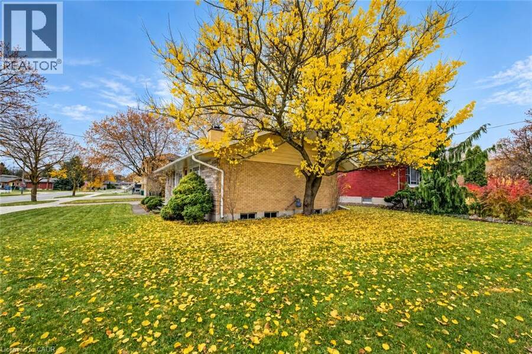
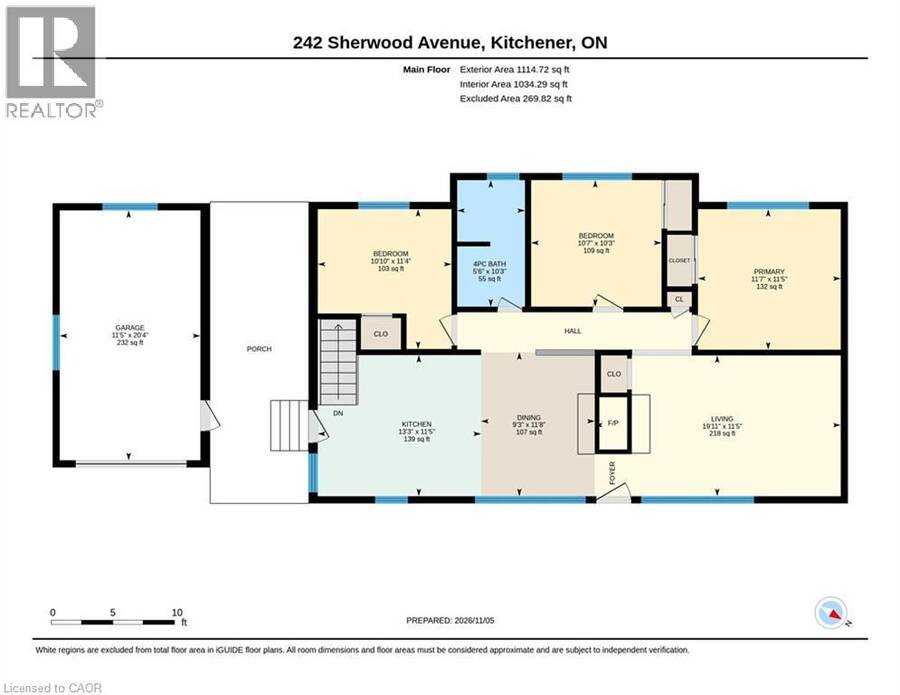
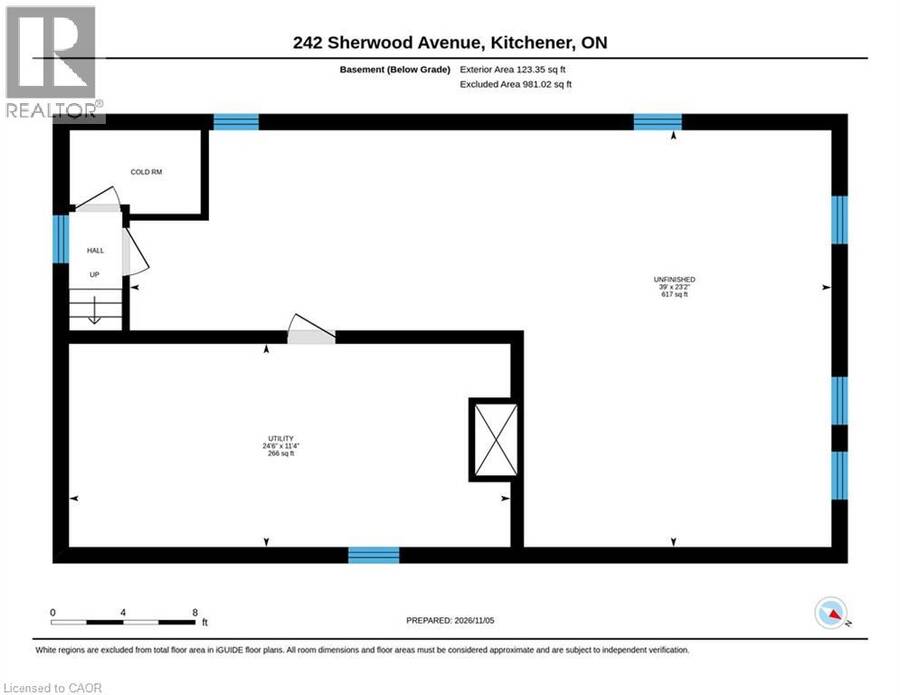
Welcome to 242 Sherwood Avenue, Kitchener! This charming home offers many updates throughout, making it a fantastic opportunity for first-time home buyers, empty nesters, and downsizers alike! Step inside to discover a bright and spacious newly updated kitchen featuring plenty of cabinetry, generous prep space, and a convenient breakfast bar for casual dining. A side entrance off the kitchen provides easy access to the detached garage and parking area. The inviting dining area flows seamlessly into the kitchen and features a stunning double-sided wood-burning fireplace that connects to the cozy living room. With soaring ceilings, plenty of natural light, and the warmth of the fireplace, the living room is the perfect place to relax and unwind. New flooring throughout the main level adds a fresh, modern feel. The main floor also offers three generously sized bedrooms, all featuring stylish sliding barn door closets, along with a 4-piece bathroom. The unspoiled basement offers endless possibilities and plenty of potential to create additional living space to suit your needs. Outside, enjoy a spacious side yard with room for outdoor entertaining, gardening, or simply relaxing. A detached single-car garage and driveway parking for two vehicles add to the convenience of this property. With its many updates, functional layout, and inviting atmosphere, this home is ideal for those looking to enter the market or enjoy the convenience of main-floor living. Don't miss your chance to call 242 Sherwood Avenue home! (id:25417)
Open House this Friday, November 6th, from 5:00 PM to 7:00 PM and Saturday, November 7th, from 2:00 PM to 4:00 PM.
- Listing ID: 40875935
- Property Type: Single Family
- Year Built: 1956
| Property | |
|---|---|
| Style: | Bungalow |
| Ownership: | Freehold |
| Lot Size: | Under 1/2 Acre |
| Parking: | Detached Garage 3 Spaces |
| Building | |
|---|---|
| Type: | Single Family House |
| Appliances: | Water Softener |
| HVAC: | Fireplace and Forced Air Natural Gas |
| Exterior: | Brick, Stone and Wood Wood Frame (Construction Material) |
| Basement: | Full (Unfinished) |
| Utilities: | Municipal Sewage System |
| Location | |
|---|---|
| City: | Kitchener |
| Province: | Ontario |
| Nearby Amenities: | Airport, Park, Place Of Worship, Playground, Public Transit, Schools and Shopping |
| Rooms | Level | Dimensions |
|---|---|---|
| Primary Bedroom | Main level | 11'5'' x 11'7'' |
| Living room | Main level | 11'5'' x 19'11'' |
| Kitchen | Main level | 11'5'' x 13'3'' |
| Dining room | Main level | 11'8'' x 9'3'' |
| Bedroom | Main level | 10'3'' x 10'7'' |
| Bedroom | Main level | 11'4'' x 10'10'' |
| 4pc Bathroom | Main level | Measurements not available |
Book a showing to see this SHERWOOD Avenue Home in Kitchener
This property has so much to offer. Book a private showing now, as you do not want to miss out on 242 SHERWOOD Avenue in Kitchener, Ontario!
Private Showing Request
Send a request to book a private showing for
.
Please Note: Information you supply in the contact form will be kept fully confidential.
Is this home the right property for you? Start a conversation to find out.
Get Directions to this Property
Not sure where this property is? Get directions to this SHERWOOD Avenue Home in Kitchener.


Provided by Royal LePage Wolle Realty. MLS®, REALTOR®, and the associated logos are trademarks of the Canadian Real Estate Association.

This REALTOR.ca listing content is owned and licensed by REALTOR® members of the Canadian Real Estate Association.
Have questions or need more information about this home? Don't know where to begin? Then, let us connect you with the best real estate agent to guide you.

Inquiries submitted through this website will be responded to by a local sales representative from Royal LePage®.
Start a Conversation by Text
Provide your full name, phone and email to start a conversation by text message.
Please Note: Information you supply in the contact form will be kept fully confidential.
Start a Conversation by Email
Provide your full name and email to start a conversation by email.
Please Note: Information you supply in the contact form will be kept fully confidential.