
227 CHESTNUT HILL CRESCENT, Kitchener, Ontario N2P 2X3


$999,900.00
- 4 bedrooms
- 4 bathrooms
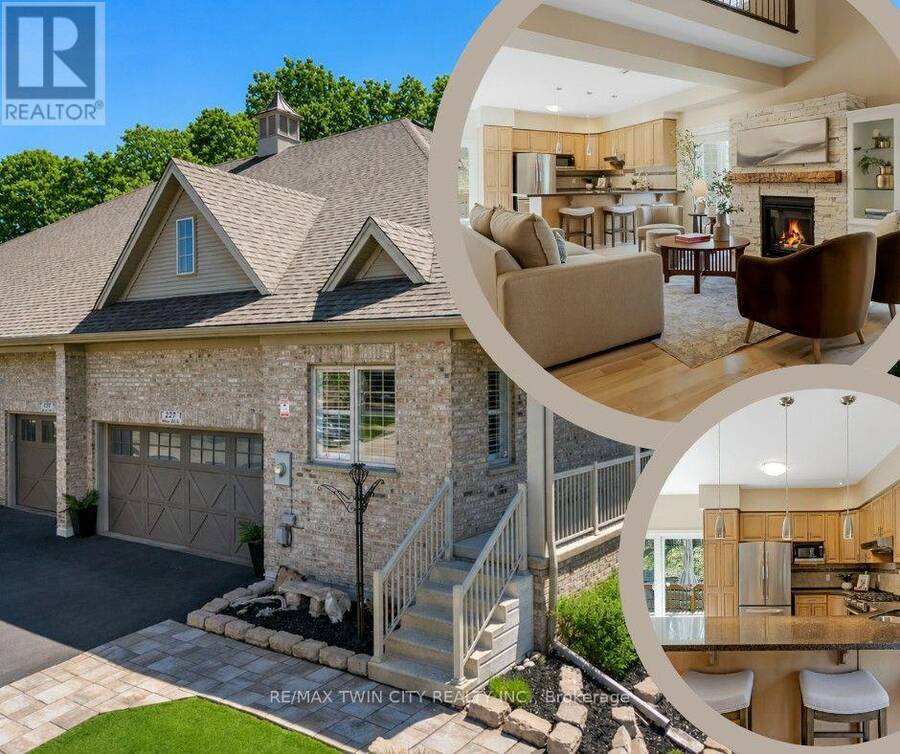
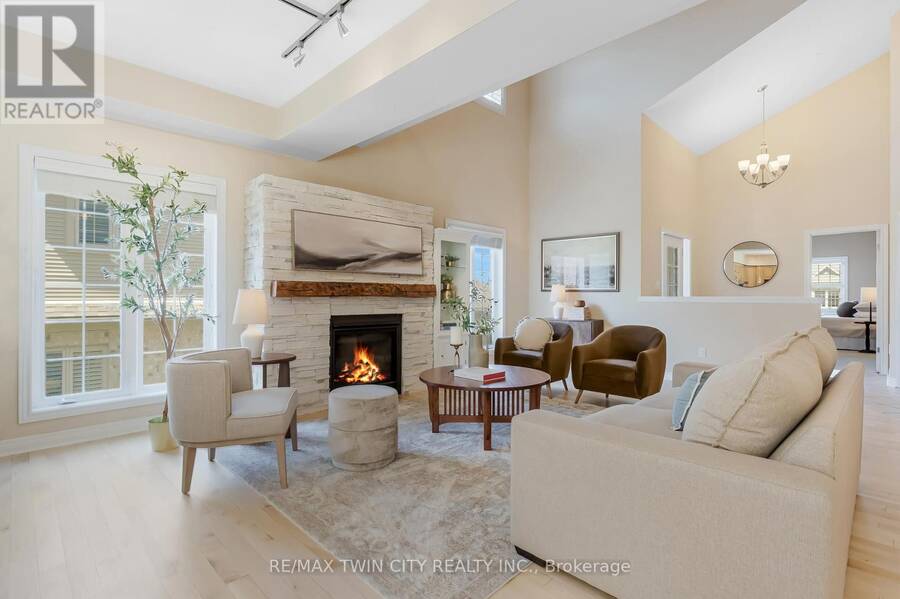
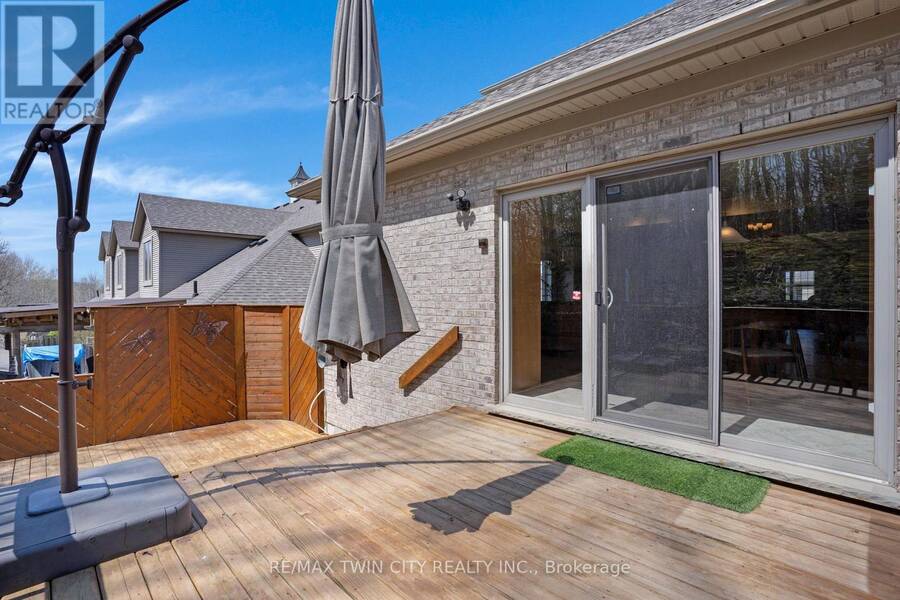
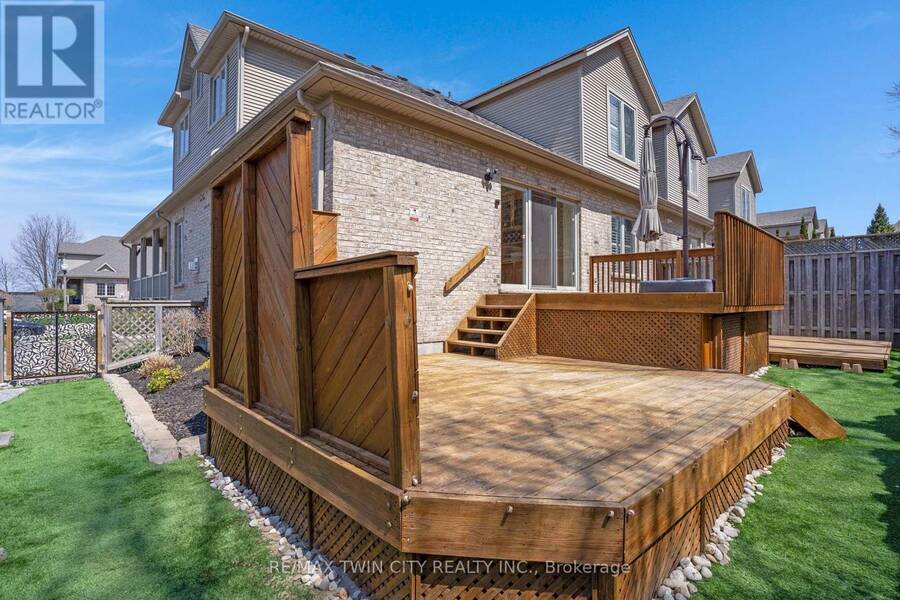
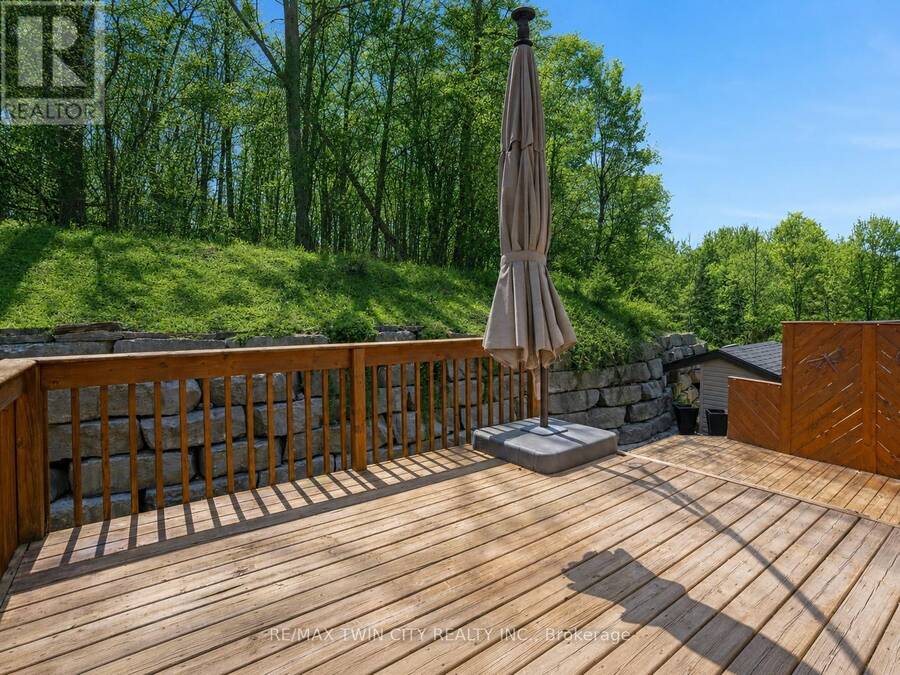
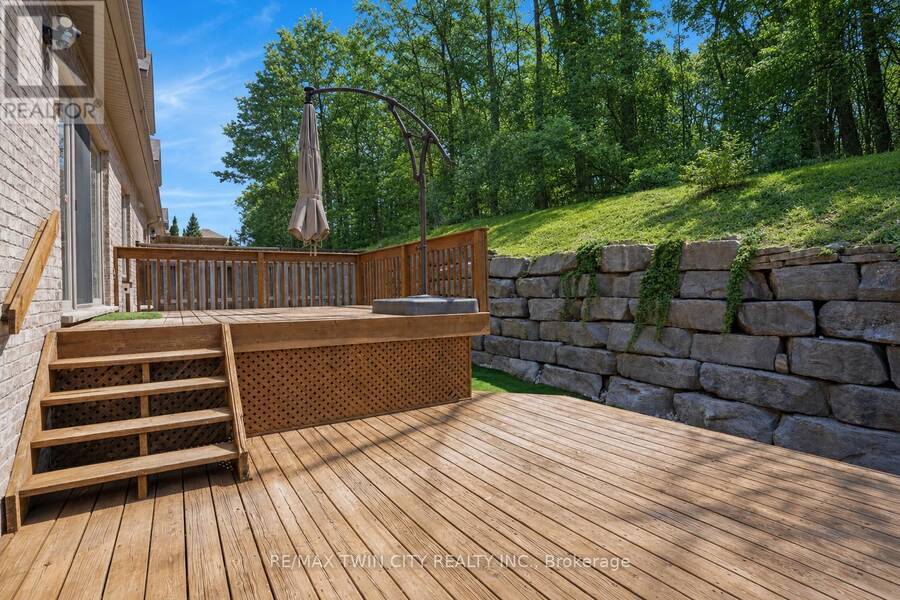
Executive BUNGALOFT - Welcome to one of the most coveted crescents in Doon, where homes are rarely offered & lifestyles are effortlessly elevated. Set on a premium lot backing onto Topper Woods, this executive freehold townhome offers a rare blend of privacy, space, & low-maintenance living just minutes from the 401. Step inside and you're immediately greeted by soaring ceilings, a beautifully open-concept layout, & an abundance of natural light that fills the main living space. Designed with both comfort and flexibility in mind, this home features a rare dual primary suite layout with a spacious main floor primary bedroom complete with ensuite and ... read more
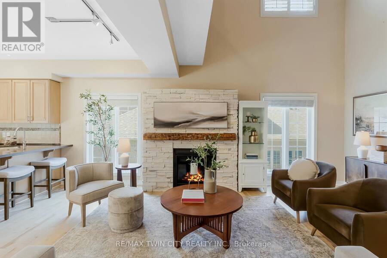
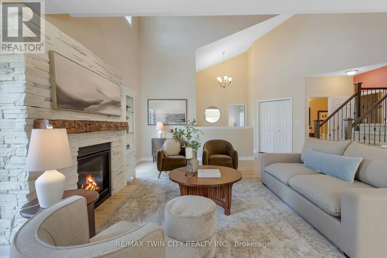
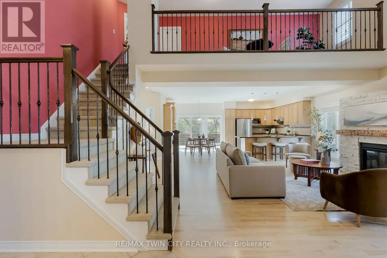
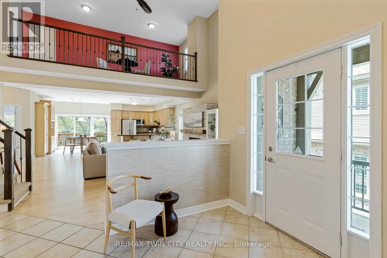
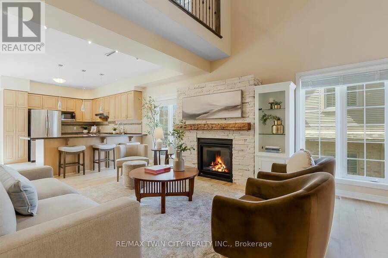
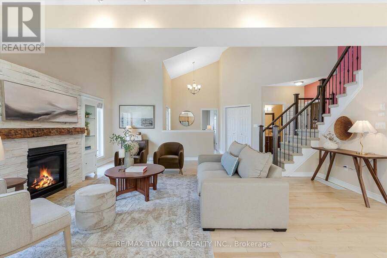
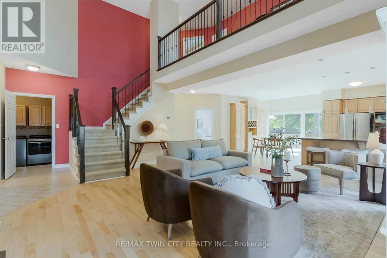
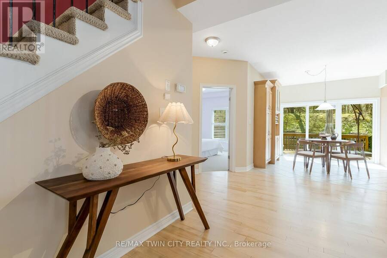
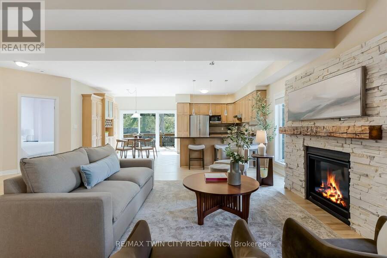
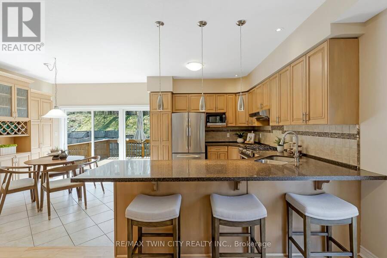
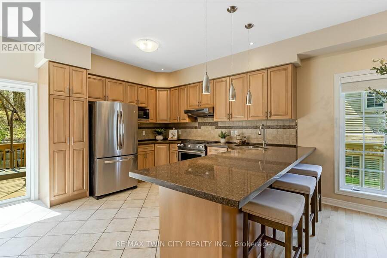
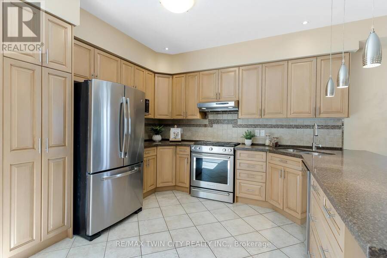
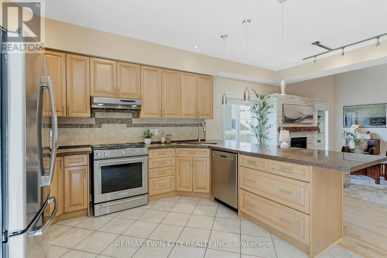
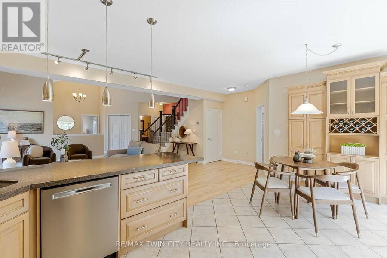
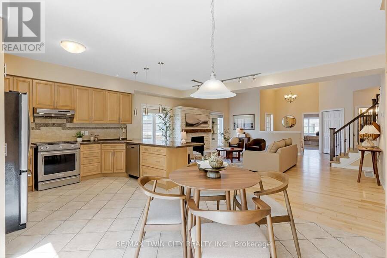
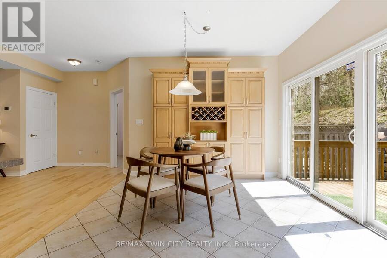
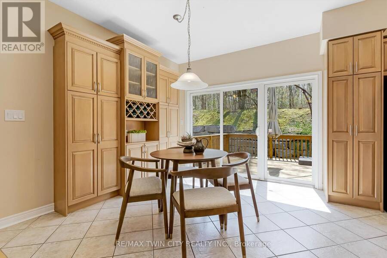
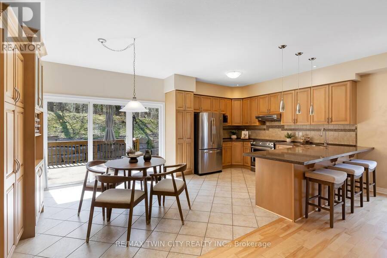
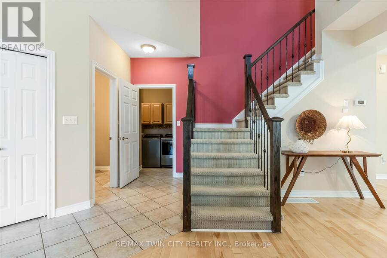
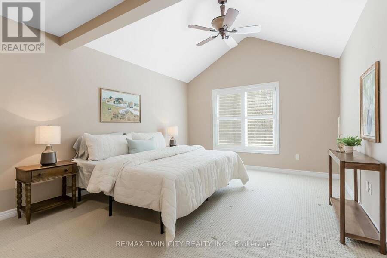
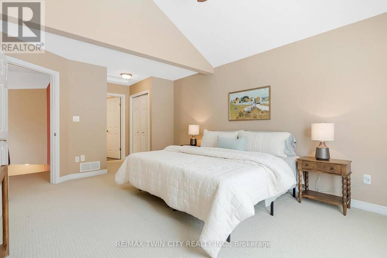
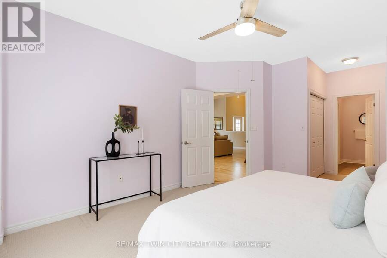
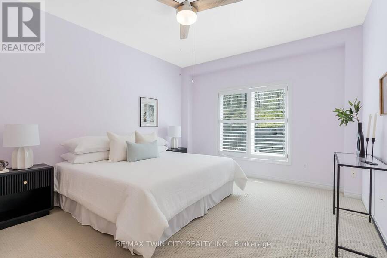
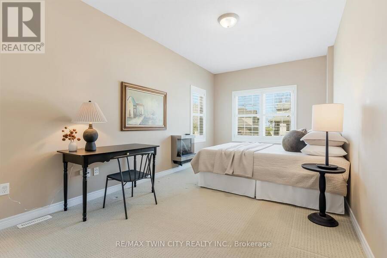
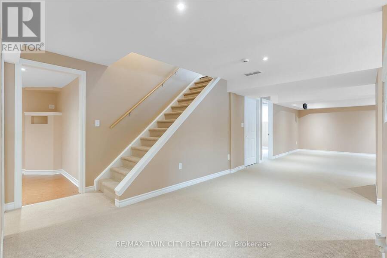
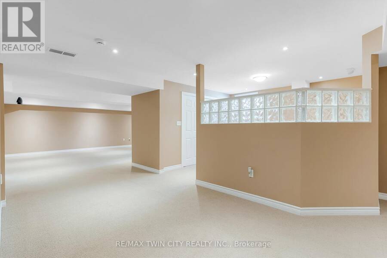
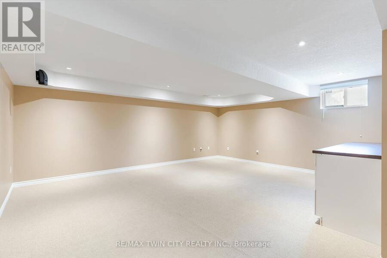
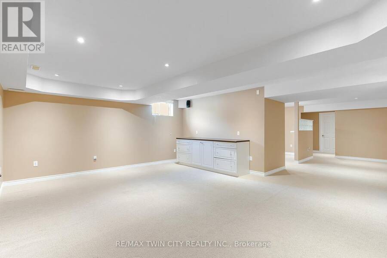
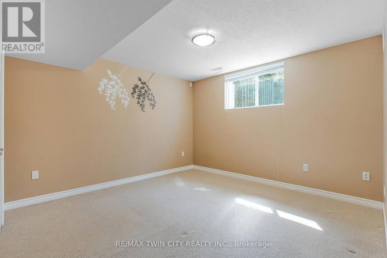
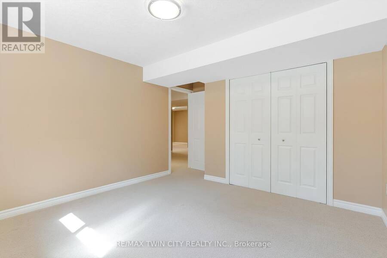
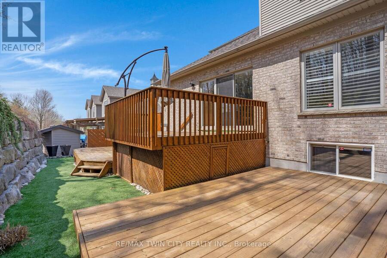
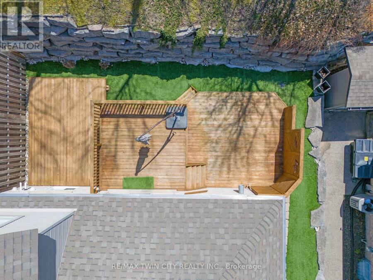
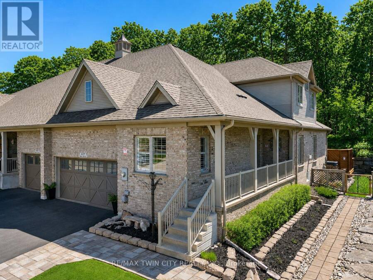
Executive BUNGALOFT - Welcome to one of the most coveted crescents in Doon, where homes are rarely offered & lifestyles are effortlessly elevated. Set on a premium lot backing onto Topper Woods, this executive freehold townhome offers a rare blend of privacy, space, & low-maintenance living just minutes from the 401. Step inside and you're immediately greeted by soaring ceilings, a beautifully open-concept layout, & an abundance of natural light that fills the main living space. Designed with both comfort and flexibility in mind, this home features a rare dual primary suite layout with a spacious main floor primary bedroom complete with ensuite and double closet, plus a second private primary retreat with ensuite in the loft level above. The main floor offers over 1,500 sq ft of well-appointed living space, including a generous living & dining area, an inviting kitchen, main floor laundry, & an additional bedroom or office, perfect for guests or work-from-home needs. Upstairs, the loft adds approximately 640 sq ft & functions beautifully as a second primary suite, featuring a large bedroom, walk-in closet, walk-in shower, & an open-to-below family space that overlooks the main floor-ideal for extended family, visiting guests, or a private retreat. The fully finished basement extends your living space even further with a large recreation room, additional bedroom, bathroom, den, cantina & ample storage bringing the total finished space to over 3,500 sq ft. Out back, the setting is truly special. With no rear neighbours & a peaceful forest backdrop, this is where morning coffees feel a little quieter and evenings a little more serene. Whether you're looking to simplify your lifestyle without sacrificing space, or need a home that offers true flexibility this is a rare opportunity in a prestigious setting. (id:25417)
- Listing ID: X13746002
- Property Type: Single Family
| Property | |
|---|---|
| Ownership: | Freehold |
| Lot Size: | 44 by 187 FT Fully Fenced and Landscaped |
| Parking: | Attached Garage 4 Spaces |
| Building | |
|---|---|
| Type: | Single Family Row / Townhouse |
| Appliances: | Central Vacuum, Dishwasher, Dryer, Garage Door Opener, Microwave, Oven, Range, Refrigerator, Washer, Water Heater, Water Meter, Water Softener, Window Coverings and Garage Door Opener Remote(s) |
| HVAC: | Central Air Conditioning, Fireplace and Forced Air Natural Gas |
| Exterior: | Brick and Vinyl Siding |
| Basement: | Full (Finished) |
| Utilities: | Cable and Sanitary Sewer |
| Location | |
|---|---|
| City: | Kitchener |
| Province: | Ontario |
| Nearby Amenities: | Golf Nearby and Schools |
| Community Features: | Community Centre |
| Rooms | Level | Dimensions |
|---|---|---|
| Family room | Second level | 5.61 m x 2.69 m |
| Primary Bedroom | Second level | 3.67 m x 6.36 m |
| Other | Second level | 3.33 m x 1.21 m |
| Bathroom | Second level | 2.58 m x 2.52 m |
| Bathroom | Basement | 2.91 m x 1.49 m |
| Bedroom | Basement | 3.53 m x 4.23 m |
| Other | Basement | 3.22 m x 3.72 m |
| Cold room | Basement | 1.59 m x 8.45 m |
| Den | Basement | 2.46 m x 2.65 m |
| Recreational, Games room | Basement | 5.92 m x 8.97 m |
| Other | Basement | 2.78 m x 6.59 m |
| Utility room | Basement | 3.53 m x 4.62 m |
| Bathroom | Main level | 2.21 m x 1.59 m |
| Bathroom | Main level | 2.6 m x 2.43 m |
| Bedroom | Main level | 3.02 m x 5.99 m |
| Bedroom 2 | Main level | 3.66 m x 6.46 m |
| Dining room | Main level | 3.05 m x 3.37 m |
| Foyer | Main level | 2.34 m x 2.29 m |
| Kitchen | Main level | 2.99 m x 3.37 m |
| Living room | Main level | 7.11 m x 6.68 m |
| Mud room | Main level | 2.49 m x 2.83 m |
Book a showing to see this Chestnut Hill Crescent Home in Kitchener
This property has so much to offer. Book a private showing now, as you do not want to miss out on 227 CHESTNUT HILL CRESCENT in Kitchener, Ontario!
Private Showing Request
Send a request to book a private showing for
.
Please Note: Information you supply in the contact form will be kept fully confidential.
Is this home the right property for you? Start a conversation to find out.
Get Directions to this Property
Not sure where this property is? Get directions to this Chestnut Hill Crescent Home in Kitchener.


Provided by RE/MAX TWIN CITY REALTY INC.. MLS®, REALTOR®, and the associated logos are trademarks of the Canadian Real Estate Association.

This REALTOR.ca listing content is owned and licensed by REALTOR® members of the Canadian Real Estate Association.
Have questions or need more information about this home? Don't know where to begin? Then, let us connect you with the best real estate agent to guide you.

Inquiries submitted through this website will be responded to by a local sales representative from Royal LePage®.
Start a Conversation by Text
Provide your full name, phone and email to start a conversation by text message.
Please Note: Information you supply in the contact form will be kept fully confidential.
Start a Conversation by Email
Provide your full name and email to start a conversation by email.
Please Note: Information you supply in the contact form will be kept fully confidential.