
22 WHITNEY PLACE, Kitchener, Ontario N2G 2X5


$699,900.00
- 3 bedrooms
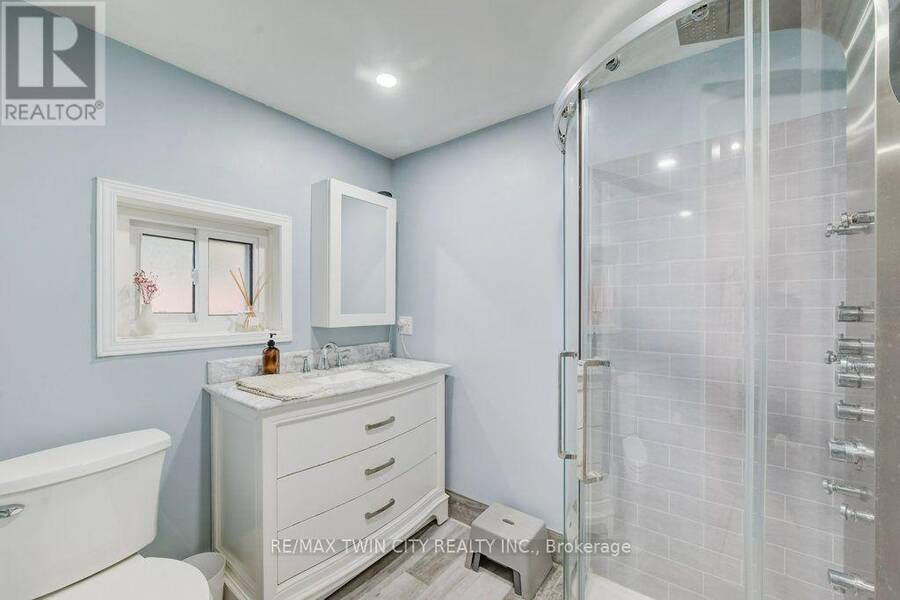
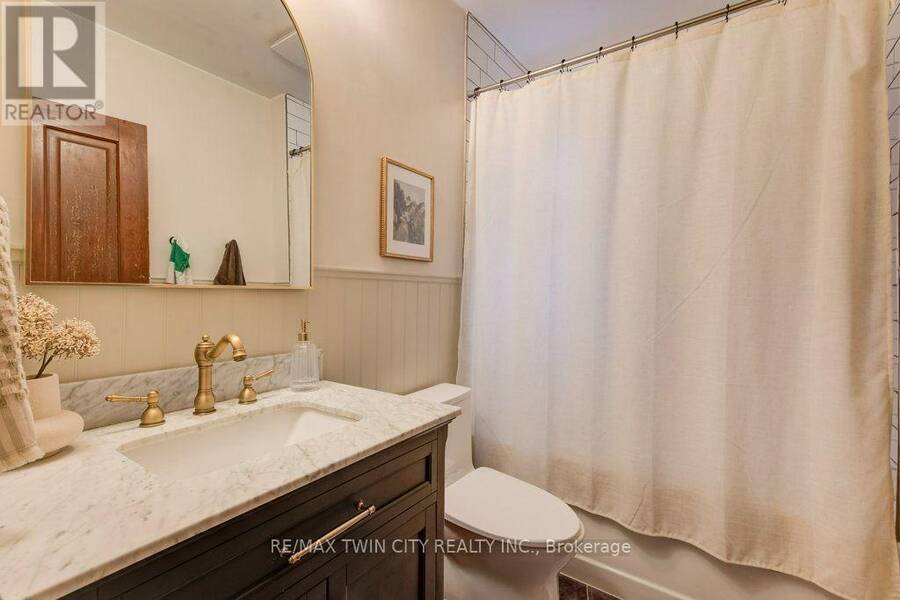
- 2 bathrooms
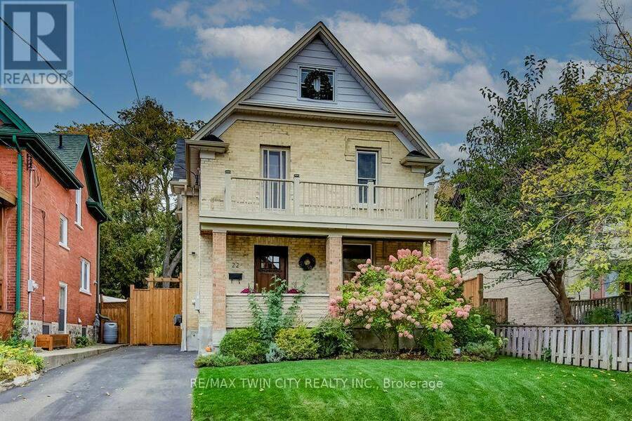
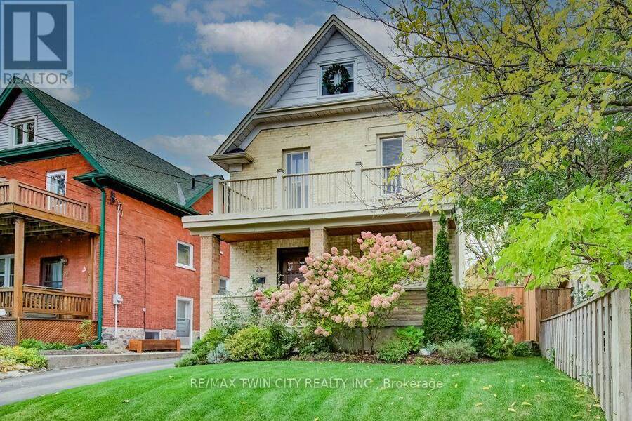
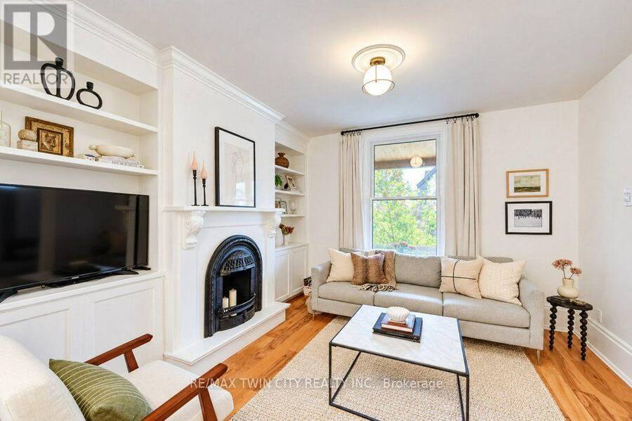
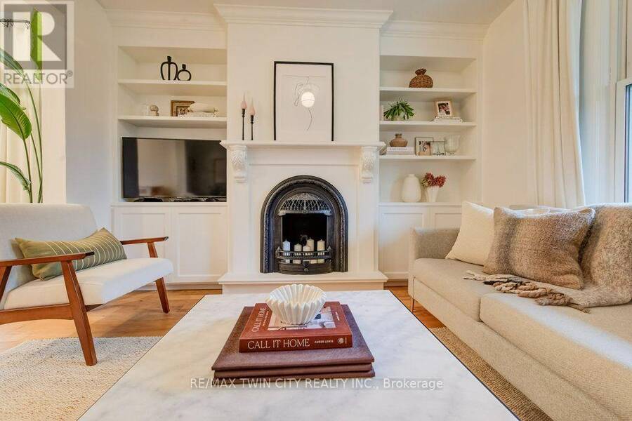
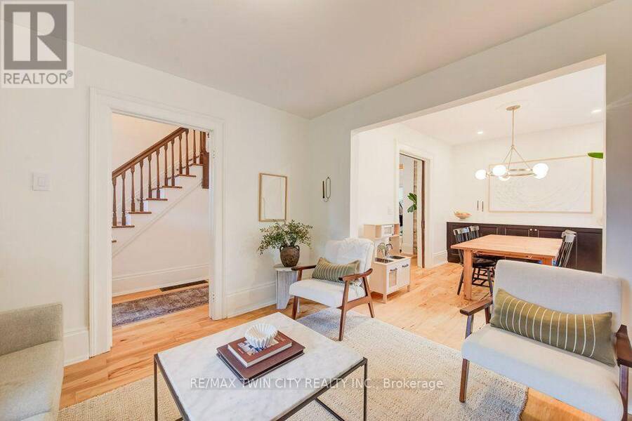
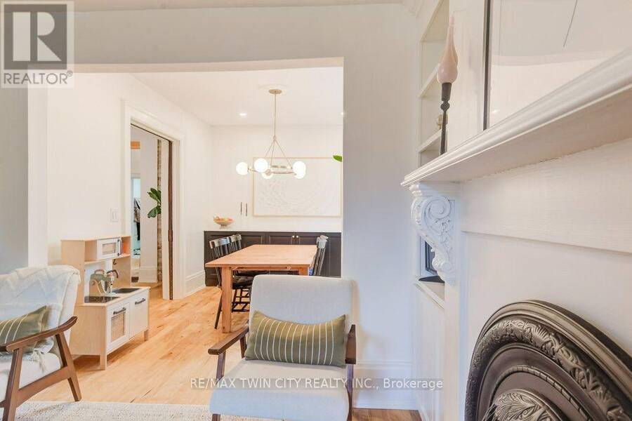
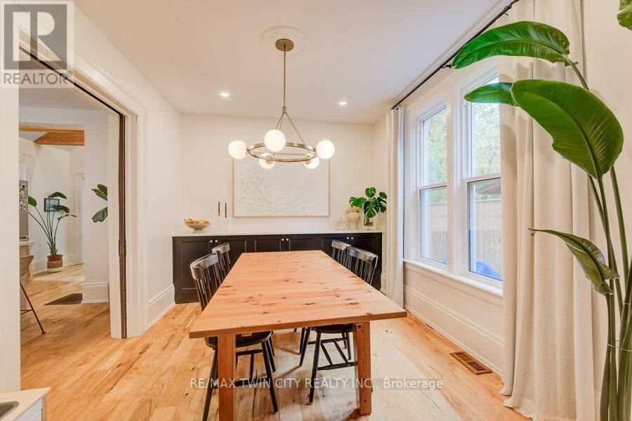
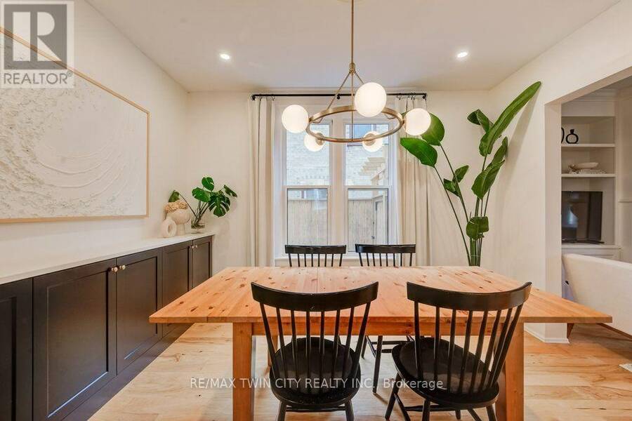
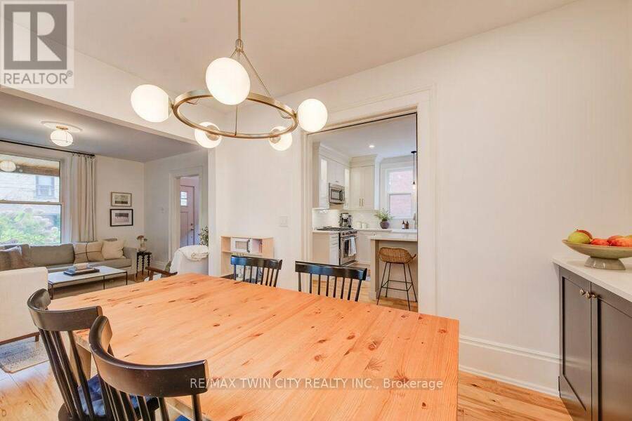
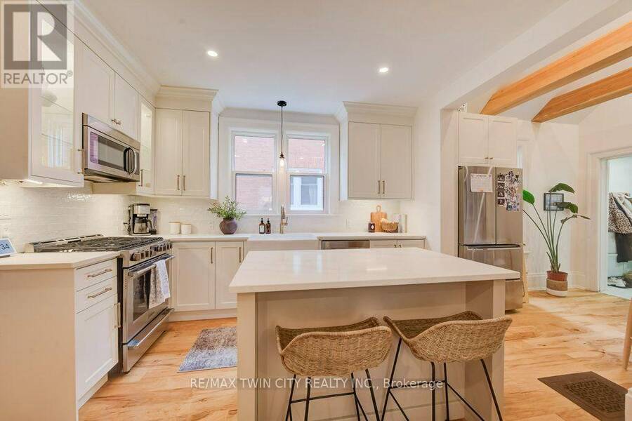
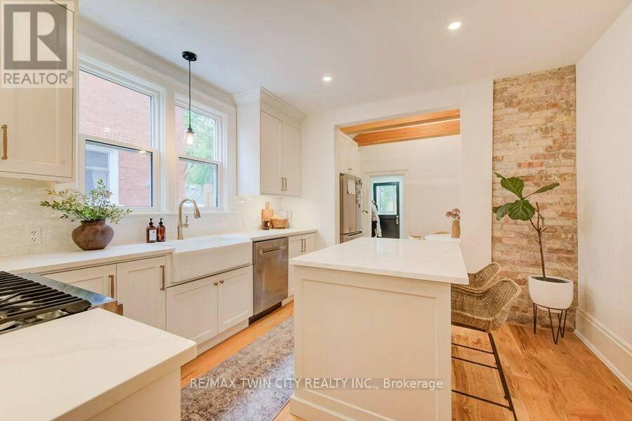
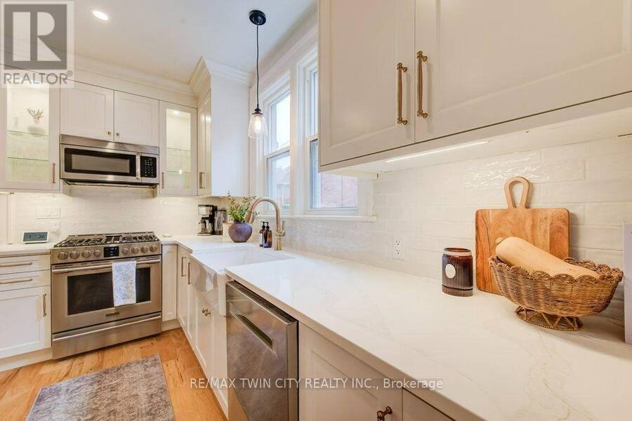
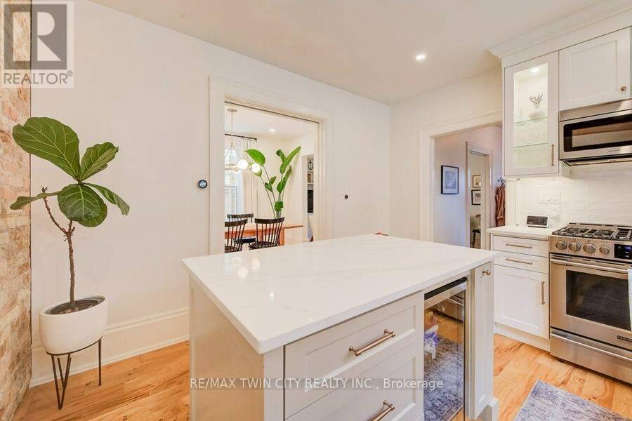
Magazine-worthy style. Timeless brick charm. A location you'll love. Welcome to 22 Whitney Place, a beautifully updated two-storey brick home on a quiet, one-way street in Kitchener. Mature trees, a family-friendly setting and an easy walk to Victoria Park, trails and downtown make this a wonderful place to call home. A welcoming front porch sets the tone for an interior filled with thoughtful details. Updated flooring, custom baseboards and custom living room millwork bring warmth and polish to the living spaces. The beautifully renovated kitchen features quartz countertops and appliances updated in 2021, while a separate dining room offers space to ... read more
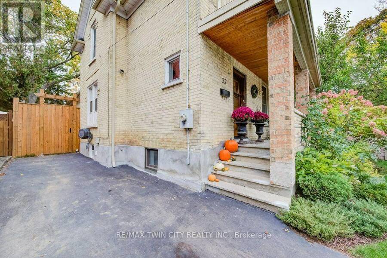
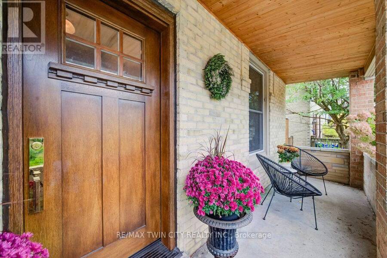
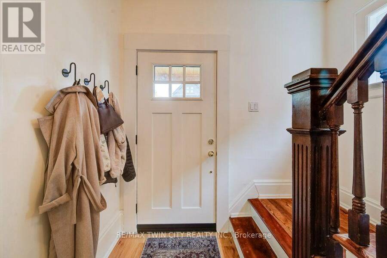
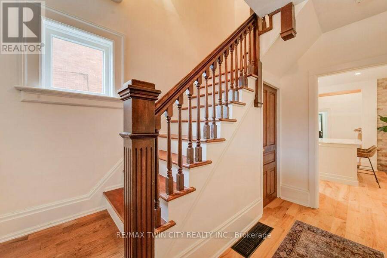
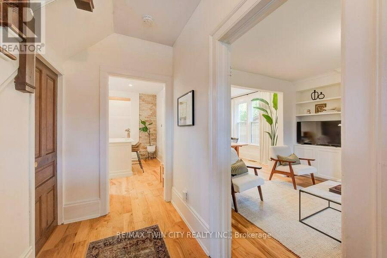
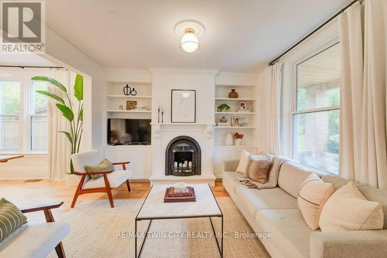
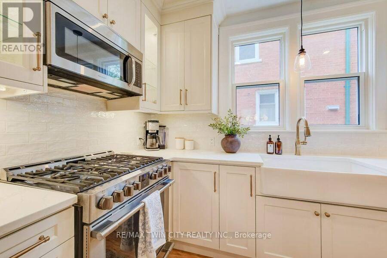
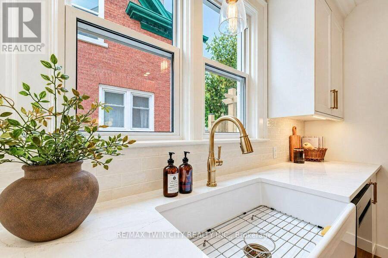
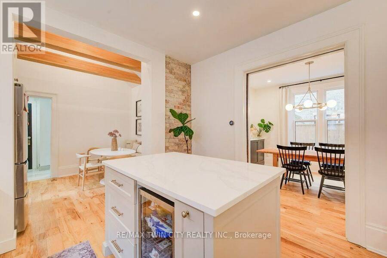
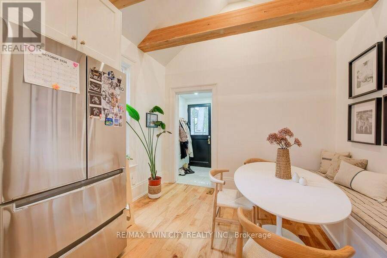
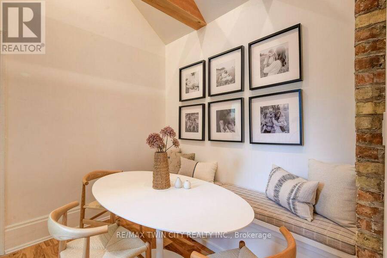
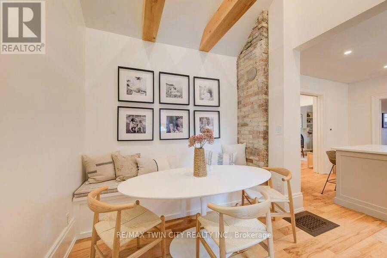
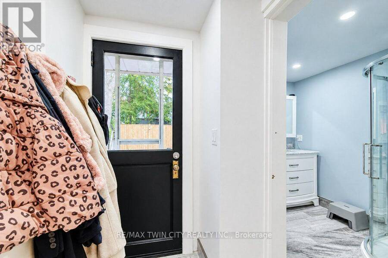
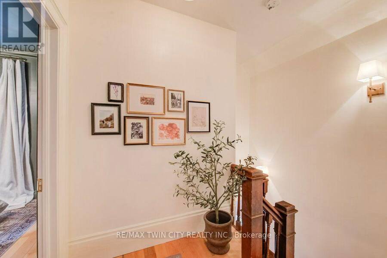
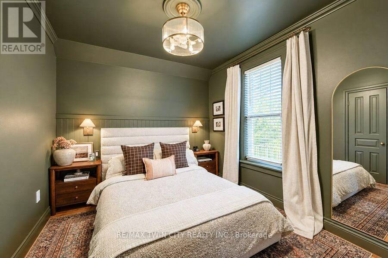
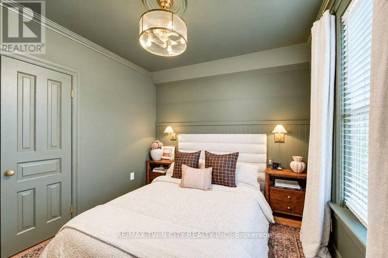
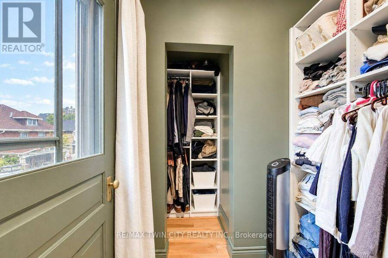
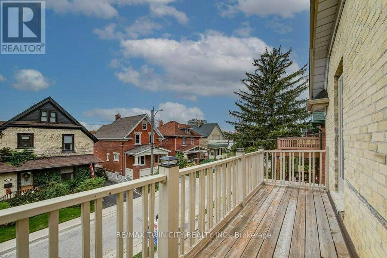
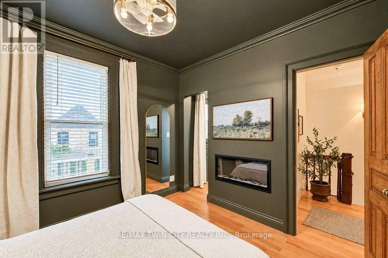
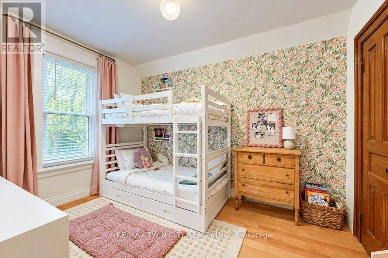
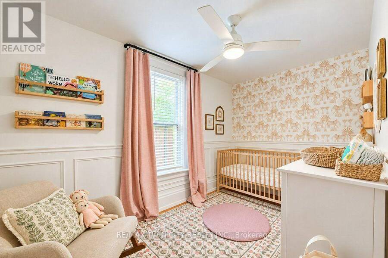
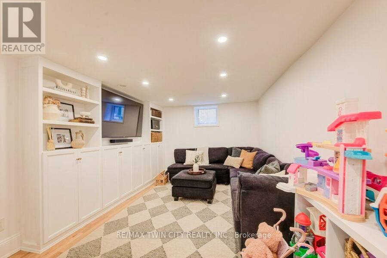
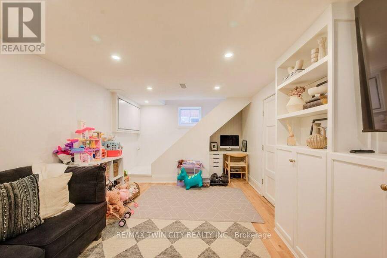
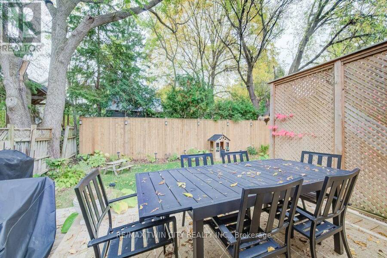
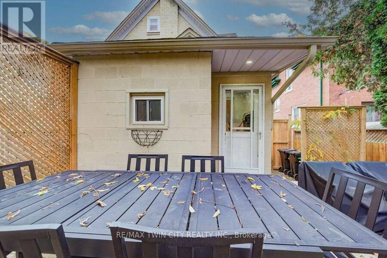
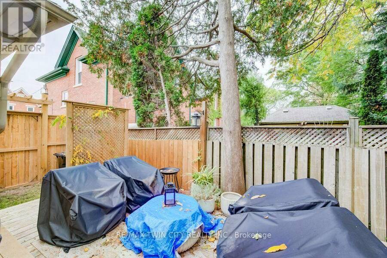
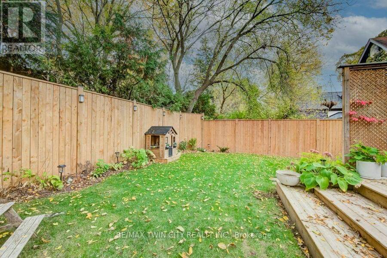
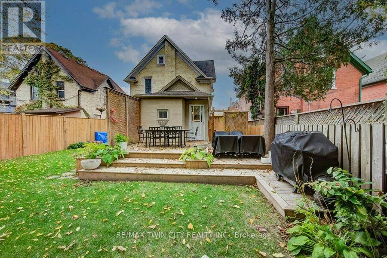
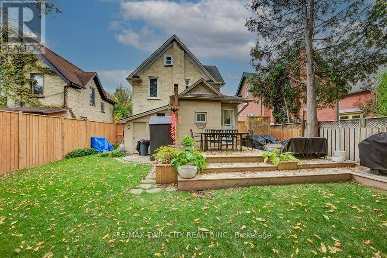
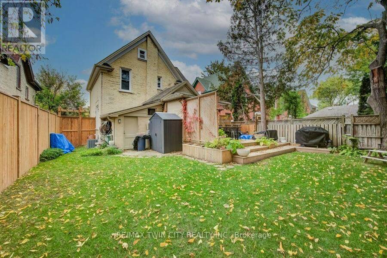
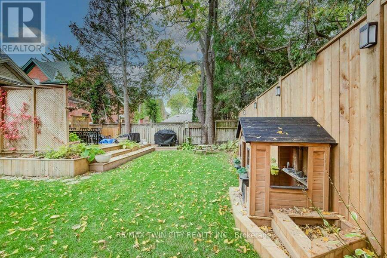
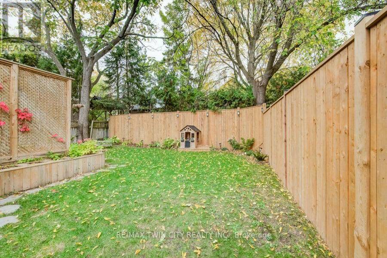
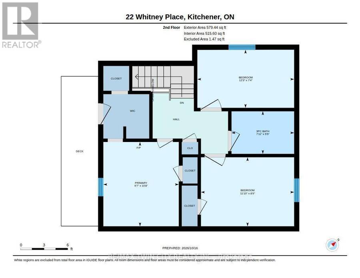
Magazine-worthy style. Timeless brick charm. A location you'll love. Welcome to 22 Whitney Place, a beautifully updated two-storey brick home on a quiet, one-way street in Kitchener. Mature trees, a family-friendly setting and an easy walk to Victoria Park, trails and downtown make this a wonderful place to call home. A welcoming front porch sets the tone for an interior filled with thoughtful details. Updated flooring, custom baseboards and custom living room millwork bring warmth and polish to the living spaces. The beautifully renovated kitchen features quartz countertops and appliances updated in 2021, while a separate dining room offers space to gather with family and friends. With three bedrooms and two bathrooms, this move-in-ready home pairs everyday comfort with distinctive character-including a second porch off the primary bedroom, perfect for a quiet morning coffee. Extensive improvements include flooring and windows (2019), custom baseboards (2020), living room millwork, furnace and kitchen (2021), eavestroughs, fascia and driveway (2023), deck (2024), front door (2025) and fence (2026). Beautifully finished and ready for its next chapter-come make it yours. (id:25417)
Open House this Saturday, October 17th, from 2:00 PM to 4:00 PM and Sunday, October 18th, from 2:00 PM to 4:00 PM.
- Listing ID: X14088324
- Property Type: Single Family
| Property | |
|---|---|
| Ownership: | Freehold |
| Lot Size: | 40 by 97.5 FT Landscaped |
| Parking: | No Garage 2 Spaces |
| Building | |
|---|---|
| Type: | Single Family House |
| Appliances: | Dishwasher, Dryer, Gas Stove(s), Microwave, Refrigerator, Washer, Water Softener, Wine Fridge and Water Heater |
| HVAC: | Central Air Conditioning, Fireplace and Forced Air Electric |
| Exterior: | Brick |
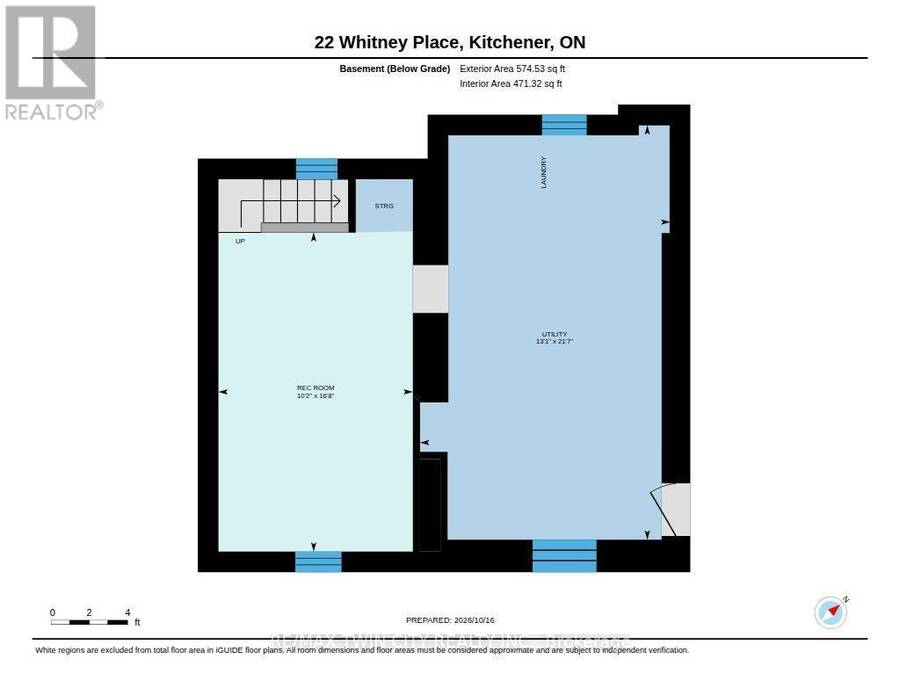
| Basement: | N/A (Partially Finished), N/A |
| Utilities: | Sanitary Sewer |
| Location | |
|---|---|
| City: | Kitchener |
| Province: | Ontario |
| Rooms | Level | Dimensions |
|---|---|---|
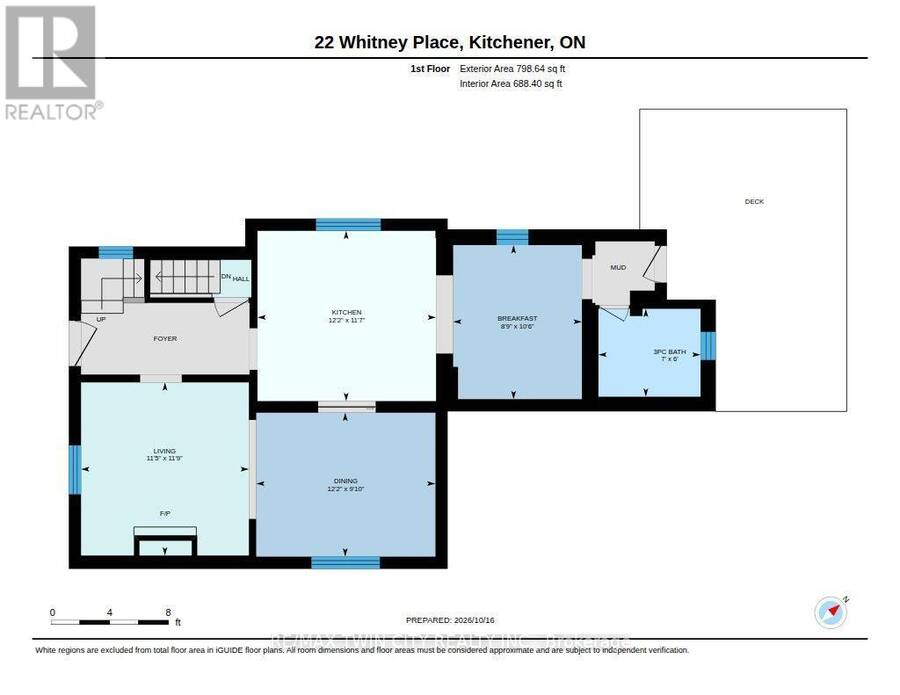
| Primary Bedroom | Second level | 3.25 m x 2.92 m |
| Bedroom 2 | Second level | 2.24 m x 3.73 m |
| Bedroom 3 | Second level | 2.67 m x 3.61 m |
| Recreational, Games room | Basement | 5.08 m x 3.1 m |
| Kitchen | Main level | 3.53 m x 3.71 m |
| Eating area | Main level | 3.2 m x 2.67 m |
| Dining room | Main level | 3.71 m x 3 m |
| Living room | Main level | 3.58 m x 3.48 m |
Book a showing to see this Whitney Place Home in Kitchener
This property has so much to offer. Book a private showing now, as you do not want to miss out on 22 WHITNEY PLACE in Kitchener, Ontario!
Private Showing Request
Send a request to book a private showing for
.
Please Note: Information you supply in the contact form will be kept fully confidential.
Is this home the right property for you? Start a conversation to find out.
Get Directions to this Property
Not sure where this property is? Get directions to this Whitney Place Home in Kitchener.


Provided by RE/MAX TWIN CITY REALTY INC.. MLS®, REALTOR®, and the associated logos are trademarks of the Canadian Real Estate Association.

This REALTOR.ca listing content is owned and licensed by REALTOR® members of the Canadian Real Estate Association.
Have questions or need more information about this home? Don't know where to begin? Then, let us connect you with the best real estate agent to guide you.

Inquiries submitted through this website will be responded to by a local sales representative from Royal LePage®.
Start a Conversation by Text
Provide your full name, phone and email to start a conversation by text message.
Please Note: Information you supply in the contact form will be kept fully confidential.
Start a Conversation by Email
Provide your full name and email to start a conversation by email.
Please Note: Information you supply in the contact form will be kept fully confidential.