
216 FOREST CREEK DRIVE, Kitchener, Ontario N2R 0M2


$1,745,000.00
- 6 bedrooms
- 5 bathrooms
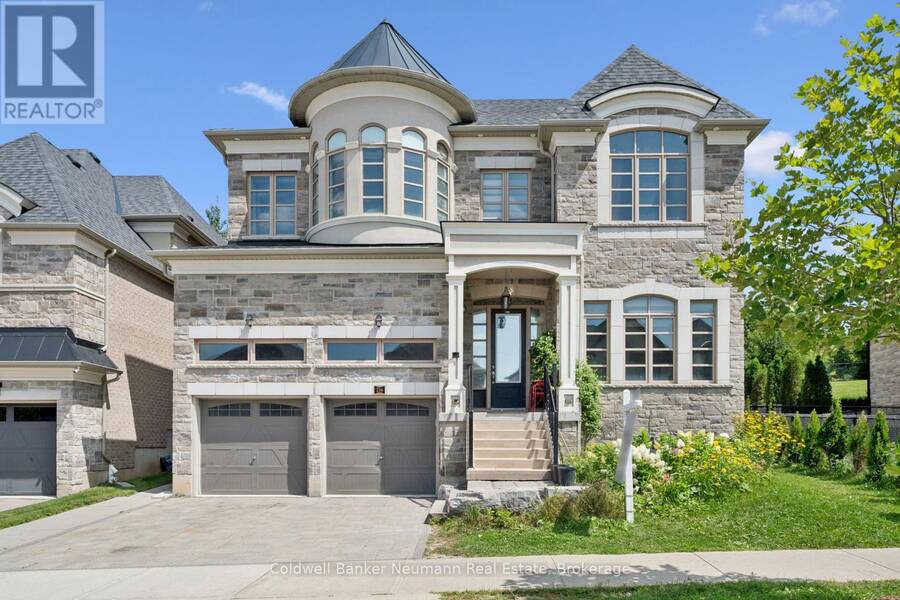
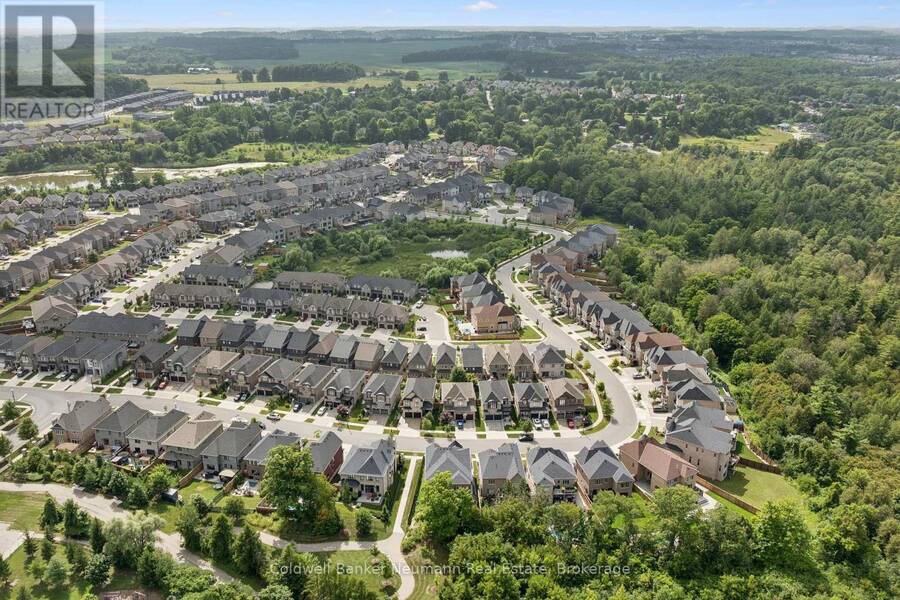
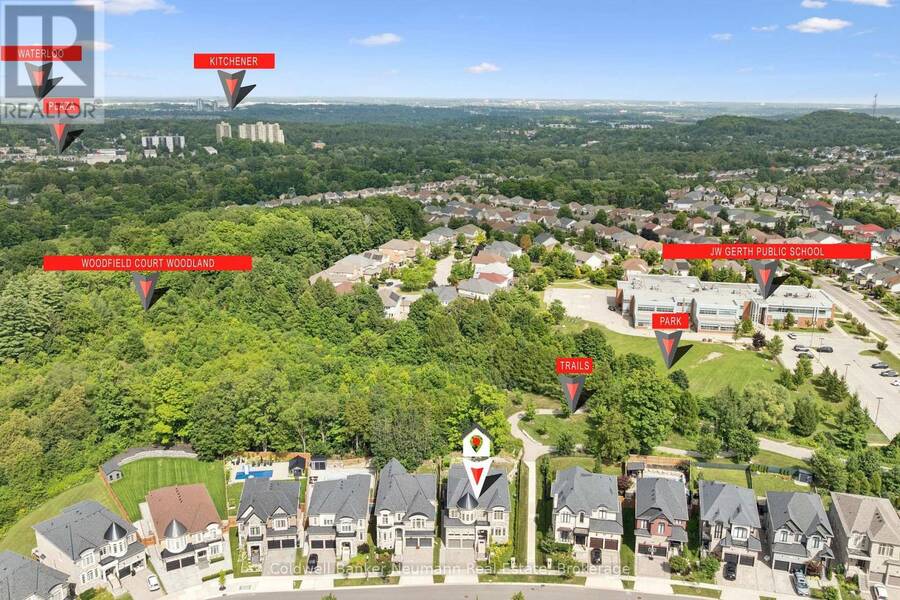
Majestically set on one of Doon South's most prestigious, whisper-quiet streets, surrounded by spectacular custom estates - welcome to 216 Forest Creek Drive, Kitchener, an original 2018 Fernbrook masterpiece with 4,147 square feet above grade and over 6,000 square feet of exquisite finished living, six bedrooms and five bathrooms, offering stone and brick elegance, professional landscaping and impeccable curb appeal inside a brilliant zero-waste layout built for modern luxury and multi-generational living with room for a main-floor suite or private guest quarters for adult children or aging parents, where you enter to light and open-concept living ... read more
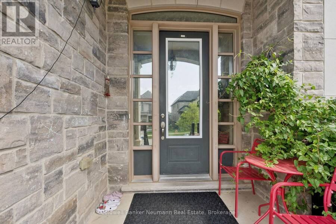
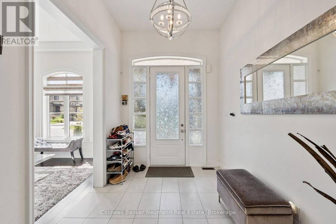
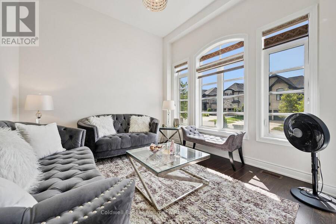
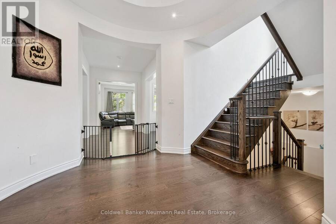
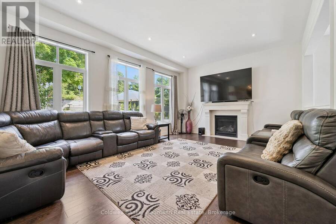
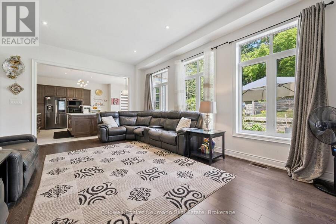
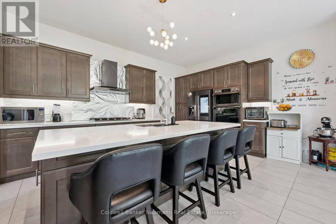
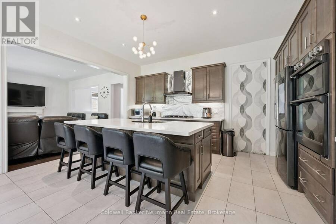
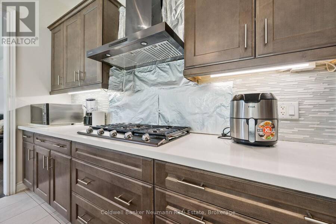
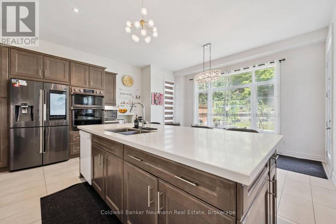
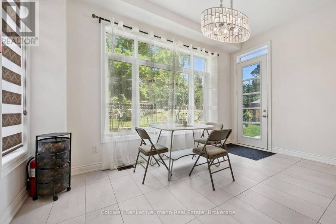
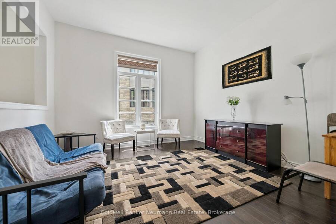
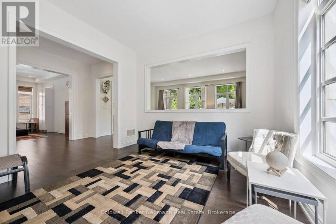
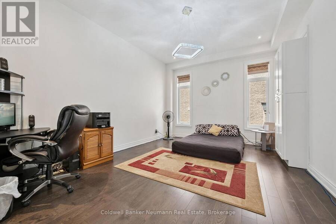
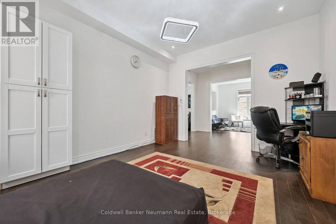
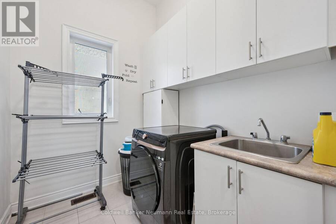
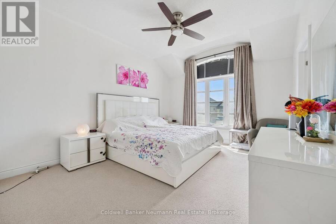
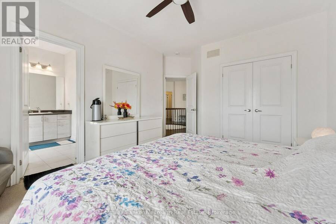
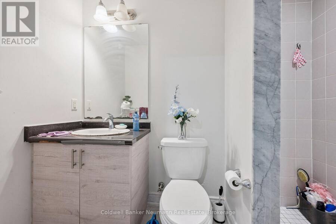
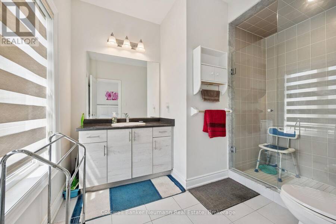
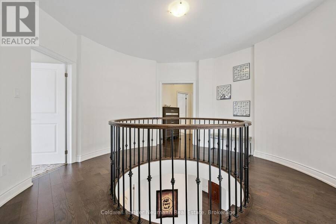
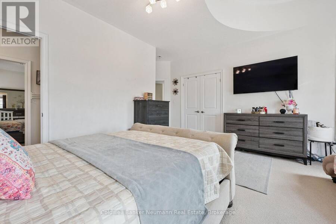
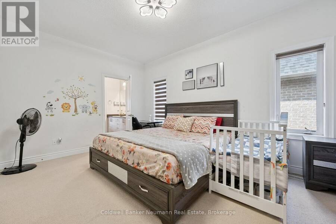
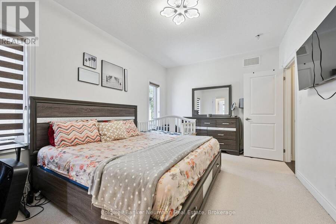
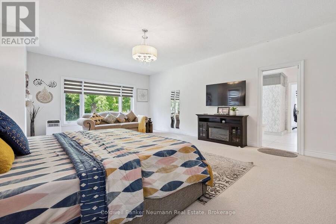
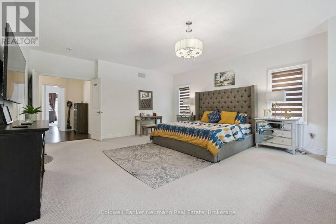
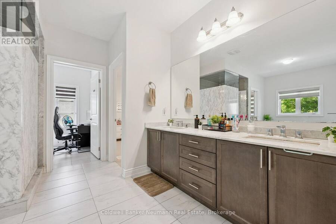
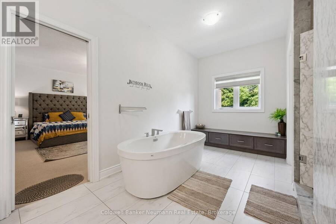
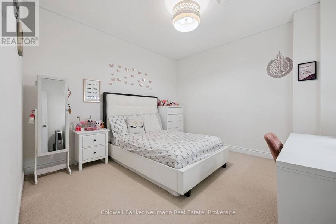
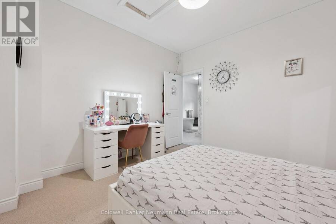
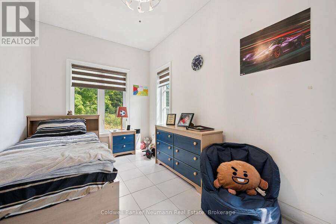
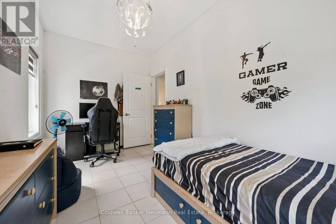
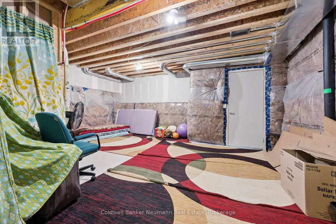
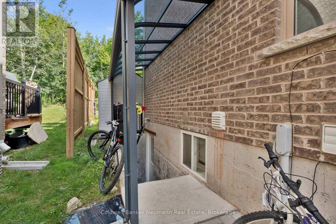
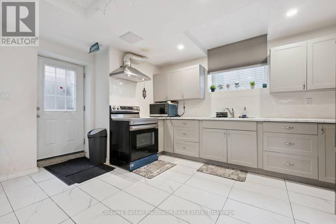
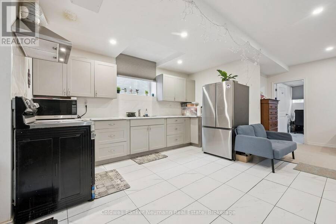
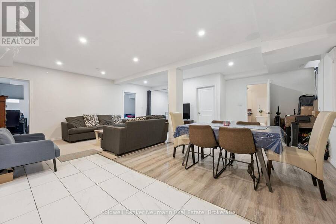
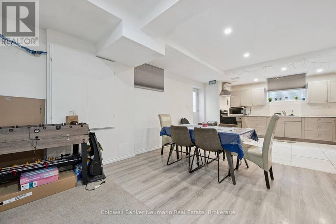
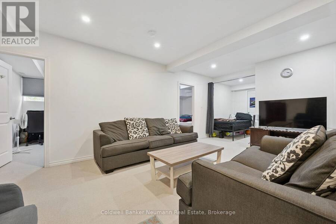
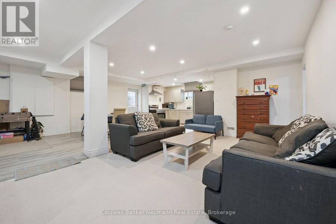
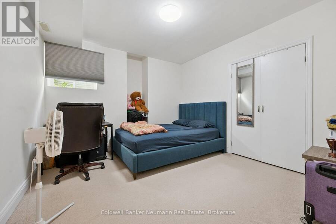
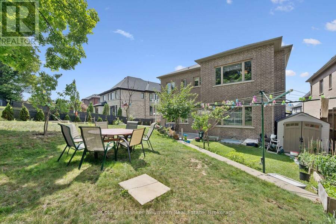
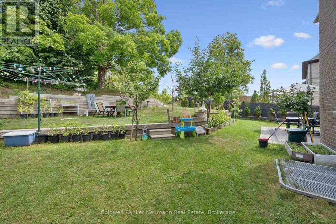
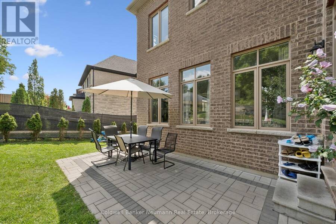
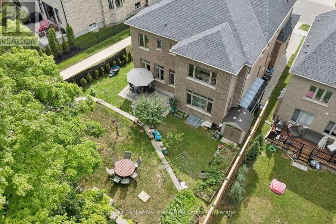
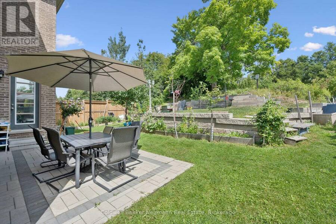
Majestically set on one of Doon South's most prestigious, whisper-quiet streets, surrounded by spectacular custom estates - welcome to 216 Forest Creek Drive, Kitchener, an original 2018 Fernbrook masterpiece with 4,147 square feet above grade and over 6,000 square feet of exquisite finished living, six bedrooms and five bathrooms, offering stone and brick elegance, professional landscaping and impeccable curb appeal inside a brilliant zero-waste layout built for modern luxury and multi-generational living with room for a main-floor suite or private guest quarters for adult children or aging parents, where you enter to light and open-concept living with rich hardwood, soaring ceilings, a sculptural staircase, and a grand Great Room anchored by a fireplace and oversized windows framing landscaped backyard and greenspace views, flowing to a chef-inspired kitchen with a large island and bar seating, updated counters, high-end stainless, abundant cabinetry, and your own kitchen garden just steps away, while upstairs offers four generous bedrooms including a huge primary retreat with double closets and a spa-inspired ensuite with freestanding soaking tub and glass shower, one bedroom with private ensuite, two sharing a Jack and Jill, plus main-floor laundry, and below, a separate entrance leads to something rare - a fully legal, code-compliant, self-contained two-bedroom apartment with full kitchen, full bath, spacious living, exceptional privacy and sound separation, perfect for family and powerful for premium rental income, all minutes to trails, parks, Doon Valley Golf, coveted Groh Public School, and Highway 401, where legacy, luxury, and logic converge at 216 Forest Creek Drive. (id:25417)
- Listing ID: X14201654
- Property Type: Single Family
| Property | |
|---|---|
| Ownership: | Freehold |
| Lot Size: | 47.7 by 127.4 FT|under 1/2 Acre Partially Fenced and Landscaped |
| Parking: | Garage 5 Spaces |
| Building | |
|---|---|
| Type: | Single Family House |
| Appliances: | Dryer, Oven - Built-In, Range, Two Refrigerators, Two Washers, Two Stoves, Water Heater, Water Meter, Water Softener, Window Coverings and Garage Door Opener Remote(s) |
| HVAC: | Central Air Conditioning, Fireplace and Forced Air Natural Gas |
| Exterior: | Stone and Brick |
| Basement: | N/A, N/A, Full, N/A (Finished), N/A |
| Location | |
|---|---|
| City: | Kitchener |
| Province: | Ontario |
| Nearby Amenities: | Place Of Worship and Schools |
| Community Features: | Community Centre and School Bus |
| Rooms | Level | Dimensions |
|---|---|---|
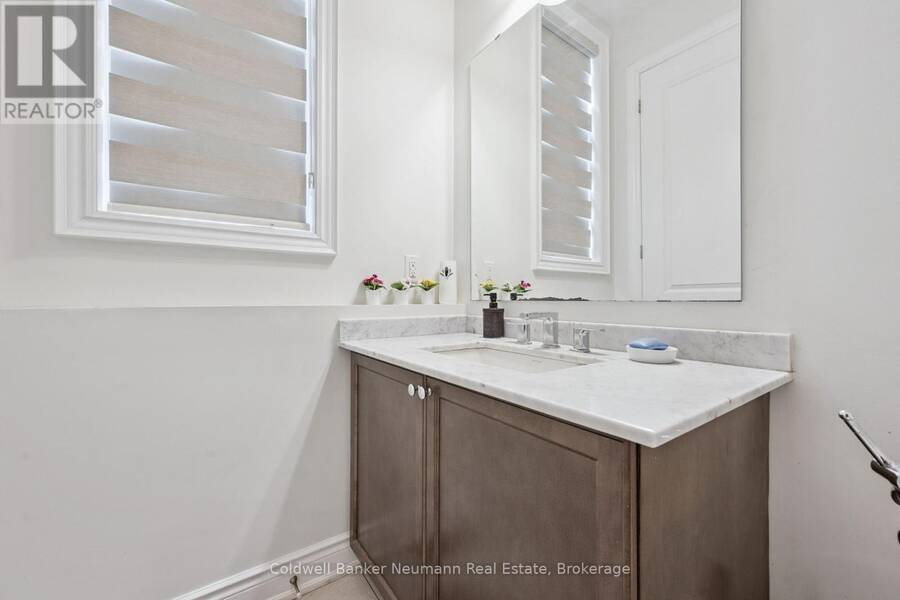
| Bathroom | Second level | 2.57 m x 3.26 m |
| Bathroom | Second level | 3.73 m x 1.68 m |
| Bathroom | Second level | 3.45 m x 5.56 m |
| Bedroom 2 | Second level | 2.46 m x 4.62 m |
| Bedroom 3 | Second level | 3.34 m x 4.8 m |
| Bedroom 4 | Second level | 5.16 m x 7.19 m |
| Bedroom 5 | Second level | 4.98 m x 6.1 m |
| Bedroom | Second level | 3.64 m x 3.67 m |
| Primary Bedroom | Second level | 3.86 m x 4.99 m |
| Bathroom | Basement | 2.52 m x 1.3 m |
| Cold room | Basement | 2.22 m x 1.86 m |
| Den | Basement | 3.48 m x 2.03 m |
| Dining room | Basement | 3.67 m x 2.03 m |
| Kitchen | Basement | 7.49 m x 3.68 m |
| Laundry room | Basement | 2.43 m x 2.15 m |
| Recreational, Games room | Basement | 7.15 m x 4.08 m |
| Utility room | Basement | 4.99 m x 1.73 m |
| Other | Basement | 2.07 m x 1.59 m |
| Other | Basement | 6.02 m x 5.11 m |
| Media | Main level | 4.95 m x 3.93 m |
| Eating area | Main level | 4.56 m x 1.52 m |
| Family room | Main level | 6.05 m x 4.3 m |
| Foyer | Main level | 2.44 m x 3.52 m |
| Kitchen | Main level | 5.18 m x 4.44 m |
| Laundry room | Main level | 2.31 m x 1.97 m |
| Living room | Main level | 3.63 m x 3.42 m |
| Office | Main level | 3.69 m x 3.96 m |
Book a showing to see this Forest Creek Drive Home in Kitchener
This property has so much to offer. Book a private showing now, as you do not want to miss out on 216 FOREST CREEK DRIVE in Kitchener, Ontario!
Private Showing Request
Send a request to book a private showing for
.
Please Note: Information you supply in the contact form will be kept fully confidential.
Is this home the right property for you? Start a conversation to find out.
Get Directions to this Property
Not sure where this property is? Get directions to this Forest Creek Drive Home in Kitchener.


Provided by Coldwell Banker Neumann Real Estate. MLS®, REALTOR®, and the associated logos are trademarks of the Canadian Real Estate Association.

This REALTOR.ca listing content is owned and licensed by REALTOR® members of the Canadian Real Estate Association.
Have questions or need more information about this home? Don't know where to begin? Then, let us connect you with the best real estate agent to guide you.

Inquiries submitted through this website will be responded to by a local sales representative from Royal LePage®.
Start a Conversation by Text
Provide your full name, phone and email to start a conversation by text message.
Please Note: Information you supply in the contact form will be kept fully confidential.
Start a Conversation by Email
Provide your full name and email to start a conversation by email.
Please Note: Information you supply in the contact form will be kept fully confidential.