
213 DEER RIDGE Drive, Kitchener, Ontario N2P 2K5

$1,499,900.00
- 4 bedrooms
- 3 bathrooms
- 2,937 Square Feet
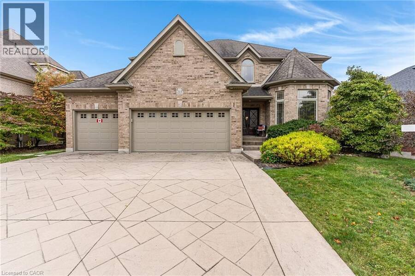
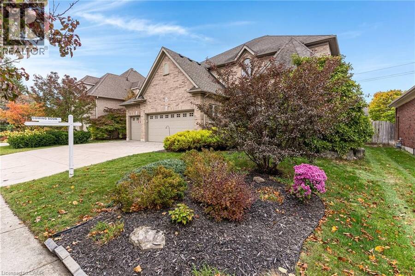
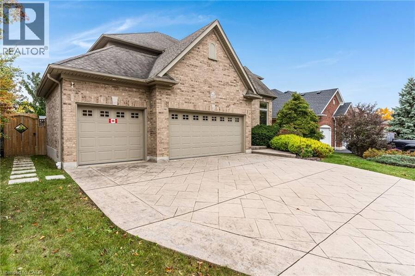
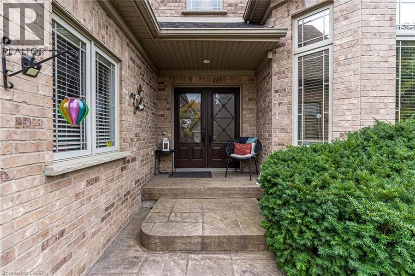
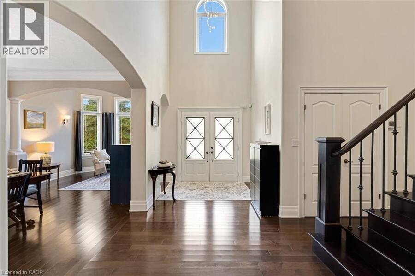
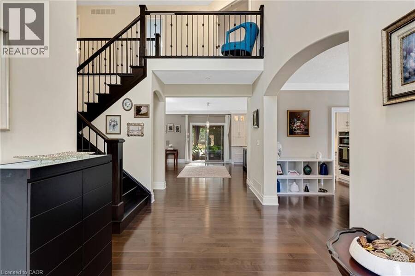
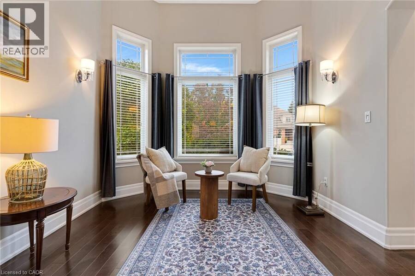
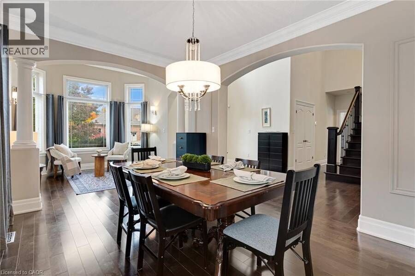
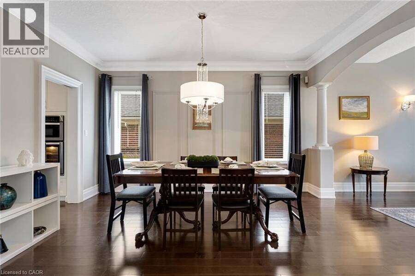
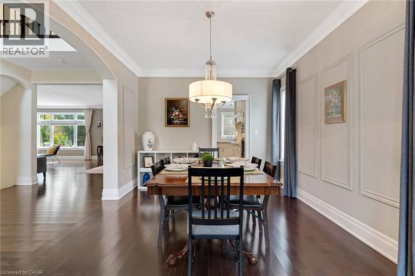
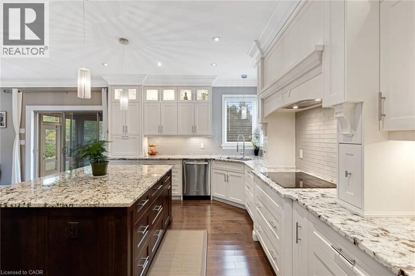
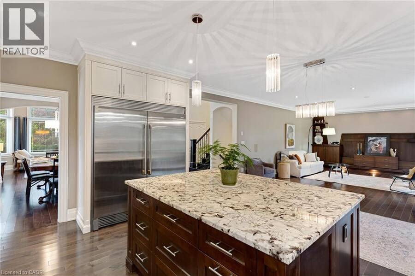
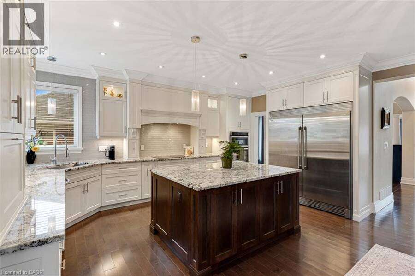
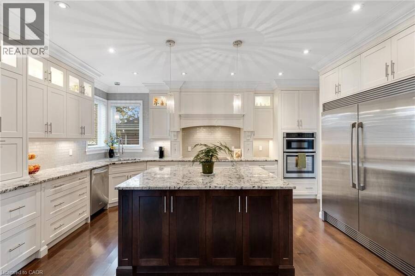
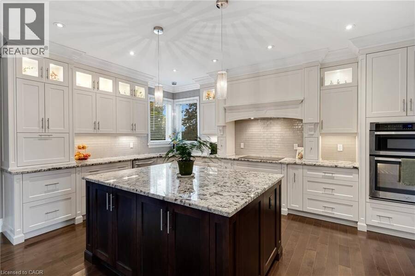
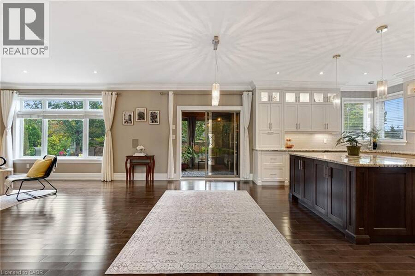
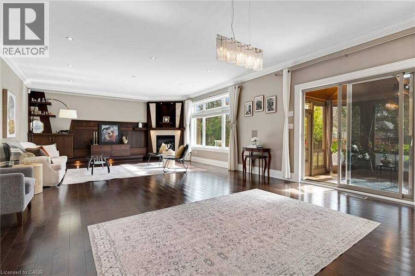
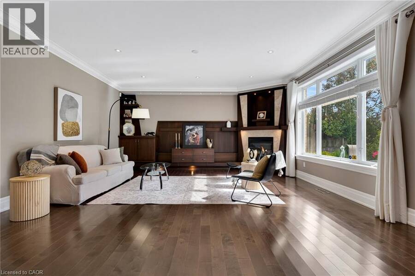
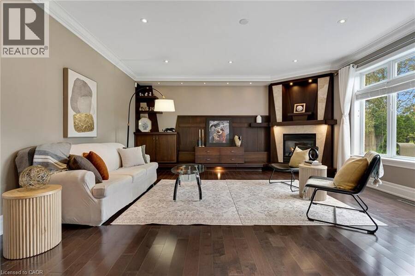
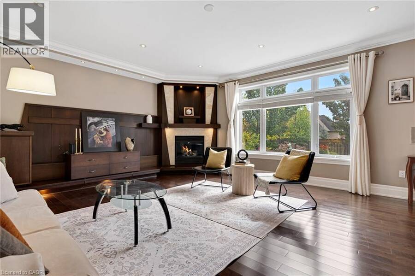
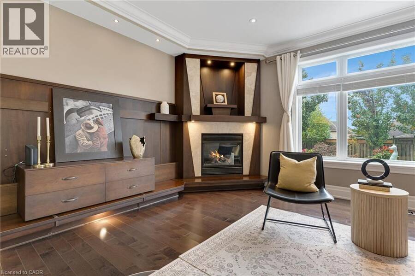
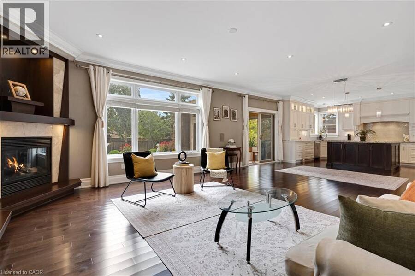
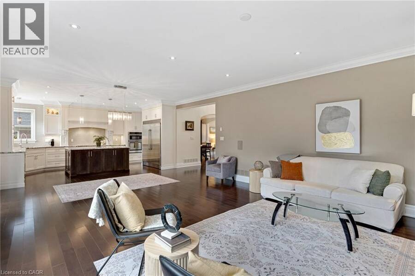
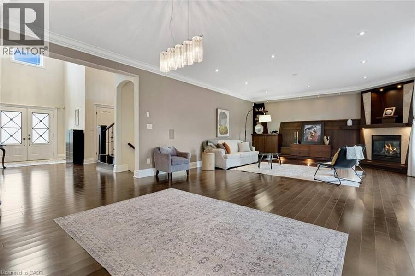
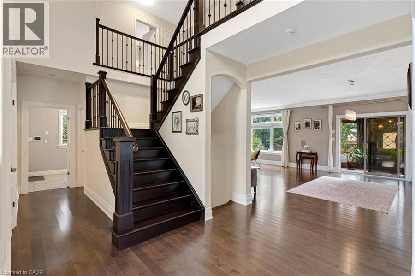
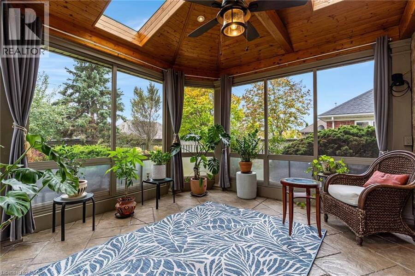
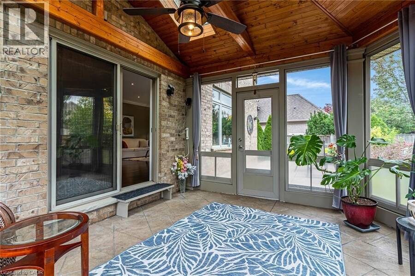
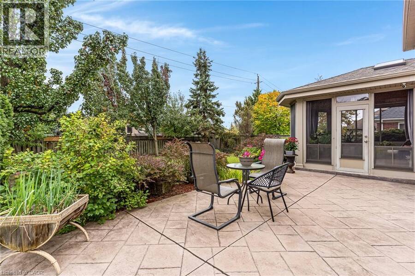
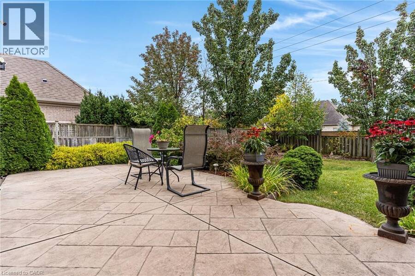
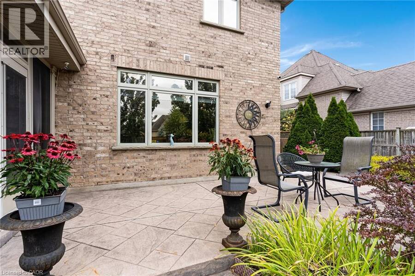
Rare opportunity in Deer Ridge, one of Kitchener’s established upscale neighbourhoods. This 4-bedroom, 3-bathroom home offers over 3,100 sq ft of living space, hardwood flooring, a rare 3-car garage, a 3-season room, & a landscaped backyard with direct access to a walking trail. The main floor features 9 ft ceilings & a vaulted foyer, along with a formal dining room & front sitting room with large bay windows. The spacious eat-in kitchen includes built-in appliances, a large island, & plenty of cupboard space. The family room has a gas fireplace, large windows, & access to the 3-season room overlooking the backyard. A powder room & laundry/mudroom ... read more
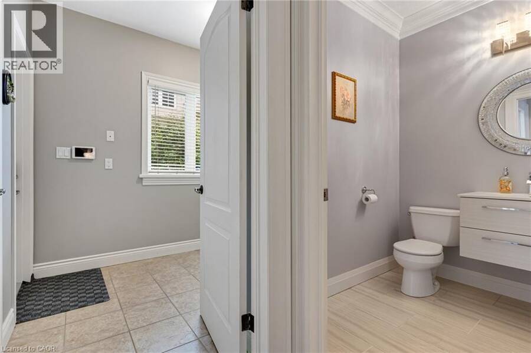
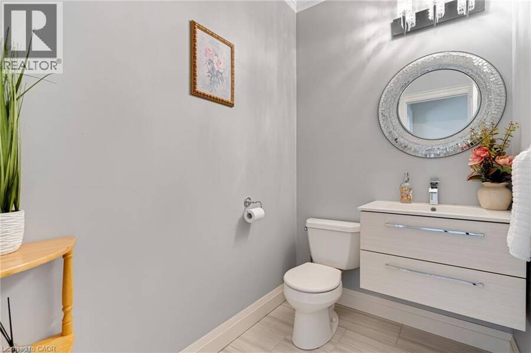
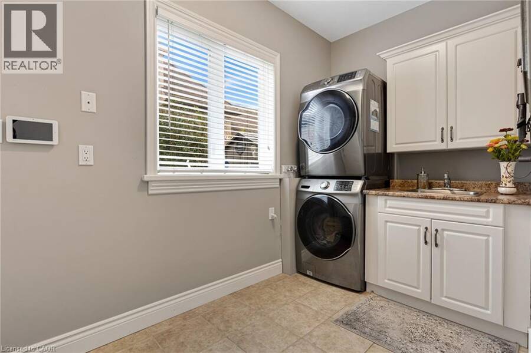
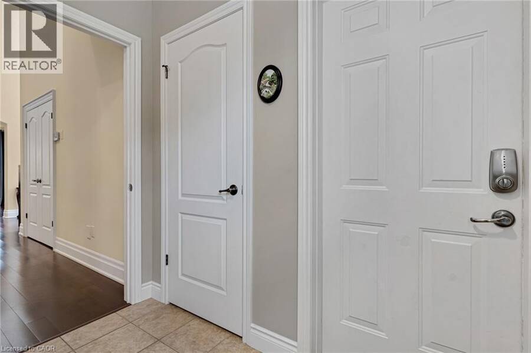
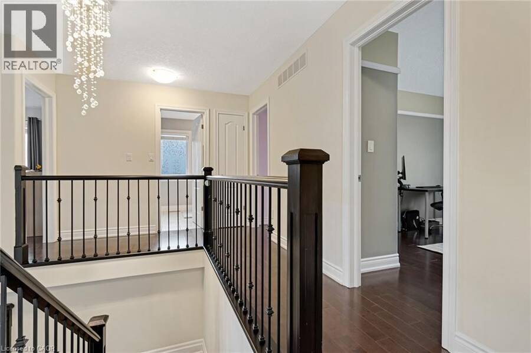
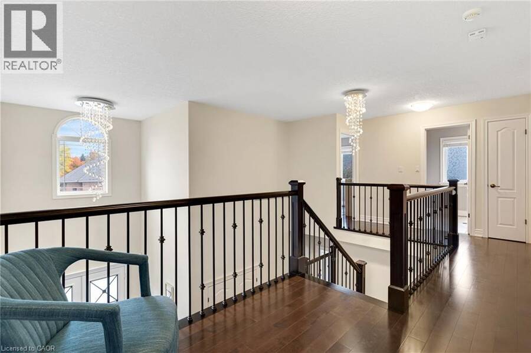
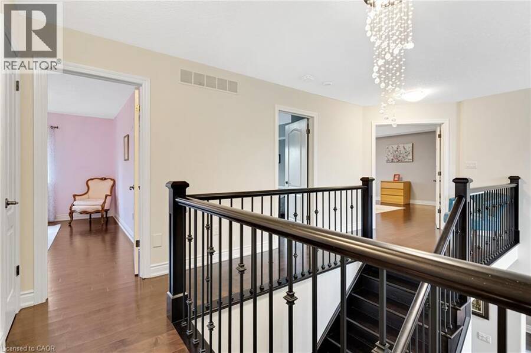
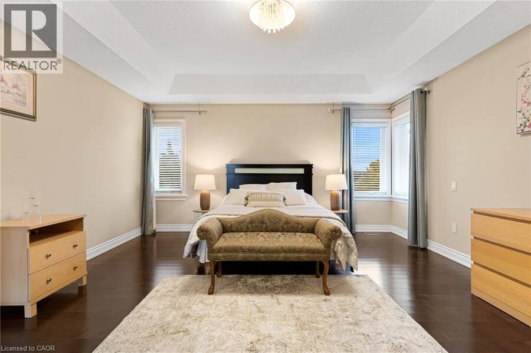
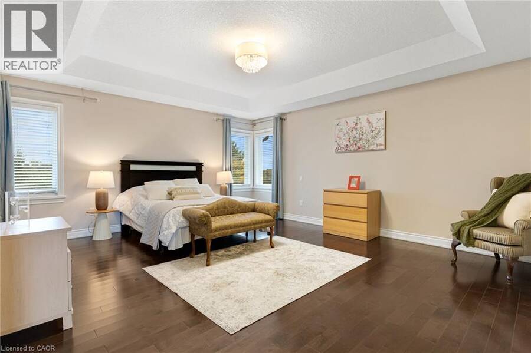
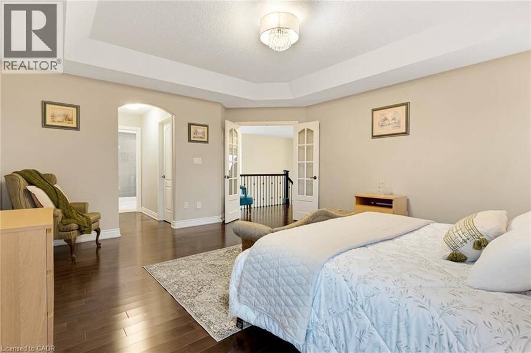
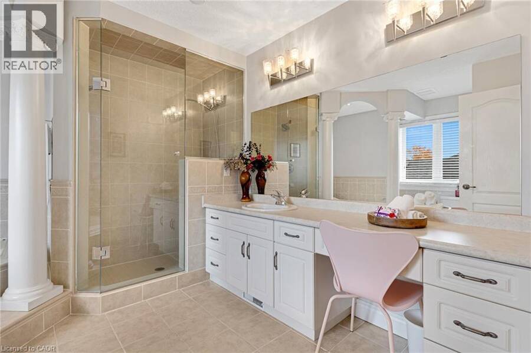
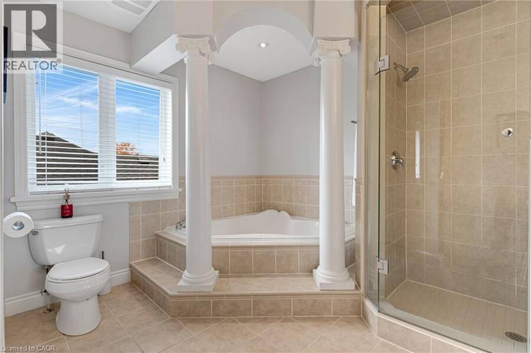
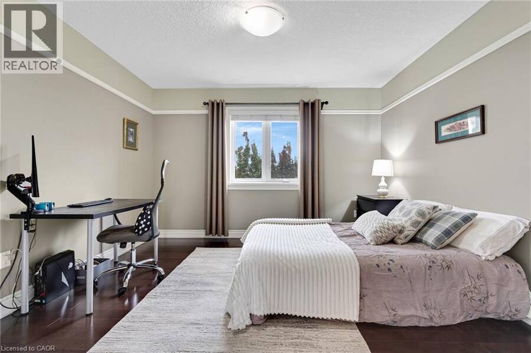
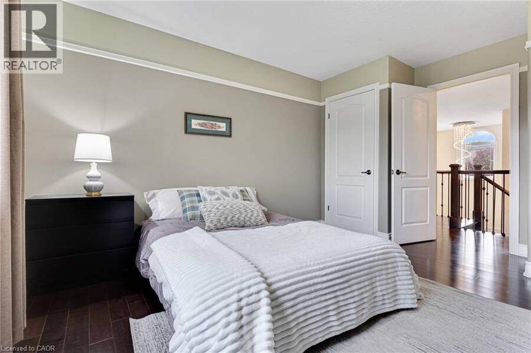
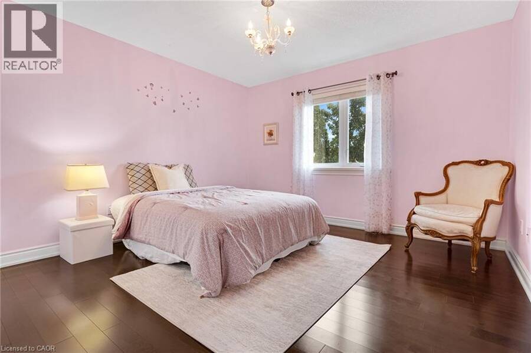
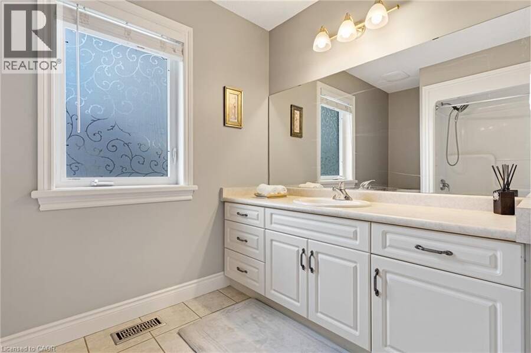
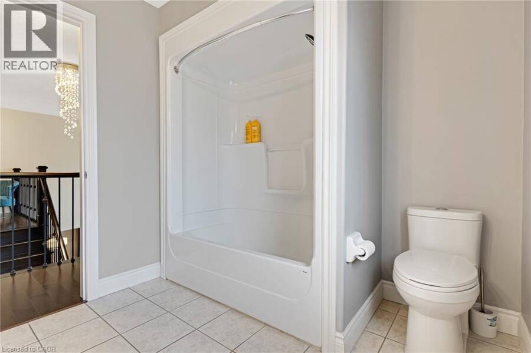
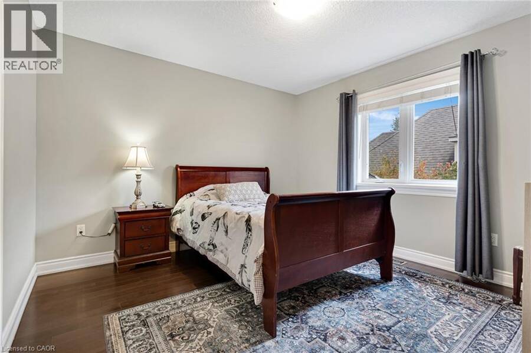
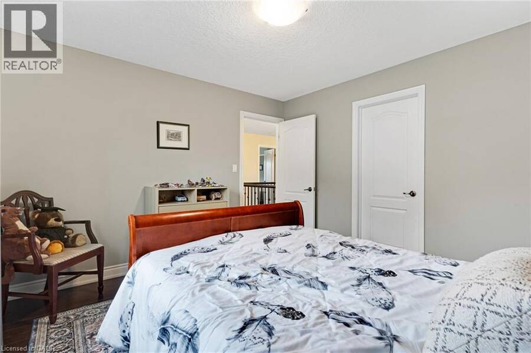
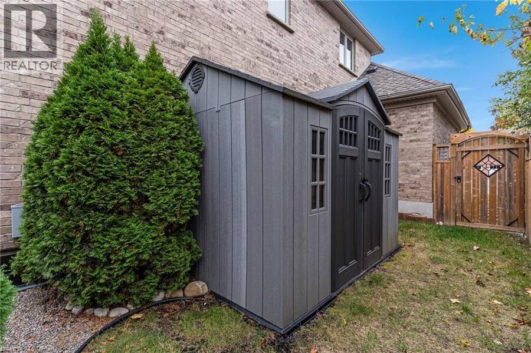
Rare opportunity in Deer Ridge, one of Kitchener’s established upscale neighbourhoods. This 4-bedroom, 3-bathroom home offers over 3,100 sq ft of living space, hardwood flooring, a rare 3-car garage, a 3-season room, & a landscaped backyard with direct access to a walking trail. The main floor features 9 ft ceilings & a vaulted foyer, along with a formal dining room & front sitting room with large bay windows. The spacious eat-in kitchen includes built-in appliances, a large island, & plenty of cupboard space. The family room has a gas fireplace, large windows, & access to the 3-season room overlooking the backyard. A powder room & laundry/mudroom with garage access complete this level. Upstairs are 4 bedrooms & 2 full bathrooms. The primary bedroom has his & her closets & a spacious 4-piece ensuite. The 3 additional bedrooms are good sizes, including 1 with a large walk-in closet that may offer potential for a future ensuite. The main 4-piece bathroom provides plenty of space. The unfinished basement has large windows, a bathroom rough-in, & plenty of room for future bedrooms, a rec-room, gym, or additional living space. Outside, the fully fenced backyard features established gardens, an irrigation system, patio, & direct access to a walking trail, with a playground nearby. The 3-season room provides a comfortable place to enjoy the yard through much of the year. Located in Deer Ridge Kitchener, this home is minutes from Deer Ridge Golf Club, Pioneer Tower Natural Area, Grand River trails, parks, Costco, shopping, restaurants, & everyday amenities. Quick access to Highway 8 & Highway 401 makes commuting throughout Kitchener-Waterloo, Cambridge, Guelph, & the GTA convenient. (id:25417)
- Listing ID: 40871490
- Property Type: Single Family
- Year Built: 2001
| Property | |
|---|---|
| Style: | Other |
| Ownership: | Freehold |
| Lot Size: | 0.187 Ac (Under 1/2 Acre) Fence and Lawn Sprinkler |
| Parking: | Attached Garage 6 Spaces |
| Building | |
|---|---|
| Type: | Single Family House |
| Appliances: | Dishwasher, Dryer, Hood Fan, Microwave Built-in, Refrigerator, Stove, Washer, Water Softener and Central Vacuum |
| HVAC: | Central Air Conditioning, Fireplace and Forced Air Natural Gas |
| Exterior: | Brick Veneer |
| Basement: | Full (Unfinished) |
| Utilities: | Municipal Sewage System |
| Location | |
|---|---|
| City: | Kitchener |
| Province: | Ontario |
| Nearby Amenities: | Airport, Golf Nearby, Park, Playground, Public Transit, Shopping and Ski Area |
| Community Features: | Quiet Area and School Bus |
| Rooms | Level | Dimensions |
|---|---|---|
| Bedroom | Second level | 11'7'' x 12'0'' |
| Bedroom | Second level | 12'2'' x 14'5'' |
| Bedroom | Second level | 12'2'' x 14'3'' |
| Primary Bedroom | Second level | 15'4'' x 18'5'' |
| 4pc Bathroom | Second level | Measurements not available |
| 4pc Bathroom | Second level | Measurements not available |
| Sunroom | Main level | 13'6'' x 12'0'' |
| Family room | Main level | 28'7'' x 17'4'' |
| Living room | Main level | 11'0'' x 10'4'' |
| Laundry room | Main level | 7'10'' x 10'10'' |
| Kitchen | Main level | 11'9'' x 17'4'' |
| Foyer | Main level | 8'7'' x 10' |
| Dining room | Main level | 11'0'' x 14'6'' |
| 2pc Bathroom | Main level | Measurements not available |
Book a showing to see this DEER RIDGE Drive Home in Kitchener
This property has so much to offer. Book a private showing now, as you do not want to miss out on 213 DEER RIDGE Drive in Kitchener, Ontario!
Private Showing Request
Send a request to book a private showing for
.
Please Note: Information you supply in the contact form will be kept fully confidential.
Is this home the right property for you? Start a conversation to find out.
Get Directions to this Property
Not sure where this property is? Get directions to this DEER RIDGE Drive Home in Kitchener.


Provided by Re/Max Twin City Realty Inc.. MLS®, REALTOR®, and the associated logos are trademarks of the Canadian Real Estate Association.

This REALTOR.ca listing content is owned and licensed by REALTOR® members of the Canadian Real Estate Association.
Have questions or need more information about this home? Don't know where to begin? Then, let us connect you with the best real estate agent to guide you.

Inquiries submitted through this website will be responded to by a local sales representative from Royal LePage®.
Start a Conversation by Text
Provide your full name, phone and email to start a conversation by text message.
Please Note: Information you supply in the contact form will be kept fully confidential.
Start a Conversation by Email
Provide your full name and email to start a conversation by email.
Please Note: Information you supply in the contact form will be kept fully confidential.