
211 TERRACE WOOD Crescent, Kitchener, Ontario N2P 2T3


$1,499,999.00
- 4 bedrooms
- 4 bathrooms
- 3,999 Square Feet
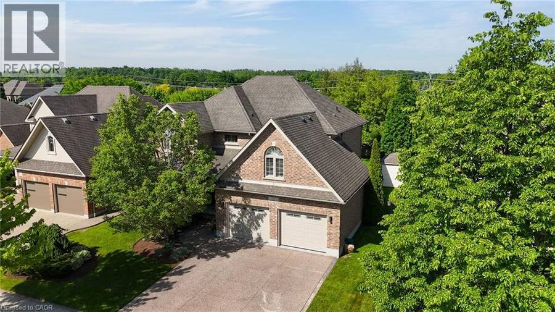
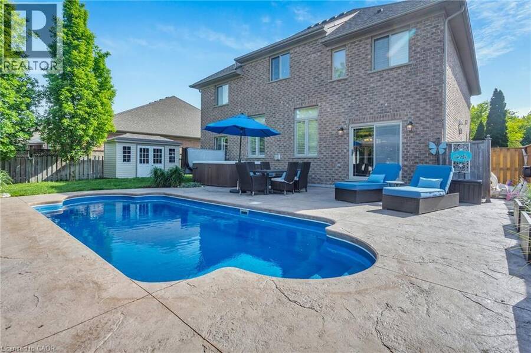
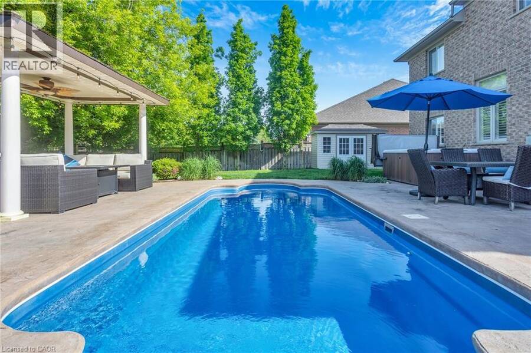
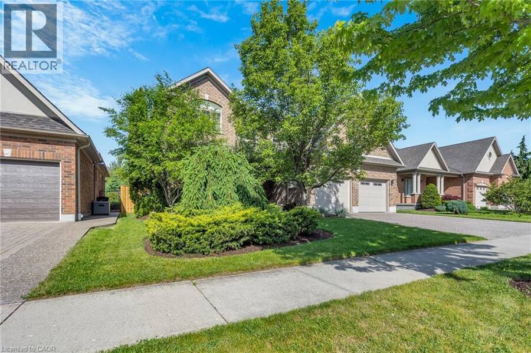
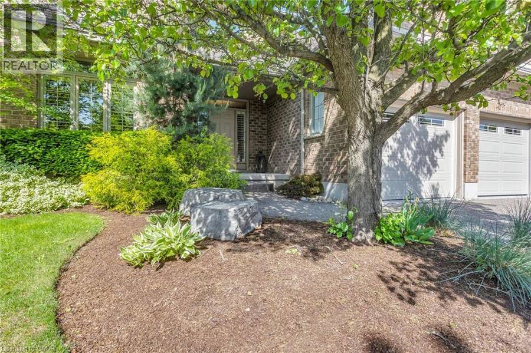
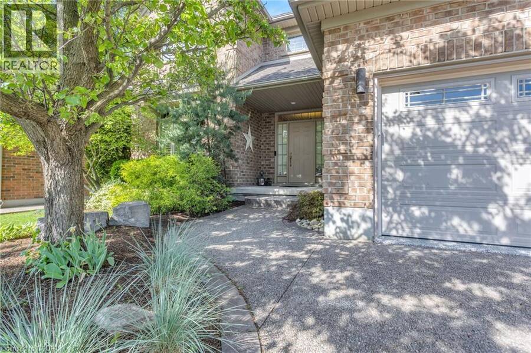
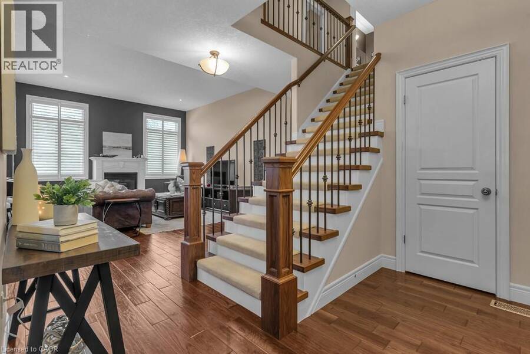
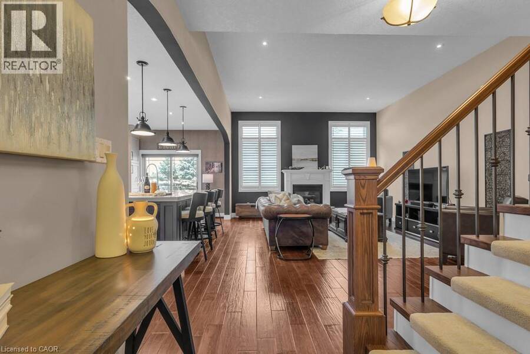
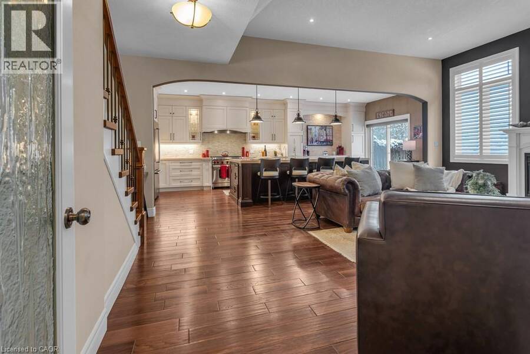
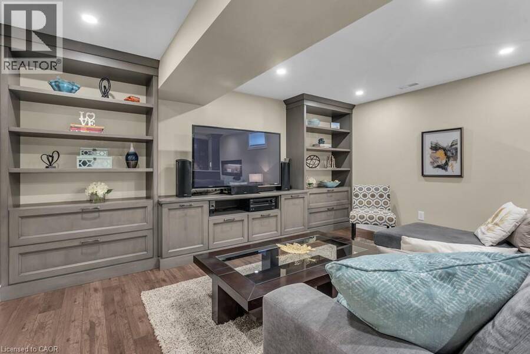
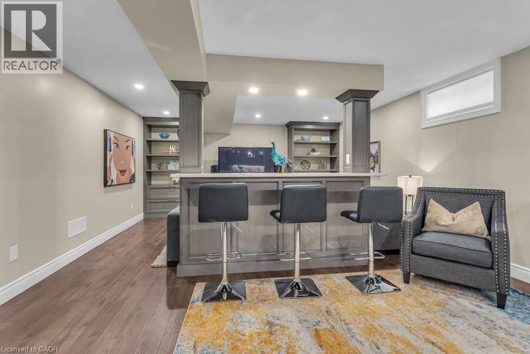
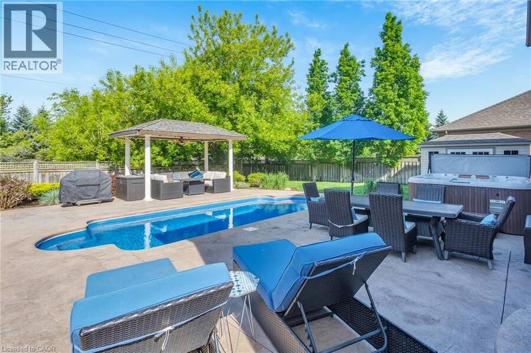
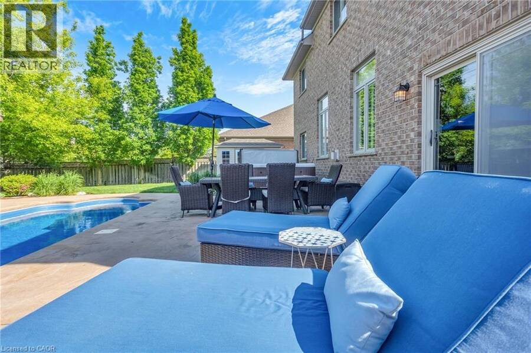
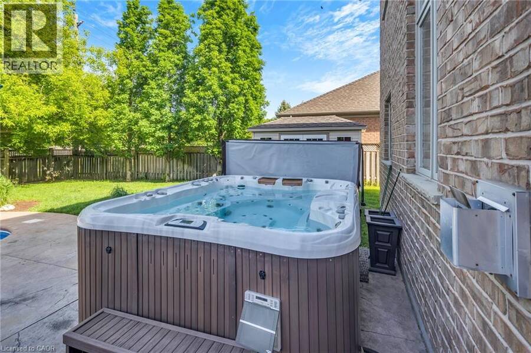
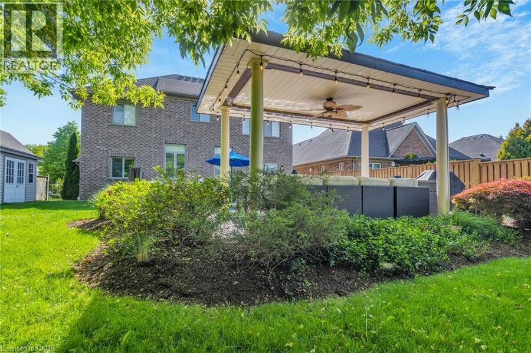
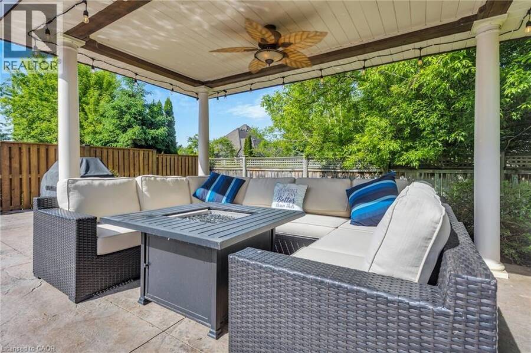
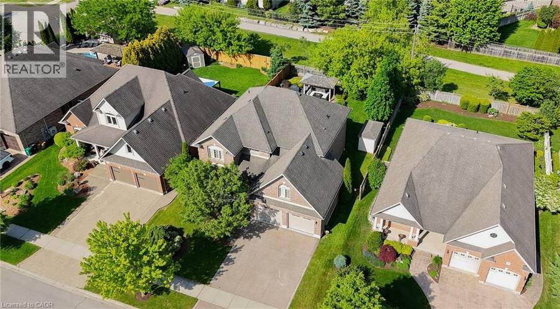
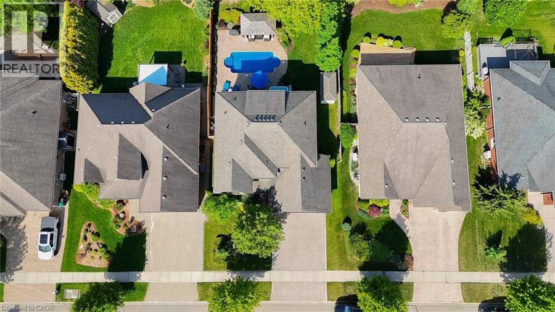
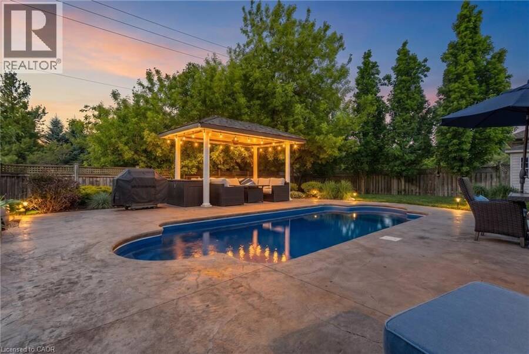
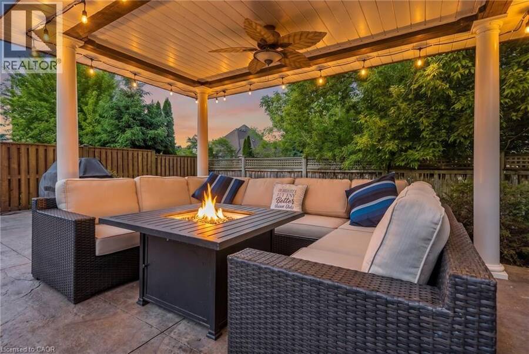
Set on a beautifully landscaped lot backing onto a serene greenbelt, this Heisler-built home in the prestigious Deer Ridge community offers refined living just minutes from Highway 401 — and steps from two of the region's premier golf courses, Deer Ridge Golf Club and River's Edge. The backyard is a true highlight — a heated saltwater pool, Sundance Maxxus Hot Tub, and a custom cedar-shingled pavilion make it an ideal space for relaxing and entertaining year-round. Finish the evening on over 1,000 sq ft of stamped concrete patio, surrounded by mature landscaping and peaceful greenbelt views. Inside, soaring 11 and 9-foot ceilings and solid oak ... read more
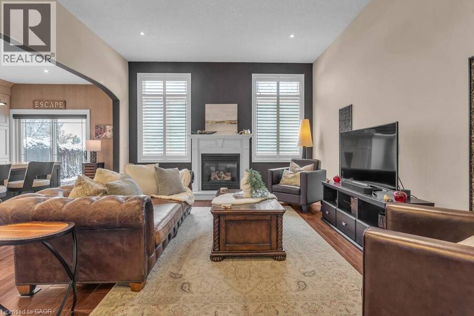
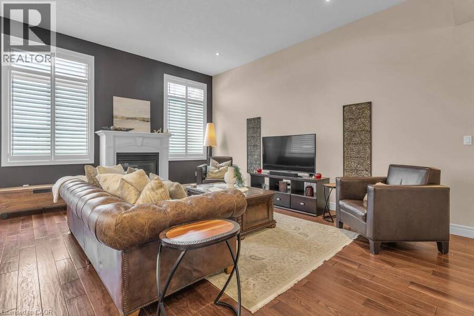
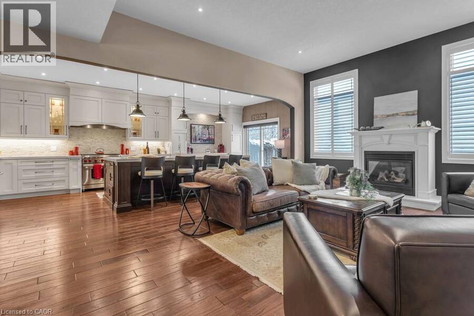
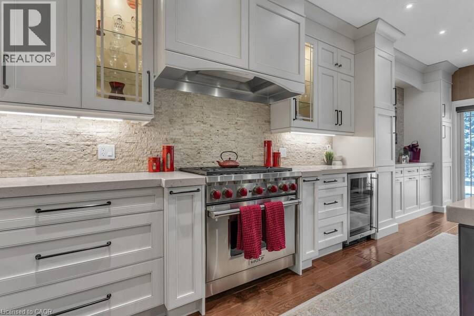
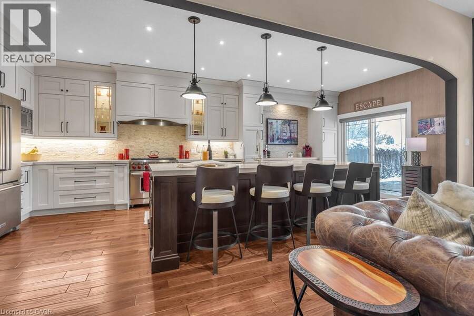
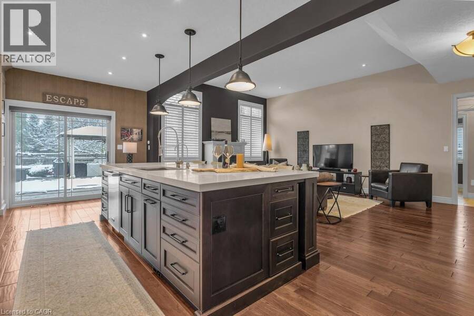
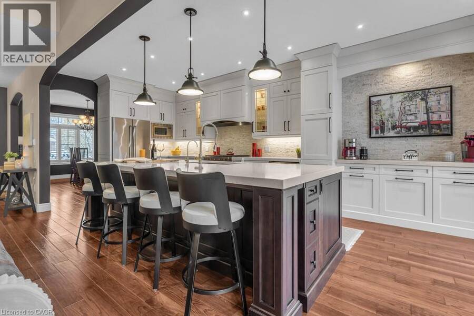
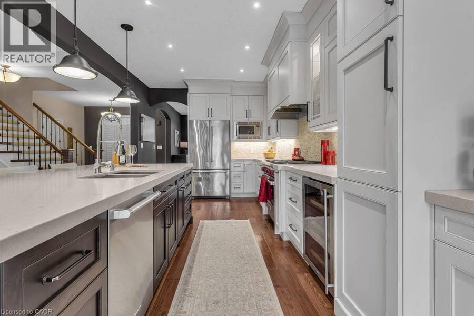
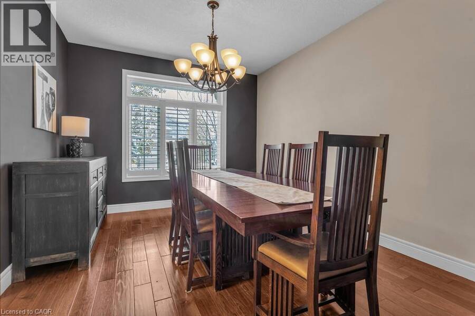
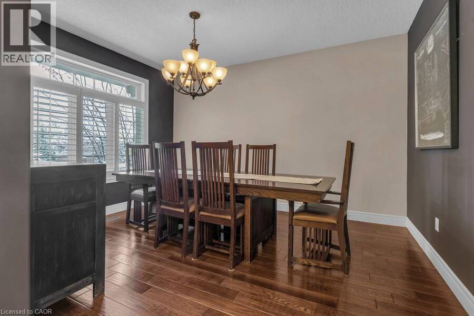
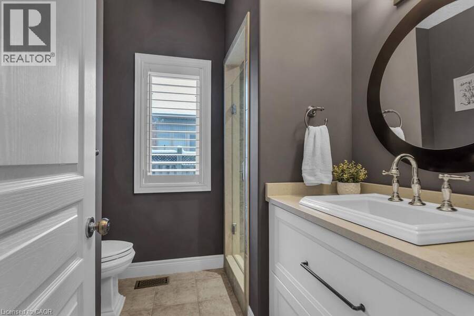
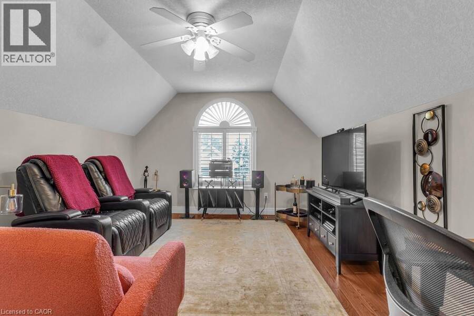
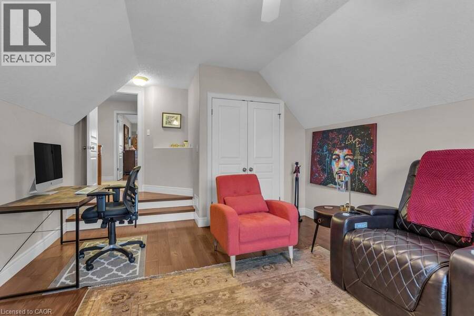
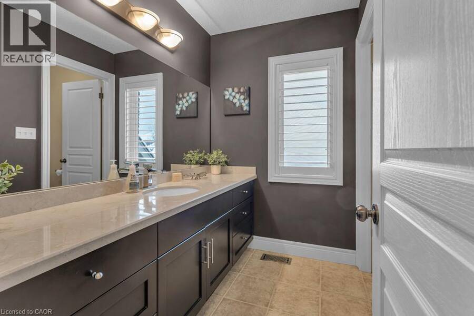
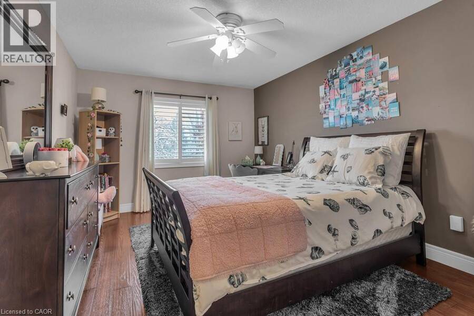
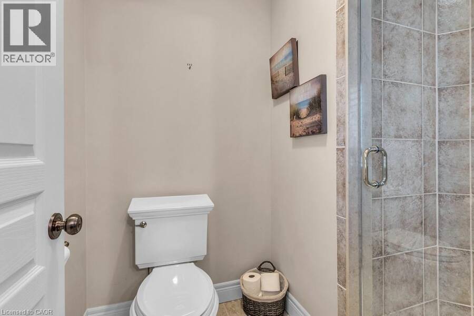
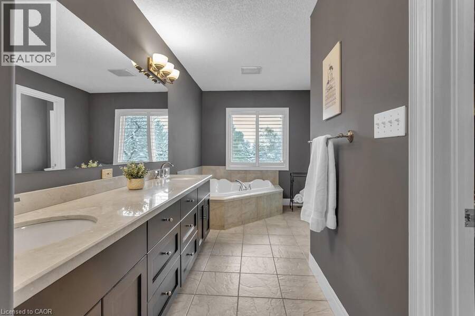
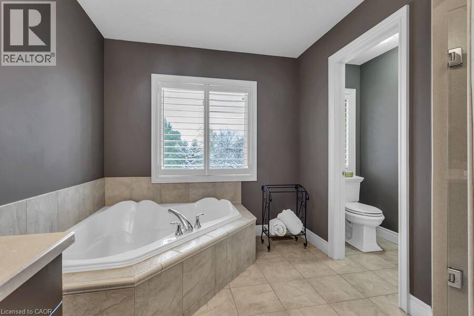
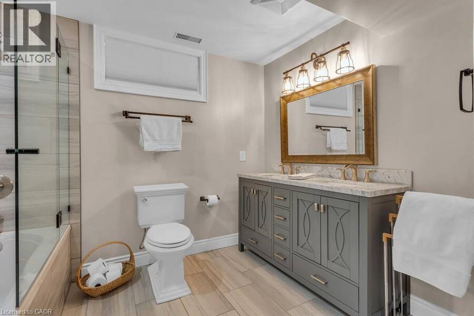
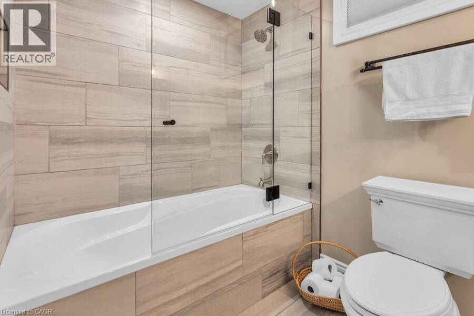
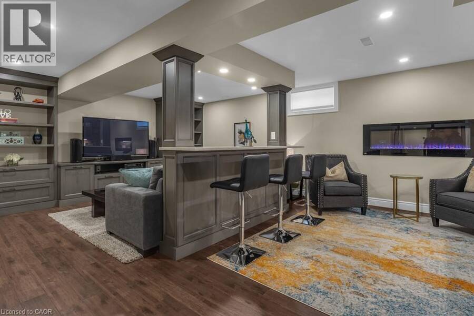
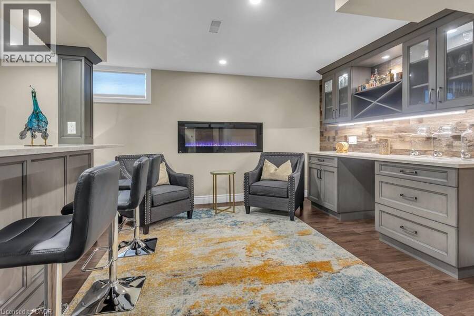
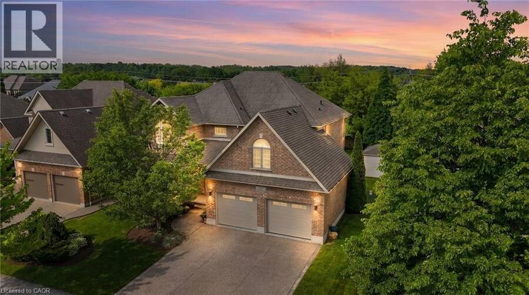
Set on a beautifully landscaped lot backing onto a serene greenbelt, this Heisler-built home in the prestigious Deer Ridge community offers refined living just minutes from Highway 401 — and steps from two of the region's premier golf courses, Deer Ridge Golf Club and River's Edge. The backyard is a true highlight — a heated saltwater pool, Sundance Maxxus Hot Tub, and a custom cedar-shingled pavilion make it an ideal space for relaxing and entertaining year-round. Finish the evening on over 1,000 sq ft of stamped concrete patio, surrounded by mature landscaping and peaceful greenbelt views. Inside, soaring 11 and 9-foot ceilings and solid oak hardwood floors set an impressive tone throughout. The gourmet kitchen is the heart of the home — anchored by a Wolf 6-burner gas range, a 10 x 5 ft quartz island, dual pantries, and custom pull-out storage. Every high-end appliance is included, and California shutters dress every window. With 4+1 bedrooms, 4 bathrooms, an oversized garage, and a striking stone and stucco exterior with aggregate stone driveway, this home delivers exceptional quality and curb appeal in one of Kitchener's most desirable neighbourhoods (id:25417)
Open House this Saturday, October 3rd, from 10:00 AM to 12:00 PM.
- Listing ID: 40866176
- Property Type: Single Family
- Year Built: 2004
| Property | |
|---|---|
| Style: | Other |
| Ownership: | Freehold |
| Lot Size: | Under 1/2 Acre Fence and Landscaped |
| Parking: | Attached Garage 4 Spaces |
| Pool: | Inground Pool |
| Building | |
|---|---|
| Type: | Single Family House |
| Appliances: | Dryer, Hood Fan, Microwave Built-in, Range - Gas, Refrigerator, Washer, Water Softener, Wine Fridge and Dishwasher |
| HVAC: | Central Air Conditioning, Fireplace and Forced Air Natural Gas |
| Exterior: | Brick |
| Basement: | Full (Finished) |
| Utilities: | Municipal Sewage System |
| Location | |
|---|---|
| City: | Kitchener |
| Province: | Ontario |
| Nearby Amenities: | Golf Nearby and Shopping |
| Rooms | Level | Dimensions |
|---|---|---|
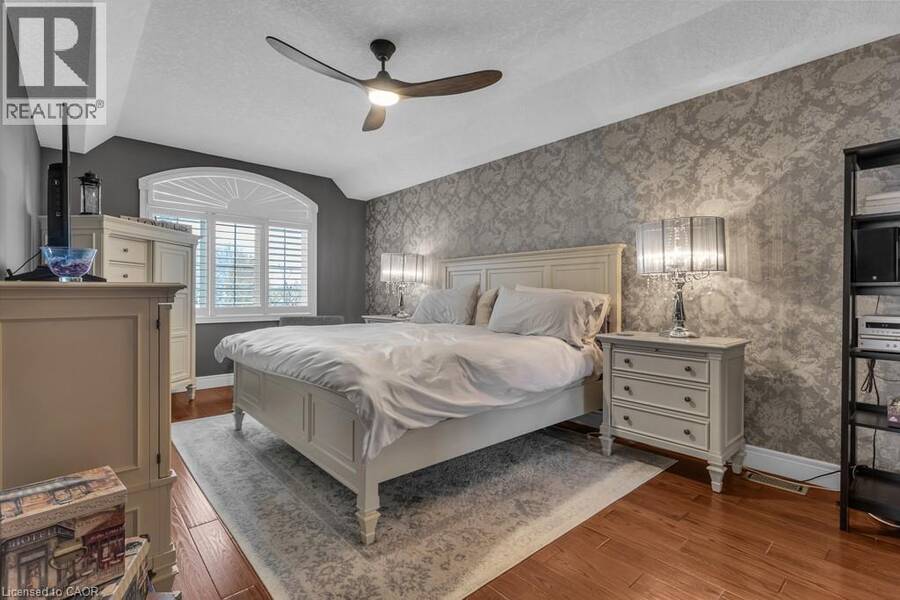
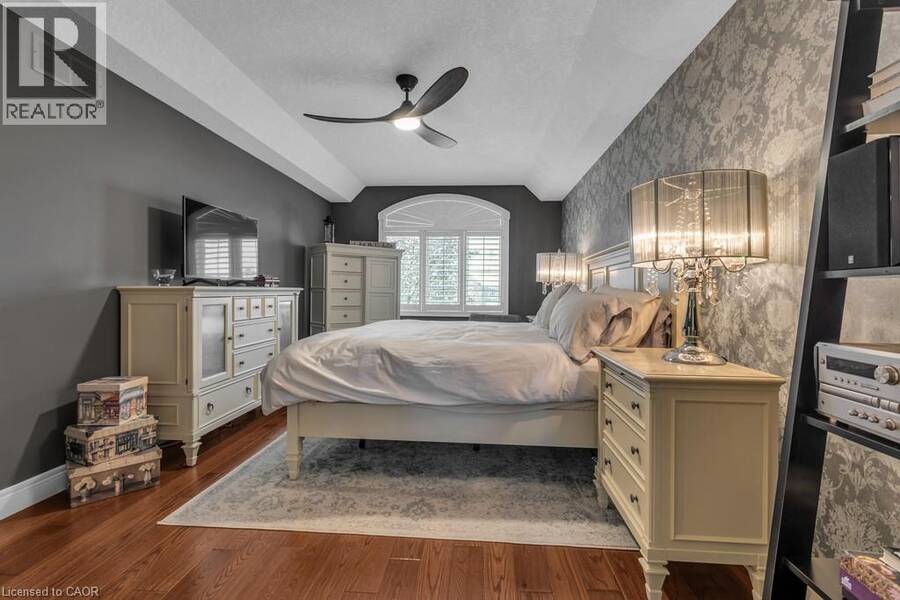
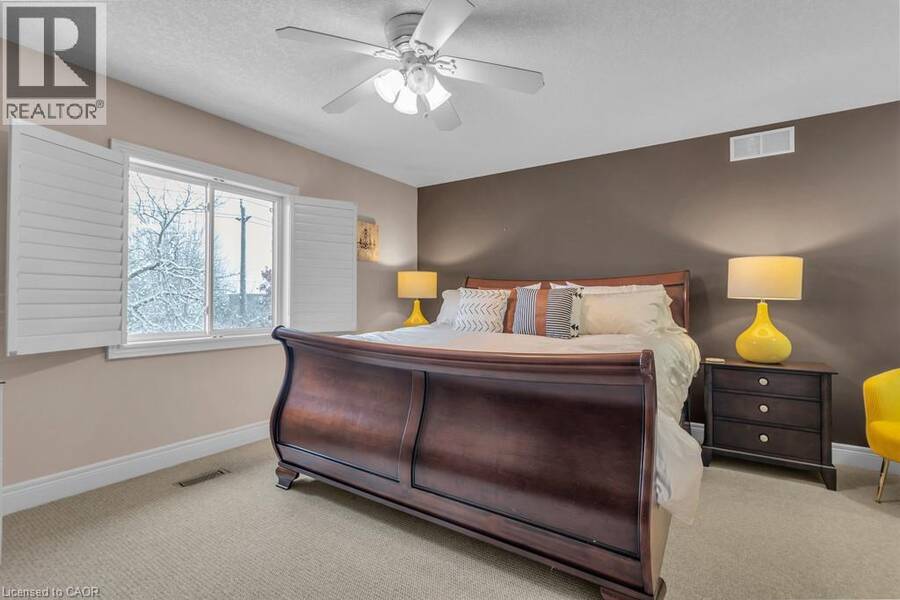
| Primary Bedroom | Second level | 11'4'' x 20'6'' |
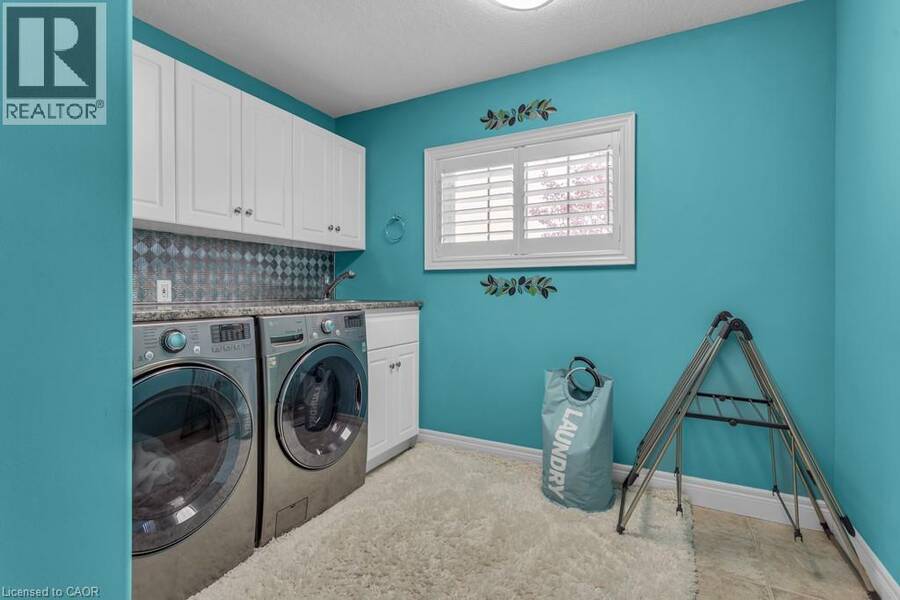
| Laundry room | Second level | 9'9'' x 10'7'' |
| Family room | Second level | 12'7'' x 20'9'' |
| Bedroom | Second level | 11'0'' x 17'3'' |
| Bedroom | Second level | 15'2'' x 17'3'' |
| 5pc Bathroom | Second level | 11'4'' x 17'8'' |
| 3pc Bathroom | Second level | 7'3'' x 10'5'' |
| Utility room | Basement | 21'2'' x 13'6'' |
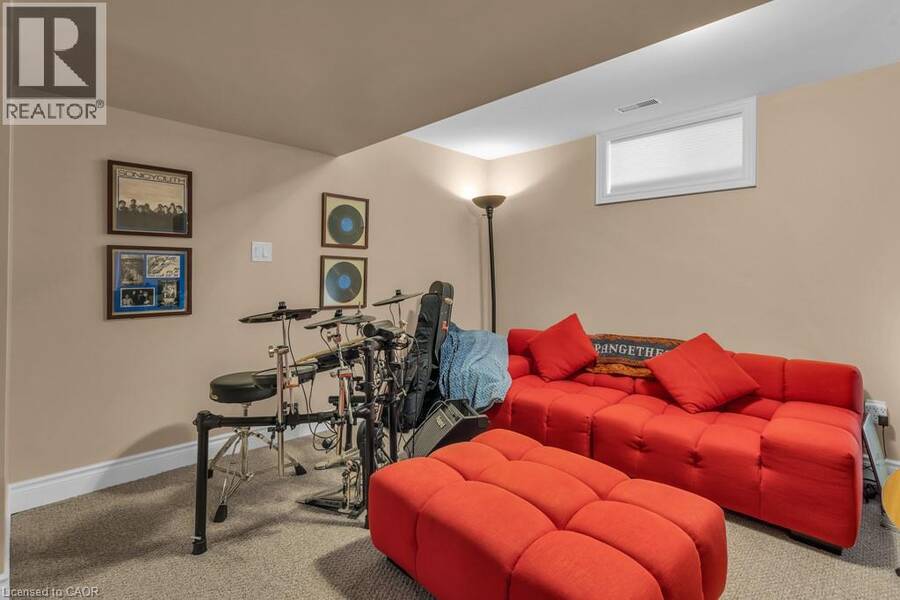
| Recreation room | Basement | 15'6'' x 20'8'' |
| Office | Basement | 21'1'' x 14'4'' |
| Other | Basement | 10'8'' x 3'5'' |
| 5pc Bathroom | Basement | 11'3'' x 9'8'' |
| Living room | Main level | 15'4'' x 25'3'' |
| Kitchen | Main level | 11'1'' x 24'3'' |
| Other | Main level | 23'2'' x 20'9'' |
| Foyer | Main level | 9'9'' x 7'4'' |
| Dining room | Main level | 11'4'' x 14'1'' |
| Bedroom | Main level | 10'8'' x 15'4'' |
| 3pc Bathroom | Main level | 7'1'' x 8'5'' |
Book a showing to see this TERRACE WOOD Crescent Home in Kitchener
This property has so much to offer. Book a private showing now, as you do not want to miss out on 211 TERRACE WOOD Crescent in Kitchener, Ontario!
Private Showing Request
Send a request to book a private showing for
.
Please Note: Information you supply in the contact form will be kept fully confidential.
Is this home the right property for you? Start a conversation to find out.
Get Directions to this Property
Not sure where this property is? Get directions to this TERRACE WOOD Crescent Home in Kitchener.


Provided by Hewitt Jancsar Realty Ltd.. MLS®, REALTOR®, and the associated logos are trademarks of the Canadian Real Estate Association.

This REALTOR.ca listing content is owned and licensed by REALTOR® members of the Canadian Real Estate Association.
Have questions or need more information about this home? Don't know where to begin? Then, let us connect you with the best real estate agent to guide you.

Inquiries submitted through this website will be responded to by a local sales representative from Royal LePage®.
Start a Conversation by Text
Provide your full name, phone and email to start a conversation by text message.
Please Note: Information you supply in the contact form will be kept fully confidential.
Start a Conversation by Email
Provide your full name and email to start a conversation by email.
Please Note: Information you supply in the contact form will be kept fully confidential.