
204 MANCHESTER Road, Kitchener, Ontario N2B 1A2


$828,000.00
- 3 bedrooms
- 2 bathrooms
- 2,376 Square Feet
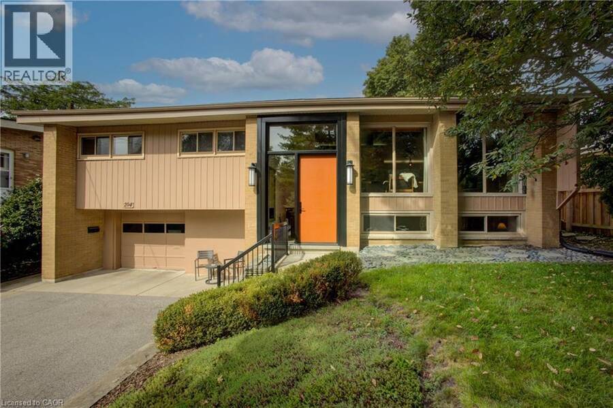
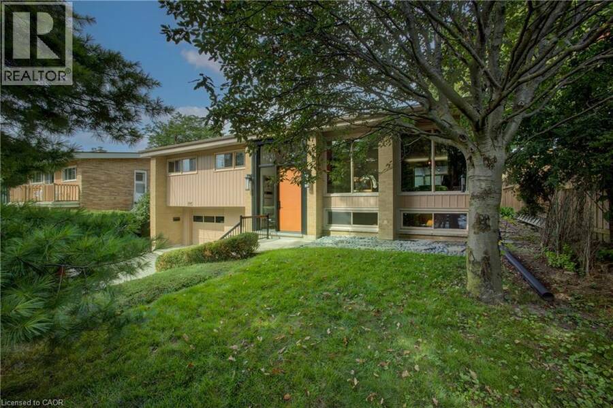
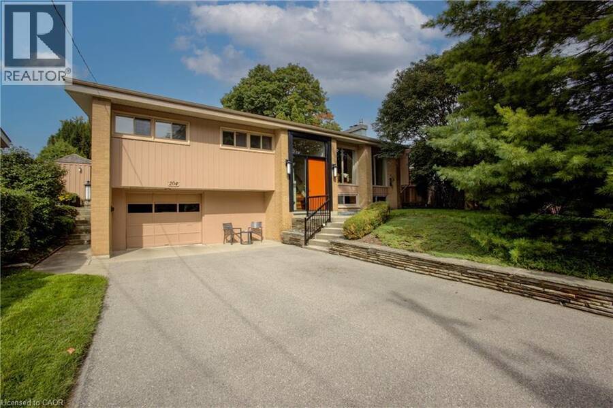
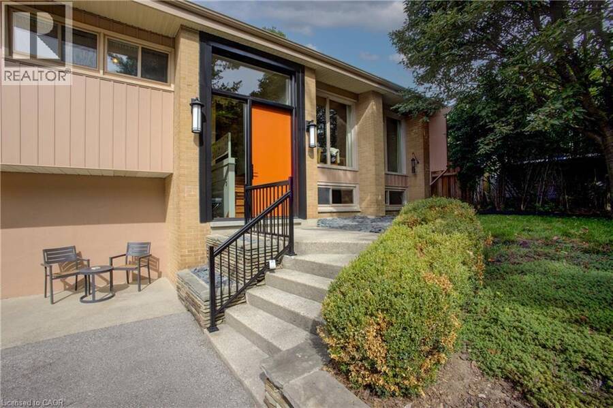
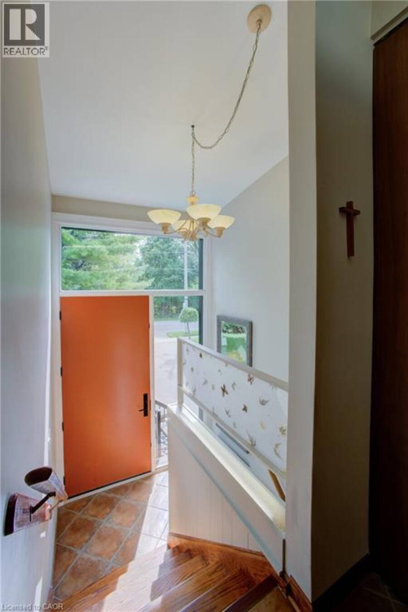
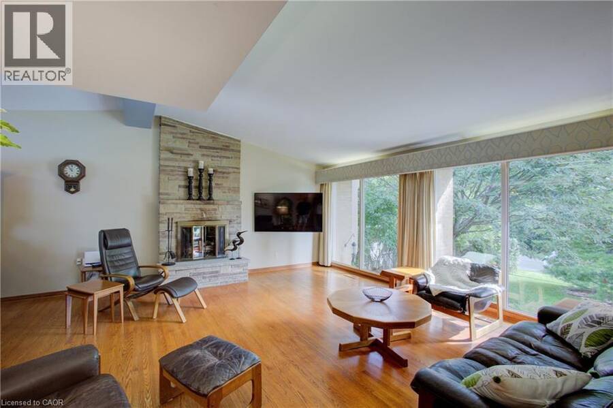
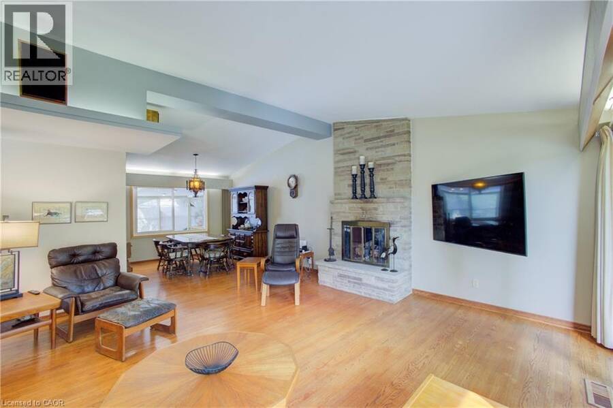
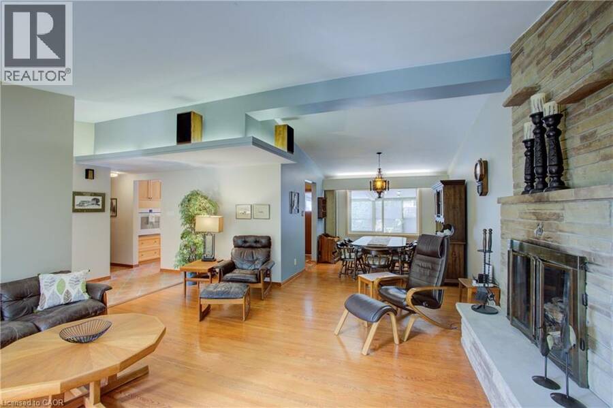
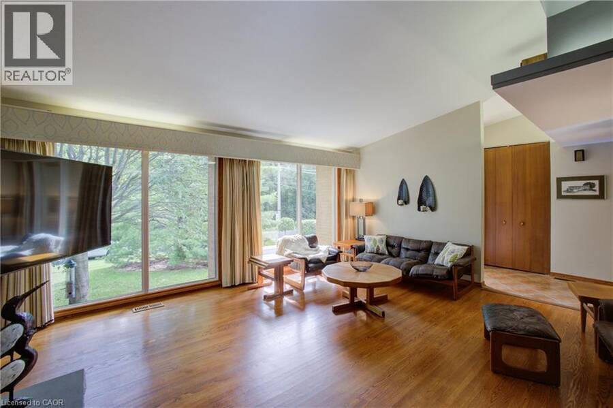
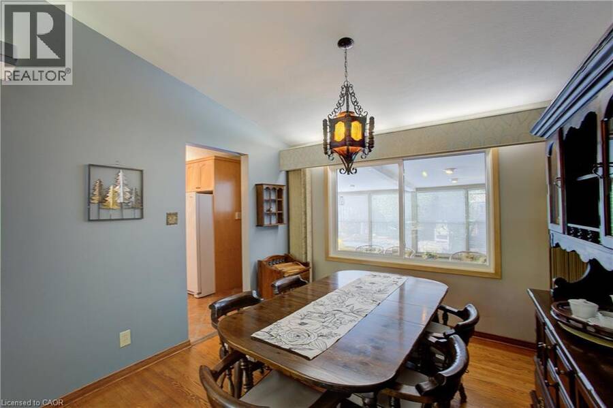
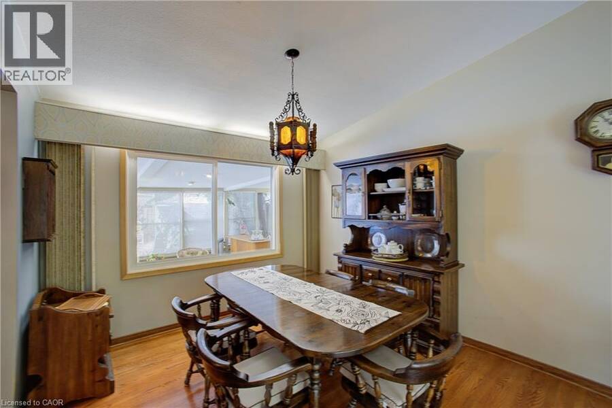
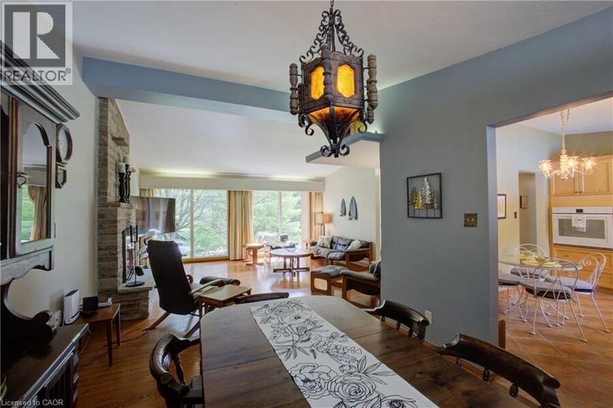
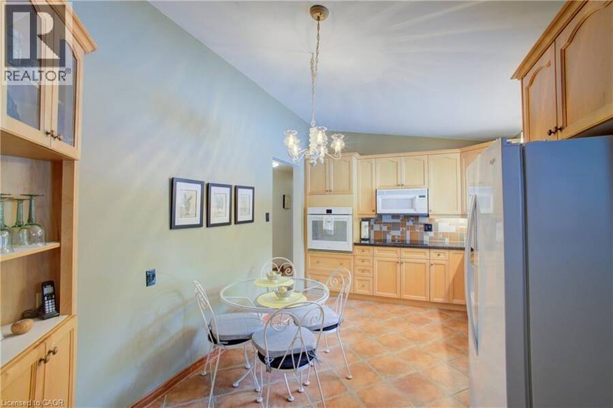
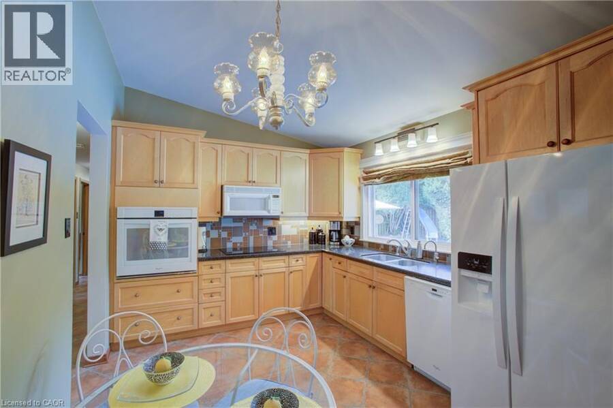
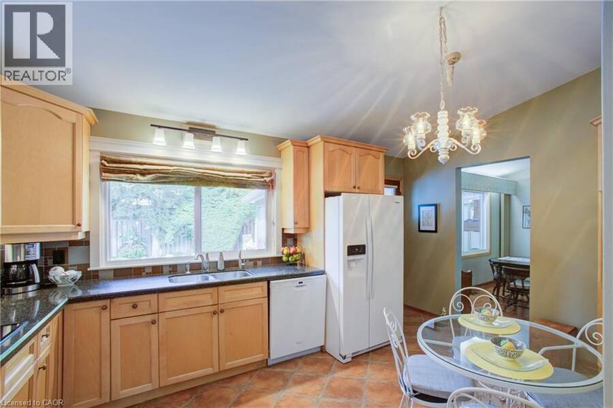
Welcome to 204 Manchester Road, ideally situated in Kitchener’s sought-after Rosemount neighbourhood, directly across from Stanley Park Conservation Area, its beautiful walking trails and green space. This well-maintained mid-century home makes a memorable first impression with a newer front door by Bavarian Windows and an inviting entry featuring Art Deco-inspired details and mood lighting inside the foyer. Inside, the spacious living and dining area showcases a vaulted ceiling, distinctive illuminated valances and views of the beautifully landscaped yard. The heart of the home is the open-concept kitchen and sitting area, designed for comfortable ... read more
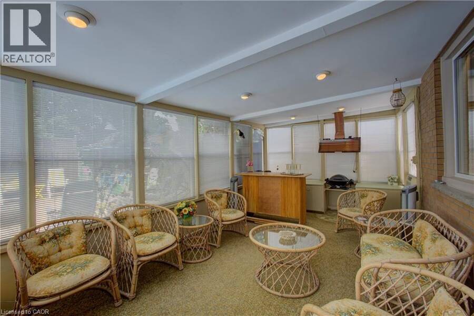
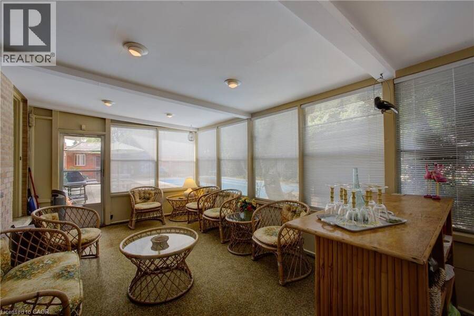
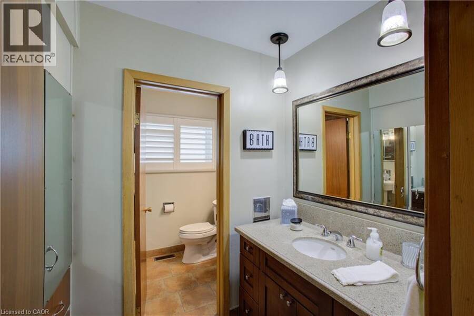
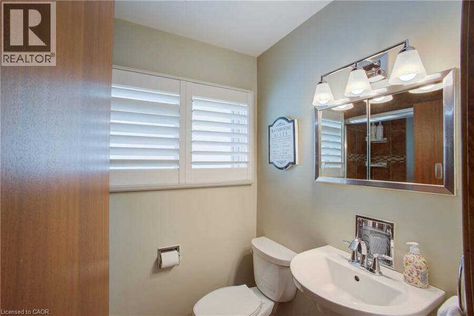
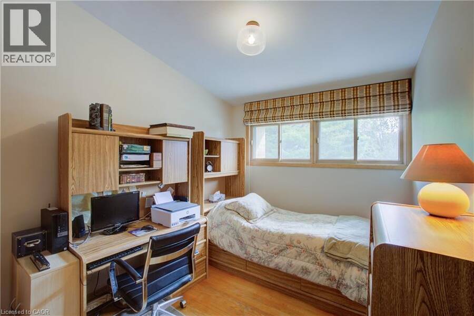
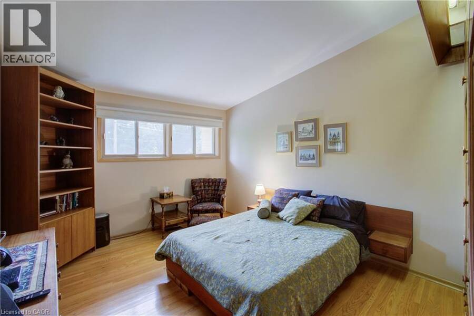
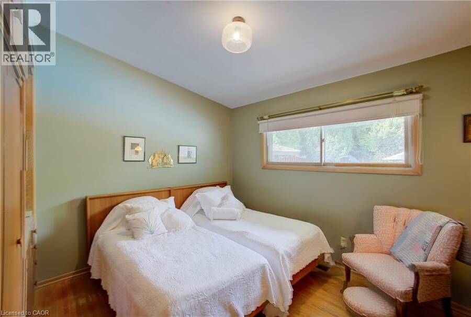
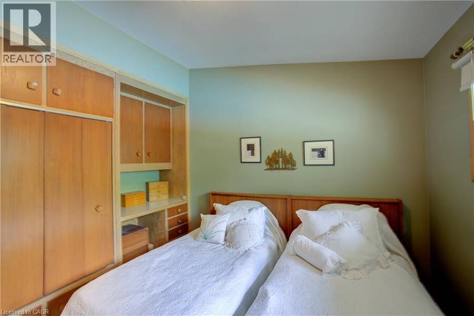
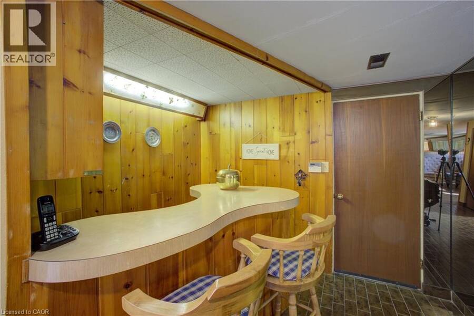
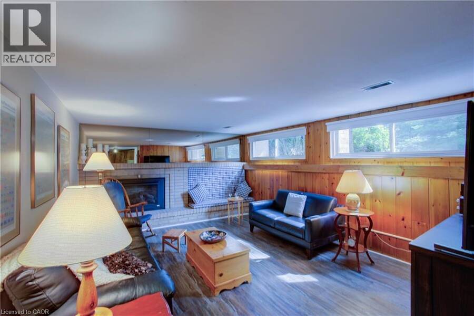
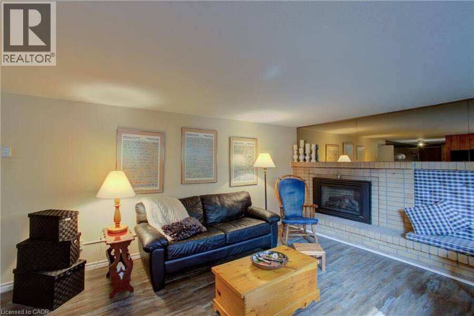
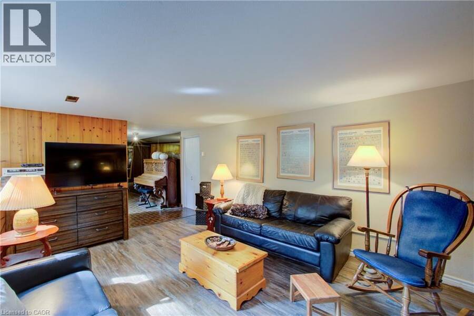
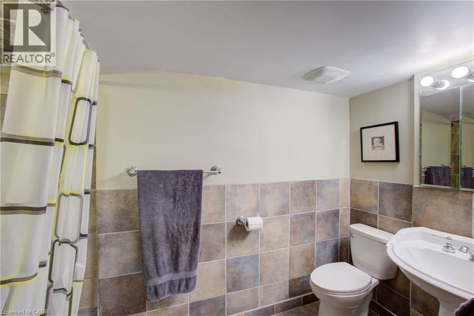
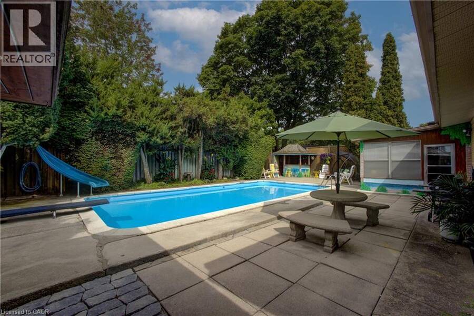
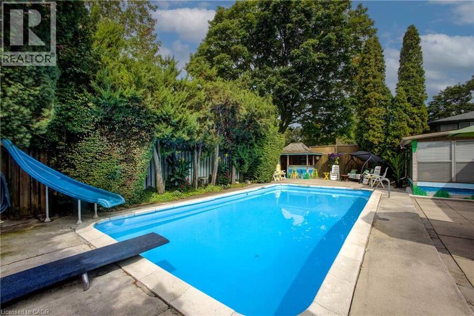
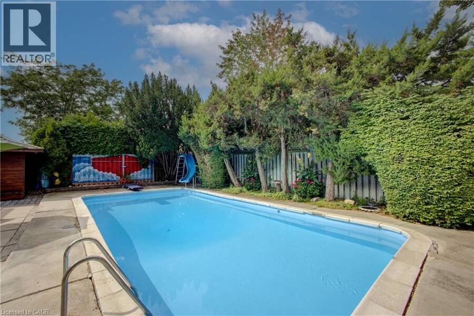
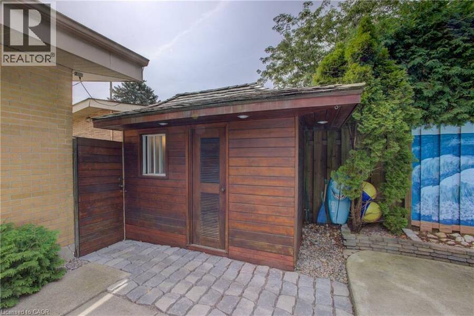
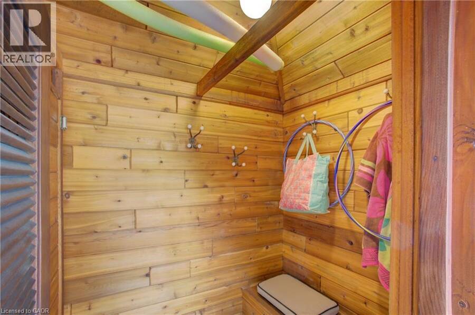
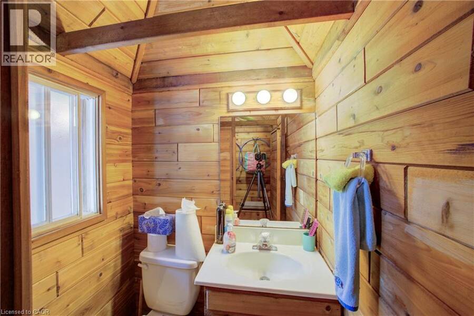
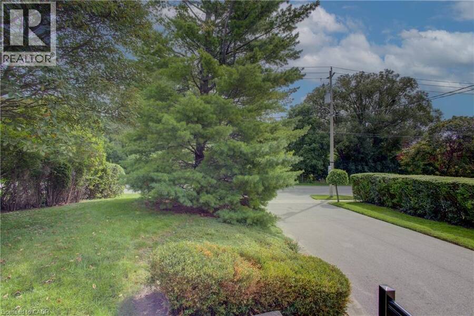
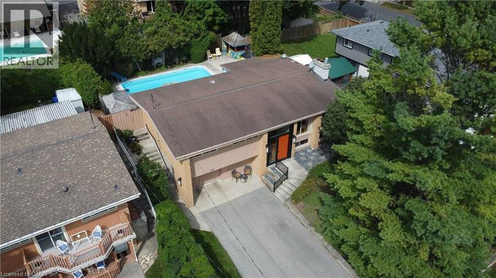
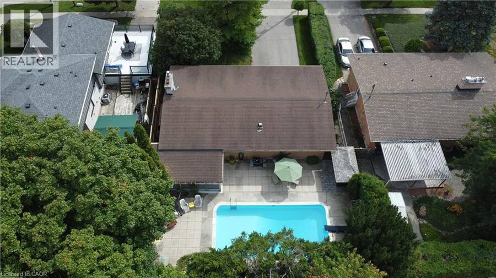
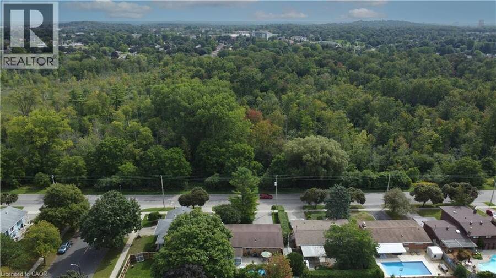
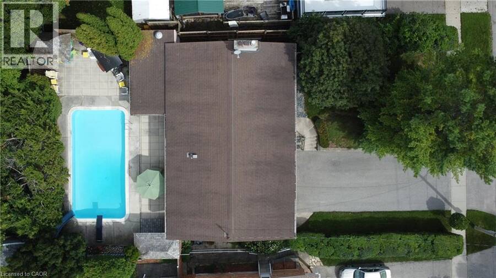
Welcome to 204 Manchester Road, ideally situated in Kitchener’s sought-after Rosemount neighbourhood, directly across from Stanley Park Conservation Area, its beautiful walking trails and green space. This well-maintained mid-century home makes a memorable first impression with a newer front door by Bavarian Windows and an inviting entry featuring Art Deco-inspired details and mood lighting inside the foyer. Inside, the spacious living and dining area showcases a vaulted ceiling, distinctive illuminated valances and views of the beautifully landscaped yard. The heart of the home is the open-concept kitchen and sitting area, designed for comfortable everyday living and effortless entertaining. A bright three-season sunroom provides the perfect place to relax while overlooking the pool. The main level offers three spacious bedrooms and a spacious 5pc. bathroom. Downstairs, you’ll find another comfortable sitting area, a second full bathroom and another gas fireplace to enjoy. Step outside and discover your own private backyard oasis, complete with an in ground heated pool, mature landscaping and a generous, covered patio with room for both outdoor dining and lounging. The pool house offers an additional washroom and convenient change area for family and guests. With a six-car driveway and parking for seven vehicles total, this distinctive property offers exceptional space inside and out. Book your private showing today and move in with plenty of time to enjoy the pool, patio and everything this remarkable backyard has to offer! (id:25417)
Open House this Sunday, September 13th, from 2:00 PM to 4:00 PM.
- Listing ID: 40860592
- Property Type: Single Family
- Year Built: 1959
| Property | |
|---|---|
| Style: | Raised Bungalow |
| Ownership: | Freehold |
| Lot Size: | Under 1/2 Acre |
| Parking: | Attached Garage 7 Spaces |
| Pool: | Inground Pool |
| Building | |
|---|---|
| Type: | Single Family House |
| Appliances: | Dryer, Garage Door Opener, Microwave Built-in, Refrigerator, Stove, Washer and Dishwasher |
| HVAC: | Central Air Conditioning, Fireplace and Forced Air Natural Gas |
| Exterior: | Aluminum Siding and Brick |
| Basement: | Partial (Finished) |
| Utilities: | Municipal Sewage System |
| Location | |
|---|---|
| City: | Kitchener |
| Province: | Ontario |
| Nearby Amenities: | Hospital, Park, Place Of Worship, Public Transit, Schools, Shopping and Ski Area |
| Community Features: | Quiet Area |
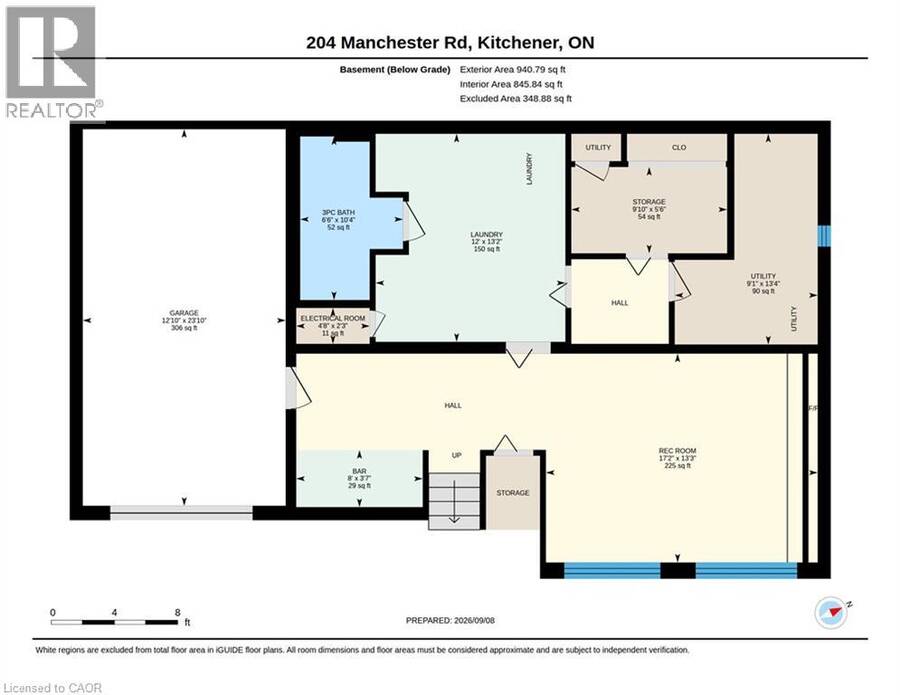
| Rooms | Level | Dimensions |
|---|---|---|
| Utility room | Basement | 13'4'' x 9'1'' |
| Storage | Basement | 5'6'' x 9'10'' |
| Recreation room | Basement | 13'4'' x 17'2'' |
| Laundry room | Basement | 13'2'' x 12'0'' |
| Utility room | Basement | 2'3'' x 4'8'' |
| Other | Basement | 3'7'' x 8'0'' |
| 3pc Bathroom | Basement | 10'4'' x 6'6'' |
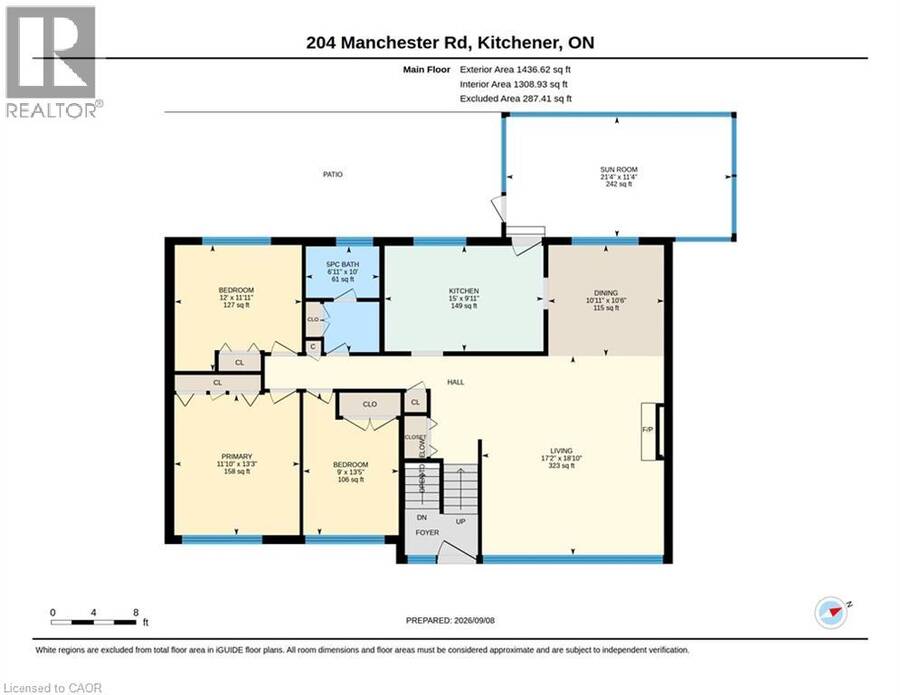
| Sunroom | Main level | 11'4'' x 21'4'' |
| Primary Bedroom | Main level | 13'3'' x 11'10'' |
| Living room | Main level | 18'10'' x 17'2'' |
| Kitchen | Main level | 15'0'' x 9'11'' |
| Dining room | Main level | 10'6'' x 10'11'' |
| Bedroom | Main level | 13'5'' x 9'0'' |
| Bedroom | Main level | 11'11'' x 12'0'' |
| 5pc Bathroom | Main level | 10'0'' x 12'0'' |
Book a showing to see this MANCHESTER Road Home in Kitchener
This property has so much to offer. Book a private showing now, as you do not want to miss out on 204 MANCHESTER Road in Kitchener, Ontario!
Private Showing Request
Send a request to book a private showing for
.
Please Note: Information you supply in the contact form will be kept fully confidential.
Is this home the right property for you? Start a conversation to find out.
Get Directions to this Property
Not sure where this property is? Get directions to this MANCHESTER Road Home in Kitchener.


Provided by Royal LePage Wolle Realty. MLS®, REALTOR®, and the associated logos are trademarks of the Canadian Real Estate Association.

This REALTOR.ca listing content is owned and licensed by REALTOR® members of the Canadian Real Estate Association.
Have questions or need more information about this home? Don't know where to begin? Then, let us connect you with the best real estate agent to guide you.

Inquiries submitted through this website will be responded to by a local sales representative from Royal LePage®.
Start a Conversation by Text
Provide your full name, phone and email to start a conversation by text message.
Please Note: Information you supply in the contact form will be kept fully confidential.
Start a Conversation by Email
Provide your full name and email to start a conversation by email.
Please Note: Information you supply in the contact form will be kept fully confidential.