
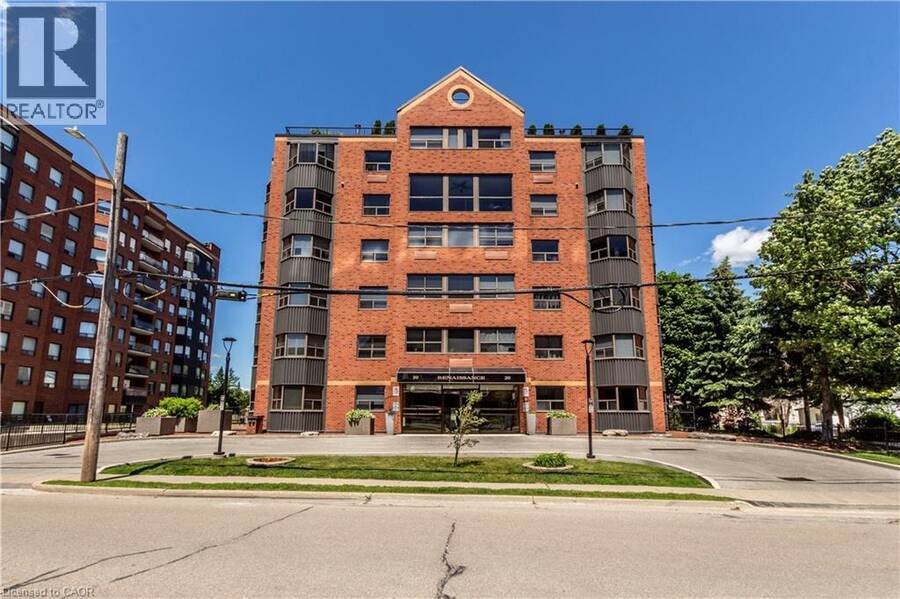
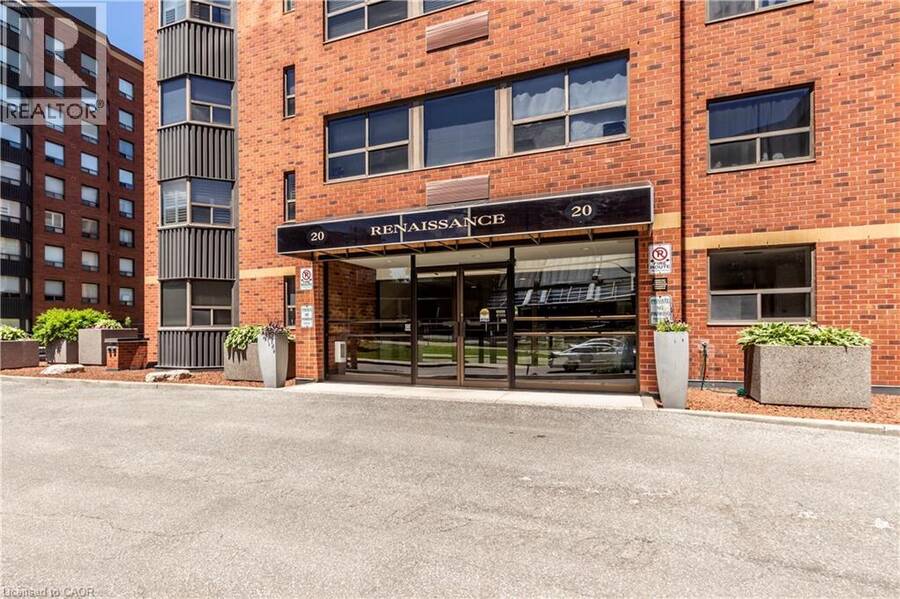
20 ELLEN Street E Unit# 207, Kitchener, Ontario N2H 6R7


$258,000.00
- 1 bedroom
- 2 bathroom
- 820 Square Feet
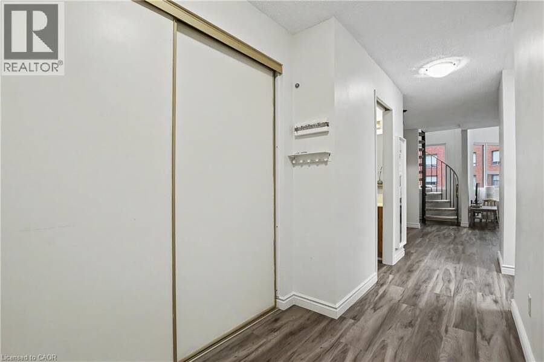
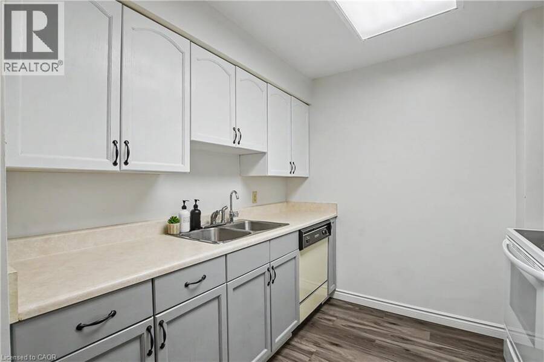
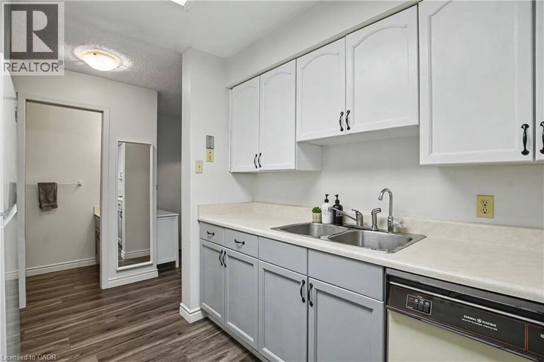
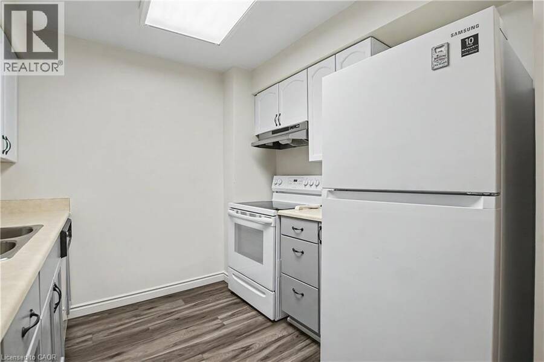
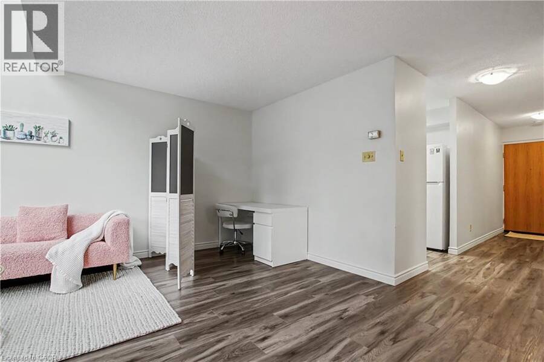
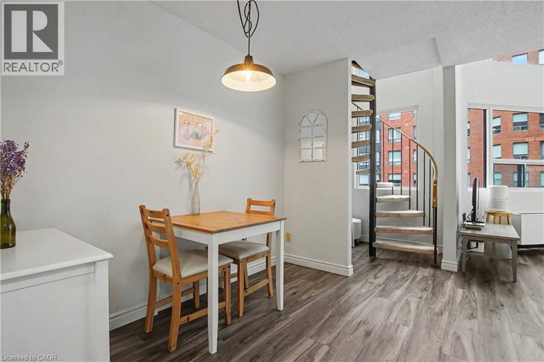
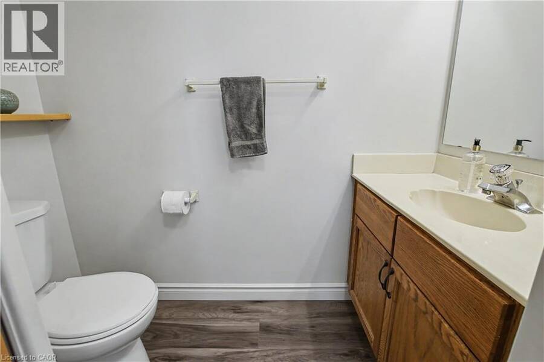
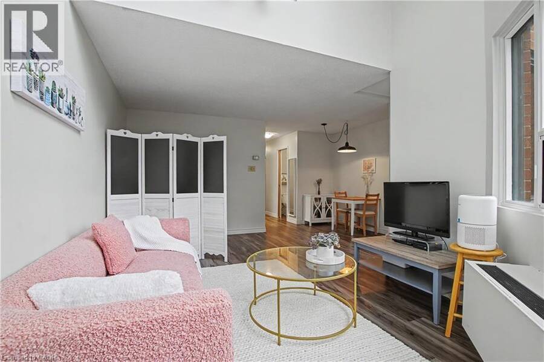
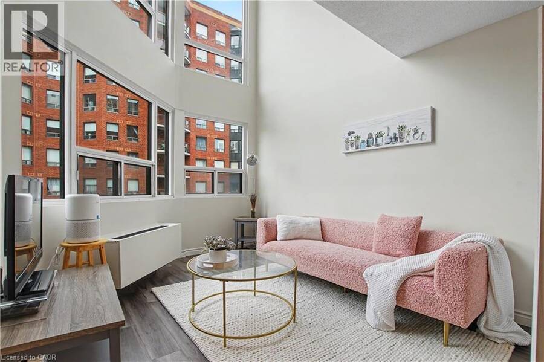
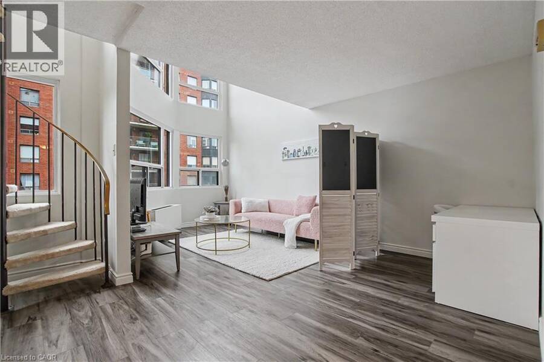
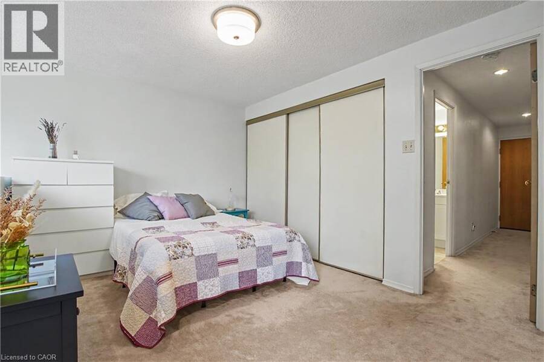
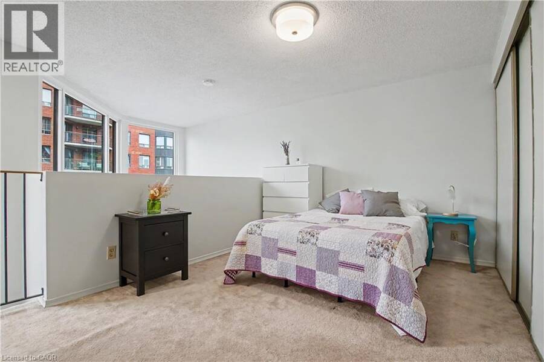
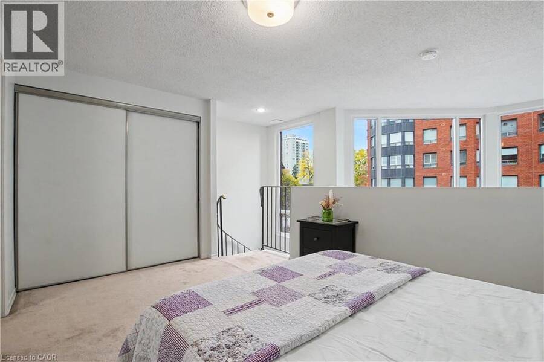
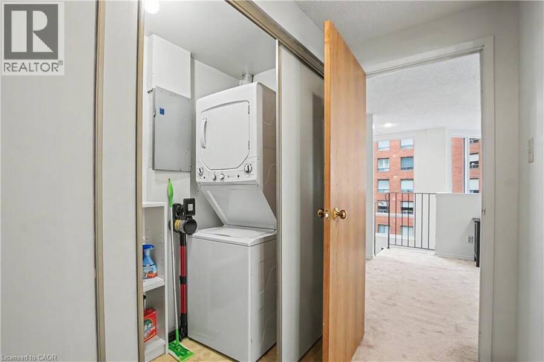
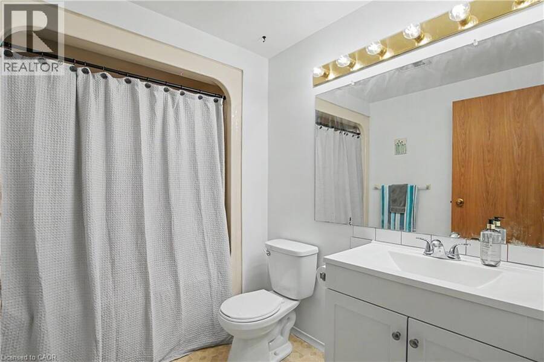
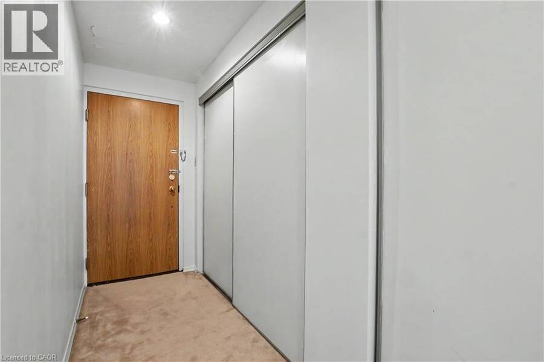
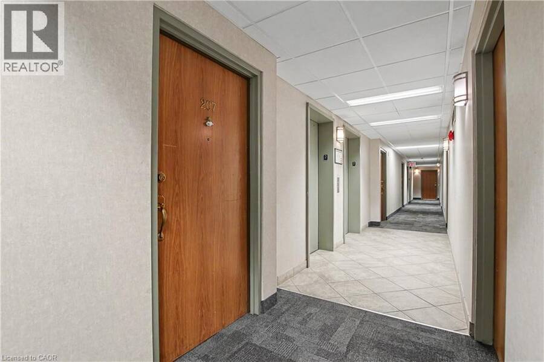
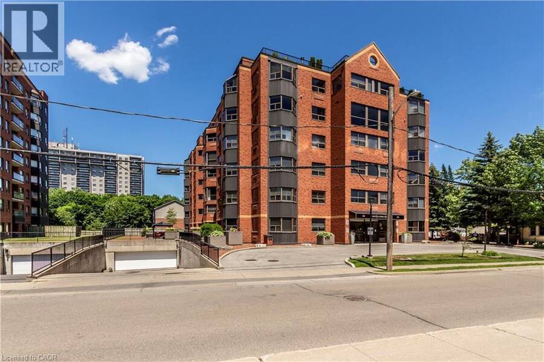
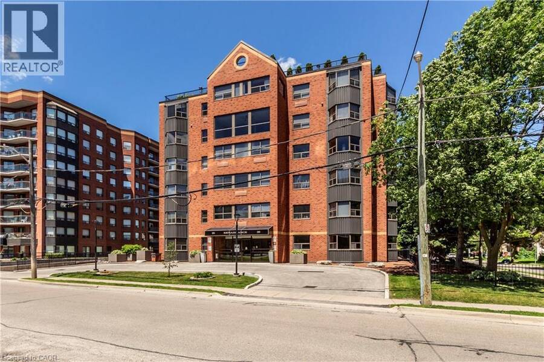
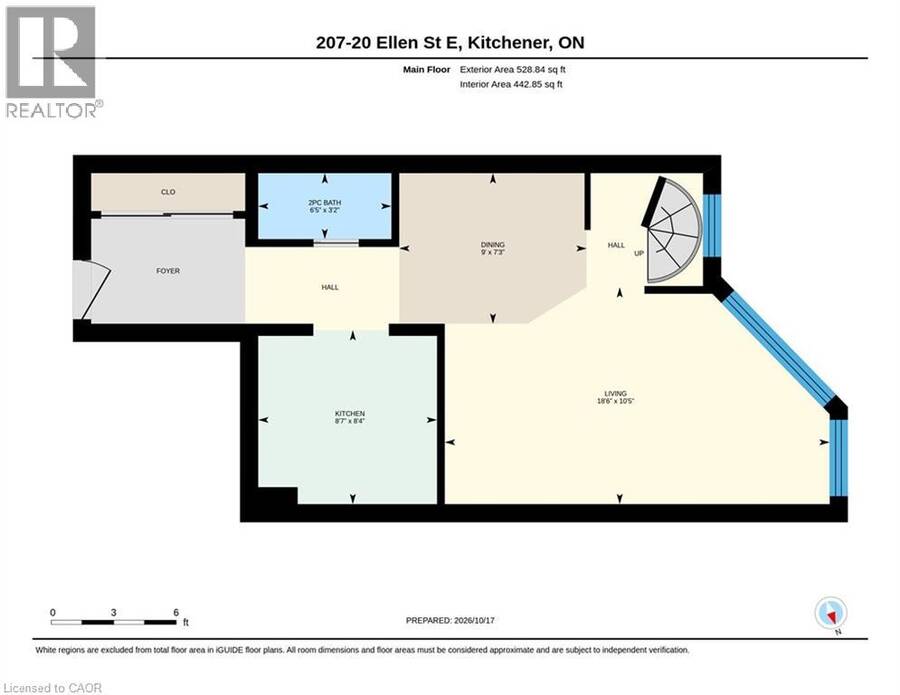
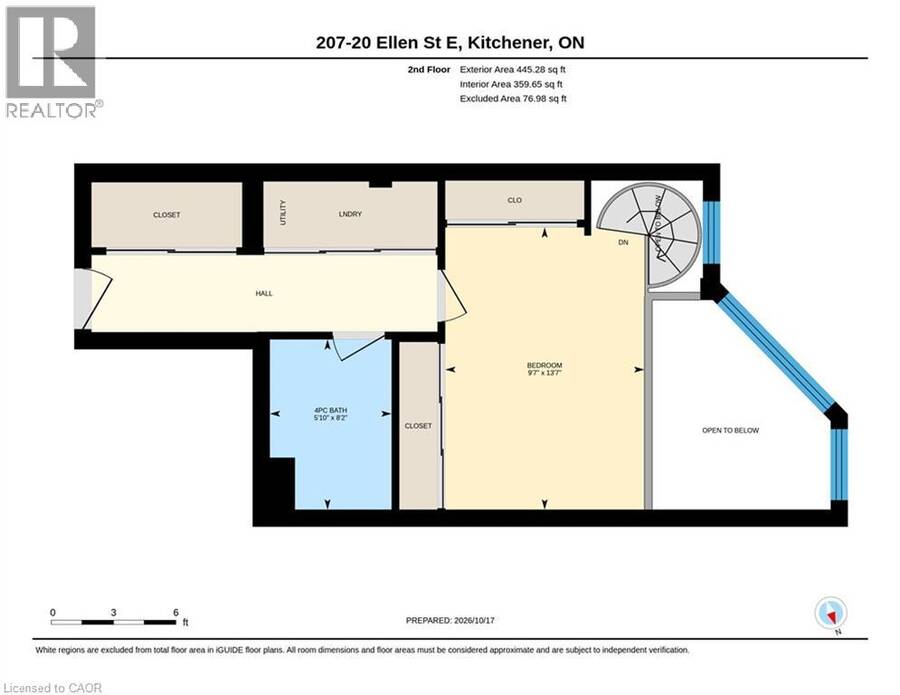
Welcome to this spacious, unique unit at 20 Ellen Street! A thoughtfully designed floor plan spread across two distinct stories, providing a unique architectural profile that stands out in the heart of the city. The main level features a functional kitchen, bright living room and convenient 2-piece bathroom. A spiral staircase leads to the upper level, loft-style bedroom, complemented by soaring two-storey windows with a desirable southwest exposure that fills the space with natural light. The upper level also offers a full bathroom, in-suite laundry and a second door providing access to the hallway. This property also provides the practical benefit ... read more
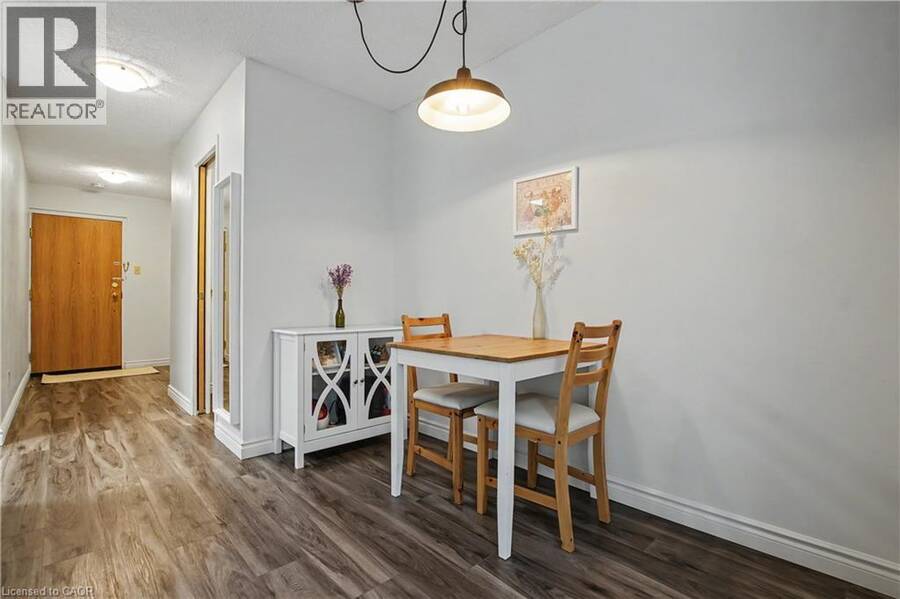
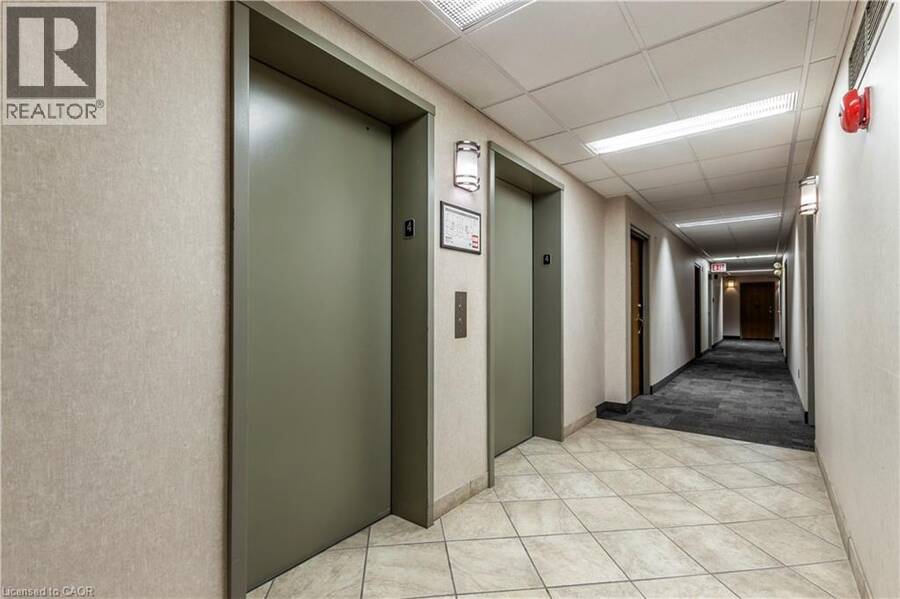
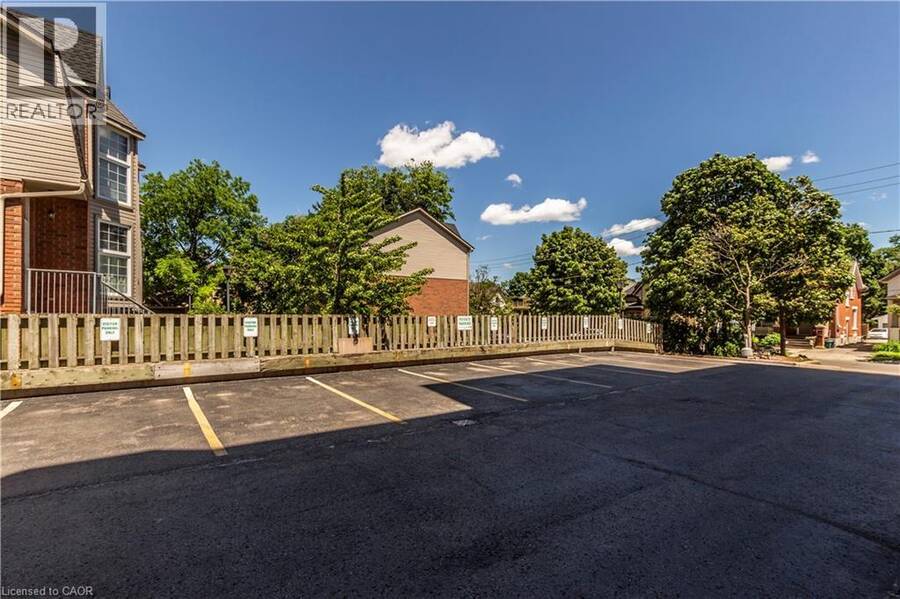
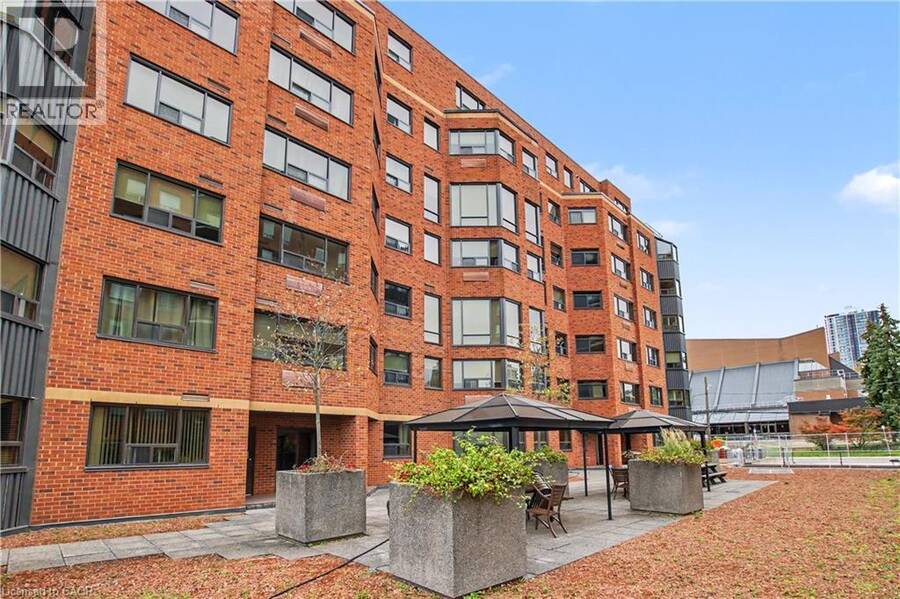
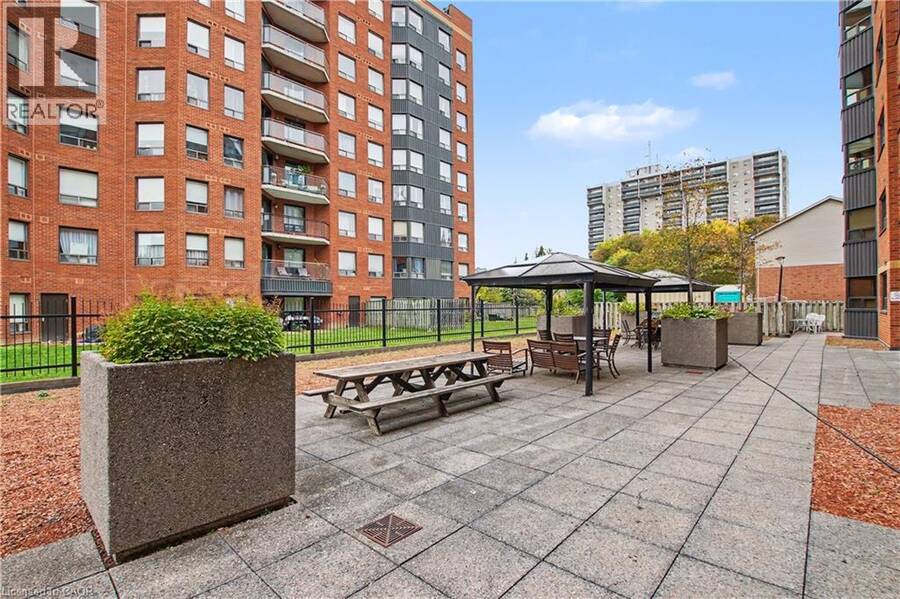
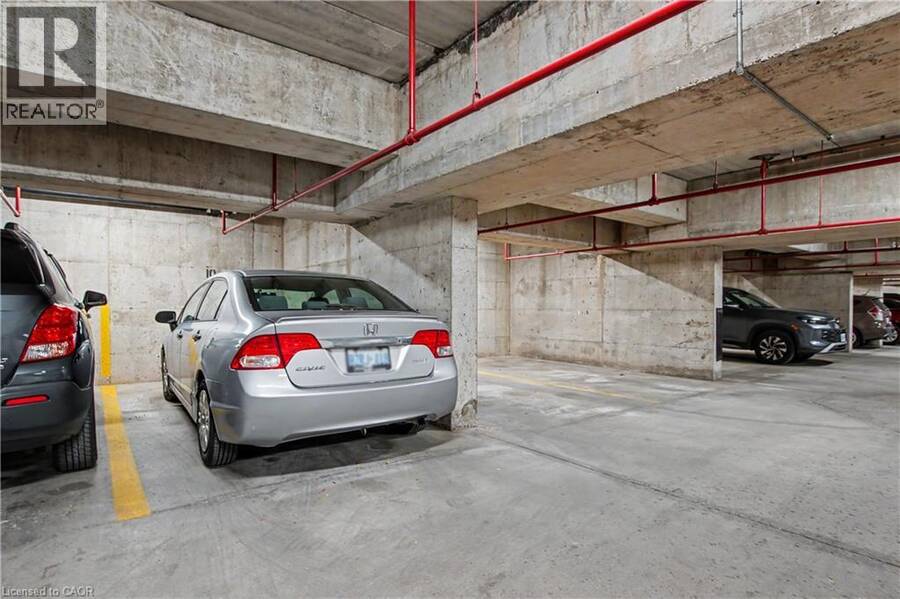
Welcome to this spacious, unique unit at 20 Ellen Street! A thoughtfully designed floor plan spread across two distinct stories, providing a unique architectural profile that stands out in the heart of the city. The main level features a functional kitchen, bright living room and convenient 2-piece bathroom. A spiral staircase leads to the upper level, loft-style bedroom, complemented by soaring two-storey windows with a desirable southwest exposure that fills the space with natural light. The upper level also offers a full bathroom, in-suite laundry and a second door providing access to the hallway. This property also provides the practical benefit of a private underground garage space, offering secure vehicle storage and seamless daily transitions. The two-story layout allows for a natural separation of living areas, enhancing the overall functionality and flow of this home. Ideally located in the heart of downtown Kitchener, close to shopping, restaurants, public transit and a variety of urban amenities. Enjoy comfortable living in a bright, distinctive space with everything downtown has to offer just steps away! Experience the perfect balance of convenience and sophisticated living by scheduling your private tour today. (id:25417)
- Listing ID: 40871951
- Property Type: Single Family
- Year Built: 1988
| Property | |
|---|---|
| Style: | Other |
| Ownership: | Condo Corporation $544.04 / Monthly |
| Lot Size: | Under 1/2 Acre |
| Parking: | Attached Garage 1 Spaces |
| Building | |
|---|---|
| Type: | Single Family Apartment |
| Appliances: | Refrigerator, Stove, Washer and Dryer |
| HVAC: | Central Air Conditioning, Fireplace and Forced Air |
| Exterior: | Aluminum Siding and Metal |
| Basement: | None |
| Utilities: | Municipal Sewage System |
| Location | |
|---|---|
| City: | Kitchener |
| Province: | Ontario |
| Nearby Amenities: | Park, Public Transit, Schools and Shopping |
| Community Features: | Quiet Area |
| Rooms | Level | Dimensions |
|---|---|---|
| Laundry room | Second level | Measurements not available |
| 4pc Bathroom | Second level | Measurements not available |
| Primary Bedroom | Second level | 13'7'' x 9'7'' |
| 2pc Bathroom | Main level | Measurements not available |
| Living room | Main level | 10'5'' x 18'6'' |
| Dining room | Main level | 7'3'' x 9'0'' |
| Kitchen | Main level | 8'4'' x 8'7'' |
Book a showing to see this ELLEN Street East Condo in Kitchener
This property has so much to offer. Book a private showing now, as you do not want to miss out on 20 ELLEN Street E Unit# 207 in Kitchener, Ontario!
Private Showing Request
Send a request to book a private showing for
.
Please Note: Information you supply in the contact form will be kept fully confidential.
Is this condo the right property for you? Start a conversation to find out.
Get Directions to this Property
Not sure where this property is? Get directions to this ELLEN Street East Condo in Kitchener.


Provided by Re/Max Real Estate Centre Inc.. MLS®, REALTOR®, and the associated logos are trademarks of the Canadian Real Estate Association.

This REALTOR.ca listing content is owned and licensed by REALTOR® members of the Canadian Real Estate Association.
Have questions or need more information about this condo? Don't know where to begin? Then, let us connect you with the best real estate agent to guide you.

Inquiries submitted through this website will be responded to by a local sales representative from Royal LePage®.
Start a Conversation by Text
Provide your full name, phone and email to start a conversation by text message.
Please Note: Information you supply in the contact form will be kept fully confidential.
Start a Conversation by Email
Provide your full name and email to start a conversation by email.
Please Note: Information you supply in the contact form will be kept fully confidential.