
18 BIRCH Avenue, Kitchener, Ontario N2H 4W5

$549,999.00
- 3 bedrooms
- 2 bathrooms
- 1,452 Square Feet
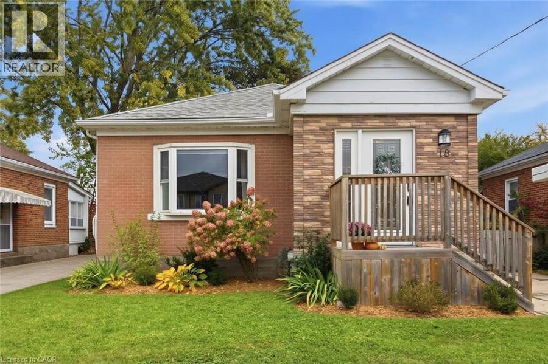
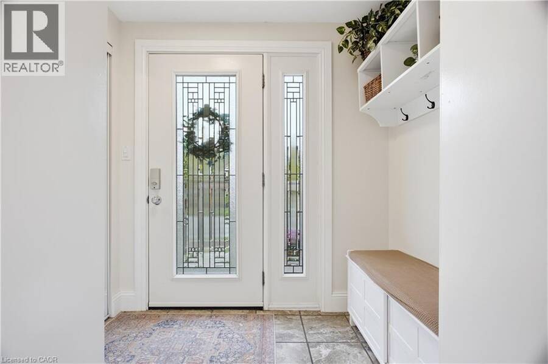
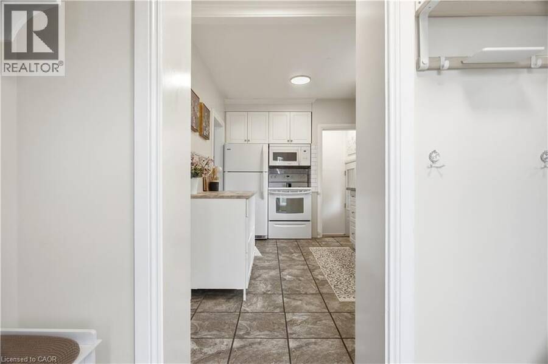
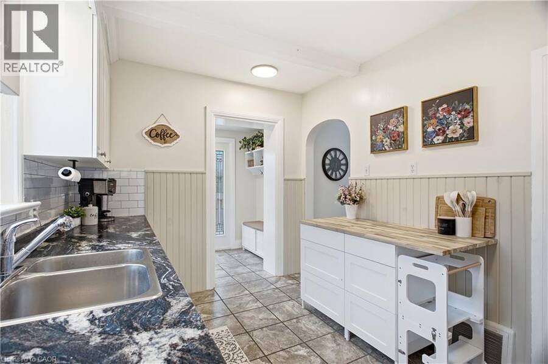
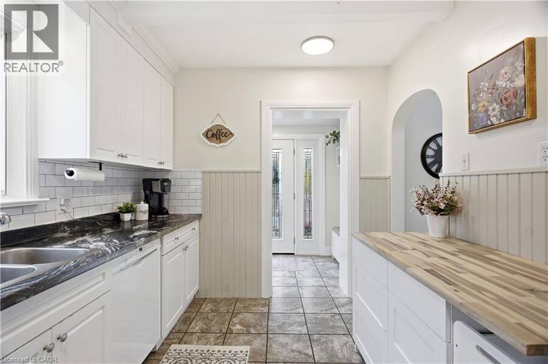
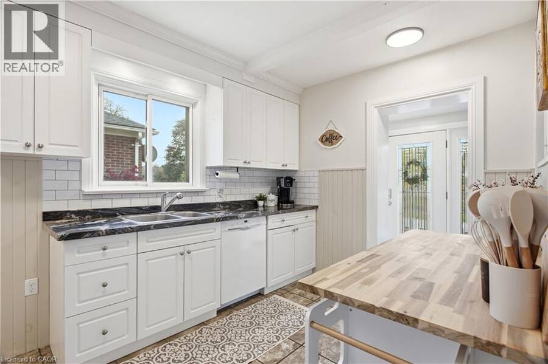
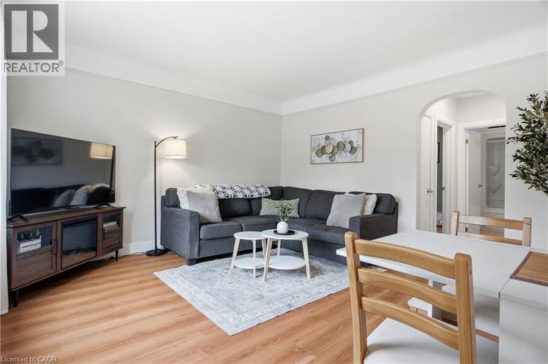
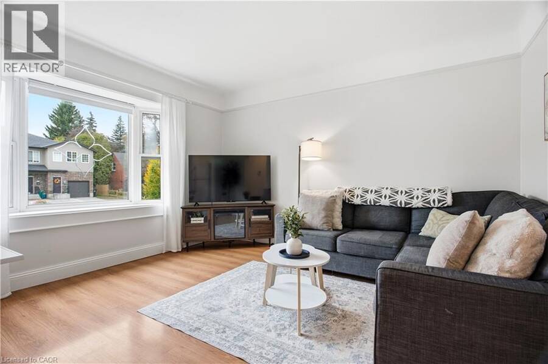
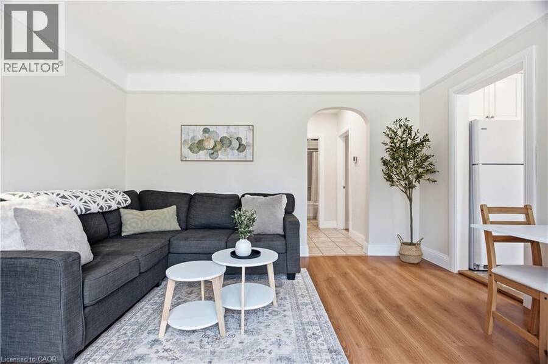
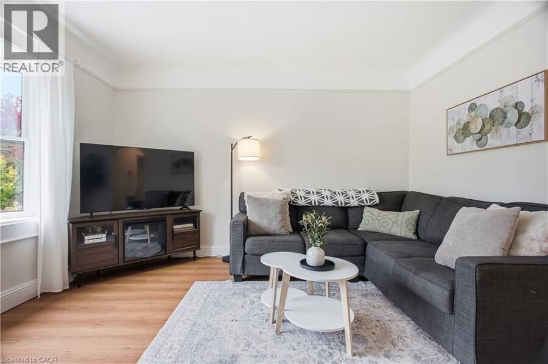
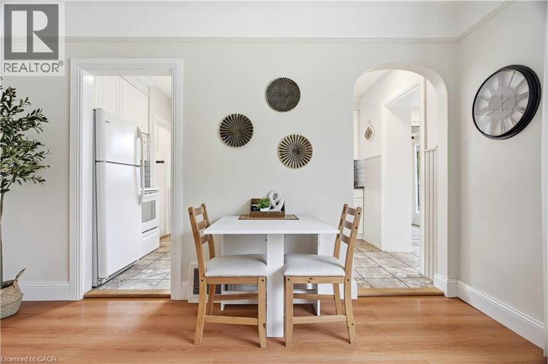
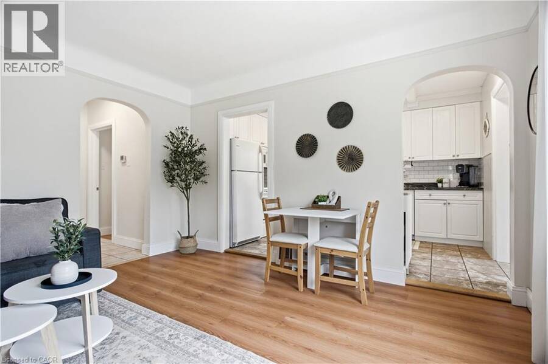
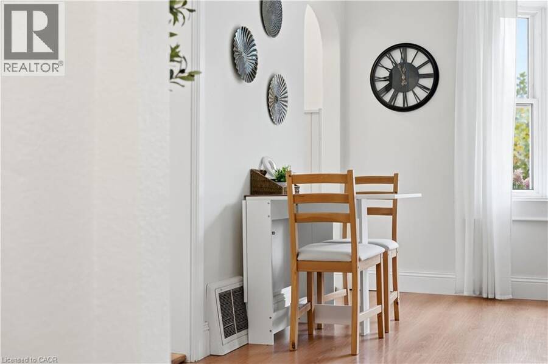
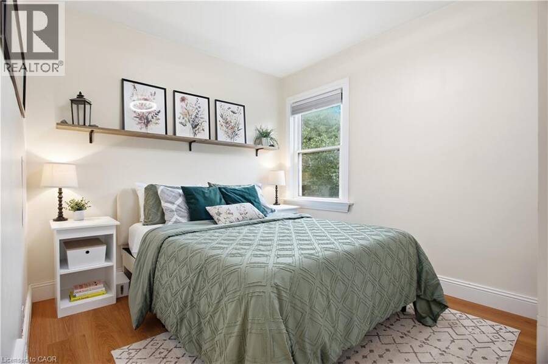
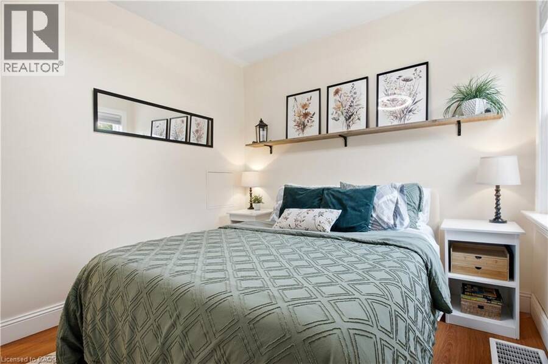
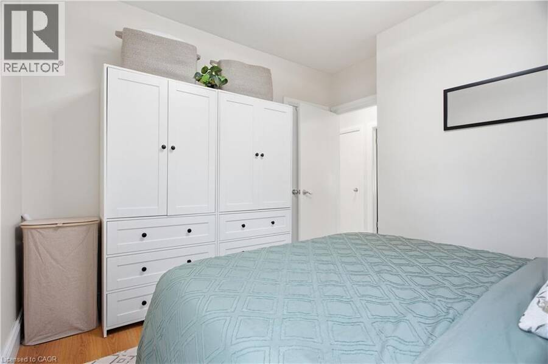
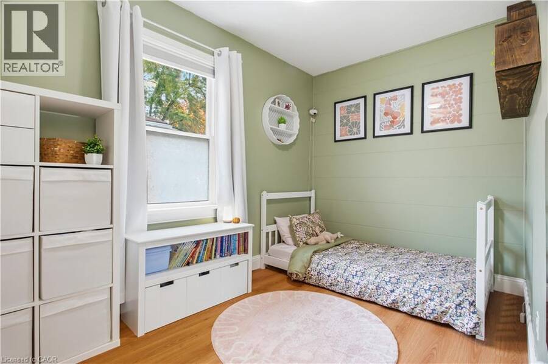
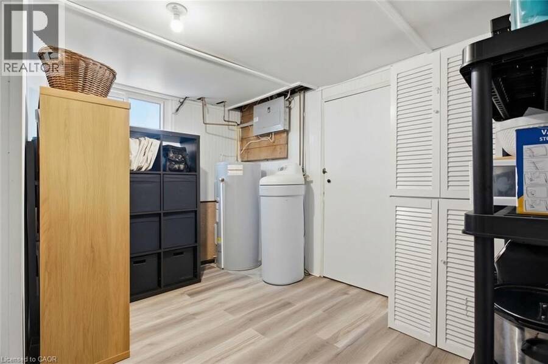
Welcome to 18 Birch Avenue! This charming, updated bungalow offers the ideal balance of manageable single-level living and functional utility, making it an exceptional choice for first-time home buyers or those looking to downsize without compromising on quality or privacy. Step inside to a bright and practical layout featuring tasteful updates throughout. The main living space connects seamlessly to an updated kitchen designed for easy everyday use. The home features comfortable bedrooms and renovated bathrooms, providing a turnkey setup that allows you to move straight in without immediate renovation projects. The lower level extends your usable ... read more
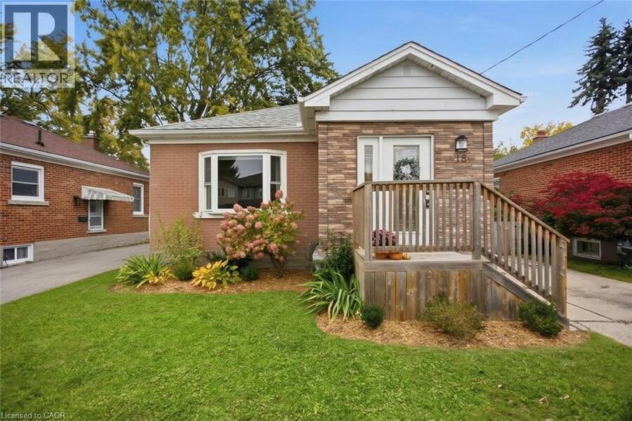
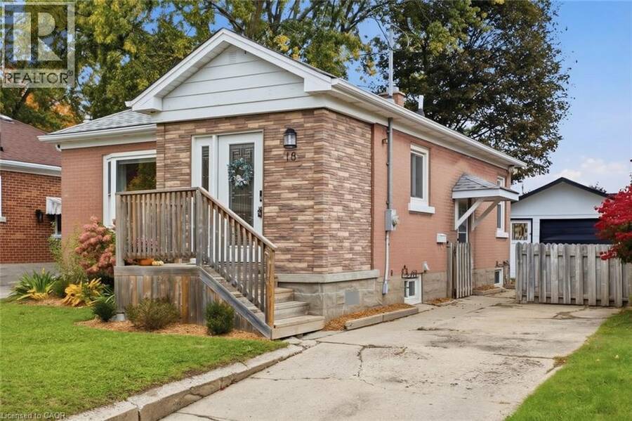
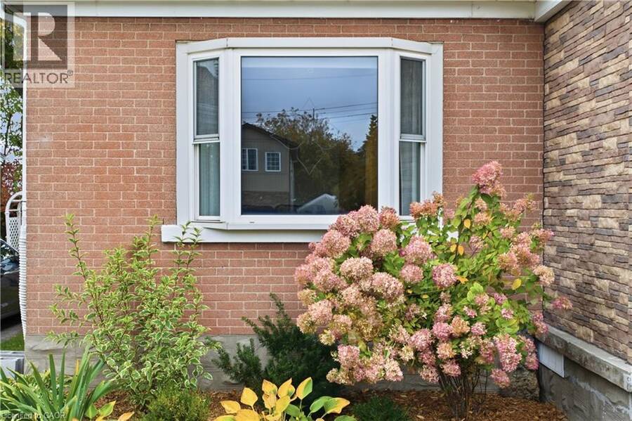
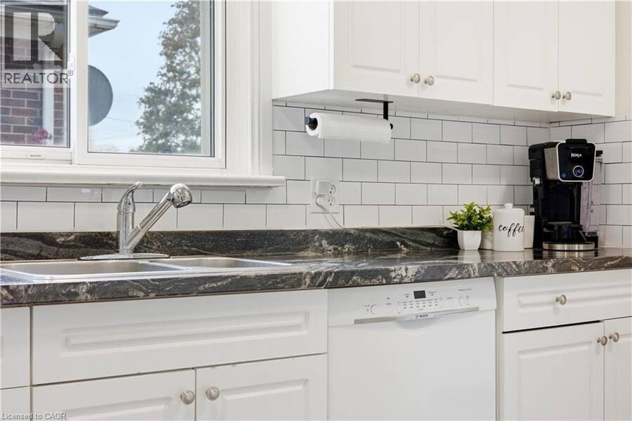
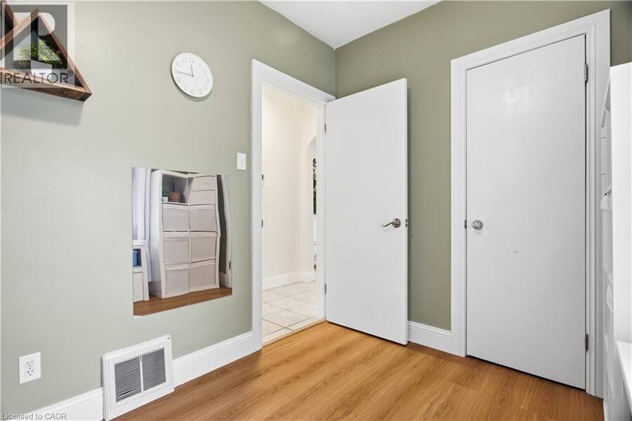
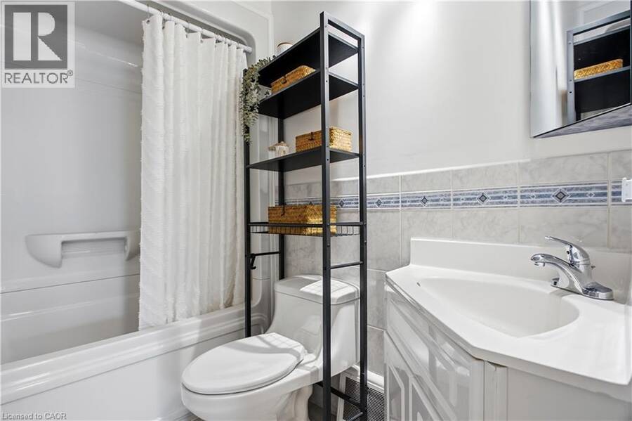
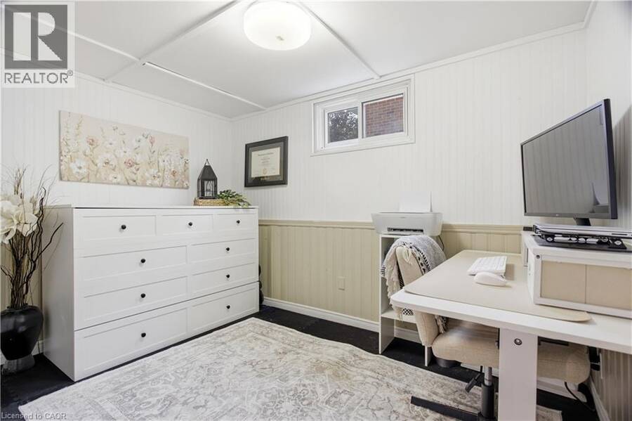
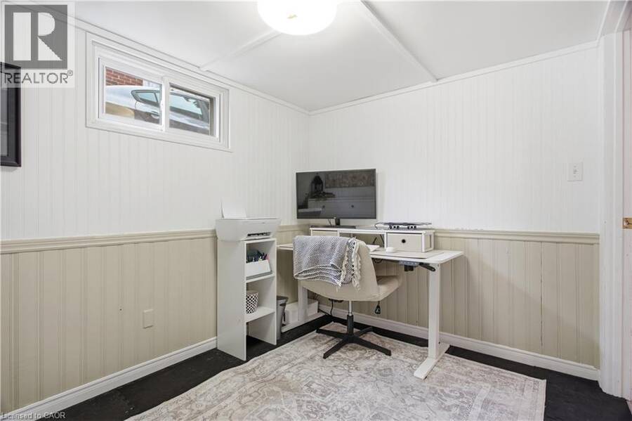
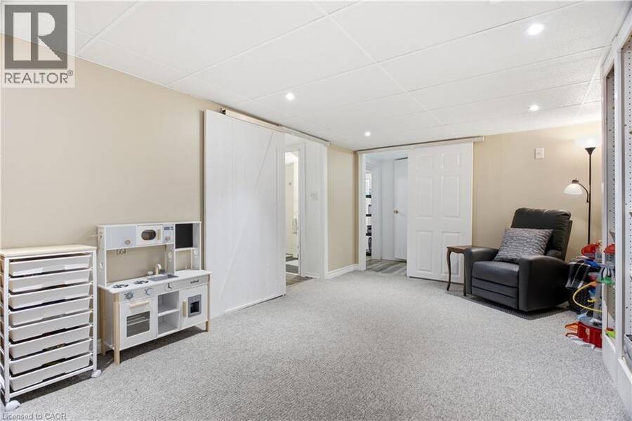
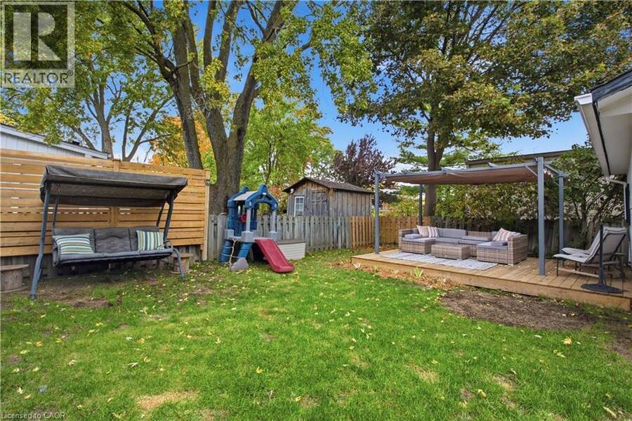
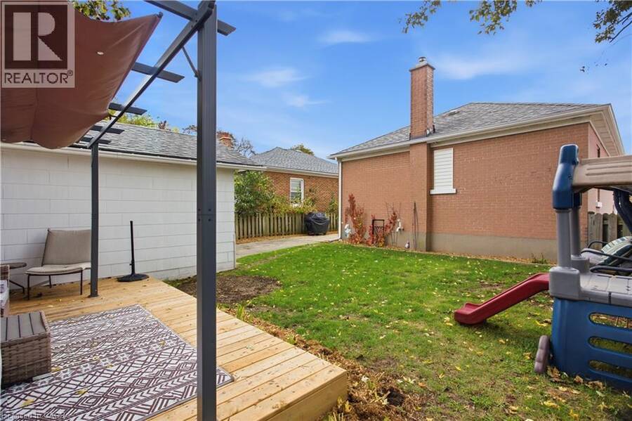
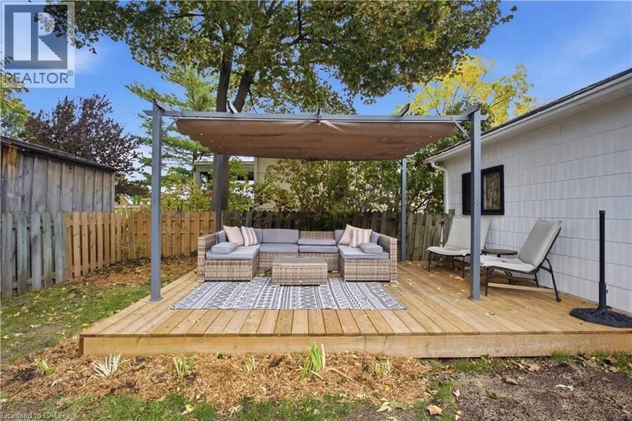
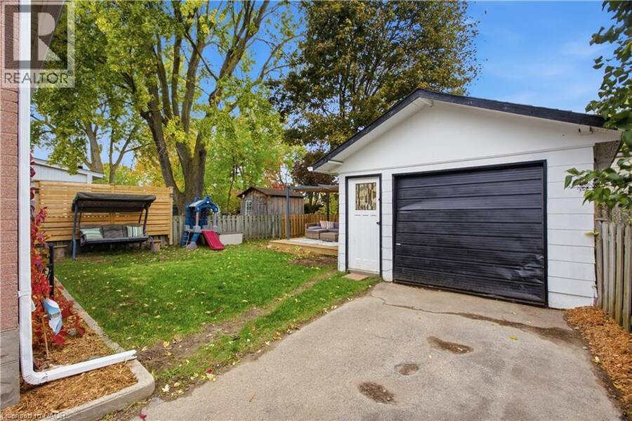
Welcome to 18 Birch Avenue! This charming, updated bungalow offers the ideal balance of manageable single-level living and functional utility, making it an exceptional choice for first-time home buyers or those looking to downsize without compromising on quality or privacy. Step inside to a bright and practical layout featuring tasteful updates throughout. The main living space connects seamlessly to an updated kitchen designed for easy everyday use. The home features comfortable bedrooms and renovated bathrooms, providing a turnkey setup that allows you to move straight in without immediate renovation projects. The lower level extends your usable living space with additional room for recreation, storage, or a home office. Outside, the property features a standout detached garage equipped with dedicated electrical, making it an ideal setup for hobbyists, woodworkers, a workshop, or secure vehicle storage. Situated on a mature, quiet street with quick access to transit, commuter routes, parks, and neighbourhood amenities, this home delivers solid long-term value in an established Kitchener location. Book your private viewing today to see what this home has to offer. (id:25417)
Open House this Saturday, October 17th, from 1:00 PM to 3:00 PM and Sunday, October 18th, from 1:00 PM to 3:00 PM.
- Listing ID: 40868119
- Property Type: Single Family
| Property | |
|---|---|
| Style: | Bungalow |
| Ownership: | Freehold |
| Lot Size: | 0 (Under 1/2 Acre) |
| Parking: | Detached Garage 2 Spaces |
| Building | |
|---|---|
| Type: | Single Family House |
| Appliances: | Hood Fan, Refrigerator, Stove and Dishwasher |
| HVAC: | Central Air Conditioning, Fireplace and Forced Air Natural Gas |
| Exterior: | Brick |
| Basement: | Full (Partially Finished) |
| Utilities: | Municipal Sewage System |
| Location | |
|---|---|
| City: | Kitchener |
| Province: | Ontario |
| Nearby Amenities: | Park, Place Of Worship, Playground, Public Transit, Schools and Shopping |
| Community Features: | School Bus |
| Rooms | Level | Dimensions |
|---|---|---|
| Cold room | Basement | 8'11'' x 5'1'' |
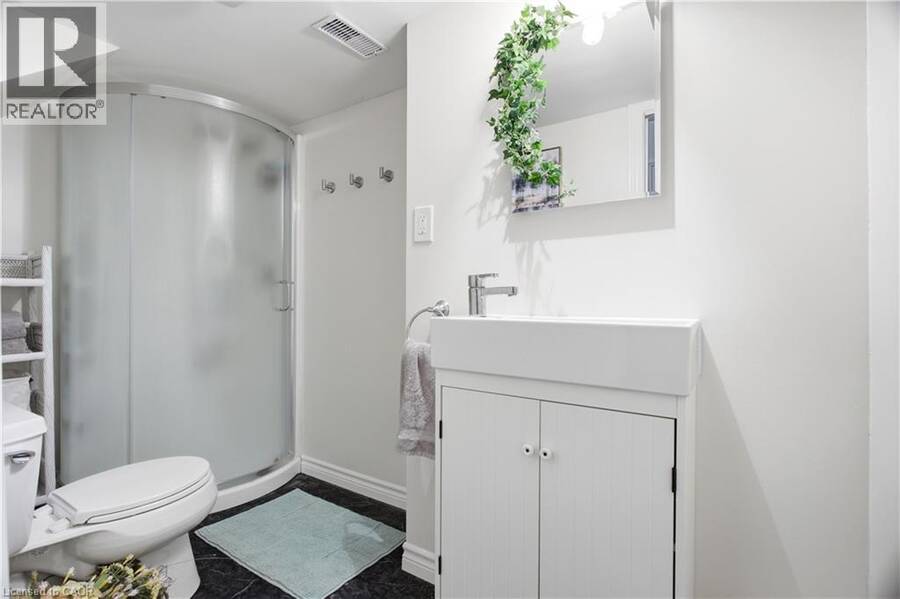
| 3pc Bathroom | Basement | 10'2'' x 4'11'' |
| Utility room | Basement | 10'10'' x 8'10'' |
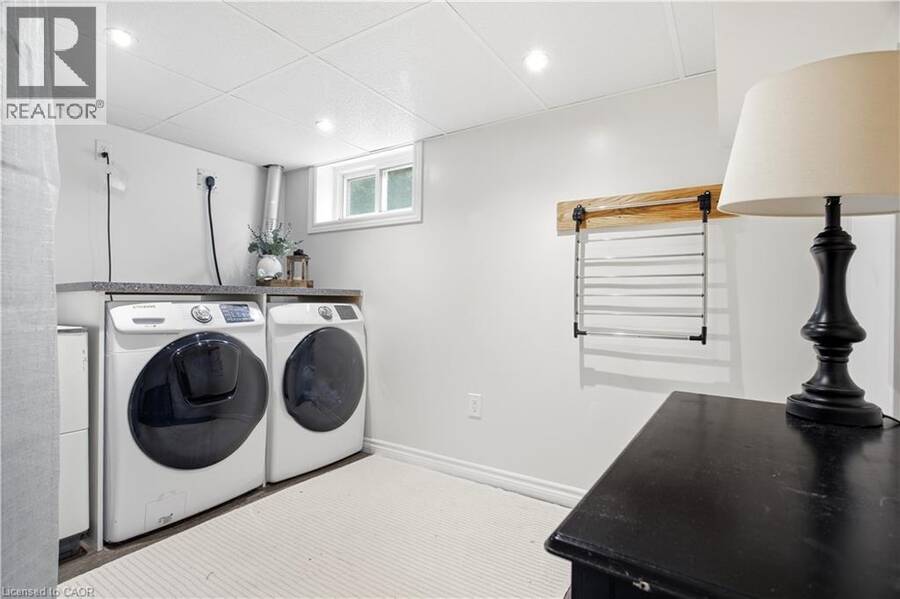
| Laundry room | Basement | 10'7'' x 11'2'' |
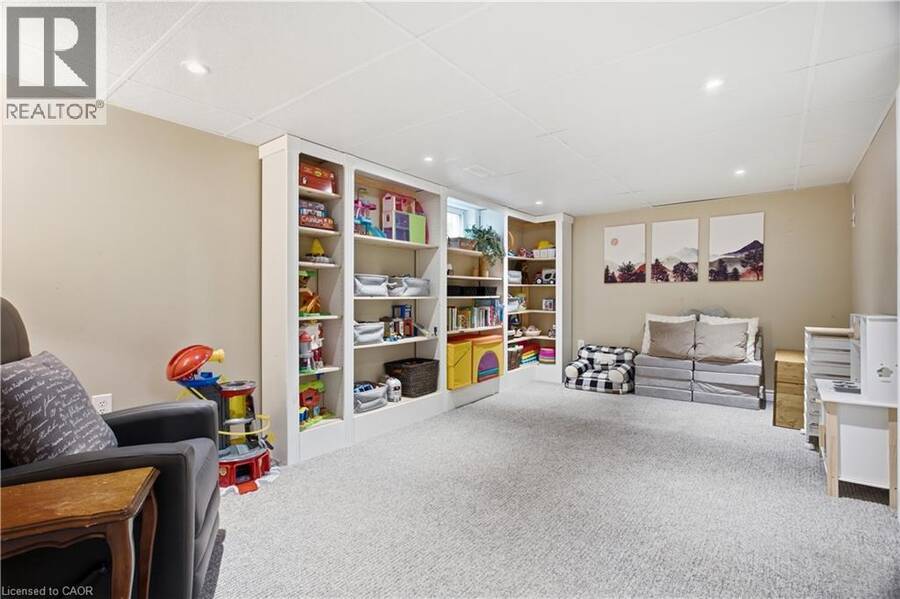
| Recreation room | Basement | 10'4'' x 17'6'' |
| Bedroom | Basement | 8'3'' x 9'11'' |
| 4pc Bathroom | Main level | 5'0'' x 7'5'' |
| Bedroom | Main level | 7'4'' x 11'10'' |
| Primary Bedroom | Main level | 10'7'' x 11'2'' |
| Living room | Main level | 13'4'' x 13'1'' |
| Kitchen | Main level | 8'8'' x 13'1'' |
Book a showing to see this BIRCH Avenue Home in Kitchener
This property has so much to offer. Book a private showing now, as you do not want to miss out on 18 BIRCH Avenue in Kitchener, Ontario!
Private Showing Request
Send a request to book a private showing for
.
Please Note: Information you supply in the contact form will be kept fully confidential.
Is this home the right property for you? Start a conversation to find out.
Get Directions to this Property
Not sure where this property is? Get directions to this BIRCH Avenue Home in Kitchener.


Provided by Flux Realty. MLS®, REALTOR®, and the associated logos are trademarks of the Canadian Real Estate Association.

This REALTOR.ca listing content is owned and licensed by REALTOR® members of the Canadian Real Estate Association.
Have questions or need more information about this home? Don't know where to begin? Then, let us connect you with the best real estate agent to guide you.

Inquiries submitted through this website will be responded to by a local sales representative from Royal LePage®.
Start a Conversation by Text
Provide your full name, phone and email to start a conversation by text message.
Please Note: Information you supply in the contact form will be kept fully confidential.
Start a Conversation by Email
Provide your full name and email to start a conversation by email.
Please Note: Information you supply in the contact form will be kept fully confidential.