
173 CEDAR Street S, Kitchener, Ontario N2G 3M2

$559,900.00
- 3 bedrooms
- 2 bathrooms
- 1,089 Square Feet
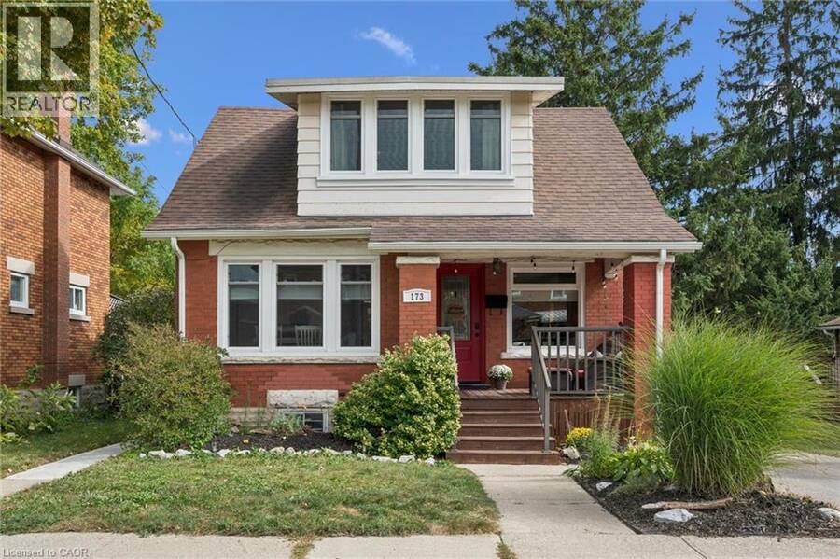
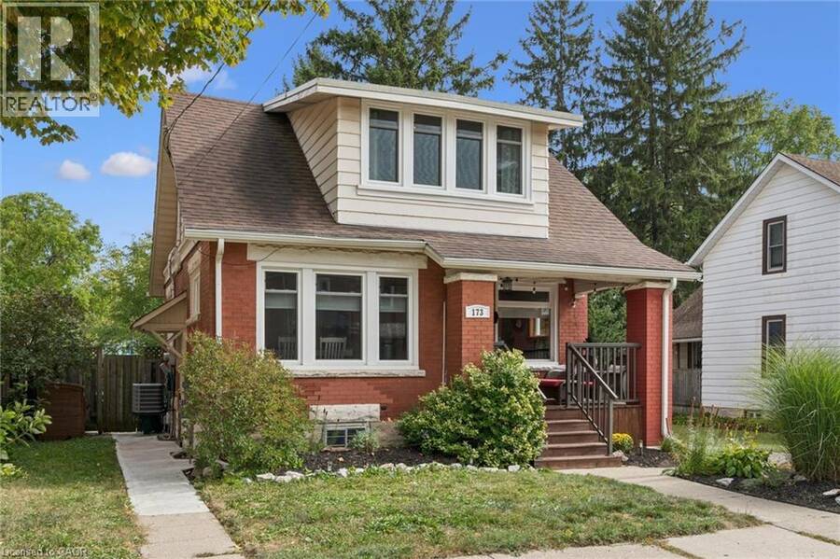
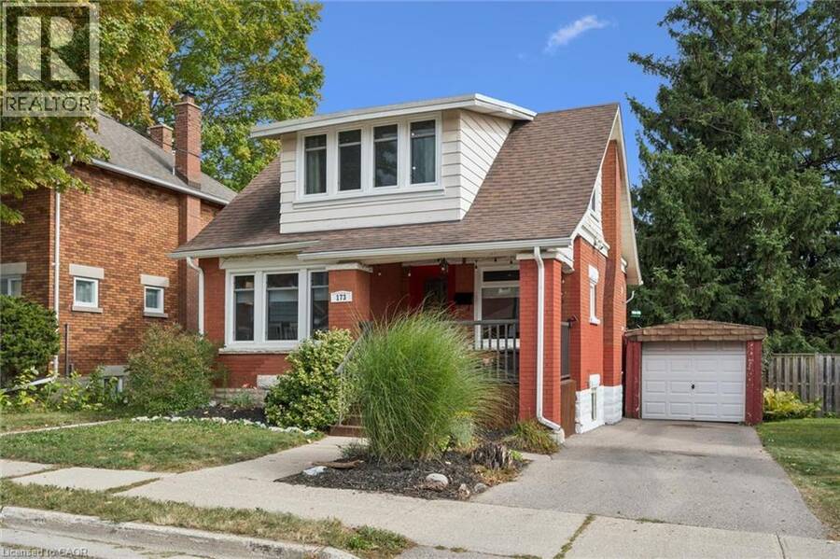
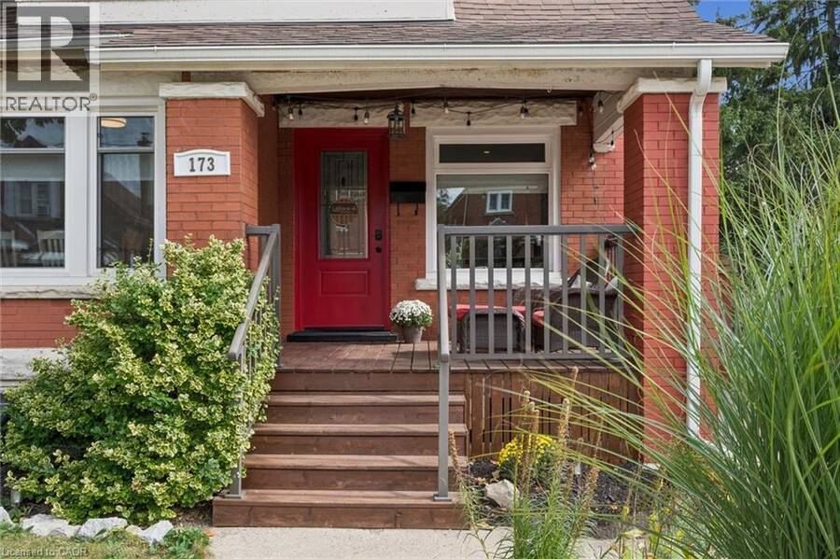
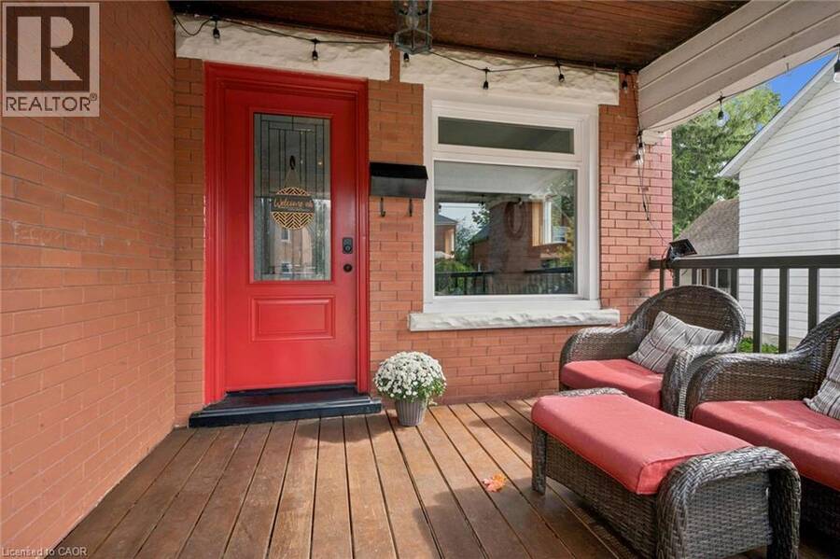
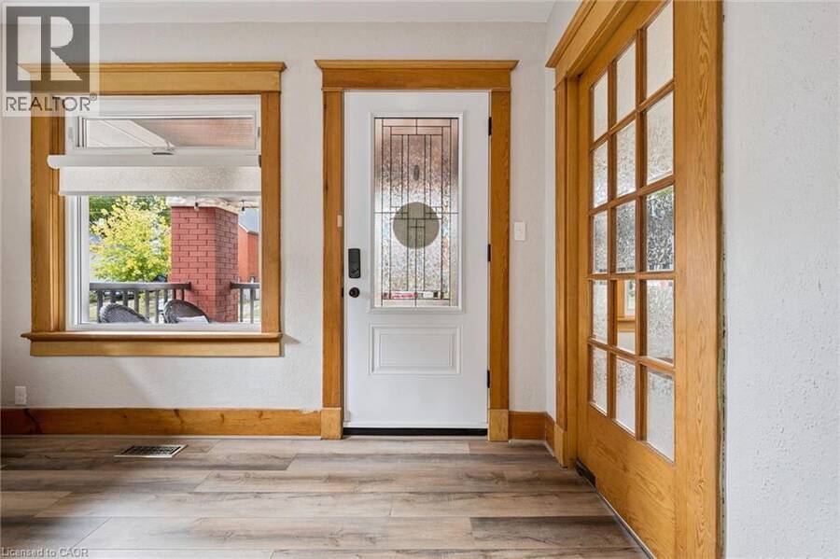
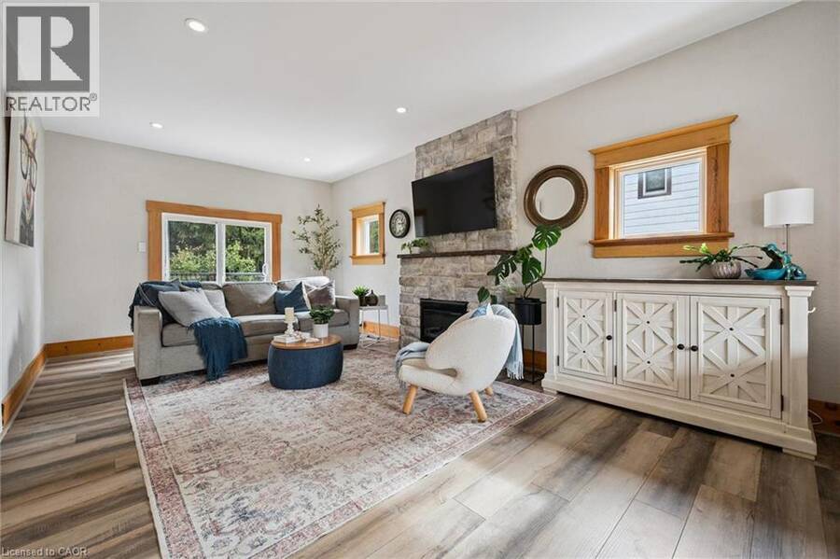
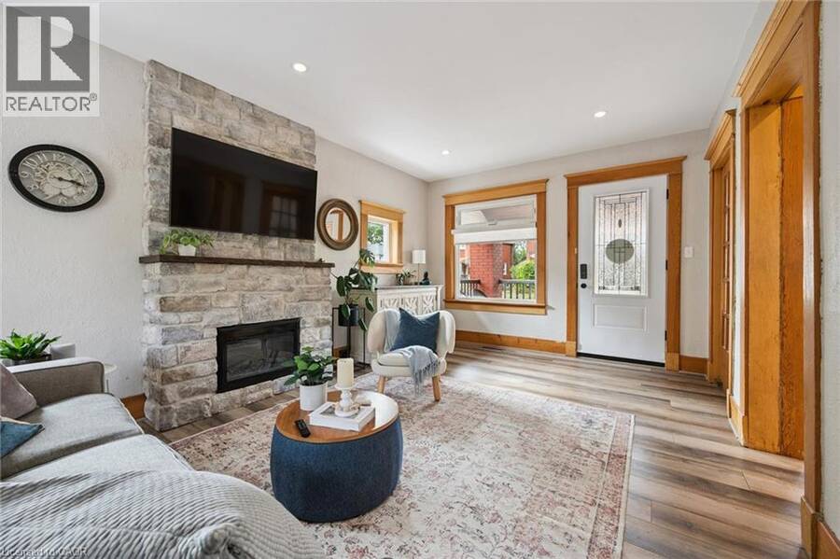
Welcome to 173 Cedar Street South, a charming red brick home where original character, thoughtful updates and comfortable everyday living come together beautifully. Gorgeous landscaping, a classic brick exterior and an inviting covered front porch create wonderful curb appeal and the kind of place where you can picture morning coffees, kids coming and going, and conversations with neighbours. Inside, the main floor is warm and welcoming, with an open concept living space centred around a beautiful stone electric fireplace. Large windows bring in plenty of natural light, while new patio doors open directly from the living room to the backyard, creating ... read more
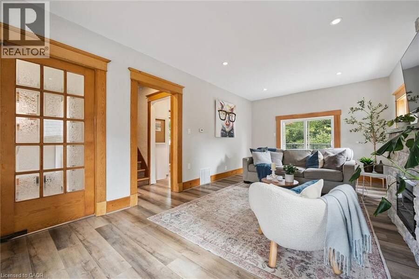
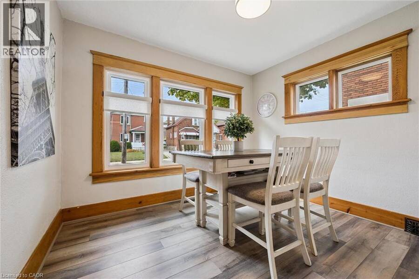
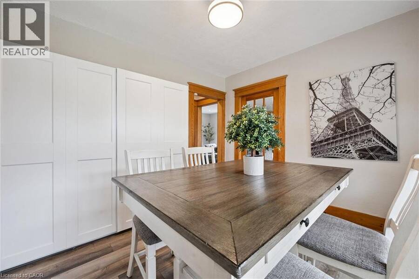
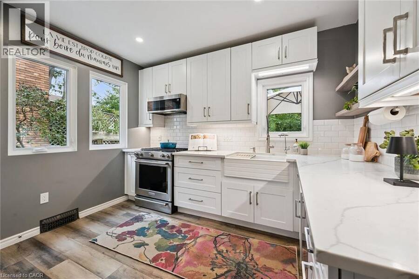
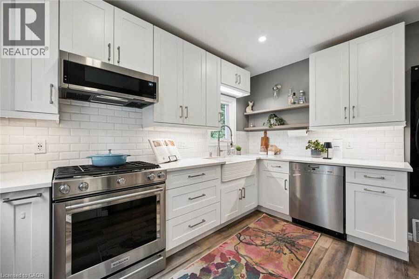
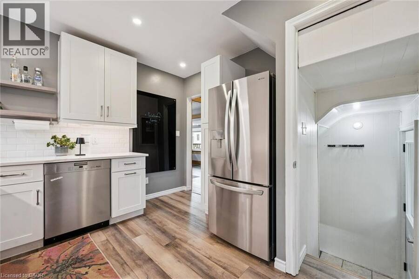
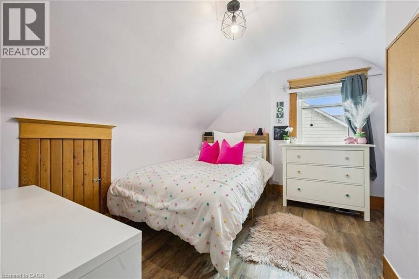
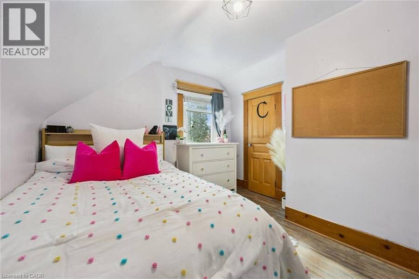
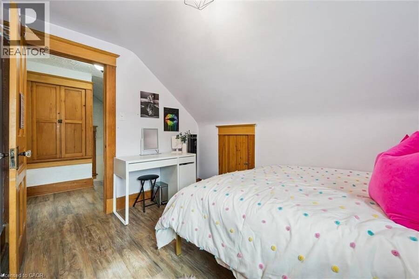
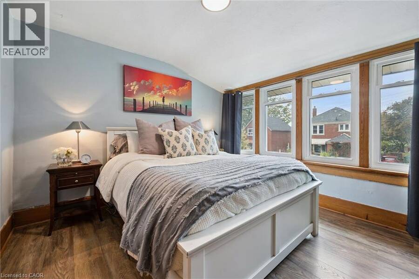
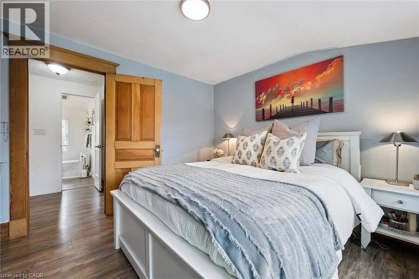
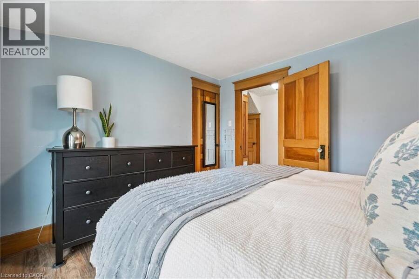
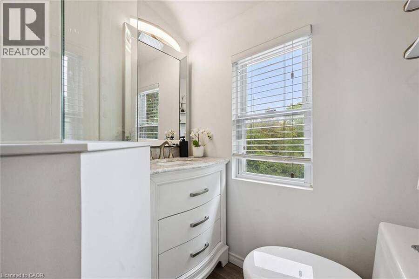
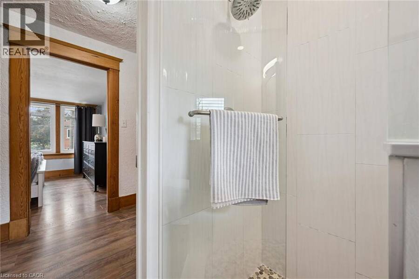
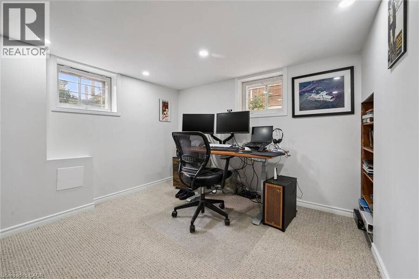
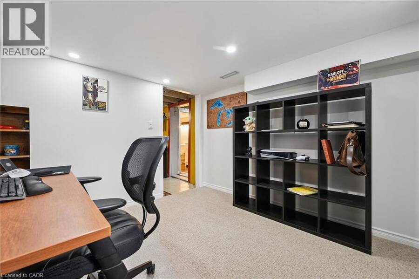
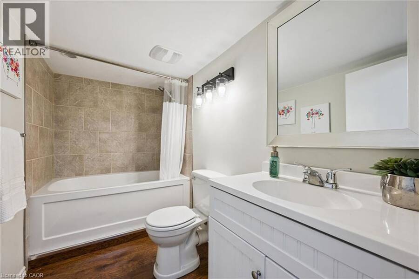
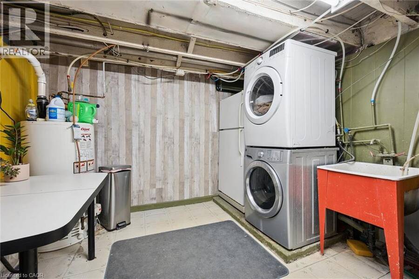
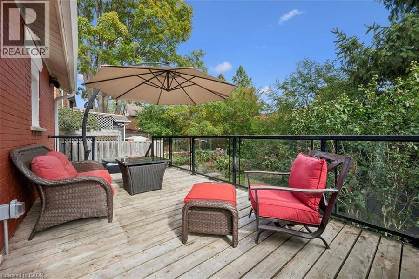
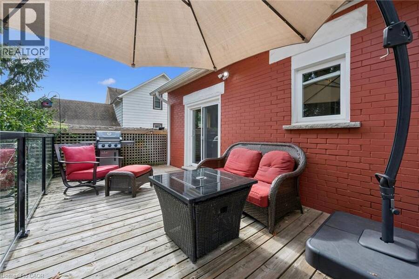
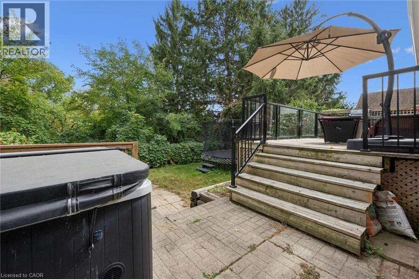
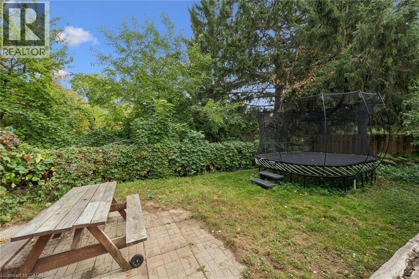
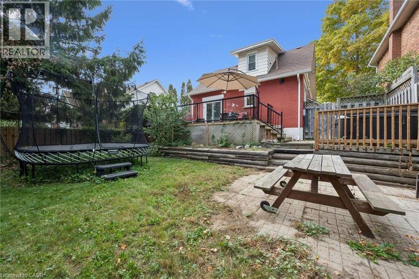
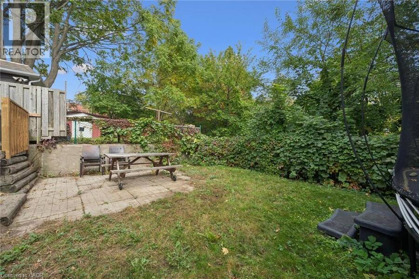
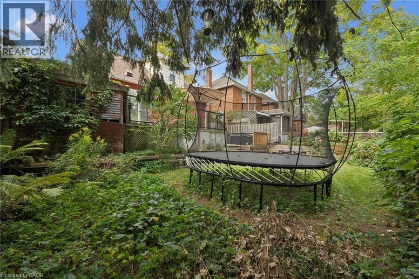
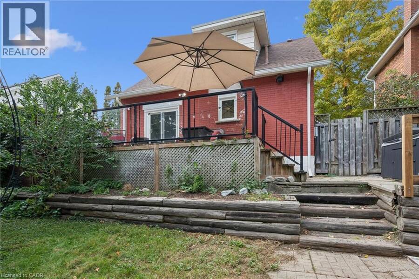
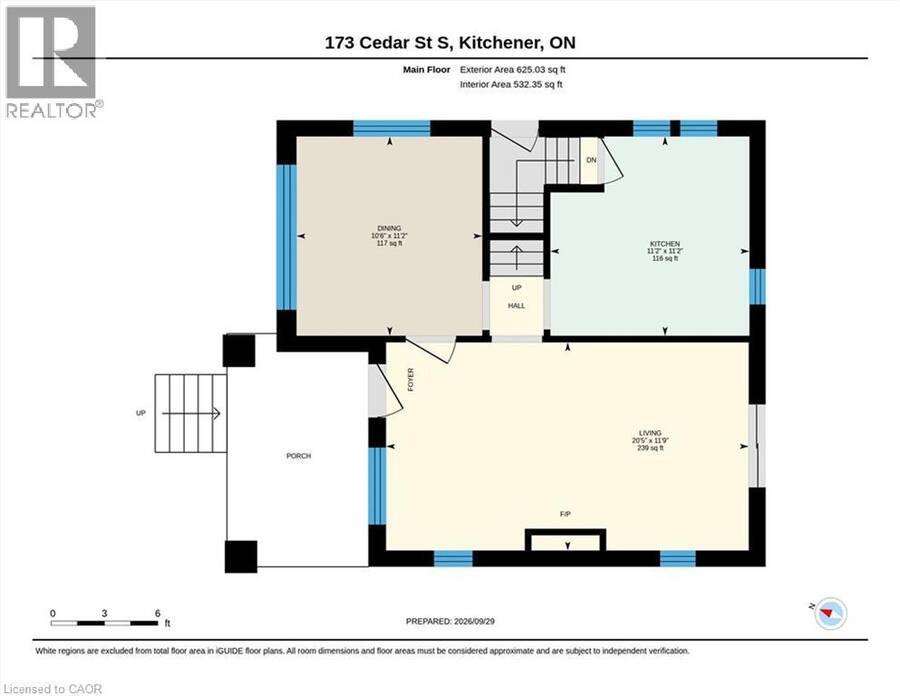
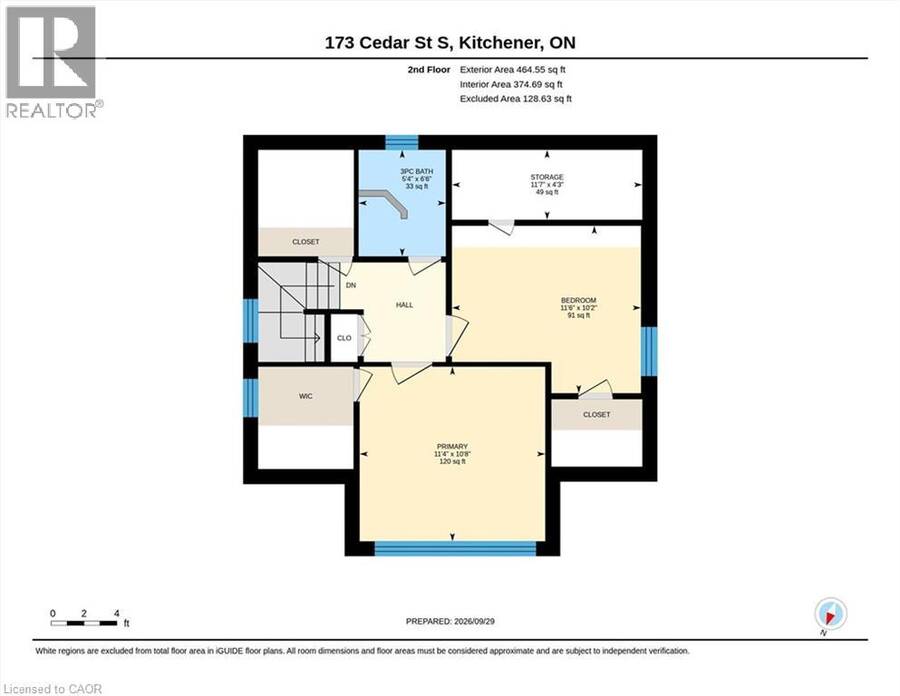
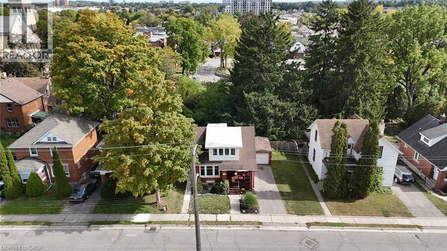
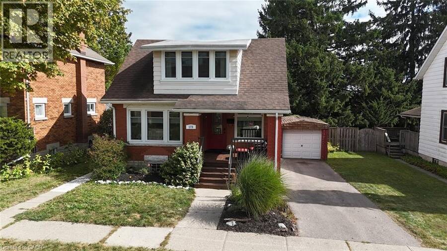
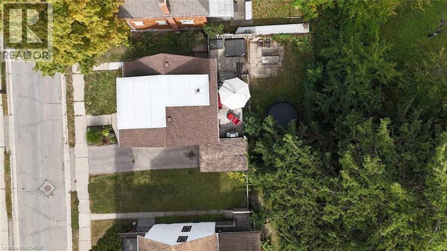
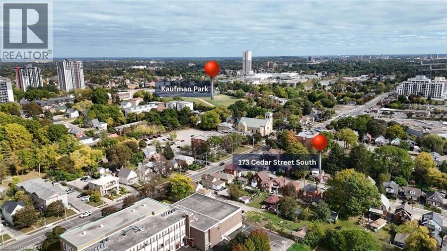
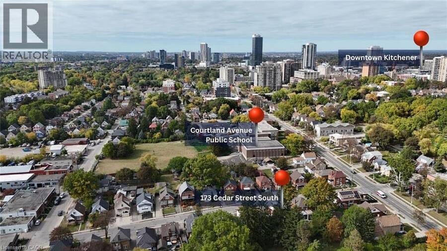
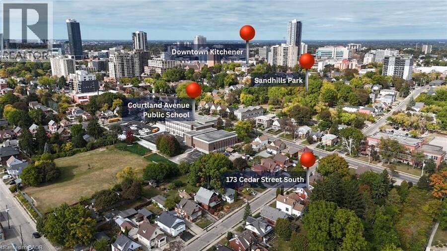
Welcome to 173 Cedar Street South, a charming red brick home where original character, thoughtful updates and comfortable everyday living come together beautifully. Gorgeous landscaping, a classic brick exterior and an inviting covered front porch create wonderful curb appeal and the kind of place where you can picture morning coffees, kids coming and going, and conversations with neighbours. Inside, the main floor is warm and welcoming, with an open concept living space centred around a beautiful stone electric fireplace. Large windows bring in plenty of natural light, while new patio doors open directly from the living room to the backyard, creating an easy connection between indoor and outdoor living. The formal dining room adds character with beautiful wood trim and the kitchen was renovated in 2021 and features stainless steel appliances, a gas stove and a functional layout that complements the character of the home. Upstairs, you will find two spacious bedrooms and an updated bathroom featuring a custom shower. Some new windows, blinds and furnace in 2021 have been added. The finished lower level offers even more flexibility with an additional bedroom or home office, a second full bathroom, plenty of storage and a convenient side entrance. Outside, the private backyard offers a beautiful patio with glass railing, room for a hot tub, trampoline, gardens and plenty of space for kids, pets and summer evenings with friends. It is a backyard designed to be used and enjoyed. Important updates have also been completed, including updated electrical and electrical panel, new windows, blinds and patio doors, giving you added peace of mind in an established home. Conveniently located close to trails, parks, schools, transit, Downtown Kitchener and everyday amenities, this is a home that offers more than a list of features. It has warmth, character, good neighbours and the feeling of a place where you can settle in, raise a family and make it your own for years to come. (id:25417)
- Listing ID: 40867311
- Property Type: Single Family
| Property | |
|---|---|
| Style: | Other |
| Ownership: | Freehold |
| Lot Size: | Under 1/2 Acre Fence |
| Parking: | Detached Garage 3 Spaces |
| Building | |
|---|---|
| Type: | Single Family House |
| Appliances: | Dryer, Gas Stove(s), Microwave Built-in, Refrigerator, Washer, Window Coverings and Dishwasher |
| HVAC: | Central Air Conditioning, Fireplace and Forced Air Natural Gas (Fireplace is Electric) |
| Exterior: | Brick and Vinyl Siding |
| Basement: | Full (Finished) |
| Utilities: | Municipal Sewage System |
| Location | |
|---|---|
| City: | Kitchener |
| Province: | Ontario |
| Nearby Amenities: | Airport, Golf Nearby, Park, Place Of Worship, Playground, Public Transit, Schools, Shopping and Ski Area |
| Community Features: | Community Centre and School Bus |
| Rooms | Level | Dimensions |
|---|---|---|
| 3pc Bathroom | Second level | 5'4'' x 6'6'' |
| Storage | Second level | 11'7'' x 4'3'' |
| Bedroom | Second level | 11'6'' x 10'2'' |
| Primary Bedroom | Second level | 11'4'' x 10'8'' |
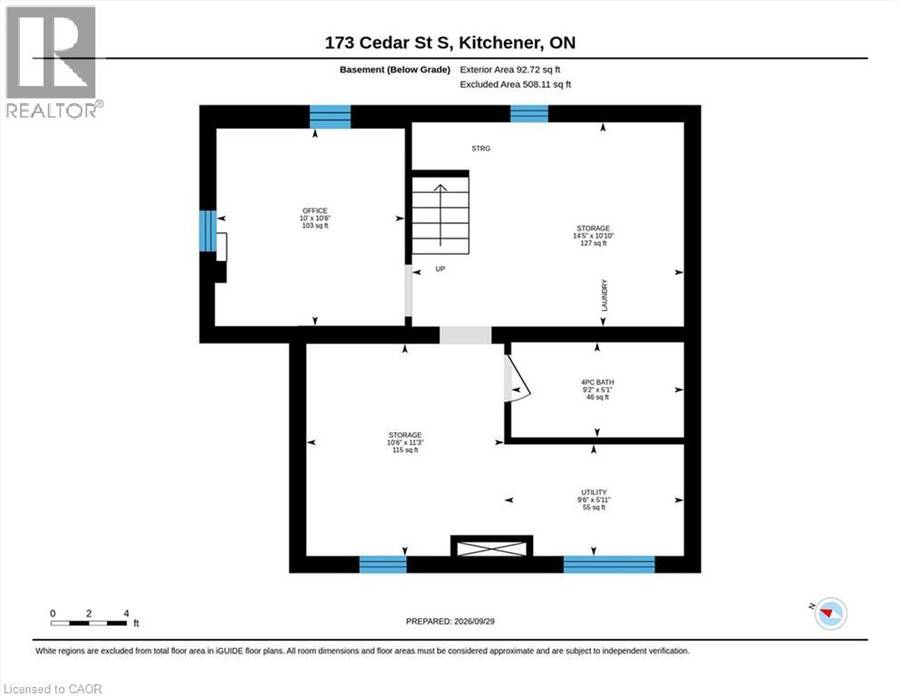
| 4pc Bathroom | Basement | 9'2'' x 5'1'' |
| Utility room | Basement | 9'6'' x 5'11'' |
| Storage | Basement | 10'6'' x 11'3'' |
| Storage | Basement | 14'5'' x 10'10'' |
| Bedroom | Basement | 10'0'' x 10'6'' |
| Living room | Main level | 20'5'' x 11'9'' |
| Kitchen | Main level | 11'2'' x 11'2'' |
| Dining room | Main level | 10'6'' x 11'2'' |
Book a showing to see this CEDAR Street South Home in Kitchener
This property has so much to offer. Book a private showing now, as you do not want to miss out on 173 CEDAR Street S in Kitchener, Ontario!
Private Showing Request
Send a request to book a private showing for
.
Please Note: Information you supply in the contact form will be kept fully confidential.
Is this home the right property for you? Start a conversation to find out.
Get Directions to this Property
Not sure where this property is? Get directions to this CEDAR Street South Home in Kitchener.


Provided by RE/MAX SOLID GOLD REALTY (II) LTD.. MLS®, REALTOR®, and the associated logos are trademarks of the Canadian Real Estate Association.

This REALTOR.ca listing content is owned and licensed by REALTOR® members of the Canadian Real Estate Association.
Have questions or need more information about this home? Don't know where to begin? Then, let us connect you with the best real estate agent to guide you.

Inquiries submitted through this website will be responded to by a local sales representative from Royal LePage®.
Start a Conversation by Text
Provide your full name, phone and email to start a conversation by text message.
Please Note: Information you supply in the contact form will be kept fully confidential.
Start a Conversation by Email
Provide your full name and email to start a conversation by email.
Please Note: Information you supply in the contact form will be kept fully confidential.