
171 BROADACRE DRIVE, Kitchener, Ontario N2R 0S6

$799,000.00
- 3 bedrooms
- 4 bathrooms
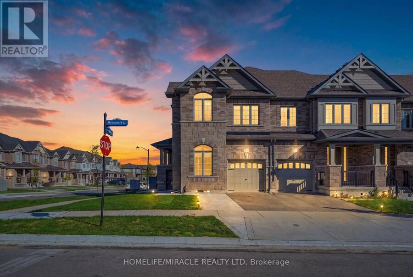
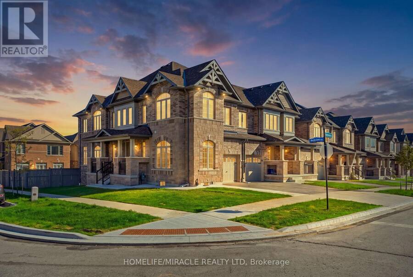
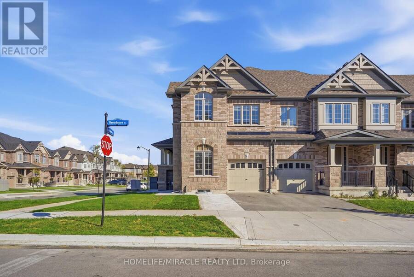
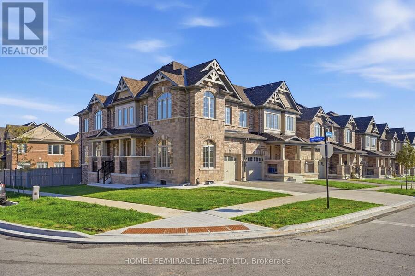
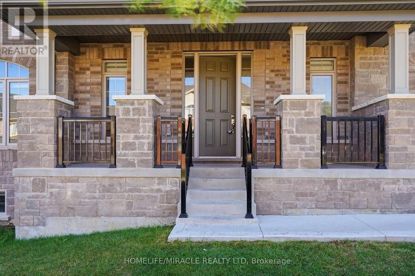
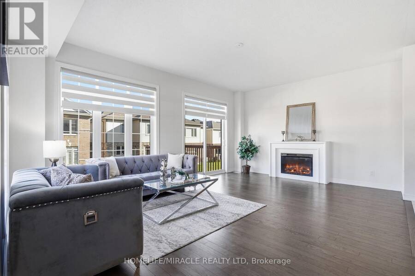
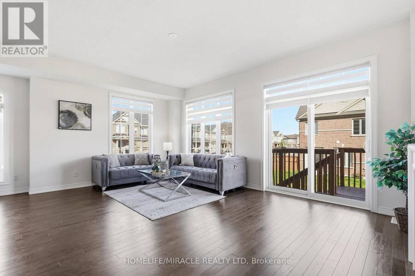
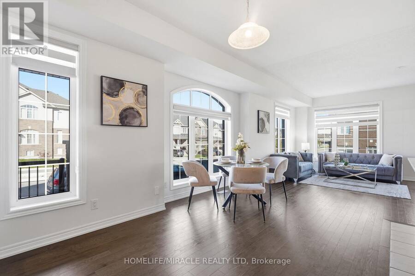
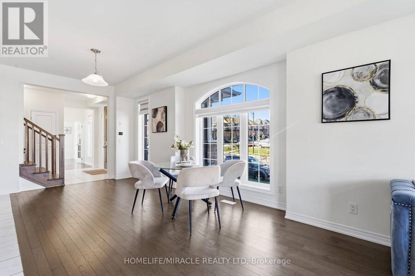
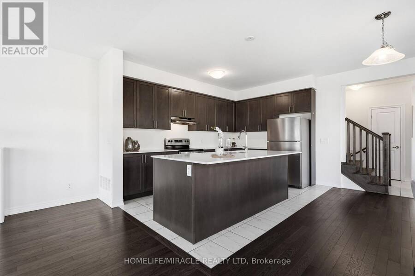
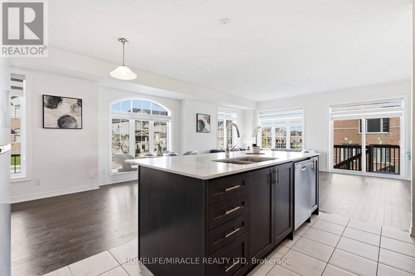
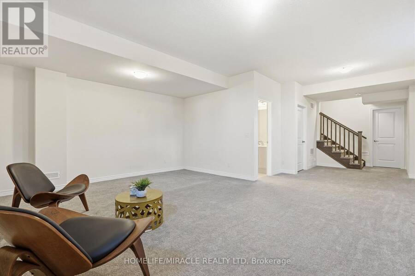
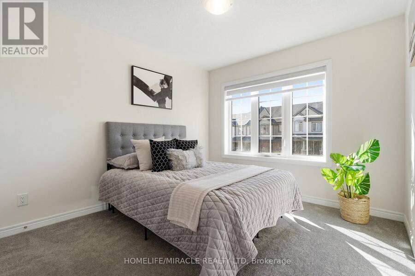
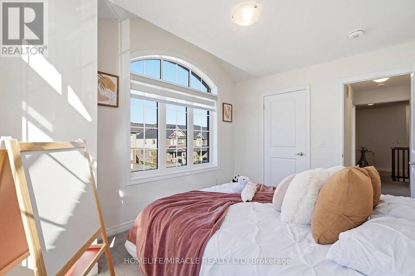
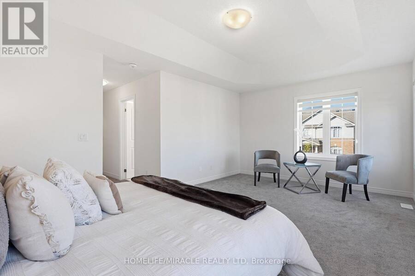
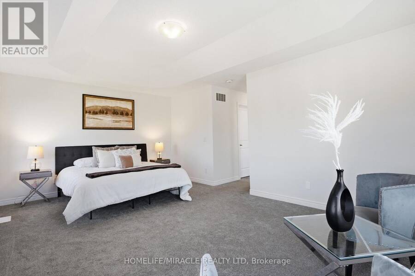
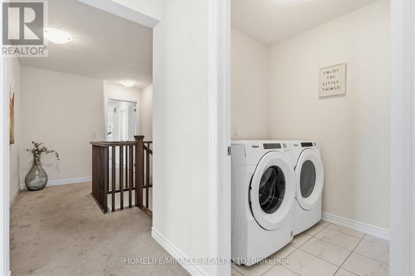
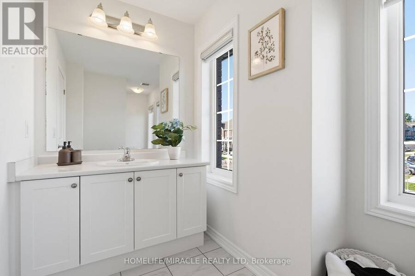
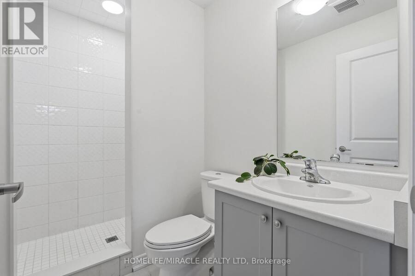
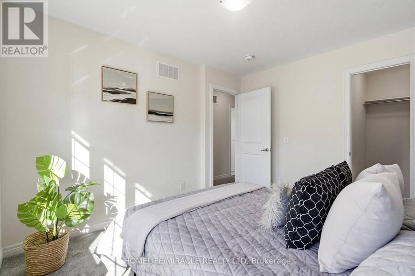
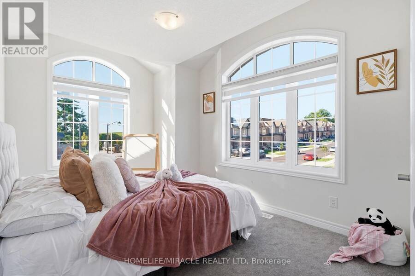
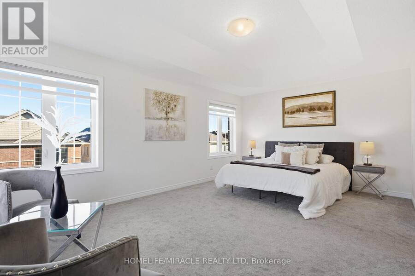
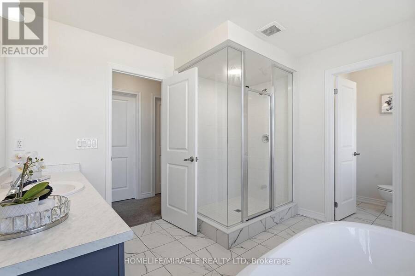
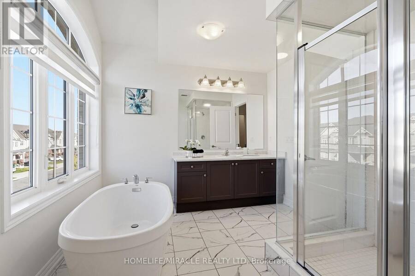
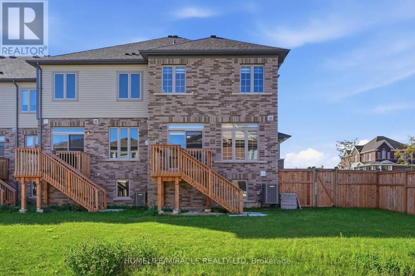
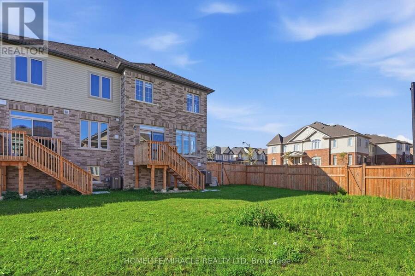
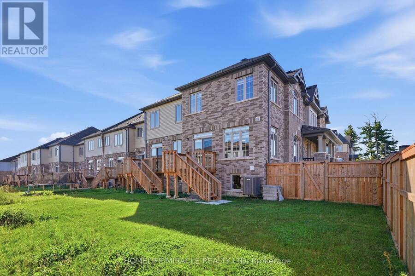
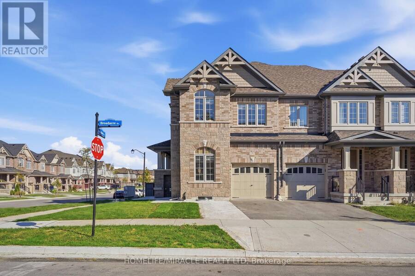
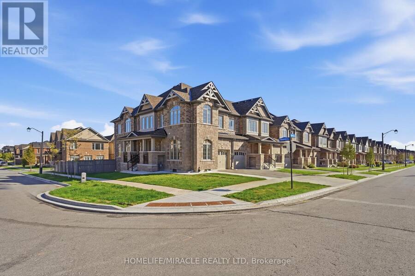
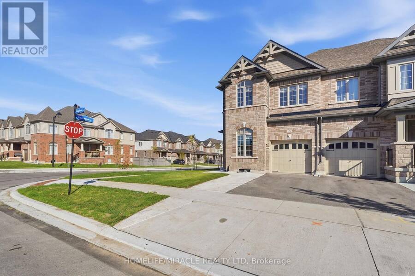
Welcome to 171 Broadacre Drive-a premium corner-unit masterpiece boasting over 2,700 sq. ft. of pristine, sun-drenched living space (including a 540 sq. ft. builder-finished lower level)! This unique dual-frontage property functions like a semi-detached home, flooded with natural light through an abundance of wrap-around windows. The main floor features an open-concept layout perfect for entertaining, complete with a gourmet kitchen and a large island. The upstairs showcases a spacious layout featuring 3 generous bedrooms, including a luxury primary retreat. The professionally builder-finished lower level offers incredible versatility, complete with a ... read more
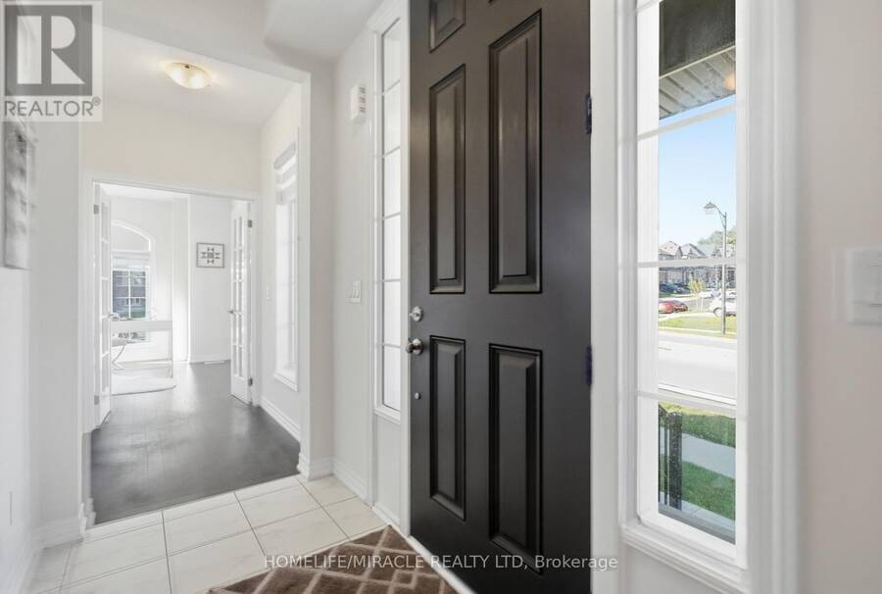
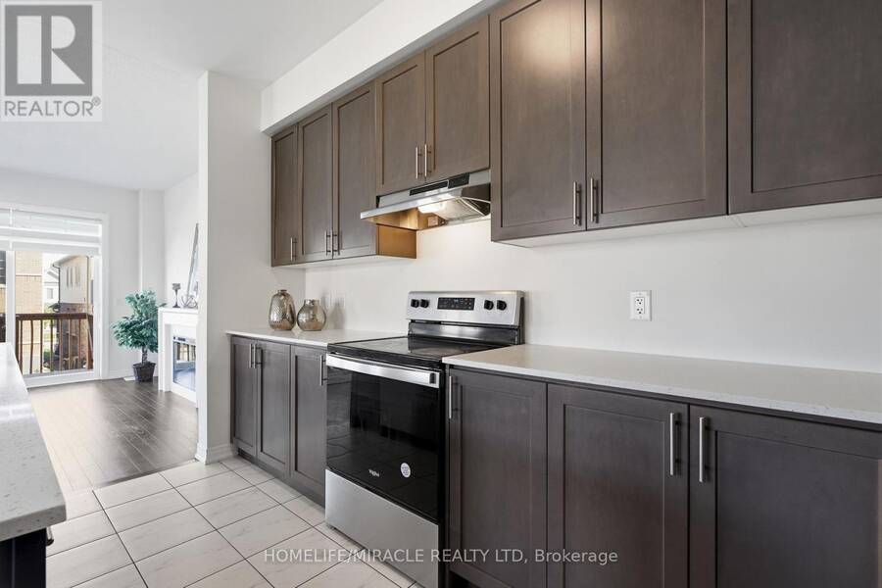
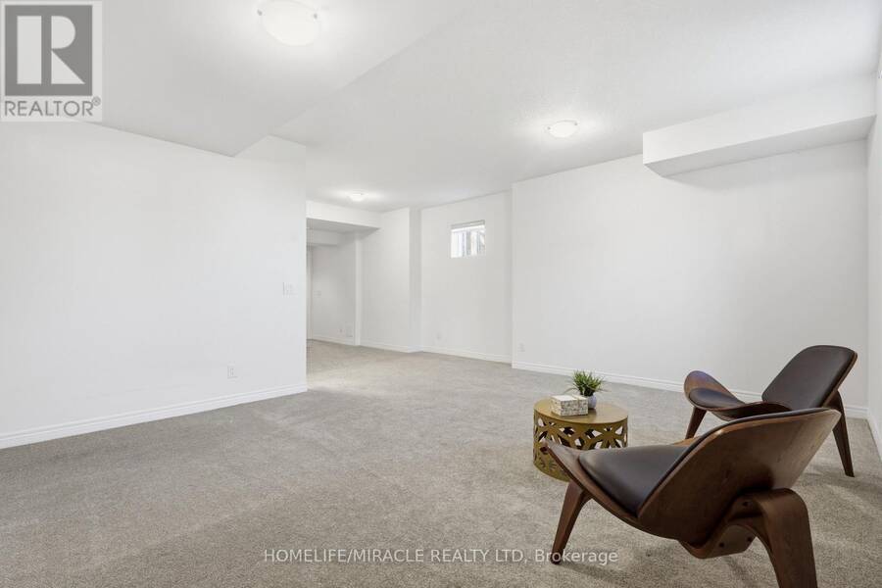
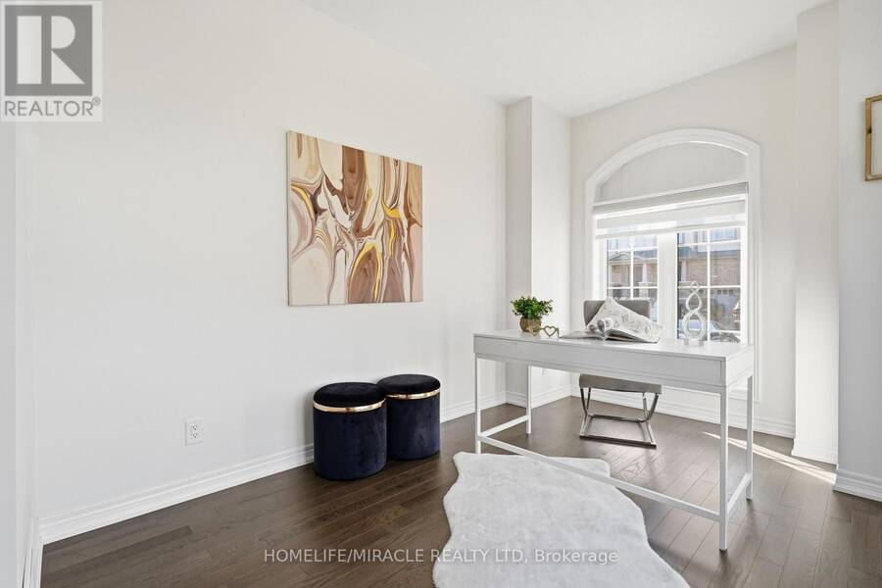
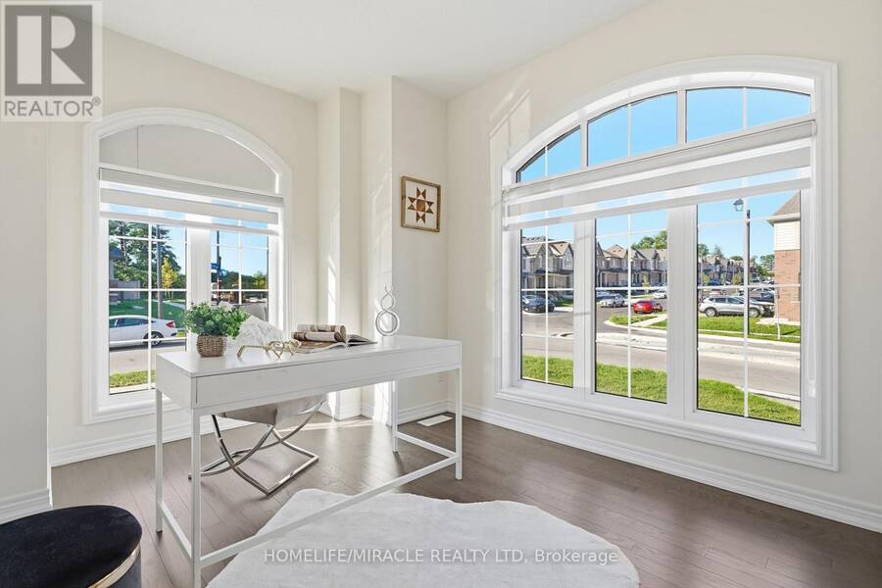
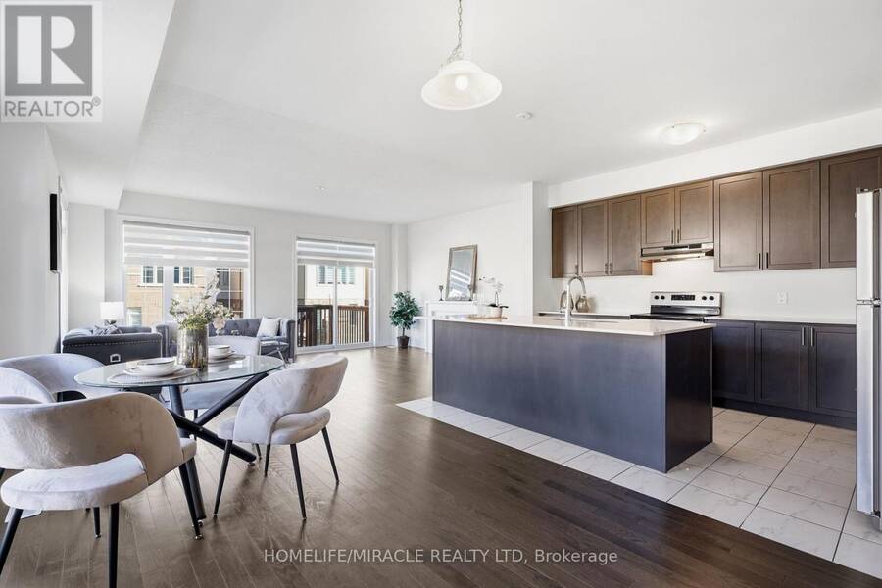
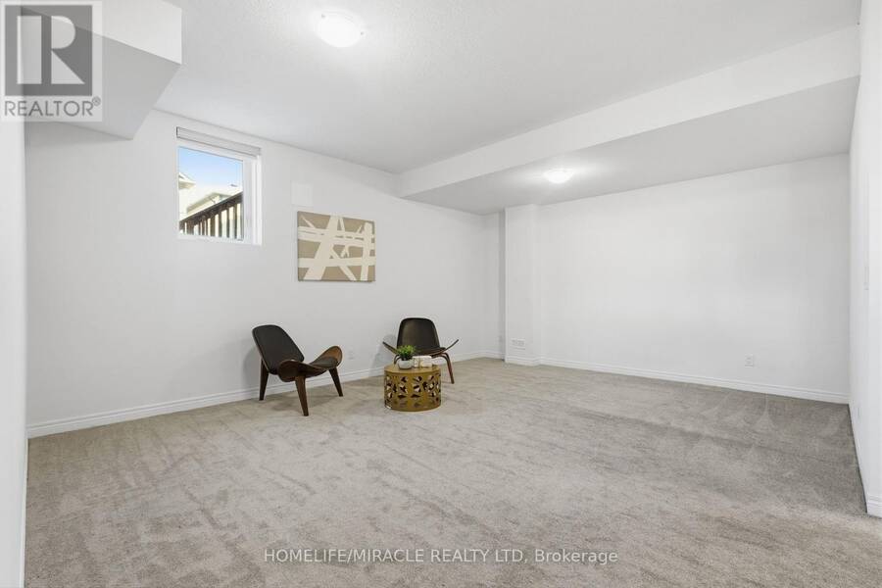
Welcome to 171 Broadacre Drive-a premium corner-unit masterpiece boasting over 2,700 sq. ft. of pristine, sun-drenched living space (including a 540 sq. ft. builder-finished lower level)! This unique dual-frontage property functions like a semi-detached home, flooded with natural light through an abundance of wrap-around windows. The main floor features an open-concept layout perfect for entertaining, complete with a gourmet kitchen and a large island. The upstairs showcases a spacious layout featuring 3 generous bedrooms, including a luxury primary retreat. The professionally builder-finished lower level offers incredible versatility, complete with a full-size washroom-ideal for an upscale work-from-home office, a private guest suite, or converting into a great mortgage-helper income source. The property offers a rare layout accommodating 3 vehicles total between the garage and the extended driveway. Unbeatable location in the highly sought-after Huron Park community, close to schools and beautiful parks. Immediate vacant possession available. Turn-key, beautifully staged, and priced to sell. (id:25417)
- Listing ID: X13756606
- Property Type: Single Family
| Property | |
|---|---|
| Ownership: | Freehold |
| Lot Size: | 37.5 by 109.5 FT |
| Parking: | Attached Garage 3 Spaces |
| Building | |
|---|---|
| Type: | Single Family Row / Townhouse |
| Appliances: | All, Dishwasher, Dryer, Hood Fan, Refrigerator, Stove, Washer, Window Coverings and Water Softener |
| HVAC: | Central Air Conditioning, Fireplace, Forced Air and Ventilation System Electric |
| Exterior: | Brick and Stone |
| Basement: | N/A (Finished) |
| Utilities: | Sanitary Sewer |
| Location | |
|---|---|
| City: | Kitchener |
| Province: | Ontario |
| Rooms | Level | Dimensions |
|---|---|---|
| Primary Bedroom | Second level | 5.73 m x 3.71 m |
| Bedroom 2 | Second level | 3.04 m x 3.53 m |
| Bedroom 3 | Second level | 2.86 m x 3.84 m |
| Recreational, Games room | Basement | 5.21 m x 4.32 m |
| Dining room | Main level | 3.35 m x 4.14 m |
| Great room | Main level | 5.73 m x 4.26 m |
| Kitchen | Main level | 2.68 m x 4.14 m |
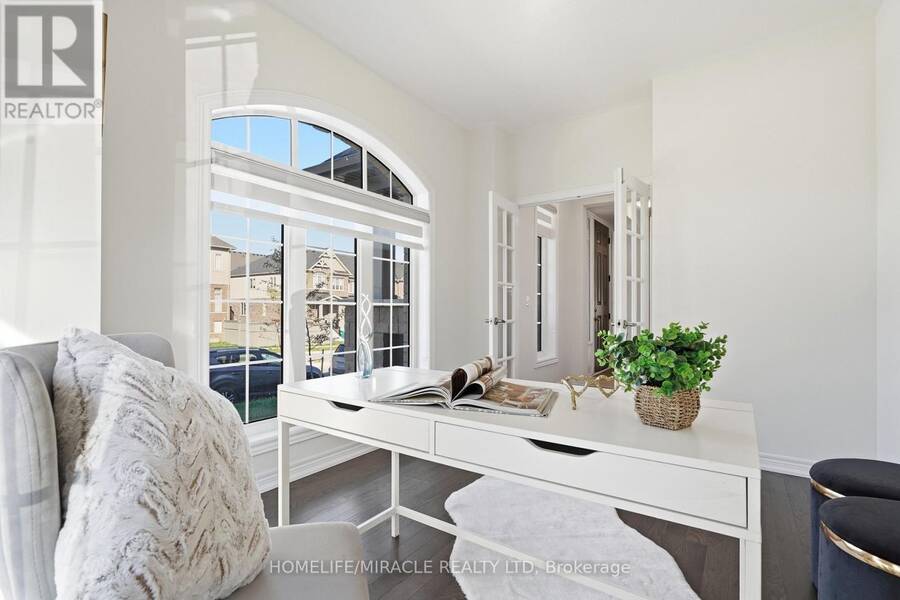
| Office | Main level | 2.86 m x 3.84 m |
Book a showing to see this Broadacre Drive Home in Kitchener
This property has so much to offer. Book a private showing now, as you do not want to miss out on 171 BROADACRE DRIVE in Kitchener, Ontario!
Private Showing Request
Send a request to book a private showing for
.
Please Note: Information you supply in the contact form will be kept fully confidential.
Is this home the right property for you? Start a conversation to find out.
Get Directions to this Property
Not sure where this property is? Get directions to this Broadacre Drive Home in Kitchener.


Provided by HOMELIFE/MIRACLE REALTY LTD. MLS®, REALTOR®, and the associated logos are trademarks of the Canadian Real Estate Association.

This REALTOR.ca listing content is owned and licensed by REALTOR® members of the Canadian Real Estate Association.
Have questions or need more information about this home? Don't know where to begin? Then, let us connect you with the best real estate agent to guide you.

Inquiries submitted through this website will be responded to by a local sales representative from Royal LePage®.
Start a Conversation by Text
Provide your full name, phone and email to start a conversation by text message.
Please Note: Information you supply in the contact form will be kept fully confidential.
Start a Conversation by Email
Provide your full name and email to start a conversation by email.
Please Note: Information you supply in the contact form will be kept fully confidential.